
Witkoff and PPG Development Top Off The Kobi Karp-Designed 'The Residences at Shell Bay'
Witkoff Group and PPG Development have surpassed a major milestone for Shell Bay, a private, 150-acre enclave and one of the nation’s most ambitious private club and residential communities. The property’s premier 20-story condominium tower, The Residences at Shell Bay, has officially topped off.
Witkoff Group and PPG Development have surpassed major milestone for Shell Bay, a private, 150-acre enclave and one of the nation’s most ambitious private club and residential communities. The property’s premier 20-story condominium tower, The Residences at Shell Bay, has officially topped off. Reaching this benchmark is a significant step toward the tower’s completion and reinforces its position as the most amenitized new development in South Florida. G.T. McDonald Enterprises is serving as the general contractor for the project.
“What we’ve created at Shell Bay simply does not exist anywhere else in South Florida: a championship Greg Norman golf course, all four Grand Slam tennis surfaces, a private marina, world-class wellness and dining, all within a single 150-acre private community serviced by Auberge Collection,” said Alex Witkoff, CEO of Witkoff. “This offering would be extraordinarily difficult to replicate and positions Shell Bay as the definitive destination for luxury living in the Miami region.
With completion slated for 2027, The Residences at Shell Bay is situated at the heart of the region’s most exclusive golf and wellness destination and offers five-star service by the acclaimed hospitality group, Auberge Collection. The tower’s construction achievement builds excitement for its spacious 108 private residences, which will feature unprecedented views of the Intracoastal Waterway, the private 18-hole championship golf course by Greg Norman and the expansive surrounding gardens envisioned by the talented Nievera Williams Design. The news also follows a series of significant milestones demonstrating forward momentum for the project, including the recent closing of a $273 million construction loan from J.P. Morgan and BDT & MSD Partners.
“In a region known for luxury development, opportunities to live within a 150-acre private club are extremely limited,” said Ari Pearl, Founder and CEO of PPG Development. “Shell Bay combines a 20-story residential tower with championship golf, a world-class racquet program, marina access and more, all within a members-only private club. Completing vertical construction is a significant step toward bringing that vision to market.”
As demand for highly amenitized, resort-style living strengthens in the market, The Residences at Shell Bay stands apart as the leading destination prioritizing privacy, wellness, and seamless access to best-in-class lifestyle experiences—all within a single, thoughtfully curated setting. Shell Bay will set a new standard for luxury living in South Florida, representing a once-in-a-generation opportunity for buyers.
With architecture by award-winning firm Kobi Karp Architects, The Residences at Shell Bay comprise a limited collection of one- to four-bedroom homes, each defined by generous floor plans, wraparound terraces, and a seamless connection to the outdoors. Residential interiors by AvroKO, the visionaries behind projects such as 1 Hotel Central Park and The Ritz-Carlton New York, NoMad, introduce a refined yet relaxed residential sensibility, pairing bespoke detailing with a sophisticated, livable approach to luxury.
The residential lifestyle is anchored by Shell Bay Club, an exclusive enclave widely regarded as an athlete’s haven that has led the shift in the luxury market toward club-centric living. The club integrates professional-grade training, recovery and rehabilitation services along with an 18-hole championship golf course, a 12-acre practice facility with a nine-hole Par 3 course, and a Racquet Club featuring all four Grand Slam tennis surfaces, along with pickleball and padel courts. The community also includes a private 48-slip marina with direct access to the Intracoastal Waterway, a members’ clubhouse with an indoor-outdoor wellness spa, elevated event spaces, and multiple dining venues.
Additionally, residents will enjoy a dedicated collection of private building amenities, thoughtfully curated to complement the broader club offering. Highlights include a world-class culinary program, resort-style pools, a full-service medical day spa, and a comprehensive wellness and fitness experience designed to support everyday living at the highest level.
Sales and marketing for the project is handled exclusively by Douglas Elliman Development Marketing, with prices starting at $2 million.
Images via World Red Eye | Renderings via MARCH
PROFILE Development Directory Project and Developer Pages:
Past PROFILE Articles about The Residences at Shell Bay:
For more information about The Residences at Shell Bay or to inquire about purchasing a unit please fill out the form below:
Allen Morris Company Breaks Ground on Transformative Mixed-Use Development Ziggurat Coconut Grove
The Allen Morris Co., one of the most renowned real estate firms in the Southeast U.S., has officially broken ground on Ziggurat, its highly anticipated mixed-use development in the heart of Coconut Grove.
The Allen Morris Co., one of the most renowned real estate firms in the Southeast U.S., has officially broken ground on Ziggurat, its highly anticipated mixed-use development in the heart of Coconut Grove. Located at 3101 Grand Ave., Ziggurat is a bespoke sanctuary for the community to live, work and gather, introducing world-class office, residential and retail offerings while honoring the neighborhood’s character, walkability and natural beauty.
The milestone was celebrated with a lively block party at the Ziggurat Sales Gallery, where project partners, top brokers and community members gathered for an evening that reflected the spirit of the neighborhood. Guests enjoyed live music alongside curated wine offerings, Italian specialties by Stanzione, charcuterie by Chèvre and jamón ibérico by Cinco Jotas.
Developed in partnership with the Espinosa family, Ziggurat is supported by a $138.5 million construction loan from BDT & MSD Partners and BHI. Completion is anticipated in early 2028.
W.A. Spencer Morris, President of The Allen Morris Co., Daniel de la Vega, President of ONE Sotheby’s International Realty, and Ziggurat sales team Justin Neyra and Sean Presti addressed attendees, highlighting the long-term vision, collaboration and commitment behind the project, which is already 65% sold.
“Breaking ground at Ziggurat marks an important moment not just for our company, but for Coconut Grove,” said W.A. Spencer Morris. “This project reflects a long-term vision to deliver a thoughtfully designed, mixed-use destination that enhances the neighborhood while setting a new standard for quality and integration.”
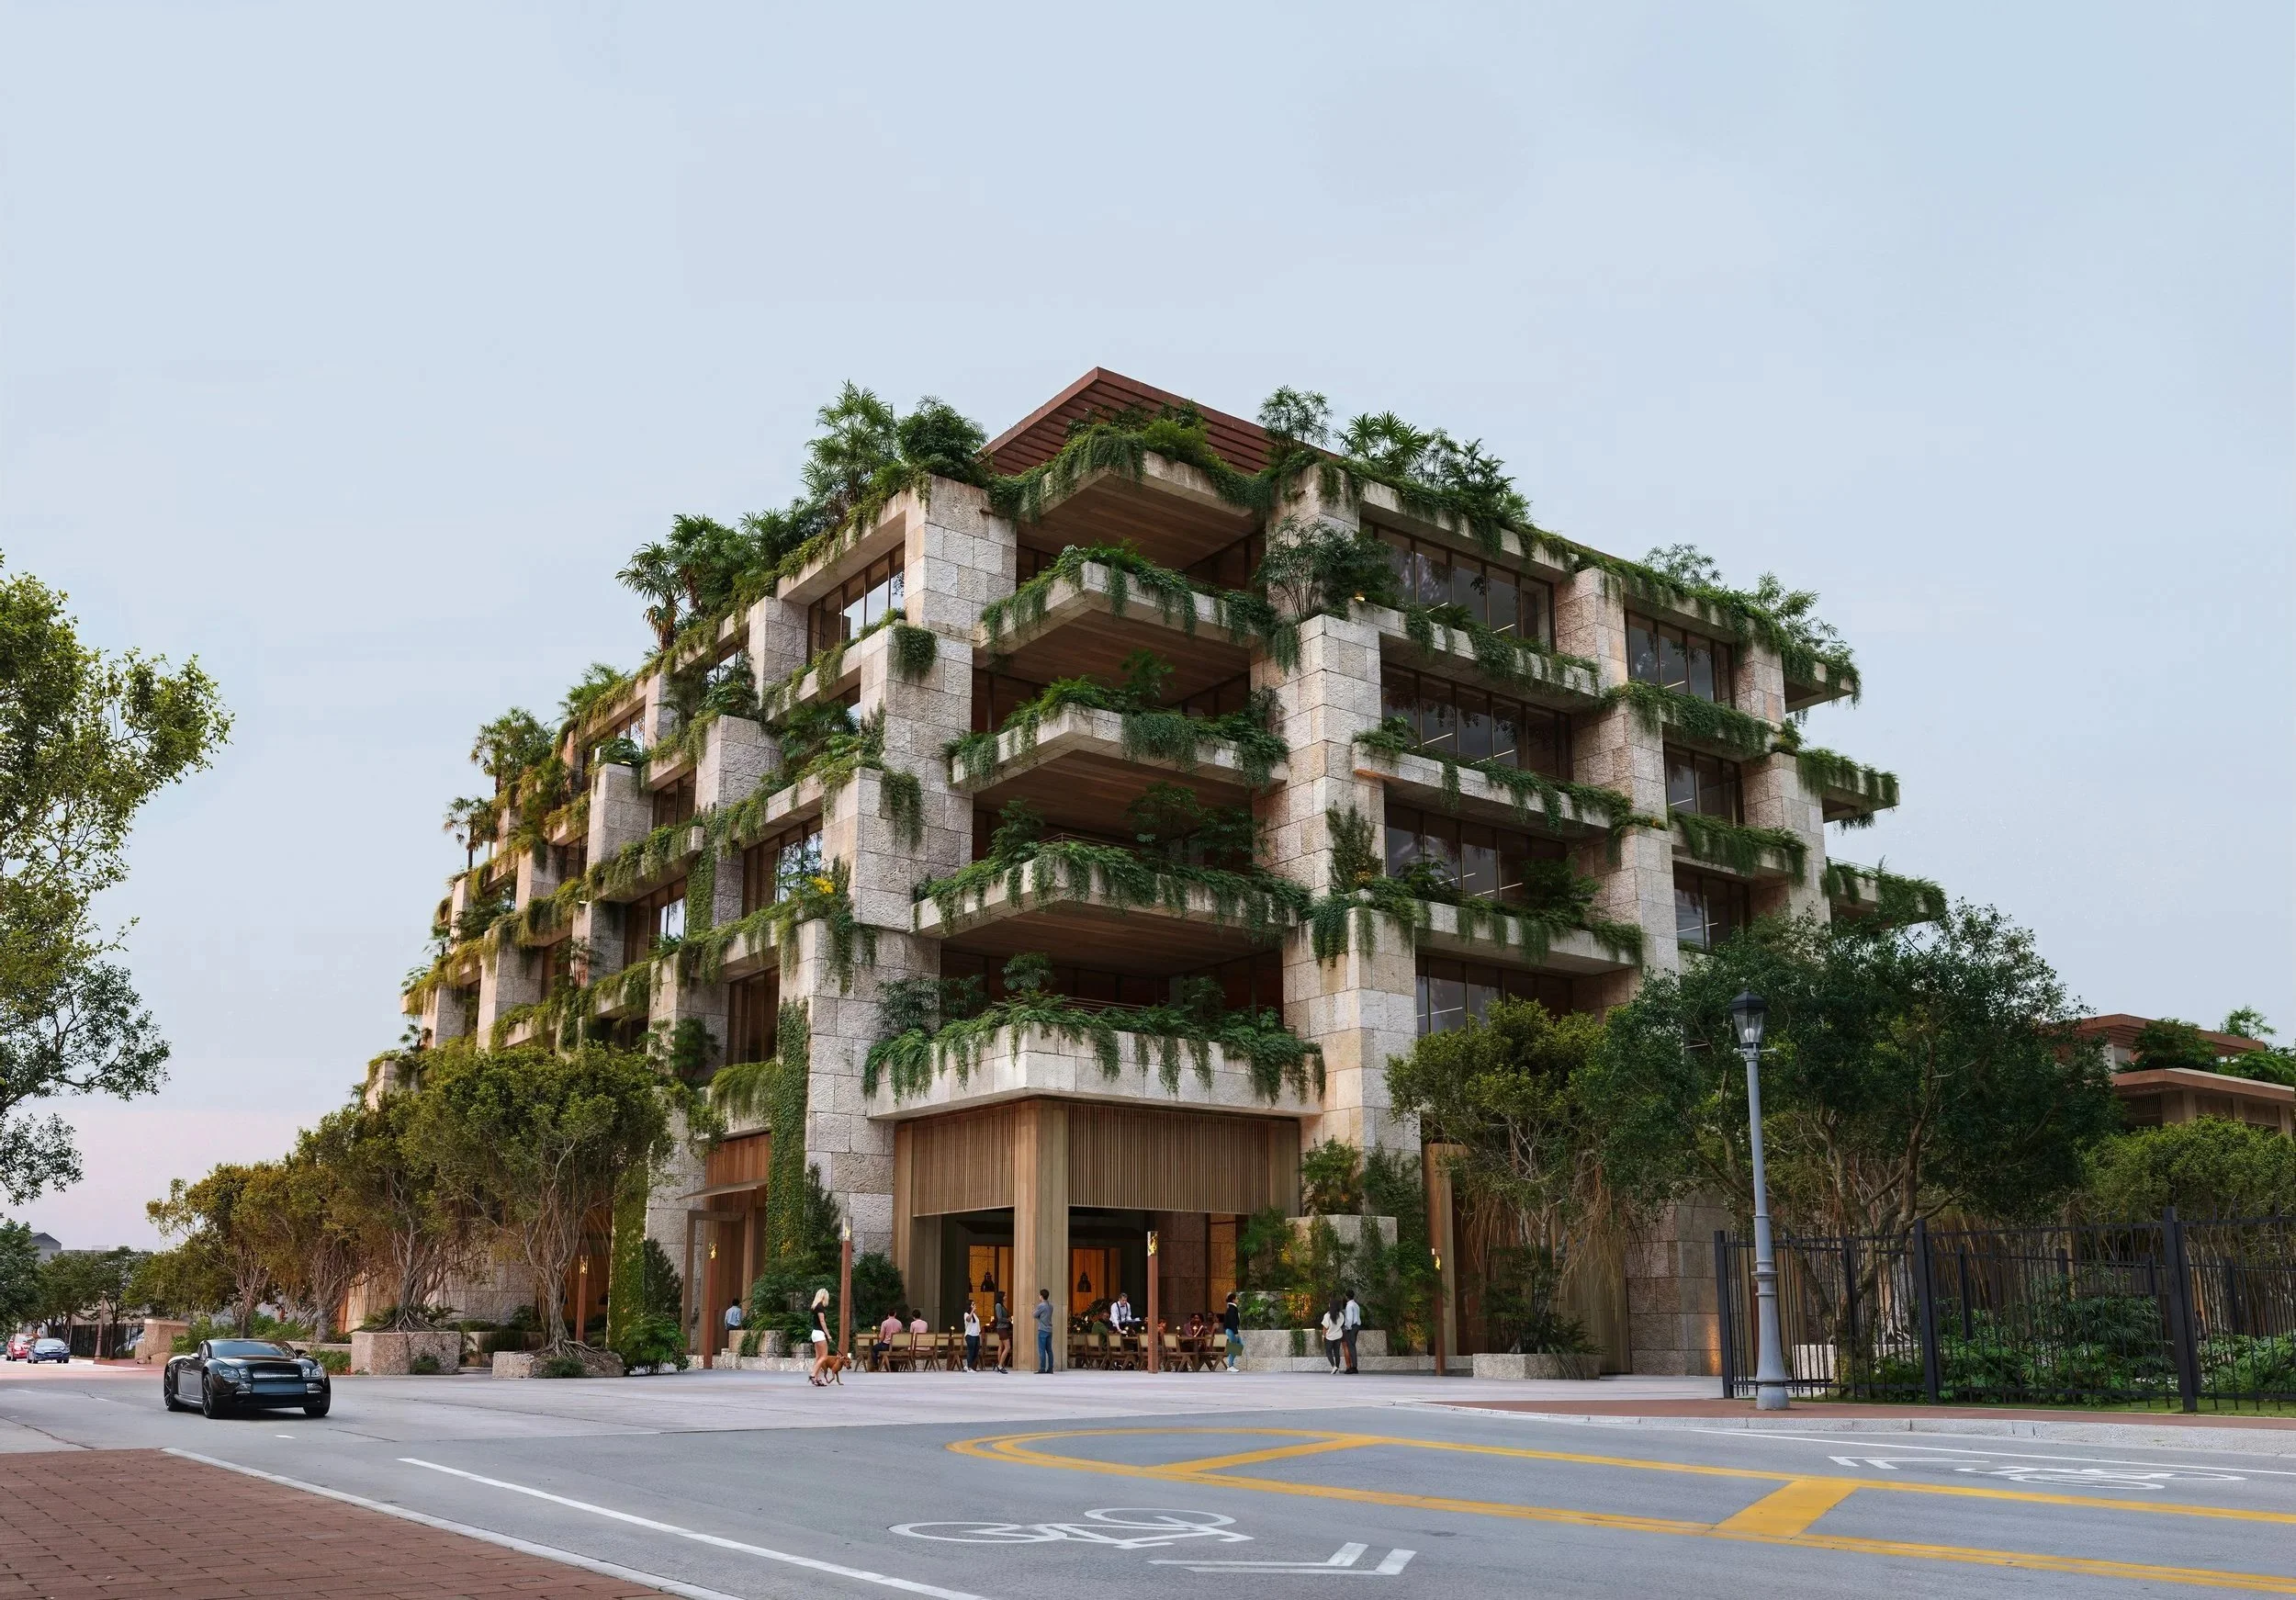
Ziggurat will comprise two architecturally distinct buildings: a five-story, 100,000-square-foot trophy office tower and a three-story residential building featuring 18 ultra-luxury condominium residences above approximately 45,000 square feet of ground-floor retail.
Designed by Oppenheim Architecture with interiors by Collarte Interiors, the development blends natural stone, lush landscaping and modern architecture to create an open, pedestrian-oriented environment. Open-air paseos will lead to a central courtyard activated by bistros, boutiques and wellness offerings, while the office tower’s rooftop will feature a restaurant and lounge by a local Michelin-starred chef with views of Biscayne Bay.
“Ziggurat stands apart in the market for its emphasis on experience and authenticity,” said Daniel de la Vega. “From the residences to its one-of-a-kind sales gallery, the project reflects the character of Coconut Grove while delivering the design and placemaking today’s buyers seek.”
The residential component, exclusively represented by ONE Sotheby’s International Realty, will offer residences ranging from approximately 1,254 to over 5,000 square feet, priced from $3.5 million to $15 million. Homes will overlook the soon-to-be revitalized Kirk Munroe Park, which is slated for an $8 million renovation through a partnership between The Allen Morris Co. and the City of Miami.
For additional information on any facet related to the development, contact info@zigguratcoconutgrove.com or ONE Sotheby’s International Realty at 786-926-5051.
PROFILE Development Directory Project and Developer Pages:
Past PROFILE Articles about Ziggurat Coconut Grove:
Images via Allen Morris Company
For more information about Ziggurat Coconut Grove or to inquire about purchasing a unit please fill out the form below:
Related Ross Secures $157 Million Construction Loan for Shorecrest in West Palm Beach
Related Ross has closed on a $157 million construction loan for Shorecrest, a modern collection of distinctive waterfront condominium residences in West Palm Beach and a key component of the firm’s expansive vision for the future of the South Florida city.
Related Ross has closed on a $157 million construction loan for Shorecrest, a modern collection of distinctive waterfront condominium residences in West Palm Beach and a key component of the firm’s expansive vision for the future of the South Florida city. With construction financing provided by GoldenTree Asset Management, construction is now set to begin on the new waterfront tower, introducing bespoke architectural design and a wellness-infused lifestyle – including amenities and services curated in partnership with Equinox – to the reimagined North Flagler Drive neighborhood. With commanding views of the Intracoastal Waterway and adjacent Palm Beach Island, and easy connectivity to downtown West Palm Beach and Related Ross’s thriving CityPlace, Shorecrest will elevate one of West Palm Beach’s most exciting corridors.
Demolition and site preparation will begin this month, with groundbreaking for the tower slated for the spring. Completion is expected in 2027, and current availability is priced from $3 million.
“The closing of this construction loan marks an important step forward for Shorecrest and speaks to the market’s confidence in the project’s quality, location, and long-term value,” said Bryan Cho, Executive Vice President at Related Ross. “GoldenTree Asset Management’s commitment reinforces the momentum we’re seeing in West Palm Beach’s luxury residential sector.”
Situated at 1865 North Flagler Drive, Shorecrest will rise 28 stories and comprise just 98 luxury waterfront residences offering impressive vistas of the Intracoastal Waterway, Atlantic Ocean, and Palm Beach Island. Designed by critically acclaimed Roger Ferris + Partners, the tower’s architectural façade serves as a striking modern statement, while just four residences per floor ensure that the light-filled two- to three-bedroom homes by international design firm Rottet Studio feel both refined and intimately connected to West Palm Beach’s coastal landscape.
Shorecrest is leading the way in turning the North Flagler neighborhood into a new luxury destination just across the Intracoastal Waterway from Palm Beach Island. Its 18,355 square feet of thoughtfully curated amenities are designed to support an uninterrupted, distinctly South Floridia experience anchored by a partnership with Equinox. Offerings include a golf simulator, executive meeting spaces, an onsite residents-only Lifestyle Director, a game lounge, a private dining room, and a rooftop pool deck featuring a 75-foot lap pool, complemented by a hot tub, cold plunge, and his-and-hers spas with dedicated sauna and steam rooms.
The financing builds on Related Ross’s growing momentum in West Palm Beach, where the firm is actively advancing a series of residential projects that are redefining both the waterfront and the city’s urban core. Recent achievements include the topping out of South Flagler House, a two-tower ultra-luxury waterfront condominium located two miles south of Shorecrest and expected to open in 2027, as well as the successful lease-up of The Laurel, a 322-unit luxury rental community at CityPlace that is closely woven into downtown West Palm Beach.
Shorecrest represents the next phase of Related Ross’s long-term vision for the city, anchoring the transformation of the North Flagler waterfront into a vibrant, walkable neighborhood with direct connections to downtown, Brightline, and the multimillion-dollar revitalization of Currie Park. As part of the firm’s more than $10 billion investment in West Palm Beach, the project reflects a continued commitment to elevating the city’s global profile through sustained economic growth, innovation, and year-round urban vitality.
Sales for Shorecrest are being led by Corcoran Sunshine Marketing Group.
Past PROFILEmiami articles about Shorecrest:
For more information about Shorecrest or to inquire about purchasing a unit please fill out the form below:
Naftali Group Tops Off Podium Level at JEM Private Residences in Miami Worldcenter
National real estate development and investment firm Naftali Group has topped off of the podium level at JEM Private Residences in Downtown Miami. This milestone marks the completion of the 11th floor and signals a major step forward in the vertical construction of the 67-story luxury tower rising within Miami Worldcenter. Construction is overseen by Coastal Construction.
National real estate development and investment firm Naftali Group has topped off of the podium level at JEM Private Residences in Downtown Miami. This milestone marks the completion of the 11th floor and signals a major step forward in the vertical construction of the 67-story luxury tower rising within Miami Worldcenter. Construction is overseen by Coastal Construction.
With this achievement, the structure transitions from the building’s foundation and parking levels to the residential tower above. With the lobby, retail and parking garage now complete, construction continues to advance upward toward the tower’s full height.
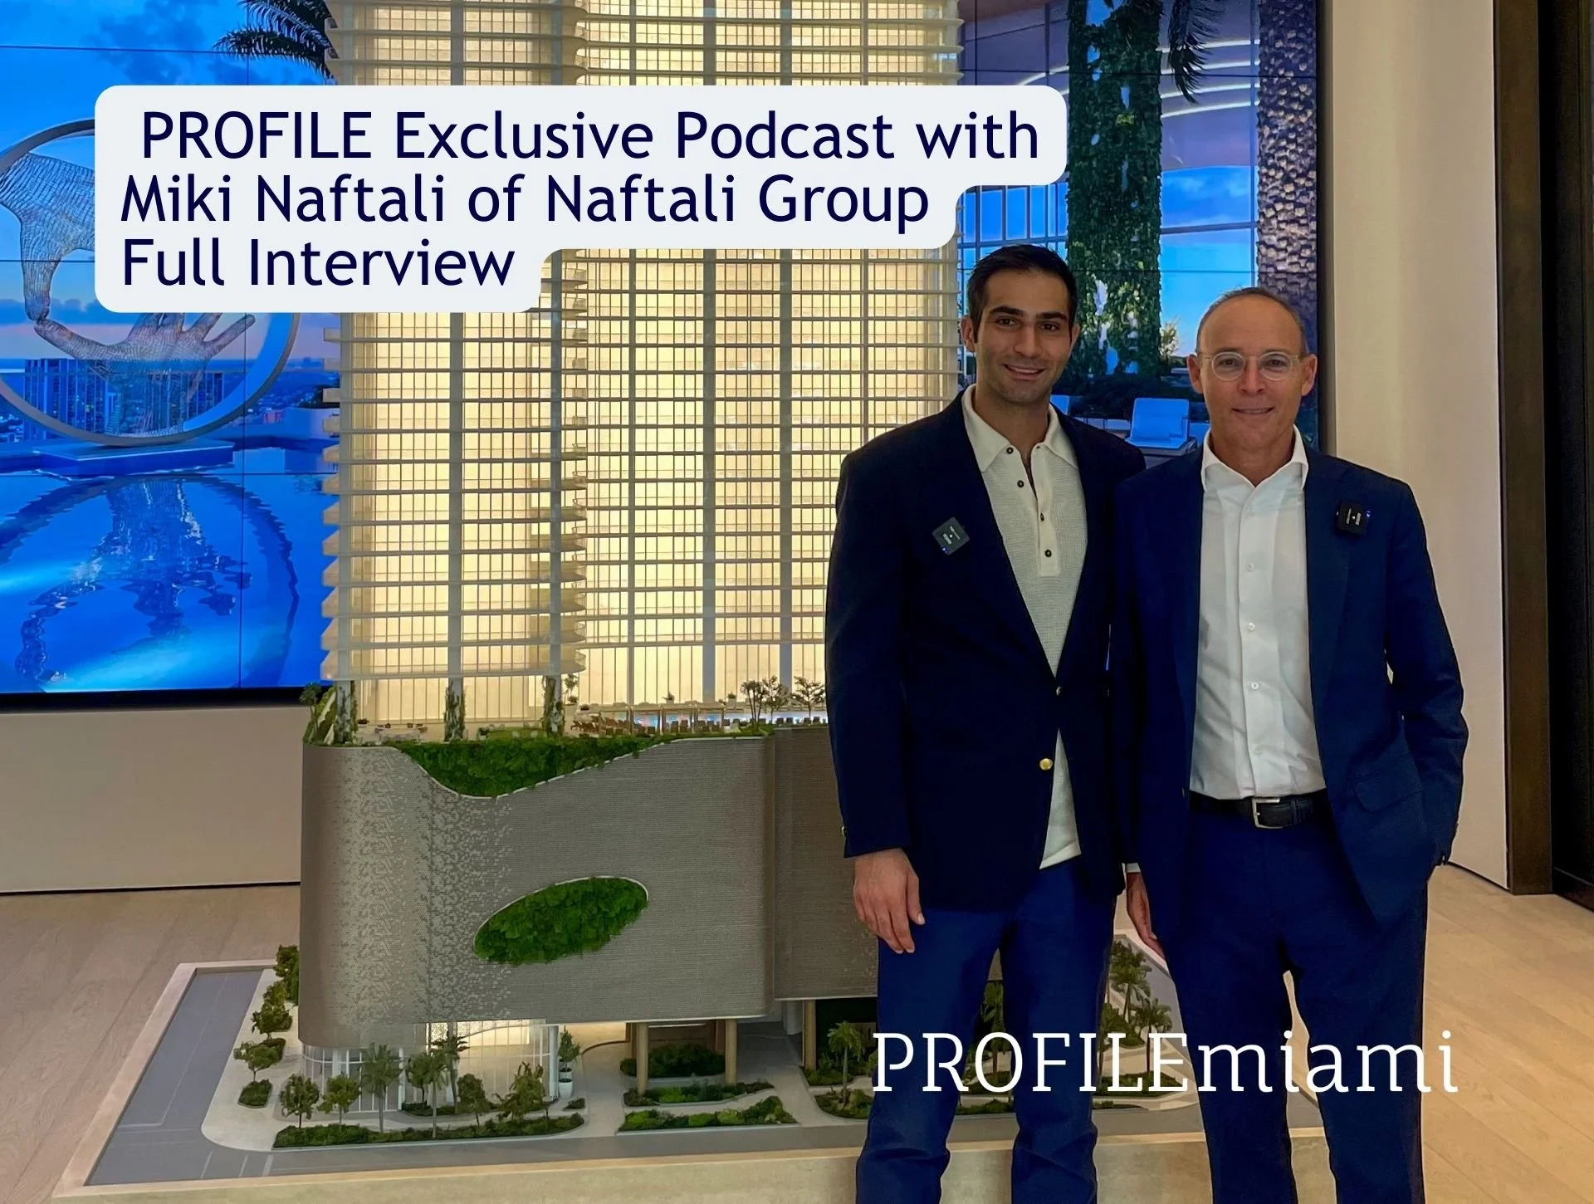
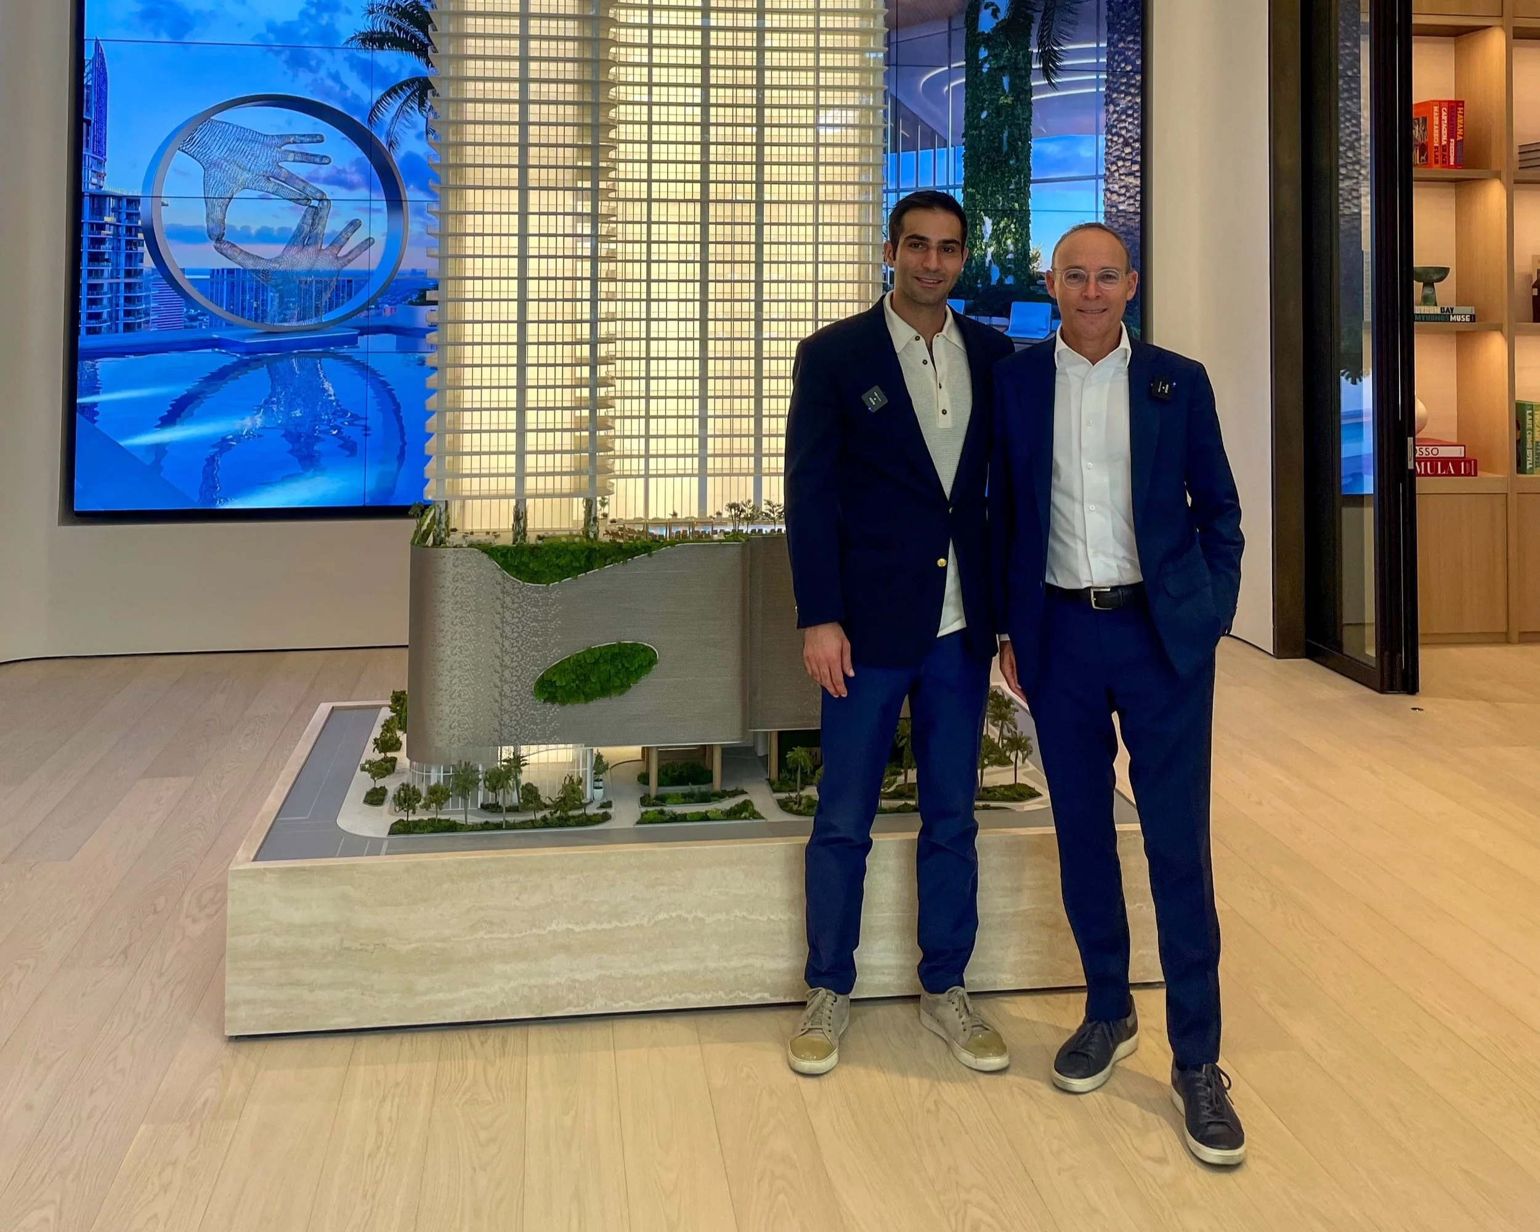
“This milestone speaks to our confidence behind JEM Private Residences and the incredible overall development and growth in Miami Worldcenter,” says Miki Naftali, Chairman and CEO of Naftali Group. “We are looking forward to delivering a remarkable residential tower in the heart of Downtown Miami with our commitment to high-quality design and craftsmanship, while offering an elevated living experience for residents at every level.”
Construction at JEM Private Residences is advancing at an impressive pace. The project broke ground in April 2024, less than six months after the project was introduced to the market, an unusually fast timeline for Miami real estate. That momentum has been fueled by strong buyer demand, including the recent international $8 million sale of Sky Villa 2 with Interiors by FENDI Casa, and further accelerated by Naftali Group securing $465 million in construction financing in 2025. The funding provides the capital to drive all phases of the project forward, reflecting strong institutional confidence and underscoring Naftali Group’s commitment and ability to deliver large-scale, design-driven residential developments in South Florida. Construction continues on schedule, with completion anticipated in Q4 2027.
Developed by Naftali Group and designed by Arquitectonica with interiors by Rockwell Group and landscape architecture by EDSA, JEM Private Residences will feature 273 luxury condominium residences ranging from studios to four-bedroom layouts, along with a limited collection of Sky Villas with Interiors by FENDI Casa at the crown of the building. Residences are intentionally positioned to begin on the 43rd floor to maximize views of the Miami skyline, Biscayne Bay and the Atlantic Ocean.
The sales gallery is open daily and located in Miami Worldcenter at 110 NE 10th Street.
Renderings via Hayes Davidson / Construction images via PROFILEmiami
PROFILE Project & Developer Pages:
Past PROFILEmiami articles about JEM Private Residences:
For more information about JEM Private Residences or to inquire about purchasing a unit please fill out the form below:
Acclaimed Miami Sushi Outpost 'Midorie' Set To Open at The Arcadian in Fort Lauderdale in June 2026
Midorie, the casual Japanese restaurant known for sourcing fish daily from Tokyo's Toyosu market, will open its fourth location in June at The Arcadian in Fort Lauderdale's Sistrunk District. The restaurant joins as the first in Broward County with existing locations in Miami's Upper East Side and Coconut Grove.
Midorie, the casual Japanese restaurant known for sourcing fish daily from Tokyo's Toyosu market, will open its fourth location in June at The Arcadian in Fort Lauderdale's Sistrunk District. The restaurant joins as the first in Broward County with existing locations in Miami's Upper East Side and Coconut Grove, plus a West Palm Beach spot opening this spring.
Behind Midorie is APM Restaurant Group, the group who earned a Michelin star for his 12-seat Ogawa in 2024. APM is led by founder Alvaro Perez Miranda who the Japanese government named a Goodwill Ambassador for Japanese Cuisine in 2023, making him the first U.S. Latino to receive that honor.
The 50-seat location at The Arcadian will include an eight-seat sushi counter, a 34-seat dining room and The Sakura Room, a private space for up to eight guests. A 28-foot aluminum origami art piece will stretch from the entrance along the sushi counter, complemented by paintings from Venezuelan artist Rafael Rangel and custom Japanese lanterns.
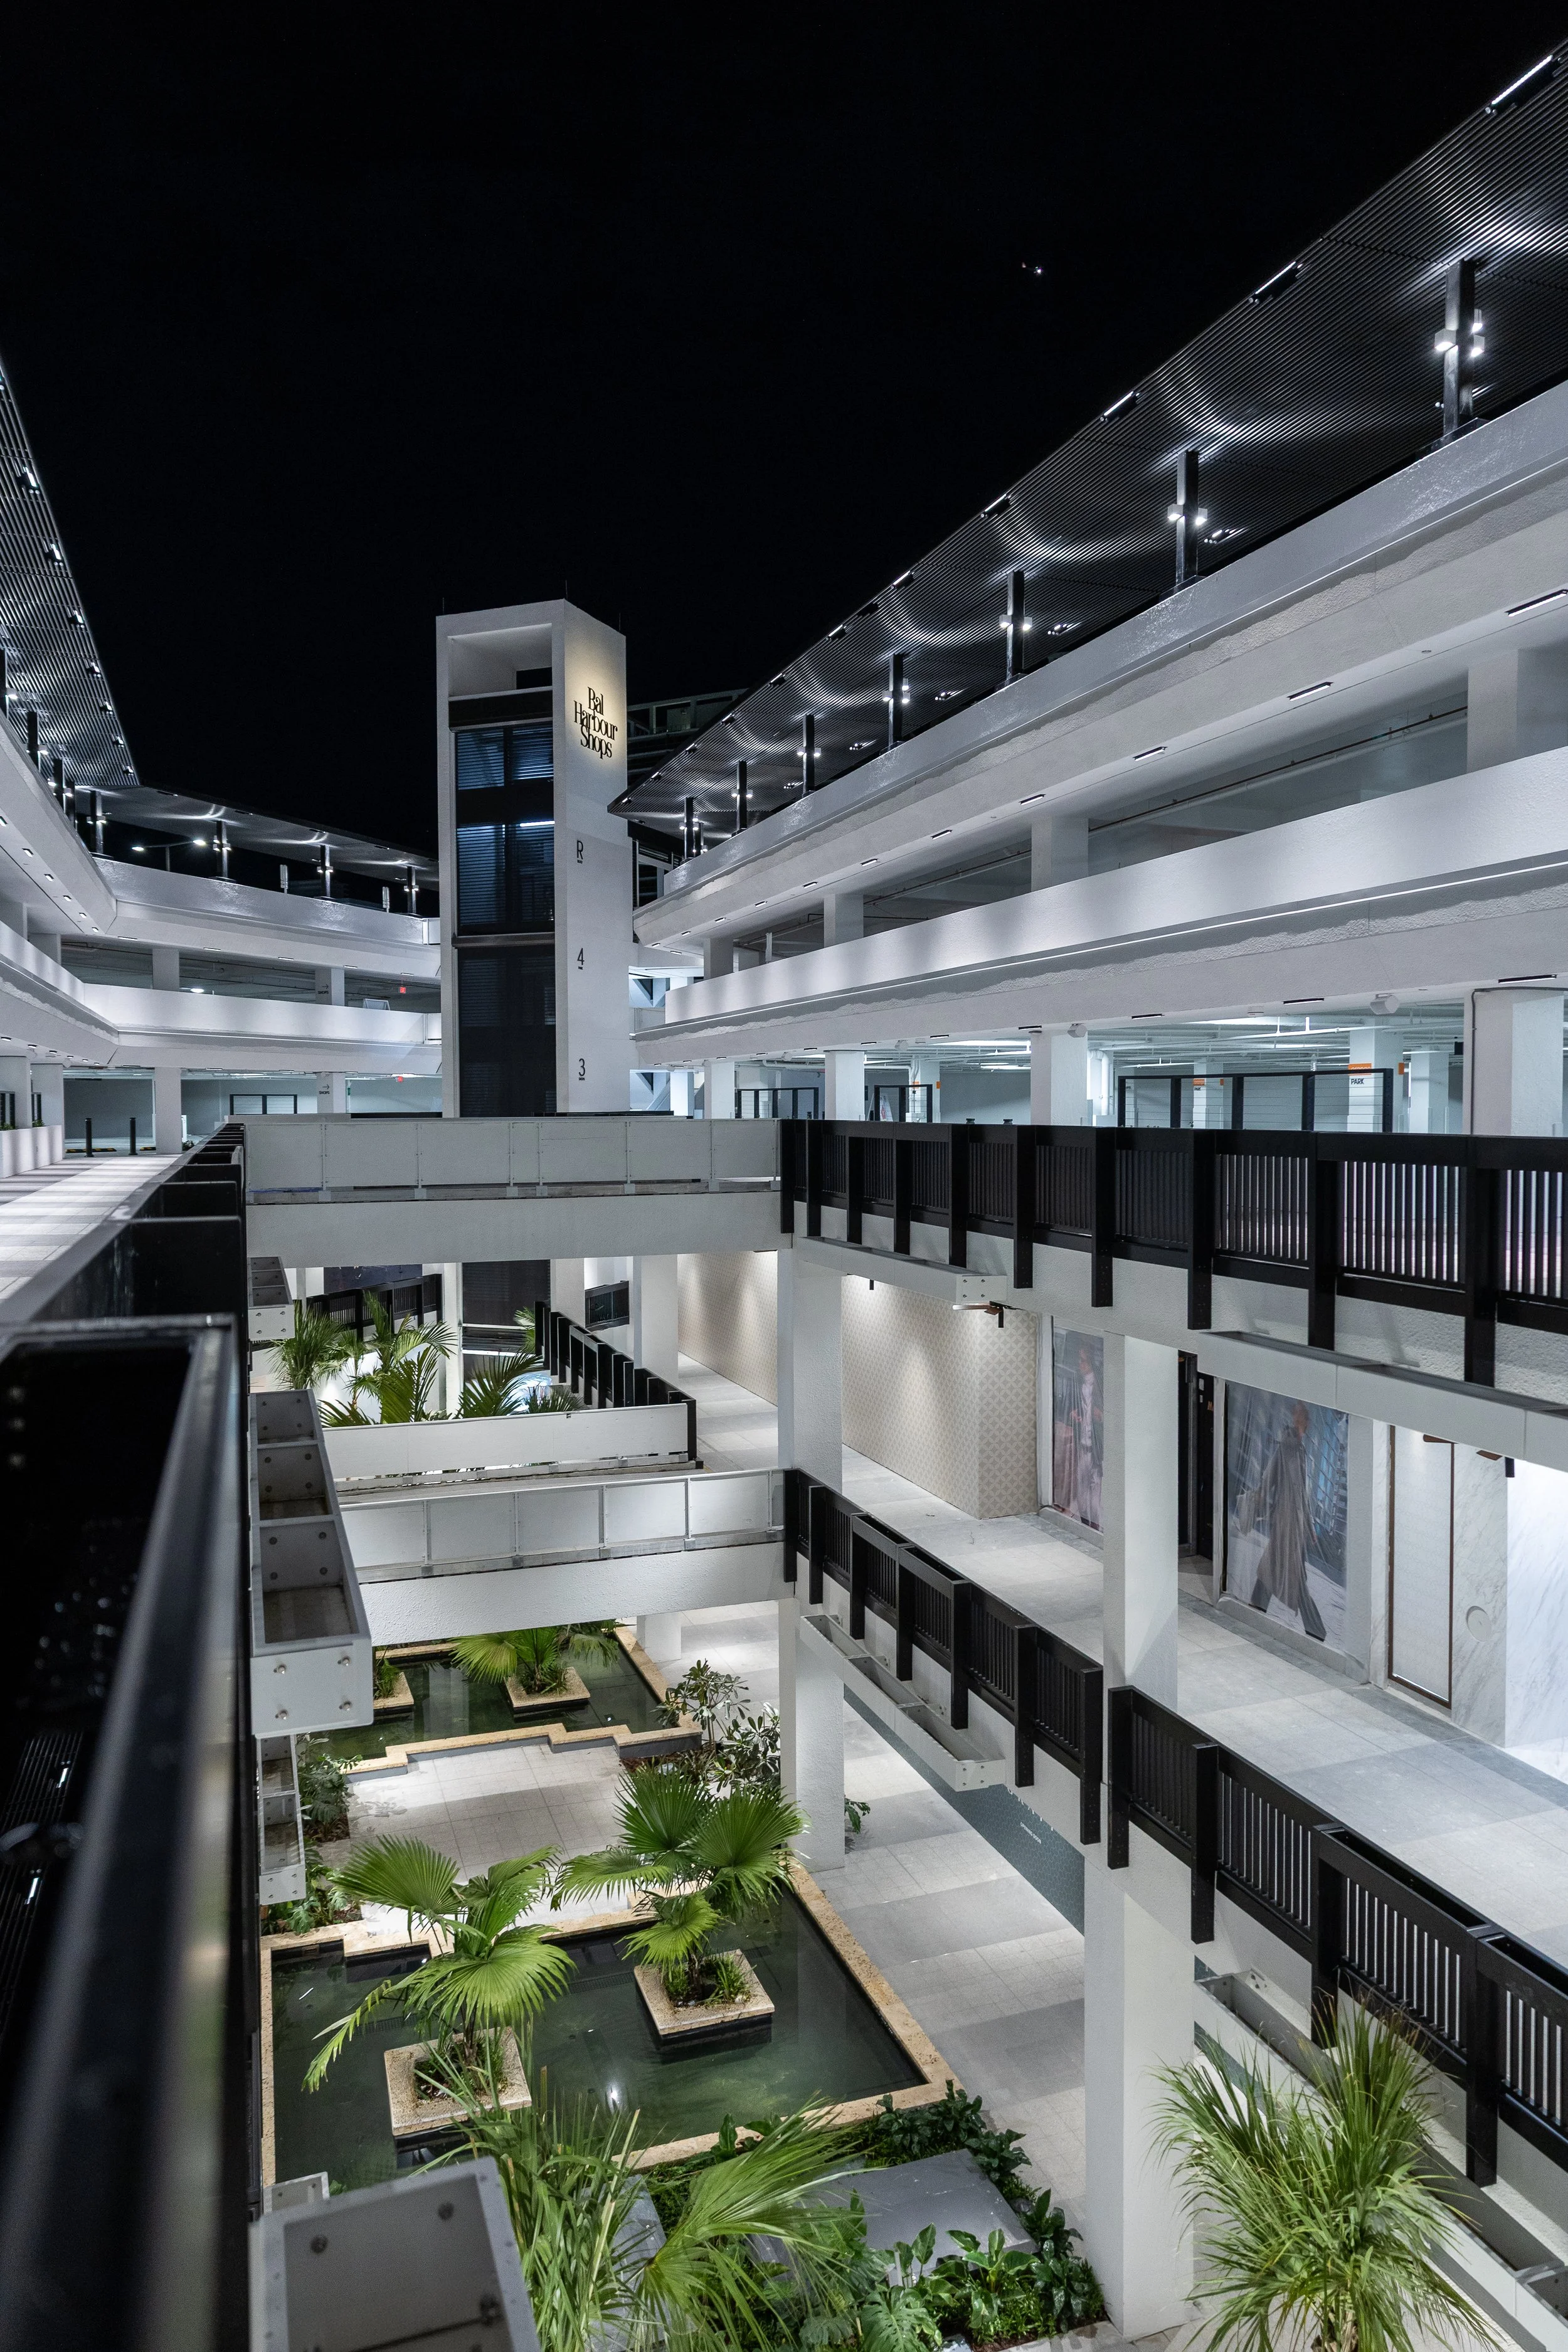
The Arcadian, which celebrated its grand opening in January, is a mixed-use development that brings high-quality, attainable housing and commercial space to one of Fort Lauderdale's most historic neighborhoods. Developed by Fuse Group and KREA Developments, the project features two eight-story buildings with 502 units, including studio, one-bedroom and two-bedroom residences.
The development includes approximately 15,000 square feet of ground-floor commercial space to support small businesses and entrepreneurs, plus a parking garage with 629 spaces. A total of 151 units are designated as high-quality attainable housing, including residences reserved for qualified tenants earning 100% to 120% of the area median income.
Developer Eyal Peretz, founder and CEO of Fuse Group, said Midorie fits the vision for the Sistrunk District. Opening hours and the full menu will be announced closer to the June opening.
Images via Design Core Studio LLC.
13th Floor Investments and Rockpoint Lock Down $100 Million in Construction Financing For Link at Boca Transit-Oriented Multifamily in Boca Raton
A joint venture between South Florida-based developer 13th Floor Investments and Boston-based Rockpoint has secured $100 million in construction financing from Santander Bank to develop Link at Boca, an eight-story transit-oriented multifamily community adjacent to the Boca Raton Tri Rail Station.
A joint venture between South Florida-based developer 13th Floor Investments and Boston-based Rockpoint has secured $100 million in construction financing from Santander Bank to develop Link at Boca, an eight-story transit-oriented multifamily community adjacent to the Boca Raton Tri Rail Station. As part of a public-private partnership with the South Florida Regional Transportation Authority (SFRTA), the mixed-use development will deliver 340 market-rate and workforce apartments and 24,000 square feet of lifestyle-focused retail space.
Located at 680 West Yamato Road, adjacent to the Boca Raton Tri-Rail Station, the eight-story transit-oriented development will feature a mix of 340 apartments along with approximately 24,000 square feet of lifestyle-focused retail space on the ground floor serving residents, transit-riders, and the surrounding Boca Raton community.
With groundbreaking scheduled to take place in February, the development is designed to create a walkable station district that strengthens connectivity and daily access to transit.
“Partnering with Rockpoint and securing this financing marks an important milestone for Link at Boca and reflects confidence in both the project and the long-term fundamentals of transit-oriented development in Boca Raton,” said Daryl Shevin, Chief Financial Officer, Principal of 13th Floor Investments. “Through this well-capitalized joint venture, we’re looking forward to breaking ground and delivering a thoughtfully designed, mixed-use community that enhances connectivity and everyday life around the Tri-Rail station.”
Link at Boca marks 13th Floor Investments’ third Link branded transit-oriented development, following the continued expansion of Link at Douglas in Miami and the planned Link at SoMi near the South Miami Metrorail Station. The project builds on the firm’s growing pipeline of mixed-use and transit-connected communities across South Florida.
“Link at Boca is an opportunity for Rockpoint to expand on its strong existing presence in South Florida, and we’re excited to partner with 13th Floor Investments to develop the property,” said Dan Domb, a Managing Member and COO at Rockpoint. “Boca Raton stands out as a highly attractive, economically resilient submarket within the greater Palm Beach market and the team at 13th Floor Investments shares our conviction in the market’s solid multifamily fundamentals given durable demand and supply constraints.”
The community will include a mix of studio, one-, two-, and three-bedroom apartments ranging from approximately 600 to 1,300 square feet, featuring custom cabinetry, quartz countertops and backsplashes, luxury vinyl tile flooring, floor-to-ceiling windows, in-unit washers and dryers, and expansive balconies. Amenities will include a resort-style pool deck, a social lounge and bar, coworking spaces and private offices, a yoga studio, kids’ room, golf and virtual reality simulation room, sauna, and outdoor game area. The project will also include a 650-space parking garage for residents, retail visitors, and Tri-Rail users, enhancing overall connectivity.
Comras Company is leading retail leasing for the development, which is designed to serve residents, transit riders and the wider community with a curated mix including innovative food and beverage concepts, from fast-casual to sit-down dining, as well as wellness and lifestyle-oriented offerings. Available spaces range from approximately 1,300 to 6,000 square feet, with opportunities for outdoor seating that seamlessly integrates with the surrounding plaza and promenade. The pedestrian-friendly design features wide sidewalks, bike paths, tree-lined canopies, landscaped courtyards, and water fountains reminiscent of Mizner Park all woven into a lush, walkable environment that encourages community gathering and vibrant street-level activation.
Located off Yamato Road and adjacent to I-95 and the El Rio Trail, a major recreational amenity and exercise corridor, Link at Boca is situated in the heart of Boca Raton. The project is just minutes from the Boca Raton Innovation Center (BRIC), Boca Raton Public Library, nearby preserves, fitness options, retail centers, and is conveniently north of Florida Atlantic University and Boca Raton Airport. This prime location underscores Link at Boca as one of the most connected and amenity-rich residential and retail hubs in the region.
Rockpoint, along with its predecessor firm, has a longstanding history of investing in the residential sector and has closed on or committed to 140 residential investments since 1995, comprising more than 97,000 multifamily units. The Link at Boca is representative of Rockpoint’s commitment to providing best-in-class products.
Since its founding in 2008, 13th Floor Investments has completed more than 4,700 residential units across South Florida, with a robust pipeline of over 7,100 units in development and under construction slated to be delivered over the next few years. Today, the firm is focused on the development of luxury condominium and mixed-use multifamily developments, growing the firm’s industrial portfolio, and expanding its single-family homebuilding business, 13th Floor Homes.
With extensive experience in the development of transit-oriented developments across South Florida, Link at Boca marks 13th Floor’s third Link branded transit-oriented development. The firm recently broke ground on Phase Two of Link at Douglas, advancing the next stage of the 7-acre mixed-use community connected to Miami-Dade’s Douglas Road Metrorail Station, which will introduce additional residential units, neighborhood retail, and enhanced public spaces that build on the success of the project’s completed first phase. The firm also has plans to develop Link at SoMi, a multifamily community adjacent to the South Miami Metrorail Station that emphasizes walkable design and urban living near major employment and education hubs.
Renderings via 13th Floor Investments
Past PROFILEmiami articles about Link at Boca:
CMC Group and Fort Partners Secure $323.8 Million Construction Financing From Bank OZK For Four Seasons Private Residences Coconut Grove
South Florida-based real estate development firms CMC Group and Fort Partners have closed a $323.8 million construction loan from Bank OZK, a leading national lender, for Four Seasons Private Residences Coconut Grove, the highly anticipated luxury development marking the global brand’s first standalone residential offering in Florida.
South Florida-based real estate development firms CMC Group and Fort Partners have closed a $323.8 million construction loan from Bank OZK, a leading national lender, for Four Seasons Private Residences Coconut Grove, the highly anticipated luxury development marking the global brand’s first standalone residential offering in Florida. The financing attracted exceptional interest, with depth of demand and competitive terms surpassing recent luxury residential transactions in Coconut Grove, reinforcing the strength of the Four Seasons brand and confidence in the project’s execution and sales momentum. Jim Shindell and Hannah Lidicker of law firm Bilzin Sumberg represented the development team in the transaction.
On the heels of breaking ground in October, construction work on the 20-story waterfront tower is progressing and the development remains on schedule to welcome residents in mid-2028. The project continues to experience robust market demand for its 70 luxury homes.
“The level of interest was exceptional, with more than 10 lenders providing highly competitive terms,” said Ugo Colombo, Founder of CMC Group. “That response underscores the strength of — and market confidence in — the development team, the Four Seasons brand, an exciting Coconut Grove location and a long-term vision centered on timeless architecture, refined design and world-class service.”
“This financing marks a pivotal moment for Four Seasons Private Residences Coconut Grove,” said Nadim Ashi, CEO of Fort Partners. “It affirms our long-term vision for a thoughtful, enduring property that will contribute meaningfully to the neighborhood and to the Four Seasons legacy.”
Designed by Miami-based architect Luis Revuelta with interiors by Florentine designer Michele Bönan, Four Seasons Private Residences Coconut Grove will offer expansive homes with drop ceiling throughout the units and heights ranging from 10 feet 4 inches to 11 feet 6 inches from finished floor to finished ceiling, floor-to-ceiling windows, custom Italian kitchens designed by Molteni and Michele Bönan Interiors and bathrooms with Italian cabinetry complemented by Italian marble finishes. Each home will be accessed via dedicated elevator to a private foyer.
Residents will enjoy resort-style amenities, including a restaurant, library, children’s area, private event room and an expansive pool deck and bar lounge serviced by Four Seasons. The on-site wellness program includes a state-of-the-art fitness center, yoga and massage rooms, and an expansive spa with a variety of features, including a cold plunge, hydromassage pool, infrared sauna, horizontal and leg showers, ice fountain, Roman-inspired sauna circuit and more. Residents have access to world-class Four Seasons service even without the presence of a hotel, including a dedicated Director of Residences, Lifestyle Manager, housekeeping and butler services, in-residence dining, valet, wellness programming and more.
“We appreciate the opportunity to once again partner with top-tier sponsors like CMC Group and Fort Partners on this exceptional development,” said Greg Newman, Senior Managing Director of Originations at Bank OZK. “This financing demonstrates our confidence in the sponsors’ ability to execute on their vision and the strength of the South Florida market.”
“The financing for Four Seasons Private Residences Coconut Grove reflects sustained lender confidence in South Florida’s luxury residential market, particularly in desirable neighborhoods such as Coconut Grove," said Hannah Lidicker of law firm Bilzin Sumberg, who represented the development team in the transaction along with Real Estate Partner Jim Shindell. "Developments anchored by globally recognized brands like Four Seasons, especially those backed by best-in-class developers like CMC Group and Fort Partners, continue to attract strong lender interest.”
Reflecting Coconut Grove’s refined, serene atmosphere, the property is situated on the waterfront and surrounded by local boutiques, Michelin-starred restaurants, lush parks and more, offering a connected, relaxing and luxury neighborhood lifestyle.
Sales at Four Seasons Private Residences Coconut Grove are being handled in-house by CMC Real Estate and Fort Realty.
PROFILE Development Directory Project and Developer Pages:
Past PROFILE Articles about Four Seasons Private Residences Coconut Grove:
Renderings via Four Seasons Private Residences Coconut Grove
For more information about Four Seasons Private Residences Coconut Grove or to inquire about purchasing a unit please fill out the form below:
Terra Breaks Ground on THE WELL Coconut Grove After Locking Down $410 Million Construction Loan
A joint venture between Terra, one of South Florida’s leading real estate development firms, and partner AB Asset Management has broken ground on THE WELL Coconut Grove, a transformative mixed-use residential development in Miami’s Coconut Grove neighborhood, with a $410 million construction loan from TYKO Capital.
A joint venture between Terra, one of South Florida’s leading real estate development firms, and partner AB Asset Management has broken ground on THE WELL Coconut Grove, a transformative mixed-use residential development in Miami’s Coconut Grove neighborhood, with a $410 million construction loan from TYKO Capital. The financing, which provides full development funding for the project, marks the largest construction loan closed in Coconut Grove’s history. Walker & Dunlop represented the development team in the transaction.
“This construction financing and groundbreaking marks significant milestones for both Terra and THE WELL as we expand our wellness-focused residential and hospitality footprint in one of Miami’s most vibrant neighborhoods,” said David Martin, CEO of Terra. “The strength of this financing underscores lender confidence in our vision for creating spaces that prioritize holistic living and community well-being.”
With over half of the building’s residences already pre-sold, THE WELL Coconut Grove appeals to individuals who view wellness as a foundational element of lifestyle rather than a convenience or trend. These are buyers who prioritize health, design, and community in equal measure - whether they’re seeking a primary residence or a thoughtfully designed second home. They tend to be purpose-driven professionals and creatives who value access to integrative wellness offerings, a meaningful sense of place, and a neighborhood that fosters both connection and retreat.
“Coconut Grove has always been home to me and I’ve watched the neighborhood evolve immensely over decades,” says Getzy Fellig, CoFounder of AB Asset Management. “When we look at projects like this, it’s essential that development enhances the community rather than diminishing it. The Grove has a unique sense of charm and conviviality that needs to be protected, especially as Miami continues to grow. Partnering with Terra reflects our shared belief that thoughtful, community-driven development can benefit the neighborhood while prioritizing what makes it a true sanctuary within the city.”
Opening in Q4 2028, THE WELL Coconut Grove represents the next chapter in Terra and THE WELL’s collaboration, bringing together 194 residences across eight stories with holistic wellness amenities, office and club components, and retail experiences designed around the principles of mindful living. Designed by Arquitectonica with interiors by Meyer Davis, the project will integrate biophilic design, natural materials, and advanced sustainability measures to achieve a Florida Green Building Design Silver Certification.
The property offers one- to four-bedroom residences from 960 - 4,200 square feet, with prices starting at $1.5 million. The residences at this landmark building embody unparalleled craftsmanship and thoughtful design, offering a lifestyle of luxury and wellness. Amidst the entirety of the project, every detail reflects the commitment to creating a masterpiece that redefines luxury living.
Terra has been thoughtfully enhancing Coconut Grove for decades, contributing to the neighborhood's unique charm and appeal with several landmark developments including the Bjarke Ingels-designed Grove at Grand Bay towers; the Rem Koolhaas/OMA-designed Park Grove towers; the Touzet Studio-designed Mary Street office and retail complex; the Arquitectonica-designed Mr. C Residences; and Grove Central, a transit-oriented residential and retail development that integrates with Miami’s Metrorail system.
As Miami’s most historic enclave, Coconut Grove boasts a vibrant legacy of community and culture. The addition of THE WELL will further enrich the neighborhood, introducing a wellness club designed as a hub where locals can come together, foster connections, and prioritize their well-being.
Residences at THE WELL Coconut Grove are designed to nurture and restore. Each unit features spacious private balconies, natural light-filled spaces and Italkraft Italian cabinetry. Kitchens are equipped with Kraus Kore™ sinks, quartzite countertops and premium appliances by Sub-Zero and Wolf, enhancing both functionality and aesthetic appeal.
Select units include dedicated Wellness Dens for meditation, workouts and massages. THE WELL practitioner team has curated custom wellness packages available to enhance in-home experiences, such as The Longevity Den, The Mindful Den, The Mobility Den, and THE WELL Office.
Exclusive Amenities to Support a Balanced Lifestyle THE WELL Coconut Grove offers an extensive array of amenities that cater to a balanced, wellness-focused lifestyle:
40,000-square-foot Rooftop Wellness Oasis: Features a private resident swimming pool, hot and cold plunges, cabanas and a pickleball court, all set within lush tropical landscaping.
13,000-square-foot State-of-the-Art Wellness Center: This space includes a communal bathhouse, crystal cave relaxation lounges, hyperbaric chamber and Vitality Lounge, physical therapy and functional medicine practices.
Unique Social Spaces: Residents can unwind at the aperitif bar, enjoy the tea garden, or explore the Conservatory, which provides indoor/outdoor seating and a calm environment for coworking and IV therapy.
Personalized Wellness Services: Exclusive offerings include bi-annual health coaching sessions, curated events and preferred pricing on wellness treatments.
Residents also have access to the latest wellness technologies through THE WELL Locker, which features items like Theraguns, infrared blankets and lymph boots.
THE WELL Coconut Grove is designed with environmental mindfulness at its core, achieving a Florida Green Building Design Silver Certification. The collaboration between Terra, Arquitectonica and Meyer Davis reflects a shared vision for sustainable luxury that enhances both the environment and resident wellness.
Images via Terra
Past PROFILE Articles about THE WELL Coconut Grove:
For more information about THE WELL Coconut Grove or to inquire about purchasing a unit please fill out the form below:
Michelin-Starred Tokyo Restaurant Oniku Karyu and Spicy Hospitality Group Bring Wagyu Kaiseki to Miami Design District with KARYU
Tokyo’s acclaimed Oniku Karyu, a Michelin one-star restaurant celebrated for its elegant wagyu kaiseki, will make its U.S. debut with the opening of KARYU in Miami. Led by Chef Haruka Katayanagi and created in partnership with Spicy Hospitality Group, KARYU brings Japan’s meticulous craftsmanship and reverence for wagyu beef to Miami Design District.
Tokyo’s acclaimed Oniku Karyu, a Michelin one-star restaurant celebrated for its elegant wagyu kaiseki, will make its U.S. debut with the opening of KARYU in Miami. Led by Chef Haruka Katayanagi and created in partnership with Spicy Hospitality Group, KARYU brings Japan’s meticulous craftsmanship and reverence for wagyu beef to Miami Design District, one of America’s most dynamic dining destinations. From the moment guests enter, KARYU is intended to feel like a passage to Japan, where precision, ritual, and hospitality unfold as they would in Tokyo, offering an experience that transcends geography.
“Partnering with Chef Katayanagi to bring KARYU to the United States is a privilege. His approach to cuisine represents the pinnacle of precision and artistry, and Miami provides the perfect stage for that level of excellence. Our goal is to preserve the integrity of the Tokyo flagship while introducing its philosophy to a city that deeply appreciates culture, design, and world-class dining. This project continues our vision of curating meaningful experiences that connect people through craftsmanship and authenticity.” Said Andre Sakhai, Partner, Spicy Hospitality Group
Leading Chef Katayanagi’s vision in Miami are his protégés from Tokyo: Head Chef Hiroshi Morito, Sous Chef and Sommelier Seishiro Tatsukawa, and Service Director Akiho Saito, all of whom are relocating from Japan to lead the Miami kitchen and dining room. Together, the team will uphold the precision, hospitality, and artistry that define Oniku Karyu’s Michelin-starred legacy.
Renowned in Tokyo for its elevated interpretation of kaiseki, Japan’s refined multi-course culinary tradition, KARYU celebrates wagyu not merely as an ingredient, but as an embodiment of Japan’s pursuit of perfection. In Japan, wagyu represents centuries of breeding, care, and respect, each cut prized for its marbling, texture, and harmony.
At KARYU, that reverence is transformed into a sensory journey. A true farm-to-table connection, the wagyu served at KARYU originates from Ueda Chikusan, a family-run, full-cycle Japanese cattle ranch located in the scenic mountains of Hyōgo Prefecture. KARYU is the only restaurant in the U.S. to feature wagyu from this farm. The ranch is dedicated exclusively to breeding and raising Tajimaguro cattle, the purest lineage of Japan’s famed Tajima-gyu, from which Kobe beef also descends. With only a limited number of animals raised each month, Tajimaguro is considered among the most exclusive wagyu in Japan, prized by gourmet restaurants for its traceability and extraordinary depth of flavor.
Each course at KARYU highlights premium cuts prepared through a range of traditional and modern techniques, all unified by the purity, balance, and seasonality central to the kaiseki tradition.
KARYU’s opening menu presents a refined progression of wagyu-focused kaiseki, showcasing premium Tajimaguro through both traditional and modern expressions. The initial opening menu includes:
Nikusui – a delicate beef broth that awakens the palate with clarity and umami
Beef Cutlet Sandwich – a playful take on the classic, featuring a Kobe beef tenderloin
KARYU “Taco” Tribute – lettuce in place of a tortilla, layered with shiso, aged Gruyère, and lightly seasoned raw egg yolk, mixed tableside as part of the chef’s live presentation
Grilled Chateaubriant – an elevated expression of Tajimaguro’s tenderness and depth
Traditional Sukiyaki – served with Japanese white rice, raw egg yolk mixed in front of the guest
Tantanmen – a sesame-based broth with noodles nestled beneath the surface, finished with aromatic vegetables
Seasonal Kakigori – a shaved ice dessert that honors Japan’s micro-seasons
The menu will evolve monthly to reflect Japan’s micro-seasons, ensuring each visit introduces new expressions of seasonality, temperature, texture, and wagyu preparation.
KARYU’s beverage program features a carefully curated selection of sake and wines, chosen to highlight the umami depth and nuance of Japanese wagyu. Approximately ten sakes will anchor the list, including rare and limited producers, complemented by a focused wine selection of three whites and five reds chosen for their structure, acidity, and ability to pair with richly marbled beef.
“Every dish tells a story. Wagyu is not just about richness - it’s about spirit. It carries the patience of the farmer, the precision of the butcher, and the sensitivity of the chef. Bringing that philosophy to Miami allows us to share the true heart of Japanese cuisine and omotenashi.” Said Chef Haruka Katayanagi
KARYU captures the spirit of the Tokyo flagship while embracing the contemporary energy of the Miami Design District. Designed by the acclaimed architecture and design firm Rockwell Group, the intimate 12-seat space blends traditional Japanese craftsmanship with a modern architectural sensibility. Guests enter through a warm white-oak façade and pass layers of linen scrim and softly illuminated parasol-inspired fabric, creating a sense of ceremony that mirrors the omakase experience and leads into the sake room, where an illuminated bottle display and an ikebana-inspired botanical installation introduce the artistry to come before guiding guests toward the chef’s table.
Inside, Japanese cedar–inspired millwork, hay-embedded plaster, raku pottery, indigo linen partitions, and terrazzo floors — transitioning from wood-chip aggregate to deep green with brass inlays — establish a refined material palette rooted in wabi-sabi. The room is defined by a subtle contrast: one side traditional, with oak counters, a bronze oven hood, and noren screens framing the yakitori grill; the other contemporary, with lacquered walls, green terrazzo, and woven leather stools. Concealed lighting and sliding panels reveal the chef’s table and sake room, creating intimate moments throughout the dining journey.
With its design-forward setting and meticulous craftsmanship, KARYU offers a transportive stage for Tokyo’s Michelin-starred wagyu kaiseki in Miami.
Images via World Red Eye
Allen Morris Company Officially Opens Immersive Sales and Leasing Gallery For Ziggurat Coconut Grove In Collaboration With Chèvre
Allen Morris Co., one of the leading real estate firms in the Southeast U.S., is proud to announce the opening of its Ziggurat Sales Center in Coconut Grove. The pioneering space reflects the character of Coconut Grove, blending Ziggurat’s design vision with a multi-sensory guest experience supported by Chèvre, an affiliate of Think Hospitality.
Allen Morris Co., one of the leading real estate firms in the Southeast U.S., is proud to announce the opening of its Ziggurat Sales Center in Coconut Grove. The pioneering space reflects the character of Coconut Grove, blending Ziggurat’s design vision with a multi-sensory guest experience supported by Chèvre, an affiliate of Think Hospitality.
The debut introduces a first-of-its-kind sales center where visitors can get an inside look at Ziggurat while enjoying a curated experience in collaboration with Chèvre, Miami’s acclaimed artisan café and wine concept – and an integral part of the vision for the whole of Ziggurat.
Located at 3065 Fuller Street, the Ziggurat Sales Center invites visitors to experience the development with all five senses.
Ziggurat’s thoughtfully designed interiors, a full model kitchen and curated material finishes throughout the space allow guests to see and feel the spirit of Coconut Grove that will define Ziggurat’s architecture and lifestyle. Concurrently, Chèvre will be offering a selection of breakfast items and specialty coffees, its signature gourmet sandwiches, refined cheeses, and thoughtfully curated wines.
“Sales centers are traditionally straightforward presentation spaces, but we wanted ours to embody the character of Coconut Grove and the vision behind Ziggurat,” said Spencer Morris, President of The Allen Morris Company. “The result is an environment that feels authentic to the neighborhood and enables visitors to understand the project’s connection to the Grove’s history, natural landscape, and energy.
Designed by Oppenheim Architecture, Ziggurat will deliver a five-story, 100,000-square-foot trophy office building, a three-story condominium featuring 18 ultra-luxury residences and approximately 45,000 square feet of retail space. The mixed-used development is positioned as a new community hub, defined by lush paseos that lead to a central courtyard, a rooftop restaurant overlooking Biscayne Bay and interiors curated by Collarte Interiors. Landscape design by Andres Arcila of Naturalficial will further advance the integration of natural materiality and architecture.
“We are thrilled to bring Chèvre’s offerings to the Ziggurat Sales Center and be part of such a unique, immersive experience,” said Mario Naar, CEO of Chèvre Miami. “This collaboration goes beyond food and drinks, allowing visitors to engage all their sense while exploring Ziggurat and giving them a real feel of the lifestyle, design and energy that define the Grove.”
The residential component, exclusively represented by ONE Sotheby’s International Realty, will offer homes ranging from approximately 1,250 to more than 5,000 square feet, with prices ranging from $3.4 million to $15 million. Office leasing is led by Cushman and Wakefield and retail leasing is led by Vertical International Real Estate.
With the opening of the Ziggurat Sales Center and its partnership with Chèvre, Allen Morris Co. continues to set a new precedent for how real estate developments can engage the community, creating spaces that blend lifestyle, culture and vision and reinforce a deep commitment to placemaking.
The Ziggurat Sales Center will be open seven days a week, with hours from 10:00 a.m. to 6:00 p.m Monday through Thursday; 11 a.m. to 8:00 p.m Friday and Saturday, and 11 a.m. to 6:00 p.m. on Sunday.
PROFILE Development Directory Project and Developer Pages:
Past PROFILE Articles about Ziggurat Coconut Grove:
Images via Allen Morris Company
For more information about Ziggurat Coconut Grove or to inquire about purchasing a unit please fill out the form below:

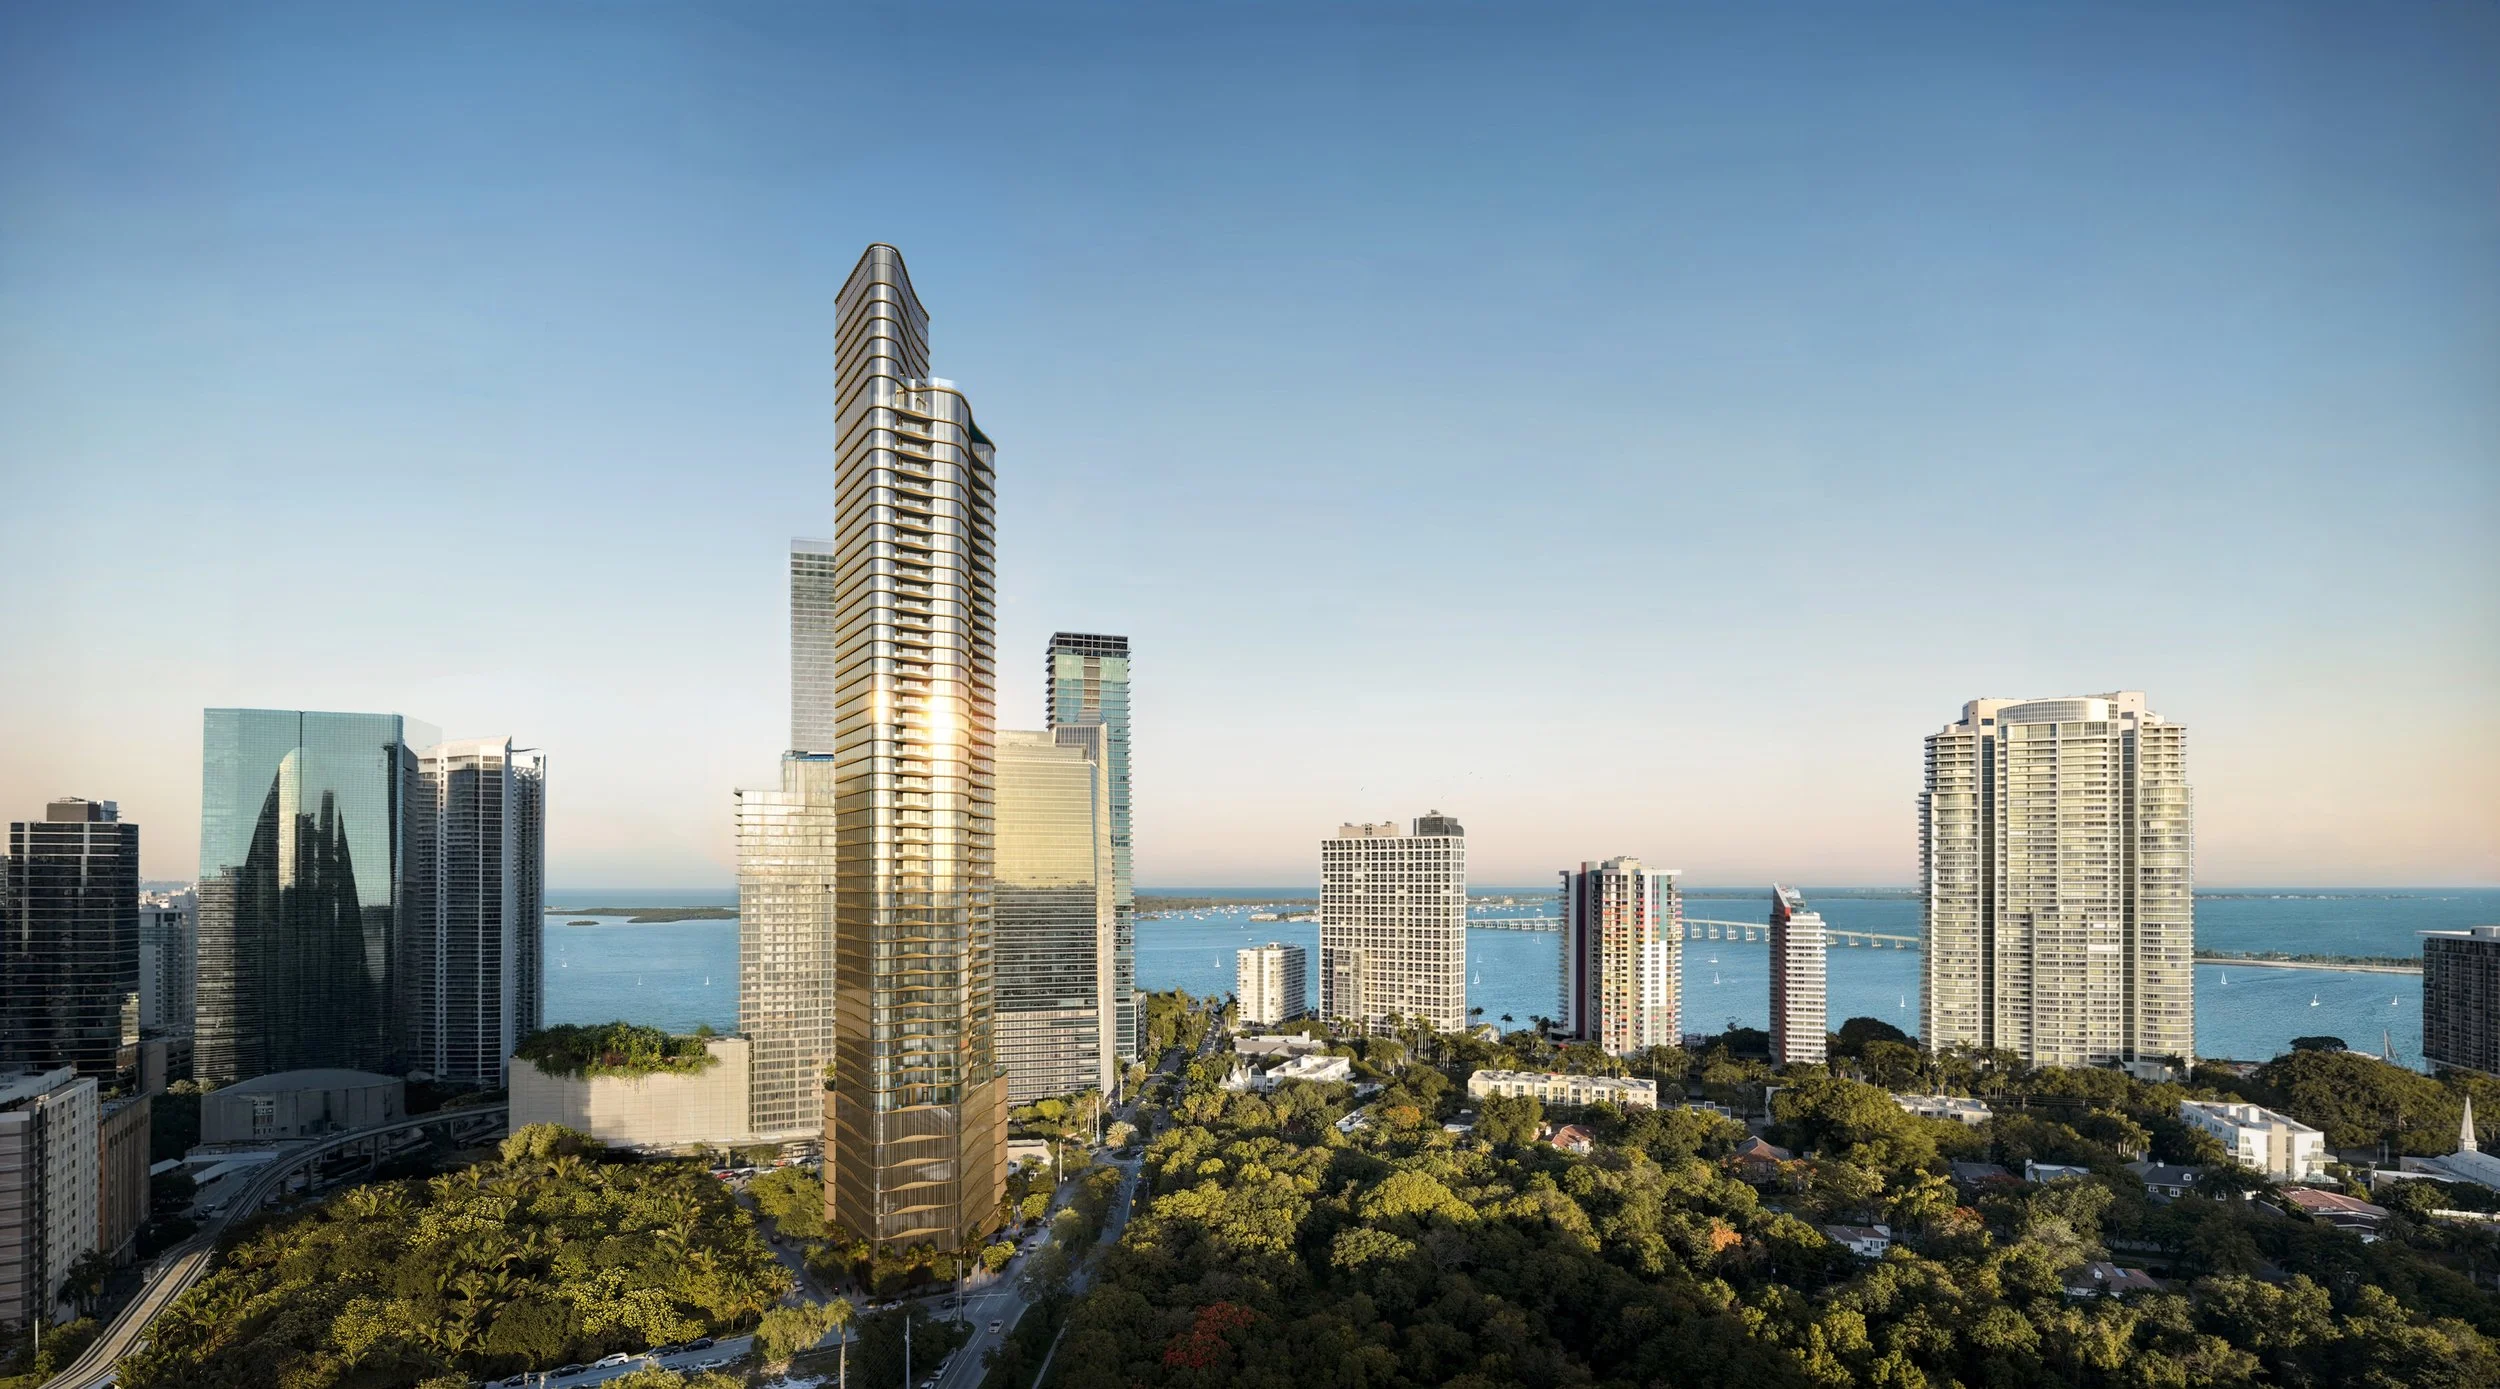
Witkoff Group and PPG Development have surpassed a major milestone for Shell Bay, a private, 150-acre enclave and one of the nation’s most ambitious private club and residential communities. The property’s premier 20-story condominium tower, The Residences at Shell Bay, has officially topped off.