
Miami Worldcenter Associates Sells Development's Retail and Entertainment District to Falcone Group and Partners For $210 Million
Miami Worldcenter Associates has sold Miami Worldcenter’s 27-acre retail and entertainment district to a venture comprised of affiliates of the Falcone Group, ROK Acquisitions, Andrew Mirmelli, The Davis Companies (Davis) and Jamestown for $210 million. The district features 300,000 square feet of retail, dining and entertainment businesses, approximately 2,000 parking spaces, and 100,000 square feet of parks and plazas.
Miami Worldcenter Associates has sold Miami Worldcenter’s 27-acre retail and entertainment district to a venture comprised of affiliates of the Falcone Group, ROK Acquisitions, Andrew Mirmelli, The Davis Companies (Davis) and Jamestown for $210 million. The district features 300,000 square feet of retail, dining and entertainment businesses, approximately 2,000 parking spaces, and 100,000 square feet of parks and plazas. Miami Worldcenter, a $6 billion mixed-use development, is one of the largest in the U.S. and has activated Downtown Miami with global retail and dining brands, residential towers, hotel options, and new public spaces. Under the new ownership structure, Falcone Group will serve as General Partner responsible for day-to-day operations, joined by ROK Acquisitions and Andrew Mirmelli, with Davis and Jamestown serving as Limited Partners.
Miami Worldcenter’s journey began two decades ago with the assemblage of more than 30 parcels in Miami’s Park West neighborhood and in 2011 the current Miami Worldcenter Associates partnership was formed with Falcone Group, Nitin Motwani and CIM Group. Miami Worldcenter Associates has led the project’s construction in tandem with best-in-class developers from across the country. Along the way, Miami Worldcenter has catalyzed the revitalization of Downtown Miami, with billions in private sector investment pouring into the surrounding district and more than 100,000 residents now calling the neighborhood home.
The following properties are included in the transaction:
Block H Garage – 644 NE 2nd Avenue (922 parking spaces)
Block H Retail – 652 NE 2nd Avenue
Block F West – 725 NE 1st Avenue (including the Apple store at 100 NE 8th Street)
Block F East – 150 NE 8th Street
Block D East Retail – 850 NE 2nd Avenue
Block D East Garage – 888 NE 2nd Avenue (1,100 parking spaces)
Block CD West – 851 NE 1st Avenue
“The coming to life of Miami Worldcenter has been a two-decade journey that began with the belief that Downtown Miami was poised to become a true global destination. What was once a stretch of vacant lots is now a vibrant, walkable neighborhood that reflects the energy, diversity, and ambition of our city. When CIM Group joined the partnership it provided momentum, enabling the team to realize our shared vision for Miami Worldcenter, and as the new owners, we’re committed to sustaining the property’s success well into the future,” said Falcone Group CEO and Miami Worldcenter Associates Founding Partner Art Falcone.
“When CIM Group team members first visited the Miami Worldcenter development site, it was collection of overgrown dirt plots and underutilized structures—but it was clear that this was a premier location with potential for a thoughtfully designed mixed-use development,” said Shaul Kuba, Co-Founder and Principal, CIM Group. “CIM Group joined Art Falcone and Nitin Motwani in a shared vision to create a dynamic, game-changing destination that has been realized as Miami Worldcenter.
The Davis Companies’ involvement reflects a shared conviction in Miami Worldcenter’s strong foundation, long-term potential, and next phase of growth. By combining continuity of vision with additional institutional capital, strategic oversight, and operational discipline, the partnership is well positioned to build on the project’s early success and thoughtfully execute the next phase of leasing, activation, and customer experience initiatives that will further elevate both performance and placemaking.
Davis, a Boston-based investment, development and real estate fund management company that is celebrating its 50th anniversary in 2026, is making this investment in Miami Worldcenter as the firm expands its portfolio of transformational projects turning underused underutilized space into vibrant mixed-use destinations.
“Miami Worldcenter is recognized nationally for its evolution from parking lots, low rise industrial buildings and undeveloped space to an entirely new district within a city, creating endless opportunities for residents to live, shop and socialize all in one neighborhood,” said Jerry Murphy, Managing Director of Investments at Davis. “This partnership with Falcone and Jamestown will unlock new potential for the site’s retail components as it enters its next chapter. Davis is thrilled to expand our South Florida portfolio and to be part of a project redefining the urban landscape in the vibrant and dynamic Downtown Miami area.”
Home to an array of shopping, dining, entertainment options set alongside thousands of residences and hotel rooms, Miami Worldcenter is a master-planned development which features 300,000 square feet of retail, $100 million in privately built infrastructure, 100,000 square feet of public space, a $5 million collection of public artworks, and more than 16 residential and hospitality towers – many of which are already completed or underway.
“More than a master-planned development, Miami Worldcenter is a true city within a city that has transformed Downtown Miami with top retail brands and food and beverage operators from around the world. Bringing it all together is an amazing network of public spaces that are bringing our community together every day. This would not have been possible without the foresight of Falcone Group and CIM Group, which understood the potential for this neighborhood long before anyone else,” said longtime Miami Worldcenter Associates Managing Partner Nitin Motwani.
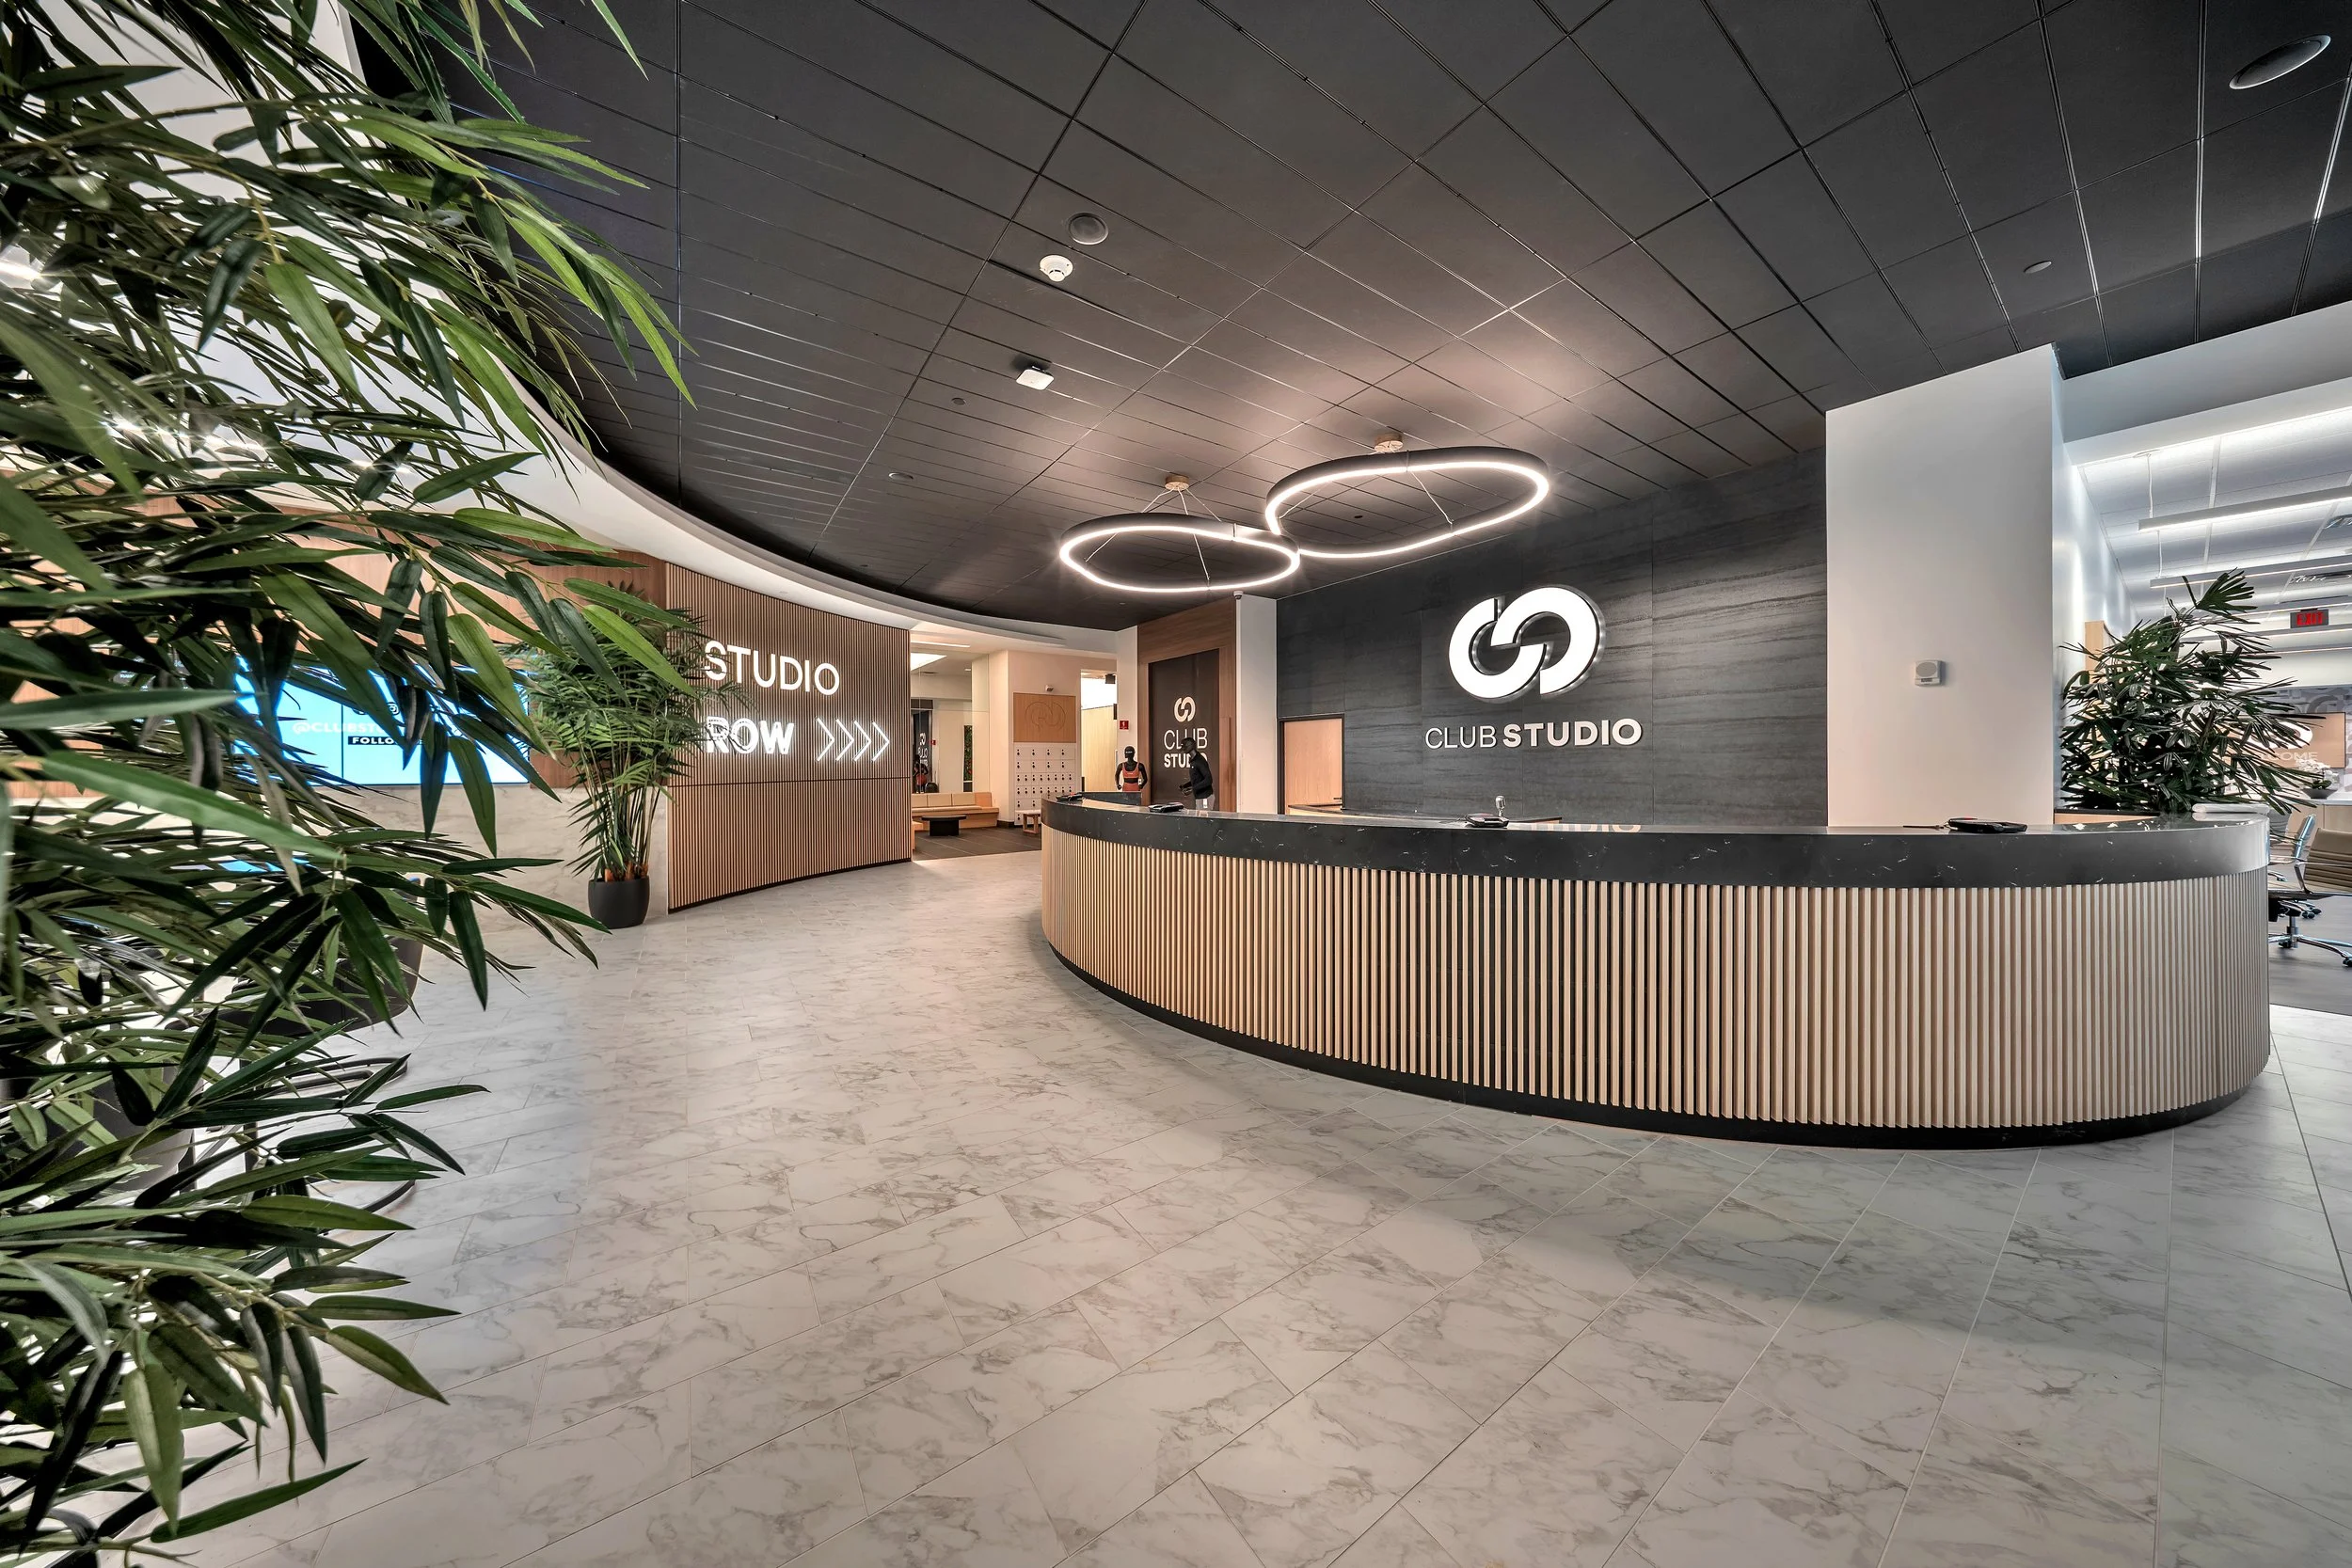
The first phase of retail development was completed and opened in early 2025 and is now home to an array of global brands – including a flagship Apple store, Sephora, Lululemon, Ray-Ban, Lucid Motors, Free People, Savage X Fenty, Posman Books, HŸP Sneakers & Streetwear, Timeluxe, Openbank by Santander, SkinSpirit, Blo Blow Dry Bar, and Club Studio.
Miami Worldcenter’s food and beverage offerings include Maple & Ash, Eight Bar, Sixty Vines, Earls Kitchen + Bar, Sweet Paris Crêperie & Café, and Starbucks, and local favorites including Serafina, and Go Greek Yogurt. Entertainment destinations include Lucky Strike Bowling and the immersive Museum of Ice Cream.
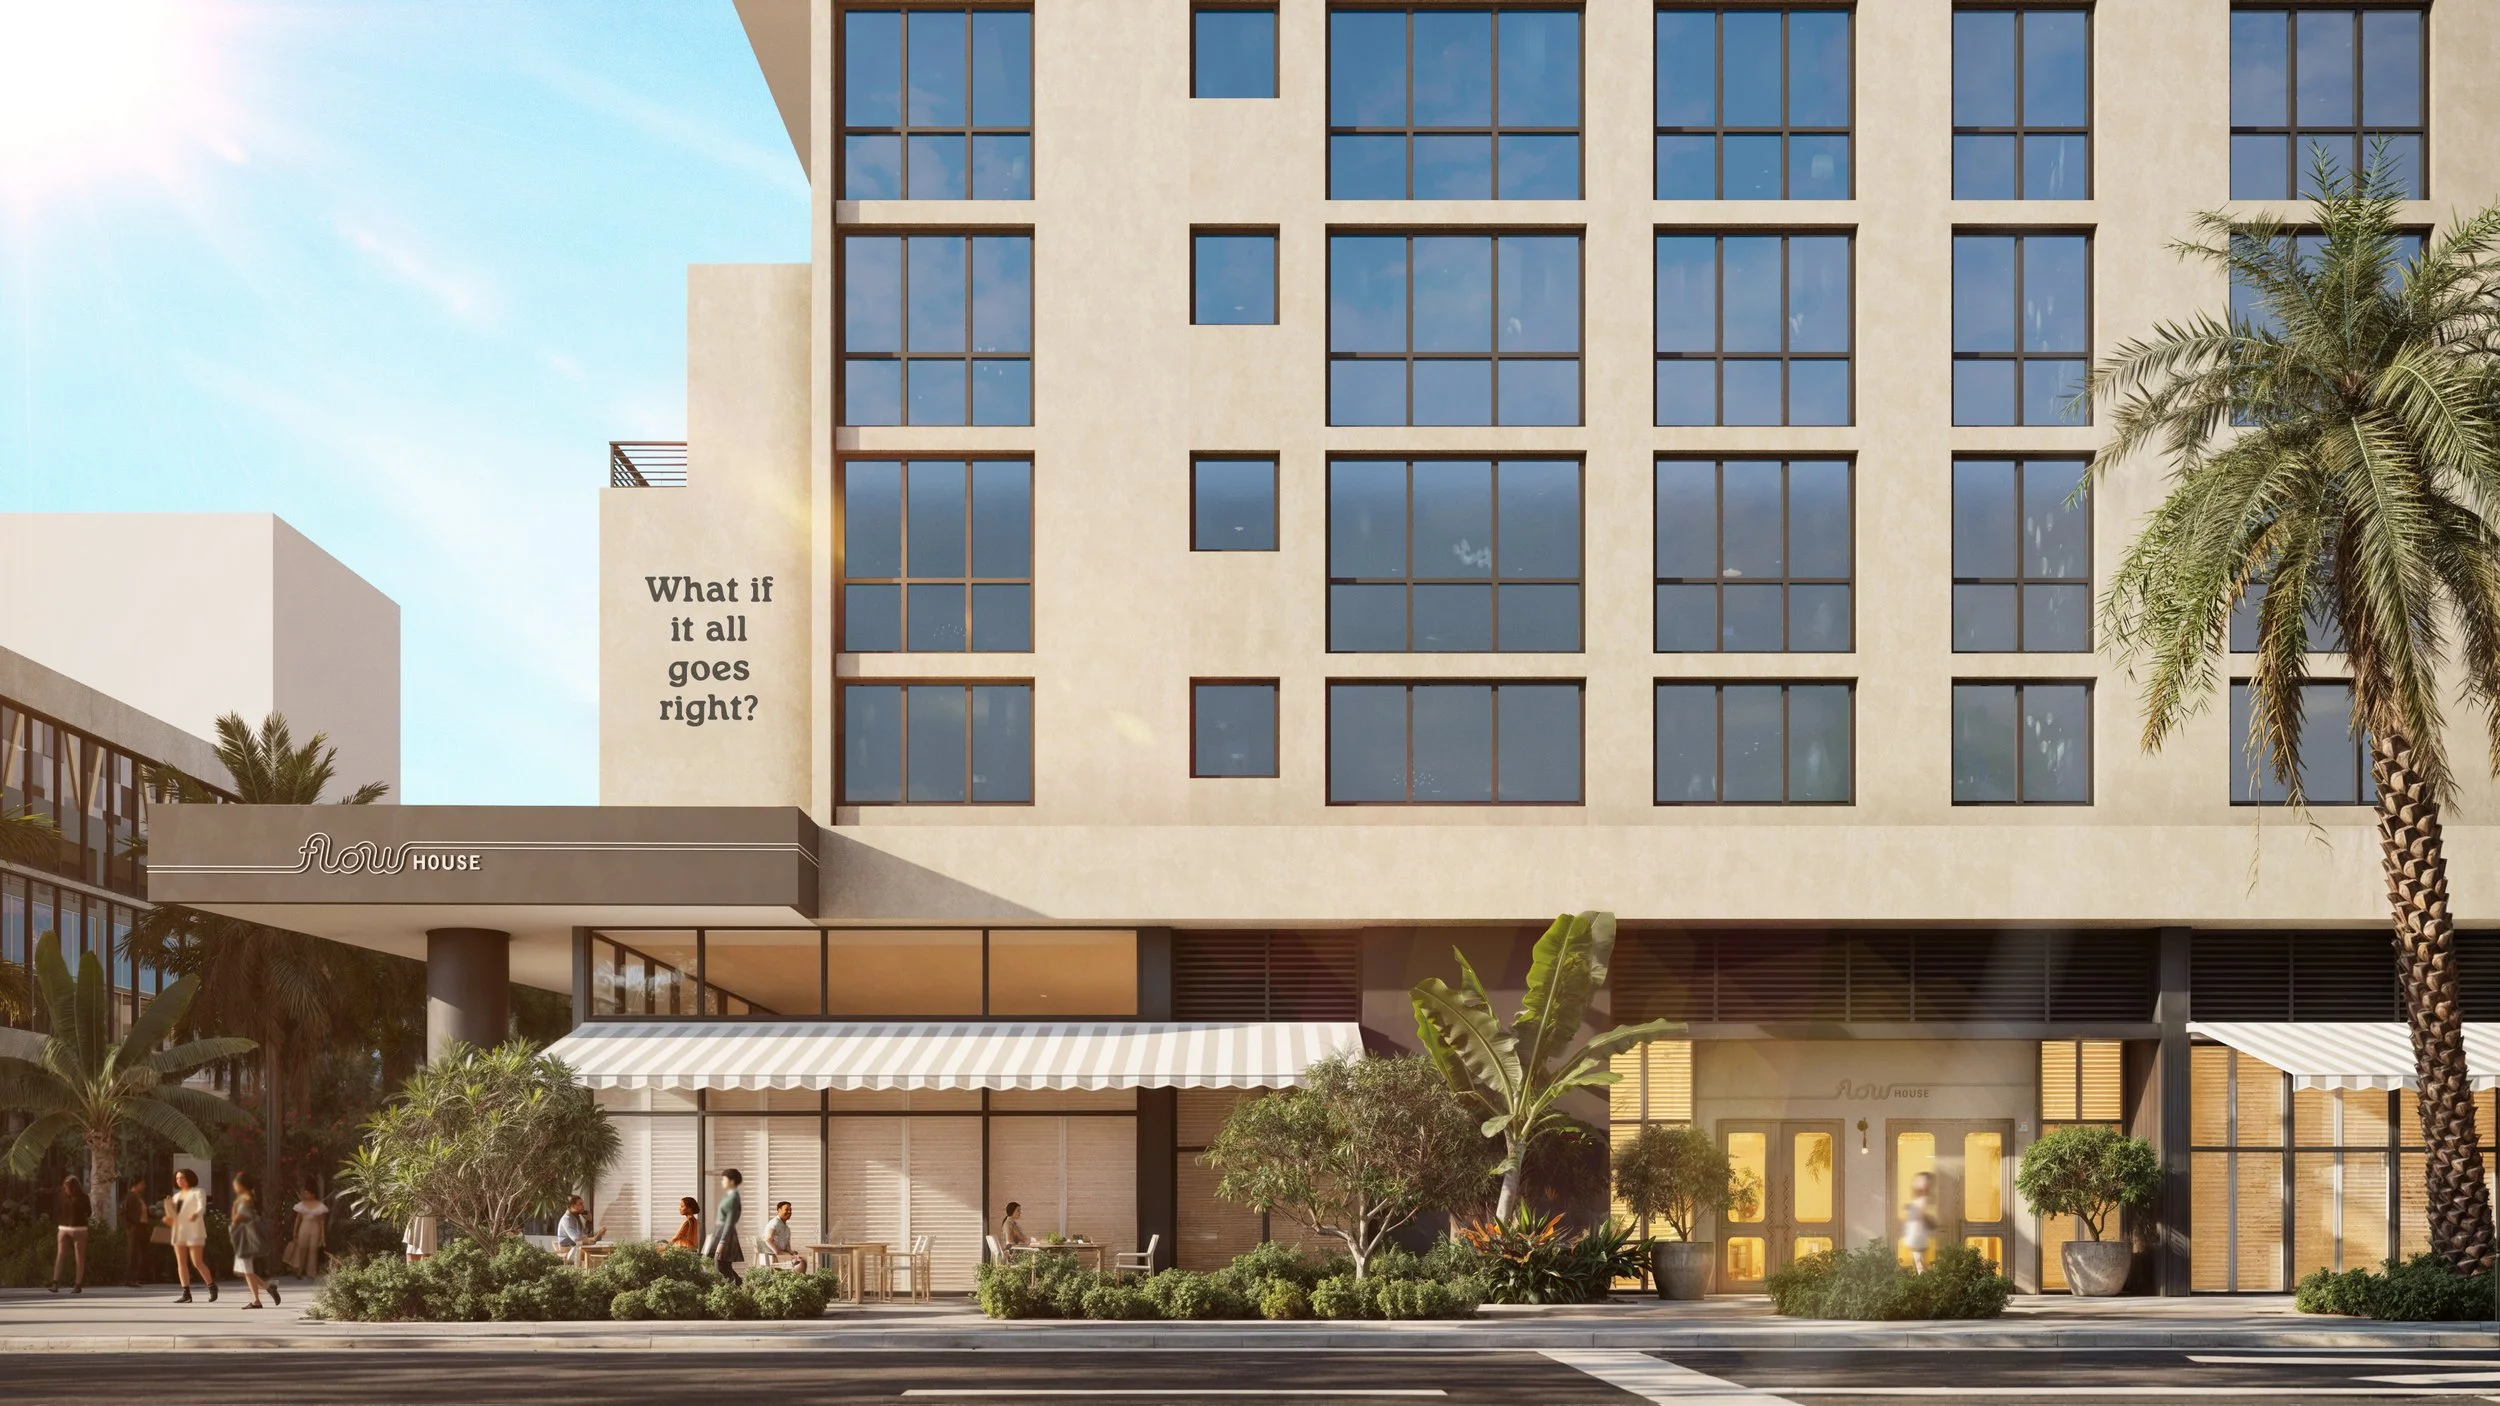
Supporting Miami Worldcenter’s retail tenants are several residential towers which bring a built-in population that have been developed by notable owners such as of Related Group, Naftali Group, Witkoff, Adam Neumann’s Flow, Merrimac Ventures, Aria Development Group, Lalezarian Properties, Falcone Group, Abbhi Captial, and Lynd Group. On the hospitality front, the citizenM Miami Worldcenter hotel is now open, with additional hotel concepts set to debut in future phases.
Complementing these commercial and residential offerings is convenient access to rail, road, and pedestrian connections, with Miami Worldcenter standing as South Florida’s premier transit-oriented development. Located adjacent to Brightline’s MiamiCentral Station – a high-speed rail hub linking Downtown Miami to major cities across Florida – the development is also seamlessly connected to Tri-Rail, Metrorail, Metromover, and the Brickell/Biscayne trolley systems, ensuring effortless regional mobility.
Images via Miami Worldcenter and Blue Water Drones
Past PROFILEmiami articles about Miami Worldcenter:

For more information about Miami Worldcenter please fill out the form below:
Kasumigaseki Capital Launches First Project in the United States at Miami Worldcenter
Kasumigaseki Capital Co., Ltd. (headquarters: Chiyoda-ku, Tokyo; Representative Director, President and CEO: Koshiro Komoto; “KC”) announced that it has established a subsidiary in the United States, Kasumigaseki Florida LLC (headquarters: Florida), and commenced business in Miami.
Kasumigaseki Capital Co., Ltd. (headquarters: Chiyoda-ku, Tokyo; Representative Director, President and CEO: Koshiro Komoto; “KC”) announced that it has established a subsidiary in the United States, Kasumigaseki Florida LLC (headquarters: Florida), and commenced business in Miami. Tatsuo Higuchi will serve as President of Kasumigaseki Florida LLC.
“Entering the Miami market represents a natural next step in our company’s expansion to the U.S. The area’s diverse population and international appeal as a major tourist destination complement our existing hotel business,” said Tatsuo. “We see this move as a tremendous opportunity to be part of Miami as a world-class destination, and we look forward to collaborating with local partners to contribute to Miami Worldcenter’s continued evolution.”
KC also announced that for its first project in the U.S., the company has executed the sale and purchase agreement for a highly coveted parcel at Miami Worldcenter and has acquired the development site for BLOCK C EAST for $89 million. Kasumigaseki Capital will introduce a mixed-use development project centered on hotels and residences located at 155 NE 10th Street in downtown Miami.
“It is a tremendous honor to welcome Kasumigaseki Capital to the Miami Worldcenter family,” said Alfonso Costa Jr., Chief Operating Officer of Falcone Group. “In our role as master developer, we are proud to support the company throughout its emergence into the U.S. real estate market as it embarks upon this exciting project.”
KC is engaged in developing hotels to help make Japan an even more attractive tourist destination and to support regional revitalization. KC operates a nationwide portfolio of hotel brands, including the hotel brands for group guests, “fav”, “FAV LUX”, “edit x seven”, and “seven x seven”, as well as the culture business hotel brand “BASE LAYER HOTEL”, handling everything from planning and development to operations in-house.
Tatsuo joined KC’s Real Estate and Development Division in 2020, where he has led site acquisition and project management operations in the hotel business. He was appointed to the board in 2025. Tatsuo’s background includes promoting housing developments, large-scale land development projects, the acquisition of development sites, corporate sales, tenant leasing for office buildings, and other operations at a leading developer.
As part of its strategic global expansion, KC is actively bringing its deep expertise and institutional capital to dynamic international markets, including South Florida. Going forward, KC will steadily expand its business in the U.S. while also considering expansion into other countries, aiming to achieve further growth for the company.
Rendering via Kasumigaseki Capital
Past PROFILEmiami articles about Miami Worldcenter:
For more information about Kasumigaseki Capital please fill out the form below:
UNFRAMED, Autograph Collection Set To Open In Miami Beach This April With Signature Coastal French Rooftop Concept
Poised to redefine the South Beach hospitality scene, UNFRAMED, Autograph Collection opened April 1 at 1685 Washington Ave in Miami Beach. The hotel — characterized by its striking architectural presence, an expansive rooftop pool and signature coastal French rooftop restaurant. 149 stylish guest rooms with balconies and outdoor terraces, and prime location in mid-South Beach — represents the first premium, lifestyle property to open in the last decade on Washington Avenue.
Poised to redefine the South Beach hospitality scene, UNFRAMED, Autograph Collection opened April 1, at 1685 Washington Ave in Miami Beach. The hotel — characterized by its striking architectural presence, an expansive rooftop pool and signature coastal French rooftop restaurant which will open in May. 149 stylish guest rooms with balconies and outdoor terraces, and prime location in mid-South Beach — represents the first premium, lifestyle property to open in the last decade on Washington Avenue, leading the neighborhood's redevelopment in the heart of Miami Beach. The hotel is owned and developed by Finvarb Group, led by Ronny Finvarb, in partnership with JAJ Investment Group. The iconic exterior designed by French architect Rudy Ricciotti and vibrant, sophisticated interiors by celebrated designer Gulla Jónsdóttir.
"At UNFRAMED, Autograph Collection, we aim to set the standard for effortless sophistication and refined hospitality, inviting our guests to enjoy a smart, definitive new perspective on Miami Beach," says General Manager Alexina Beauperthuy. "Our city has evolved over the years into a globally recognized hub of creativity, arts, and culture, and we look forward to offering visitors an experience truly immersed in the vibrant energy of Miami Beach."
"At UNFRAMED, Autograph Collection, we aim to set the standard for effortless sophistication and refined hospitality, inviting our guests to enjoy a smart, definitive new perspective on Miami Beach," says General Manager Alexina Beauperthuy.
UNFRAMED joins Marriott's Autograph Collection portfolio, a collection of hand-selected hotels, ranging from boutique to luxury, each offering a unique perspective on design, craft, and hospitality.
In a city colored by pastel Art Deco facades, UNFRAMED, Autograph Collection brings its own unmistakable visual identity to South Beach. From the exterior, the hotel's signature undulating white curves create a compelling fluidity and pay homage to the sensuality of the French Riviera, as designed by acclaimed architect Rudy Ricciotti. Inside, the vitality of Miami Beach comes alive under the artistic vision of celebrated interior designer Gulla Jónsdóttir. Guests will find layered elements of smooth stone, brushed metal, and luxurious fabrics throughout the hotel, creating an aesthetic that blends tropical modernism and South American flair.
Upon entering the lobby, guests are greeted by sleek, curvilinear shapes, organic lines, and textured surfaces designed to reflect Miami's natural beauty — starting with a bold walnut and bronze entry door from the porte-cochere and a bespoke, sculptural reception desk, two grand seating areas, a striking bronze fireplace, intimate six-seat bar, and a centerpiece chandelier by Parisian designer Mathieu Lehanneur.
On the upper floors, the hotel's accommodations include primarily king rooms with a selection of double queen rooms and the premium UNFRAMED presidential suite, a singular offering spanning more than 700 square feet. All guest rooms enjoy either a private balcony or garden terrace with eco-terrazzo flooring and rattan furnishings, and most offer partial ocean views with large windows that create a seamless sense of indoor to outdoor living.
Within the guest rooms, custom velvet beds and bespoke furniture anchor the space. Soft pink and deep rust tones deliver a sense of warmth and sanctuary that complement the rooms' wood cabinetry and offer an interesting counterpoint to the micro-cement showers and Calacatta Viola marble vanities in the bathrooms.
The fourth floor atrium courtyard is a verdant retreat visible from guest room hallways. Open to the sky, it features lush greenery, slate grey water features, and intimate seating areas, perfect for enjoying breakfast, tea, or evening drinks in a tranquil, airy environment. The rooftop features an expansive pool with ocean views and a signature coastal French concept restaurant which will open in May.
With a curated mix of indoor and outdoor venues, UNFRAMED, Autograph Collection offers a stunning backdrop for intimate events of up to 100 guests. Designed to elevate executive meetings, social gatherings, wedding celebrations, and everything in between, UNFRAMED, Autograph Collection combines versatile spaces — including a rooftop pool terrace with panoramic views of the city and ocean, a lush open-air atrium on the hotel's fourth floor, and the first floor Soundscape room — with tailored, chef-curated menus and attentive hospitality. In addition, the hotel's strong partnerships with nearby Soundscape Park and the Miami Beach Convention Center allow for a seamless meetings and events experience.
Situated at the corner of Washington Avenue and 17th Street, UNFRAMED, Autograph Collection is ideally positioned at the literal and figurative heart of Miami Beach's cultural district. Just steps away from the Frank Gehry-designed New World Symphony Center and Soundscape Park, The Fillmore Miami Beach at Jackie Gleason Theatre, The Bass Museum of Art, and more, UNFRAMED, Autograph Collection offers guests a front row seat to the city's magnetic creative landscape. For visitors arriving from farther afield, the hotel is a short, 20-minute drive from Miami International Airport, and easily accessible to other must-visit areas in the destination, including Wynwood, the Design District, and downtown Miami.
Follow UNFRAMED, Autograph Collection (@unframedmiamibeach) and Finvarb Group (@finvarbgroup) on Instagram.
Images via UNFRAMED, Autograph Collection
For more information about UNFRAMED, Autograph Collection please fill out the form below:
LD&D and ONE Capital Lock Down $30.5 Million Construction Loan for Surf Row Residences in Surfside
Surf Row Residences, the 24-residence boutique condominium rising along Collins Avenue in Surfside, Fla., has secured a $30.5 million construction loan, marking a significant milestone as the collection of residences advances toward vertical construction. Developed by LD&D and ONE Capital, the project broke ground in late 2025 and is slated for delivery in 2027.
Surf Row Residences, the 24-residence boutique condominium rising along Collins Avenue in Surfside, Fla., has secured a $30.5 million construction loan, marking a significant milestone as the collection of residences advances toward vertical construction. The financing follows strong early sales velocity and sustained demand from both domestic and international buyers. Developed by LD&D and ONE Capital, the project broke ground in late 2025 and is slated for delivery in 2027. The loan was provided by Maxim Capital Group, representing the fourth construction loan the firm has closed with LD&D.
Since launching sales, Surf Row Residences has generated strong buyer interest from both domestic and international purchasers. The development’s boutique scale and thoughtful design have appealed to a wide range of buyers — including families, professionals and retirees — seeking refined coastal living in Surfside.
“Securing construction financing represents an important step forward as we bring Surf Row’s vision to life,” said Diego Bonet, managing partner at LD&D. “This milestone reflects the project’s continued sales success and the market’s appetite for thoughtfully scaled, design-driven residences that prioritize quality over quantity while elevating the coastal living experience.”
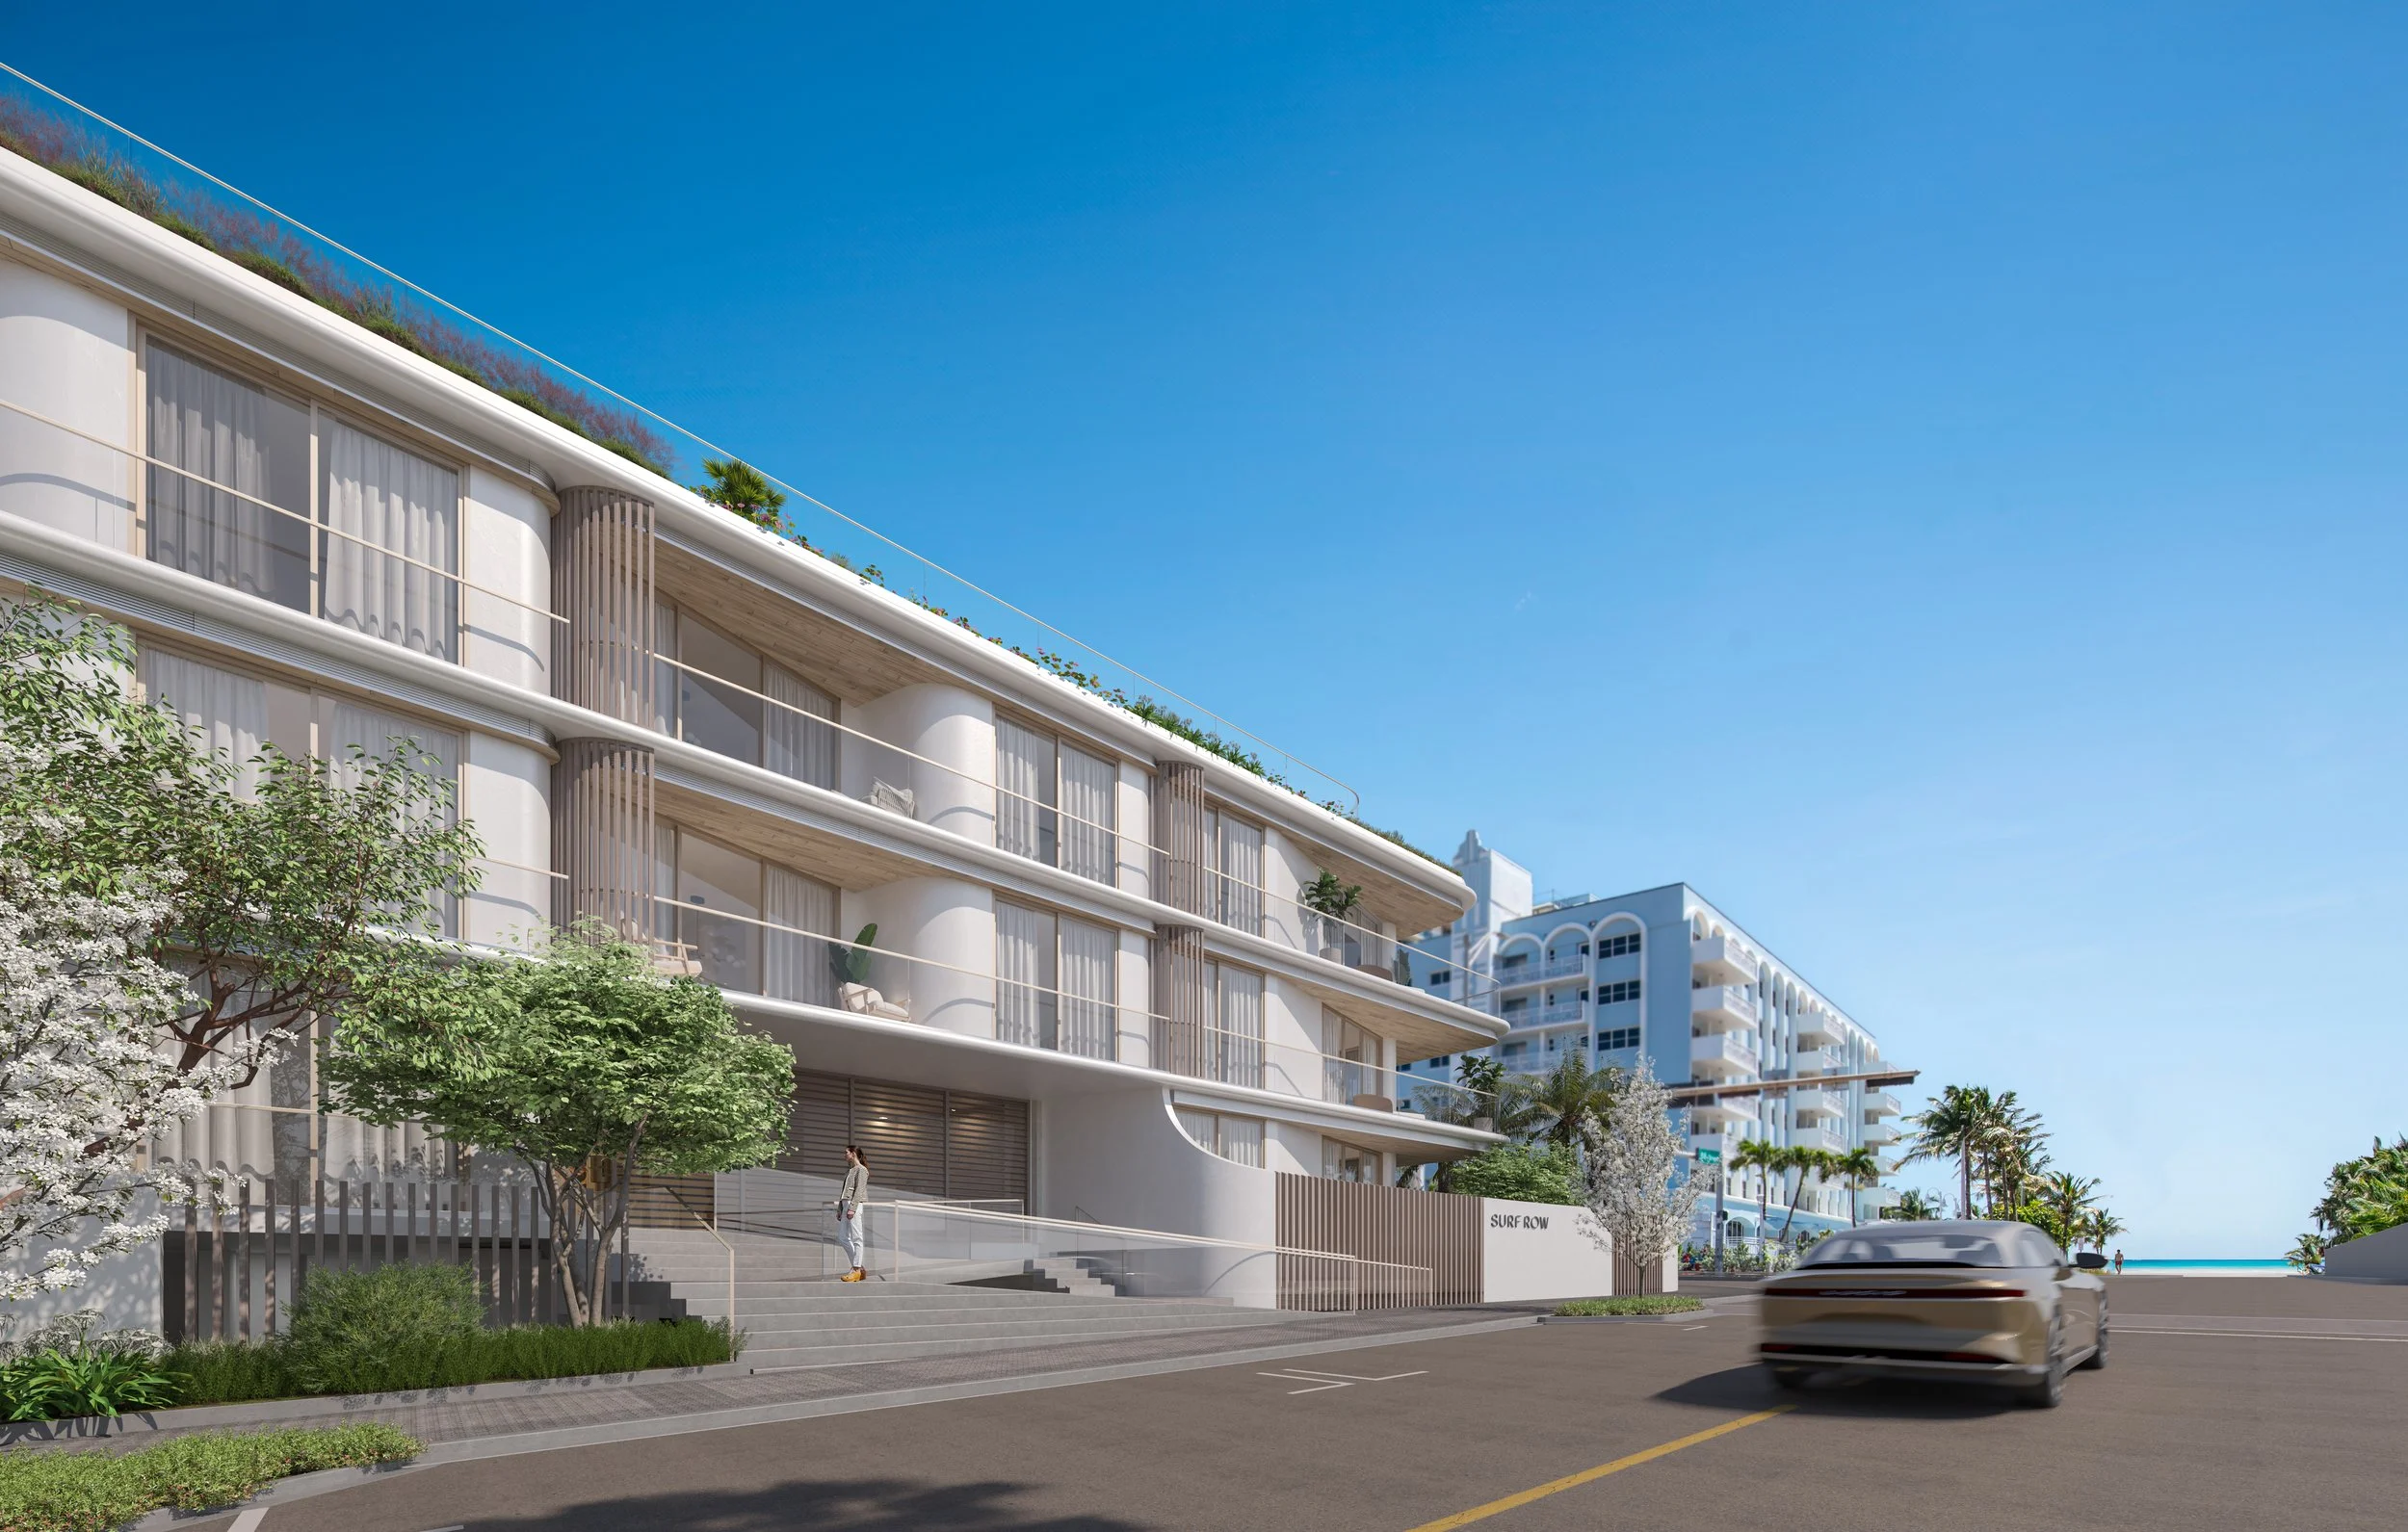
Designed by Alfonso Jurado Architecture and Boris Pena Architects, Surf Row Residences was conceived as a sculptural expression inspired by Surfside’s coastal setting. The residences are designed to maximize natural light and outdoor living, with skylit interiors and expansive private terraces. The building features layered glass façades and integrated landscaping that complement the surrounding coastal environment, establishing a contemporary architectural presence along Collins Avenue.
“Surf Row Residences stood out for its strong early sales momentum, prime Surfside location and highly differentiated boutique positioning,” said Jason Bordernick, Portfolio Manager & Partner at Maxim Capital Group. “We value our ongoing relationship with LD&D and were pleased to partner with the team once again on this project.”
The project offers one- to three-bedroom residences starting at $1.4 million, with opportunities to combine select residences for expanded layouts. Certain residences further elevate the offering with plunge pools and summer kitchens. With more than 6,400 square feet of curated amenities — a rarity for a development of its size — Surf Row includes a rooftop pool deck with panoramic ocean views, a fire pit, Zen spa with sauna and cold plunge, a fitness studio, co-working spaces and beach butler service. Shared spaces will feature furnishings through a collaboration with RH, and turnkey residences will be available.
“With just 24 residences, Surf Row presents a compelling opportunity for buyers seeking exclusivity and architectural distinction in Surfside,” said Daniel de la Vega, President and CEO of ONE Sotheby’s International Realty, the project’s exclusive sales and marketing representative. “Securement of this construction loan further reinforces momentum and supports continued progress toward delivery.”
Located at 8800 Collins Ave., Surf Row Residences is positioned at the center of Surfside’s ongoing revitalization, near iconic destinations such as The Surf Club and steps from the beach. As part of the project’s broader commitment to the neighborhood, the development team has also pledged $1 million toward improvements along 88th Street and nearby public spaces, helping enhance walkability and streetscape connectivity in Surfside’s town center. LD&D’s partner, IGEQ, also participates in the venture.
Renderings via Surf Row Residences
Past PROFILE Articles about Surf Row Residences:
For more information about Surf Row Residences or to inquire about purchasing a unit please fill out the form below:
The Cove Residences, A Waterfront Collection, Officially Launches Sales and Breaks Ground in Edgewater
SB Development and Hazelton Capital Group have officially launched sales and broken ground on The Cove Residences, A Waterfront Collection, a 40-story boutique luxury development rising on the waterfront of Miami’s Edgewater neighborhood. Elevating life directly on Biscayne Bay, The Cove Residences features 134 one- to four-bedroom private condominiums.
SB Development and Hazelton Capital Group have officially launched sales and broken ground on The Cove Residences, A Waterfront Collection, a 40-story boutique luxury development rising on the waterfront of Miami’s Edgewater neighborhood. Elevating life directly on Biscayne Bay, The Cove Residences features 134 one- to four-bedroom private condominiums, each featuring floor-to-ceiling glass, expansive wrap-around terraces, and interior finishes that emphasize natural textures and materials, blending indoor and outdoor living.
As The Cove Residences comes to market and reveals an enriched lifestyle centered on wellness, nature and exclusivity, the building is simultaneously celebrating its groundbreaking, an important construction milestone signifying certainty in the market. With a new sales gallery also opening, the project is rapidly gaining momentum as it advances toward an expected 2028 delivery.
“The Cove Residences will bring an important new residential offering to Edgewater: a highly personal, thoughtfully considered lifestyle connected to nature,” said Joseph Stern, Co-Founder and Principal at SB Development. “The residences deliver an intimate experience surrounded by the energy of the city while also immersing owners in the calm and serenity of Biscayne Bay. Striking this balance was crucial to our concept, and we’re excited to bring it to life.”
Perfectly positioned along the waterfront in Edgewater, one of Miami’s most sought-after neighborhoods, The Cove Residences offers thoughtful architecture and curated interiors at the highest level. Kobi Karp Architecture & Interior Design and Dieguez Fridman Architects, two globally renowned design teams behind some of the most well-known residential and hospitality projects across Miami, New York, and Latin America, collaborated on a design that complements the building’s waterfront setting. They introduce spacious floor plans overlooking unobstructed sunrise and sunset views, with finishes including custom kitchens, spa-like baths, and tailored details throughout. Starting prices are in the $900,000s.
“There are limited opportunities to live directly on the waterfront in Miami, so The Cove Residences emphasizes its enviable location in Edgewater, providing both park and direct water frontage and sitting just 25 feet from the seawall,” said Adam Westreich, Principal at Hazelton Capital Group. “This is a very special site, and we’ve designed a privileged residential experience that showcases that and aligns with how people want to live today.”
The building’s amenity collection reflects this philosophy. The program includes a waterfront infinity pool, a state-of-the-art fitness center, dedicated wellness spaces, shared work areas, a game and billiards lounge, and a grand theater. Residents will also benefit from a premium healthcare concierge focused on long-term wellbeing, along with on-demand car-sharing access that brings added ease to daily life. Complementing the project’s park and water frontage, a private docking amenity will offer rare direct bay access.
Leading the sales and marketing for The Cove Residences is the Eklund | Gomes team at Douglas Elliman Development. Following an initial presale campaign by One World Properties, which validated demand and established a strong foundation for success, the Eklund | Gomes team is building on this important groundwork to bring the project to completion. Backed by the full Douglas Elliman network, the team is significantly expanding the project’s buyer pool, leveraging a strong New York City presence and deep international reach.
“Edgewater has quickly become one of Miami’s most compelling waterfront neighborhoods, and opportunities like this are increasingly rare,” said Fredrik Eklund, who is leading sales at the project. “With just 134 oceanfront homes, we are thrilled to introduce The Cove Residences to buyers seeking a wellness and design-driven product directly on Biscayne Bay. This is a project that truly stands out in today’s market."
Located in the heart of Miami with convenient access to the Miami Design District, Wynwood, Downtown Miami and Miami Beach, Edgewater is one of the city’s most active luxury corridors. Residents are moments from Michelin-recognized restaurants and destination dining with waterfront spots such as Amara at Paraiso and Klaw, and a vibrant mix of cafés and galleries. The neighborhood is also adjacent to Miami’s cultural core, including the Pérez Art Museum, the Phillip and Patricia Frost Museum of Science, and the Adrienne Arsht Center.
The project’s groundbreaking comes on the heels of the project’s $170 million in construction and land financing from Bravo Property Trust and IDB. Kaufman Lynn Construction has been appointed as general contractor.
The new sales gallery located at 2935 Biscayne Blvd, Suite 100, Miami, FL 33137
Renderings via Metaform, a division of Conway | Photos via World Red Eye
Past PROFILE Articles about The Cove Residences:
For more information about The Cove Residences or to inquire about purchasing a unit please fill out the form below:
Fisher Brothers Secures $117.5 Million Refinancing from Bain Capital for Joule House, A New Mixed-Use Multifamily Community in Wynwood
Fisher Brothers, the fourth-generation real estate company known for creating design-forward, community-oriented destinations across the country, has secured a $117.5 million refinancing from Bain Capital for Joule House, Wynwood’s most design-forward residential community.
Fisher Brothers, the fourth-generation real estate company known for creating design-forward, community-oriented destinations across the country, has secured a $117.5 million refinancing from Bain Capital for Joule House, Wynwood’s most design-forward residential community.
Rising eight stories at 2200 NW 1st Avenue, Joule House was named after the joule, the unit of measurement for energy, embodying the dynamic spirit of its location. The recently delivered residential property features 308 luxury residences, expansive indoor-outdoor amenities, and Calle Collective, an immersive arts and cultural destination blending retail, creativity, and community
“The successful refinancing of Joule House is a strong reflection of both the property’s performance since opening last summer and the market’s confidence in well-executed, design-driven residential communities in Wynwood,” said Winston Fisher, Partner at Fisher Brothers. “From day one, our vision was to create something that truly resonates with the neighborhood’s energy and culture, and it’s been rewarding to see that translate into strong leasing, retail momentum, and continued investor interest.”
“This transaction represents a unique opportunity to partner with a best-in-class owner-operator in Fisher Brothers as they continue their thoughtful stabilization of a premier asset in an attractive, high-growth market,” said Mark Gormley, a Managing Director at Bain Capital Credit. “We are proud to have been selected as their partner of choice on this transaction and look forward to supporting the continued development of Joule House as one of Miami’s most innovative and dynamic communities.”
"Miami's strong migration trends, driven by corporate relocation and job growth, have injected significant wealth into the region, reinforcing its multifamily market," said Keith Kurland, Senior Managing Director of Capital Markets and Co-Head of Institutional Advisory at Walker & Dunlop. "We were pleased to partner with Fisher Brothers and Bain Capital on Joule House, arranging a floating-rate, interest-only bridge loan that met our client's strategic objectives and delivered a creative, market-leading solution alongside best-in-class sponsorship."
In December, Fisher Brothers announced a new retail lease with Sunlife Organics at Calle Collective, a new art-infused cultural destination located within the vibrant retail base of Joule House. Renowned for its organic smoothies (including its famed ‘Billion Dollar Smoothie’), bowls and provisions, Sunlife Organics is anticipated to open in Q3 2026.
Open to the public, Calle Collective transforms over 26,000 square feet of everyday walls into a kaleidoscope of color and meaning. Curated in partnership with WXLLSPACE and designed as the neighborhood’s next cultural and social destination, Calle Collective showcases 19 large-scale murals by Miami-based artists, each a bold expression of style and personal inspiration redefining the convergence of art, commerce and community.
Joule House offers a desirable mix of studio, one-, and two-bedroom layouts, along with select two- and three-bedroom penthouses ranging from 985 to 1,400 square feet. Interiors by ID & Design International (IDDI) showcase neutral palettes, bold accents, and contemporary finishes that capture the essence of the neighborhood. Spanning 23,000 square feet, Rockwell Group has thoughtfully crafted a suite of indoor and outdoor amenities across three levels, seamlessly blending wellness, convenience, and entertainment. With leasing and property management by Bozzuto, exceptional attention to detail and genuine hospitality remain at the forefront.
Keith Kurland, Aaron Appel, Jonathan Schwartz, Adam Schwartz, Michael Diaz, Michael Ianno, Christopher de Raet, and Edward Leboyer of Walker & Dunlop Capital Markets Institutional Advisory represented Fisher Brothers in this transaction.
Calle Collective is open daily from 9 am to 6 pm and is free to the public.
Images via Joule House / Fisher Brothers
Past PROFILE Articles about Joule House / Fisher Brothers:
For more information about Joule House please fill out the form below:

Iconic Madrid Restaurant Quintín Ultramarinos Coming to Ponce Park in Coral Gables
Allen Morris Co, developer of the Mediterranean-inspired luxury condominium Ponce Park in Coral Gables, has revealed that acclaimed Madrid dining institution Quintín Ultramarinos will open at the project in 2028. The highly anticipated restaurant will anchor the curated retail experience at Ponce Park, reinforcing the development’s vision of blending international lifestyle, design, and hospitality within one of South Florida’s most vibrant neighborhoods.
Allen Morris Co, developer of the Mediterranean-inspired luxury condominium Ponce Park in Coral Gables, has revealed that acclaimed Madrid dining institution Quintín Ultramarinos will open at the project in 2028. The highly anticipated restaurant will anchor the curated retail experience at Ponce Park, reinforcing the development’s vision of blending international lifestyle, design, and hospitality within one of South Florida’s most vibrant neighborhoods.
Quintín Ultramarinos, beloved in Madrid for its fusion of historic Spanish culinary tradition with contemporary dining flair, represents the second U.S. venture from Grupo Paraguas following the Miami debut of Amazónico in September 2025. Its arrival at Ponce Park further underscores Miami’s growing role as a gateway city for world-class hospitality brands while reflecting the Mediterranean character that defines the development itself.
Located in the heart of Coral Gables, the restaurant will showcase Quintín’s celebrated all-day dining format, offering breakfast, lunch, and dinner alongside a carefully curated wine list highlighting both Spanish and international selections. The design will echo the warmth and sophistication of its Madrid flagship while embracing Miami’s tropical energy, featuring inviting materials, counter seating for casual dining, and expansive windows connecting the restaurant to the lively pedestrian streetscape.
Founded in 2015 in Madrid’s prestigious Barrio de Salamanca, Quintín began as a traditional Spanish gourmet market before evolving into one of the city’s most cherished dining destinations, known for seasonal ingredients, refined yet approachable cuisine, and a convivial atmosphere. The Miami location will bring that same Mediterranean spirit, hospitality, and culinary authenticity to South Florida.
Ponce Park is an 11-story Mediterranean-inspired luxury condominium featuring 58 bespoke residences and approximately 25,000 square feet of curated ground-floor retail. Designed by architect John Cunningham with interiors by Meyer Davis, the project blends classic Mediterranean architectural character with contemporary luxury living. Residences offer expansive layouts, private elevators, Italian-crafted kitchens, generous terraces with summer kitchens, and refined European-inspired finishes throughout.
Completion is anticipated in early 2028. Residences are exclusively represented by ONE Sotheby’s International Realty, with pricing starting at approximately $3.1 million.
“We are incredibly excited to welcome Quintín to Ponce Park,” said Spencer Morris, President of The Allen Morris Co. “Their Mediterranean heritage, attention to detail, and vibrant hospitality align perfectly with the lifestyle vision behind this project. Bringing such a respected international concept to Coral Gables elevates the experience not only for our residents but for the broader community.”
"For Quintín, Coral Gables felt like a natural fit,” say Sandro Silva and Marta Seco. “With its Mediterranean Revival architecture, thoughtfully planned community and old-world charm, the neighbourhood embodies a sense of heritage, craftsmanship and warmth that naturally complements our vision.”
Together, Grupo Paraguas and D.ream International — the global hospitality group behind internationally acclaimed venues such as, Amazonico, COYA, and Zuma — are set to launch Quintín at Ponce Park in Coral Gables in 2028.
Vertical Real Estate is the exclusive retail leasing broker for Ponce Park, led by Daniel Cardenas and Michael Sullivan.
PROFILE Project and Developer Pages:
Past PROFILE Articles about Ponce Park:




Images via Allen Morris Company
For more information about Ponce Park or to inquire about purchasing a unit please fill out the form below:
Oasis Hallandale Tops Out East Tower As Transformative 10-Acre Mixed-Use Destination Moves Closer to Completion
One of the largest and most ambitious developments in Hallandale Beach has reached a defining milestone. Oasis Hallandale has officially topped out its East Tower at 25 stories, marking the final vertical ascent of the city’s transformative 10-acre mixed-use destination.
One of the largest and most ambitious developments in Hallandale Beach has reached a defining milestone. Oasis Hallandale has officially topped out its East Tower at 25 stories, marking the final vertical ascent of the city’s transformative 10-acre mixed-use destination.
“We envisioned Oasis as more than a residential project; it’s a new center of gravity for Hallandale Beach,” said Giuseppe Iadisernia, Developer of Oasis Hallandale. “The topping out of the East Tower marks the completion of the skyline vision we set out to deliver.”
Designed by internationally renowned firm Arquitectonica, the East Tower is the second and final residential tower within the Oasis master plan. Its completion represents the culmination of a multi-phase vision that has introduced residential, retail, office, and lifestyle components at a scale never before delivered in the city. The West Tower is nearing completion with projected delivery in early 2026, while the East Tower is advancing toward full completion in 2027.
MGM Construction Group is leading construction, bringing deep experience in South Florida luxury development, including Seven Park Residences, NINE Hollywood, and Deco Green in Lake Worth.
“Oasis Hallandale is a landmark undertaking for this city,” said Maria Alejendra Fermin, President of MGM Construction Group. “Topping out the East Tower marks the final chapter of the residential vision and reflects years of coordination, execution, and commitment to delivering at scale.”
The East Tower will offer 250 luxury residences ranging from approximately 900 to 4,750 square feet, priced from $750,000 to $5.02 million. Homes feature floor-to-ceiling glass, expansive balconies, open-concept layouts, and imported Italian finishes. Select residences include two-story designs, powder rooms, and oversized walk-in closets.
Residents will have access to a six-level, 70,000-square-foot amenity deck, one of the most expansive in the submarket, featuring resort-style pools, wellness and fitness facilities, coworking spaces, entertainment lounges, and family recreation areas.
Unlike standalone residential towers, Oasis Hallandale is already anchored by a fully operational commercial district comprising 60,000 square feet of retail and dining and 35,000 square feet of office space across five buildings. Tenants including KC Market, Davinci Café, Oasis Fit, Oasis Dental, Delice Med Spa, and Elve Luxury are active on site, establishing a true live-work-play environment.
Images via Oasis Hallandale
Past PROFILE Articles about Oasis Hallandale:
For more information about Oasis Hallandale or to inquire about purchasing a unit please fill out the form below:
Miami Design Residences Designed by Chipperfield to Introduce Fouquet's Miami, Marking The Iconic Parisian Brand's First Miami Location
Miami Design District Associates (MDDA), Raycliff Capital, Fort Partners and Constellation Hotels Holding Ltd have announced that Miami Design Residences Designed by Chipperfield will introduce Fouquet’s Miami as the first luxury hotel in Miami Design District.
Miami Design District Associates (MDDA), Raycliff Capital, Fort Partners and Constellation Hotels Holding Ltd have announced that Miami Design Residences Designed by Chipperfield will introduce Fouquet’s Miami as the first luxury hotel in Miami Design District. The arrival of the iconic Parisian hospitality brand marks a defining moment for the neighborhood, pairing its first residential development with one of the world’s most storied names in luxury hospitality.
Fouquet’s Miami will serve as both a hospitality centerpiece and a cultural anchor for Miami Design District. In addition to operating the hotel, Fouquet’s will manage the development’s condominium residences, bringing a hospitality-oriented lifestyle to the residential experience through bespoke services, curated programming and elevated day-to-day living. The hotel will also lead the property’s food and beverage program, introducing five distinct dining concepts drawn from Fouquet’s celebrated culinary portfolio.
“Miami Design District has evolved into one of the world’s most innovative neighborhoods by combining iconic shopping experiences, Michelin-starred dining and world-class museums, reinforced by great architecture and abundant public art and design. Its first luxury residential development needed to be equally outstanding,” said Craig Robins, CEO and President of Dacra. “Miami Design Residences Designed by Chipperfield, together with Fouquet’s, will establish a new lifestyle paradigm of design-forward living that enhances the District’s position as an international destination for creativity and luxury.”
Conceived as a fully integrated residential and hospitality destination, Miami Design Residences Designed by Chipperfield will offer 143 impeccably crafted condominium residences within a striking 25-story residential tower connected to a 12-story hotel housing 85 keys, seamlessly blending private ownership with curated hotel services and amenities. Together, the residential and hotel offerings create a lifestyle rooted in cultural sophistication and timeless European elegance, with a Miami twist.
“This collaboration reflects our commitment to thoughtful, design-led development that resonates globally,” said Bippy Siegal, Founding Partner of Raycliff Capital. “By integrating Fouquet’s hospitality expertise with David Chipperfield’s architectural vision, we are creating a distinctive offering that will set a new benchmark for luxury living in Miami.”
“Miami Design Residences Designed by Chipperfield represents an opportunity to create an enduring destination defined by world-class design and exceptional hospitality,” said Nadim Ashi, Founder and CEO of Fort Partners. “With Fouquet’s, we are introducing a heritage brand whose legacy and service ethos will shape a residential experience that stands the test of time.”
As the signature brand within Barrière’s global portfolio of more than 20 hotels, Fouquet’s embodies the pinnacle of ultra-luxury hospitality in the world’s most exclusive destinations, including New York, Paris, Saint-Barth and Courchevel. Internationally renowned for its storied heritage dating back to 1899 on Paris’s famed Champs-Élysées, the Miami property will mark Fouquet’s debut in the city and its second hotel in the United States, following the opening of Fouquet’s New York in 2022.
“The creative sophistication of the Design District perfectly complements our ultra-luxury destinations from Tribeca and Gustavia to Courchevel and the Champs-Élysées. By marrying our deep heritage with David Chipperfield’s architectural vision, we look forward to delivering Fouquet's signature art de vivre to both residents and guests," said Gregory Rabuel, CEO of Barrière.
“Bringing Fouquet’s to Miami represents a pivotal moment in our international expansion. We are proud to bring our values, French savoir-faire and the spirit of our brands to such an exciting destination,” said Joy and Alexandre Barrière, co-chairs of Barrière and fourth generation of the founding family.
Miami Design Residences Designed by Chipperfield is being designed by David Chipperfield Architects, the Pritzker Prize-winning firm recognized for its restrained modernism and contextual approach. Known for creating timeless buildings that respond thoughtfully to their surroundings, the firm will bring a refined European architectural language to the Miami skyline. The residences will reflect this same ethos — emphasizing proportion, materiality and light — while offering an elevated living experience enriched by hotel-caliber service and management by Fouquet’s.
Located at 39 NE 39th Street and commanding nearly two acres in the heart of Miami Design District, the development will be fully immersed in one of the world’s most influential neighborhoods for fashion, art and architecture. Residents and guests will enjoy immediate access to the District’s globally recognized cultural programming and public art installations, as well as Miami International Airport, Brickell, Wynwood and Miami Beach, placing them at the center of Miami’s creative and cultural energy and just minutes from the city’s most vital business, cultural and waterfront destinations.
Corcoran Sunshine Marketing Group is the exclusive sales and marketing firm for Miami Design Residences Designed by Chipperfield, with sales expected to launch this month.
Renderings via Mr. P Studios
Past PROFILE Articles about Miami Design Residences Designed by Chipperfield:
For more information about Miami Design Residences Designed by Chipperfield or to inquire about purchasing a unit please fill out the form below:
Constellation Group and The Boschetti Group Complete 4225 Ponce, Coral Gables' Newest Boutique Class A Office Property
Constellation Group, in partnership with The Boschetti Group, celebrated the completion of 4225 Ponce, a new eight-story, boutique Class A office and retail development located at 4225 Ponce de Leon Blvd in Coral Gables, during an exclusive unveiling event for VIP guests on February 26.
Constellation Group, in partnership with The Boschetti Group, celebrated the completion of 4225 Ponce, a new eight-story, boutique Class A office and retail development located at 4225 Ponce de Leon Blvd in Coral Gables, during an exclusive unveiling event for VIP guests on February 26.
Designed by internationally renowned architecture firm Arquitectonica, the 84,000-square-foot luxury office property reflects a broader evolution in workplace preferences that accelerated post-2020 – favoring smaller, design-forward office environments in suburban, amenity-rich districts with direct access to public transit. The property sits directly across from the Shops at Merrick Park and three blocks from the Douglas Station Metrorail.
The property is over 50% leased to high-profile tenants including UBS Group, which signed a long-term lease for 33,180 square feet spanning two floors in late 2024, and Enne, an internationally renowned luxury furniture brand whose flagship Miami showroom will occupy the property’s 6,000-square-foot ground-floor retail space. CBRE’s Cameron Tallon, Eric Groffman and Randy Carballo are leading the leasing effort.
4225 Ponce delivered amidst the continued migration of millionaire and billionaire business moguls from high-tax states to well-established, family-friendly residential enclaves like Coconut Grove, where smaller office properties are in high demand.
“4225 Ponce reflects the way today’s executives want to work,” said Eduardo Otaola, Managing Principal of Constellation Group. “Miami’s rapid growth in human capital and high-net-worth residents have created demand for a more curated office experience — one that prioritizes quality over scale. Today’s leaders are seeking environments that are intentional, discreet, and seamlessly connected to where they live and how they move throughout their day."
“The overwhelming response to 4225 since opening in January confirms that the ‘flight to quality’ isn't just a trend—it’s the new standard for Miami’s office landscape,” added CBRE’s Cameron Tallon. “We are seeing a specific 'migration of wealth' from cities such as New York, Chicago and California, and these type of high-net-worth individuals and boutique firms prioritize privacy, service, and location. These tenants seek more than just a traditional space for a few offices and desks; they want an office that functions as a natural extension of their lifestyle and a space to entertain friends and clients. 4225 was thoughtfully designed and developed for this caliber of user. When the lease-up is complete, we believe 4225 will ultimately have one of the best tenant rosters in Miami.”
Located at 4225 Ponce de Leon Blvd., the property features four levels of boutique office space and a penthouse floor with views of Biscayne Bay, along with best-in-class amenities including private terraces, a covered pedestrian paseo with valet service, on-site structured parking, dedicated office elevators, and electric vehicle charging stations. Within an eight-minute walk of the Metrorail, 4225 Ponce offers seamless connectivity to downtown Miami, Brickell, and beyond.
PROFILE Development Directory Project and Developer Pages:
Past PROFILE Articles about 4225 Ponce:
Images via Constellation Group
For more information about 4225 Ponce or to inquire about purchasing a unit please fill out the form below:



Another major residential development is moving closer to construction in Downtown Miami after Witkoff, in partnership with Monroe Capital, secured a $302.6 million construction loan for the first phase of its planned three-tower community at 700 North Miami Avenue in Miami Worldcenter.