
Oasis Hallandale Secures Full TCO for West Tower as Closings Get Underway
Oasis Hallandale has secured its full Temporary Certificate of Occupancy (TCO) for the West Tower, marking a defining milestone for one of the largest and most ambitious developments in Hallandale Beach, with residential closings now underway. With the tower now 85% sold, buyers have begun closing on their residences as Oasis Hallandale prepares to welcome its first residents.
Oasis Hallandale has secured its full Temporary Certificate of Occupancy (TCO) for the West Tower, marking a defining milestone for one of the largest and most ambitious developments in Hallandale Beach, with residential closings now underway. With the tower now 85% sold, buyers have begun closing on their residences as Oasis Hallandale prepares to welcome its first residents.
Designed by internationally renowned architecture firm Arquitectonica, Oasis Hallandale is a 10-acre master-planned, mixed-use destination that has reshaped a key corridor of Hallandale Beach. The West Tower is nearing completion, while the East Tower has topped out and continues to advance toward final completion in 2027, marking the culmination of the project’s residential component.
“Securing the full TCO for the West Tower and beginning closings represents an important moment for Oasis Hallandale,” said Giuseppe Iadisernia, developer of Oasis Hallandale. “After years of planning and construction, we are now welcoming buyers into the next chapter of the community we envisioned. The strong response to the West Tower reinforces the demand for this type of development and the continued momentum behind Hallandale Beach.”
Located at 1000 E Hallandale Beach Blvd., Oasis Hallandale is the city’s first major mixed-use luxury development, integrating residential, retail, office, wellness and hospitality-inspired amenities within a walkable urban environment. The project has attracted buyers from Latin America, Europe, Canada and the Northeastern United States seeking new-construction opportunities in Broward County.
“Reaching full TCO for the West Tower is a proud moment and a testament to the extraordinary collaboration behind Oasis Hallandale,” said Maria Alejandra Fermin, President of MGM Construction Group. “A project of this magnitude is only possible through the dedication and expertise of many people, and we are deeply grateful to the ownership team, architects, engineers, consultants, subcontractors, trades, vendors, city officials and every partner and firm that has contributed to bringing this vision to life.”
Construction is led by MGM Construction Group, which brings extensive experience in large-scale residential and mixed-use projects across South Florida, including Seven Park Residences, NINE Hollywood and Deco Green in Lake Worth.
The two residential towers each rise 25 stories and feature 250 luxury residences ranging from approximately 900 to 4,750 square feet, with pricing from $750,000 to $5.02 million. Residences feature floor-to-ceiling glass, expansive balconies, open-concept layouts, imported Italian finishes and select two-story configurations with premium primary suites and oversized walk-in closets.
Residents across both towers will have access to a six-level, 70,000-square-foot amenity deck featuring resort-style pools, wellness and fitness facilities, coworking spaces, entertainment lounges and family recreation areas.
Beyond its residential offering, Oasis Hallandale is supported by an activated commercial ecosystem comprising 60,000 square feet of retail and dining and 35,000 square feet of office space across five low-rise buildings. Tenants include Hubble Bubble, KC Market, Oasis Fit, Oasis Dental, Delice Med Spa, Elve Luxury and Signor Sassi, reinforcing the development’s integrated live-work-play environment.
With closings underway at the West Tower and construction advancing at the East Tower, Oasis Hallandale is entering a new phase as its residential community comes to life. The milestone further establishes the development as a transformative addition to Hallandale Beach, bringing together luxury residences, retail, dining, office and wellness offerings within a vibrant, walkable destination.
Sales for Oasis Hallandale are exclusively led by ONE Sotheby’s International Realty.
Past PROFILEmiami articles about Oasis Hallandale:
For more information about Oasis Hallandale or to inquire about purchasing a unit please fill out the form below:
Carolina Herrera Opens New Flagship Boutique in Miami Design District
New York-based fashion house Carolina Herrera has opened its new flagship boutique located in the heart of the Miami Design District, one of the world's leading destinations for luxury, art, and design. The nearly 3,000-square-foot boutique brings the full world of Carolina Herrera to Miami and celebrates the work of female artists throughout its design.
New York-based fashion house Carolina Herrera has opened its new flagship boutique located in the heart of the Miami Design District, one of the world's leading destinations for luxury, art, and design. The nearly 3,000-square-foot boutique brings the full world of Carolina Herrera to Miami and celebrates the work of female artists throughout its design. Miami Design District is a neighborhood renowned for bringing together fashion, architecture, and culture through a distinctly creative point of view.
The boutique marks the House's sixth U.S. boutique and a significant milestone as Carolina Herrera celebrates its 45th anniversary. Home to the complete world of Carolina Herrera – including ready-to-wear, eveningwear, handbags, accessories, beauty, fragrance, and eyewear – the flagship debuts with the Fall 2026 runway collection which was inspired by “Women in the Arts,” as well as the newly introduced handbag line, offering an immersive destination where fashion, art, and design come together through the lens of Carolina Herrera.
"This new opening is a significant milestone in the brand's 45th year and an exciting opportunity for the business. For the past several years, we have been working closely with Craig Robins and his team to find the perfect location where our women's ready-to-wear and accessory collections will complement the district's mix with our vibrant, feminine point of view. This new boutique reflects the elegance, color, and sophistication at the heart of the house, while offering an elevated and highly personal experience for our clients. We are thrilled to celebrate this next chapter in Miami, bringing the spirit of Herrera to this extraordinary community," says President, Emilie Rubinfeld.
Conceived as bespoke expression of the world of Carolina Herrera for the Miami Design District, the boutique reflects the optimism, warmth, and joyful beauty long synonymous with the House. Envisioned by Creative Director Wes Gordon and developed in partnership with interior designer Brandi Howe and Jessica Hyland of Hyland Studio, every architectural detail, material, and custom furnishing was designed to remain unmistakably Carolina Herrera while embracing the vibrant spirit of Miami. From the moment guests arrive, the boutique establishes its identity through a dramatic custom façade envisioned by Gordon. Characterized by a grand architectural arch and sculptural limestone finish, the entrance serves as a bold first gesture, setting the tone for an experience where fashion, art, and design exist inseamless dialogue.
Signature House codes unfold throughout the interior in curvilinear forms, soft shades of pink punctuated by vivid red, rich textures, and bold geometric flooring. Created exclusively for the Miami boutique, a custom flooring design combines white limestone with rare blush-pink travertine, whose naturally occurring soft rose tones lend warmth and depth while underscoring the House's enduring affinity for color and craftsmanship. Soft pink Venetian plaster infused with shimmering mica creates a luminous backdrop, while sculptural travertine fixtures, tactile finishes, and elegantly upholstered seating introduce warmth and intimacy, balancing architectural precision with a welcoming sensibility. Together, these elements create an environment that is both refined and inviting.
Custom-designed furnishings further reinforce the dialogue between fashion and interior design. A sculptural serpentine sofa anchors the main salon, combining graceful curves with classic detailing to create a natural gathering place within the boutique. Throughout the space, bespoke seating and fixtures reference the craftsmanship of couture, translating the House's refined aesthetic into three-dimensional form.
The journey through the boutique continues via a sculptural staircase wrapped in natural fiber wall coverings and punctuated with marble display insets that showcase the House's eyewear collection. Upstairs, oak parquet flooring introduces a warmer character, where Carolina Herrera Beauty welcomes guests upon arrival, creating a seamless transition between fashion, fragrance, and the complete world of the House.
"The Carolina Herrera woman is bold, elegant, and joyful. She embraces color, expresses herself with confidence, and never shies away from making an entrance," says Creative Director Wes Gordon. "Her energy is magnetic - much like the spirit of Miami - so it feels entirely natural that we should open our next home here."
As a continuation of Carolina Herrera for Women in the Arts, the House's ongoing platform championing female-identifying talent across the arts, the boutique features a series of original commissions that extend the dialogue between fashion, contemporary art, and design.
Argentine artist Constanza Vallese created a custom floral motif exclusively for Carolina Herrera that appears throughout the boutique as a unifying design element. Expressed through sculptural tables, vases, and decorative fixtures, her work brings an organic femininity to the space while reinforcing the floral language that has long been synonymous with the House.
Suspended above the boutique's central salon, Los Angeles-based artist Liz Oliver designed a dramatic textile installation inspired by organic shell forms. Its sculptural draping pays homage to one of Carolina Herrera's defining design signatures, introducing movement, softness, and a sense of theatricality that transforms the chandelier into a work of art. Created specifically for the proportions of the boutique, the installation serves as the visual centerpiece of the space, seamlessly connecting fashion, craftsmanship, and contemporary design.
Additional handcrafted ceramic planters were commissioned from Brooklyn-based studio Choplet Ceramics, an all-women collective whose work celebrates female craftsmanship and artistry. Their sculptural vessels introduce a natural element throughout the boutique while reinforcing Carolina Herrera's commitment to supporting women across creative disciplines.
“Miami Design District is a place where great brands are encouraged to fully animate their artistic vision. With this new store, Carolina Herrera has blended architecture, design and materiality to immerse customers in their world, whether they are longtime devotees or experiencing it for the first time. The store is a special experience where the complete expression of the House comes to life and legacy and innovation are intertwined,” says Craig Robins, founder and CEO of Dacra, who has led the development of the Miami Design District.
More than a new flagship, the Miami boutique marks a meaningful chapter in Carolina Herrera's continued evolution. Created exclusively for the Miami Design District, it reflects the House's enduring commitment to craftsmanship, artistic collaboration, and joyful elegance while celebrating the creative dialogue between fashion, architecture, and design that defines both Carolina Herrera and its new home.
The Carolina Herrera Miami Design District boutique was realized in partnership with architect of record Dakota Hendon and Red Door Construction.
Past PROFILEmiami articles about Miami Design District:


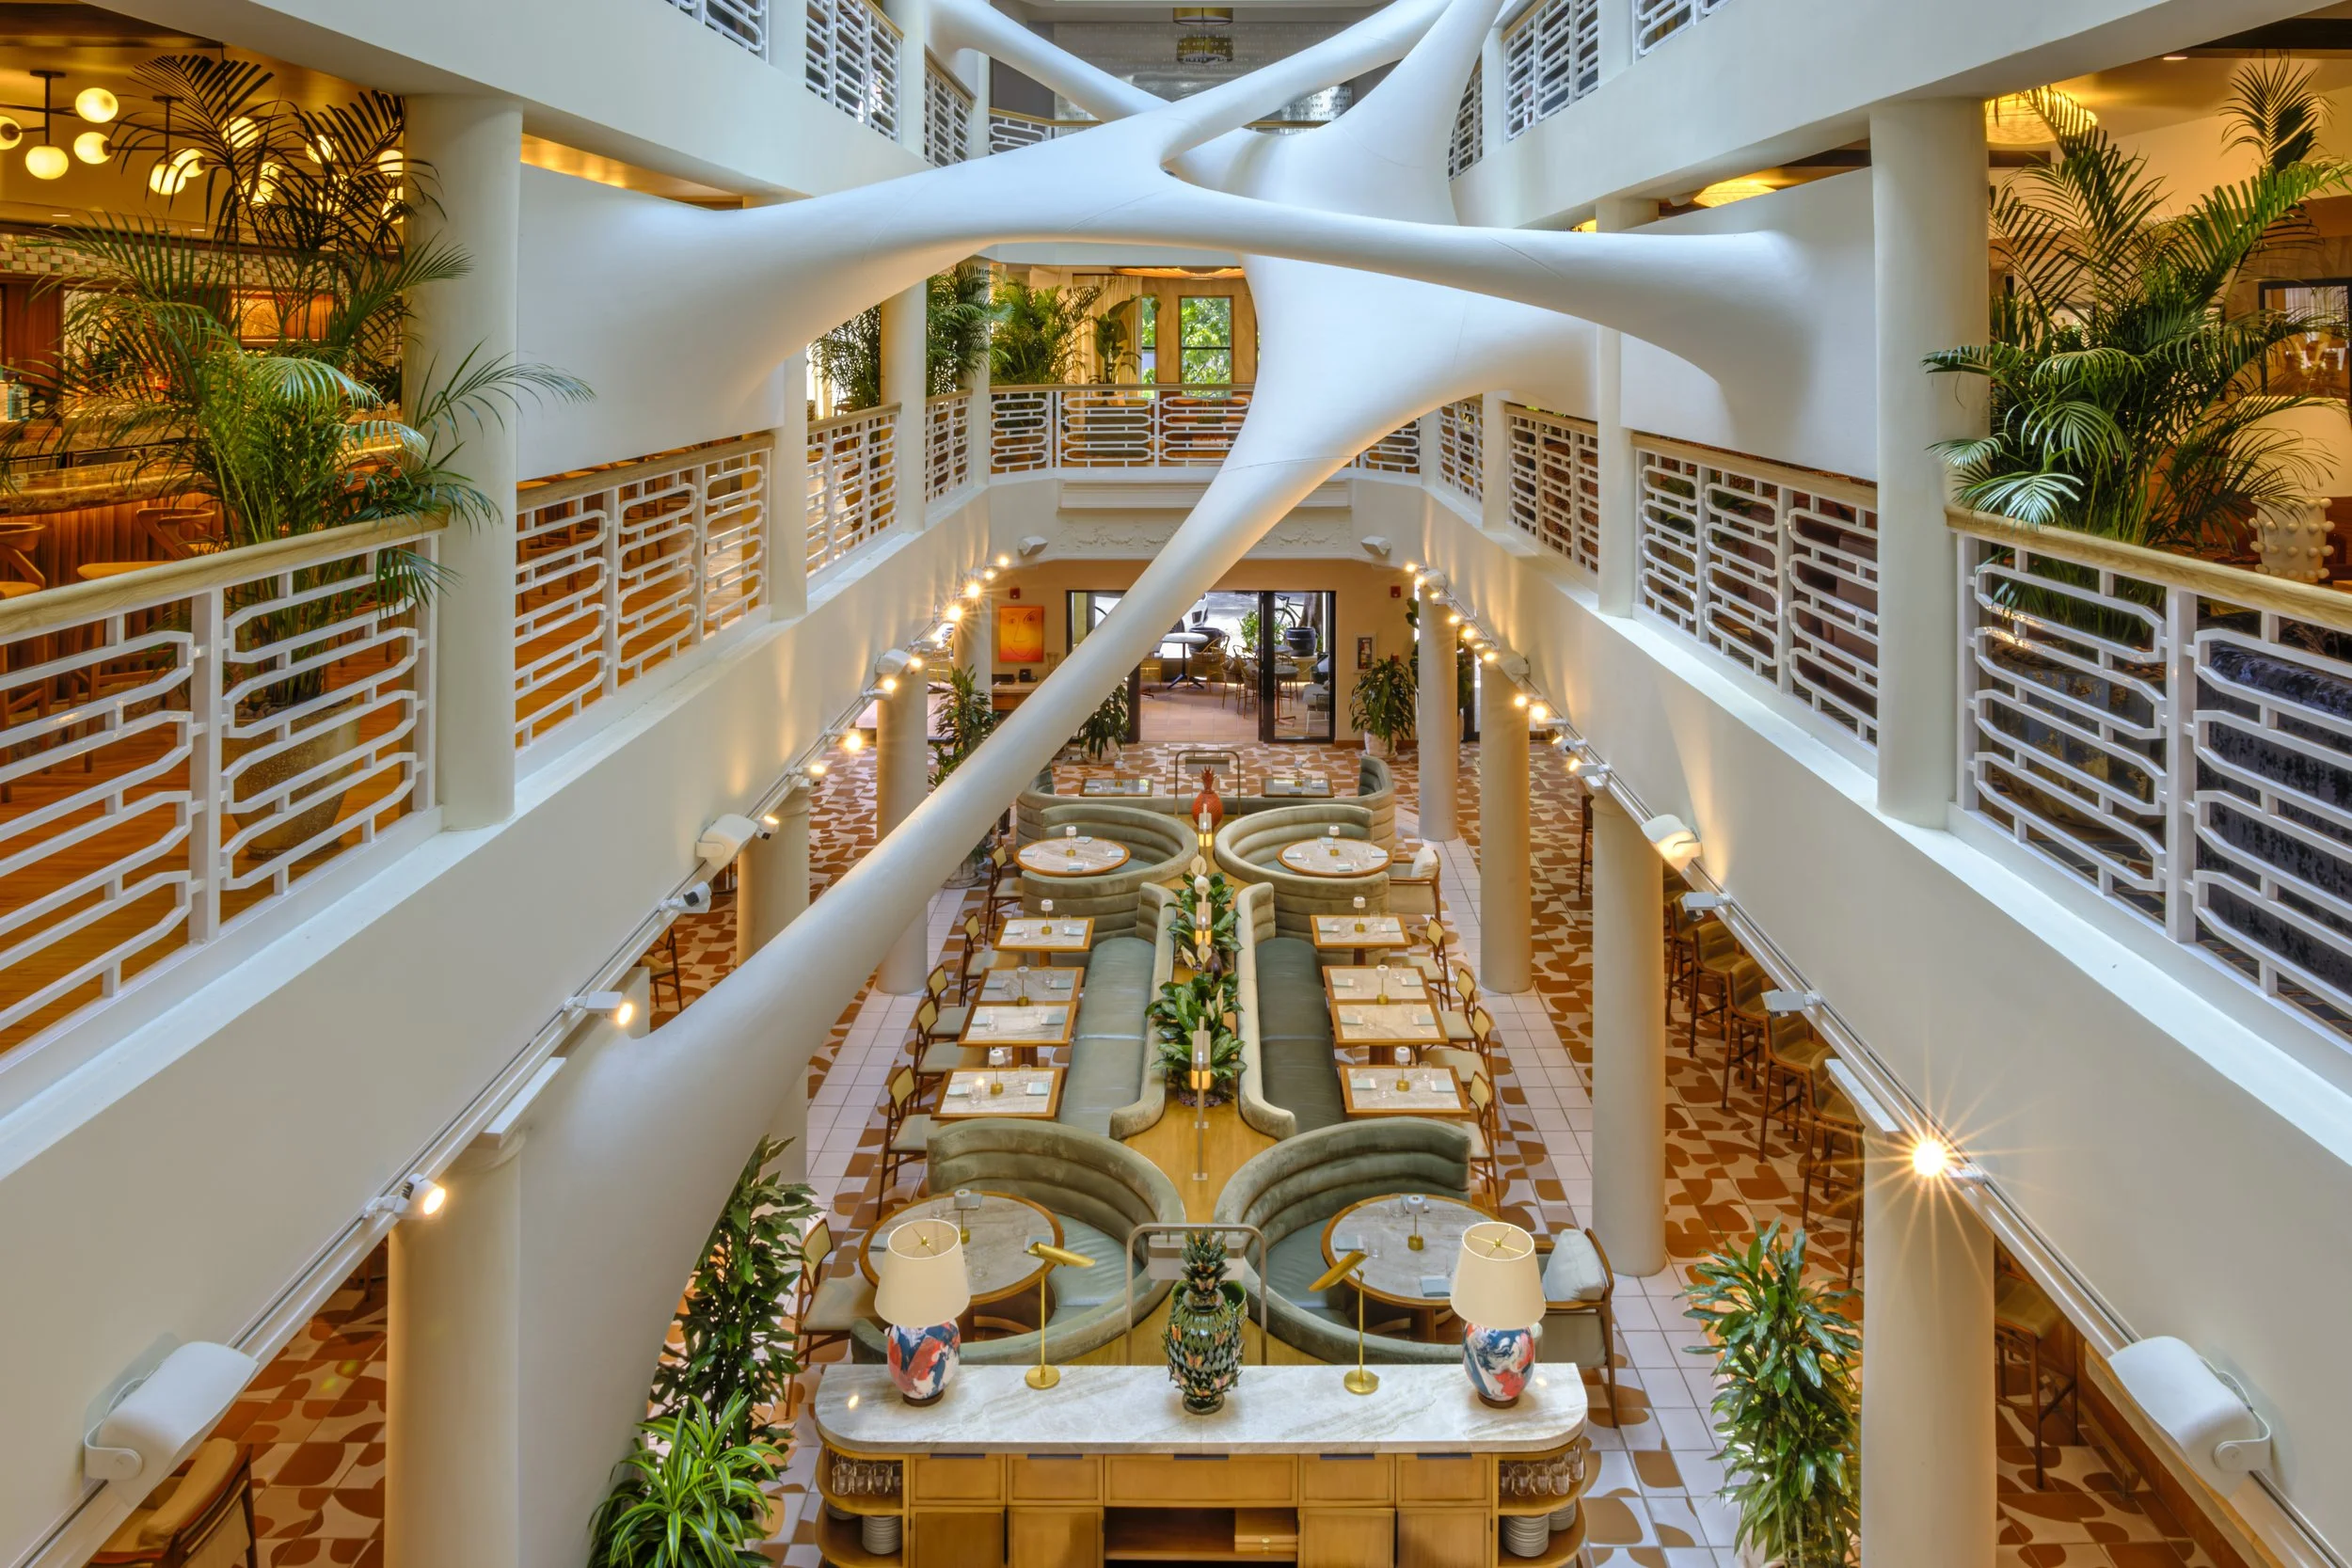
For more information about real estate in the Miami Design District please fill out the form below:
Foundation Pour Completed at Twenty Sixth and 2nd Wynwood Residences
Twenty Sixth & 2nd Wynwood Residences, an eight-story boutique residential building in the heart of Miami’s thriving Wynwood arts district developed by PMG and LNDMRK Development, has officially completed its foundation pour. Led by John Moriarty & Associates, the pour occurred over a month-long period beginning on June 1st.
Twenty Sixth & 2nd Wynwood Residences, an eight-story boutique residential building in the heart of Miami’s thriving Wynwood arts district developed by PMG and LNDMRK Development, has officially completed its foundation pour. Led by John Moriarty & Associates, the pour occurred over a month-long period beginning on June 1st.
Twenty Sixth & 2nd Wynwood Residences is set to transform the Wynwood market with a first-of-its-kind offering that will grant owners the ability to host their home and office 365 days a year on Airbnb* and includes dedicated office suites for select residences. As Wynwood continues to evolve and new live/work concepts are being introduced in the market, we wanted to see if you’d be interested in covering this construction milestone.
General contractor John Moriarty & Associates completed the foundation pour for Twenty Sixth and 2nd Wynwood Residences, a significant milestone for the project as well as a marker for the continued growth of Wynwood. The pour began on June 1st and ended in the last week of June. Notably, the majority of the concrete was poured on June 8, followed by crane installation the following week. Completion of Twenty Sixth and 2nd Wynwood Residences is slated for Q2 2028.
Developed by PMG and LNDMRK Development, Twenty Sixth & 2nd Wynwood Residences is a luxurious eight-story boutique residential building set to rise in the heart of Wynwood. Located at 2600 NW 2nd Avenue, this landmark project will consist of 233 fully finished and furnished residences, delivered with dedicated office suites for select residences. As a first-of-its-kind offering, Twenty Sixth & 2nd Wynwood Residences will grant owners the ability to host their home and office 365 days a year on Airbnb.*
Designed by Cube 3, with interiors by Cotofana Designs, Twenty Sixth & 2nd Wynwood Residences will exhibit an exceptional caliber of design and exclusivity across its selection of studio and one-bedroom residences with spacious dens in select residences. The property will also offer over 32,000 square feet of amenities focused on residential wellness and well-being, complemented by 26,000 square feet of prime retail space on the ground floor, with approximately 475 feet of linear frontage.
Images via PKS Productions | Renderings via ARX Creative
*Hosting is subject to local laws and other restrictions. Office suites may not be listed on Airbnb independently. Any listing of an office suite on Airbnb must include the associated residential unit and cannot be listed separately from their corresponding residence.
Past PROFILEmiami articles about Twenty Sixth & 2nd Wynwood Residences:
For more information about Twenty Sixth & 2nd Wynwood Residences or to inquire about purchasing a unit please fill out the form below:

Development Spotlight: Ziggurat Coconut Grove
Developed by The Allen Morris Company in partnership with the Espinosa family, the highly curated mixed-use Ziggurat Coconut Grove brings together just 19 ultra-luxury residences, a five-story trophy office building, approximately 45,000 square feet of retail and dining, and landscaped pedestrian spaces within a low-rise environment designed specifically for Coconut Grove.
Coconut Grove has emerged as one of Miami’s most coveted luxury residential markets, driven by a combination that is increasingly difficult to replicate: lush tropical surroundings, waterfront access, walkability, top schools, established neighborhoods and proximity to Miami’s major business districts. The Grove’s village-like character and limited supply have helped distinguish it from Miami’s more densely developed urban neighborhoods, while a new generation of luxury residential projects, restaurants, offices and retail has continued to elevate the area without sacrificing the qualities that make it unique.
Ziggurat Coconut Grove represents a natural extension of that evolution. Developed by The Allen Morris Company in partnership with the Espinosa family, the highly curated mixed-use project brings together just 19 ultra-luxury residences, a five-story trophy office building, approximately 45,000 square feet of retail and dining, and landscaped pedestrian spaces within a low-rise environment designed specifically for Coconut Grove. Rather than attempting to redefine the neighborhood, Ziggurat embraces its scale, greenery and indoor-outdoor lifestyle, creating a project that feels distinctly rooted in the Grove.
Designed by Oppenheim Architecture, with residential interiors by Collarte Interiors, Ziggurat will further enhance its surrounding neighborhood through open-air paseos, restaurants, boutiques, wellness offerings and a central landscaped courtyard. Directly across from the development, Kirk Munroe Park is slated for an approximately $8 million renovation through a partnership between The Allen Morris Company and the City of Miami, extending the project’s impact beyond its property lines and into the surrounding community.
With demolition now complete and the development advancing toward site work and vertical construction, Ziggurat is positioned to become one of the defining additions to Coconut Grove’s next chapter. Completion is anticipated in early 2028.
Project Overview
Located at 3101 Grand Avenue, Ziggurat Coconut Grove is a highly curated mixed-use development designed around the scale, walkability and character of its surrounding neighborhood.
The development will comprise two architecturally distinct buildings: a five-story, approximately 100,000-square-foot trophy office building and an intimate three-story residential building featuring 19 ultra-luxury condominium residences. Approximately 45,000 square feet of ground-floor retail will further activate the development with dining, boutiques, wellness concepts and gathering spaces organized around open-air pedestrian paseos and a central landscaped courtyard.
Demolition at the site has been completed, clearing the way for site work and vertical construction. The project is supported by a $138.5 million construction loan from BDT & MSD Partners and BHI, with completion anticipated in early 2028.
Why It Matters
Coconut Grove’s continued evolution has increasingly centered around projects that balance new development with the neighborhood’s established identity. Rather than introducing another conventional high-rise, Ziggurat embraces a low-rise approach that integrates residential, office, retail, dining and public space within a highly landscaped setting.
The project also introduces a significant new trophy office component to Coconut Grove, complementing its limited collection of luxury residences and curated retail environment. Together, the uses are designed to create an active mixed-use destination that strengthens the connection between Grand Avenue, Commodore Plaza and the surrounding Grove community.
Directly across from the development, Kirk Munroe Park is slated for an approximately $8 million renovation through a partnership between The Allen Morris Company and the City of Miami, further enhancing the public realm surrounding the project.
Architecture & Design
Designed by Oppenheim Architecture, Ziggurat takes its architectural identity from Coconut Grove’s tropical landscape and distinctive sense of place. Natural stone, cascading greenery, deep terraces and landscaped open spaces are incorporated throughout the development, creating architecture intended to feel integrated into the Grove rather than separated from it.
The project’s low-rise massing is organized around landscaped courtyards and open-air pedestrian paseos connecting its residential, office and retail components. Landscape architecture by Andres Arcila with Naturalficial further integrates vegetation into the architecture, while the residences feature interiors by Collarte Interiors.
The result is a contemporary interpretation of Coconut Grove living centered around natural materials, indoor-outdoor spaces and the neighborhood’s established pedestrian scale.
Residences
Ziggurat’s residential component introduces an exceptionally limited collection of 19 ultra-luxury condominium residences, designed to provide the privacy and scale of a private home within the center of Coconut Grove. Pricing starts at $3.5 million.
Residence features include:
Two- to five-bedroom residences
Residences ranging from approximately 1,254 to more than 5,000 square feet
Ceiling heights up to 11 feet
Private elevators and foyers with double-door entries
Expansive terraces measuring approximately 12 feet deep
Full summer kitchens on terraces
European oak flooring and travertine stone
Spacious walk-in closets with customizable wood cabinetry and shelving
Chef’s kitchens with custom Italian cabinetry
Full pantries and oversized chef’s islands
Italian stone countertops
Wolf and Sub-Zero appliances
60-inch refrigerators and gas ranges
Built-in wine refrigeration
In-residence laundry rooms
Primary bathrooms with deep soaking tubs and dual-function showers
Dornbracht bathroom fixtures
Fully integrated smart-home technology
Office & Retail
Ziggurat’s commercial component will introduce approximately 100,000 square feet of trophy office space within a boutique five-story office building, offering companies a differentiated workplace environment in the heart of Coconut Grove.
The office building will be complemented by approximately 45,000 square feet of ground-floor retail, dining and wellness offerings integrated throughout landscaped open-air paseos and a central courtyard. Plans call for a mix of bistros, boutiques and wellness concepts designed to create activity throughout the development and reinforce the pedestrian-oriented character of the surrounding neighborhood.
At the top of the office building, a rooftop restaurant and lounge by a local Michelin-starred chef is planned to offer views toward Biscayne Bay.
Office leasing is being led by Ryan Holtzman, Andrew Trench and Brian Gale of Cushman & Wakefield, alongside Thad Adams of The Allen Morris Company. Daniel Cardenas and Michael Sullivan of Vertical Real Estate are leading retail leasing.
Amenities & Lifestyle
Ziggurat’s residential experience extends beyond the individual homes through a collection of hospitality, wellness and entertainment amenities designed around private-club-style living.
Amenities and services include:
Expansive rooftop amenity deck
Resort-style swimming pool
Hydrotherapy circuit
Private cabanas and lounge areas
Chef’s grilling station
Exclusive rooftop restaurant membership
State-of-the-art wellness concept
Custom-designed spaces for private events
24-hour valet
Hospitality-trained concierge
Mail and package delivery directly to residences
Dog walking and pet-care services
Dry-cleaning services
Immediate access to the development’s dining, retail and wellness offerings
Location
Located at 3101 Grand Avenue, Ziggurat sits in the heart of Coconut Grove, placing residents and office users within walking distance of the neighborhood’s restaurants, shops, parks and waterfront destinations.
The development is positioned directly across from Kirk Munroe Park and near Coconut Grove’s established commercial core along Grand Avenue and Commodore Plaza. Coral Gables, Brickell, Downtown Miami, Key Biscayne and Miami International Airport are all within convenient reach, while the project’s location allows residents to experience the walkability and village-like atmosphere that distinguishes Coconut Grove from many of Miami’s other luxury residential markets.
The planned approximately $8 million renovation of Kirk Munroe Park will further enhance the immediate neighborhood, creating an improved public green space directly across from Ziggurat.
Development Team
Ziggurat Coconut Grove is being developed by The Allen Morris Company in partnership with the Espinosa family, bringing together a multidisciplinary team focused on architecture, landscape, residential design and placemaking.
Oppenheim Architecture is leading the project’s architecture, with residential interiors by Collarte Interiors and landscape architecture by Andres Arcila with Naturalficial.
Residential sales are exclusively represented by ONE Sotheby’s International Realty. Office leasing is being handled by Cushman & Wakefield alongside The Allen Morris Company, while Vertical Real Estate is leading retail leasing.
Sales Information
The residential component of Ziggurat Coconut Grove is nearly sold out, underscoring demand for the project’s limited collection of just 19 homes.
Residences range from approximately 1,254 to more than 5,000 square feet, with pricing ranging from approximately $3.5 million to $15 million. Residential sales are exclusively represented by ONE Sotheby’s International Realty.
With demolition complete, the development is advancing toward site work and vertical construction. Completion is anticipated in early 2028.
For more information visit:
For additional information on any facet related to the development, contact info@zigguratcoconutgrove.com or ONE Sotheby’s International Realty at 786-926-5051.

For more information about Ziggurat Coconut Grove or to inquire about purchasing a unit please fill out the form below:
Winston Capital Affiliate Acquires Bay Harbor Islands Waterfront Homesite For $18 Million
An affiliate of David Burstyn's Winston Capital Management has acquired a premier waterfront homesite in Bay Harbor Islands for $18 million, marking a record land sale in the island community. Property records show Winston Bay Harbor purchased the nearly half-acre parcel at 10312 West Broadview Drive from a family trust in an off-market transaction that closed this week. The sale agreement, signed by trustee Noah Burton, was recorded in May.
An affiliate of David Burstyn's Winston Capital Management has acquired a premier waterfront homesite in Bay Harbor Islands for $18 million, marking a record land sale in the island community.
Property records show Winston Bay Harbor purchased the nearly half-acre parcel at 10312 West Broadview Drive from a family trust in an off-market transaction that closed this week. The sale agreement, signed by trustee Noah Burton, was recorded in May.
The north-facing waterfront property is expected to be redeveloped into a luxury speculative residence. The site offers enough development potential for an approximately 12,000-square-foot custom home, creating an opportunity for one of Bay Harbor Islands' largest new waterfront estates.
The transaction equates to approximately $914 per square foot of land. The property previously traded for $12.3 million in 2023, illustrating the rapid increase in values for premier waterfront homesites in Bay Harbor Islands.
Priscilla Burstyn of The Baron Agency represented the buyer in the transaction. The seller was represented by Zalmy Shapiro and Joel Lusky of The Brokerage South Florida, together with Jordan Karp of Jordan Karp LLC.
Burstyn serves as CEO of Winston Capital Management, a Miami-based real estate investment and lending firm. He is also a principal and co-founder of Redwood Dev Co, a development company focused on workforce and affordable housing communities.
The acquisition comes as Bay Harbor Islands continues to attract luxury residential investment due to its limited waterfront inventory and proximity to Bal Harbour, Surfside, and Indian Creek Island. The municipality has seen a series of notable residential transactions in recent years, including the 2024 sale of the waterfront estate at 9520 West Broadview Drive for just under $22 million. Earlier this year, another waterfront residence at 9640 West Broadview Drive sold for $21.8 million, establishing a new record for price per square foot in the community.
With demand for premier waterfront properties remaining strong and developable bayfront parcels becoming increasingly scarce, the acquisition at 10312 West Broadview Drive highlights the continued strength of Bay Harbor Islands' luxury residential market and the premium buyers and developers are willing to pay for exceptional waterfront homesites.
Images via Jordan Karp LLC
Past PROFILEmiami articles about Winston Capital Partners
For more information about 10312 West Broadview Drive or homes in Bay Harbor Islands, private showings or purchasing/ leasing information please fill out the form below:
Prosper Group and Versluys Group Close On Brickell Waterfront Land Assemblage For $50 Million, Set To Move Forward With $650 Million Luxury Development
A joint venture between Miami-based development company Prosper Group, led by CEO Jay Roberts, and Belgium’s Versluys Group, one of Europe’s leading luxury property developers, led by CEO Bart Versluys, have closed on a three-parcel assemblage for $50 million. Miami-based Vaster provided a $30.5 million acquisition loan.
A joint venture between Miami-based development company Prosper Group, led by CEO Jay Roberts, and Belgium’s Versluys Group, one of Europe’s leading luxury property developers, led by CEO Bart Versluys, have closed on a three-parcel assemblage for $50 million. Miami-based Vaster provided a $30.5 million acquisition loan.
The assemblage is located at 66 SW 6th Street, 625 SW 1st Avenue, and includes a riverfront parcel that was previous part of 99 SW 7th Street that has yet to be assigned an address. The one-acre assemblage will pave the way for an upcoming ultra-luxury $650 million waterfront residential tower on the Miami River in Brickell. The off-market site was acquired from Two Roads Development and Newgard Development Group.
The closing follows Prosper Group's partnership announcement with Versluys Group to deliver a $650 million, 60-story tower, which will feature 181 residences and more than 300 feet of direct river frontage.
“We are one step closer to bringing our vision for this development to fruition,” said Jay Roberts, CEO of Prosper Group. “With their deep local roots in Miami and exceptional agility, Vaster proved to be the ideal partner, ensuring a completely seamless execution for this transaction. Prosper Group and Versluys Group look forward to unveiling more about our project on one of the last waterfront sites in Brickell, Miami’s financial district and urban core."
“This closing marks a defining milestone for Versluys Group as we bring our European heritage of craftsmanship to Miami's waterfront," said Bart Versluys, CEO of Versluys Group. "For over a century, we have shaped the Belgian and Dutch coastline with architecture built for generations and we bring that same discipline to the Miami River. Alongside Prosper Group, we will craft world-class residences that embody a unique combination of American ambition and vision with European finesse and style."
Situated directly on the Miami River, the development will offer immediate access to Brickell’s urban core, including the dining, retail, and entertainment at Brickell City Centre. Waterfront access will provide direct connectivity to Biscayne Bay and Miami’s broader boating network, while proximity to I-95, Miami International Airport, and Brightline will connect residents to destinations across South Florida and beyond.
Images via Prosper Group and Versluys Group
Past PROFILEmiami articles about 66 SW 6th Street:

For more information about 66 SW 6th Street, development sites, commercial or sales or leasing in Brickell, private showings or availability/ pricing information please fill out the form below:
Alphabet Boosts Miami Presence, Expanding Office Space at 1450 Brickell to 45,000 SF
Alphabet, the parent company of Google, has expanded its office presence in Miami after signing a lease that increases its footprint at 1450 Brickell Avenue to approximately 45,000 square feet, marking a significant commitment to South Florida as the region continues attracting major technology and business firms.
Alphabet, the parent company of Google, has expanded its office presence in Miami after signing a lease that increases its footprint at 1450 Brickell Avenue to approximately 45,000 square feet, marking a significant commitment to South Florida as the region continues attracting major technology and business firms.
The lease was signed earlier this year and substantially enlarges Alphabet's existing presence, up from 10,000 SF, within the Class A office tower in the heart of Miami's financial district. Google first established a Miami office in 2016, and the expanded space represents the company's continued investment in the market while remaining considerably smaller than its major campuses in Mountain View, California, and New York City's Hudson Square.
The expansion comes as Alphabet co-founders Larry Page and Sergey Brin have each made notable residential investments in South Florida. Although neither remains involved in the company's day-to-day executive leadership, both continue to serve on Alphabet's board of directors and remain its controlling shareholders.
Over the past year, Page has assembled a portfolio of high-profile residential properties in Coconut Grove, including a waterfront estate acquired for $101.5 million and additional nearby homes. Brin also expanded his South Florida presence earlier this year with the purchase of a waterfront residence in Miami Beach for approximately $51 million.
Alphabet's expanded Miami office is located within 1450 Brickell, the 625,000-square-foot Class A office tower developed by Rilea Group that helped transform the southern gateway to Brickell Avenue into one of Miami's premier business districts. Since its completion, the building has attracted a diverse roster of multinational corporations, financial institutions and professional services firms.
Designed by Nichols Brosch Wurst Wolfe & Associates (NBWW), 1450 Brickell features a curtain wall system constructed entirely of large missile-impact-resistant glass, along with two backup generators capable of providing tenants with more than 4,000 kilowatts of emergency power during electrical outages.
Alphabet's expanded office further reinforces the continued demand for premier office space in Miami and highlights the city's growing appeal to global technology companies establishing or expanding their presence in South Florida.
Images via NBWW & Bilzen Sumberg
Past PROFILEmiami articles about 1450 Brickell:
For more information about 1450 Brickell, commercial or sales or leasing in Miami Worldcenter, private showings or availability/ pricing information please fill out the form below:
Mast Capital And Koch Real Estate Investments Acquire The Islands of Islamorada Resort In The Florida Keys, Set To Launch Sales of Private Waterfront Villas
Mast Capital, in partnership with Koch Real Estate Investments, has acquired The Islands of Islamorada Resort, a luxury resort in Islamorada, Florida, offering convenient access to the Florida Keys’ renowned boating, fishing, dining and outdoor recreation destinations.
Mast Capital, in partnership with Koch Real Estate Investments, has acquired The Islands of Islamorada Resort, a luxury resort in Islamorada, Florida, offering convenient access to the Florida Keys’ renowned boating, fishing, dining and outdoor recreation destinations.
The joint venture of Mast Capital and Koch Real Estate Investments acquired the resort from the seller Frisbie Group. Berkadia Miami’s Scott Wadler arranged acquisition financing through lender Ardent Real Estate. It was reported in July 2024 that Wills Company had acquired the property for $72 million but Frisbie Group retained a stake in the partnership.
Located at 82779 Old Highway in the Upper Keys, just 90 minutes from Miami, The Islands of Islamorada Resort features 22 private, oceanside villas and eight hotel suites across a serene and exclusive enclave. The luxury resort offers direct water access and an elevated hospitality experience in one of the Florida Keys' most sought-after destinations.
Spanning approximately seven acres of exceptional shoreline property in Islamorada, known as the "Sport Fishing Capital of the World," the resort offers an array of upscale amenities, including two oceanfront swimming pools, a private beach, two pickleball courts, two playgrounds, a beachfront bar and a state-of-the-art fitness center. Guests also enjoy access to a private marina with boat slips, paddleboards, kayaks and sailboats for leisurely coastal pursuits, as well as personalized concierge services and event spaces for weddings, corporate retreats and other special occasions.
The new ownership group plans to re-launch sales and marketing efforts for the property's 22 waterfront villas, with Ocean Sotheby's International Realty serving as the exclusive sales broker. With prices starting at $3.8 million, the fully furnished, detached residences span 4,067 total square feet and feature four bedrooms, four full bathrooms, three-story layouts with covered waterfront loggias primed for outdoor entertaining, two-car garages with EV charging capabilities, premium finishes and appliances, integrated smart-home technology, and concrete block construction built to current hurricane code standards.
"The Florida Keys represent one of the country's most supply-constrained hospitality markets, where exceptional waterfront assets continue to benefit from strong long-term demand and high barriers to entry," said Jordan Kornberg, Chief Investment Officer of Mast Capital. "The Islands of Islamorada offers villa buyers a unique opportunity to own a newly built, high-quality residence in the heart of the Florida Keys with the lifestyle of a luxury resort and ability to generate income through the resort’s rental program."
“The financing reflects continued lender confidence in well-capitalized sponsors pursuing differentiated and high-barrier investments in supply-constrained markets like the Florida Keys," Wadler said. "The Islands of Islamorada offered a rare combination of an irreplaceable waterfront location, luxury condo-hotel product and an experienced ownership group with a clear business plan, allowing the financing to come together on an accelerated timeline."
The acquisition further expands Mast Capital's growing hospitality portfolio across Florida as it continues to invest in premier leisure and lifestyle destinations. The firm's hospitality holdings include the three Michelin-key destination Little Palm Island Resort & Spa in the Florida Keys, one of the state's most exclusive luxury island retreats and America’s only private island resort, accessible only by sea or sky. The firm also owns the iconic Saddlebrook Resort in Tampa Bay, a 480-acre property that recently relaunched following a transformative renovation.
In addition to its hospitality assets, Mast Capital is also currently advancing several high-profile residential projects, including The Perigon Miami Beach, an ultra-luxury oceanfront condominium developed alongside Starwood Capital Group; Cipriani Residences Miami, an 80-story luxury residential tower that recently topped off in Brickell; and Banyan Tree Residences West Palm Beach, Banyan Group’s first-ever residential project in the U.S. being developed in collaboration with Curated JCZM Development.
Past PROFILEmiami articles about real estate in the Florida Keys:
For more information about The Islands of Islamorada Resort, commercial or residential sales or leasing in the Florida Keys, availability/ pricing information please fill out the form below:
Witkoff Secures $302.6 Million Construction Loan for First Phase of Kobi Karp-Designed Residential Development in Miami Worldcenter
Another major residential development is moving closer to construction in Downtown Miami after Witkoff, in partnership with Monroe Capital, secured a $302.6 million construction loan for the first phase of its planned three-tower community at 700 North Miami Avenue in Miami Worldcenter.
Another major residential development is moving closer to construction in Downtown Miami after Witkoff, in partnership with Monroe Capital, secured a $302.6 million construction loan for the first phase of its planned three-tower community at 700 North Miami Avenue in Miami Worldcenter.
The financing marks a significant milestone for one of the final large-scale undeveloped parcels within Miami Worldcenter. The nearly five-acre property, formerly home to the historic Miami Arena, is planned for a master-planned residential development designed by Kobi Karp Architecture & Interior Design.
The financing was provided by Athene Annuity and Life Company, an affiliate of Apollo Global Management, together with J.P. Morgan Chase. The transaction refinanced approximately $57.3 million in existing debt while providing roughly $245.3 million in new construction financing. Lotus Capital Partners arranged the financing.
The project's first phase will include a residential tower rising approximately 600 feet with 894 residential units. Plans also call for 17,367 square feet of ground-floor retail space and a nine-story parking garage encompassing approximately 167,237 square feet.
Upon completion, the full development will feature three residential towers rising 50, 51 and 53 stories. The master plan includes 2,346 residential units, approximately 30,535 square feet of commercial space and 2,078 parking spaces, creating one of the largest planned residential communities within Miami Worldcenter.
The development continues to move through the City of Miami's permitting process. Site preparation has already been approved, while the master building permit and phased vertical construction permit remain under review. Construction costs for the first phase are estimated at nearly $270 million, with Coastal Construction serving as the project's general contractor.
Witkoff and Monroe Capital acquired the property for $94 million in 2021 after earlier redevelopment plans for the site were never realized. Before the current vision, the parcel had been slated for a Marriott Marquis hotel and convention center project that ultimately did not move forward.
The property occupies the former site of the Miami Arena, which opened in 1988 as the original home of the Miami Heat before later hosting the Florida Panthers, as well as concerts, sporting events and other entertainment throughout its history. The arena was demolished in 2008.
Located within walking distance of Brightline's MiamiCentral Station and other regional transit connections, the project represents another major step in the continued evolution of Miami Worldcenter as Downtown Miami's mixed-use neighborhood continues to expand.
Renderings via Kobi Karp Architecture & Interior Design
Past PROFILEmiami articles about 700 North Miami Ave:
For more information about 700 North Miami Ave., commercial or sales or leasing in Miami Worldcenter, private showings or availability/ pricing information please fill out the form below:
First Condo Listing in Miami Design District Hits The Market For $9.985 Million at Fouquet's Hotel & Residences, Miami Design District
The first condominium residence in the Miami Design District has hit the market for nearly $10 million. Unit 2101 Fouquet's Hotel & Residences, Miami Design District has officially been listed for sale, marking a milestone for the new luxury mixed-use development. Priced at $9.985 million, the listing offers buyers the first opportunity to purchase within what will become the first-ever residential development in the Miami Design District.
The first condominium residence in the Miami Design District has hit the market for nearly $10 million. Unit 2101 Fouquet's Hotel & Residences, Miami Design District has officially been listed for sale, marking a milestone for the new luxury mixed-use development. Priced at $9.985 million, the listing offers buyers the first opportunity to purchase within what will become the first-ever residential development in the Miami Design District.
The listing marks the first residence within the development to officially come to market. The project will also introduce the iconic Fouquet's hospitality brand's first residential development in the United States, bringing the renowned Parisian luxury lifestyle to one of the country's fastest-growing luxury neighborhoods.
The four-bedroom, four-and-a-half-bath residence spans nearly 3,000 square feet and includes an additional den, expansive indoor-outdoor living areas, floor-to-ceiling glass and a large private terrace. Owners will also receive access to the full collection of services and amenities offered through the adjoining five-star Fouquet's hotel.
Developed by Miami Design District Associates (MDDA) in partnership with Raycliff Capital, Fort Partners and Constellation Hotels Holding Ltd., the mixed-use project will introduce both the neighborhood's first luxury private residences and its first luxury hotel. The arrival of Fouquet's is expected to serve as both a hospitality centerpiece and cultural anchor for the Miami Design District, creating a hospitality-driven residential experience in one of Miami's premier shopping, dining and cultural destinations.
Designed by Pritzker Prize-winning architect David Chipperfield of David Chipperfield Architects, the development pairs contemporary European architecture with interiors by RDAI, the Paris-based design studio internationally recognized for designing Hermès boutiques around the world. Together, the architectural and interior design teams aim to create a refined residential environment centered on timeless materials, natural light and understated luxury.
The development will feature 143 private condominium residences within a striking 25-story residential tower, connected to an adjacent 12-story hotel containing 85 guest rooms. Fouquet's will operate both the hotel and the residential component, bringing its signature hospitality model to homeowners through concierge services, curated programming, personalized experiences and hotel-style management.
Residents will enjoy approximately 40,000 square feet of amenities, including a rooftop swimming pool, state-of-the-art fitness center, golf simulator, spa, juice bar, salon and an extensive collection of wellness offerings. The hotel will also lead the property's food and beverage program, introducing five distinct dining concepts inspired by Fouquet's celebrated culinary portfolio, further integrating the hotel's hospitality experience into everyday residential living.
The project marks another milestone for the renowned French luxury brand. Founded in 1899 on Paris's famed Champs-Élysées, Fouquet's has grown into one of the world's premier hospitality names, with luxury properties in destinations including Paris, New York, Saint-Barth and Courchevel. The Miami Design District development will become the brand's second hotel in the United States, following the opening of Fouquet's New York in 2022, while also representing its first residential development in the U.S.
Situated at 39 NE 39th Street, the nearly two-acre property places residents in the heart of the Miami Design District, surrounded by internationally recognized luxury fashion houses, acclaimed restaurants, contemporary art galleries and public art installations. The location also provides convenient access to Wynwood, Brickell, Miami Beach and Miami International Airport, positioning residents within minutes of many of South Florida's leading cultural, business and entertainment destinations.
Corcoran Sunshine Marketing Group is serving as the exclusive sales and marketing firm for Fouquet's Hotel & Residences, Miami Design District. The listing of the project's first available residence provides an early look at what will become the Miami Design District's first residential development, combining internationally recognized design, branded hospitality and luxury residential living in one of Miami's most dynamic neighborhoods.
Renderings via Mr. P Studios & RDAI
Past PROFILEmiami articles about Fouquet’s Hotel & Residences, Miami Design District:
For more information about Fouquet's Hotel & Residences, Miami Design District or to inquire about purchasing a unit please fill out the form below:



Oasis Hallandale has secured its full Temporary Certificate of Occupancy (TCO) for the West Tower, marking a defining milestone for one of the largest and most ambitious developments in Hallandale Beach, with residential closings now underway. With the tower now 85% sold, buyers have begun closing on their residences as Oasis Hallandale prepares to welcome its first residents.