
Continuum Company Launches Continuum 12000 Sport & Wellness Residences On North Miami's Waterfront
Continuum Company, the New York and Miami-based real estate development firm behind one of South Beach’s most iconic waterfront communities, has launched Continuum 12000 Sport & Wellness Residences, located at 12000 North Bayshore Drive on the waterfront in North Miami. Construction is slated to begin in 2027.
Continuum Company, the New York and Miami-based real estate development firm behind one of South Beach’s most iconic waterfront communities, has launched Continuum 12000 Sport & Wellness Residences, located at 12000 North Bayshore Drive on the waterfront in North Miami. Construction is slated to begin in 2027.
Central to the vision is The Mermaid Club™, approximately 150,000 square feet of waterfront, sport, and wellness spaces with exclusive access to Biscayne Bay – right from your backyard. Continuum’s most defining asset is more than 1.5 acres of submerged land that will be transformed into a one-of-a-kind immersive waterfront experience never before seen in Miami.
“Continuum Sport & Wellness is a transformational project,” said Ian Bruce Eichner, Founder and Chairman of Continuum Company. “We’ve drawn on decades of experience developing luxury waterfront communities to create an unrivaled residential experience that blends sport, wellness, and the best of Miami living.”
Positioned along Biscayne Bay overlooking Indian Creek, the 20-story glass tower will feature 262 private residences, including one- to three-bedroom homes, waterfront villas, and penthouses. All residences will offer private terraces with panoramic views of the ocean and Miami skyline, along with wellness-forward features such as NSF-certified water filtration and cedar saunas.
In a world where wellness has become a check-the-box amenity, Continuum Sport & Wellness Residences sets a new standard for luxury living rooted in the proven health benefits of waterfront living.
Continuum’s exclusive amenity innovation begins steps from your home at the Mermaid Club’s aquatic playground, a historic Beach Deck, designed for yoga, sun, and relaxation, along with superyacht-caliber amenities including floating pools, paddleboards, water toys, and a 20-slip private marina for boat owners.
“The reality is, in Miami you’re surrounded by water, but you can’t get on it,” said Eichner. “At 12000, you don’t just get a great view, you get a first-of-its-kind immersive waterfront experience.”
Steps from the waterfront, wellness continues with a curated collection of sport, leisure, and social experiences. Residents will enjoy a 4,500-square-foot fitness center with Booty Builder® equipment and a state-of-the-art spa and longevity center featuring contrast therapy, cold plunges, and infrared saunas. Staying true to the Miami lifestyle, the property offers indoor pickleball and multi-sport courts, golf and multi-sport simulators, and putting greens for golf enthusiasts.
“From my tennis days at IMG Sports Academy, wellness has always been foundational in my life. And now living in Miami, having personally experienced the power of being on the water, it became a dream of mine to develop a waterfront property focused on wellness,” said Allie Eichner, President of Continuum Florida. “Continuum 12000 is my vision for Waterfront Wellness, blending the legacy of Continuum with The Mermaid Club™’s water-focused approach to well-being to create residences that elevate how you feel, operate, and experience life.”
Just like Continuum on South Beach, daily life is imagined with hospitality at its core; every space provides an opportunity to connect and make memories with family and friends, from a sports screening room, alfresco bar and lounge to dining areas with a demonstration kitchen. Residents will enjoy exclusive perks, including Yacht Club and Beach Club memberships, waterfront and poolside attendants, organic food delivery, and an on-site market, for a complete resort-style experience that is seamless and frictionless.
Continuum continues to innovate in interiors with world-renowned Paul Duesing Partners, the creative force behind Rosewood’s Las Ventanas in Mexico and the original designer for Continuum South Beach. The project also features architecture by Kobi Karp, wellness-inspired landscaping by Urban Robot, and in-house sales led by Continuum Realty.
Renderings via Continuum Company
PROFILE Development Directory Project and Developer Pages:
Past PROFILE Articles about Continuum 12000 Sport & Wellness Residences:
For more information about Continuum 12000 Sport & Wellness Residences or to inquire about purchasing a unit please fill out the form below:
Allen Morris Company Breaks Ground on Transformative Mixed-Use Development Ziggurat Coconut Grove
The Allen Morris Co., one of the most renowned real estate firms in the Southeast U.S., has officially broken ground on Ziggurat, its highly anticipated mixed-use development in the heart of Coconut Grove.
The Allen Morris Co., one of the most renowned real estate firms in the Southeast U.S., has officially broken ground on Ziggurat, its highly anticipated mixed-use development in the heart of Coconut Grove. Located at 3101 Grand Ave., Ziggurat is a bespoke sanctuary for the community to live, work and gather, introducing world-class office, residential and retail offerings while honoring the neighborhood’s character, walkability and natural beauty.
The milestone was celebrated with a lively block party at the Ziggurat Sales Gallery, where project partners, top brokers and community members gathered for an evening that reflected the spirit of the neighborhood. Guests enjoyed live music alongside curated wine offerings, Italian specialties by Stanzione, charcuterie by Chèvre and jamón ibérico by Cinco Jotas.
Developed in partnership with the Espinosa family, Ziggurat is supported by a $138.5 million construction loan from BDT & MSD Partners and BHI. Completion is anticipated in early 2028.
W.A. Spencer Morris, President of The Allen Morris Co., Daniel de la Vega, President of ONE Sotheby’s International Realty, and Ziggurat sales team Justin Neyra and Sean Presti addressed attendees, highlighting the long-term vision, collaboration and commitment behind the project, which is already 65% sold.
“Breaking ground at Ziggurat marks an important moment not just for our company, but for Coconut Grove,” said W.A. Spencer Morris. “This project reflects a long-term vision to deliver a thoughtfully designed, mixed-use destination that enhances the neighborhood while setting a new standard for quality and integration.”
Ziggurat will comprise two architecturally distinct buildings: a five-story, 100,000-square-foot trophy office tower and a three-story residential building featuring 18 ultra-luxury condominium residences above approximately 45,000 square feet of ground-floor retail.
Designed by Oppenheim Architecture with interiors by Collarte Interiors, the development blends natural stone, lush landscaping and modern architecture to create an open, pedestrian-oriented environment. Open-air paseos will lead to a central courtyard activated by bistros, boutiques and wellness offerings, while the office tower’s rooftop will feature a restaurant and lounge by a local Michelin-starred chef with views of Biscayne Bay.
“Ziggurat stands apart in the market for its emphasis on experience and authenticity,” said Daniel de la Vega. “From the residences to its one-of-a-kind sales gallery, the project reflects the character of Coconut Grove while delivering the design and placemaking today’s buyers seek.”
The residential component, exclusively represented by ONE Sotheby’s International Realty, will offer residences ranging from approximately 1,254 to over 5,000 square feet, priced from $3.5 million to $15 million. Homes will overlook the soon-to-be revitalized Kirk Munroe Park, which is slated for an $8 million renovation through a partnership between The Allen Morris Co. and the City of Miami.
For additional information on any facet related to the development, contact info@zigguratcoconutgrove.com or ONE Sotheby’s International Realty at 786-926-5051.
PROFILE Development Directory Project and Developer Pages:
Past PROFILE Articles about Ziggurat Coconut Grove:

Images via Allen Morris Company
For more information about Ziggurat Coconut Grove or to inquire about purchasing a unit please fill out the form below:
Related Ross Secures $157 Million Construction Loan for Shorecrest in West Palm Beach
Related Ross has closed on a $157 million construction loan for Shorecrest, a modern collection of distinctive waterfront condominium residences in West Palm Beach and a key component of the firm’s expansive vision for the future of the South Florida city.
Related Ross has closed on a $157 million construction loan for Shorecrest, a modern collection of distinctive waterfront condominium residences in West Palm Beach and a key component of the firm’s expansive vision for the future of the South Florida city. With construction financing provided by GoldenTree Asset Management, construction is now set to begin on the new waterfront tower, introducing bespoke architectural design and a wellness-infused lifestyle – including amenities and services curated in partnership with Equinox – to the reimagined North Flagler Drive neighborhood. With commanding views of the Intracoastal Waterway and adjacent Palm Beach Island, and easy connectivity to downtown West Palm Beach and Related Ross’s thriving CityPlace, Shorecrest will elevate one of West Palm Beach’s most exciting corridors.
Demolition and site preparation will begin this month, with groundbreaking for the tower slated for the spring. Completion is expected in 2027, and current availability is priced from $3 million.
“The closing of this construction loan marks an important step forward for Shorecrest and speaks to the market’s confidence in the project’s quality, location, and long-term value,” said Bryan Cho, Executive Vice President at Related Ross. “GoldenTree Asset Management’s commitment reinforces the momentum we’re seeing in West Palm Beach’s luxury residential sector.”
Situated at 1865 North Flagler Drive, Shorecrest will rise 28 stories and comprise just 98 luxury waterfront residences offering impressive vistas of the Intracoastal Waterway, Atlantic Ocean, and Palm Beach Island. Designed by critically acclaimed Roger Ferris + Partners, the tower’s architectural façade serves as a striking modern statement, while just four residences per floor ensure that the light-filled two- to three-bedroom homes by international design firm Rottet Studio feel both refined and intimately connected to West Palm Beach’s coastal landscape.
Shorecrest is leading the way in turning the North Flagler neighborhood into a new luxury destination just across the Intracoastal Waterway from Palm Beach Island. Its 18,355 square feet of thoughtfully curated amenities are designed to support an uninterrupted, distinctly South Floridia experience anchored by a partnership with Equinox. Offerings include a golf simulator, executive meeting spaces, an onsite residents-only Lifestyle Director, a game lounge, a private dining room, and a rooftop pool deck featuring a 75-foot lap pool, complemented by a hot tub, cold plunge, and his-and-hers spas with dedicated sauna and steam rooms.
The financing builds on Related Ross’s growing momentum in West Palm Beach, where the firm is actively advancing a series of residential projects that are redefining both the waterfront and the city’s urban core. Recent achievements include the topping out of South Flagler House, a two-tower ultra-luxury waterfront condominium located two miles south of Shorecrest and expected to open in 2027, as well as the successful lease-up of The Laurel, a 322-unit luxury rental community at CityPlace that is closely woven into downtown West Palm Beach.
Shorecrest represents the next phase of Related Ross’s long-term vision for the city, anchoring the transformation of the North Flagler waterfront into a vibrant, walkable neighborhood with direct connections to downtown, Brightline, and the multimillion-dollar revitalization of Currie Park. As part of the firm’s more than $10 billion investment in West Palm Beach, the project reflects a continued commitment to elevating the city’s global profile through sustained economic growth, innovation, and year-round urban vitality.
Sales for Shorecrest are being led by Corcoran Sunshine Marketing Group.
Past PROFILEmiami articles about Shorecrest:
For more information about Shorecrest or to inquire about purchasing a unit please fill out the form below:
PMG and Ennismore Reveal Miami's 2nd Supertall Tower, The First-Ever Delano Branded Residences in Downtown Miami
Ennismore, one of the fastest-growing lifestyle hospitality company, and PMG, a national developer, have launched of the first-ever Delano residences in Downtown Miami and PMG’s second supertall tower in Miami.
Ennismore, one of the fastest-growing lifestyle hospitality company, and PMG, a national developer, have launched of the first-ever Delano residences in Downtown Miami and PMG’s second supertall tower in Miami. Ahead of the hotly anticipated reopening of the iconic Delano Miami Beach hotel, this new exclusive branded residential address in Downtown Miami, defined by refinement and enchantment, will honor the brand’s celebrated legacy by offering the world’s most curious, creative, and well-travelled tastemakers a place to call home.
Rising 90 stories in Downtown Miami, the newly built development will offer 421 residences, unobstructed views, and immersive amenities, including the Southeast’s first observation floor with a cantilevered glass deck and the legendary Delano Rose Bar, set high above the Miami skyline. Sales are slated to commence this March, with PMG Residential exclusively representing sales. Residences will begin at $800,000 USD.
Phil Zrihen, Deputy Group CEO of Ennismore, said: “The launch of Delano’s first branded residences marks a defining moment for the brand, extending its legacy of authentic hospitality, cultural relevance and exceptional design into the residential experience. Miami has always been central to Delano’s evolution, and there is no place better suited to translate the brand’s ethos, creative energy and emphasis on human connection into everyday living. With the reopening of Delano Miami Beach this year alongside this landmark development, we are entering a bold new chapter for Delano in the city where it all began.”
“For decades, Delano has been one of the most influential brands in shaping Miami’s identity,” said Ryan Shear, Managing Partner at PMG. “As someone born and raised here, I’ve seen firsthand the cultural impact it created — from its iconic MiMo roots to Philippe Starck’s whimsical design and the high-profile nightlife that helped define Miami on a global stage. Bringing Delano to Biscayne Boulevard is a natural next step for Downtown Miami, strengthening the connection between Miami Beach and the city’s evolving urban core. With PMG’s long-standing commitment to thoughtful development, and in collaboration with Ennismore, we’re proud to carry Delano’s legacy forward through a bold new landmark that will help shape Miami’s next chapter.”
Envisioned by conceptual artist Carlos Ott and architectural firm CUBE 3, the property will stand as an architectural marvel. Interiors are by award-winning design firm Meyer Davis, enveloping residents and guests alike in a refined, contemporary design with Delano’s inimitable look and feel. Each studio, one, two, and three-bedroom residence features custom kitchen cabinetry fabricated by Italian design house Italkraft, fully integrated Sub-Zero and Wolf appliance packages, custom bathroom cabinetry and countertops, Waterworks bathroom fixtures, and fully built-out closets. Contemporary lighting schemes and advanced smart home technologies will further enhance the living experience.
“This property is conceived as a vertical resort, layered laterally, where each ascent introduces a new environment,” said Will Meyer, Co-Founder, Meyer Davis. “Filtered light, sculptural circulation, and layered landscapes blur interior and exterior, creating a cocoon of energy and calmness that unfolds intuitively, inviting guests to move seamlessly through atmosphere, texture, and experience.”
In alignment with Delano’s legacy of crafting highly immersive, personalized experiences for guests, the residences will offer an engaging array of bespoke spaces exclusive to homeowners. A first for the region, situated 850 feet above Miami, the observation floor will feature a cantilevered glass deck and provide remarkable views of Downtown Miami and the Atlantic Ocean, showcasing the city like never before.
An elevated food and beverage offering will also create a lasting impression through its inclusion of Cafe Delano, an all-day signature restaurant, an iconic sky restaurant, and the Rose Bar. The Rose Bar is an intimate and glamorous space reimagined from the original Delano Miami Beach and is set to bring a cinematic and unmistakably Delano nightlife experience. Lastly, select residences will come with a deeded, glass-encased, fully furnished office suite, secure locking access, and complimentary Wi-Fi to deliver a comfortable, turnkey workspace.
Beyond these venues, residents can enjoy the Delano Members' Club, with world-class cultural programming, alongside a resort-style pool deck featuring a wraparound pool, lounge areas, and a bar, or the Sky Pool, which is 800 feet above Miami’s skyline and offers breathtaking views. In addition to a state-of-the-art fitness center, offering top-of-the-line equipment and a movement studio, the Delano residence offers a comprehensive wellness experience through The Source by Delano. Designed for the curious and culturally attuned, The Source by Delano blends intuitive spa rituals with bold social activations, giving guests and members a wellness journey that is radiant, revitalizing, and rooted in connection. It includes treatment rooms, a sauna, cold plunge, steam rooms, and private lockers.
The property is supported by Accor One Living, an industry-leading platform that offers a 360º approach to the development, design, and operation of mixed-use projects and branded residential communities. Through the Accor Ownership Benefits Program, residential owners will have access to signature benefits that elevate their daily lives, including global VIP recognition and Elite memberships in the ALL Accor loyalty and rewards program, with access to preferred rates at more than 45 brands and over 5,700 Accor and Ennismore hotels and resorts worldwide.
Core services will also be available to all owners as part of the community’s services, welcoming all to enjoy Delano’s comfort and convenience, including 24-hour doormen and reception, valet parking, 24-hour security, access-controlled entry points, and an expansive mail room with package storage. Through the Owner Concierge Service, residents will be able to enjoy “on demand” benefits including in-residence housekeeping, dry cleaning and laundry, pet services, and a “While You Are Away” maintenance package.
The sales gallery is located at 400 Biscayne Boulevard, Miami, FL and will open in March for tours.
Renderings via ARX Creative
PROFILE Project & Developer Pages:
Past PROFILEmiami articles about Delano Miami:
For more information about Delano Miami or to inquire about purchasing a unit please fill out the form below:
Naftali Group Tops Off Podium Level at JEM Private Residences in Miami Worldcenter
National real estate development and investment firm Naftali Group has topped off of the podium level at JEM Private Residences in Downtown Miami. This milestone marks the completion of the 11th floor and signals a major step forward in the vertical construction of the 67-story luxury tower rising within Miami Worldcenter. Construction is overseen by Coastal Construction.
National real estate development and investment firm Naftali Group has topped off of the podium level at JEM Private Residences in Downtown Miami. This milestone marks the completion of the 11th floor and signals a major step forward in the vertical construction of the 67-story luxury tower rising within Miami Worldcenter. Construction is overseen by Coastal Construction.
With this achievement, the structure transitions from the building’s foundation and parking levels to the residential tower above. With the lobby, retail and parking garage now complete, construction continues to advance upward toward the tower’s full height.
“This milestone speaks to our confidence behind JEM Private Residences and the incredible overall development and growth in Miami Worldcenter,” says Miki Naftali, Chairman and CEO of Naftali Group. “We are looking forward to delivering a remarkable residential tower in the heart of Downtown Miami with our commitment to high-quality design and craftsmanship, while offering an elevated living experience for residents at every level.”
Construction at JEM Private Residences is advancing at an impressive pace. The project broke ground in April 2024, less than six months after the project was introduced to the market, an unusually fast timeline for Miami real estate. That momentum has been fueled by strong buyer demand, including the recent international $8 million sale of Sky Villa 2 with Interiors by FENDI Casa, and further accelerated by Naftali Group securing $465 million in construction financing in 2025. The funding provides the capital to drive all phases of the project forward, reflecting strong institutional confidence and underscoring Naftali Group’s commitment and ability to deliver large-scale, design-driven residential developments in South Florida. Construction continues on schedule, with completion anticipated in Q4 2027.
Developed by Naftali Group and designed by Arquitectonica with interiors by Rockwell Group and landscape architecture by EDSA, JEM Private Residences will feature 273 luxury condominium residences ranging from studios to four-bedroom layouts, along with a limited collection of Sky Villas with Interiors by FENDI Casa at the crown of the building. Residences are intentionally positioned to begin on the 43rd floor to maximize views of the Miami skyline, Biscayne Bay and the Atlantic Ocean.
The sales gallery is open daily and located in Miami Worldcenter at 110 NE 10th Street.
Renderings via Hayes Davidson / Construction images via PROFILEmiami
PROFILE Project & Developer Pages:
Past PROFILEmiami articles about JEM Private Residences:


For more information about JEM Private Residences or to inquire about purchasing a unit please fill out the form below:
DAMAC International Reveals The Delmore Surfside Interior Designs by Hirsch Bedner Associates
The Delmore, the ultra-luxury boutique condominium rising along the oceanfront of Miami’s Surfside community, is revealing new details and an expanded preview of its interiors by HBA (Hirsch Bedner Associates) – one of the world’s leading hospitality design firms known for its work on some of the most celebrated hotels and residences worldwide.
The Delmore, the ultra-luxury boutique condominium rising along the oceanfront of Miami’s Surfside community, is revealing new details and an expanded preview of its interiors by HBA (Hirsch Bedner Associates) – one of the world’s leading hospitality design firms known for its work on some of the most celebrated hotels and residences worldwide, including The OWO Residences by Raffles in London and the award winning Residences at Jumeirah Marsa Al Arab in Dubai. The project is being led by HBA Residential, the firm’s specialist residential arm, renowned for creating bespoke, design-intelligent homes for UHNWIs.
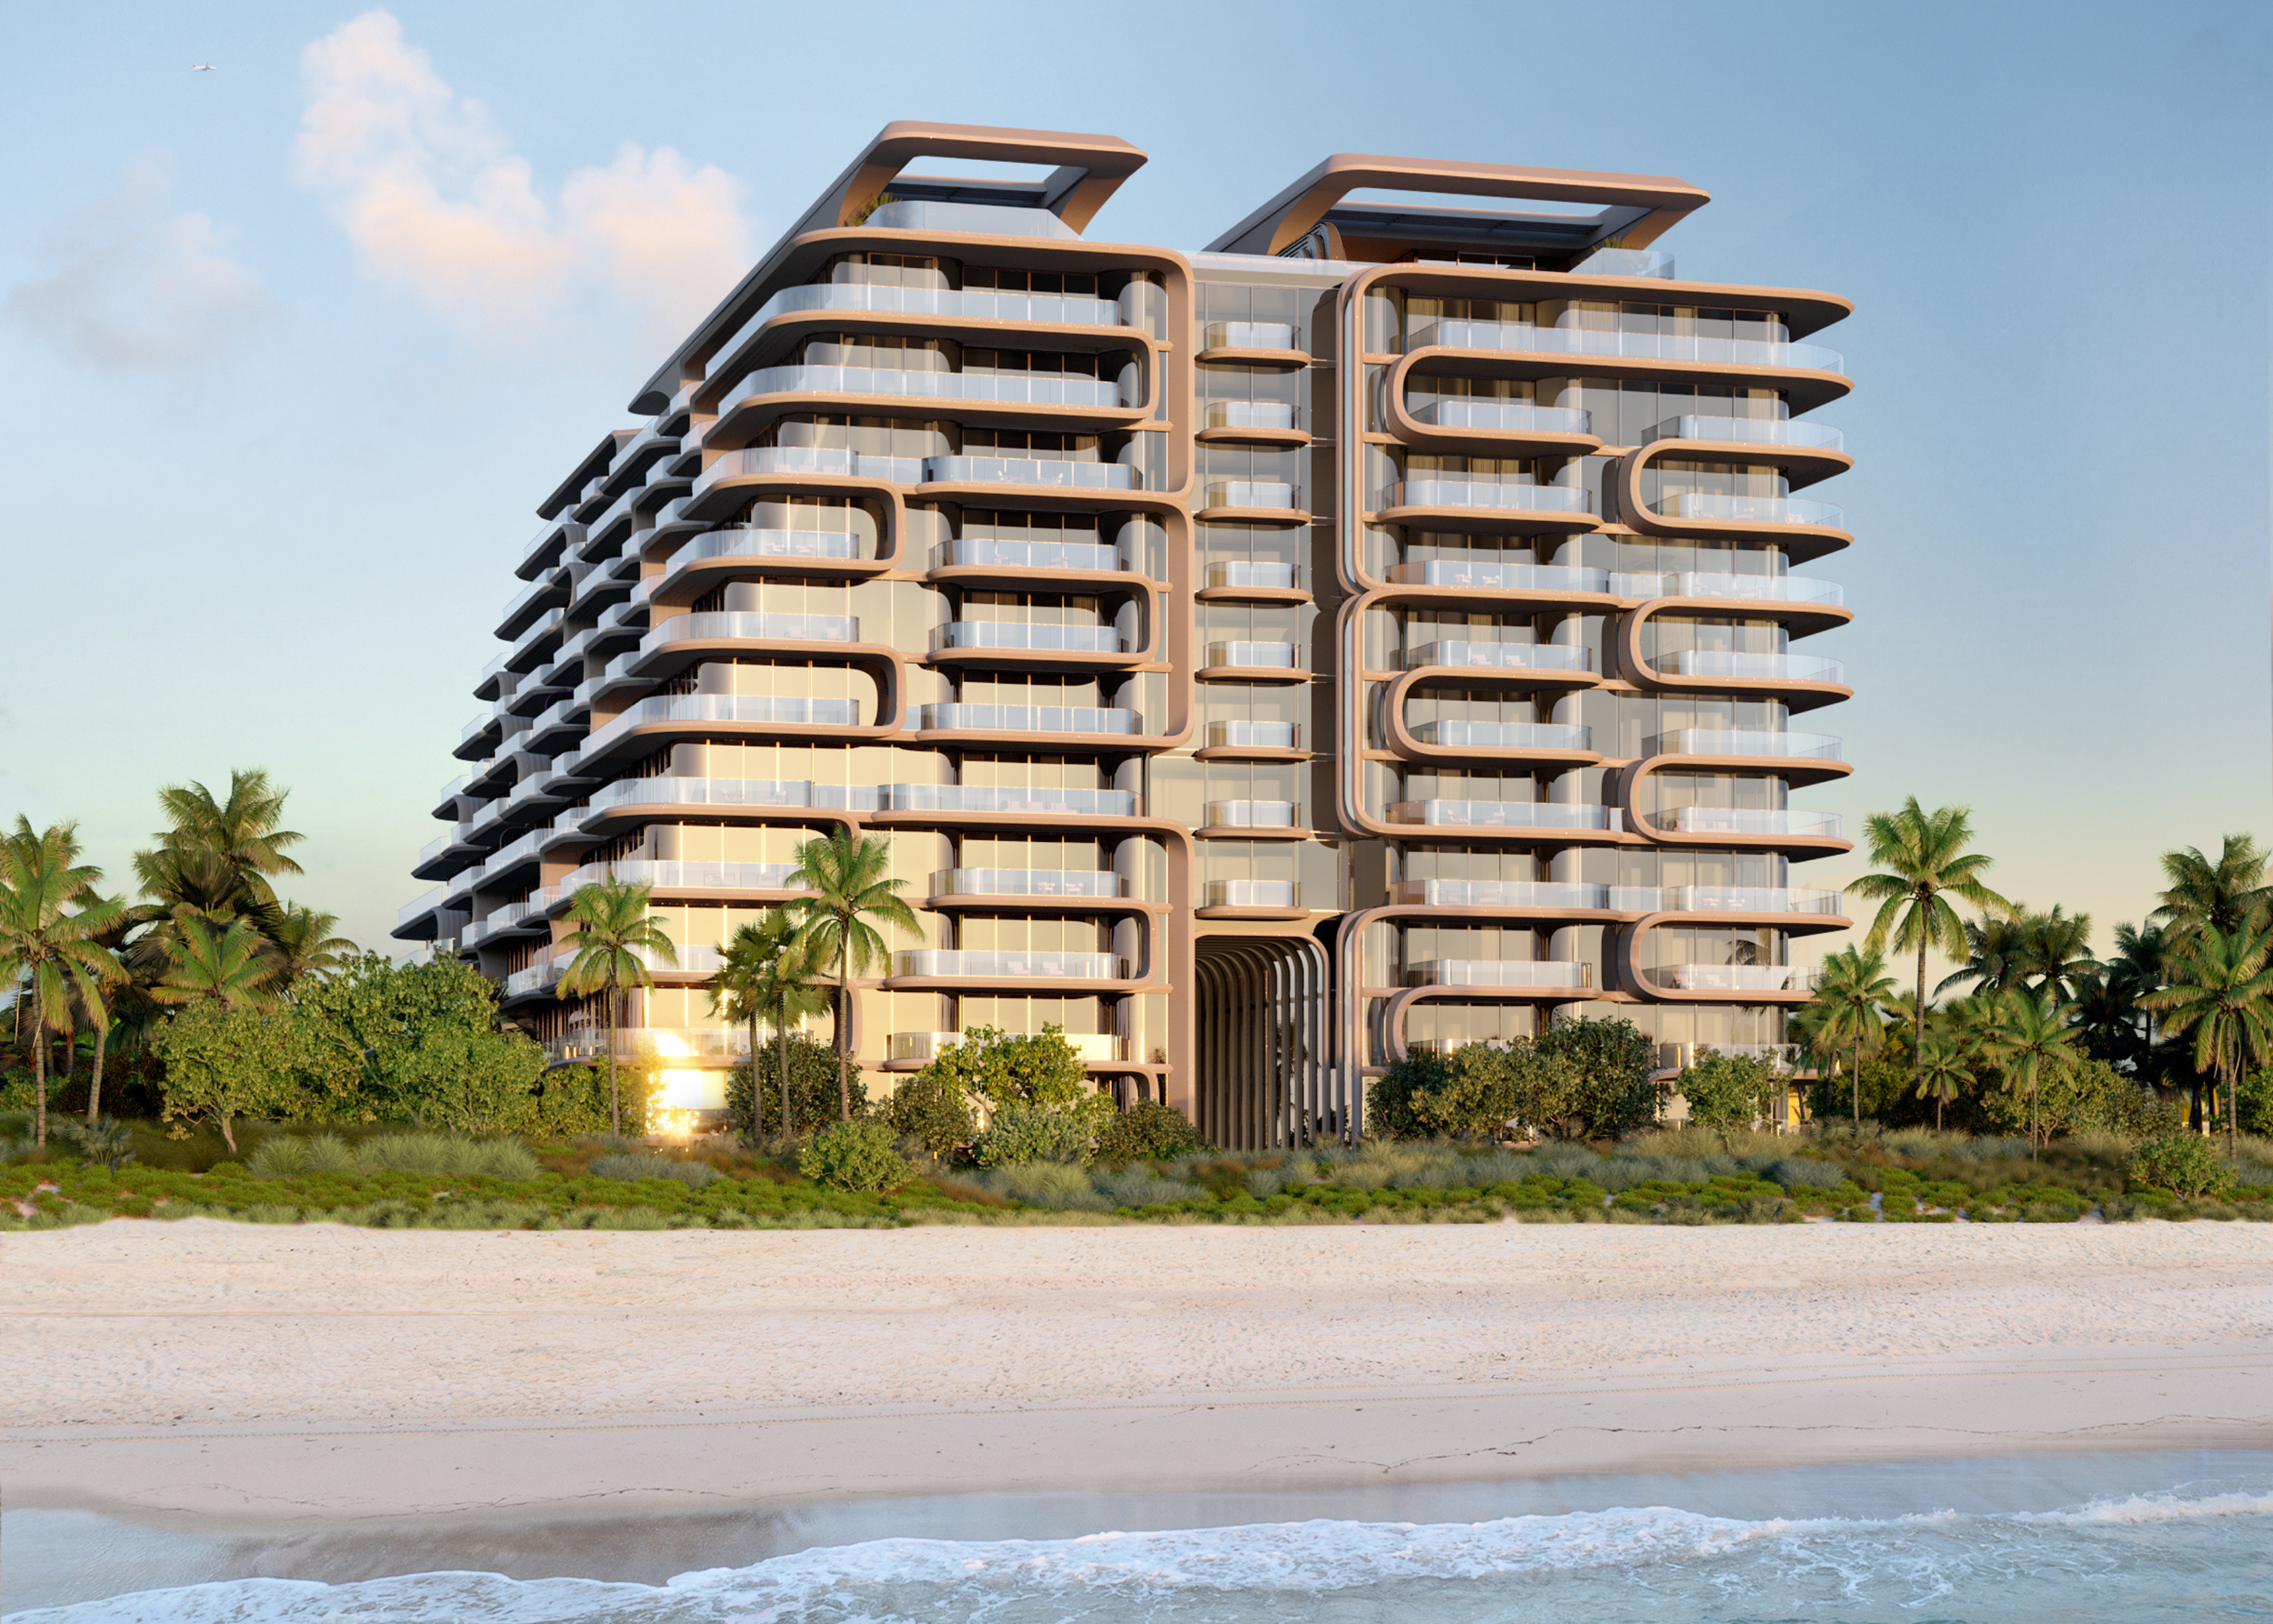
The update marks the first comprehensive look at HBA’s design vision and creative process for The Delmore. A global leader in integrated design from architecture, landscape, lighting, art consultancy, product design, procurement, and brand strategy, HBA has been selected for their unique ability to translate the precision and artistry of luxury hospitality interiors into private, highly individualized homes. The Delmore was approached through a lens of quiet luxury, contextual materiality, and a hospitality mindset tailored to bespoke residential living: the result is a design language that feels both sculptural and serene – crafted in dialogue with architectural form by Zaha Hadid Architects (ZHA).
HBA’s dedicated residential studio conceived the interiors as a seamless, experience-driven journey. “The Delmore embodies HBA Residential’s vision of contemporary luxury - timeless, effortless, and deeply liveable,” said Katie Earl, Creative Director at HBA Residential. “It represents a key chapter in our growing U.S. portfolio and commitment to ultra-luxury residential design.”
The natural environment of Surfside served as a guiding influence from the earliest stages of design. During initial site visits, the HBA team collected shells directly from the Surfside shoreline, bringing them back to their London studio to inspire custom shell stone finishes used throughout key amenity spaces. “The travertine’s wavy grain was selected to evoke shifting dunes and ocean movement,” said Louisa Lee, Project Director at HBA Residential. “The shell stone carries subtle references to the beach itself. We wanted the materials to feel tactile and transportive, like discovering treasures along the shoreline.”
The interiors were developed in close conversation with ZHA to create a unified architectural expression. The tower’s GFRC façade, whose molds were inspired by sand collected by ZHA from the Surfside beach, informed HBA’s emphasis on curvature, natural light, and a restrained palette that highlights form over ornamentation. “The architecture has a gentle fluidity,” noted Katie Earl, Creative Director at HBA Residential. “We designed the interiors as a continuation of that movement -- harmonizing materials, lines, and spaces so the experience feels cohesive from the moment you arrive.”
This hospitality-forward thinking extends deeply into the planning, programming, and amenities. Drawing from insight gained through designing homes for a global and highly discerning clientele, HBA shaped residences with expansive dual exposures, private elevator vestibules, principal bathrooms positioned directly along full-height windows, and circulation paths that maximize openness and light. Spa and wellness areas are crafted with natural materials and global traditions in mind, creating spaces that feel transportive and rooted in wellbeing.
Positioned in Miami’s Billionaires’ Triangle, The Delmore rises 12 stories with 37 full- and half-floor mansions in the sky, each averaging more than 7,000 square feet and starting at $15 million. The building delivers an exceptionally private experience for ultra-high-net-worth buyers seeking refined luxury and architectural distinction. Amenities span more than 55,000 square feet and include a residents-only restaurant curated by Michelin-level talent, a movement- and wellness-focused gym with treatment rooms, an indoor lap pool, a signature suspended acrylic pool bridging the building’s two wings, and a rooftop deck offering panoramic sunrise-to-sunset views.
Private arrival galleries for each residence, a 20,000-square-foot beachside meditation garden, and thoughtfully appointed outdoor lounges further define a lifestyle rooted in discretion, serenity, and world-class design.
The project is being developed by East Oceanside Development, a subsidiary of DAMAC International, with additional collaborators including Douglas Elliman as exclusive broker, ODP Architects (Architect of Record), CLAD Landscape Architecture & Design (landscape), Keller North America (foundation engineering), and Active Security Consulting. Construction milestones have been ongoing, and the project recently completed deep-soil mixing and trench-soil mixing with Keller, paving the way for pilings and subsequent basement excavation. The Delmore is expected to rise out of the ground in the last quarter of 2026, with completion on track for 2029.
Renderings via Binyan Studio
Past PROFILEmiami articles about The Delmore Surfside
For more information about The Delmore or to inquire about purchasing a unit please fill out the form below:
BAM Development and Ascendra Capital Lock Down $60 Million Construction Loan For Seventeen Gables Condominium
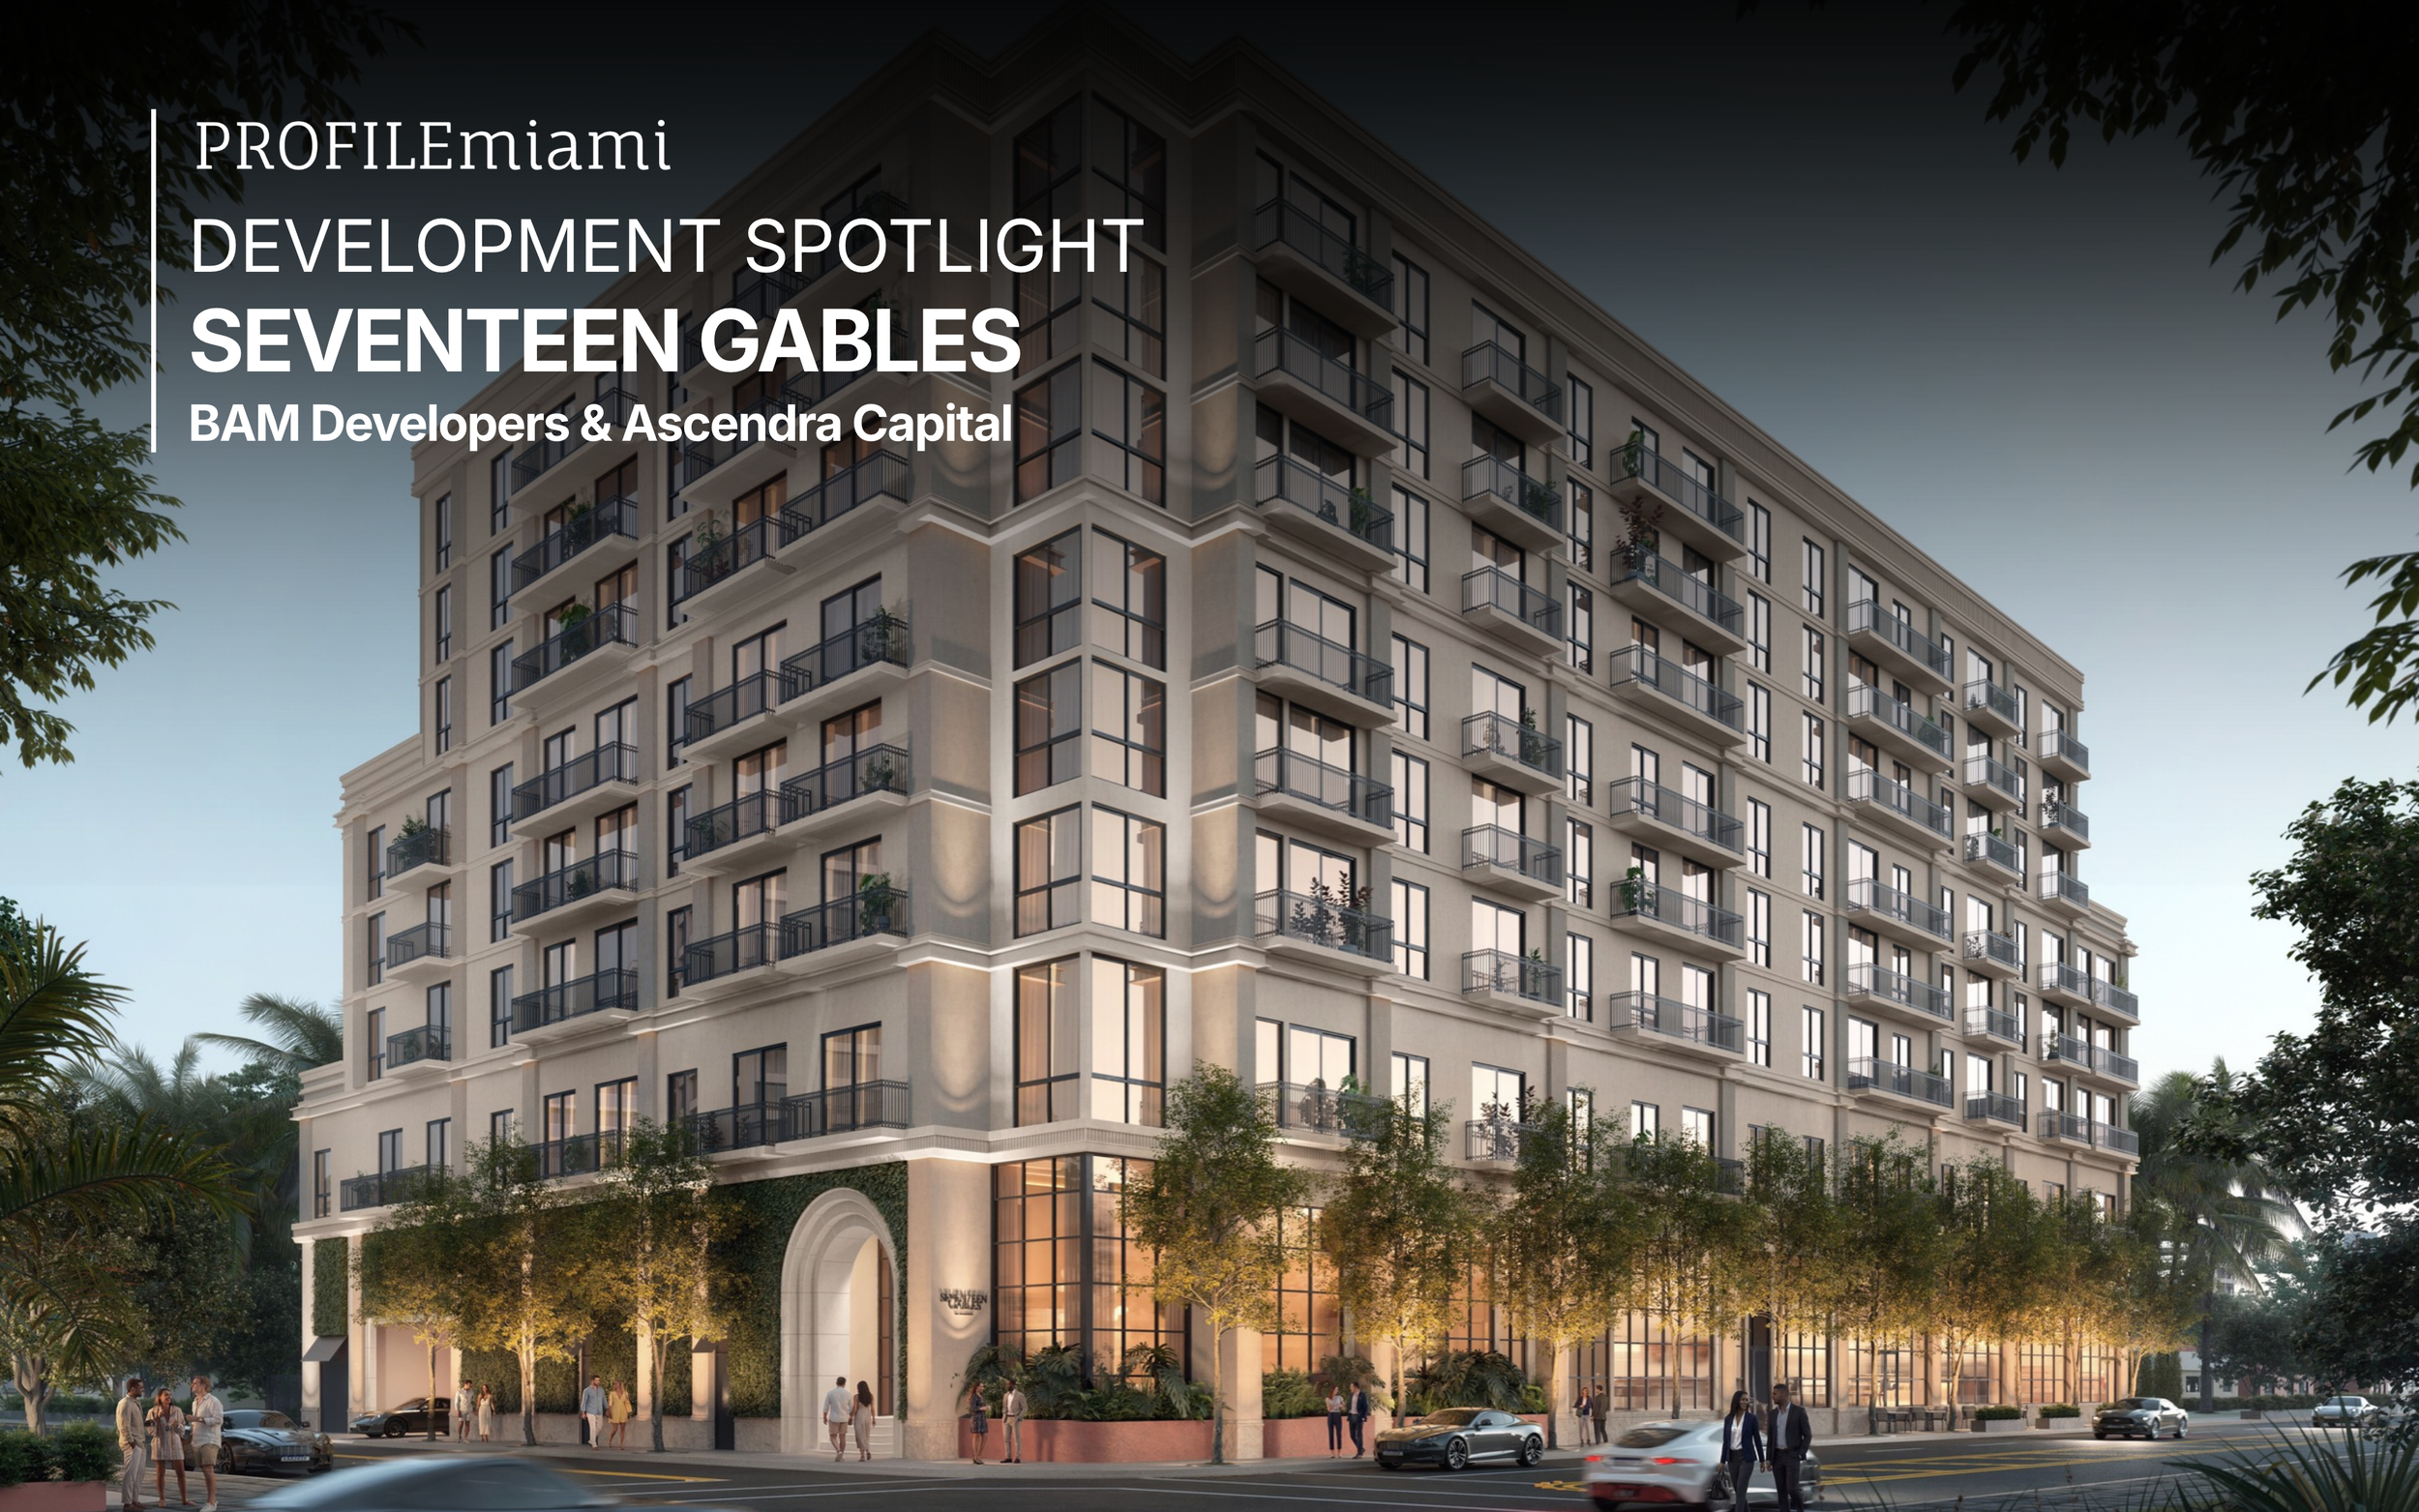
Development partners BAM Development and Ascendra Capital have secured a $60 million construction loan for Seventeen Gables Condominium, which is located at 1715 Douglas Road. The 117-unit community is a rarity for any new development in or around Coral Gables, with most residences priced under $1 million.
Development partners BAM Development and Ascendra Capital have secured a $60 million construction loan for Seventeen Gables Condominium, which is located at 1715 Douglas Road. The 117-unit community is a rarity for any new development in or around Coral Gables, with most residences priced under $1 million.
The loan was provided by Dwight Mortgage Trust, and originated by David Scheer and Alex Izso of Dwight Capital, and arranged by Isaac Filler, Steve Edelstein and Yossi Koschitzki all with Filler Capital on behalf of the borrower.
The project will include a mix of one-, two- and three-bedroom residences, as well as a fitness center, sauna, pool, resident lounge, co-working spaces, assigned parking and ground-floor retail. Acclaimed designer Karen Asprea, who has offices in Coral Gables and New York City will be managing the interior design of Seventeen Gables. Cervera Real Estate is the exclusive sales and marketing residential real estate broker.
“Our goal is to begin construction immediately, concurrent with starting our sales efforts,” said Mayer Berkovits with BAM Developers. “We are extremely confident that this is the right project in the right location.”
“Capitalization is crucial in this current development environment,” said David Steinberg of Ascendra Capital. “Buyers need to feel comfortable that the buildings in which they are purchasing will come to fruition and do so in a timely manner.”
“The developers are bringing New York sensibility to Seventeen Gables,” adds Jesse Ottley, President of Development Sales for Cervera Real Estate. “Construction will be under way concurrent with the onset of the sales process, which speaks to their confidence in the product.”
Past PROFILEmiami articles about Seventeen Gables Condominium:
For more information about Seventeen Gables Condominium or to inquire about purchasing a unit please fill out the form below:
MICL and Admire Capital Reveal The Ritz-Carlton Residences, Fort Lauderdale Beach
MICL and Admire Capital have revealed The Ritz-Carlton Residences, Fort Lauderdale Beach, a new boutique dual-tower residential development set along one of the city’s most coveted waterfront stretches.
MICL and Admire Capital have revealed The Ritz-Carlton Residences, Fort Lauderdale Beach, a new boutique dual-tower residential development set along one of the city’s most coveted waterfront stretches. Rising 13 stories at 551 Bayshore Drive and comprising just 83 private homes between the Atlantic Ocean and Intracoastal Waterway, the project arrives at a defining moment in Fort Lauderdale’s transformation as a nationally recognized coastal destination. Sales and marketing are exclusively represented by Douglas Elliman Development Marketing, with residences starting from $2.5 million.
“Fort Lauderdale is having a genuine moment as a national luxury coastal market, reflecting the kind of lifestyle buyers are seeking today, defined by design-forward living, intuitive service and a strong connection to the water,” said Diana Ulis, CEO and Founder of Admire Capital. “This project carries that sensibility, while offering the distinctive luxury and service known of The Ritz-Carlton brand.
Designed by Garcia Stromberg and with interiors by Dan Fink Studio, the project will offer a limited collection of two to three-bedroom homes with dens, ranging from approximately 1,550 to 3,480 square feet, including six penthouses with ceiling heights up to 11 feet. The dual-tower design, shaped by the site’s connection to the water, captures light, breeze, and views at every turn.
Each home is appointed with wide-plank white oak flooring, floor-to-ceiling sliding doors, and spacious terraces, with select residences capturing both Intracoastal and Atlantic Ocean views. Kitchens feature Shaker-style cabinetry and integrated Sub-Zero and Wolf appliances. Additional details include European-style solid-core doors, primary suites with walk-in closets and bathrooms featuring freestanding tubs and Waterworks fixtures, custom built-ins, and full-size vented washers and dryers.
Select residences offer private elevator lobbies with separate service elevators, while the penthouse collection includes private rooftop terraces with plunge pools in select penthouse layouts, offering an elevated expression of indoor–outdoor coastal living.
“From the beginning, this project was about creating homes that feel connected to the rhythm of Fort Lauderdale and its waterfront setting,” said Vatsal Shah, Director of MICL. “Every residence was designed to take advantage of the light, views, and the openness that defines the city’s coastal experience, creating a sense of ease for everyday living.”
Residents will enjoy a curated selection of indoor and outdoor amenities. Between the two towers, lush gardens frame a tranquil lap pool and a separate leisure pool, along with private cabanas, an outdoor bar pavilion, and a select number of dock slips along the Intracoastal. Inside, owners will enjoy a resident lounge with a catering kitchen, screening room, multi-sport simulator, conference room, and a dedicated children's playroom.
“Today’s buyers in Fort Lauderdale, like other lifestyle destination markets, are gravitating towards vertical residences that balance exceptional design with privacy, ease, sophistication and comfort,” said Jay Phillip Parker, CEO of Brokerage, Florida Region and President of Douglas Elliman Development Marketing, Florida. “The Ritz-Carlton Residences Fort Lauderdale Beach speaks directly to that demand, offering a boutique experience with the Ritz-Carlton’s notable high caliber service and amenities that reflect how discerning buyers want to live.”
Beyond its physical spaces, ownership includes access to The Ritz-Carlton's legendary service, delivered by a dedicated on-site team providing 24-hour valet, concierge, and lifestyle coordination. Residents also enjoy membership in ONVIA, Marriott’s owner recognition platform, which offers elevated global travel status, exclusive partnerships, and bespoke experiences, including yacht and golf access and curated cultural and wellness privileges.
Developed by a team recognized for leadership in residential and design-driven real estate, The Ritz-Carlton Residences, Fort Lauderdale Beach represents a distinctive addition to the waterfront landscape, offering a refined residential expression shaped by thoughtful design, personalized service, and its exceptional setting.
Renderings via The Boundary
PROFILE Project & Developer Pages:
Past PROFILEmiami articles about The Ritz-Carlton Residences, Fort Lauderdale Beach:
For more information about The Ritz-Carlton Residences, Fort Lauderdale Beach or to inquire about purchasing a unit please fill out the form below:
Related Group and Dezer Development Top Off Rosewood Residences Hillsboro Beach
Leading real estate developers Related Group (Related) and Dezer Development have completed vertical construction at the Rosewood Residences Hillsboro Beach, marking a major milestone for one of South Florida’s most exclusive new address and the first-ever hospitality-branded condominium in the area.
Leading real estate developers Related Group (Related) and Dezer Development have completed vertical construction at the Rosewood Residences Hillsboro Beach, marking a major milestone for one of South Florida’s most exclusive new address and the first-ever hospitality-branded condominium in the area.
Set on 12 acres of untouched coastline between the Intracoastal Waterway and the Atlantic Ocean, the boutique property offers just 92 ultra-luxury waterfront homes, combining the timeless elegance of the Rosewood brand with effortless oceanfront living. Coastal Construction is serving as the general contractor, with full completion on track for early 2027.
“With vertical construction now complete, we’re entering the final chapter of what promises to be one of South Florida’s most exceptional residential offerings,” said Nick Pérez, President of Related Group’s Condominium Division. “Hillsboro Beach is one of those rare, special places. It’s the perfect setting for what we believe will be a one-of-a-kind living experience.”
Rosewood Residences Hillsboro Beach offers a bespoke dual-waterfront lifestyle with seamless access to the region’s top cultural and social destinations. The property’s design, inspired by the area’s natural beauty, pairs modern architecture with classic sophistication, featuring work by the renowned Arquitectonica and interiors by the celebrated Dutch design firm, Studio Piet Boon.
The coastal residences range from 2,800 to 6,400 square feet and boast expansive layouts with sweeping waterfront vistas. Each home gracefully merges indoor and outdoor living, creating an ideal setting for both entertaining or sun-soaked relaxation. Curving terraces, open-air kitchens and floor-to-ceiling windows flood interiors with an abundance of light, while natural materials and soft palettes create a connection to the surrounding landscape.
“Situated just south of Boca Raton, Hillsboro Beach is experiencing one of its most active development periods to date – offering a thriving mix of South Florida’s finest restaurants, shopping, arts and culture,” said Gil Dezer, President of Dezer Development. “With the area’s growing prominence and strong buyer enthusiasm, we’re proud to celebrate this distinctive development’s landmark milestone.”
An extensive collection of five-star amenities managed directly by the Rosewood team is woven into daily life. The indoor-outdoor wellness center, flooded with natural light, features a private his-and-hers spa with saunas, a Hammam, hydro and cold plunge pools, a salon and two state-of-the-art fitness centers. Tennis, paddle tennis, pickleball and Bocce courts, paired with a fully equipped pro shop, invite residents to stay active and enjoy matches with friends and family.
Resort-style oceanfront and sunset pools anchor the waterfront experience, complemented by direct access to a dedicated beach with attended lounge chairs, umbrellas and full food and beverage service, as well as a private marina with 14 vessel slips. An array of refined dining experiences – including an upscale oceanfront dining amenity, a cocktail bar, breakfast bar and creamery – will be guided by a soon-to-be-announced celebrity chef, further enhancing the elevated lifestyle reserved for residents. An imaginative game room, multi-sport simulator and fully appointed guest suites extend the experience, allowing residents to entertain effortlessly.
Signature Rosewood concierge services round out the offering, with residential butler and on-site lifestyle concierge support, 24-hour security and valet, a house car and in-residence dining and catering. Home management services, including floral arrangements and pantry stocking, ensure every detail is taken care of, allowing residents to fully embrace the Rosewood way of life.
“We are honored to collaborate with Related Group and Dezer Development once again to reach this important topping out milestone,” said Tom C. Murphy, Co-President of Coastal Construction Group. “We look forward to delivering a building that upholds the superior standards shared by Coastal, Related Group and Dezer Development as the project continues.”
Pricing for the available homes at Rosewood Residences Hillsboro Beach begins at $5.95 million.
Renderings via VanDerPas, Construction images via Related Group
PROFILE Project & Developer Pages:
Past PROFILEmiami articles about Rosewood Residences Hillsboro Beach:
For more information about Rosewood Residences Hillsboro Beach or to inquire about purchasing a unit please fill out the form below:
Pier Sixty-Six Residences Lists $16 Million Indigo Penthouse in Fort Lauderdale
Pier Sixty-Six Residences has officially listed its Indigo Penthouse for $16 million, marking the residential destination’s last penthouse floor plan available for purchase and the largest available condo on the market in Fort Lauderdale.
Pier Sixty-Six Residences has officially listed its Indigo Penthouse for $16 million, marking the residential destination’s last penthouse floor plan available for purchase and the largest available condo on the market in Fort Lauderdale.
Ready for immediate occupancy, the penthouse located on the 10th floor spans 7,794 total square feet, including 5,644 square feet of interior living space, complemented by a 2,150-square-foot wraparound terrace with two private plunge pools. The five-bedroom, five-and-a-half-bathroom residence offers 180-degree sunrise-to-sunset views overlooking the Pier Sixty-Six Marina, Intracoastal Waterway and Atlantic Ocean.
“There’s a noticeable sense of life at Pier Sixty-Six today,” said Amy Ballon, director of sales for Pier Sixty-Six Residences. “Buyers can now experience the lifestyle from the marina to the wellness and dining that has brought the landmark development to life. That level of immediacy and first-to-market amenities is resonating strongly, especially for a penthouse of this caliber.”
Designed as a private waterfront estate, the residence features direct private elevator access, 10-foot ceilings and water views from every room. Interior highlights include a dedicated fitness studio, private sauna, and an expansive open-plan living and dining area anchored by a chef-inspired kitchen with custom Italian cabinetry, quartz countertops, and an integrated appliance suite by Sub-Zero, Wolf, and Asko. All bathrooms are finished with custom Italian wood cabinetry, polished chrome fixtures by Grohe, and smart toilets by Kohler, while the primary bathroom features a spa-style rain shower with integrated LED lighting.
The Indigo Penthouse sits within the 32-acre Pier Sixty-Six waterfront resort, framed by one of the largest superyacht marinas on the Eastern Seaboard, offering 5,000 linear feet of dockage and 164 slips accommodating vessels from 40 to 400 feet, with no bridge restrictions to ocean access. Pier Sixty-Six Residences is the signature residential landmark within Tavistock Development Company’s multi-billion-dollar reimagining of the legendary Pier Sixty-Six.
The final building to be completed, Indigo’s 28 condo residences are nestled across 11 stories with its façade design inspired by boat decks and piers from around the world. Each spacious, light-filled corner residence offers 3-5 bedrooms and stylish open-plan living, with floor-to-ceiling windows and direct water views. Highly sophisticated details and features include private elevator access and a secured residential lobby. The outdoor entertainment spaces on each private terrace include a range of lounging and dining areas, plus an inviting, temperature-controlled plunge pool, illuminated in distinctive aqua.
Ownership includes invitation-only membership to The Club at Pier Sixty-Six, granting access to an exclusive collection of private dining, wellness and social spaces throughout the Club, the 13,000-square-foot Zenova Spa + Wellness - featuring the region’s first snow room and an Aufguss-inspired sauna - the resort, and the Pier Sixty-Six Marina. Members-only amenities include the Orchid Room and Garden Room, private dining venues, a dedicated members’ pool with private cabanas and an outdoor bar, and a 4,500-square-foot fitness and wellness center. Membership is further enhanced by a robust social and cultural calendar of curated events. Additional privileges include a dedicated Club Concierge for reservations and amenity coordination, as well as priority marina benefits such as preferred dockage rates, fuel pricing, day-use slips, boat valet services and access to private boat rentals.
The Indigo residences were designed by GarciaStromberg, drawing inspiration from boat decks and piers through sculptural forms and expansive cantilevered balconies. Each residence features floor-to-ceiling glass, private elevator access, and secured residential entry, with outdoor terraces each with a private plunge pool marking a first for the market.
One Sotheby’s International Realty is the exclusive sales and marketing team of Pier Sixty-Six Residences.
Images via Pier Sixty-Six Residences
Past PROFILEmiami articles about Pier Sixty-Six Residences:
For more information about Pier Sixty-Six Residences or to inquire about purchasing a unit please fill out the form below:



Continuum Company, the New York and Miami-based real estate development firm behind one of South Beach’s most iconic waterfront communities, has launched Continuum 12000 Sport & Wellness Residences, located at 12000 North Bayshore Drive on the waterfront in North Miami. Construction is slated to begin in 2027.