
2200 Brickell Achieves Temporary Certificate of Occupancy, Releases Final Collection of Residences Ahead of Delivery At 85% Sold
Aria Development Group, Largo, and Place Projects have received Temporary Certificate of Occupancy (TCO) for 2200 Brickell and will begin welcoming residents. With delivery now underway, the development team is releasing its final collection of residences, spanning all home types, including penthouses and private garden villas, representing the last opportunity to purchase at 2200 Brickell.
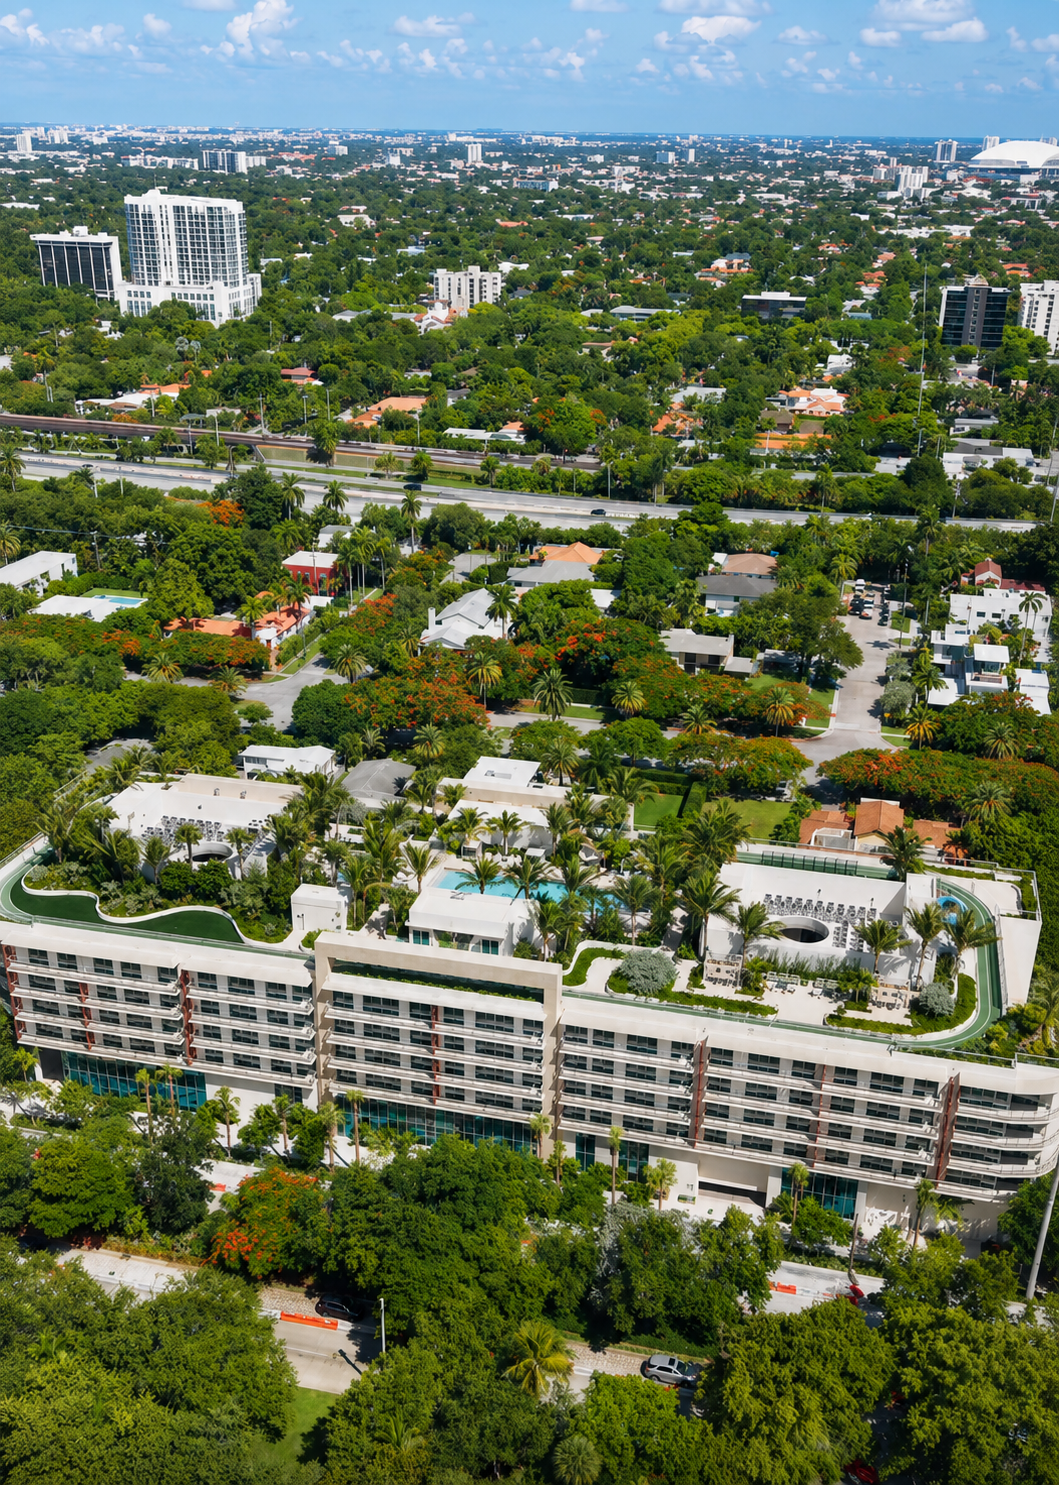
Aria Development Group, Largo, and Place Projects have received Temporary Certificate of Occupancy (TCO) for 2200 Brickell and will begin welcoming residents. With delivery now underway, the development team is releasing its final collection of residences, spanning all home types, including penthouses and private garden villas, representing the last opportunity to purchase at 2200 Brickell before the building is fully occupied. The five-story, 103-residence project has also surpassed 85% sold, reflecting continued demand for move-in-ready inventory and a more residential, lower-density alternative to Brickell's traditional high-rise market.
Located at 2200 Brickell Avenue, the development arrives at a time when move-in-ready boutique inventory remains limited throughout the neighborhood. In a district defined by soaring condominium towers, 2200 Brickell offers a more intimate residential experience centered on livability, wellness, and community. The project was conceived for buyers seeking a true home within Miami's urban core.
"The receipt of our TCO is an exciting milestone, first and foremost for the buyers who believed in this vision from the beginning," said David Arditi, Founding Partner and President of Aria Miami. "2200 Brickell was conceived as a more intimate residential alternative within one of Miami's most dynamic neighborhoods. It's incredibly rewarding to see that vision come to life as we begin welcoming residents home."
Developed by Aria Development Group, Largo, and Place Projects, and designed by Revuelta Architecture International with interiors by New York-based ODA, 2200 Brickell features 105 residences across just five stories, including one-to four-bedroom homes and garden villas. The project's floorplans, family-friendly amenities, and extensive lifestyle offerings were designed to support healthy, active, luxurious living and primary residency.
"From the outset, we believed there was an underserved segment of buyers looking for a different type of product on Brickell Avenue," said Nick Werner, Managing Partner of Largo. "The response validated that thesis. Buyers consistently gravitated toward the project's scale, floorplans, and amenity program because they could envision themselves living here long term."
The TCO marks the culmination of a multi-year effort to bring a unique concept to Brickell, transforming a 1.7-acre site into one of the neighborhood's newest condominium communities. As one of the few newly completed luxury developments currently delivering on Brickell, the project offers buyers the opportunity to purchase and occupy a finished residence rather than wait years for construction to conclude.
"One of the biggest advantages of a completed building is that buyers no longer have to imagine the lifestyle," said Peggy Olin, President and CEO of OneWorld Properties, the project's exclusive sales and marketing partner. "They can walk the property, experience the rooftop, tour the residences, and understand exactly what they're purchasing. We've seen that confidence translates directly into demand. Today's luxury buyer is increasingly focused on quality of life, convenience, and certainty, and 2200 Brickell delivers on all three in a way that resonates with both local buyers and those relocating to Miami."
Anchored by a one-acre rooftop amenity deck, the project emphasizes wellness, recreation, and community. Residents enjoy a resort-style pool and spa, outdoor fitness spaces, social lounges, co-working areas, a quarter-mile walking track, pickleball court, children's play areas, and outdoor grilling and dining spaces.
Additional amenities include the Vitality Club fitness center by Homage Fitness, which includes a Pilates studio by Nofar, a treatment suite and infrared sauna; dedicated work-from-home suites, a cycling lounge, valet service, optional self-parking on your floor, electric vehicle charging stations, and children's spaces designed by Silver Hill Arts. The development also holds a WELL Building Standard™ designation, reflecting its focus on health and well-being.
Residences range from one- to four-bedroom layouts, spanning approximately 590 to 2,070 square feet, including a limited collection of private garden villas. Homes feature floor-to-ceiling impact glass, expansive terraces, custom Italian kitchens designed by ODA New York, Thermador and Bosch appliances, spa-inspired bathrooms, and spacious custom closets.
Situated along Brickell Avenue, 2200 Brickell offers convenient access to Brickell City Centre, Mary Brickell Village, Coconut Grove, Key Biscayne, and Miami's cultural institutions while providing a more intimate residential environment rarely found within the neighborhood's urban core.
Past PROFILEmiami articles about 2200 Brickell:
For more information about 2200 Brickell or to inquire about purchasing a unit please fill out the form below:
Related Group and BH Group Nearing Completion On The Residences at Six Fisher Island
Construction at The Residences at Six Fisher Island is advancing into its final stages, with the removal of the project's tower cranes marking a major milestone for the ultra-luxury waterfront development rising on Fisher Island's final developable parcel. Completion of Six Fisher Island is expected in late 2026 or 2027.
Construction at The Residences at Six Fisher Island is advancing into its final stages, with the removal of the project's tower cranes marking a major milestone for the ultra-luxury waterfront development rising on Fisher Island's final developable parcel. Completion of Six Fisher Island is expected in late 2026 or 2027.
The tower cranes were recently dismantled and removed from the site as work continues across the 10-story building. Glass railings are progressing up the exterior, while construction of the project's north and south podiums is moving forward. The south amenities deck is also beginning to take shape, with mature rooftop trees now being hoisted into position.
Work is simultaneously advancing on the development's pools. Pool forms are being set across the lower levels and villa residences, with concrete pours underway as construction shifts increasingly toward the project's amenity spaces, exterior elements and finishing work.
Developed by Related Group, BH Group, Teddy Sagi and Wanxiang America RE Group, Six Fisher Island is a 50-residence ultra-luxury condominium development situated on the final developable parcel of the exclusive 216-acre Fisher Island. Coastal Construction is overseeing construction.
Residences range from three to eight bedroom floorplans with pricing starting from $15 million. The development has already recorded several major transactions, including the sale of two penthouses for a combined $150 million. Sales at Six Fisher Island are overseen by Douglas Elliman.
Designed by Kobi Karp Architects with interiors by Tara Bernerd and Partners, Six Fisher Island will feature residences ranging from three to eight bedrooms. The homes are designed around expansive indoor-outdoor living, with high ceilings, large terraces and panoramic windows framing views of the surrounding water and Miami skyline.
Residences will feature custom kitchens equipped with Sub-Zero and Wolf appliances, dual walk-in wardrobes within the primary suites and bathrooms designed by Tara Bernerd with natural stone finishes. Private elevator foyers are included throughout the residences, while select homes will offer private swimming pools and outdoor kitchens.
More than 1,000 linear feet of shoreline will frame Six Fisher Island's collection of indoor and outdoor amenities. Two resort-style pool decks will feature swimming pools, sunbeds, private cabanas and full-service bars, while an oceanfront wellness facility will provide dedicated spaces for cardio, Pilates, weight training and yoga.
A full-service spa with saunas and treatment rooms will complement the wellness offering. Additional amenities are planned to include a virtual reality game room, multi-sport simulator and interactive children's playground, along with services including a 24-hour concierge, house car and private transportation on and off Fisher Island.
Residents will also receive membership to the Fisher Island Club, providing access to the island's private golf course, tennis facilities, spa and fitness center, dining venues, beach club and deep-water yacht marina.
Accessible by ferry or watercraft, Fisher Island has long ranked among South Florida's most exclusive residential enclaves. Six Fisher Island's location on the island's final condominium development site, combined with its limited collection of 50 residences, positions the project as one of the most significant ultra-luxury developments currently under construction in Miami.
Images via PROFILEmiami | Renderings via Related Group
Past PROFILEmiami coverage of The Residences at Six Fisher Island:
For more information about The Residences at Six Fisher Island or to inquire about purchasing a unit please fill out the form below:
Surf Row Residences Reaches 50% Sold In Surfside, Advancing Towards 2027 Completion
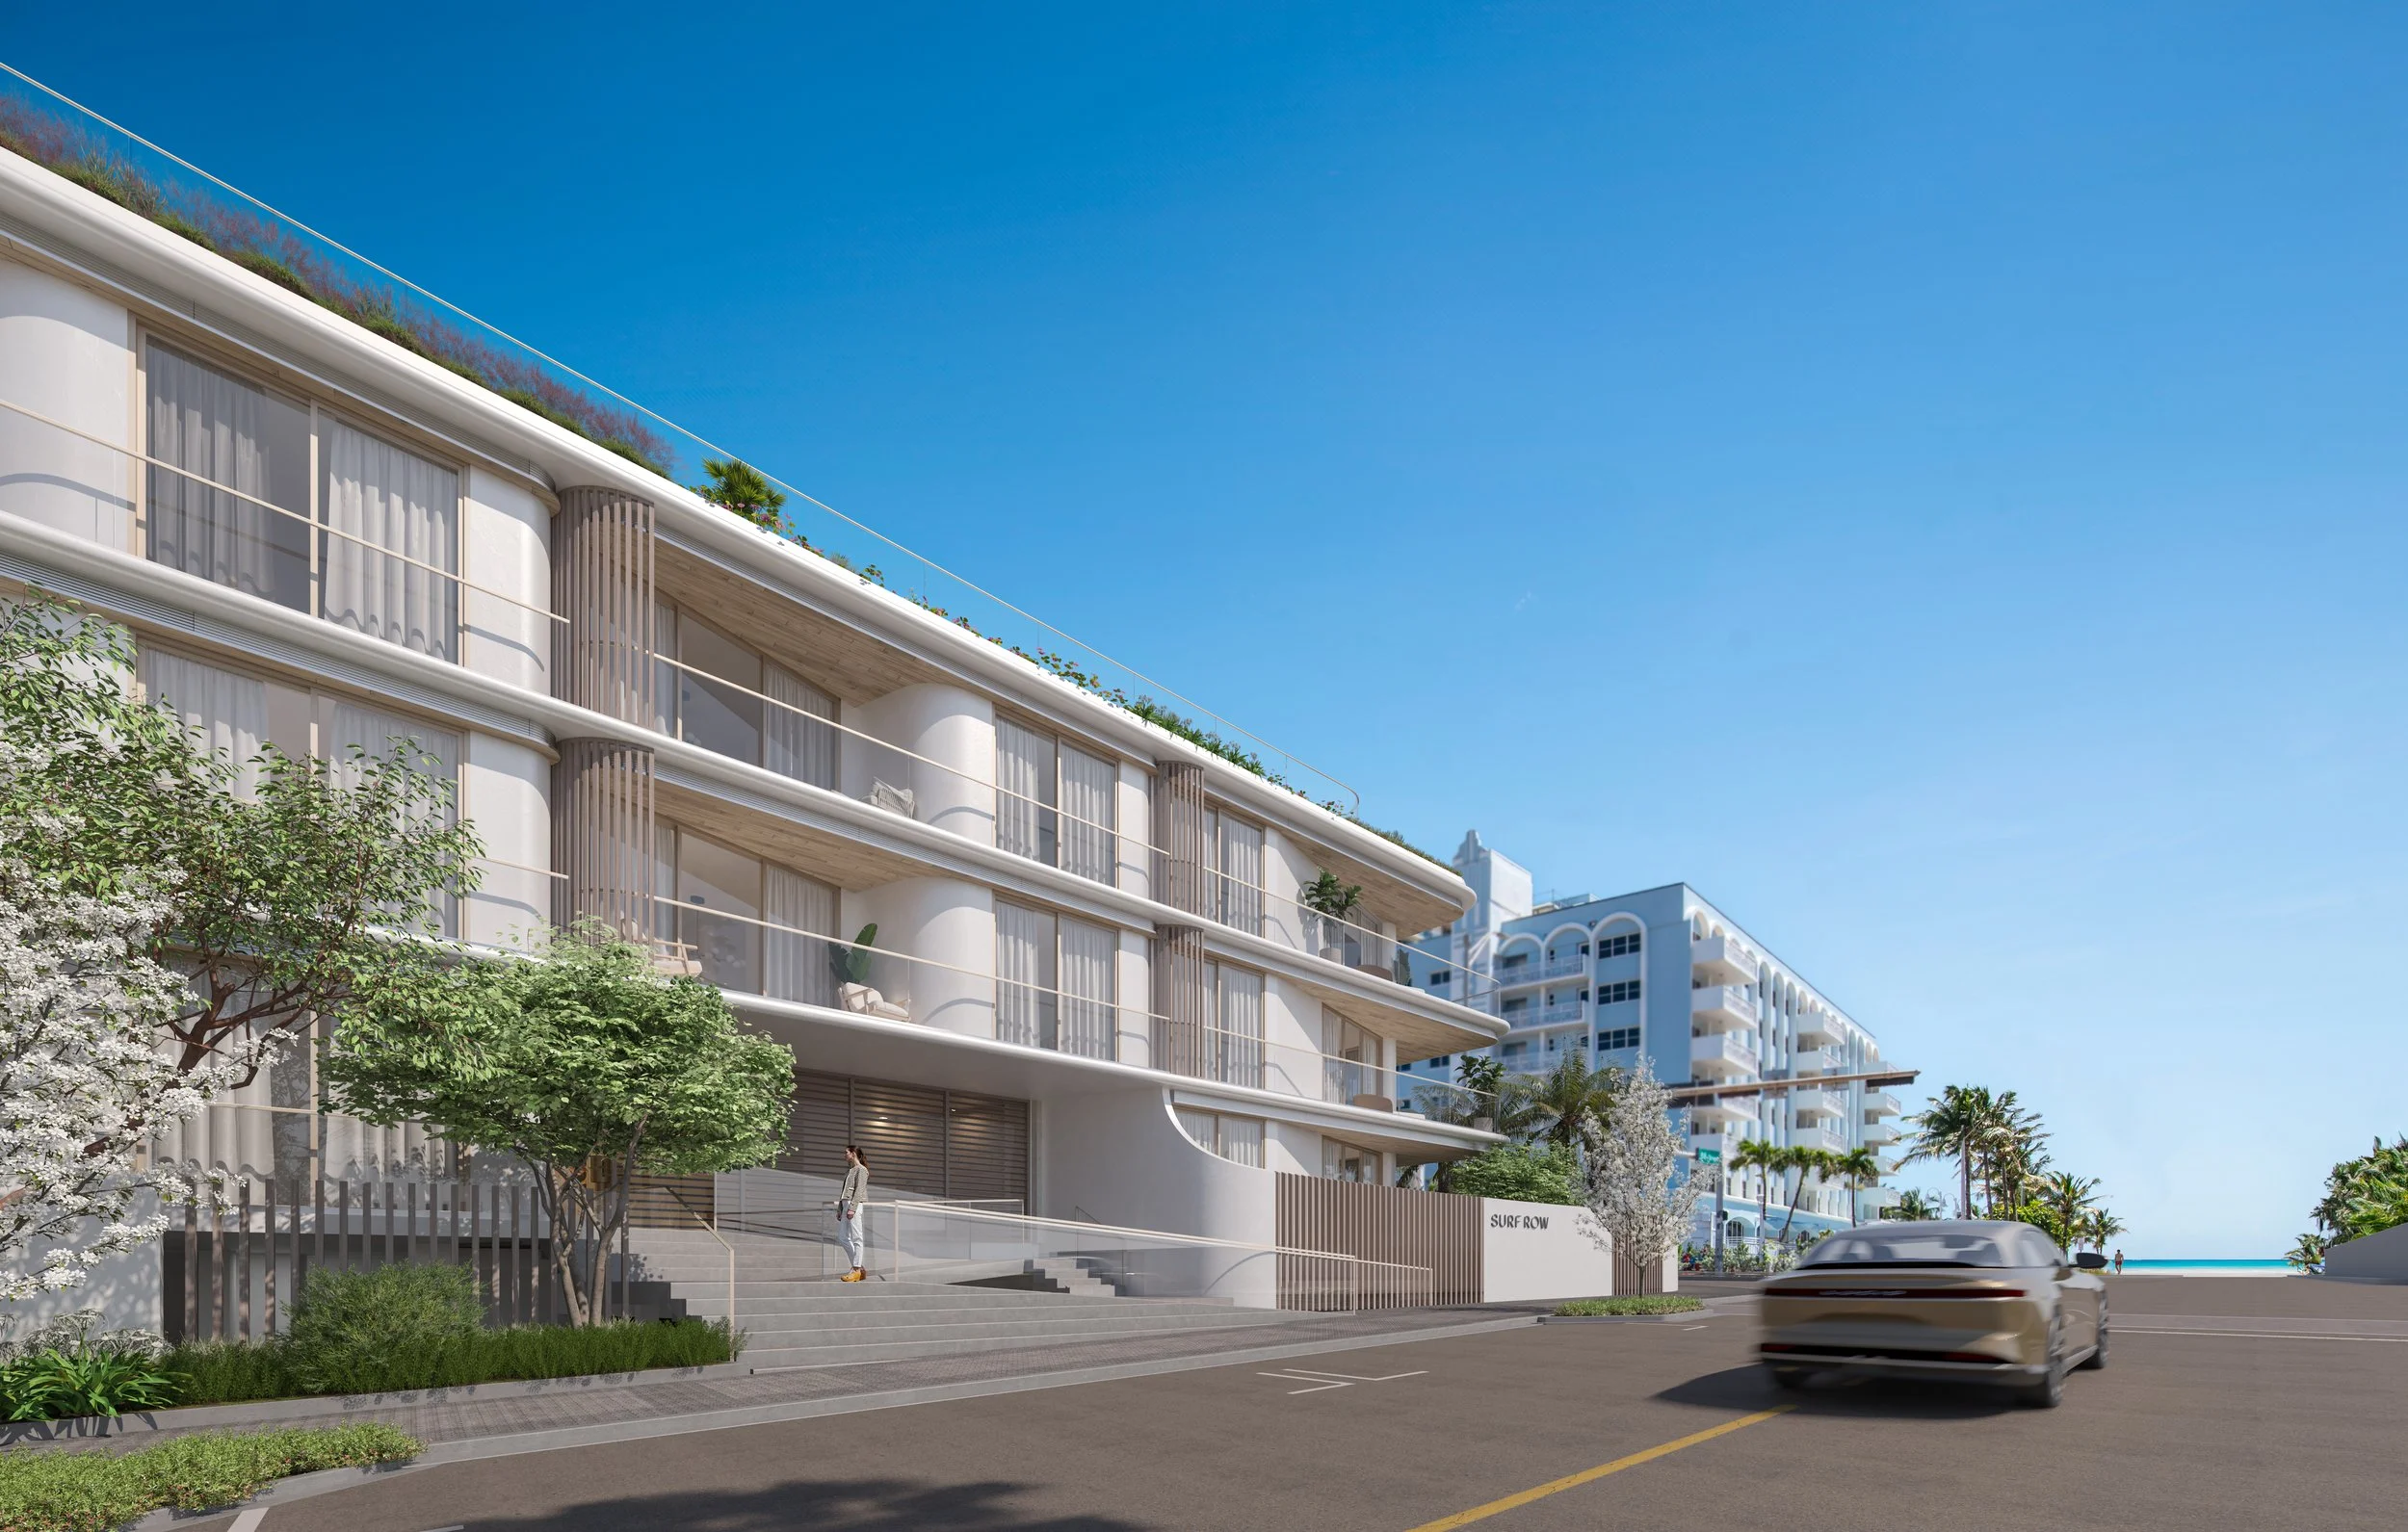
Surf Row Residences, the select collection of 24 condominium residences at 8800 Collins Avenue in Surfside, Fla., has reached 50% sold as vertical construction advances toward a 2027 delivery. The milestone reflects sustained demand from domestic and international buyers drawn to a project that has distinguished itself through architectural pedigree and intentionally intimate scale in one of South Florida's most coveted beach towns.
Surf Row Residences, the select collection of 24 condominium residences at 8800 Collins Avenue in Surfside, Fla., has reached 50% sold as vertical construction advances toward a 2027 delivery. The milestone reflects sustained demand from domestic and international buyers drawn to a project that has distinguished itself through architectural pedigree and intentionally intimate scale in one of South Florida's most coveted beach towns — steps from Bal Harbour Shops and neighboring Indian Creek, widely known as the "Billionaire Bunker."
Developed by LD&D and ONE Capital, Surf Row Residences offers a level of exclusivity that larger projects cannot replicate, appealing to buyers who value thoughtful design, privacy and a highly curated residential experience.
"Reaching the 50 percent sold mark reinforces something we've been seeing since sales launched: Surf Row Residences resonates with a remarkably diverse buyer profile," said Daniel de la Vega, President and CEO of ONE Sotheby's International Realty and Founder of ONE Capital Development Group. "What connects them is not age or geography: it’s taste. They recognize exceptional architecture, thoughtful design and enduring quality when they see it, qualities that transcend markets and borders.”
This milestone coincides with Surf Row Residences’ rise along Collins Avenue, following the recent issuance of its master permit and with pilings in the ground, crews actively working on-site and vertical development well underway ahead of its 2027 delivery. As the vision takes shape, demand has increased for the project's collection of one-, two- and three-bedroom residences, which start at $1.4 million. Select homes feature expansive private rooftop terraces with optional plunge pools and summer kitchens, while all interiors are finished with custom European cabinetry, Dekton surfaces, Miele appliances and furnishing package options curated by RH.
"Surf Row Residences was never intended to be the biggest project in Surfside — it was intended to be the most curated. With only 24 residences, we had the opportunity to be intentional about every detail, creating an exclusive residential experience that simply cannot be replicated at a larger scale,” said Alejandro Bonet, Managing Partner at LD&D. “Reaching 50 percent sold only months after construction started is a strong indication that today's luxury buyer recognizes the lasting value of exceptional design, craftsmanship and true exclusivity."
Designed by Alfonso Jurado Architecture and Boris Pena Architects, Surf Row Residences’ architecture is inspired by the graceful form of a bird's wing in flight, creating a sculptural silhouette that pays subtle homage to the flowing curves of Miami's iconic Art Deco architecture. The building balances contemporary design with the character of its surroundings, while landscape architecture by Mauricio del Valle Design Inc. seamlessly weaves lush tropical greenery throughout the property, reinforcing the project's connection to Surfside's coastal environment.
The project is financed by a $30.5 million construction loan secured earlier this year from Maxim Capital Group and sales and marketing are exclusively led by ONE Sotheby's International Realty. LD&D’s partner, IGEQ, also participates in the venture.
Renderings via Surf Row Residences
Past PROFILE Articles about Surf Row Residences:
For more information about Surf Row Residences or to inquire about purchasing a unit please fill out the form below:
Winston Capital Affiliate Acquires Bay Harbor Islands Waterfront Homesite For $18 Million
An affiliate of David Burstyn's Winston Capital Management has acquired a premier waterfront homesite in Bay Harbor Islands for $18 million, marking a record land sale in the island community. Property records show Winston Bay Harbor purchased the nearly half-acre parcel at 10312 West Broadview Drive from a family trust in an off-market transaction that closed this week. The sale agreement, signed by trustee Noah Burton, was recorded in May.
An affiliate of David Burstyn's Winston Capital Management has acquired a premier waterfront homesite in Bay Harbor Islands for $18 million, marking a record land sale in the island community.
Property records show Winston Bay Harbor purchased the nearly half-acre parcel at 10312 West Broadview Drive from a family trust in an off-market transaction that closed this week. The sale agreement, signed by trustee Noah Burton, was recorded in May.
The north-facing waterfront property is expected to be redeveloped into a luxury speculative residence. The site offers enough development potential for an approximately 12,000-square-foot custom home, creating an opportunity for one of Bay Harbor Islands' largest new waterfront estates.
The transaction equates to approximately $914 per square foot of land. The property previously traded for $12.3 million in 2023, illustrating the rapid increase in values for premier waterfront homesites in Bay Harbor Islands.
Priscilla Burstyn of The Baron Agency represented the buyer in the transaction. The seller was represented by Zalmy Shapiro and Joel Lusky of The Brokerage South Florida, together with Jordan Karp of Jordan Karp LLC.
Burstyn serves as CEO of Winston Capital Management, a Miami-based real estate investment and lending firm. He is also a principal and co-founder of Redwood Dev Co, a development company focused on workforce and affordable housing communities.
The acquisition comes as Bay Harbor Islands continues to attract luxury residential investment due to its limited waterfront inventory and proximity to Bal Harbour, Surfside, and Indian Creek Island. The municipality has seen a series of notable residential transactions in recent years, including the 2024 sale of the waterfront estate at 9520 West Broadview Drive for just under $22 million. Earlier this year, another waterfront residence at 9640 West Broadview Drive sold for $21.8 million, establishing a new record for price per square foot in the community.
With demand for premier waterfront properties remaining strong and developable bayfront parcels becoming increasingly scarce, the acquisition at 10312 West Broadview Drive highlights the continued strength of Bay Harbor Islands' luxury residential market and the premium buyers and developers are willing to pay for exceptional waterfront homesites.
Images via Jordan Karp LLC
Past PROFILEmiami articles about Winston Capital Partners
For more information about 10312 West Broadview Drive or homes in Bay Harbor Islands, private showings or purchasing/ leasing information please fill out the form below:
Prosper Group and Versluys Group Close On Brickell Waterfront Land Assemblage For $50 Million, Set To Move Forward With $650 Million Luxury Development
A joint venture between Miami-based development company Prosper Group, led by CEO Jay Roberts, and Belgium’s Versluys Group, one of Europe’s leading luxury property developers, led by CEO Bart Versluys, have closed on a three-parcel assemblage for $50 million. Miami-based Vaster provided a $30.5 million acquisition loan.
A joint venture between Miami-based development company Prosper Group, led by CEO Jay Roberts, and Belgium’s Versluys Group, one of Europe’s leading luxury property developers, led by CEO Bart Versluys, have closed on a three-parcel assemblage for $50 million. Miami-based Vaster provided a $30.5 million acquisition loan.
The assemblage is located at 66 SW 6th Street, 625 SW 1st Avenue, and includes a riverfront parcel that was previous part of 99 SW 7th Street that has yet to be assigned an address. The one-acre assemblage will pave the way for an upcoming ultra-luxury $650 million waterfront residential tower on the Miami River in Brickell. The off-market site was acquired from Two Roads Development and Newgard Development Group.
The closing follows Prosper Group's partnership announcement with Versluys Group to deliver a $650 million, 60-story tower, which will feature 181 residences and more than 300 feet of direct river frontage.
“We are one step closer to bringing our vision for this development to fruition,” said Jay Roberts, CEO of Prosper Group. “With their deep local roots in Miami and exceptional agility, Vaster proved to be the ideal partner, ensuring a completely seamless execution for this transaction. Prosper Group and Versluys Group look forward to unveiling more about our project on one of the last waterfront sites in Brickell, Miami’s financial district and urban core."
“This closing marks a defining milestone for Versluys Group as we bring our European heritage of craftsmanship to Miami's waterfront," said Bart Versluys, CEO of Versluys Group. "For over a century, we have shaped the Belgian and Dutch coastline with architecture built for generations and we bring that same discipline to the Miami River. Alongside Prosper Group, we will craft world-class residences that embody a unique combination of American ambition and vision with European finesse and style."
Situated directly on the Miami River, the development will offer immediate access to Brickell’s urban core, including the dining, retail, and entertainment at Brickell City Centre. Waterfront access will provide direct connectivity to Biscayne Bay and Miami’s broader boating network, while proximity to I-95, Miami International Airport, and Brightline will connect residents to destinations across South Florida and beyond.
Images via Prosper Group and Versluys Group
Past PROFILEmiami articles about 66 SW 6th Street:

For more information about 66 SW 6th Street, development sites, commercial or sales or leasing in Brickell, private showings or availability/ pricing information please fill out the form below:
Developers of The St. Regis Residences, Sunny Isles Beach, Miami, Complete Landmark Foundation Pour As South Tower Prepares To Go Vertical
Fortune International Group and Château Group, developers of The St. Regis Residences, Sunny Isles Beach, Miami, have reached a significant construction milestone with the South Tower’s mat foundation pour, advancing the ultra-luxury oceanfront development at 18801 Collins Avenue into its next phase.
Fortune International Group and Château Group, developers of The St. Regis Residences, Sunny Isles Beach, Miami, have reached a significant construction milestone with the South Tower’s mat foundation pour, advancing the ultra-luxury oceanfront development at 18801 Collins Avenue into its next phase. The positive collaboration with Coastal Construction is one of several over the years between the development team and the acclaimed General Contractor.
Over a continuous three-day operation, the pour involved approximately 10,000 cubic yards of concrete, creating the structural foundation for the 170-residence South Tower – one of two 62-story towers that will each rise 750 feet above the Atlantic Ocean. With the foundation now in place, the South Tower will transition to vertical construction this year, while preparations continue for the project’s second and final phase: the 150-residence North Tower, which is scheduled to break ground in early Q4.
By the Numbers:
10,000 cubic yards of concrete for the South Tower mat foundation, poured continuously over three days (July 24 - 26)
Approximately 4 million pounds of reinforcing steel (rebar)
1,100 concrete truck deliveries
500 construction workers involved in the three-day operation
6 boom pumps working simultaneously for more than 30 hours
150-foot by 135-foot mat foundation footprint
13-foot-thick reinforced concrete mat foundation
435 linear feet of direct Atlantic Ocean frontage – the longest stretch of ocean frontage of any luxury residential development currently under construction in South Florida
“Every major project reaches a point where years of planning, engineering and construction begin to take visible shape,” said Edgardo Defortuna, CEO of Fortune International Group. “Completing the foundation is one of those moments. It represents an extraordinary amount of work below the surface and marks the beginning of the next chapter as the South Tower starts to rise."
“For our residents, this milestone is especially meaningful because they will now begin to see the building emerge,” said Manuel Grosskopf, CEO of Château Group. “Construction is entering a highly visible phase, and we’re excited to see the vision continue taking shape as we move toward delivery. Each step brings us closer to delivering not just a building, but a home our residents will be proud of for generations.”
“South Florida continues to see tremendous demand for luxury waterfront residences, and we’re honored that developers continue to trust Coastal Construction with some of the region’s most complex projects,” said Tom Murphy, Coastal Construction Co-CEO.
Designed by Arquitectonica, The St. Regis Residences, Sunny Isles Beach, Miami will feature 435 linear feet of Atlantic Ocean frontage. Residents will enjoy more than 70,000 square feet of indoor and outdoor amenities, including two public-facing restaurants, a full-floor private spa, indoor and outdoor pools, a fitness and wellness center, a private residents’ club, children’s programming, and the signature St. Regis Butler Service.
Conceived as a private oceanfront residential resort, the development combines the hallmark hospitality of the St. Regis brand with an expansive amenity program designed for everyday living. The South Tower remains on track and on pace, hitting every major construction benchmark as the project moves steadily toward vertical construction and, ultimately, delivery.
Remaining residences start at approximately $5 million.
The St. Regis Residences, Sunny Isles Beach, Miami are not owned, developed or sold by Marriott International, Inc. or its affiliates (“Marriott”). La Playa Beach Associates, LLC uses the St. Regis marks under a license from Marriott, which has not confirmed the accuracy of any of the statements or representations made about the project.
Renderings via Binyan Studios, DBOX and ARQ
Past PROFILEmiami articles about The St. Regis Residences, Sunny Isles Beach, Miami:
For more information about The St. Regis Residences, Sunny Isles Beach, Miami, private showings or purchasing/ leasing information please fill out the form below:
The St. Regis Residences, Miami Passes 80% Sold As Penthouse Goes Under Contract For $47 Million
A penthouse at The St. Regis Residences, Miami is under contract for $47 million, marking one of the largest and highest-priced condominium transactions in Brickell's history and highlighting continued demand for ultra-luxury residences in Miami's urban core. The buyer, a New York family relocating to South Florida, has placed the two-story Charles Penthouse under contract at the waterfront development in South Brickell.
A penthouse at The St. Regis Residences, Miami is under contract for $47 million, marking one of the largest and highest-priced condominium transactions in Brickell's history and highlighting continued demand for ultra-luxury residences in Miami's urban core.
The buyer, a New York family relocating to South Florida, has placed the two-story Charles Penthouse under contract at the waterfront development in South Brickell. The sale further reflects the ongoing migration of high-net-worth buyers from the Northeast and reinforces Miami's position as one of the country's premier luxury residential markets.
Spanning 10,012 square feet, the Charles Penthouse represents the largest residence sold at the development to date. The transaction brings The St. Regis Residences, Miami to more than 80% sold, with approximately $900 million in sales and the project on pace for a nearly $1 billion sellout.
Developed by Related Group and Integra Investments, the 50-story luxury condominium tower is rising along the Biscayne Bay waterfront at 1809 Brickell Avenue. Construction began in November 2024, with the project expected to top out later this year ahead of its anticipated 2027 completion.
Designed by Robert A.M. Stern Architects (RAMSA)—the firm's first residential project in South Florida—with interiors by Rockwell Group, the development will feature 152 residences, including penthouses, sky villas and two standalone garden villas. The project combines contemporary waterfront living with the signature service and hospitality associated with the St. Regis brand.
Residents will have access to more than 50,000 square feet of indoor and outdoor amenities, including a professional-grade fitness center with dedicated Pilates and yoga studios, a full-size pickleball court, private marina, spa and holistic wellness center, indoor lap pool, and extensive landscaped outdoor spaces designed by Enea Garden Design.
The development will also feature a residents-only fine-dining restaurant led by Michelin-starred chef Fabio Trabocchi, alongside the signature St. Regis Tea Room. The lifestyle offering is complemented by the brand's renowned butler service, including in-residence deliveries, an on-premises house car, shoeshine service and personalized concierge arrangements.
Related Realty serves as the exclusive sales and marketing partner for The St. Regis Residences, Miami.
Renderings via Binyan Studios
Past PROFILEmiami articles about The St. Regis Residences, Miami:
For more information about St. Regis Residences, Miami or to inquire about purchasing a unit please fill out the form below:

Development Spotlight: Colette Residences
Situated between Brickell's vibrant financial district and the tree-lined streets of Coconut Grove, the South Brickell neighborhood has become one of the city's most desirable addresses for buyers seeking a more intimate luxury living experience while remaining connected to the energy of Miami's urban core.
Situated between Brickell's vibrant financial district and the tree-lined streets of Coconut Grove, the South Brickell neighborhood has become one of the city's most desirable addresses for buyers seeking a more intimate luxury living experience while remaining connected to the energy of Miami's urban core. Few Miami neighborhoods offer the balance of urban convenience and residential tranquility found in South Brickell.
Among the developments redefining boutique luxury living in the neighborhood is Colette Residences, an exclusive collection of just 34 residences developed by META Development with pricing starting at $2.79 million. Designed by internationally acclaimed architecture and interior design firm OSPA, the project emphasizes expansive floor plans, thoughtful architecture, and highly personalized living. The recent $15 million sale of four residences—combined into two custom duplex townhomes totaling more than 9,000 square feet—further reinforces growing demand for boutique developments that offer customization, privacy, and the scale typically associated with single-family homes.
Project Overview
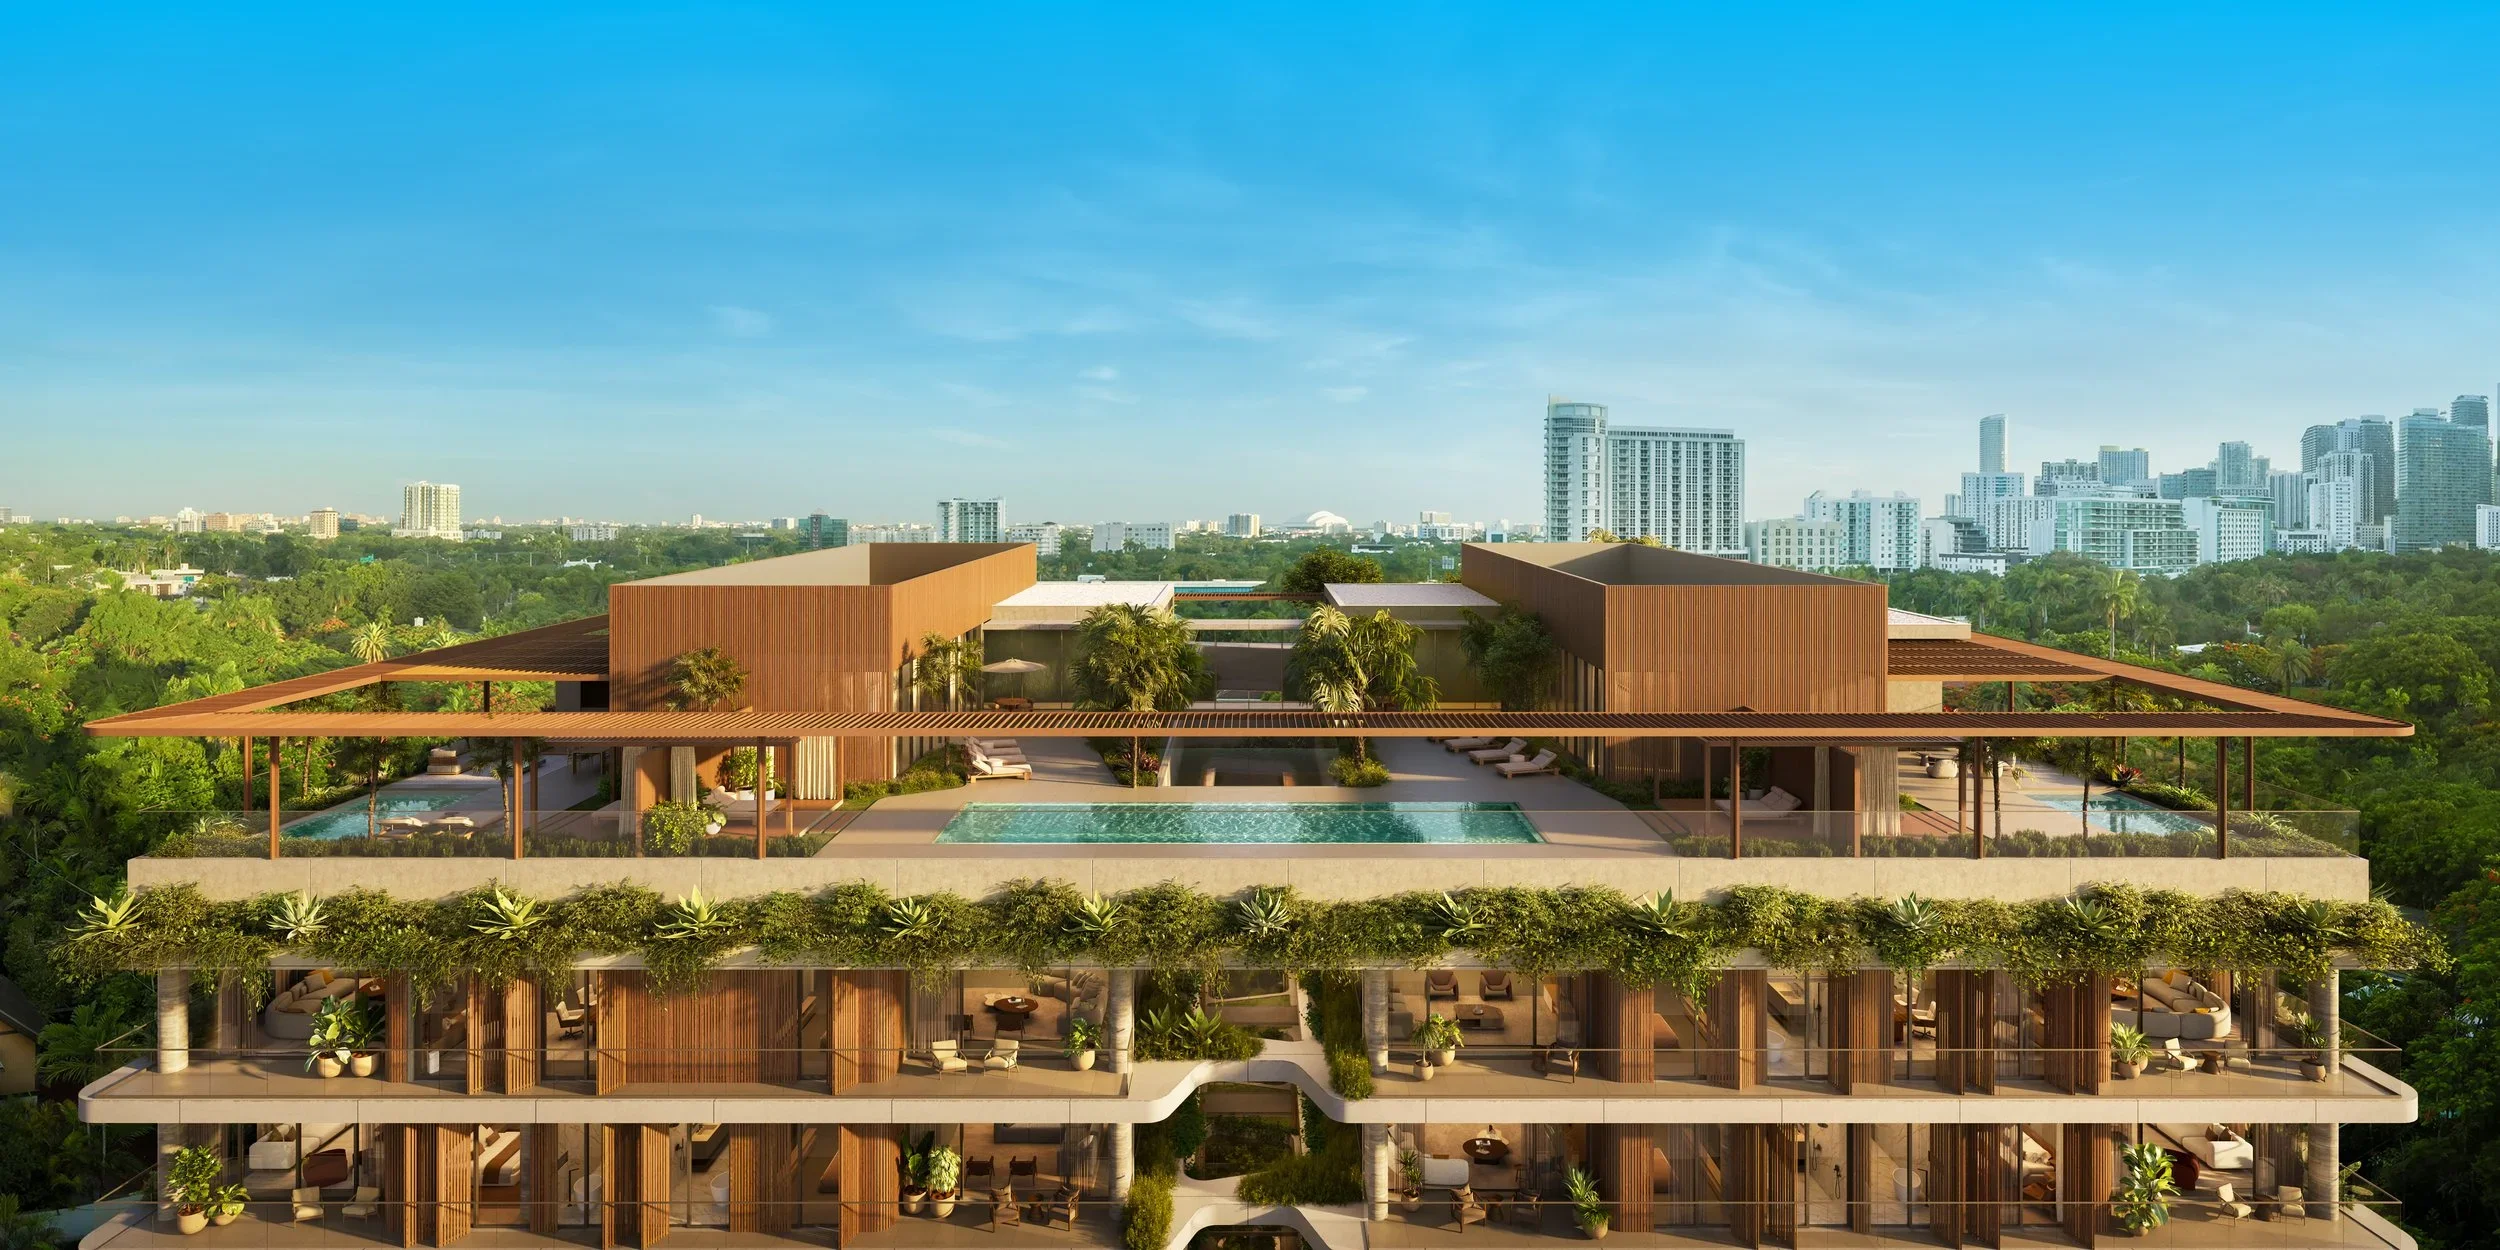
Located at 1880 Brickell Avenue, Colette Residences is a boutique luxury condominium consisting of just 34 residences across five residential levels. Rather than maximizing density, the project prioritizes spacious residences, generous outdoor living, and carefully curated amenities that create an elevated residential experience.
Designed around the concept of "Built for the Few. Admired by the Many," Colette blends contemporary architecture with lush landscaping and refined interior spaces, creating a residential environment that feels both private and connected to the surrounding neighborhood.
Why It Matters
While Brickell has become synonymous with high-rise condominium living, buyer preferences continue shifting toward developments offering greater privacy, lower density, and larger residences.
Colette reflects that evolution. With only 34 homes, expansive floor plans, and opportunities for customization—including the recent assemblage of four residences into two duplex townhomes—the project represents a growing segment of Miami's luxury condominium market where exclusivity often outweighs scale.
Architecture & Design
Architecture and interior design are led by internationally recognized design firm OSPA and Bellon Architecture, whose vision combines contemporary architecture with warm natural materials and generous landscaping throughout the building.
The five-level design creates interconnected open-air spaces filled with natural light while maintaining privacy between residences. Floor-to-ceiling glass, expansive terraces, natural wood detailing, and lush landscaping soften the building's contemporary architecture and reinforce its boutique character.
The project also features landscape architecture by David O. Design.
Residences
Colette offers an exclusive collection of residences designed for spacious indoor-outdoor living with pricing starting at $2.79 million with sales overseen by the Eklund | Gomes Team at Douglas Elliman Development Marketing.
Residence highlights include:
34 luxury residences
Two-, three- and four-bedroom floor plans
Approximately 2,144 to 3,180 square feet
Four Garden Residences with private gardens, outdoor kitchens and spas
Four Terrace Residences with oversized outdoor living areas
Two penthouses measuring 5,916 and 6,128 square feet
Private rooftop pools and summer kitchens for penthouses
Private wraparound terraces
Ceiling heights up to 10 feet 6 inches
Four private elevators with password-protected access
Miele appliance package
78-bottle wine cooler
Smart-home prewiring
Custom Italian millwork by Cesar
Italian walk-in closets by LEMA
Inalco mineral countertops
Porcelanosa flooring
Victoria + Albert soaking tubs
Graff fixtures
Duravit fixtures
Amenities
Despite its intimate scale, Colette offers more than 15,000 square feet of indoor and outdoor amenities thoughtfully designed around wellness, entertaining, and everyday living.
Amenities include:
Double-height arrival lobby
24-hour concierge
Rooftop 50-foot resort-style swimming pool
5,200-square-foot rooftop sun deck
Private cabanas
Indoor residents lounge with catering kitchen
Outdoor lounge with barbecue kitchen
TECHNOGYM fitness center
Outdoor yoga and wellness terrace
Spa with jacuzzi
Sauna
Massage room
Screening room
Children's playroom
Meeting room
Bicycle storage
Electric vehicle charging
On-demand valet
Covered self parking
Private storage units
Location
Situated along prestigious Brickell Avenue, Colette occupies a unique location between Brickell and Coconut Grove. Residents enjoy convenient access to Brickell City Centre, Downtown Miami, Key Biscayne, Coconut Grove, Coral Gables, Miami Beach, and Miami International Airport while living within one of Miami's most established residential neighborhoods.
The project combines walkability with the privacy and neighborhood feel that increasingly distinguishes South Brickell from larger urban districts.
Development Team
Colette Residences is developed by META Development, a Miami-based developer specializing in boutique luxury residential communities led by Andrew Rasken.
The project is designed by internationally acclaimed firm OSPA, serving as both architect and interior designer, with Bellon Architecture as Architect of Record. Landscape architecture is by David O. Design, structural engineering by Eastern Engineering Group, mechanical, electrical and plumbing engineering by Hammond & Associates, lighting design by A Luzia, and aquatic engineering by Aquadynamics Design Group. Exclusive sales and marketing are led by Douglas Elliman Development Marketing in partnership with Eklund | Gomes.
For more information please contact Katya Demina of the Eklund | Gomes Team at Douglas Elliman at 925-876-2840 or email Katya.demina@elliman.com.
Visit:
Past PROFILEmiami articles about Colette Residences:

For more information about Colette Residences or to inquire about purchasing a unit please fill out the form below:
Wellness and Longevity-Inspired Crown Jewel Penthouse at Rivage Bal Harbour Revealed For $75 Million
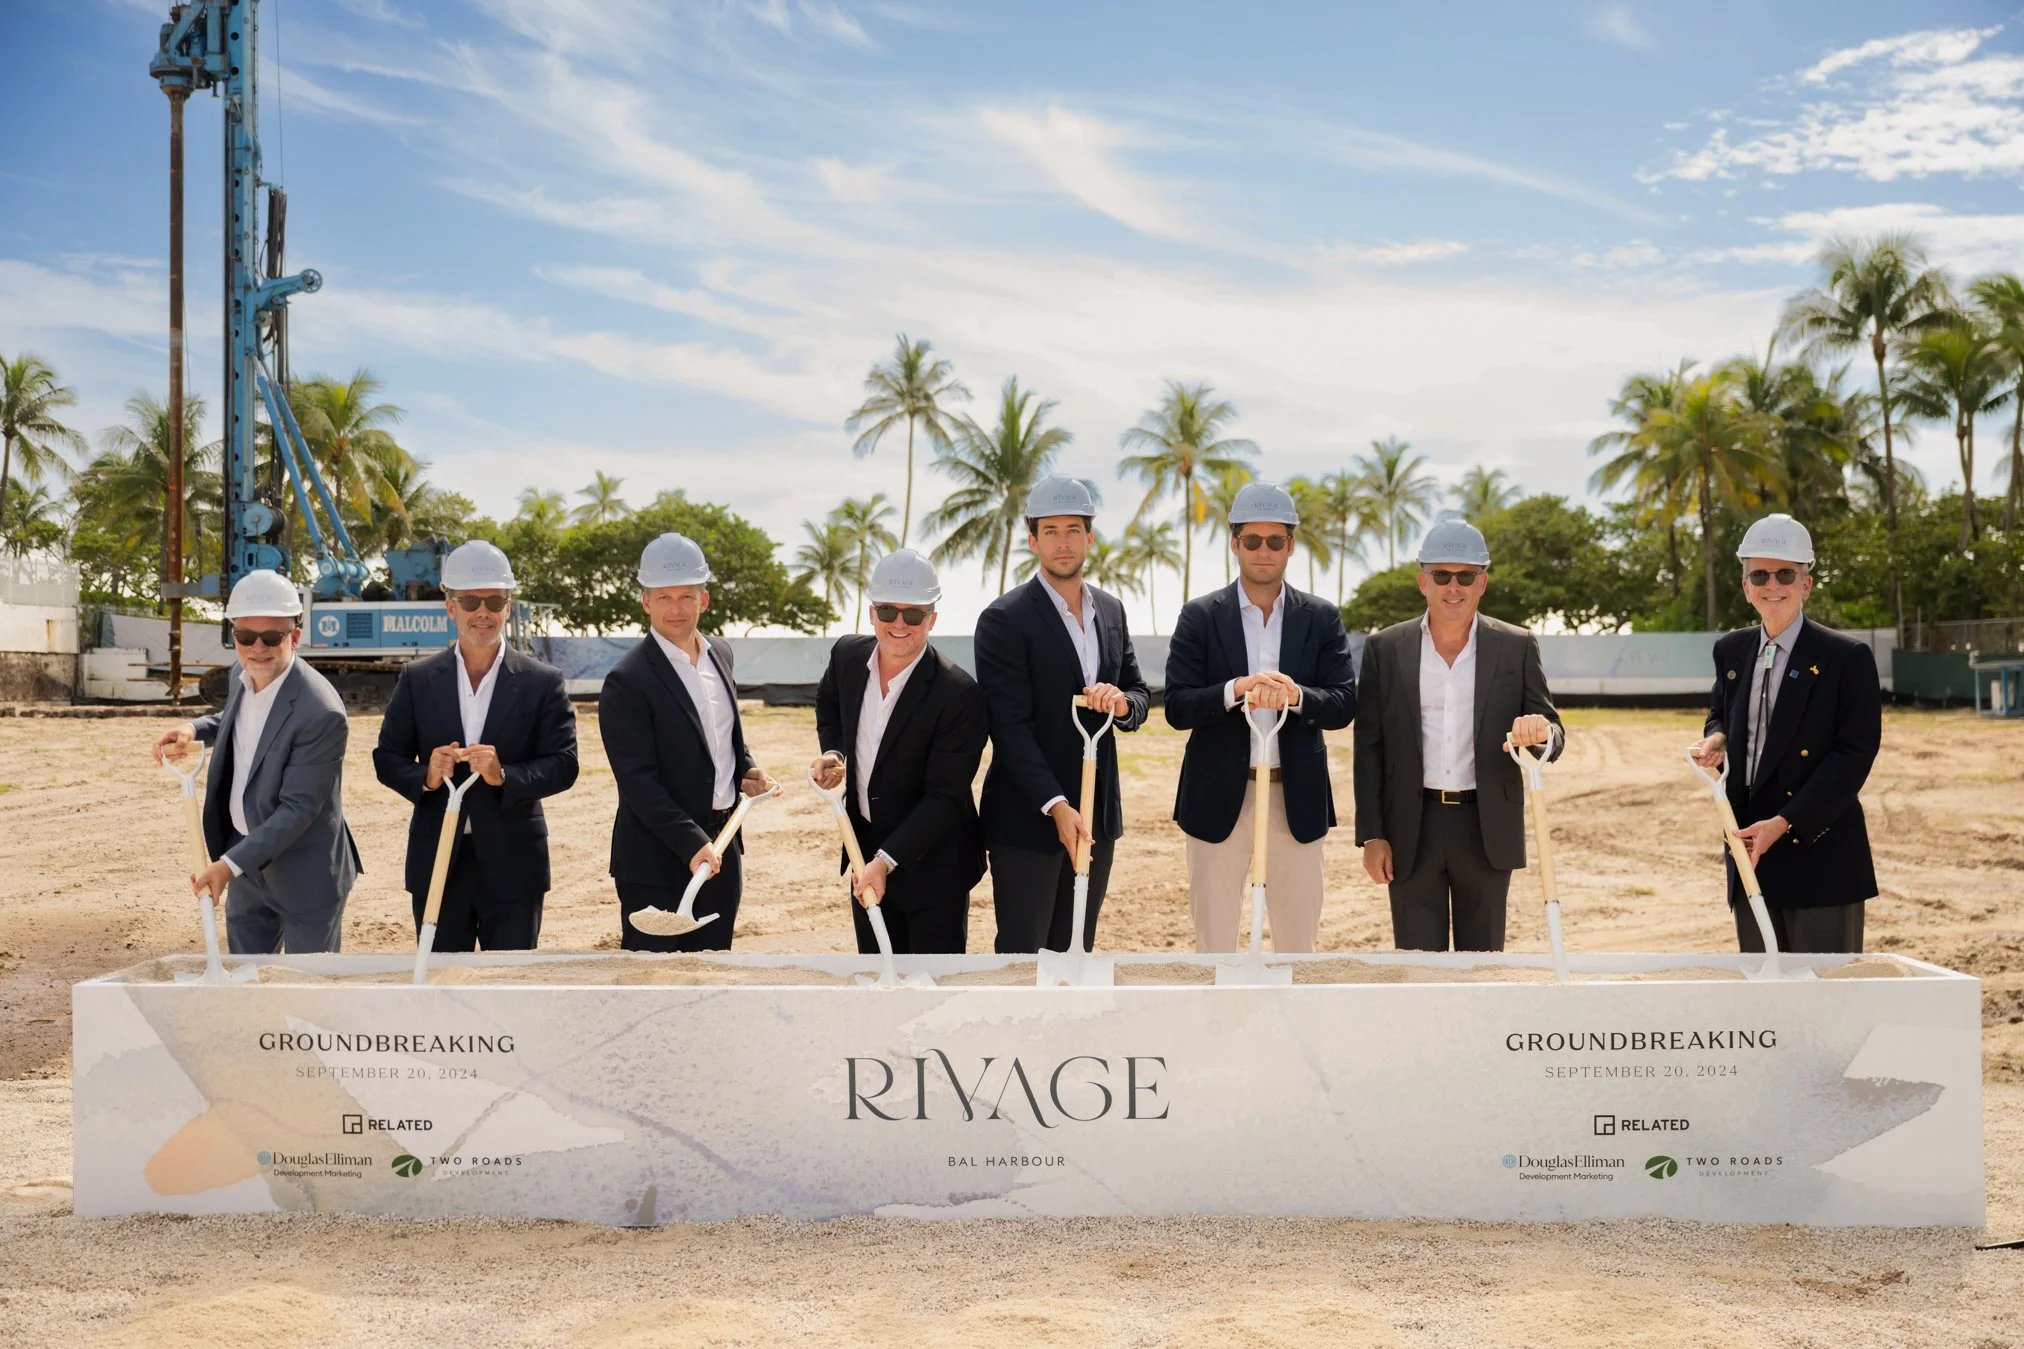
A new, and final, oceanfront estate-style penthouse is up for grabs for $75 million at Rivage Bal Harbour, a 25-story, 56-residence tower developed by Related Group, Rockpoint, and Two Roads Development. A standout feature is its dedicated "Longevity Suite"— an in-home wellness wing anchored by an “Ammortal Chamber” and hyperbaric chamber, alongside a sauna, steam room, circadian lighting throughout the residence, advanced air and water purification systems, sleep-optimized bedrooms and more.
A new, and final, oceanfront estate-style penthouse is up for grabs for $75 million at Rivage Bal Harbour, a 25-story, 56-residence tower developed by Related Group, Rockpoint, and Two Roads Development.
A standout feature is its dedicated "Longevity Suite"— an in-home wellness wing anchored by an “Ammortal Chamber” and hyperbaric chamber, alongside a sauna, steam room, circadian lighting throughout the residence, advanced air and water purification systems, sleep-optimized bedrooms and more.
The Ammortal Chamber is already used by organizations like the Denver Broncos and hospitality brands including Proper Hotels. It combines red-light therapy, PEMF, molecular hydrogen and guided meditation into a single session designed to support recovery, reduce stress and promote overall vitality. Paired with the hyperbaric chamber, the home offers the kind of recovery and longevity setup that's typically only found in specialized wellness clinics.
The residence itself spans more than 10,000 air-conditioned square feet with five bedrooms, six bathrooms and three powder rooms across Rivage's top floors, boasting matching terraces overlooking the Atlantic, Biscayne Bay and the Miami skyline. There's another 10,000+ square feet of private outdoor space, including an oceanfront plunge pool, hot and cold tubs, outdoor kitchens and multiple entertaining areas.
As the first new ultra-luxury condo tower in the exclusive Village of Bal Harbour in more than a decade, Rivage is nestled between the Intracoastal Waterway and 200 feet of uninterrupted oceanfront, immersing residents in Miami Beach’s breathtaking natural beauty. Comprising just 56 sky villas, the boutique condominium features world-class designs by the award-winning architects Skidmore, Owings & Merrill (SOM) and interior design firm Rottet Studio. Each residence reflects organic influences, with open-concept layouts that flow seamlessly into expansive living areas and oversized terraces with unobstructed views of the Atlantic Ocean and Biscayne Bay. Designed to provide a single-family home experience, the residences start from 3,300 and include both in-unit elevator access and private parking garages. Sales and marketing for Rivage Bal Harbour is exclusively overseen by Douglas Elliman Development Marketing (DEDM).
A focus on wellness connects the more than 25,000 square feet of on-site amenities, including a state-of-the-art fitness pavilion with panoramic views; a hammam spa complete with hot/cold plunge pools and private treatment rooms; and pickle and paddle ball courts surrounded by lush landscapes designed by Swiss design firm Enea Landscape. Residents and guests can also unwind with relaxed options, from private, chef-driven food and a cocktail lounge to a VR game simulator and a kids' playroom. Resort-style services, including a 24/7 residential butler and dedicated lifestyle concierge, round out the package and ensure all residents’ needs are met.
The Village of Bal Harbour has been an enclave for the elite since its establishment in 1929. Located between iconic South Beach and Sunny Isles, the waterfront community has long been a favorite for snowbirds, offering easy access to the world-famous Bal Harbour Shops as well as the very best of South Florida.
Renderings via visualisation.one
Past PROFILEmiami articles about Rivage Bal Harbour:

For more information about Rivage Residences Bal Harbour or to inquire about purchasing a unit please fill out the form below:
Allen Morris Company Completes Demolition at Ziggurat Coconut Grove, Site Cleared Paving Way To Start of Construction
Allen Morris Co., one of the leading real estate firms in the Southeast U.S., has completed demolition at the future site of the nearly sold-out Ziggurat Coconut Grove, paving the way for the start of site work and vertical construction. Developed in partnership with the Espinosa family, Ziggurat Coconut Grove is a highly anticipated mixed-use development offering world-class office, residential and retail while honoring the neighborhood’s character.
Allen Morris Co., one of the leading real estate firms in the Southeast U.S., has completed demolition at the future site of the nearly sold-out Ziggurat Coconut Grove, paving the way for the start of site work and vertical construction. Developed in partnership with the Espinosa family, Ziggurat Coconut Grove is a highly anticipated mixed-use development offering world-class office, residential and retail while honoring the neighborhood’s character, walkability and natural beauty. The project is supported by a $138.5 million construction loan from BDT & MSD Partners and BHI. Completion is anticipated in early 2028.
Ziggurat will comprise two architecturally distinct buildings: a five-story, 100,000-square-foot trophy office tower and a three-story residential building featuring 18 ultra-luxury condominium residences above approximately 45,000 square feet of ground-floor retail.
Designed by Oppenheim Architecture with interiors by Collarte Interiors, the development blends natural stone, lush landscaping and modern architecture to create an open, pedestrian-oriented environment. Open-air paseos will lead to a central courtyard activated by bistros, boutiques and wellness offerings, while the office tower’s rooftop will feature a restaurant and lounge by a local Michelin-starred chef with views of Biscayne Bay.
The residential component, exclusively represented by ONE Sotheby’s International Realty, will offer residences ranging from approximately 1,254 to over 5,000 square feet, priced from $3.5 million to $15 million. Homes will overlook the soon-to-be revitalized Kirk Munroe Park, which is slated for an $8 million renovation through a partnership between The Allen Morris Co. and the City of Miami.
For additional information on any facet related to the development, contact info@zigguratcoconutgrove.com or ONE Sotheby’s International Realty at 786-926-5051.
Renderings via Allen Morris Company | Images via PROFILEmiami
Past PROFILE Articles about Ziggurat Coconut Grove:

For more information about Ziggurat Coconut Grove or to inquire about purchasing a unit please fill out the form below:



2200 Brickell has partnered with Nofar Hagag to bring private Nofar Method Pilates instruction to its Vitality Club, with two Reformers and two Cadillac tables.