
North Development Pays Off $70 Million Construction Loan at Domus Brickell Park
North Development has officially paid off its $70 million loan for Domus Brickell Park, marking a major financial milestone for the recently opened Brickell development and reinforcing the company’s strong execution across construction, sales, closings and operations.
North Development has officially paid off its $70 million loan for Domus Brickell Park, marking a major financial milestone for the recently opened Brickell development and reinforcing the company’s strong execution across construction, sales, closings and operations. The payoff, completed in April 2026, follows the project’s on-time, on-budget completion and strong momentum since closings began. Within the first 60 days alone, Domus Brickell Park recorded 120 closings, underscoring continued buyer demand for North Development’s flexible ownership model, which combines fully furnished residences, hospitality-driven services and short-term rental flexibility.
“This accomplishment speaks to the strength of our team and the discipline behind the entire development process,” said Ricardo Dunin, Founding Partner of North Development. “Paying off the loan so quickly after opening is not just a financial achievement, it reflects the level of coordination, planning and execution that went into every phase of the project, and the strong market response we are now seeing from owners and guests.”
The loan payoff coincides with continued operational momentum at Domus Brickell Park following its recent opening. Since welcoming owners and guests, the property has already received many five-star reviews, reinforcing the strength of the guest experience and the demand for a fully managed residential model that offers both personal use and rent-generating potential. Forman Capital, the project’s main lender, recognized North Development’s execution throughout the development process, citing the team’s professionalism, preparedness, proactive communication and ability to navigate both senior and junior debt structures through full repayment.
“North Development managed the process with clarity and discipline from start to finish,” said Hellois Scheeres, Chief Risk Officer at Forman Capital. “Their ability to meet construction milestones, communicate proactively and ultimately deliver full repayment speaks to the strength of the organization and the caliber of its execution.”
Located in the heart of Brickell, Domus Brickell Park is a fully operational hotel and condominium offering furnished residences that owners can enjoy personally or place into the property’s short-term rental program. Through the Domus App, owners can manage their residence, access services and transition their unit into the hotel inventory when they are away, creating a flexible lifestyle experience for owners while supporting a consistent guest experience. Daily operations are managed by North Management, North Development’s in-house hospitality and property management platform, overseeing everything from service and maintenance to guest relations across the property. The building also features a curated amenity collection, including a rooftop pool deck, fitness center, steam room, garden lounge, co-working spaces and a 4,200-square-foot lobby anchored by Ludlow Coffee Supply, and the Ludlow bar further establishing Domus Brickell Park as a hospitality-driven destination in one of Miami’s most dynamic urban neighborhoods.
The success of Domus Brickell Park comes as North Development continues to advance its second Brickell project, Domus Brickell Center. The project is already more than 50% sold and ahead of its construction schedule, reflecting continued confidence in the Domus model and sustained demand for flexible, fully furnished residences in Miami’s urban core.
A limited selection of units remain, with prices beginning at $600K with Cervera Real Estate exclusively leading sales.
Past PROFILEmiami articles about Domus Brickell Park:
For more information about Domus Brickell Park or to inquire about purchasing a unit please fill out the form below:
Allen Morris Company Closes $43 Million Construction Loan with Affinius Capital and Axonic Capital For Second Phase of Bayshore Apartments in Sarasota
Allen Morris Company has closed on a $43 million construction loan from Affinius Capital LLC (“Affinius Capital”), in partnership with Axonic Capital LLC (“Axonic”), to commence development of Bayside North, the second phase of its signature $250 million Bayside project in Sarasota, Florida.
Allen Morris Company has closed on a $43 million construction loan from Affinius Capital LLC (“Affinius Capital”), in partnership with Axonic Capital LLC (“Axonic”), to commence development of Bayside North, the second phase of its signature $250 million Bayside project in Sarasota, Florida.
The financing marks a continued milestone in the advancement of the broader Bayside Sarasota master development, which is currently under construction and reshaping the city’s Rosemary District and Bayfront corridor.
“Bayside North represents the continued evolution of a truly walkable, design-forward waterfront community in Sarasota. With this second phase, we are building on the momentum of Bayside to deliver an elevated residential experience that thoughtfully blends architecture, amenities, and place-making in one of Florida’s most dynamic growth corridors,” said W.A. Spencer Morris, President of Allen Morris Co.
Affinius Capital Co-Head of Debt Originations Eric Cohen commented, “This transaction represents an opportunity to finance the development of a high-quality, condo-grade asset in a market with a robust renter base. We look forward to continuing our work alongside Allen Morris Co. and contributing to the continued success of the Sarasota Bayside project. This transaction marks the third closing in our strategic partnership with Axonic, designed to deliver mid-market first mortgage financing for new development projects.”
Phase II of Bayside will introduce a seven-story, 96-unit luxury residential building complemented by eight fully furnished guest suites, further expanding the vision for elevated waterfront living in downtown Sarasota. The residences will feature a thoughtfully curated mix of one-, two- and three-bedroom floor plans averaging approximately 1,200 square feet, alongside 15 workforce housing units that reinforce the project’s commitment to fostering a diverse and inclusive residential community.
Designed to maximize its prime waterfront setting, the building will feature a top-floor clubhouse with sweeping west-facing views of Sarasota Bay, while ground-level offerings will include a dynamic mix of active lifestyle and neighborhood-serving amenities, including a pickleball court and a 3,000-square-foot restaurant intended to enhance connectivity and activate the surrounding district. As part of the broader Sarasota Bayside masterplan, the development represents the next evolution of refined rental living in the market, with more than 50,000 square feet of amenities, a rooftop resort-style pool, lush botanical courtyards and integrated food-and-beverage programming that together create a sophisticated, lifestyle-driven alternative to traditional condo ownership.
Bayside North represents the second phase of the larger Bayside Apartments development. The initial phase, a 254-unit luxury rental community currently under construction and expected to complete in April 2027, has already established a new benchmark for design-driven residential living in Sarasota’s evolving urban core.
Allen Morris Co. continues to advance its strategy of delivering high-quality, mixed-use residential communities in high-growth urban locations across Florida and the Southeast.
Past PROFILEmiami articles about Allen Morris Company:




For more information about Bayside Apartments or Allen Morris Company please fill out the form below:
MIRAI Design District Secures $85 Million Construction Loan and Breaks Ground on Kengo Kuma’s First U.S. Mixed-Use Development
MIRAI Design District has secured an $85 million construction loan from Monroe Capital LLC, and has officially broken ground on the highly anticipated mixed-use development in Miami’s Design District. Developed by Leviathan Development, Lionheart Capital, Well Duo, and The Lane Organization, MIRAI Design District will introduce approximately 41,000 SF of Class A boutique office space and 16,000 SF of luxury high street retail and hospitality space to the neighborhood
MIRAI Design District has secured an $85 million construction loan from Monroe Capital LLC, and has officially broken ground on the highly anticipated mixed-use development in Miami’s Design District.
Developed by Leviathan Development, Lionheart Capital, Well Duo, and The Lane Organization, MIRAI Design District will introduce approximately 41,000 square feet of Class A boutique office space and 16,000 square feet of luxury high street retail and hospitality space to the neighborhood, with completion anticipated in 2028. The project represents architect Kengo Kuma’s first mixed-use development in the United States, marking a significant milestone for the internationally acclaimed architect whose work is known for blending architecture, nature, and cultural experience.
“We’ve spent years building our position along Northeast Second Avenue because we believed in what this corridor could become, and MIRAI is the clearest expression of that conviction. Securing this financing and breaking ground is the moment the vision becomes real — and bringing Kengo Kuma’s first U.S. mixed-use project to the Design District reflects exactly the kind of opportunity Lionheart is built to identify and execute,” said Ophir Sternberg, founder and CEO of Lionheart Capital.
Located along Northeast Second Avenue, MIRAI reflects the next phase of growth in the Miami Design District, emphasizing architecture, hospitality, walkability, and curated commercial experiences. Designed as a “floating lantern,” the building features a transparent ground floor, layered façade screening system, lush central garden, and hospitality-driven public spaces intended to create a more intimate and experiential extension to the neighborhood.
The project’s boutique office component has been positioned to attract family offices, small and mid-sized funds, and design-led businesses seeking highly curated spaces that function as extensions of their identity. Due to strong demand and the project’s highly curated vision, leasing has remained in-house.
“MIRAI was conceived as something far more experiential than a traditional mixed-use project,” said Allison Greenfield, founder and managing partner of Leviathan Development. “The goal was to create an environment where architecture, hospitality, retail, and workplace culture feel fully integrated, reflecting how people increasingly want to work, gather, and spend time in Miami. More importantly, we wanted MIRAI to contribute something meaningful to the ongoing evolution of the Design District, creating a project that enhances the neighborhood culturally, architecturally and socially for both visitors and the local community.”
Designed by internationally acclaimed architect Kengo Kuma and Associates (KKAA), MIRAI continues the broader transformation of the Miami Design District into one of the country’s most architecturally significant luxury and cultural corridors. The project joins a growing concentration of globally recognized architects, hospitality concepts, and design-led commercial experiences reshaping the neighborhood, while helping position Northeast Second Avenue as the district’s next boutique luxury corridor. Future tenants are being curated around a shared emphasis on design, culture, hospitality, and lifestyle, with a focus on brands and businesses aligned with MIRAI’s highly experiential vision. Additional tenant announcements, hospitality partnerships, and cultural programming initiatives are expected to be unveiled in the coming months as construction progresses and leasing momentum continues.
“One of the most exciting aspects of MIRAI is the opportunity to curate a community of tenants that share a common appreciation for design, culture, and hospitality,” said Eduardo Pelaez, principal of Well Duo. “Rather than simply filling space, our focus has always been on bringing together businesses and brands that contribute to the character of the building and the broader neighborhood. That level of curation is what sets MIRAI apart.”
The project’s public-facing design and future experiential programming are expected to play a central role in MIRAI’s identity, including plans for a dynamic façade lighting program in collaboration with Viabizzuno, cultural activations, and hospitality-driven gathering spaces integrated throughout the development.
Past PROFILEmiami articles about MIRAI Design District:
For more information about MIRAI Design District or to inquire about commercial leasing please fill out the form below:
PMG and LNDMRK Development Break Ground on Twenty Sixth & 2nd Wynwood Residences After Securing $126 Million Construction Loan
National developer PMG and LNDMRK Development have broken ground on Twenty Sixth & 2nd Wynwood Residences after securing $126 million in construction financing for the eight-story boutique condominium rising at 2600 NW 2nd Avenue in Miami’s Wynwood neighborhood.
National developer PMG and LNDMRK Development have broken ground on Twenty Sixth & 2nd Wynwood Residences after securing $126 million in construction financing for the eight-story boutique condominium rising at 2600 NW 2nd Avenue in Miami’s Wynwood neighborhood. The property will consist of 233 fully finished and furnished residences, including select units delivered with deeded office suites, and will allow owners to host on Airbnb 365 days a year.* Construction financing was provided by Madison Realty Capital and Siguler Guff. The property is 73% sold, with expected completion in Q2 2028. PMG Residential exclusively represents sales for the project.
The transaction was led by PMG's Capital Markets team composed of Andrew Warman, Jonathan Blank, and Paton Marion, in coordination with in-house counsel Lowell Plotkin, Lindsay Davis, and Scott Buscemi. Randy Barcelo, Amanda Bennis, and Nicholas Risi at Stearns Weaver Miller Weissler Alhadeff & Sitterson served as PMG’s transactional counsel. Javier Aviñó and Andres Rivero at Bilzin Sumberg served as PMG’s land use counsel.
“Wynwood has become one of Miami’s most compelling cultural and residential districts, and we are excited to advance toward its next chapter with the support of repeat capital partners and our dedicated construction team,” said Ryan Shear, Managing Partner at PMG. “When combined with the added flexibility offered through our partnership with Airbnb, Twenty Sixth & 2nd Wynwood Residences’ offerings are second-to-none for those wishing to experience one of Miami’s top destinations on a yearly basis. We’re confident it will help set a new standard for modern urban living in Wynwood and across South Florida.”
Twenty Sixth & 2nd Wynwood Residences will be the first building to allow owners to host both their residence and private office on Airbnb year-round, supported by full-service on-site management that combines hospitality-level service with ownership flexibility. Each dedicated glass-paneled private office boasts a range of features to make working convenient for residents, including locking access, a desk and chair, and pre-wiring for TVs. The office space also comes equipped with well-appointed conference rooms, lounge areas, and a kitchen.
Designed by architecture firm CUBE 3, Twenty Sixth & 2nd Wynwood Residences reflects the artistic character and creative rhythm of Wynwood while introducing a new standard for flexible urban living. Residences range from thoughtfully designed studios to expansive one-bedroom homes with dens, with pricing from $500K to $1 million with sales overseen by PMG Residential. Interiors will include fully built-out closets, premium appliance packages, Italian bathroom cabinetry by ITALKRAFT, fixtures by WaterWorks, in-unit washers and dryers, and contemporary lighting.
"Wynwood has undergone a remarkable transformation, and Twenty Sixth & 2nd is well-positioned to advance that momentum with a thoughtfully conceived, fully amenitized residential product in a neighborhood that has established itself as one of Miami's most sought-after destinations for both residents and visitors," said Josh Zegen, Co-Founder and Managing Principal of Madison Realty Capital. "We are proud to support PMG and LNDMRK, both of which are repeat borrowers with a strong track record of execution across Miami's most dynamic submarkets, and we look forward to seeing the project contribute to Wynwood's continued evolution."
Twenty Sixth & 2nd Wynwood Residences will feature over 32,000 square feet of wellness-focused amenities, including a glass house for meditation and yoga, tranquil gardens, a thermal circuit with steam, sauna and cold plunge, private treatment rooms, an invigorating rain shower, and a state-of-the-art fitness studio with advanced technology. Additional amenities include The Sky Swim Lounge, featuring an elevated rooftop pool with cabanas and lush landscaping, an outdoor bar and lounge, private alcoves with swing chairs, a private residential porte cochere with 24-hour valet service, sports equipment storage, on-site property management, and access-controlled entry points.
“Twenty Sixth & 2nd Wynwood Residences reflects the bold creativity and energy that define Wynwood,” said Alex Karakhanian, Principal of LNDMRK Development. “As we break ground alongside PMG, we are proud to bring a project that reimagines the connection between living and working in one of Miami’s most inspiring neighborhoods. We believe this development will further energize the neighborhood and offer a one-of-a-kind experience for both residents and visitors.”
The property will include 26,000 square feet of ground-floor retail with approximately 475 linear feet of frontage. ASG Equities, the seller of the land to the joint venture, will retain ownership of the retail component and hold a minority interest in the residential portion of the development. Further integrating the building with its community, Twenty Sixth & 2nd Wynwood Residences will also showcase a curated collection of custom art installations throughout its common spaces in homage to Wynwood’s artistic history.
The Wynwood Arts District in Miami has cultivated a thriving arts and culture scene with galleries, boutiques, and bold street art that represents the neighborhood’s vibrant, creative energy and raw dynamism. Twenty Sixth & 2nd Wynwood Residences will place residents in the center of this cultural hub, with easy access to community attractions such as the Wynwood Walls, Museum of Graffiti, and The Margulies Collection at the Warehouse in addition to modern bakeries, outdoor parks, eclectic markets, and top cuisine.
PMG Residential is the lead sales team exclusively representing sales for Twenty Sixth and 2nd Wynwood Residences.
*Hosting is subject to local laws and other restrictions. Office suites may not be listed on Airbnb independently. Any listing of an office suite on Airbnb must include the associated residential unit and cannot be listed separately from their corresponding residence.
Renderings via ARX Creative
PROFILE Developer Directory Project and Developer Pages:
Past PROFILEmiami articles about Twenty Sixth & 2nd Wynwood Residences:
For more information about Twenty Sixth & 2nd Wynwood Residences or to inquire about purchasing a unit please fill out the form below:
Developers of The St Regis Residences, Sunny Isles Beach, Miami, Secure $113.75 Million Development Loan With City National Bank For North Tower
Fortune International Group and Château Group, developers of The St. Regis Residences, Sunny Isles Beach, Miami, have announced the closing of a $113.75 million land loan for the North Tower with City National Bank of Florida.
Fortune International Group and Château Group, developers of The St. Regis Residences, Sunny Isles Beach, Miami, have announced the closing of a $113.75 million land loan for the North Tower with City National Bank of Florida.
The financing, arranged through Berkadia Miami, will support the project’s next phase, with the North Tower slated to break ground this summer as construction of the nearly sold-out South Tower progresses. The transaction underscores continued institutional confidence in the branded oceanfront development and its position within South Florida’s super-prime residential market.
“Today’s achievement represents another important step forward in the continued execution of our vision for The St. Regis Residences, Sunny Isles Beach, Miami” said Edgardo Defortuna, CEO of Fortune International Group. “We’ve seen strong alignment from both buyers and capital partners, and this milestone continues to propel the project into its next phase.”
“Momentum across the development has been consistent from the outset,” said Manuel Grosskopf, CEO of Château Group. “With the South Tower nearing sell-out and construction well underway, the North Tower builds on that foundation as we continue to deliver a project that resonates with today’s ultra-luxury buyer.”
“Our work with Fortune International Group spans many years, and this transaction brings together that history and our relationship with the Grosskopfs of Château Group,” said Jorge Gonzalez, Vice Chairman and CEO of City National Bank. “We appreciate the alignment and professionalism both organizations bring to projects of this nature.”
“We welcome the opportunity to begin working with Château Group through this financing,” said Christian Sundblad, Executive Vice President and Chief Wholesale Officer of City National Bank. “Their perspective and alignment with this project give us optimism as we establish a new relationship.”
Berkadia Miami Managing Director Scott Wadler and Director Michael Basinski, along with Senior Managing Director Mitch Sinberg and Managing Directors Matt Robbins and Brad Williamson, arranged the loan.
“Sunny Isles Beach has emerged as one of the most coveted addresses in the world, and the Sponsors have long understood this market's trajectory having acquired the site more than a decade ago,” said Wadler. “In today's capital markets environment, pre-development financing for a site and tower of this scale requires a sponsor team with an impeccable track record and the credibility to inspire lender confidence. Fortune International and Château Group bring both.”
Together, the two-tower enclave represents one of the most significant new residential offerings along Sunny Isles Beach, featuring approximately 435 linear feet of direct Atlantic frontage – the most of any residential enclave currently rising in the region – and more than 70,000 square feet of integrated amenities, including two signature restaurants, a full-service spa, resort-style pools, and a comprehensive wellness and lifestyle program.
The South Tower, scheduled for completion in 2028, comprises 170 residences, while the North Tower includes 150. Designed by Arquitectonica and built under the supervision of Coastal Construction, the development pairs a bold architectural profile with a hospitality-driven residential model anchored by St. Regis.
Remaining residences are priced from approximately $5 million. The on-site oceanside sales gallery is located at 18801 Collins Avenue, Sunny Isles Beach.
Renderings via Binyan Studios, DBOX and ARQ
The St. Regis Residences, Sunny Isles Beach, Miami are not owned, developed or sold by Marriott International, Inc. or its affiliates (“Marriott”). La Playa Beach Associates, LLC uses the St. Regis marks under a license from Marriott, which has not confirmed the accuracy of any of the statements or representations made about the project.
Past PROFILEmiami articles about The St. Regis Residences, Sunny Isles Beach, Miami:
For more information about The St. Regis Residences, Sunny Isles Beach, Miami, private showings or purchasing/ leasing information please fill out the form below:
LD&D and ONE Capital Lock Down $30.5 Million Construction Loan for Surf Row Residences in Surfside
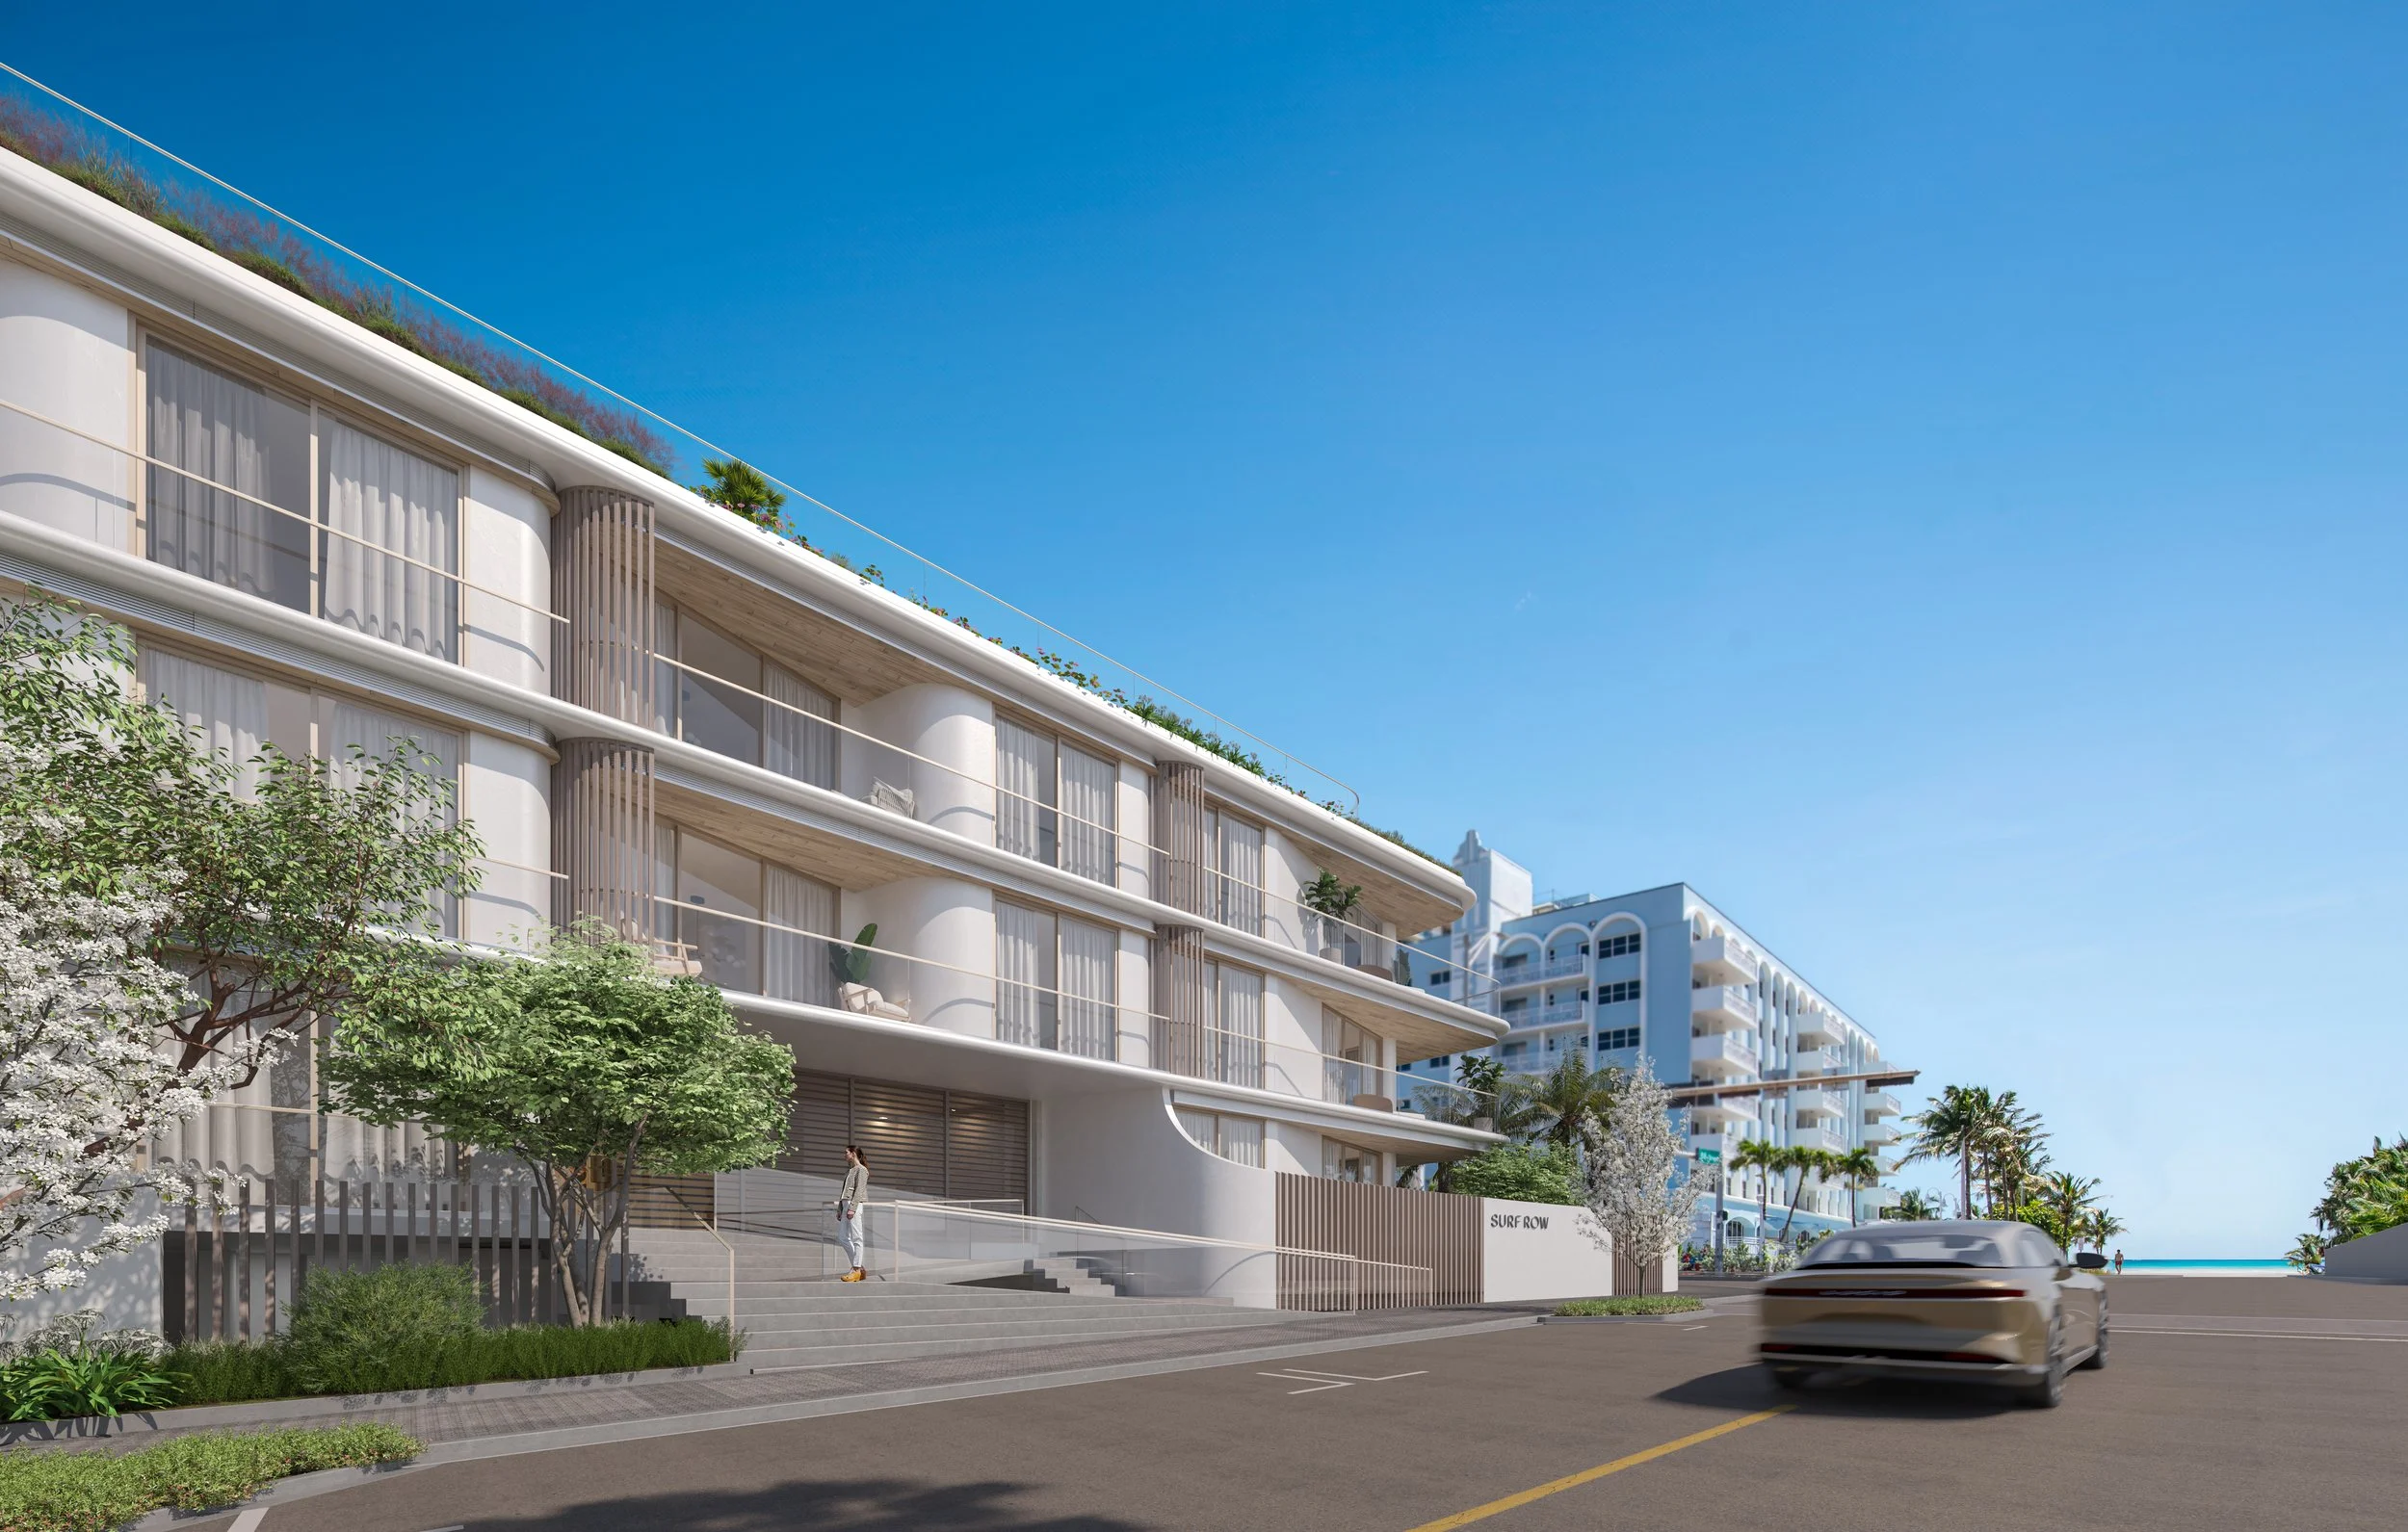
Surf Row Residences, the 24-residence boutique condominium rising along Collins Avenue in Surfside, Fla., has secured a $30.5 million construction loan, marking a significant milestone as the collection of residences advances toward vertical construction. Developed by LD&D and ONE Capital, the project broke ground in late 2025 and is slated for delivery in 2027.
Surf Row Residences, the 24-residence boutique condominium rising along Collins Avenue in Surfside, Fla., has secured a $30.5 million construction loan, marking a significant milestone as the collection of residences advances toward vertical construction. The financing follows strong early sales velocity and sustained demand from both domestic and international buyers. Developed by LD&D and ONE Capital, the project broke ground in late 2025 and is slated for delivery in 2027. The loan was provided by Maxim Capital Group, representing the fourth construction loan the firm has closed with LD&D.
Since launching sales, Surf Row Residences has generated strong buyer interest from both domestic and international purchasers. The development’s boutique scale and thoughtful design have appealed to a wide range of buyers — including families, professionals and retirees — seeking refined coastal living in Surfside.
“Securing construction financing represents an important step forward as we bring Surf Row’s vision to life,” said Diego Bonet, managing partner at LD&D. “This milestone reflects the project’s continued sales success and the market’s appetite for thoughtfully scaled, design-driven residences that prioritize quality over quantity while elevating the coastal living experience.”
Designed by Alfonso Jurado Architecture and Boris Pena Architects, Surf Row Residences was conceived as a sculptural expression inspired by Surfside’s coastal setting. The residences are designed to maximize natural light and outdoor living, with skylit interiors and expansive private terraces. The building features layered glass façades and integrated landscaping that complement the surrounding coastal environment, establishing a contemporary architectural presence along Collins Avenue.
“Surf Row Residences stood out for its strong early sales momentum, prime Surfside location and highly differentiated boutique positioning,” said Jason Bordernick, Portfolio Manager & Partner at Maxim Capital Group. “We value our ongoing relationship with LD&D and were pleased to partner with the team once again on this project.”
The project offers one- to three-bedroom residences starting at $1.4 million, with opportunities to combine select residences for expanded layouts. Certain residences further elevate the offering with plunge pools and summer kitchens. With more than 6,400 square feet of curated amenities — a rarity for a development of its size — Surf Row includes a rooftop pool deck with panoramic ocean views, a fire pit, Zen spa with sauna and cold plunge, a fitness studio, co-working spaces and beach butler service. Shared spaces will feature furnishings through a collaboration with RH, and turnkey residences will be available.
“With just 24 residences, Surf Row presents a compelling opportunity for buyers seeking exclusivity and architectural distinction in Surfside,” said Daniel de la Vega, President and CEO of ONE Sotheby’s International Realty, the project’s exclusive sales and marketing representative. “Securement of this construction loan further reinforces momentum and supports continued progress toward delivery.”
Located at 8800 Collins Ave., Surf Row Residences is positioned at the center of Surfside’s ongoing revitalization, near iconic destinations such as The Surf Club and steps from the beach. As part of the project’s broader commitment to the neighborhood, the development team has also pledged $1 million toward improvements along 88th Street and nearby public spaces, helping enhance walkability and streetscape connectivity in Surfside’s town center. LD&D’s partner, IGEQ, also participates in the venture.
Renderings via Surf Row Residences
Past PROFILE Articles about Surf Row Residences:
For more information about Surf Row Residences or to inquire about purchasing a unit please fill out the form below:
Fisher Brothers Secures $117.5 Million Refinancing from Bain Capital for Joule House, A New Mixed-Use Multifamily Community in Wynwood
Fisher Brothers, the fourth-generation real estate company known for creating design-forward, community-oriented destinations across the country, has secured a $117.5 million refinancing from Bain Capital for Joule House, Wynwood’s most design-forward residential community.
Fisher Brothers, the fourth-generation real estate company known for creating design-forward, community-oriented destinations across the country, has secured a $117.5 million refinancing from Bain Capital for Joule House, Wynwood’s most design-forward residential community.
Rising eight stories at 2200 NW 1st Avenue, Joule House was named after the joule, the unit of measurement for energy, embodying the dynamic spirit of its location. The recently delivered residential property features 308 luxury residences, expansive indoor-outdoor amenities, and Calle Collective, an immersive arts and cultural destination blending retail, creativity, and community
“The successful refinancing of Joule House is a strong reflection of both the property’s performance since opening last summer and the market’s confidence in well-executed, design-driven residential communities in Wynwood,” said Winston Fisher, Partner at Fisher Brothers. “From day one, our vision was to create something that truly resonates with the neighborhood’s energy and culture, and it’s been rewarding to see that translate into strong leasing, retail momentum, and continued investor interest.”
“This transaction represents a unique opportunity to partner with a best-in-class owner-operator in Fisher Brothers as they continue their thoughtful stabilization of a premier asset in an attractive, high-growth market,” said Mark Gormley, a Managing Director at Bain Capital Credit. “We are proud to have been selected as their partner of choice on this transaction and look forward to supporting the continued development of Joule House as one of Miami’s most innovative and dynamic communities.”
"Miami's strong migration trends, driven by corporate relocation and job growth, have injected significant wealth into the region, reinforcing its multifamily market," said Keith Kurland, Senior Managing Director of Capital Markets and Co-Head of Institutional Advisory at Walker & Dunlop. "We were pleased to partner with Fisher Brothers and Bain Capital on Joule House, arranging a floating-rate, interest-only bridge loan that met our client's strategic objectives and delivered a creative, market-leading solution alongside best-in-class sponsorship."
In December, Fisher Brothers announced a new retail lease with Sunlife Organics at Calle Collective, a new art-infused cultural destination located within the vibrant retail base of Joule House. Renowned for its organic smoothies (including its famed ‘Billion Dollar Smoothie’), bowls and provisions, Sunlife Organics is anticipated to open in Q3 2026.
Open to the public, Calle Collective transforms over 26,000 square feet of everyday walls into a kaleidoscope of color and meaning. Curated in partnership with WXLLSPACE and designed as the neighborhood’s next cultural and social destination, Calle Collective showcases 19 large-scale murals by Miami-based artists, each a bold expression of style and personal inspiration redefining the convergence of art, commerce and community.
Joule House offers a desirable mix of studio, one-, and two-bedroom layouts, along with select two- and three-bedroom penthouses ranging from 985 to 1,400 square feet. Interiors by ID & Design International (IDDI) showcase neutral palettes, bold accents, and contemporary finishes that capture the essence of the neighborhood. Spanning 23,000 square feet, Rockwell Group has thoughtfully crafted a suite of indoor and outdoor amenities across three levels, seamlessly blending wellness, convenience, and entertainment. With leasing and property management by Bozzuto, exceptional attention to detail and genuine hospitality remain at the forefront.
Keith Kurland, Aaron Appel, Jonathan Schwartz, Adam Schwartz, Michael Diaz, Michael Ianno, Christopher de Raet, and Edward Leboyer of Walker & Dunlop Capital Markets Institutional Advisory represented Fisher Brothers in this transaction.
Calle Collective is open daily from 9 am to 6 pm and is free to the public.
Images via Joule House / Fisher Brothers
Past PROFILE Articles about Joule House / Fisher Brothers:
For more information about Joule House please fill out the form below:
Related Ross Secures $157 Million Construction Loan for Shorecrest in West Palm Beach
Related Ross has closed on a $157 million construction loan for Shorecrest, a modern collection of distinctive waterfront condominium residences in West Palm Beach and a key component of the firm’s expansive vision for the future of the South Florida city.
Related Ross has closed on a $157 million construction loan for Shorecrest, a modern collection of distinctive waterfront condominium residences in West Palm Beach and a key component of the firm’s expansive vision for the future of the South Florida city. With construction financing provided by GoldenTree Asset Management, construction is now set to begin on the new waterfront tower, introducing bespoke architectural design and a wellness-infused lifestyle – including amenities and services curated in partnership with Equinox – to the reimagined North Flagler Drive neighborhood. With commanding views of the Intracoastal Waterway and adjacent Palm Beach Island, and easy connectivity to downtown West Palm Beach and Related Ross’s thriving CityPlace, Shorecrest will elevate one of West Palm Beach’s most exciting corridors.
Demolition and site preparation will begin this month, with groundbreaking for the tower slated for the spring. Completion is expected in 2027, and current availability is priced from $3 million.
“The closing of this construction loan marks an important step forward for Shorecrest and speaks to the market’s confidence in the project’s quality, location, and long-term value,” said Bryan Cho, Executive Vice President at Related Ross. “GoldenTree Asset Management’s commitment reinforces the momentum we’re seeing in West Palm Beach’s luxury residential sector.”
Situated at 1865 North Flagler Drive, Shorecrest will rise 28 stories and comprise just 98 luxury waterfront residences offering impressive vistas of the Intracoastal Waterway, Atlantic Ocean, and Palm Beach Island. Designed by critically acclaimed Roger Ferris + Partners, the tower’s architectural façade serves as a striking modern statement, while just four residences per floor ensure that the light-filled two- to three-bedroom homes by international design firm Rottet Studio feel both refined and intimately connected to West Palm Beach’s coastal landscape.
Shorecrest is leading the way in turning the North Flagler neighborhood into a new luxury destination just across the Intracoastal Waterway from Palm Beach Island. Its 18,355 square feet of thoughtfully curated amenities are designed to support an uninterrupted, distinctly South Floridia experience anchored by a partnership with Equinox. Offerings include a golf simulator, executive meeting spaces, an onsite residents-only Lifestyle Director, a game lounge, a private dining room, and a rooftop pool deck featuring a 75-foot lap pool, complemented by a hot tub, cold plunge, and his-and-hers spas with dedicated sauna and steam rooms.
The financing builds on Related Ross’s growing momentum in West Palm Beach, where the firm is actively advancing a series of residential projects that are redefining both the waterfront and the city’s urban core. Recent achievements include the topping out of South Flagler House, a two-tower ultra-luxury waterfront condominium located two miles south of Shorecrest and expected to open in 2027, as well as the successful lease-up of The Laurel, a 322-unit luxury rental community at CityPlace that is closely woven into downtown West Palm Beach.
Shorecrest represents the next phase of Related Ross’s long-term vision for the city, anchoring the transformation of the North Flagler waterfront into a vibrant, walkable neighborhood with direct connections to downtown, Brightline, and the multimillion-dollar revitalization of Currie Park. As part of the firm’s more than $10 billion investment in West Palm Beach, the project reflects a continued commitment to elevating the city’s global profile through sustained economic growth, innovation, and year-round urban vitality.
Sales for Shorecrest are being led by Corcoran Sunshine Marketing Group.
Past PROFILEmiami articles about Shorecrest:
For more information about Shorecrest or to inquire about purchasing a unit please fill out the form below:
BAM Development and Ascendra Capital Lock Down $60 Million Construction Loan For Seventeen Gables Condominium
Development partners BAM Development and Ascendra Capital have secured a $60 million construction loan for Seventeen Gables Condominium, which is located at 1715 Douglas Road. The 117-unit community is a rarity for any new development in or around Coral Gables, with most residences priced under $1 million.
Development partners BAM Development and Ascendra Capital have secured a $60 million construction loan for Seventeen Gables Condominium, which is located at 1715 Douglas Road. The 117-unit community is a rarity for any new development in or around Coral Gables, with most residences priced under $1 million.
The loan was provided by Dwight Mortgage Trust, and originated by David Scheer and Alex Izso of Dwight Capital, and arranged by Isaac Filler, Steve Edelstein and Yossi Koschitzki all with Filler Capital on behalf of the borrower.
The project will include a mix of one-, two- and three-bedroom residences, as well as a fitness center, sauna, pool, resident lounge, co-working spaces, assigned parking and ground-floor retail. Acclaimed designer Karen Asprea, who has offices in Coral Gables and New York City will be managing the interior design of Seventeen Gables. Cervera Real Estate is the exclusive sales and marketing residential real estate broker.
“Our goal is to begin construction immediately, concurrent with starting our sales efforts,” said Mayer Berkovits with BAM Developers. “We are extremely confident that this is the right project in the right location.”
“Capitalization is crucial in this current development environment,” said David Steinberg of Ascendra Capital. “Buyers need to feel comfortable that the buildings in which they are purchasing will come to fruition and do so in a timely manner.”
“The developers are bringing New York sensibility to Seventeen Gables,” adds Jesse Ottley, President of Development Sales for Cervera Real Estate. “Construction will be under way concurrent with the onset of the sales process, which speaks to their confidence in the product.”
Past PROFILEmiami articles about Seventeen Gables Condominium:

For more information about Seventeen Gables Condominium or to inquire about purchasing a unit please fill out the form below:
13th Floor Investments and Rockpoint Lock Down $100 Million in Construction Financing For Link at Boca Transit-Oriented Multifamily in Boca Raton
A joint venture between South Florida-based developer 13th Floor Investments and Boston-based Rockpoint has secured $100 million in construction financing from Santander Bank to develop Link at Boca, an eight-story transit-oriented multifamily community adjacent to the Boca Raton Tri Rail Station.
A joint venture between South Florida-based developer 13th Floor Investments and Boston-based Rockpoint has secured $100 million in construction financing from Santander Bank to develop Link at Boca, an eight-story transit-oriented multifamily community adjacent to the Boca Raton Tri Rail Station. As part of a public-private partnership with the South Florida Regional Transportation Authority (SFRTA), the mixed-use development will deliver 340 market-rate and workforce apartments and 24,000 square feet of lifestyle-focused retail space.
Located at 680 West Yamato Road, adjacent to the Boca Raton Tri-Rail Station, the eight-story transit-oriented development will feature a mix of 340 apartments along with approximately 24,000 square feet of lifestyle-focused retail space on the ground floor serving residents, transit-riders, and the surrounding Boca Raton community.
With groundbreaking scheduled to take place in February, the development is designed to create a walkable station district that strengthens connectivity and daily access to transit.
“Partnering with Rockpoint and securing this financing marks an important milestone for Link at Boca and reflects confidence in both the project and the long-term fundamentals of transit-oriented development in Boca Raton,” said Daryl Shevin, Chief Financial Officer, Principal of 13th Floor Investments. “Through this well-capitalized joint venture, we’re looking forward to breaking ground and delivering a thoughtfully designed, mixed-use community that enhances connectivity and everyday life around the Tri-Rail station.”
Link at Boca marks 13th Floor Investments’ third Link branded transit-oriented development, following the continued expansion of Link at Douglas in Miami and the planned Link at SoMi near the South Miami Metrorail Station. The project builds on the firm’s growing pipeline of mixed-use and transit-connected communities across South Florida.
“Link at Boca is an opportunity for Rockpoint to expand on its strong existing presence in South Florida, and we’re excited to partner with 13th Floor Investments to develop the property,” said Dan Domb, a Managing Member and COO at Rockpoint. “Boca Raton stands out as a highly attractive, economically resilient submarket within the greater Palm Beach market and the team at 13th Floor Investments shares our conviction in the market’s solid multifamily fundamentals given durable demand and supply constraints.”
The community will include a mix of studio, one-, two-, and three-bedroom apartments ranging from approximately 600 to 1,300 square feet, featuring custom cabinetry, quartz countertops and backsplashes, luxury vinyl tile flooring, floor-to-ceiling windows, in-unit washers and dryers, and expansive balconies. Amenities will include a resort-style pool deck, a social lounge and bar, coworking spaces and private offices, a yoga studio, kids’ room, golf and virtual reality simulation room, sauna, and outdoor game area. The project will also include a 650-space parking garage for residents, retail visitors, and Tri-Rail users, enhancing overall connectivity.
Comras Company is leading retail leasing for the development, which is designed to serve residents, transit riders and the wider community with a curated mix including innovative food and beverage concepts, from fast-casual to sit-down dining, as well as wellness and lifestyle-oriented offerings. Available spaces range from approximately 1,300 to 6,000 square feet, with opportunities for outdoor seating that seamlessly integrates with the surrounding plaza and promenade. The pedestrian-friendly design features wide sidewalks, bike paths, tree-lined canopies, landscaped courtyards, and water fountains reminiscent of Mizner Park all woven into a lush, walkable environment that encourages community gathering and vibrant street-level activation.
Located off Yamato Road and adjacent to I-95 and the El Rio Trail, a major recreational amenity and exercise corridor, Link at Boca is situated in the heart of Boca Raton. The project is just minutes from the Boca Raton Innovation Center (BRIC), Boca Raton Public Library, nearby preserves, fitness options, retail centers, and is conveniently north of Florida Atlantic University and Boca Raton Airport. This prime location underscores Link at Boca as one of the most connected and amenity-rich residential and retail hubs in the region.
Rockpoint, along with its predecessor firm, has a longstanding history of investing in the residential sector and has closed on or committed to 140 residential investments since 1995, comprising more than 97,000 multifamily units. The Link at Boca is representative of Rockpoint’s commitment to providing best-in-class products.
Since its founding in 2008, 13th Floor Investments has completed more than 4,700 residential units across South Florida, with a robust pipeline of over 7,100 units in development and under construction slated to be delivered over the next few years. Today, the firm is focused on the development of luxury condominium and mixed-use multifamily developments, growing the firm’s industrial portfolio, and expanding its single-family homebuilding business, 13th Floor Homes.
With extensive experience in the development of transit-oriented developments across South Florida, Link at Boca marks 13th Floor’s third Link branded transit-oriented development. The firm recently broke ground on Phase Two of Link at Douglas, advancing the next stage of the 7-acre mixed-use community connected to Miami-Dade’s Douglas Road Metrorail Station, which will introduce additional residential units, neighborhood retail, and enhanced public spaces that build on the success of the project’s completed first phase. The firm also has plans to develop Link at SoMi, a multifamily community adjacent to the South Miami Metrorail Station that emphasizes walkable design and urban living near major employment and education hubs.
Renderings via 13th Floor Investments
Past PROFILEmiami articles about Link at Boca:

North Development has officially paid off its $70 million loan for Domus Brickell Park, marking a major financial milestone for the recently opened Brickell development and reinforcing the company’s strong execution across construction, sales, closings and operations.