
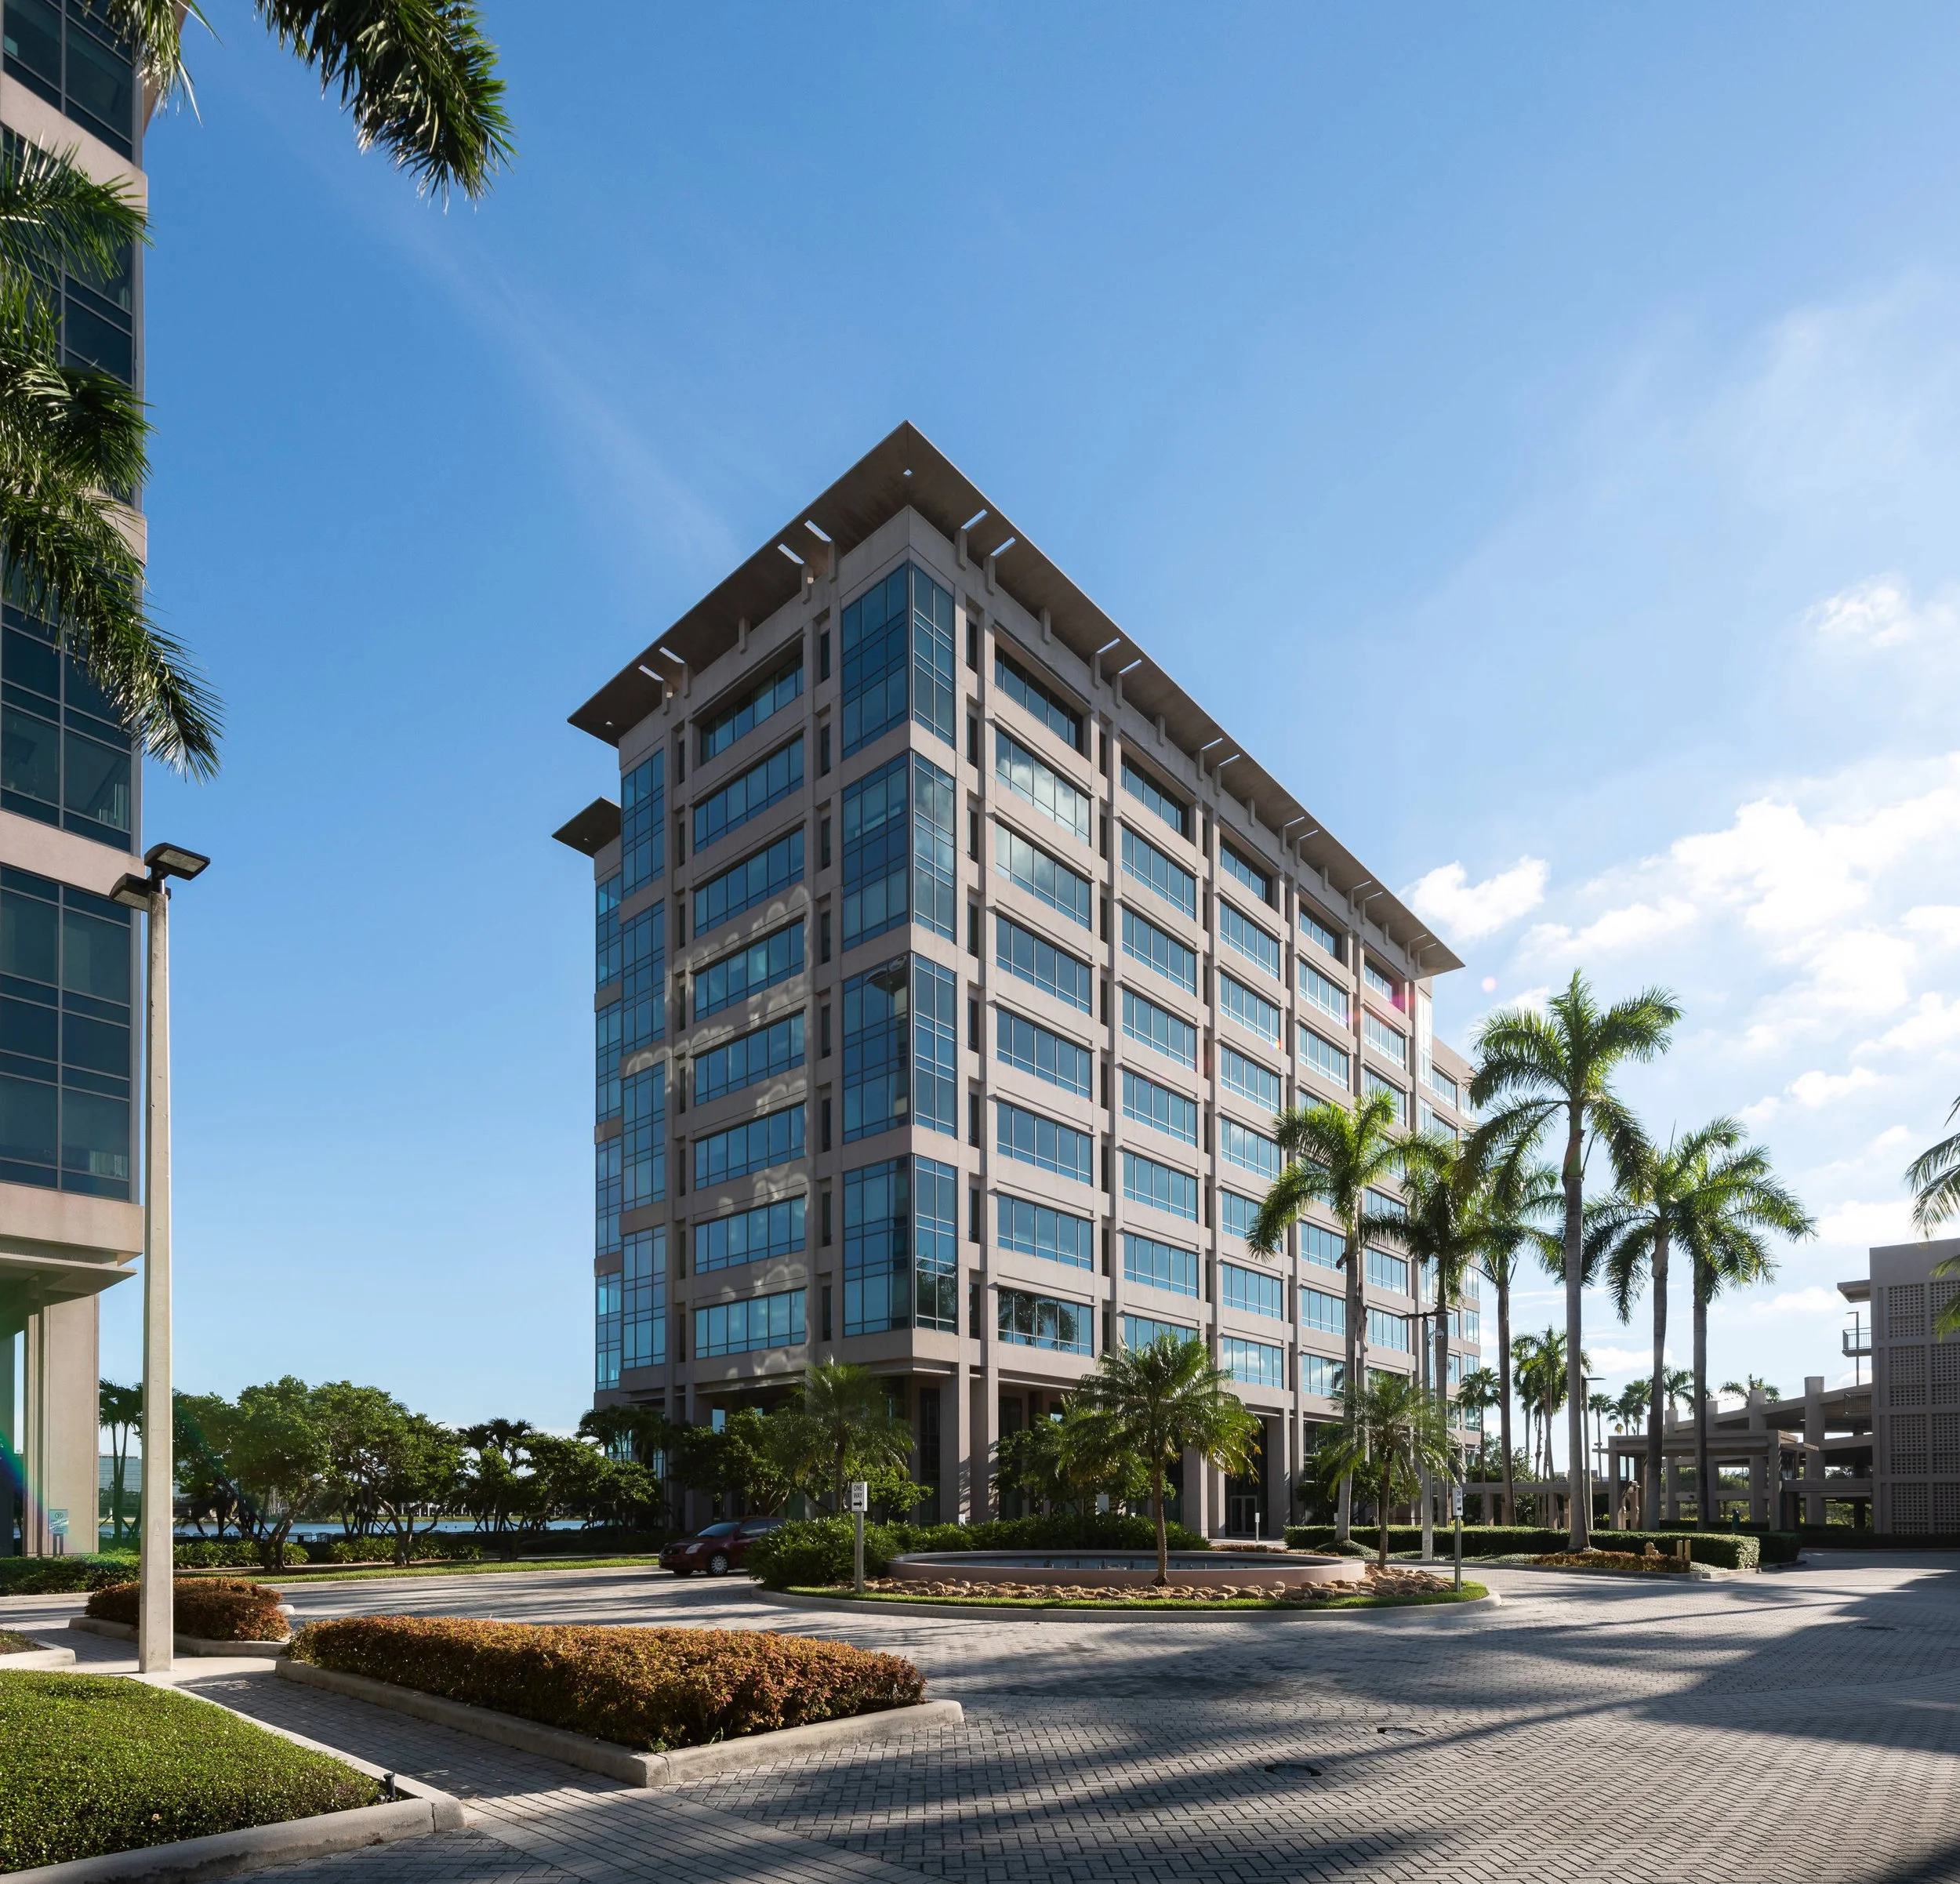
Miami’s Largest Office Lease Transaction in 2024 Signed at Waterford Business District
Miami's prestigious Waterford Business District (WBD) continues to solidify its position as a premier corporate destination with the recent signing of a significant lease by global business services company Assurant. The lease, encompassing an impressive 78,000 square feet, marks the largest office transaction in Miami so far this year, further enhancing the district's reputation as a hub for top-tier businesses.
Miami's prestigious Waterford Business District (WBD) continues to solidify its position as a premier corporate destination with the recent signing of a significant lease by global business services company Assurant. The lease, encompassing an impressive 78,000 square feet, marks the largest office transaction in Miami so far this year, further enhancing the district's reputation as a hub for top-tier businesses. Brent Woodruff, Matthew Goodman, and Tyler Wyant from CBRE represented Assurant in this lease transaction.
Situated on 250 acres adjacent to Miami International Airport, the WBD offers unparalleled accessibility to major residential and commercial centers. Boasting over 1.65 million square feet of prime office space across 7 Class A buildings, the district provides tenants with a blend of convenience, amenities, and a thriving business ecosystem.
"At Waterford Business District, we take pride in curating an environment where individuals find genuine enjoyment in their work," remarked Charles Russo, Nuveen's Senior Director and Head of Southeast- Workplace, Retail, and Mixed-Use. "Companies like Assurant are drawn to dynamic hubs like ours because of the exceptional office spaces and thriving business community. Our commitment to innovation and meeting the evolving needs of businesses makes WBD an irresistible destination."
Assurant's decision to relocate to WBD underscores its dedication to providing a workspace tailored to the evolving needs of its Miami-based workforce. The company joins esteemed tenants such as Subway and FedEx, further reinforcing the district's commitment to excellence.
Blanca Commercial Real Estate, the exclusive leasing agent for the WBD portfolio, facilitated the lease, marking one of their largest deals to date. "Our commitment to providing a workplace that blends cutting-edge amenities with convenience resonates with companies seeking a dynamic environment," stated Juan Ruiz, Vice Chairman of Blanca CRE.
Under the joint venture between Nuveen Real Estate and Allianz, managed by PIMCO Prime Real Estate, LLC, WBD has undergone significant transformations, establishing itself as a state-of-the-art corporate campus. Investments in amenities such as shuttle services, fitness centers, and waterfront outdoor areas, coupled with tenant-engaging activities, contribute to the district's vibrant atmosphere. Moreover, WBD presents unique build-to-suit opportunities with an additional 30 acres of fully entitled land, making it an ideal location for large enterprises seeking a highly accessible headquarters in the heart of Miami.

Reimagining History: The Moore in Miami Design District Unveils Elastika Restaurant
WoodHouse, the visionary development company, has announced the highly-anticipated reopening of The Moore in the Miami Design District, marking the beginning of a new chapter for this iconic landmark. Stepping into its next century, The Moore emerges as a vibrant lifestyle and cultural destination, featuring a private members club, boutique hotel, executive offices, gallery space, and the exciting addition of Elastika, a modern-American restaurant set to open its doors to the public this weekend.
WoodHouse, the visionary development company, has announced the highly-anticipated reopening of The Moore in the Miami Design District, marking the beginning of a new chapter for this iconic landmark. Stepping into its next century, The Moore emerges as a vibrant lifestyle and cultural destination, featuring a private members club, boutique hotel, executive offices, gallery space, and the exciting addition of Elastika, a modern-American restaurant set to open its doors to the public this weekend.
Elastika, nestled on the first floor, introduces a fresh culinary experience under the guidance of acclaimed Executive Chef Joe Anthony. Designed to be more than just a restaurant, Elastika aims to become the heartbeat of the Miami Design District—a place where people gather, dine, and immerse themselves in the rich tapestry of art and culture that defines the area.
Drawing inspiration from Miami’s diverse international community and The Moore’s storied legacy of art and design, Elastika embodies a culinary canvas where carefully curated ingredients and heartfelt cooking techniques converge. The restaurant's namesake pays homage to the iconic Zaha Hadid sculpture, Elastika, suspended majestically throughout the four-story atrium above the dining room—a stunning testament to Miami's boundless creativity.
Brady Wood, Founder & CEO of WoodHouse, shared that “Our vision for Elastika extends beyond the menu. We've transformed the first floor of The Moore into the lobby of the Miami Design District—an inviting destination where people can gather, dine, and enjoy the landmark building and Zaha Hadid's iconic sculpture.”
Elastika’s menu reflects a commitment to sourcing the finest ingredients and close collaboration with local farmers, including Tiny Farm, French Farms, Swank Specialty Produce, and others. Executive Chef Joe Anthony expressed his culinary philosophy, saying, “Our culinary vision is to create vibrant food that is original and thoughtful, yet humble in its roots. By being conscientious about sourcing regenerative and sustainable ingredients whenever possible, we are able to create a distinct style of cuisine while still pushing flavor to the forefront.”
The menu features a range of globally eclectic dishes including the Heirloom Tomato Gazpacho with pickled tomatillos, avocado and fennel pollen focaccia; the Citrus Cured Kingfish Crudo with fermented farro, local kohlrabi and cucumber “aguachile;” a Grass-Fed Bison Tartare, with escabeche aioli, umami crumble and house-made country loaf; Eggplant and Sheep’s Milk Ravioli Serviettes, with spring fricassee, local mushrooms and pine nut froth; Grilled Heritage Pork "Ribeye" with tiny farm's turnips, grilled broccoli rabe and red verjus-cardamom sauce; and the Miso Marinated Beef Tenderloin, with Castle Valley Mill's farro, local herb coulis and carrot "hot sauce."
The design ethos of Elastika seamlessly blends modern sophistication with the building's original architectural elements, creating an ambiance that is both inviting and elegant. Curated by Miami-based art advisor Monica Kalpakian, the restaurant features a collection of contemporary art, including Rob Pruitt’s US (2013) on loan from the late Rosa de la Cruz’s esteemed collection.
Collaborating with hospitality design firm ICRAVE, WoodHouse has transformed the historic atrium into a culinary haven, complete with an expansive bar, plush velvet seating, and a semi-private dining room. The addition of a new skylight floods the space with natural light, while the sidewalk patio offers a charming al fresco dining experience amidst lush greenery.
The history of The Moore, dating back to the 1920s Florida Land Boom, adds another layer of intrigue to Elastika's narrative. Once a furniture showroom and warehouse, The Moore has played a pivotal role in shaping Miami's landscape, hosting numerous high-profile events and exhibitions over the years.
Elastika will be open for dinner from 5 p.m. to 11 p.m. on Fridays and Saturdays, and from 5 p.m. to 10 p.m. Monday through Thursday. Lunch service will commence from 12 p.m. to 3 p.m. Monday through Saturday starting May 3, 2024. For reservations and to learn more visit www.elastikamiami.com.
Oak Row Equities Breaks Ground On 2600 Biscayne Boulevard In Miami's Edgewater Submarket
Oak Row Equities, a vertically-integrated private equity and real estate development company with over $1.6 billion of development in South Florida, have broken ground on 2600 Biscayne Boulevard, a transformative Class AAA multifamily and office tower in the rapidly-maturing Edgewater neighborhood of Miami.
Oak Row Equities, a vertically-integrated private equity and real estate development company with over $1.6 billion of development in South Florida, have broken ground on 2600 Biscayne Boulevard, a transformative Class AAA multifamily and office tower in the rapidly-maturing Edgewater neighborhood of Miami. Coastal Construction Group, one of the largest general contractors in the Southeast, is the general contractor. Globally-renowned architecture firm Arquitectonica is responsible for the design of the luxurious 41-story building, which will be home to an original public art piece by acclaimed artist Derrick Adams. Vida, a Portland-based full service interior design and interior architecture firm, is designing the interiors. The commencement of construction follows the pre-leasing of 50% of the commercial space, and the closing of a $181M loan from Bank OZK – one of the largest multifamily construction loans to close in South Florida this year.
“We are thrilled to be breaking ground at 2600 Biscayne. We are focused on delivering the highest quality multi-family and office product to the Edgewater submarket,” said Erik Rutter, Managing Partner at Oak Row Equities. “We believe by breaking ground today we will deliver into a supply-constrained market and be well-positioned as the highest quality asset in Miami-Dade County.”
2600 Biscayne comprises an entire city block and is conveniently located one block from the planned Northeast Corridor rail stop. The tower features 187,000 square feet of prime office and retail space and 399 luxurious studio to three-bedroom (plus den) rental residences. With exceptional design, ample private outdoor space, modern finishes, stunning views, and state-of-the-art amenities, these residences will rival new condo construction homes. An elaborate mural will be displayed on the western portion of the facade visible from multiple neighborhoods by celebrated artist Derrick Adams.
"2600 Biscayne will dramatically enhance the caliber of multifamily and office space in Edgewater and really create a new upper tier for these asset classes in South Florida," says David Weitz, Managing Partner at Oak Row Equities. “We are thrilled to be breaking ground on this exciting new project, and are proud to be working with such sophisticated financial institutions who are invested alongside us in South Florida’s bright future.”
"Coastal Construction Group is honored to join Oak Row Equities in breaking ground on 2600 Biscayne Boulevard,” said Patrick Erin Murphy, Executive Vice President of Coastal Construction Group. “We are excited to contribute to the transformation of the Edgewater neighborhood with esteemed partners and look forward to playing a part in delivering this building.”
The residential portion of the tower will begin 135 feet above the ground, ideal for residents looking for the quintessential Miami view. Multiple levels of residential amenities include a pet spa, private lounge, yoga studio, and top-of-the-line fitness center. A wraparound 12th-floor amenity deck will have a lap pool, cold plunge, hot tub, well-appointed cabanas, and BBQ grills. The tower’s 41st floor will feature a coworking lounge and rooftop deck with some of the best views in Miami.
Residents will enjoy a seamless arrival experience via a dedicated residential porte-cochére with lush, covered waiting areas for ride shares. 2600 Biscayne will have EV charging stations and over 600 parking spaces for added convenience.
2600 Biscayne will be Gold Certified National Green Building Standard. The tower’s offices are almost 50% pre-leased and will be located on the first ten floors within a sculptural pyramid-like structure. Office tenants will have access to touchless entry points and elevators to easily divisible floor plates with 14’ ceilings. There will be floor-to-ceiling glass throughout the spaces, private tenant balconies, and a wide range of indoor and outdoor wellness-focused amenities.
Outdoor amenities exclusive for the office tenants include a landscaped rooftop terrace, exclusive padel court, open-air seating, covered picnic areas, an outdoor wellness and yoga deck, and more. Inside, there is a dedicated business lounge, private meeting areas, conference rooms, and an entertainment room with a golf simulator.
Vehicular arrival for office tenants will be via a private porte-cochére and a designated lobby. Dedicated valet and tenant parking will be available along with 24/7 security and access.
Edgewater offers lifestyle amenities such as the lush eight-acre Margaret Pace Park, and robust retail and culinary options. Wynwood, Midtown, and the Design District are moments away. Whole Foods and a Northeast Corridor rail station will be within blocks upon completion. Miami International Airport, I-95, Miami Beach, and Brickell are easily accessible from Edgewater.
Whitman Family Development Reveals Mixed-Use Luxury / Workforce Housing Development Within Bal Harbour Shops Complex
Whitman Family Development, the family-owned company that pioneered the concept of an open-air retail destination with the creation of Bal Harbour Shops, has submitted plans for a mixed-use development that will further enhance the 18-acre property with the addition of attainable and market-rate residences and a boutique hotel in the heart of the commercial district of the Village of Bal Harbour, Florida.
Whitman Family Development, the family-owned company that pioneered the concept of an open-air retail destination with the creation of Bal Harbour Shops, has submitted plans for a mixed-use development that will further enhance the 18-acre property with the addition of attainable and market-rate residences and a boutique hotel in the heart of the commercial district of the Village of Bal Harbour, Florida.
Serving as the Village’s commercial centerpiece, the premier upscale shopping destination Bal Harbour Shops comprises over 100 shops, restaurants and entertainment serving locals and visitors. Plans for the mixed-use development encompass 600 high-end residential units, 40% of which are slated for workforce housing and 60% of which are to be luxury housing, a 70-room upscale hotel and 45,700 square feet of additional retail space.
The new development is made possible by Florida’s Live Local Act, a bipartisan bill passed by the Florida legislature last year in response to the critical need for affordable and attainable housing statewide. The legislation enables developers to build more density and reach building heights within the scale of the surrounding area, so long as they commit to including attainable housing units. The law requires that local municipalities approve mixed-use residential projects in any area zoned commercial through an administrative review process, allowing developers to accelerate their timelines. In exchange, property owners must commit to designating at least 40 percent of all residential units as attainable or affordable housing for at least 30 years.
“South Florida’s economic future relies on creating more sustainable housing options. As a firm with deep Miami roots that span generations, Whitman Family Development is addressing this reality by making a significant investment in the greatest area of need in our community: access to attainable housing,” said Matthew Whitman Lazenby, President and Chief Executive Officer of Whitman Family Development. “By adding workforce and market-rate housing catering to service and hospitality workers, teachers, first responders, and other workers who are the backbone and lifeblood of our community and who are currently priced out of the market, Bal Harbour Shops will diversify the area’s housing market so that people who work in this Village can actually live here.”
Whitman Family Development has already filed plans for the mixed-use development with the Village of Bal Harbour. Once building permits are issued, the multi-phase project will begin with the development of an attainable housing tower on the property’s southwest corner, followed by luxury residential units, and the boutique hotel. The residential components, which will reflect the premium design, finishes and features that characterize the luxury brand, will feature lifestyle-driven amenities including elevated swimming pool decks, resident lounges and entertainment areas, modern fitness centers, outdoor recreational areas, and more.
The development’s planned residential component will help meet growing demand for quality and more accessible housing in the region. Today, half of Miami-Dade’s 936,351 households spend more than 30% of their income on housing costs, according to the 2023 Housing Needs Assessment report by the University of Florida and Miami Homes for All. This, while real estate experts recommend that renters and homeowners spend 30% or below on their housing expenses. Bal Harbour’s premium housing market, where the average home is valued at $1.7 million, currently prices out the community’s workforce as the median price for rental listings is about $7,000 a month, according to Realtor.com.
“The addition of a residential component at Bal Harbour Shops will enable a cross-section of residents to reside closer to their place of work,” Mr. Whitman Lazenby added. “The infill development will reduce commute times and gridlock, while improving quality of life for hundreds of people currently commuting into the Village of Bal Harbour and nearby enclaves each day.”
Under Bal Harbour Shops’ development plans, the new towers will rise to approximately 275 feet, consistent with immediately adjacent buildings in the Village, including the St. Regis Bal Harbour Resort directly across the street. The design prioritizes pedestrian access and street-level activations, with new entry points that will foster connectivity within the development and the surrounding neighborhood. New tax revenue generated by this development will help the Village of Bal Harbour enhance public safety and prioritize infrastructure improvements, alleviating a cost burden that would otherwise be placed on residents.
Whitman Family Development has been a mainstay in South Florida’s real estate landscape for the past 60 years. The fourth generation, family-owned firm unveiled the Bal Harbour Shops in 1965 and has continually invested in the property with an eye toward the future of the Village of Bal Harbour, one of the region’s most desirable places to live and visit. The open-air, luxury retail center, which is home to renowned brands such as Chanel, Gucci, Tiffany & Co. and Valentino, is currently undergoing a $550 million retail expansion that will add about 250,000 square feet, nearly doubling the center’s current retail space. The retail expansion will accommodate the addition of 35 new upscale stores and restaurants, which will solidify Bal Harbour Shops position as one of the world’s most popular destinations for luxury shopping, hospitality, and dining.
Terra and Grass River Property Complete Grove Central Transit Oriented Mixed-Use At Gateway to Coconut Grove
Terra and Grass River Property, two of the deepest-rooted development firms in Miami’s Coconut Grove neighborhood, have completed construction of a new mixed-use multimodal complex that exemplifies smart development in South Florida. Grove Central, located at the intersection of US-1 and SW 27th Avenue, includes a 23-story residential tower with 402 multifamily, workforce and co-living units.
Terra and Grass River Property, two of the deepest-rooted development firms in Miami’s Coconut Grove neighborhood, have completed construction of a new mixed-use multimodal complex that exemplifies smart development in South Florida. Grove Central, located at the intersection of US-1 and SW 27th Avenue, includes a 23-story residential tower with 402 multifamily, workforce and co-living units, a new 1,250-space public parking garage, and approximately 170,000 square feet of neighborhood retail. Retail anchors include Target, Sprouts Farmers Market, Total Wine & More, Five Below and Club Studio. The transit-oriented development connects to the adjacent Coconut Grove Metrorail Station and integrates directly with The Underline linear park, Miami-Dade’s bus system, and the City of Miami’s popular trolley network.
Grove Central has been designed to create a transit-oriented hub offering a seamless pedestrian experience that encourages Metrorail ridership and urban living. The project was developed as part of a Miami-Dade County initiative aimed at improving connectivity between residential living, commercial development, and mass transit through private development on County-owned land.
The development, which marks the second successful public-private partnership project to deliver under Miami-Dade County Mayor Daniella Levine Cava’s tenure, represents a significant economic impact for the community generating more than 1,600 construction jobs, nearly 500 permanent full-time and part-time positions, tens of millions of dollars in lease revenue to the County, and the collection of property tax revenues for the first time in the site’s history.
“Grove Central is an exciting milestone and a shining example of a what mixed use transit-oriented development can do for a growing community like Miami-Dade,” said Miami-Dade County Mayor Daniella Levine Cava. “Projects like this are the future of Miami-Dade, and a key part of making our community more livable and walkable.”
The development’s retail component is opening in phases, with an exciting roster of tenants including anchors Target, Sprouts Farmers Market, Club Studio, Total Wine & More, and Five Below. Additional retailers expected to open over the next year include Black Sheep Coffee, Mattress Firm, Chipotle, T-Mobile, Panda Express, Woof Gang Bakery and Pacific Dental.
Meanwhile, Grove Central’s residential tower is now open for occupancy as leasing gets underway and renters officially begin to move into the building. The development’s 402 multifamily apartments range from 400-square-foot studios to expansive five-bedroom apartments measuring up to 2,170 square feet in size. Rental rates range from approximately $2,000 to $3,350 per month.
“Grove Central is a premier location for a transit-oriented community, and a model for the future of smart development and mobility across South Florida,” said David Martin, CEO of Terra. “The development’s carefully curated list of retailers complements the needs of residents and the surrounding community, as well as the neighborhoods along the Metrorail from Downtown Miami to Coral Gables and beyond.”
“Grove Central is a preeminent example of a multimodal transit-oriented development that combines daily-service retail space and Class A attainable housing product that amenitizes the Metrorail and Underline while promoting ridership and alternative modes of transportation for residents and locals,” said Peter LaPointe, President of Grass River Property. “We are grateful to have partnered with Miami-Dade County on this transformative development, which serves as a model for what is possible when the public and private sectors come together.”
Grove Central was designed by Touzet Studio, a Miami-based design firm led by Carlos and Jackie Touzet, in collaboration with architecture firm RSP Architects and Walter Meyer of New York’s Local Office Landscape Architecture (LOLA). The focal point of the development is a tree-lined public plaza connecting the project and improving pedestrian flow to and from the revamped Metrorail station and the adjacent Underline, a 13-mile linear park running from South Miami-Dade to Downtown Miami. Water resilient plantings designed as rain gardens are used to absorb storm water, and a large cistern captures roof runoff for reuse. With Florida Green Building Certification, Grove Central also embraces and exceeds the City of Miami’s sustainability, efficiency, and green building requirements.
Apartments at Grove Central boast plank flooring, contemporary finishes and fixtures, modern Italian kitchen cabinetry, smart energy efficient stainless-steel appliances, full-size washers and dryers, in-unit high-speed WiFi technology, spacious living and dining rooms, walk-in closets, en-suite bathrooms, and floor-to-ceiling windows and balconies with views of Coconut Grove, Biscayne Bay, and the Downtown Miami skyline.
Extensive building amenities include a resort-style rooftop pool deck, a grilling terrace overlooking Biscayne Bay, a party room with a karaoke lounge, a double level fitness center with a dedicated yoga studio, a resident herb garden, and a co-working center with private conference facilities. Additionally, residents can enjoy a pub room with billiards table and ice box pantries, a coffee bar, an arcade and game room, a golf simulator, and a theater room with plush tiered seating. A dedicated residents-only entrance leads to a private double-height lobby and staffed reception desk, with 24-hour security. Technology features include smart-lock entry points with mobile app functionality, electric vehicle charging stations, and high-speed mesh networked WiFi.
Located at the entrance to one of Miami’s most popular neighborhoods, Coconut Grove has long been known for its enviable waterfront along Biscayne Bay and the lush tree canopy. In addition to the building’s many on-site amenities, Grove Central residents are an easy bike-ride or walk from dozens of parks, art galleries, trendy shops, restaurants, bars and nightlife options in and around Coconut Grove.
Images via Terra
Japanese Architect Kengo Kuma Unveils Design For Mixed-Use MIRAI Design District
Developers Lionheart Capital, Leviathan Development, and Well Duo, is set to further transform the Miami Design District with the introduction of MIRAI Design District at 4200 NE 2nd Avenue designed by Kengo Kuma and Associates. This groundbreaking mixed-use development, which will be super-star Architect Kengo Kuma first mixed-use project in the United States.
A consortium of three visionary developers, Lionheart Capital, Leviathan Development, and Well Duo, is set to further transform the Miami Design District with the introduction of MIRAI Design District at 4200 NE 2nd Avenue designed by Kengo Kuma and Associates (KKAA). This groundbreaking mixed-use development, which will be super-star Architect Kengo Kuma first mixed-use project in the United States. promises to redefine elegance and simplicity in architectural design and become another world-class draw for Miami.
MIRAI, the Japanese word that signifies “the distant future,” emphasizes the forward-thinking and innovative nature of this project. MIRAI is set to create a luxurious and uncluttered lifestyle in the heart of the city, where refined design and prime positioning come together to offer a sophisticated shopping retreat.
The project will break ground in Summer 2024 with completion by the end of 2025. Critically acclaimed landscape architecture firm Island Planning Corporation, led by Nathan Browning, has been enlisted to envision complementary greenscapes, along with celebrated Italian lighting company, Viabizzuno, who will oversee lightscapes. This all-star design team has been recruited to ensure a harmonious fusion of natural elements and cutting-edge technology.
“MIRAI Design District will be an architectural masterpiece with world-class allure, offering a distinctive fusion of boutique luxury retail and exceptional workplace environments,” said Allison Greenfield, Principal of Leviathan Development and Chief Development Officer at Lionheart Capital. “We aim to re-awaken a sense of discovery in the retail experience; emphasizing a unique, curated shopping experience housed in a structure with the same philosophy. MIRAI Design District is more than just a building; it's an invitation to immerse yourself in meaningful design that connects seamlessly with the vibrant future-forward energy of the Miami Design District and the City itself. It will be another distinctive stamp on the future of architecture in this electrifying city.”
Looking to attract bespoke and high-street retail brands with design excellence, the mixed-use development will have a ground floor with 17 modular retail units, totaling approximately 15,500 rentable square feet. Modular units can be combined with ease for larger footprints or remain singular for an individual brand experience. Almost all retail bays have “corner” conditions. The developers are aligning with the global trend favoring boutique-like spaces in the retail landscape. The second and third floor will feature four commercial units, offering approximately 41,000 square feet, and will be geared towards businesses looking for trophy office locations in a highly designed building.
"For me, architecture is a canvas, a medium to create liberating spaces with essential walls and columns, inviting people to traverse and dream. Inspired by the energy and natural beauty of Miami, MIRAI embodies the harmonious blend of Japanese traditions and the intricate tapestry of old-world architecture,” said Kengo Kuma. “The purpose of MIRAI is to fashion a space that not only frames the natural tropical elements of Miami but also harmonizes seamlessly with its surroundings. It's about providing a haven that exudes tranquility and comfort, inviting all who visit and inhabit to partake in the essence of the vibrant city—a sanctuary where dreams can take flight amid the lush beauty of Miami.”
Kuma's designs, known for merging architecture and nature, extend beyond the physical structure, incorporating greenery, pedestrian passages, and a living rooftop. The building integrates tech-savvy and sustainable features, offering high-tech lobbies, operable windows, VRS systems, and a living green roof adorned with solar panels.
Inspired by Japanese aesthetics and local Floridian landscapes, a lush central garden invites tenants and visitors to engage in an al-fresco cultural experience, creating a vibrant social scene. Situated at the north-east corner of the Design District, MIRAI Design District bridges commercial and residential areas, embracing the pedestrian-oriented nature of the District. With convenient access to the major highway I-95, easy commute to Miami International Airport and private jet charters leaving Miami-Opa Locka Executive Airport, the development offers a seamless connection to the city's pulse in Downtown, Brickell and Miami Beach.
MIRAI Design District will not just be a building; it will be a destination within Miami’s cultural core and an extension of Miami’s Design District (MDD). Tenants will be a part of ultra-luxury retail, captivating architecture, art galleries, and Michelin-starred restaurants.
“Our vision for the Miami Design District has always been to create a destination that would inspire architects and developers who share our passion for thoughtful design and celebrate our city’s tropical identity," said Craig Robins, CEO of DACRA. “MIRAI Design District brings the depth and modernity that is a signature of Japanese design. We are pleased to welcome this brilliant team to the Miami Design District.”
The John Buck Company, Florida Value Partners, BH Group and PEBB Enterprises Reveal HUB Miami Mixed-Use Tower in Downtown Miami
The John Buck Company, Florida Value Partners, BH Group, and PEBB Enterprises have launched HUB Miami located in Downtown Miami at 525 NW 2nd Avenue. The 41-story mixed-use tower will seamlessly blend leisure and work with 306 condominium residences and 245,000 square feet of Class-A office space designed by ODP Architects with interiors by One Line Design Studio.
The John Buck Company, Florida Value Partners, BH Group, and PEBB Enterprises have launched HUB Miami located in Downtown Miami at 525 NW 2nd Avenue. The 41-story mixed-use tower will seamlessly blend leisure and work with 306 condominium residences and 245,000 square feet of Class-A office space designed by ODP Architects with interiors by One Line Design Studio. The transit-oriented development will provide a hyper-connected live-work lifestyle and offer proximity to MiamiCentral Station, connecting owners and office tenants to major metros throughout the state. Demolition of the current site is set to begin by the end of 2023.
OneWorld Properties has been selected as the exclusive sales and marketing brokerage for HUB Miami Residences, which are priced from the mid $400,000s, and commercial real estate firm CBRE has been selected to lead leasing efforts for HUB Miami Offices.
“We are proud to introduce HUB Miami to the vibrant Miami market, marking a significant milestone as our firm’s first project in Florida,” said Ryan Lovell, Managing Director of Investments at The John Buck Company. “HUB Miami offers a unique approach to mixed-use development in South Florida by featuring Class-A office space to meet the demand of the city’s ever growing need for high-caliber office product. The property’s central location and access to transportation hubs such as MiamiCentral Station will provide much needed connectivity for owners and office tenants alike.”
Beginning on the 22nd floor, HUB Miami Residences’ collection of fully furnished and finished open-layout residences include studio, junior one bedroom, one bedroom, one bedroom plus den and two-bedroom options ranging in size from 394 to 1,046 square feet. Each residence will have open, contemporary floor plans with floor-to-ceiling glass windows and will be delivered with luxurious designer finish packages including gourmet kitchens with integrated Bosch appliances and custom cabinetry. A keyless entry system will grant owners access via smartphone app, door code or key card.
“Florida Value Partners is thrilled to once again work alongside The John Buck Company on this first-time Miami collaboration with HUB Miami,” said Gus Alfonso, Managing Partner and CEO of Florida Value Partners. “By tapping into our combined experience in markets outside of Florida, we believe we are bringing a fresh perspective on the ultimate mixed-use development in the heart of Downtown Miami. Additionally, working alongside BH Group and PEBB Enterprises will allow us to combine our collective expertise to develop a project that transcends Miami’s ever growing skyline.”
HUB Miami Residences will also be home to a curated array of resident-only amenities including a state-of-the-art fitness center, yoga and spin room, spa with a sauna and cold plunge pool, resident lounge and entertaining space, and dedicated work-from-home lounge equipped with video conference rooms and private phone booths. Outdoor amenities include a Sky Lounge bar and resort-style pool with lounge seating. For further convenience, HUB Miami Residences will provide 24/7 concierge and security services as well as access-controlled entry points throughout the tower.
“HUB Miami Residences will be a highly sought-after destination, offering future residents a prime location for those looking to embrace the vibrant lifestyle and endless opportunities that Downtown Miami has to offer,” said Peggy Olin, CEO of OneWorld Properties. “Our team is grateful to have the opportunity to continue to promote the development and evolution of Downtown Miami. There has never been a better time to invest in this city and the partnership of The John Buck Company and Florida Value Partners, in addition to BH Group and PEBB Enterprises further solidifies this.”
Equally as magnificent as the residences, HUB Miami Offices will offer over 245,000 square feet of Class-A office space. Beginning on the ninth floor of the FGBC-certified property, floor plates range from 18,000 to 32,000 square feet with floor-to-ceiling windows and column-free floor plans. Tenants will have access to over 15,000 square feet of private amenities including a dedicated office lobby, private fitness center, tenant lounge, conference center as well as an on-site concierge and 24/7 security.
HUB Miami marks a world-class collaboration between The John Buck Company, Florida Value Partners, BH Group and PEBB Enterprises. As recognized developers in residential and commercial real estate space, the culmination of each partner’s expertise has resulted in a first-of-its-kind residential and office offering in Downtown Miami, which continues to evolve as a highly coveted destination and economic force in the United States.
Renderings via Dark Room
Mixed-Use Multifamily Development Wynwood Haus Launches Pre-Leasing In Wynwood
Wynwood Haus, a new mixed-used, multifamily development designed to encourage living, working, wellness and community in one central locale, has launched pre-leasing for its 224 luxury apartment homes and prepares to welcome its first residents by year's end. Leasing is overseen by Metro1.
Wynwood Haus, a new mixed-used, multifamily development designed to encourage living, working, wellness and community in one central locale, has launched pre-leasing for its 224 luxury apartment homes and prepares to welcome its first residents by year's end. Leasing is overseen by Metro1. Developed by Black Salmon and LD&D, in partnership with Bridge Investment Group, Wynwood Haus was created to satisfy the demand of today’s progressive renters, from young professionals to entrepreneurs and starter families, who are drawn to innovation and aspire to enhance their quality of life.
Set at 23 NE 17th St., the property presents studios, one- and two-bedroom floor plans, ranging from 394 to 945 square feet, as well as 5,500 square feet of ground-floor retail. From sweeping views, contemporary design and ample green space to wellness-centric offerings and an impressive rooftop amenity and pool deck with incomparable city and bay vistas, the building sets a superior standard of urban sophistication.
Designed by acclaimed architecture firm Corwil Architects, with interiors by LD&D’s design division, Wynwood Haus allures with dynamic and desirable offerings. It will present the perfect balance of a coveted address, surrounding convenience, and serene ambiance, set among parks and lush landscape curated by world-renowned designer Enzo Enea.
Residences rival those of luxury high-rises and are adorned with intricate wood paneling, concrete accents, and luxe lighting throughout to elevate the modern aesthetic. Floor-to-ceiling windows ensure natural light from every angle, while balconies open to picturesque cityscape panoramas. Additional features and finishes include full-size, high-efficiency in-unit washer and dryer, wireless-controlled smart thermostat in select units, 10-foot ceilings, walk-in closets in most residences, a rain shower, and secure keyless entry. With leasing and property management by Bozzuto, meticulous attention, warm hospitality and a strong sense of community will be unwavering priorities.
“We are thrilled to introduce this stand-out building to Wynwood and the city skyline,” said Camilo Lopez, Managing Partner and Co-CEO of Black Salmon. “The project’s central location, modern residences, and stunning views from both the rooftop amenity deck and units fulfill the urban dweller's dream of harmonizing city life with tranquility, while contributing to the vibrant tapestry of its surrounding community.”
“Our vision for Wynwood Haus was to rise above competition by offering a modern and effortless living experience, one with thoughtfully designed spaces that are not only beautiful but that also nurture collaboration and camaraderie among residents,” added Diego Bonet, Managing Partner of LD&D.
A community-centric vibe presents spaces built to connect with others, with thoughtful programming to satisfy every passion and pursuit. Offering a fusion of activity and relaxation, Wynwood Haus' carefully curated amenities were cultivated to encourage inspiration, interaction, and introspection.
The pinnacle of offerings is set within the rooftop amenity and pool deck with an indoor/outdoor lounge and club room for socialization and entertainment. Those looking to unwind can visit the yoga room for a session, with a sauna and steam room. Health enthusiasts can also work up their heart rate in the state-of-the-art, 2,500-square-foot fitness center, then cool down by the pool and get their share of vitamin D at the sundrenched deck, complete with bay views, a sky garden, and a barbeque area with outdoor dining. Private workspaces provide a corner for focus, while a conference room and co-working area invite function, collaboration, and exploration for the contemporary work life.
A lobby lounge with ample seating and a coffee bar welcome residents with warm hospitality and a striking mural by artist Ana Gutierrez. The ground floor also features a library, pet washing and grooming station, electric car charging stations, a smart locker package room and cold storage, as well as dynamic retail offerings.
Wynwood Haus’ location affords walkability to the conveniences of everyday life. The property complements the neighborhood’s renaissance as one of the city’s thriving destinations, with new offices, tech-centric businesses, and expanding retail, dining, and bustling art scenes, creating a true live-work-play lifestyle. It is also just minutes from major thoroughfares and the Design District, Midtown Miami and Downtown. To further enhance connectivity throughout the city, the project is a designated transit-oriented development (TOD) within walking distance of the School Board Metromover station.
Renderings via Wynwood Haus
Oak Row Equities and L&L Holding Company Top Off 'The Wynwood Plaza' One Million SF Mixed-Use Campus
L&L Holding Company and Oak Row Equities, along with project partner Shorenstein Properties and co-investor Claure Group, have topped out the 12-story boutique office tower at The Wynwood Plaza, a 1 million-square-foot mixed-use campus under construction in Miami’s vibrant Wynwood Arts District. The development will be defined by a half-acre, lushly landscaped public plaza by urban design practice James Corner Field Operations.
L&L Holding Company and Oak Row Equities, along with project partner Shorenstein Properties and co-investor Claure Group, have topped out the 12-story boutique office tower at The Wynwood Plaza, a 1 million-square-foot mixed-use campus under construction in Miami’s vibrant Wynwood Arts District. The development will be defined by a half-acre, lushly landscaped public plaza by urban design practice James Corner Field Operations.
In addition to the 266,000-square-foot, Class AAA state-of-the art office tower designed by renowned architectural firm Gensler, The Wynwood Plaza will encompass a residential building featuring 509 high-end rental apartments, indoor and outdoor shops, cafes and restaurants. The office tower places a premium on occupant health and wellness with a center core and efficient floor plates, column-free spaces with private tenant terraces and floor-to-ceiling windows for abundant natural light. Located at 95 NW 29th Street, The Wynwood Plaza is slated for completion in the first quarter of 2025. The spectacular outdoor plaza will be the largest in the Wynwood Arts District and one of the largest in all of Miami.
Prominent investment firm Claure Group, led by Marcelo Claure, will establish its 25,400-square-foot headquarters across the entire eighth floor. Additionally, acclaimed national law firm Weitz & Luxenberg will open its first Miami office with 18,000 square feet across the second floor. Moss is currently constructing the superstructure with subcontractor Tekton.
“This important milestone is a testament to the collective vision, extensive abilities, and unwavering commitment of our team and partners,” said David Levinson and Robert Lapidus of L&L Holding Company. “As the only new office tower delivering in Miami in early 2025, The Wynwood Plaza will see high demand from a variety of leading companies that value creativity, collaboration and productivity.”
“The rapid rise of this Class AAA office tower - and the pace and quality of construction at The Wynwood Plaza overall - showcases the leadership and efficiency of all collaborators involved with this exceptional mixed-use development,” said Erik Rutter and David Weitz of Oak Row Equities. “The caliber of tenants already committed showcase the tower's superiority in the marketplace and top-tier firms from a diverse range of industries demanding high quality design and an array of amenities from the center of Wynwood will follow suit for an incredible tenant mix.”
Office tenants will have access to an array of indoor and outdoor amenities at the tower, including a fitness club, cafe and bar lounge, conference and collaboration spaces, and expansive rooftop. The tower will also feature best-in-class air filtration, touchless entry and elevator systems, as well as rapid connectivity and a dedicated parking garage.
Construction is progressing steadily at The Wynwood Plaza’s rental apartments, which will feature 8’-6” to 10’-6” tall windows, state-of-the-art appliances, stunning finishes and flexible layouts. An expansive amenity package will include four activated rooftops with a sports court, two outdoor pools with showers, a sauna, hot tub and cold plunge pool and a glass atrium with co-working spaces, private phone rooms and a game lounge. Residents will also enjoy a modern fitness center with top-of-the-line equipment and dedicated areas for yoga and much more.
The Wynwood Plaza will include 32,000 square feet of retail, including 6,600 square feet of outdoor dining. An eclectic mix of lifestyle boutiques, curated storefronts, convenience locations and fast casual spots are envisioned for the campus. Situated on a main pedestrian thoroughfare, the airy, stylish spaces will feature full glass storefronts with the opportunity for impactful exterior signage.
Images via Shootin | Renderings via Gensler
Fisher Brothers Reveals Wynhouse Miami, Mixed-Use Multifamily Development in Wynwood
Fisher Brothers, a fourth-generation real estate company that owns, manages and operates unique spaces across the country, today announced the start of construction of Wynhouse Miami, a mixed-use multifamily development in the heart of Miami’s Wynwood neighborhood. Wynhouse Miami will rise eight stories and offer 308 rental residences, approximately 26,000 SF of ground floor retail and paseo space and nearly 25,000 SF of expansive indoor and outdoor amenities.
Fisher Brothers, a fourth-generation real estate company that owns, manages and operates unique spaces across the country, today announced the start of construction of Wynhouse Miami, a mixed-use multifamily development in the heart of Miami’s Wynwood neighborhood. Wynhouse Miami will rise eight stories and offer 308 rental residences, approximately 26,000 square feet of ground floor retail and paseo space and nearly 25,000 square feet of expansive indoor and outdoor amenities.
Located at 2200 NW First Avenue, this highly-amenitized development will transform the thriving Wynwood neighborhood with grand displays of public art across its facade and two public passageways, known as paseos, that will encourage pedestrians to engage with the building, community spaces and ground-floor retail. The project is being built by Suffolk Construction and substantial completion is anticipated for January 2025. $117.5 million in financing was jointly provided by JP Morgan Chase and affiliates of Canyon Partners. Additionally, the company selected Wynhouse Miami for its first-ever offering on CrowdStreet, the online real estate crowdfunding platform. This opportunity is still ongoing.
Wynhouse Miami is Fisher Brothers’ latest multifamily development within its House brand, a collection of highly-amenitized, design-forward properties purpose built to fit into the contextual fabric of the neighborhood in which it resides. Earlier projects completed as part of the House brand include House 39, which features 297 residences in the Murray Hill neighborhood of New York City and Station House, which offers 378 apartments in Washington DC.
“Wynwood is a thriving neighborhood buzzing with energy at any given moment,” said Winston Fisher, Partner at Fisher Brothers. “We are excited to unveil our latest project in Fisher Brothers’ House brand of design-forward residential communities that complement the existing culture and liveliness of the neighborhood with a project of such distinct, innovative character. It’s been a pleasure working with the design team to bring our eclectic vision for Wynhouse Miami to life.”
Designed by ID & Design International (IDDI), Wynhouse Miami’s residences range from 474 to 1,405 square feet and feature a mix of studio, one- and two-bedroom floorplans, along with select penthouse units. IDDI implemented neutral tones with bold, colorful accents within the units’ interiors to complement the artistic, diverse community of Wynwood.
“As a South Florida-based interior design firm specializing in hospitality and multifamily developments, we took a deep dive approach to the design of Wynhouse Miami based on our fundamental understanding of the specific demographics and characteristics of this unique market,” said Sherif Ayad, President and CEO of ID & Design International. “This intimate knowledge of the Miami lifestyle resulted in modern residences that reflect the one-of-a-kind, inspired vibe of Wynwood.”
Building architect Nichols Architects meticulously examined Wynwood’s existing culture and rich history while designing the project. Known for its captivating graffiti street art, the Wynwood neighborhood has evolved from an abandoned warehouse zone into a thriving district with hidden entrances, surprising corridors and a network of connected alleyways – elements that became the starting point for the design of Wynhouse Miami. Nichols Architects incorporated two paseos that will enhance the pedestrian experience and increase connectivity for the neighborhood by allowing residents and the public to flow through the ground-floor community spaces and enjoy the retail offerings.
“The project pays homage to the industrial, craft-oriented nature of the historic neighborhood,” said Andrew James, Principal of Nichols Architects. “At the same time, the contemporary identity of Wynwood is being reinforced by the paseos, which will enhance the pedestrian realm, and the application of art throughout the development, which integrates a special emphasis on how the art will be perceived from the street and surrounding area.”
Wynhouse Miami will feature thoughtfully-curated indoor and outdoor amenities designed by award-winning interdisciplinary architecture and design firm Rockwell Group to emulate the bustling arts and culture scene in Wynwood. Located on the lobby, second floor and roof, the building’s amenities are active spaces that will enhance the lifestyle of residents, acting as an extension of their homes. Upon entering the lobby level, residents will be greeted by an eclectic and artistic lounge. The second floor features a lawn area, fitness center, co-working lounge with meeting and individual conference rooms, entertainment lounge, creative lounge and expo kitchen, all of which are connected by a multi-story, indoor-outdoor courtyard that will be wrapped with planters and seating to create a peaceful sanctuary for residents. On the rooftop, residents will enjoy a pool, spa, outdoor entertainment space and barbeque area, boasting sweeping views of the exciting surrounding neighborhood and the nearby skyline of Downtown Miami.
"Wynwood is like a contemporary art museum turned inside out,” said David Rockwell, Founder and President of Rockwell Group. “We wanted to bring the energy and creativity of the streets into Wynhouse Miami, with a celebration of industrial materials that link the lounges, bars, and courtyards to the history of the area."
“Wynwood is one of the largest and most prominent creative communities in the United States that has undergone a transformation over the past few years. We are thrilled to welcome a new project to continue to shape the neighborhood’s next chapter that pays homage to its unique and distinct character,” said Manny Gonzalez, Executive Director of the Wynwood Business Improvement District.
National enterprise and builder Suffolk was chosen for its successful track record on complex and sophisticated projects and its reputation as a respected and successful general contractor in Florida. Known for its client service and diversification across sectors, Suffolk is an industry-leader in innovation and leveraging new technologies that elevate the construction process and contribute to more predictable outcomes.
“We are excited about our collaboration with Fisher Brothers and our partners as we transform the vision of this project into reality,” said Jay Fayette, President of Suffolk East Coast Florida. “Our team is thrilled to implement Suffolk’s unique approach to construction and sophisticated technologies to help deliver a seamless and predictable project for our client and a mixed-use building that will make the community proud.”
Fisher Brothers has a longstanding commitment to delivering innovative, thoughtful developments that celebrate and enhance the community’s character. Wynhouse Miami represents this tradition and is reflective of the firm’s active expansion to key markets throughout the U.S. Recently, the firm announced that the AREA15 district in Las Vegas, home to immersive retail and entertainment, will expand by 20 acres, anchored by a year-round, horror themed attraction from Universal Parks and Resorts.
Renderings via Fisher Brothers


Allen Morris and Savanna plan Pine Street Residences, a 14-story community with 305 rental homes in West Palm Beach. The Oppenheim-designed project includes retail, a landscaped park and an anticipated Q4 2027 construction start.