
The Wagyu Bar by Meat N' Bone Set To Open In Coral Gables
The Wagyu Bar, owned by butcher Meat N' Bone, is entering an exciting new chapter, expanding into a larger, upgraded space in Coral Gables perfectly suited for its unique blend of approachability and sophistication. Currently featuring limited reservations and first-come-first-served walk-in access, the restaurant is offering guests an early glimpse of what’s to come.
The Wagyu Bar, owned by butcher Meat N' Bone, is entering an exciting new chapter, expanding into a larger, upgraded space in Coral Gables perfectly suited for its unique blend of approachability and sophistication. Currently featuring limited reservations and first-come-first-served walk-in access, the restaurant is offering guests an early glimpse of what’s to come: refined interiors, an enhanced menu, and an unbeatable array of premium proteins (for all tastes and budgets). The restaurant will officially open its doors to the public on Monday, April 13, 2026.
The relocation has significance as The Wagyu Bar (originally established in 2021) takes over the former home of longtime Coral Gables staple, Cafe Vialetto, ushering in a fresh era while honoring the space’s rich culinary history. For those wondering about the move from Coral Way to Le Jeune, the answer is simple: more of everything, from space and parking to ambience and atmosphere. This expansion not only allows the concept to grow, but also lends The Wagyu Bar an aesthetic that better reflects what the brand is known for.
“I’m truly excited to bring this space to life and introduce something fresh to our beloved community, because no great story ever begins with a salad,” says Gabriel Llaurado, co-owner of Meat N’ Bone. “Whether you’re stopping by for a quick lunch at the bar, enjoying a relaxed date night, unwinding during Happy Hour, sharing a memorable dinner with friends and family, or celebrating in our private dining room, we look forward to elevating every aspect of the experience.”
First, the menu, which features a bevy of classics as well as new temptations from its northern sister, The Wagyu House, in Halladale. Guests can expect a dynamic range of steaks priced from $25 to $200, making the experience accessible yet indulgent, while showcasing the quality and versatility the brand is known for.
Beyond the steaks, the menu broadens to include a selection of top-choice animal proteins, ensuring there’s something for every palate while maintaining a strong focus on premium sourcing and bold, satisfying flavors, including a wide array of the top USDA Midwerstern Steaks along with a lineup of exclusive Japanese, Australian and American Wagyu steak.
Highlights from the expansive dinner menu include: A5 Wagyu nigiri; charred beef tartare topped with tobiko (Raw & Rare); an array of Burgers and Katsus, such as Joyce Farms, all natural, ethically raised poultry; Minnesota American pork Baby Back Ribs and Grilled Branzino al Limone, served with asparagus (Non-Beef) and, of course, steaks for days. The steak menu offers several tiers of quality, including Japanese A5 Wagyu (Miyazaki-Gyu, Kobe, and Hannari); Kokusan Japanese Wagyu (ribeye and New York strip); Colorado Wagyu (picanha and Denver); and USDA Prime (ribeye and New York strip).
An intimate bar with limited seating offers guests a front-row view of the restaurant’s standout cocktail program. Enjoy an exclusive daily Happy Hour featuring $7 well cocktails alongside a curated selection of bites. Highlights include smoked edamame ($6); proper tequeños ($9); wagyu crostinis ($9); tuna tataki bites ($8), and mini crab cakes ($14). The inviting space also features a glass-enclosed wine room, showcasing an extensive international collection, and a private dining room available for larger groups or full buyouts. The Wagyu Bar seats close to 70; the private dining room comfortably accommodates 16.
Lunch specials are served daily from Noon to 3PM and feature Salads, Burgers & Buns, and Sharing Plates. Individual Lunch Platters include a choice of protein such as chicken, salmon, or steak, served with white rice or quinoa and a side salad. Sharing plates are designed for groups and include a premium cut of meat such as G1 Certified Bavette, Certified Choice Picanha, or Colorado Wagyu Picanha, served with a choice of two sides: mashed potatoes, French fries, or rice and quinoa (Serves 3 to 5 guests).
But what of The Wagyu Bar’s original space at 2257 Coral Way? Starting April 13, it will operate as Meat N’ Bone Kitchen, equal parts retail and polished casual carnivorous cafe with a select menu of bites; burgers, sandwiches, and select protein-leaning mainplates. Must-tries include two “Breakfast At Any Time” options: a smoked bacon & egg sandwich and steak & eggs. Of course, foodies and connoisseurs of the finest meats in the realm can enjoy Meat N Bone’s direct-to-consumer service, delivering to states across the continental U.S. With a selection of ethically-sourced, premium-quality products, home cooks can elevate their culinary experience with an exceptional range of meats, seafood, and gourmet essentials.
The Wagyu Bar is located at 4019 S Le Jeune Road in Coral Gables. It is open daily, 11AM – 8PM.
Images via The Wagyu Bar
Terranova Secures Nearly 100K SF in New Leases Totaling $56 Million in Coral Gables
Terranova Corporation, a prominent South Florida commercial real estate firm, has announced the successful execution of 96,791 square feet of new and expanded leases across nine properties on and surrounding Miracle Mile, totaling $56,396,408.
Terranova Corporation, a prominent South Florida commercial real estate firm, has announced the successful execution of 96,791 square feet of new and expanded leases across nine properties on and surrounding Miracle Mile, totaling $56,396,408. This velocity underscores the firm’s continued investment in Coral Gables and its ongoing appeal as a premier mixed-use destination.
Completed over the past five months, the leasing activity reflects sustained demand from financial services, hospitality, wellness, and experiential retail tenants seeking high-quality space in one of Miami’s most walkable and affluent submarkets.
“With Terranova being the largest property owner on Coral Gables’ Miracle Mile, we’ve taken a highly intentional approach to curating a dynamic tenant mix that drives consistent foot traffic and enhances the overall community experience,” said Stephen Bittel, Founder and Chairman of Terranova Corporation. “Our goal is to make the area an all-day destination to continue attracting leading brands and serve the community.”
In total, Terranova executed 17 new leases and one expansion.
At 255 Alhambra Circle, a 13-story, 240,719-square-foot Class A office building owned in partnership with Torose Equities and LNDMRK Development, seven leases were completed, further strengthening the building’s tenant roster of leading professional services firms, which currently include Leon Cosgrove and TD Bank.
Colliers’ Vice Chairman Stephen Rutchik and Senior Vice President Kevin Gonzalez represented the landlord in the following transactions.
Industrious, a leading provider of flexible workplace solutions, owned by CBRE, leased 22,693 square feet for its first Coral Gables location. Matthew Cheezem and Tyler Reynolds of Cushman & Wakefield represented the tenant
Driftwood Capital, a hospitality-focused, vertically integrated commercial real estate firm, expanded its existing lease of 13,900 square feet to 18,529 square feet. Jeff Gordon of CBRE represented the tenant.
Edward Jones, a full-service financial services firm specializing in personalized wealth management and retirement planning, leased 5,728 square feet. Ryan Dupaul and Tyler Reynolds of Cushman & Wakefield represented the tenant.
UMusic Hospitality and Lifestyle, a global hospitality company backed by Universal Music Group, leased 3,369 square feet. Javier Martin of Blanca Commercial Real Estate represented the tenant
Janney Montgomery Scott, a wealth management firm, leased 2,247 square feet. Iker Belauste of JLL represented the tenant.
Lifestyle Realty, a luxury residential real estate brokerage, leased 2,495 square feet.
PayCargo, a global logistics industry payments platform, leased 1,721 square feet. Thad Adams of The Allen Morris Company represented the tenant.
The LEED Gold-certified building features a modern glass curtain wall, onsite parking, and 24/7 security, complemented by a fitness center and café.
Terranova’s Mindy McIlroy and Lauren Metser executed the following leases.
Four were at 299 Alhambra Circle, a five-story, 62,327-square-foot office building with the same owners as 255 Alhambra Circle.
Mitch's Downtown Bagel Cafe, a family-owned, New York-style deli concept, leased 2,096 square feet.
GovRecover, a licensed, tech-enabled asset recovery service, leased 1,037 square feet.
Dr. Marta Gainza, a cosmetic dentistry office, leased 1,009 square feet.
Aram Wellness, a holistic wellness brand, leased 2,354 square feet.
The remainder were executed on Miracle Mile, Coral Gables' premier retail and dining corridor, where Terranova owns and operates 15 buildings.
Moxie’s, an upscale casual dining restaurant brand from Canada, leased 18,787 square feet at 93 Miracle Mile.
Wells Fargo, a multinational financial services institution, leased 5,900 square feet at 200 Miracle Mile.
Chewy Vet Clinic, a modern veterinary care concept backed by Chewy, leased 2,979 square feet at 212 Miracle Mile.
Simka Semch, a Peruvian luxury fashion brand, leased 2,236 square feet at 330 Miracle Mile.
Fuku Miami, a fast-casual fried chicken concept by Momofuku’s David Chang, leased 1,927 square feet at 135 Miracle Mile.
Linen Drama, a luxury home linen brand, leased 1,089 square feet at 216 Miracle Mile.
Fernandez & Associates, a court reporting firm, leased 595 square feet at 220 Miracle Mile.
“Terranova is excited to introduce a new wave of tenants that further define Miracle Mile’s next chapter,” said Mindy McIlroy, President of Terranova Corporation. “There’s a clear reason leading brands are choosing to establish a presence here. It speaks to the strength, momentum, and long-term vision of the area.”
Known as “The City Beautiful,” Coral Gables remains one of Miami’s most established and desirable submarkets, offering a blend of historic character, walkability, and proximity to major business and cultural hubs. With direct access to Miami International Airport, Downtown Miami, and Brickell, the area continues to attract a sophisticated mix of tenants seeking both accessibility and a high-quality environment.
For more information about Terranova please fill out the form below:
Miami Worldcenter Associates Sells Development's Retail and Entertainment District to Falcone Group and Partners For $210 Million
Miami Worldcenter Associates has sold Miami Worldcenter’s 27-acre retail and entertainment district to a venture comprised of affiliates of the Falcone Group, ROK Acquisitions, Andrew Mirmelli, The Davis Companies (Davis) and Jamestown for $210 million. The district features 300,000 square feet of retail, dining and entertainment businesses, approximately 2,000 parking spaces, and 100,000 square feet of parks and plazas.
Miami Worldcenter Associates has sold Miami Worldcenter’s 27-acre retail and entertainment district to a venture comprised of affiliates of the Falcone Group, ROK Acquisitions, Andrew Mirmelli, The Davis Companies (Davis) and Jamestown for $210 million. The district features 300,000 square feet of retail, dining and entertainment businesses, approximately 2,000 parking spaces, and 100,000 square feet of parks and plazas. Miami Worldcenter, a $6 billion mixed-use development, is one of the largest in the U.S. and has activated Downtown Miami with global retail and dining brands, residential towers, hotel options, and new public spaces. Under the new ownership structure, Falcone Group will serve as General Partner responsible for day-to-day operations, joined by ROK Acquisitions and Andrew Mirmelli, with Davis and Jamestown serving as Limited Partners.
Miami Worldcenter’s journey began two decades ago with the assemblage of more than 30 parcels in Miami’s Park West neighborhood and in 2011 the current Miami Worldcenter Associates partnership was formed with Falcone Group, Nitin Motwani and CIM Group. Miami Worldcenter Associates has led the project’s construction in tandem with best-in-class developers from across the country. Along the way, Miami Worldcenter has catalyzed the revitalization of Downtown Miami, with billions in private sector investment pouring into the surrounding district and more than 100,000 residents now calling the neighborhood home.
The following properties are included in the transaction:
Block H Garage – 644 NE 2nd Avenue (922 parking spaces)
Block H Retail – 652 NE 2nd Avenue
Block F West – 725 NE 1st Avenue (including the Apple store at 100 NE 8th Street)
Block F East – 150 NE 8th Street
Block D East Retail – 850 NE 2nd Avenue
Block D East Garage – 888 NE 2nd Avenue (1,100 parking spaces)
Block CD West – 851 NE 1st Avenue
“The coming to life of Miami Worldcenter has been a two-decade journey that began with the belief that Downtown Miami was poised to become a true global destination. What was once a stretch of vacant lots is now a vibrant, walkable neighborhood that reflects the energy, diversity, and ambition of our city. When CIM Group joined the partnership it provided momentum, enabling the team to realize our shared vision for Miami Worldcenter, and as the new owners, we’re committed to sustaining the property’s success well into the future,” said Falcone Group CEO and Miami Worldcenter Associates Founding Partner Art Falcone.
“When CIM Group team members first visited the Miami Worldcenter development site, it was collection of overgrown dirt plots and underutilized structures—but it was clear that this was a premier location with potential for a thoughtfully designed mixed-use development,” said Shaul Kuba, Co-Founder and Principal, CIM Group. “CIM Group joined Art Falcone and Nitin Motwani in a shared vision to create a dynamic, game-changing destination that has been realized as Miami Worldcenter.
The Davis Companies’ involvement reflects a shared conviction in Miami Worldcenter’s strong foundation, long-term potential, and next phase of growth. By combining continuity of vision with additional institutional capital, strategic oversight, and operational discipline, the partnership is well positioned to build on the project’s early success and thoughtfully execute the next phase of leasing, activation, and customer experience initiatives that will further elevate both performance and placemaking.
Davis, a Boston-based investment, development and real estate fund management company that is celebrating its 50th anniversary in 2026, is making this investment in Miami Worldcenter as the firm expands its portfolio of transformational projects turning underused underutilized space into vibrant mixed-use destinations.
“Miami Worldcenter is recognized nationally for its evolution from parking lots, low rise industrial buildings and undeveloped space to an entirely new district within a city, creating endless opportunities for residents to live, shop and socialize all in one neighborhood,” said Jerry Murphy, Managing Director of Investments at Davis. “This partnership with Falcone and Jamestown will unlock new potential for the site’s retail components as it enters its next chapter. Davis is thrilled to expand our South Florida portfolio and to be part of a project redefining the urban landscape in the vibrant and dynamic Downtown Miami area.”
Home to an array of shopping, dining, entertainment options set alongside thousands of residences and hotel rooms, Miami Worldcenter is a master-planned development which features 300,000 square feet of retail, $100 million in privately built infrastructure, 100,000 square feet of public space, a $5 million collection of public artworks, and more than 16 residential and hospitality towers – many of which are already completed or underway.
“More than a master-planned development, Miami Worldcenter is a true city within a city that has transformed Downtown Miami with top retail brands and food and beverage operators from around the world. Bringing it all together is an amazing network of public spaces that are bringing our community together every day. This would not have been possible without the foresight of Falcone Group and CIM Group, which understood the potential for this neighborhood long before anyone else,” said longtime Miami Worldcenter Associates Managing Partner Nitin Motwani.
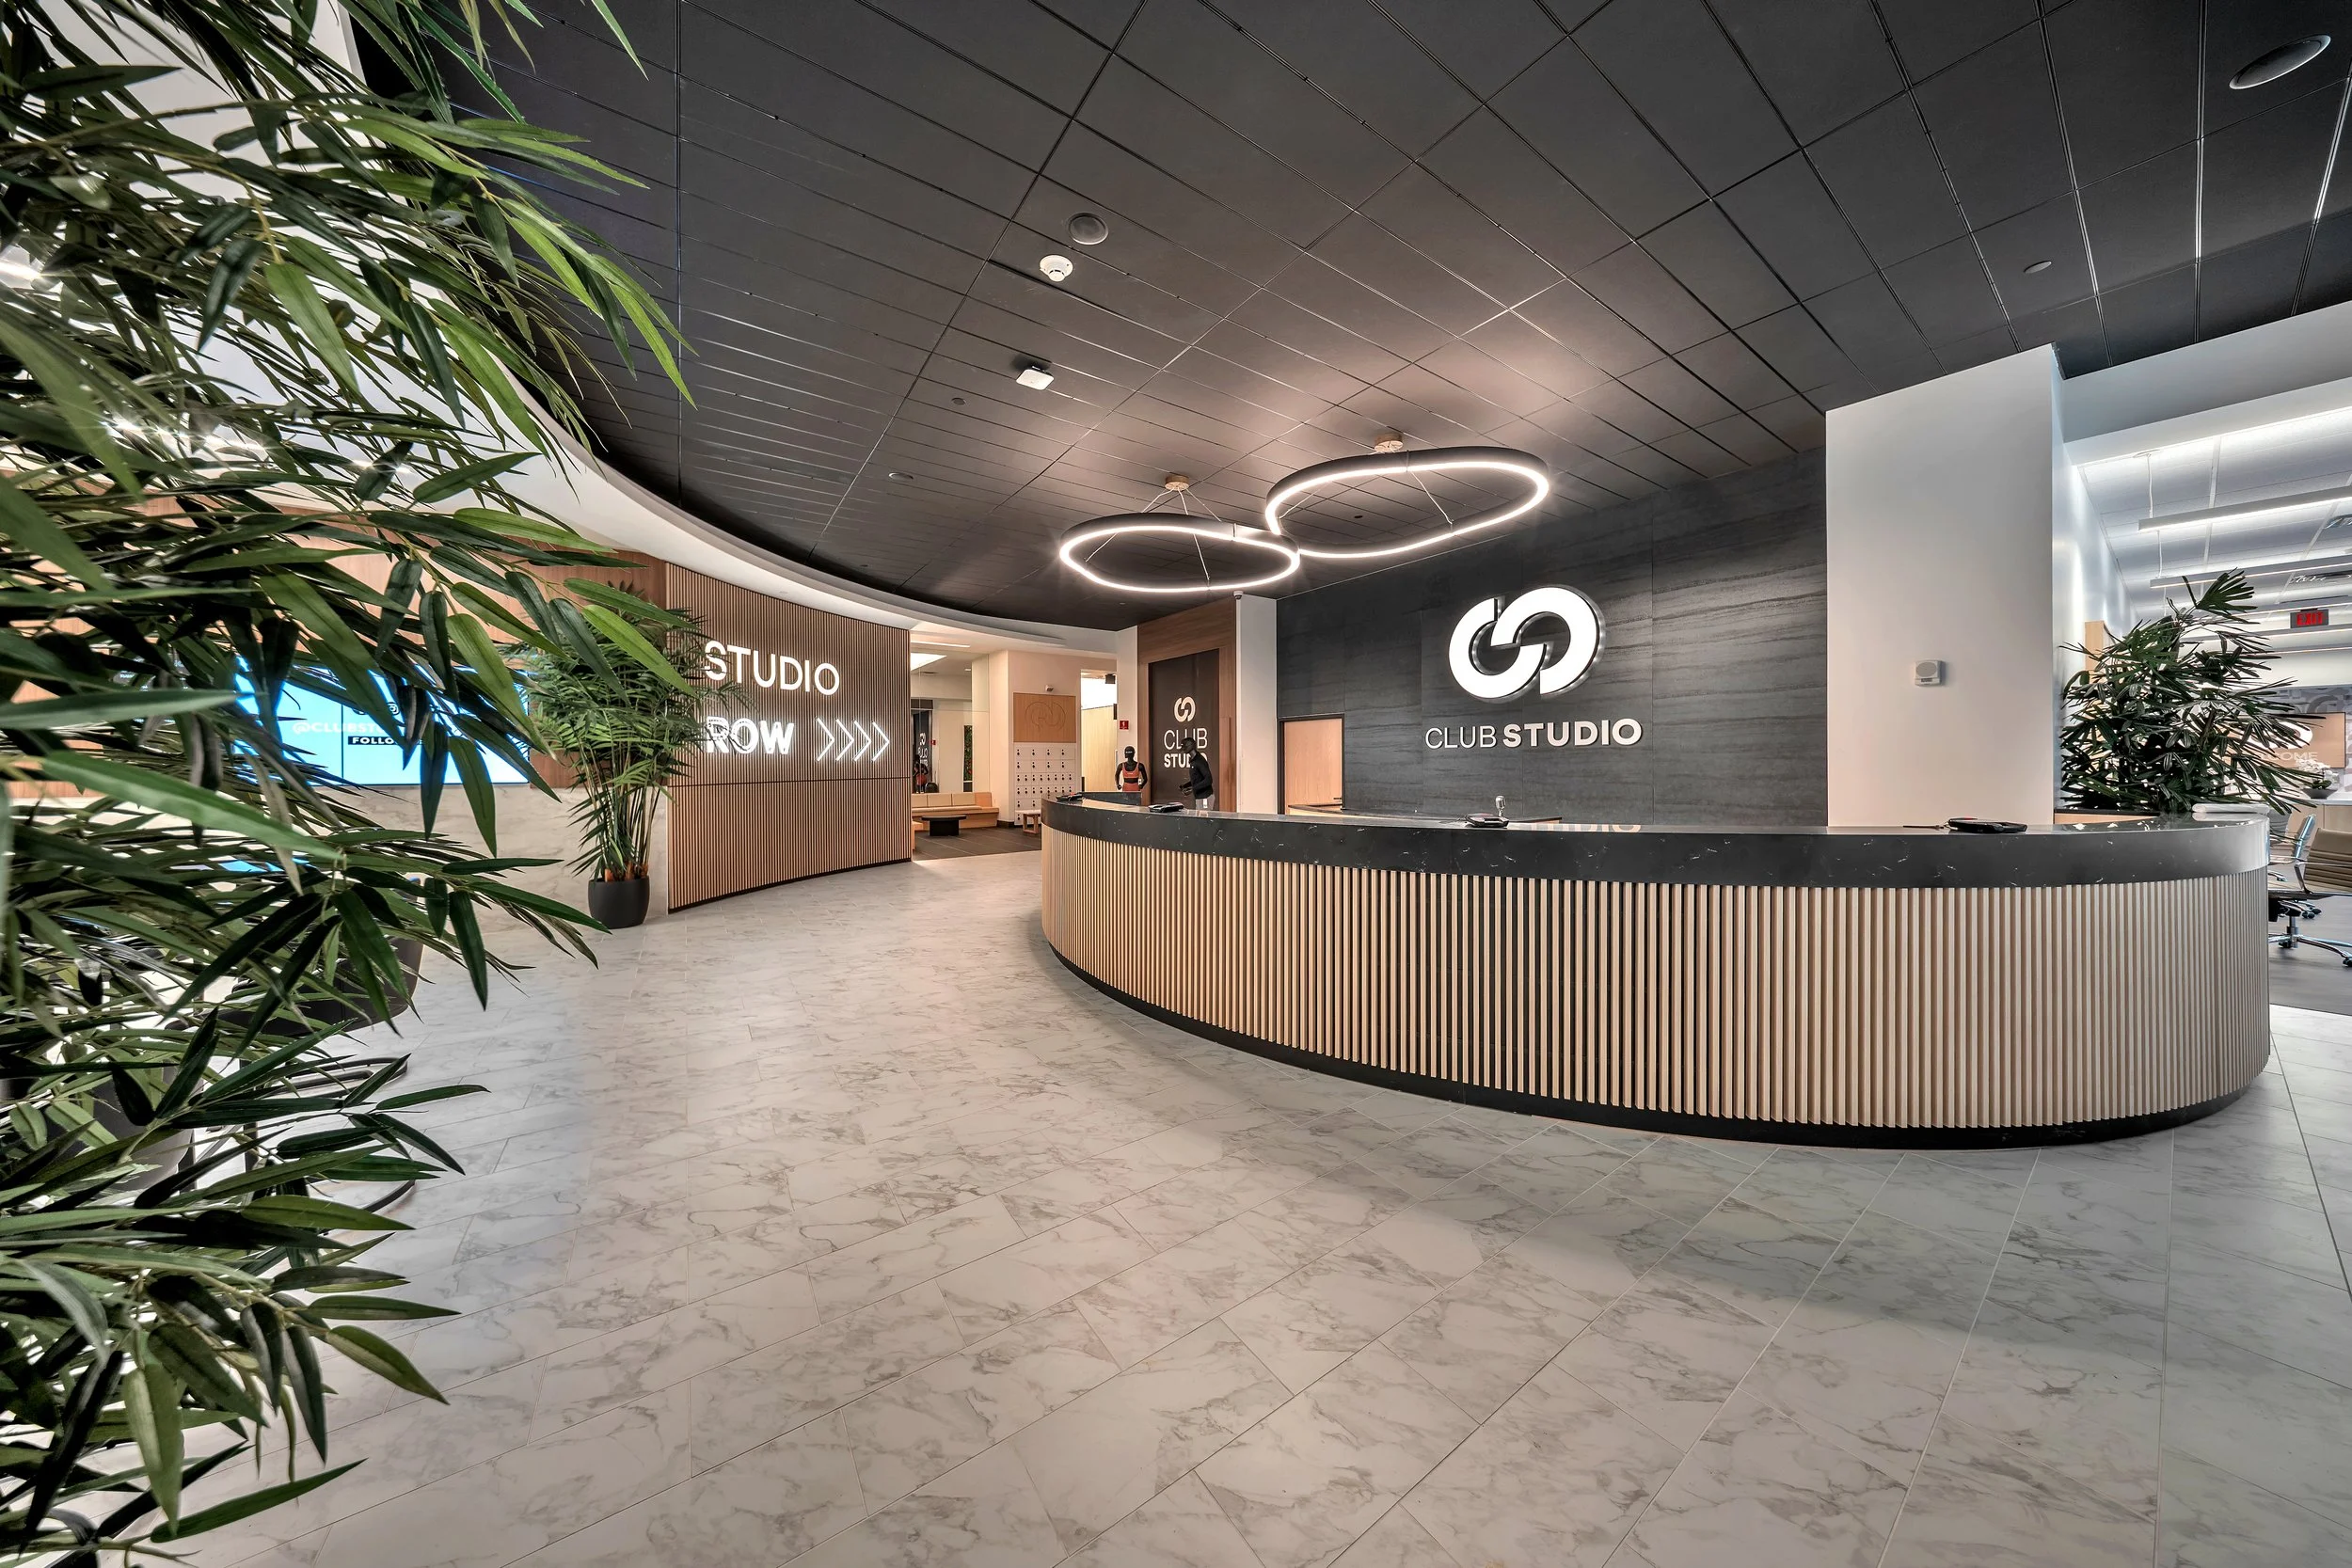
The first phase of retail development was completed and opened in early 2025 and is now home to an array of global brands – including a flagship Apple store, Sephora, Lululemon, Ray-Ban, Lucid Motors, Free People, Savage X Fenty, Posman Books, HŸP Sneakers & Streetwear, Timeluxe, Openbank by Santander, SkinSpirit, Blo Blow Dry Bar, and Club Studio.
Miami Worldcenter’s food and beverage offerings include Maple & Ash, Eight Bar, Sixty Vines, Earls Kitchen + Bar, Sweet Paris Crêperie & Café, and Starbucks, and local favorites including Serafina, and Go Greek Yogurt. Entertainment destinations include Lucky Strike Bowling and the immersive Museum of Ice Cream.
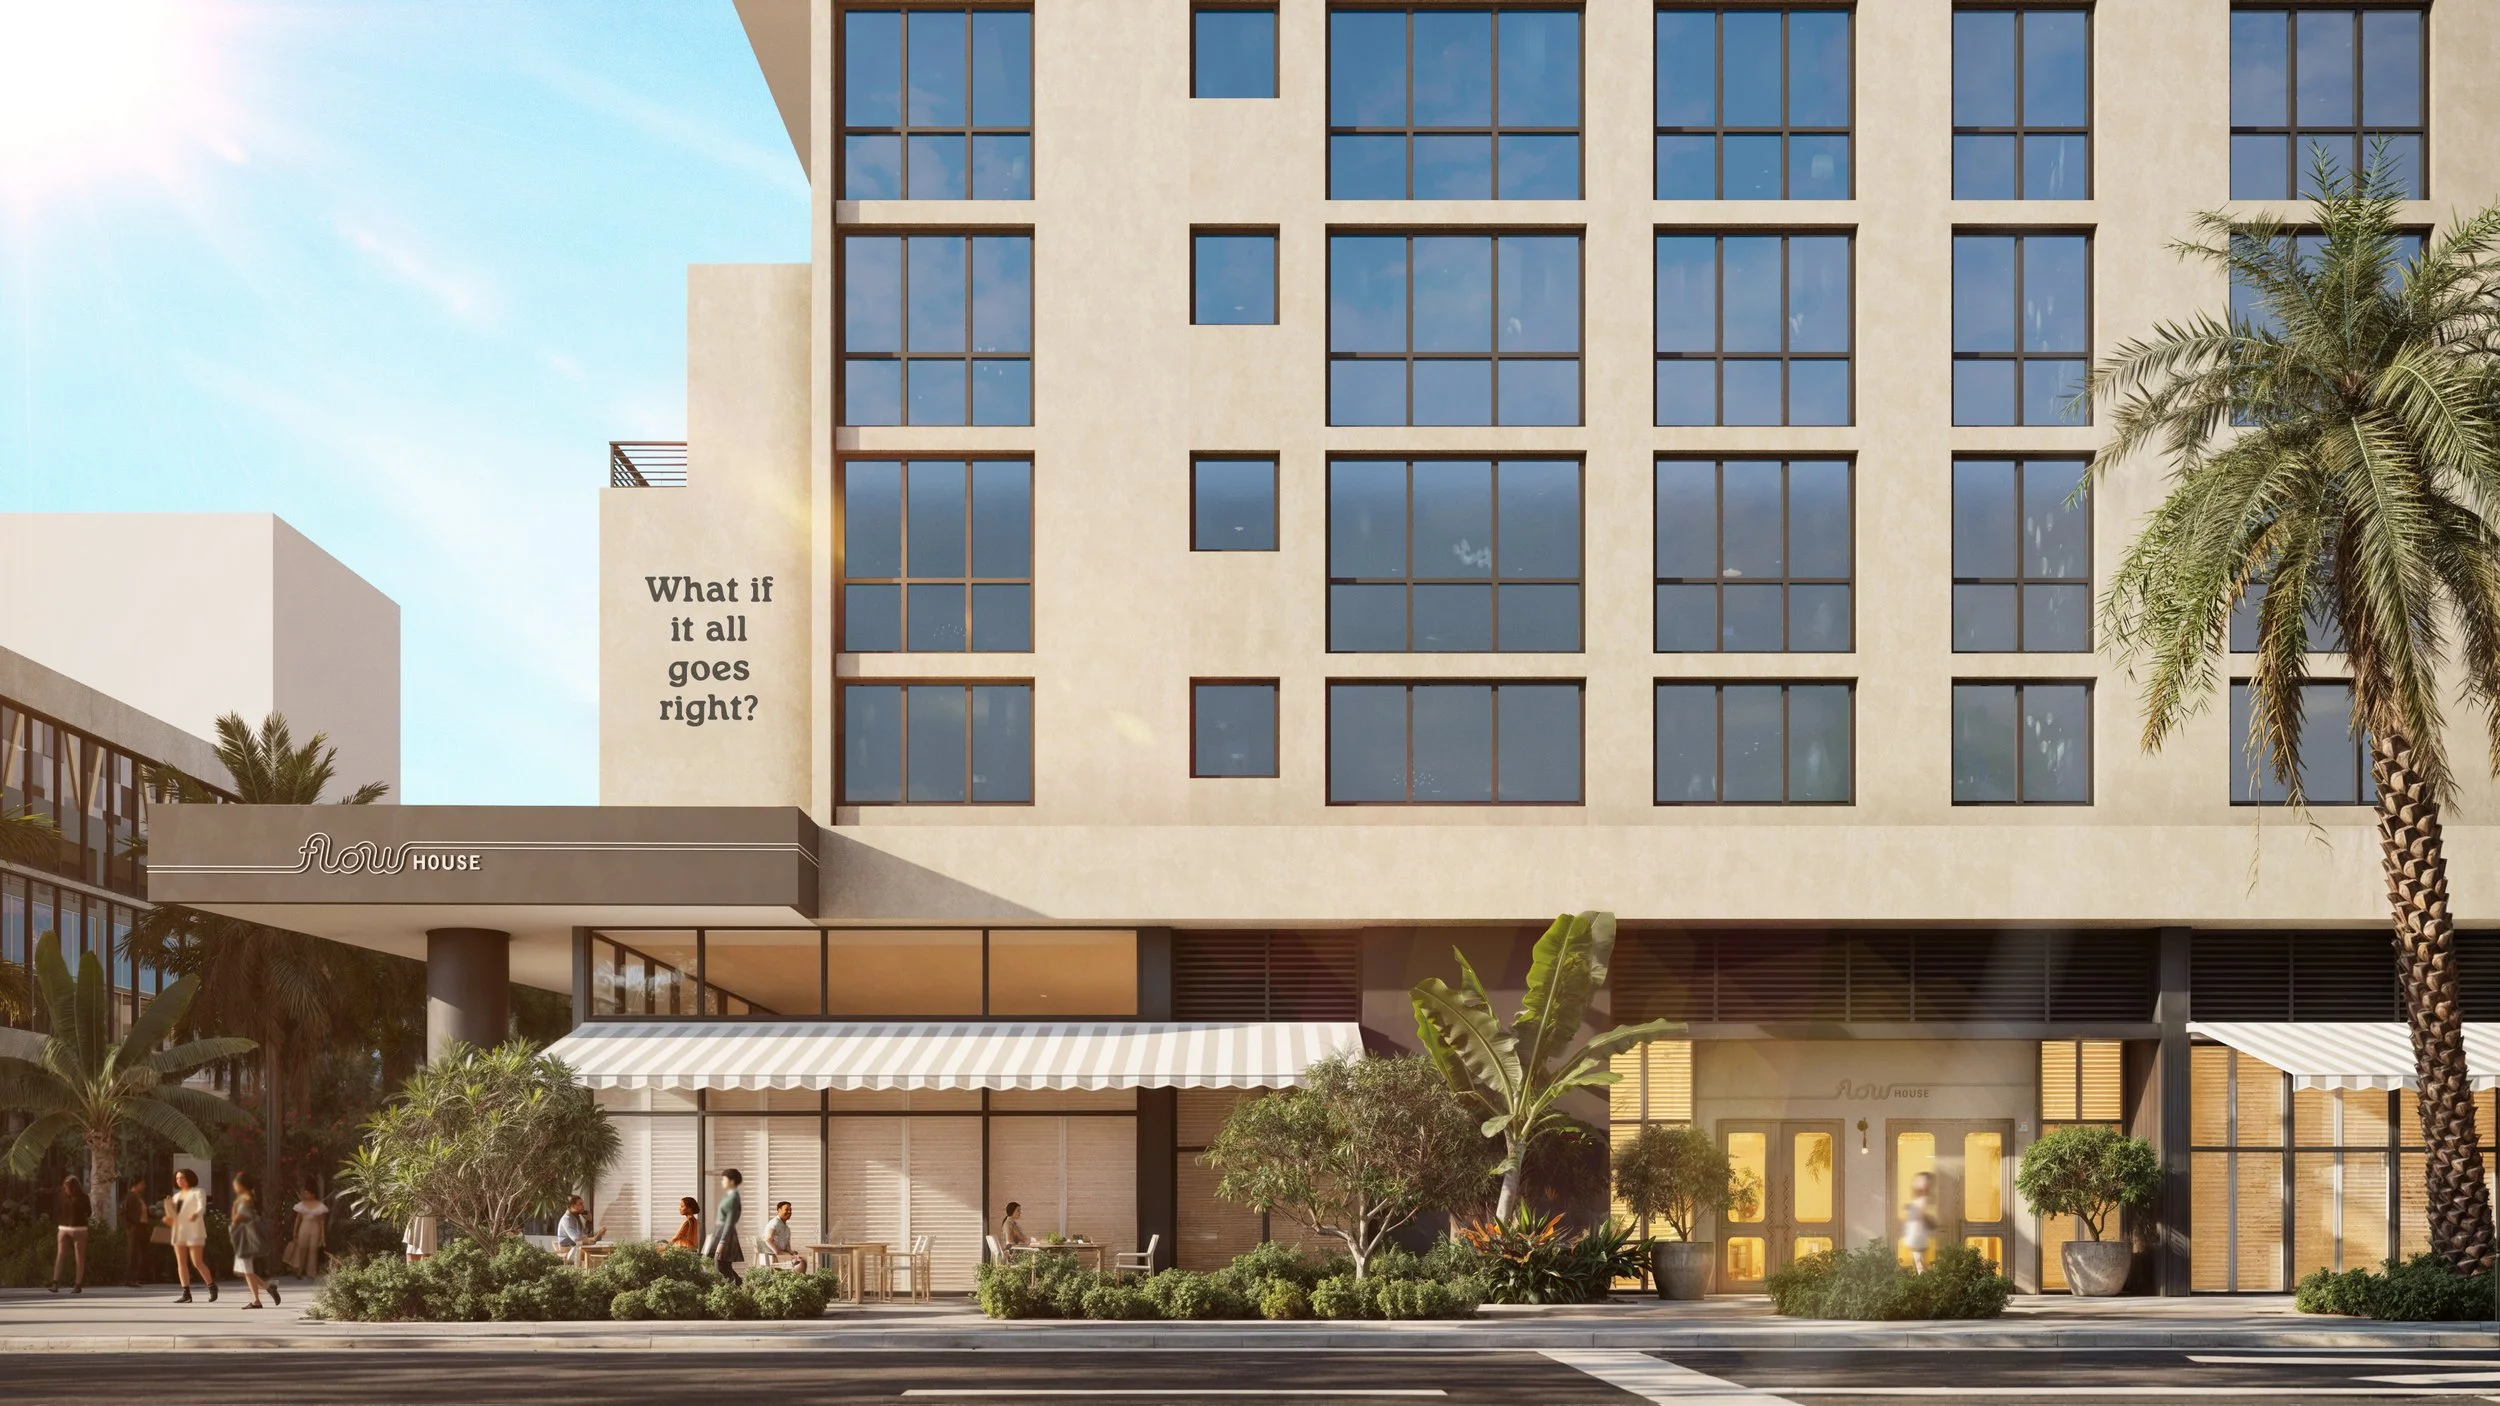
Supporting Miami Worldcenter’s retail tenants are several residential towers which bring a built-in population that have been developed by notable owners such as of Related Group, Naftali Group, Witkoff, Adam Neumann’s Flow, Merrimac Ventures, Aria Development Group, Lalezarian Properties, Falcone Group, Abbhi Captial, and Lynd Group. On the hospitality front, the citizenM Miami Worldcenter hotel is now open, with additional hotel concepts set to debut in future phases.
Complementing these commercial and residential offerings is convenient access to rail, road, and pedestrian connections, with Miami Worldcenter standing as South Florida’s premier transit-oriented development. Located adjacent to Brightline’s MiamiCentral Station – a high-speed rail hub linking Downtown Miami to major cities across Florida – the development is also seamlessly connected to Tri-Rail, Metrorail, Metromover, and the Brickell/Biscayne trolley systems, ensuring effortless regional mobility.
Images via Miami Worldcenter and Blue Water Drones
Past PROFILEmiami articles about Miami Worldcenter:

For more information about Miami Worldcenter please fill out the form below:
BI Group Reveals Wellness-Focused Amenities At Parkside Brickell
BI Group USA, the North American arm of Central Asia’s largest developer, has revealed a fully reimagined set of amenities at its Parkside development, setting a new standard for urban living in Brickell. Integrating fitness, relaxation and social interaction, the enhancements are designed to create a holistic wellness and lifestyle experience.
BI Group USA, the North American arm of Central Asia’s largest developer, has revealed a fully reimagined set of amenities at its Parkside development, setting a new standard for urban living in Brickell. Integrating fitness, relaxation and social interaction, the enhancements are designed to create a holistic wellness and lifestyle experience that reflects both the vibrancy of the city and the needs of today’s residents.
In one of the country’s most competitive and design-forward markets, Parkside is intentionally positioned to reflect the growing demand for holistic urban living, where residents seek environments that support not only where they live, but how they live.
Key amenities upgrades include:
Rooftop Pool Deck & Lounge – expanded outdoor pool deck with lounge areas, a rooftop bar and a dedicated BBQ kitchen, offering panoramic views of Brickell.
State-of-the-Art Fitness Center & Cycling studio – outfitted with premium Technogym cardio and strength equipment, including bikes for group classes and private lessons.
Yoga & Mindfulness Room – dedicated space supporting wellness, meditation and mindful living, complemented by a second-floor Zen Garden for added relaxation.
Spa & Wellness Circuit – enhanced spa area with steam room, sauna, hot and cold plunge pools and a salt relaxation zone, providing a full wellness experience.
Coworking Lounges & Guest Spaces – flexible workspaces including private conference rooms and a guest lounge, alongside a healthy snack bar offering fresh, wellness-oriented products.
Lifestyle-Driven Additions – EV charging stations, pet-friendly amenities, attended front desk and secure package room.
“By expanding our wellness, social and workspaces, we’re creating a community where residents can live, recharge and connect, all without leaving the building,” said Olzhas Ayazbayev, CEO of BI Group USA. “Thoughtfully designed, all-in-one environments are setting the new standard in Miami, streamlining daily life while elevating the overall living experience.”
“We’re seeing a clear shift in the market where amenities are no longer an added benefit, but a deciding factor,” said Daniel de la Vega, President of ONE Sotheby’s International Realty. “Today’s buyers value convenience, wellness and social experience as much as location, and Parkside’s amenity offerings reflect that evolution, positioning it strongly within Brickell’s competitive landscape.”
Parkside is an eight-story, 187-unit residential development located at 1741 SW 2nd Ave. in the heart of Brickell. Designed by nationally acclaimed architect Kobi Karp, the building has been conceived to support a modern, wellness-oriented lifestyle within one of Miami’s most dynamic neighborhoods.
Complementing the amenity offerings, the property also features coworking spaces and thoughtfully designed residences starting from the low $400,000s.
Each residence is curated to enhance comfort and daily living, featuring modern finishes, furnished layouts, enlarged windows and strategically placed side facades that bring in abundant natural light. Ground-level natural limestone provides a refined, premium base to the development, while upper floors showcase a light, contemporary palette that complements the building’s wellness-focused amenities.
The building’s updated architectural vision reflects this shift toward wellness-oriented living, emphasizing openness and a stronger connection to the surrounding environment. The refreshed exterior introduces expansive balconies with park-facing views and integrated greenery, creating a lighter, more contemporary residential aesthetic that enhances the indoor-outdoor experience and forms an urban oasis in the heart of Brickell.
Parkside will begin construction in April, with completion anticipated for Q2 2028.
Past PROFILEmiami articles about Parkside Brickell:
For more information about Parkside Brickell or to inquire about purchasing a unit please fill out the form below:
Kasumigaseki Capital Launches First Project in the United States at Miami Worldcenter
Kasumigaseki Capital Co., Ltd. (headquarters: Chiyoda-ku, Tokyo; Representative Director, President and CEO: Koshiro Komoto; “KC”) announced that it has established a subsidiary in the United States, Kasumigaseki Florida LLC (headquarters: Florida), and commenced business in Miami.
Kasumigaseki Capital Co., Ltd. (headquarters: Chiyoda-ku, Tokyo; Representative Director, President and CEO: Koshiro Komoto; “KC”) announced that it has established a subsidiary in the United States, Kasumigaseki Florida LLC (headquarters: Florida), and commenced business in Miami. Tatsuo Higuchi will serve as President of Kasumigaseki Florida LLC.
“Entering the Miami market represents a natural next step in our company’s expansion to the U.S. The area’s diverse population and international appeal as a major tourist destination complement our existing hotel business,” said Tatsuo. “We see this move as a tremendous opportunity to be part of Miami as a world-class destination, and we look forward to collaborating with local partners to contribute to Miami Worldcenter’s continued evolution.”
KC also announced that for its first project in the U.S., the company has executed the sale and purchase agreement for a highly coveted parcel at Miami Worldcenter and has acquired the development site for BLOCK C EAST for $89 million. Kasumigaseki Capital will introduce a mixed-use development project centered on hotels and residences located at 155 NE 10th Street in downtown Miami.
“It is a tremendous honor to welcome Kasumigaseki Capital to the Miami Worldcenter family,” said Alfonso Costa Jr., Chief Operating Officer of Falcone Group. “In our role as master developer, we are proud to support the company throughout its emergence into the U.S. real estate market as it embarks upon this exciting project.”
KC is engaged in developing hotels to help make Japan an even more attractive tourist destination and to support regional revitalization. KC operates a nationwide portfolio of hotel brands, including the hotel brands for group guests, “fav”, “FAV LUX”, “edit x seven”, and “seven x seven”, as well as the culture business hotel brand “BASE LAYER HOTEL”, handling everything from planning and development to operations in-house.
Tatsuo joined KC’s Real Estate and Development Division in 2020, where he has led site acquisition and project management operations in the hotel business. He was appointed to the board in 2025. Tatsuo’s background includes promoting housing developments, large-scale land development projects, the acquisition of development sites, corporate sales, tenant leasing for office buildings, and other operations at a leading developer.
As part of its strategic global expansion, KC is actively bringing its deep expertise and institutional capital to dynamic international markets, including South Florida. Going forward, KC will steadily expand its business in the U.S. while also considering expansion into other countries, aiming to achieve further growth for the company.
Rendering via Kasumigaseki Capital
Past PROFILEmiami articles about Miami Worldcenter:
For more information about Kasumigaseki Capital please fill out the form below:
UNFRAMED, Autograph Collection Set To Open In Miami Beach This April With Signature Coastal French Rooftop Concept
Poised to redefine the South Beach hospitality scene, UNFRAMED, Autograph Collection opened April 1 at 1685 Washington Ave in Miami Beach. The hotel — characterized by its striking architectural presence, an expansive rooftop pool and signature coastal French rooftop restaurant. 149 stylish guest rooms with balconies and outdoor terraces, and prime location in mid-South Beach — represents the first premium, lifestyle property to open in the last decade on Washington Avenue.
Poised to redefine the South Beach hospitality scene, UNFRAMED, Autograph Collection opened April 1, at 1685 Washington Ave in Miami Beach. The hotel — characterized by its striking architectural presence, an expansive rooftop pool and signature coastal French rooftop restaurant which will open in May. 149 stylish guest rooms with balconies and outdoor terraces, and prime location in mid-South Beach — represents the first premium, lifestyle property to open in the last decade on Washington Avenue, leading the neighborhood's redevelopment in the heart of Miami Beach. The hotel is owned and developed by Finvarb Group, led by Ronny Finvarb, in partnership with JAJ Investment Group. The iconic exterior designed by French architect Rudy Ricciotti and vibrant, sophisticated interiors by celebrated designer Gulla Jónsdóttir.
"At UNFRAMED, Autograph Collection, we aim to set the standard for effortless sophistication and refined hospitality, inviting our guests to enjoy a smart, definitive new perspective on Miami Beach," says General Manager Alexina Beauperthuy. "Our city has evolved over the years into a globally recognized hub of creativity, arts, and culture, and we look forward to offering visitors an experience truly immersed in the vibrant energy of Miami Beach."
"At UNFRAMED, Autograph Collection, we aim to set the standard for effortless sophistication and refined hospitality, inviting our guests to enjoy a smart, definitive new perspective on Miami Beach," says General Manager Alexina Beauperthuy.
UNFRAMED joins Marriott's Autograph Collection portfolio, a collection of hand-selected hotels, ranging from boutique to luxury, each offering a unique perspective on design, craft, and hospitality.
In a city colored by pastel Art Deco facades, UNFRAMED, Autograph Collection brings its own unmistakable visual identity to South Beach. From the exterior, the hotel's signature undulating white curves create a compelling fluidity and pay homage to the sensuality of the French Riviera, as designed by acclaimed architect Rudy Ricciotti. Inside, the vitality of Miami Beach comes alive under the artistic vision of celebrated interior designer Gulla Jónsdóttir. Guests will find layered elements of smooth stone, brushed metal, and luxurious fabrics throughout the hotel, creating an aesthetic that blends tropical modernism and South American flair.
Upon entering the lobby, guests are greeted by sleek, curvilinear shapes, organic lines, and textured surfaces designed to reflect Miami's natural beauty — starting with a bold walnut and bronze entry door from the porte-cochere and a bespoke, sculptural reception desk, two grand seating areas, a striking bronze fireplace, intimate six-seat bar, and a centerpiece chandelier by Parisian designer Mathieu Lehanneur.
On the upper floors, the hotel's accommodations include primarily king rooms with a selection of double queen rooms and the premium UNFRAMED presidential suite, a singular offering spanning more than 700 square feet. All guest rooms enjoy either a private balcony or garden terrace with eco-terrazzo flooring and rattan furnishings, and most offer partial ocean views with large windows that create a seamless sense of indoor to outdoor living.
Within the guest rooms, custom velvet beds and bespoke furniture anchor the space. Soft pink and deep rust tones deliver a sense of warmth and sanctuary that complement the rooms' wood cabinetry and offer an interesting counterpoint to the micro-cement showers and Calacatta Viola marble vanities in the bathrooms.
The fourth floor atrium courtyard is a verdant retreat visible from guest room hallways. Open to the sky, it features lush greenery, slate grey water features, and intimate seating areas, perfect for enjoying breakfast, tea, or evening drinks in a tranquil, airy environment. The rooftop features an expansive pool with ocean views and a signature coastal French concept restaurant which will open in May.
With a curated mix of indoor and outdoor venues, UNFRAMED, Autograph Collection offers a stunning backdrop for intimate events of up to 100 guests. Designed to elevate executive meetings, social gatherings, wedding celebrations, and everything in between, UNFRAMED, Autograph Collection combines versatile spaces — including a rooftop pool terrace with panoramic views of the city and ocean, a lush open-air atrium on the hotel's fourth floor, and the first floor Soundscape room — with tailored, chef-curated menus and attentive hospitality. In addition, the hotel's strong partnerships with nearby Soundscape Park and the Miami Beach Convention Center allow for a seamless meetings and events experience.
Situated at the corner of Washington Avenue and 17th Street, UNFRAMED, Autograph Collection is ideally positioned at the literal and figurative heart of Miami Beach's cultural district. Just steps away from the Frank Gehry-designed New World Symphony Center and Soundscape Park, The Fillmore Miami Beach at Jackie Gleason Theatre, The Bass Museum of Art, and more, UNFRAMED, Autograph Collection offers guests a front row seat to the city's magnetic creative landscape. For visitors arriving from farther afield, the hotel is a short, 20-minute drive from Miami International Airport, and easily accessible to other must-visit areas in the destination, including Wynwood, the Design District, and downtown Miami.
Follow UNFRAMED, Autograph Collection (@unframedmiamibeach) and Finvarb Group (@finvarbgroup) on Instagram.
Images via UNFRAMED, Autograph Collection
For more information about UNFRAMED, Autograph Collection please fill out the form below:
Swire Properties' The Residences at Mandarin Oriental, Miami Completes Two Record-Setting Penthouse Sales Totaling Nearly $100 Million
Swire Properties has announced the sale of its two crown jewel penthouses at The Residences at Mandarin Oriental, Miami, each at a record setting $49.9 million. Sold to separate buyers within two weeks of each other, the nearly $100 million in combined sales – approximately $6,300 per sq. ft. – mark the highest-priced condominium transactions in mainland Miami history.
Swire Properties has announced the sale of its two crown jewel penthouses at The Residences at Mandarin Oriental, Miami, each at a record setting $49.9 million. Sold to separate buyers within two weeks of each other, the nearly $100 million in combined sales – approximately $6,300 per sq. ft. – mark the highest-priced condominium transactions in mainland Miami history and underscore sustained demand for the world-class enclave.
With these transactions, The Residences at Mandarin Oriental, Miami has surpassed $1.3 billion in total sales across its two towers, with February alone generating more than $90 million in sales. Pre-development work remains ahead of schedule, with groundbreaking anticipated in late 2026
“The record-setting sales of our two penthouses are a defining moment for The Residences at Mandarin Oriental, Miami and a testament to the enduring confidence in Swire Properties’ legacy on Brickell Key,” said Dave Martin, incoming President of Swire Properties Inc. “Setting a new benchmark for ultra-luxury living with the highest price per square foot ever achieved in mainland Miami, these sales affirm Miami’s status as a global destination and the strength of the Mandarin Oriental brand among discerning buyers who value timeless elegance and world-class service.”
Two penthouse sales prior to groundbreaking are an extraordinary achievement in the luxury residential market, affirming the enduring appeal and unmatched stature of The Residences at Mandarin Oriental, Miami. The milestone reflects buyers’ confidence not only in the enduring prestige of the Mandarin Oriental brand and Swire Properties’ proven track record, but also in the vision of the project’s world-class design team, whose architectural, interior and landscaping expertise has resonated with the most sophisticated audience.
Located on Brickell Key, the exclusive island enclave developed by Swire Properties in the heart of Miami, each two-story penthouse encompasses nearly 8,000 square feet of interior living space atop the development’s 66-story South Tower. Combining the scale and privacy of a standalone estate with the service and ease of resort living, each residence features an expansive rooftop terrace integrated into its bi-level design, complete with a private lap pool, built-in bar, and panoramic views spanning Biscayne Bay, the Atlantic Ocean, and the Miami skyline.
Each penthouse includes five bedrooms, seven bathrooms, three powder rooms, and a library. Private elevators open into a grand entry foyer and expansive entertaining spaces. A gourmet Molteni&C kitchen with Gaggenau appliances is complemented by a separate chef’s kitchen. Additional features include a wine bar, sauna, staff quarters, and private storage adjacent to the residence.
“These milestone sales mark a significant moment for The Residences at Mandarin Oriental, Miami and reflect the extraordinary success the project has achieved since launch,” said Edgardo Defortuna, President and CEO of Fortune International Group. “The sale of both penthouses speaks to the strong global demand for exceptional branded residences and highlights the momentum this landmark project continues to generate, not only in Miami, but across the new construction market.”
These penthouse sales are the latest signal that affluent buyers continue to gravitate toward Miami and South Florida. In 2025, the region’s ultra-luxury segment recorded one of its strongest years ever, with closings above $10 million reaching the second-highest total on record, according to the MIAMI Association of Realtors. Early 2026 activity indicates heightened demand from buyers relocating from high-tax states such as California and New York – with these dual penthouse transactions serving as a clear indicator of that sustained momentum.
Designed by globally renowned architecture firm Kohn Pedersen Fox (KPF), The Residences at Mandarin Oriental, Miami unfolds across two distinct towers. The 66-story South Tower is dedicated to 228 private residences, while the 33-story North Tower introduces 70 private residences, 28 turnkey Hotel Collection residences, and 121 hotel guest rooms – seamlessly integrating residential ownership with Mandarin Oriental’s signature hospitality.
The South Tower’s amenities and common spaces are envisioned by acclaimed Parisian designer Tristan Auer, bringing a refined, hospitality-driven sensibility to shared environments. The North Tower’s private residences are imagined by AD100 designer Laura Gonzalez, defined by warmth, craftsmanship, and richly layered detailing. Together, the interiors reflect the project’s dual-tower composition – each with its own character, unified by a shared standard of design excellence.
Floorplans range from two- to five-bedroom residences in the South Tower, while the North Tower offers two- to four-bedroom private residences alongside turnkey Hotel Collection residences. Homes are defined by floor-to-ceiling glass sliding doors, private elevators and entry lobbies, and expansive living areas that blur the line between indoor and outdoor living – all thoughtfully oriented to capture sweeping vistas of the ocean, bay and city skyline. Kitchens feature custom Italian cabinetry, state-of-the-art appliances, and natural stone countertops, while bathrooms are appointed with marble flooring, natural stone vanities, and private water closets in each primary suite. Optional infrared saunas are available in select residences.
Seamlessly connecting the North and South Towers is a 100,000-square-foot, multi-tiered, resort-style amenity podium serviced by Mandarin Oriental Hotel Group and defined by the brand’s legendary standards. Conceptualized by Thailand-based landscape architect SHMA, the lushly landscaped podium includes an immersive forest walk woven through verdant gardens.
The amenity collection includes two state-of-the-art fitness centers, 11 resort-style pools cascading across multiple levels with private cabanas, wellness cabanas for outdoor treatments, and dining pavilions with outdoor grills. Residents also enjoy warm and cold plunge pools, curated social lounges, a business lounge with private meeting rooms and conference suite, library and coffee bar, a multi-use sports court, game room with billiards and indoor golf simulator, private screening lounge, and a dedicated children’s club. Within the hotel, residents have access to Mandarin Oriental’s award-winning signature spa, globally recognized for treatments blending ancient healing traditions with modern luxury.
Pricing for the remaining South Tower residences begins at $6.6 million, with North Tower Residences starting at $3.9 million. Fortune Development Sales is exclusively managing sales for The Residences at Mandarin Oriental, Miami.
Renderings via RMOMIA, Tower Rendering via Binyan Studios
Past PROFILEmiami articles about The Residences at Mandarin Oriental, Miami:
For more information about The Residences at Mandarin Oriental, Miami or to inquire about purchasing a unit please fill out the form below:
Arbor Residences Achieves TCO in Coconut Grove As Sales Pass 70%
Arbor Residences, the 45-residence boutique condominium in Coconut Grove, has achieved Temporary Certificate of Occupancy (TCO), marking a major milestone for the family-led development as sales surpass 70%.
Arbor Residences, the 45-residence boutique condominium in Coconut Grove, has achieved Temporary Certificate of Occupancy (TCO), marking a major milestone for the family-led development as sales surpass 70%.
The milestone carries particular significance for the Kodsi family. Isaac Kodsi, the Miami developer and founder of Ark Capital Group, acquired Arbor out of foreclosure in 2023, returned buyers’ deposits, and restarted construction, restoring momentum to the stalled project. A longtime Coconut Grove resident, Isaac was deeply involved in the neighborhood and committed to its growth. He passed away unexpectedly in August 2025 while the building was nearing completion.
Today, development continues under the leadership of his daughter, Camilla Kodsi, who grew up in Coconut Grove and attended school in the neighborhood. Having worked alongside her father throughout the project, she has seen Arbor through final inspections and completion with the support of the Kodsi family. Camilla plans to continue her work as a developer in Miami, carrying forward both the Arbor vision and her father’s broader legacy at Ark Capital.
“Reaching TCO at Arbor is an incredibly meaningful milestone,” said Camilla Kodsi. “It was an honor to work alongside my father through every stage of the project, and I’m deeply grateful to the Arbor team whose dedication brought the building to completion. Having grown up and now living in Coconut Grove, it’s especially rewarding to contribute something lasting to a neighborhood that means so much to me. I look forward to continuing my work developing projects in Miami.”
Sandra Masis added, "Coconut Grove has always been one of Miami’s most special neighborhoods, and buyers can feel the care that went into Arbor,” she notes. “From the scale of the building to its walkable location steps from CocoWalk, the parks, and the Grove’s vibrant and growing dining scene, this is a place designed to fit seamlessly into the neighborhood and feel like home from day one.”
Designed by Behar & Font, Arbor Residences comprises 45 homes featuring high ceilings, floor-to-ceiling windows, natural wood finishes, Bosch appliances, and spacious layouts that complement the Grove’s tree-lined character. Amenities include a rooftop terrace, pool deck, fitness center, 24-hour concierge service, and valet.
Located just around the corner from Coconut Grove’s central corridor and CocoWalk, Arbor offers a residential oasis within one of Miami’s most established and walkable neighborhoods. Pricing on available homes begins at $1.7 million, with two-bedroom-plus-den and three-bedroom, two-bath residences currently available. Sandra Masis of Cervera Real Estate, who has overseen sales since the project’s revival, continues to lead sales and marketing as Arbor enters its final phase.
With TCO secured and move-ins approaching, Arbor Residences stands as a completed boutique development shaped by family stewardship and long-term commitment to Coconut Grove. Resident move-ins are slated for early spring 2026.
Images via World Red Eye
Past PROFILEmiami articles about Arbor Residences:
For more information about Arbor Residences or to inquire about purchasing a unit please fill out the form below:
The Ronto Group Launches Sales for Nora House in West Palm Beach's Nora District
The Naples-based Ronto Group, a Florida-based real estate development firm known for its design-driven residential offerings, in partnership with the Nora District, including NDT Development, Place Projects and Wheelock Street Capital, has officially launched sales for Nora House, an 11-story luxury condominium located within the Nora District.
The Naples-based Ronto Group, a Florida-based real estate development firm known for its design-driven residential offerings, in partnership with the Nora District, including NDT Development, Place Projects and Wheelock Street Capital, has officially launched sales for Nora House, an 11-story luxury condominium located within the Nora District. With 117 residences and approximately 18,900 square feet of ground-floor commercial space, Nora House is thoughtfully positioned in the heart of the district, offering a refined residential experience within one of the city’s most dynamic and walkable new neighborhoods.
Representing a major residential milestone within the Nora District, the project seamlessly blends elevated living with the energy of a design-forward, community-centric environment. The anticipated groundbreaking is mid-2027 and completion is slated for 2029. Sales and marketing are exclusively overseen by Douglas Elliman Development Marketing with prices begin in the upper $1 millions. The sales gallery will open this month, located at 955 North Railroad Avenue, Suite B..
“Nora House represents an opportunity to deliver a refined condominium experience within the Nora District, one of West Palm Beach’s most thoughtfully curated new districts,” said Anthony Solomon, President of The Ronto Group. “From the architecture and interiors to the scale of the residences and amenities, every element of Nora House is designed to elevate daily living while remaining deeply connected to the energy, walkability and cultural fabric of the Nora District.”
Designed by Swedroe Architecture with interiors by Lillian Wu Studio, New York, Nora House offers two- to four-bedroom residences ranging from just under 1,500 to just over 2,900 square feet under air and some 4th-level expanded terrace residences totaling up to 6,700 square feet. Featuring a Suz-Zero/Wolf/Miele appliance package, Italkraft cabinetry, European designer finishes including wide plank hardwood flooring and Quartz and honed Quartzite, each residence checks all the boxes. Beautiful design, exceptional features and finishes and every convenience at hand.
“Nora House represents the next evolution of the Nora District as we introduce residential living into the neighborhood,” said Joe Furst, Founder and Managing Principal of Place Projects. “From the outset, our vision has centered on building a cohesive, walkable district where each element works together to create a distinctive sense of place. As Nora’s first for-sale condominium offering, Nora House gives people the opportunity to truly call the district home.”
Residents of Nora House will enjoy an expansive suite of indoor and outdoor amenities, including a fourth level landscaped pool deck courtyard with 2 grilling areas, a lap pool and separate spa pool, men’s and women’s pool bathrooms, and six guest suites for visiting friends and family. At the rooftop level, indoor amenities expand to include a state-of-the-art fitness center, a comprehensive spa featuring steam rooms, a sauna, massage treatment room, and hot and cold plunge pools with dedicated men’s and women’s facilities. Additional social offerings include a sports and game lounge with table tennis, billiards, arcade games, and bar; a two-lane bowling alley, golf simulator and a social room with catering capabilities. Outdoor rooftop features include a 2nd pool with a sun shelf and spa, an outdoor bar and social terrace, a fire pit with seating areas and an elevated landscaped yoga lawn designed for relaxation and gathering and two pickleball courts.
Past PROFILEmiami articles about Nora House:
For more information about Nora House or to inquire about purchasing a unit please fill out the form below:
Rosso Development, Midtown Development and Proper Hospitality Open Sales Gallery For Midtown Park Residences by Proper
Rosso Development, Midtown Development, and Proper Hospitality have officially opened the Midtown Park Residences by Proper sales gallery, offering an immersive first look at the highly anticipated 28-story residential tower set within Midtown’s transformative five-acre, $2 billion mixed-use community.
Rosso Development, Midtown Development, and Proper Hospitality have officially opened the Midtown Park Residences by Proper sales gallery, offering an immersive first look at the highly anticipated 28-story residential tower set within Midtown’s transformative five-acre, $2 billion mixed-use community. The project marks Proper Hospitality’s debut in Miami’s residential market, blending design-driven living, wellness, and cultural programming in one integrated destination.
Designed by Arquitectonica with interiors by acclaimed New York–based studio Meyer Davis, the new sales gallery at 3171 NE 1st Avenue showcases a distinctive approach to contemporary luxury, where craftsmanship, layered textures, and curated art come together to create spaces that feel both refined and authentic. The space displays original works by Mariano Calezado, Sebastian Marc Graham, and Rubén Rodrigo, while steel sculptures by artist Hernán Marina are installed in front of the sales gallery and will soon permanently live at the heart of Midtown Park as part of its public art program — inviting the community to engage with art in everyday life, a tribute to the neighborhood’s creative energy and the project’s role in enriching the area’s cultural landscape.
“This marks a defining moment for Midtown and for Miami as a whole, as we begin to physically and culturally connect Midtown, the Design District, and Wynwood through what will become one of the city’s largest mixed-use developments,” said Carlos Rosso, Founder & CEO of Rosso Development. “This corridor is rapidly emerging as a haven for luxury branded residential projects, driven by its human-scale density, shaded walkable streets, and immediate access to world-class retail, dining, and cultural experiences just steps from home. The response from the community has been extraordinary, reinforcing a clear demand for thoughtfully designed environments that bring together lifestyle, connectivity, and long-term urban value.”
“Today’s buyer isn’t looking for a lifestyle — they already have one,” said Brian De Lowe, Co-Founder and President of Proper Hospitality. “They want design, wellness, food, and culture woven into daily life, not offered as an afterthought. Midtown Park is exactly the kind of project where Proper’s curatorial involvement — from programming philosophy to wellness infrastructure — can deliver on that expectation from day one.”
Midtown Park Residences by Proper marks the first residential tower to rise within the Midtown Park master plan, which will link Midtown, Wynwood, and the Design District through a network of parks, pedestrian paseos, 120,000 sq ft of retail and dining, 60,000 sq ft of offices, and a world-class racquet and padel club operated by ULTRA Padel & Wellness.
Within the tower, 288 bespoke residences will range from studios to three-bedroom homes, along with exclusive penthouses featuring private rooftop gardens and pools. The building’s 40,000 sq ft of private lifestyle amenities will include a tropical pool deck with a signature restaurant and bar, a private pickleball court, co-working lounges, a yoga and meditation garden, a spa pool, kids’ club, and a communal vegetable garden designed by Naturalficial. Residents will also enjoy curated programming and a dedicated Culture Concierge, plus access to programming and benefits across Proper Hospitality’s portfolio, including the iconic Shelborne by Proper on Miami Beach.
To activate the site ahead of construction, a temporary two-acre ULTRA Padel & Wellness pop-up—one of the largest in the U.S.—will open soon, bringing new energy to Midtown with tournaments, community events, and daily play opportunities that preview the vibrant lifestyle Midtown Park will create.
Midtown Park Residences by Proper is exclusively represented by Fortune Development Sales. Pricing starts in the mid-$600,000s, with completion expected in 2028.
Renderings via Midtown Park Residences by Proper | Photos via World Red Eye
PROFILE Project & Developer Pages:
Past PROFILE Articles about Midtown Park Residences by Proper:
For more information about Midtown Park Residences by Proper or to inquire about purchasing a unit please fill out the form below:



Another major residential development is moving closer to construction in Downtown Miami after Witkoff, in partnership with Monroe Capital, secured a $302.6 million construction loan for the first phase of its planned three-tower community at 700 North Miami Avenue in Miami Worldcenter.