
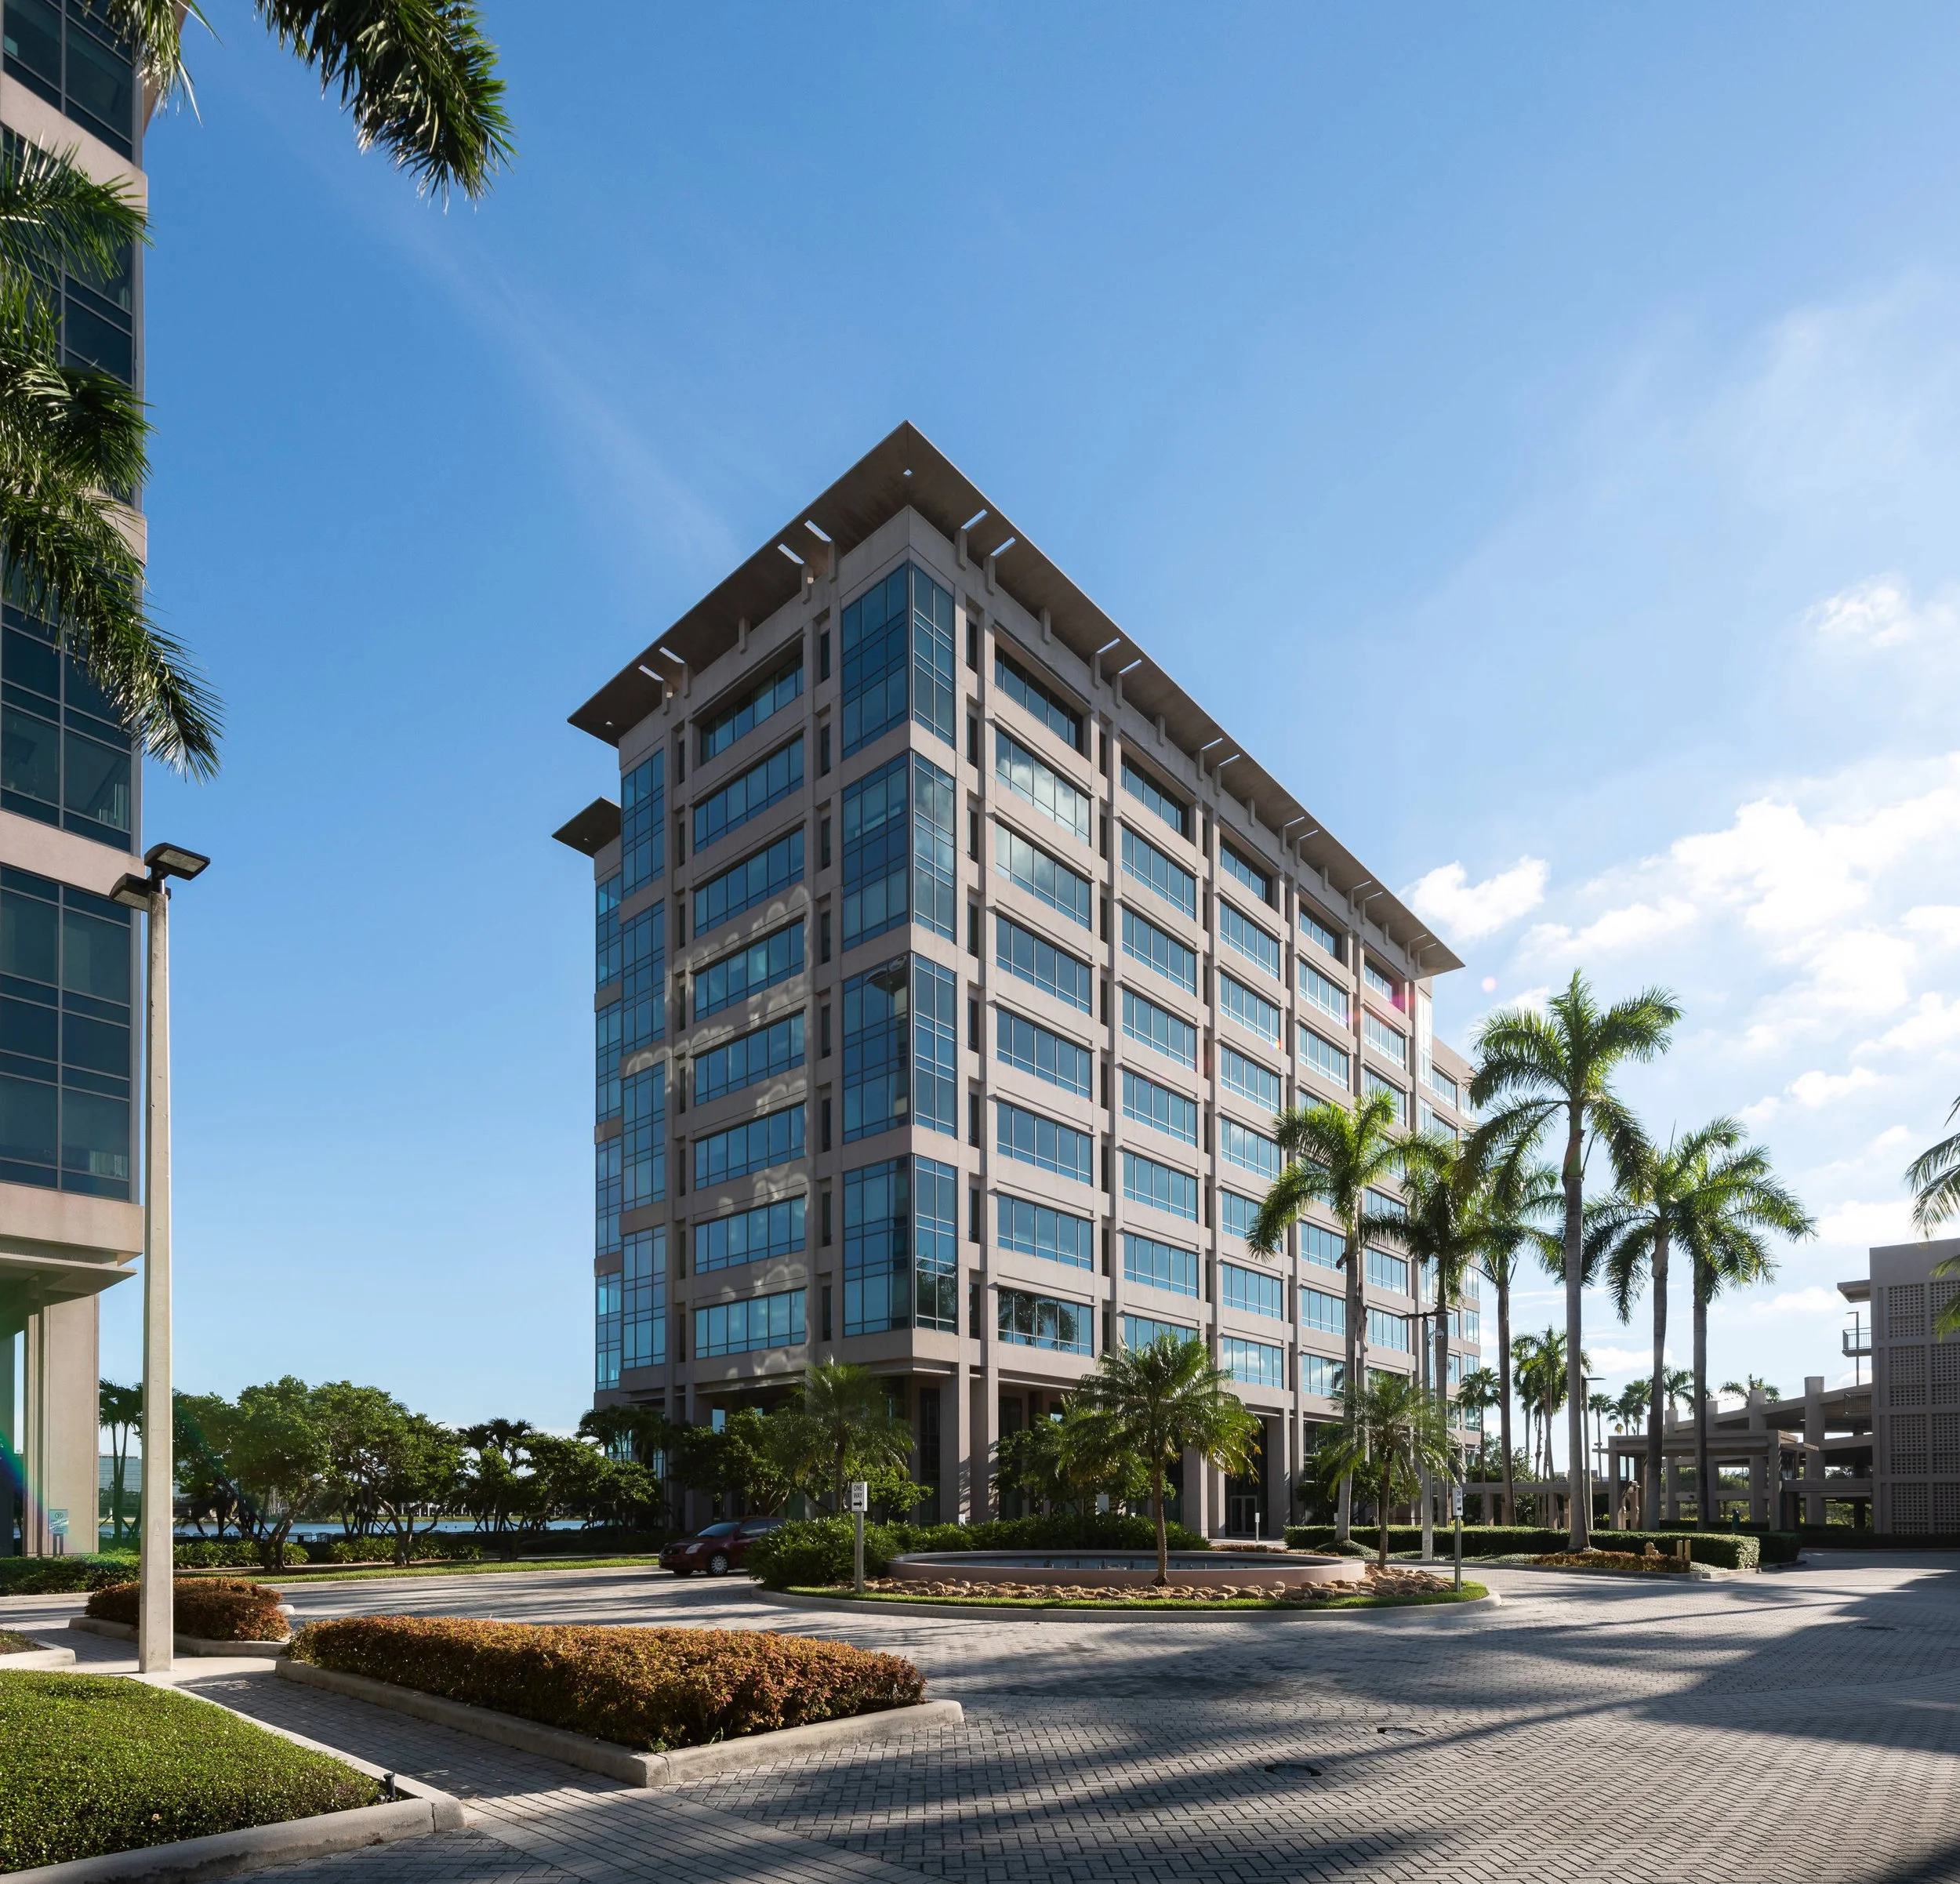
Miami’s Largest Office Lease Transaction in 2024 Signed at Waterford Business District
Miami's prestigious Waterford Business District (WBD) continues to solidify its position as a premier corporate destination with the recent signing of a significant lease by global business services company Assurant. The lease, encompassing an impressive 78,000 square feet, marks the largest office transaction in Miami so far this year, further enhancing the district's reputation as a hub for top-tier businesses.
Miami's prestigious Waterford Business District (WBD) continues to solidify its position as a premier corporate destination with the recent signing of a significant lease by global business services company Assurant. The lease, encompassing an impressive 78,000 square feet, marks the largest office transaction in Miami so far this year, further enhancing the district's reputation as a hub for top-tier businesses. Brent Woodruff, Matthew Goodman, and Tyler Wyant from CBRE represented Assurant in this lease transaction.
Situated on 250 acres adjacent to Miami International Airport, the WBD offers unparalleled accessibility to major residential and commercial centers. Boasting over 1.65 million square feet of prime office space across 7 Class A buildings, the district provides tenants with a blend of convenience, amenities, and a thriving business ecosystem.
"At Waterford Business District, we take pride in curating an environment where individuals find genuine enjoyment in their work," remarked Charles Russo, Nuveen's Senior Director and Head of Southeast- Workplace, Retail, and Mixed-Use. "Companies like Assurant are drawn to dynamic hubs like ours because of the exceptional office spaces and thriving business community. Our commitment to innovation and meeting the evolving needs of businesses makes WBD an irresistible destination."
Assurant's decision to relocate to WBD underscores its dedication to providing a workspace tailored to the evolving needs of its Miami-based workforce. The company joins esteemed tenants such as Subway and FedEx, further reinforcing the district's commitment to excellence.
Blanca Commercial Real Estate, the exclusive leasing agent for the WBD portfolio, facilitated the lease, marking one of their largest deals to date. "Our commitment to providing a workplace that blends cutting-edge amenities with convenience resonates with companies seeking a dynamic environment," stated Juan Ruiz, Vice Chairman of Blanca CRE.
Under the joint venture between Nuveen Real Estate and Allianz, managed by PIMCO Prime Real Estate, LLC, WBD has undergone significant transformations, establishing itself as a state-of-the-art corporate campus. Investments in amenities such as shuttle services, fitness centers, and waterfront outdoor areas, coupled with tenant-engaging activities, contribute to the district's vibrant atmosphere. Moreover, WBD presents unique build-to-suit opportunities with an additional 30 acres of fully entitled land, making it an ideal location for large enterprises seeking a highly accessible headquarters in the heart of Miami.

Reimagining History: The Moore in Miami Design District Unveils Elastika Restaurant
WoodHouse, the visionary development company, has announced the highly-anticipated reopening of The Moore in the Miami Design District, marking the beginning of a new chapter for this iconic landmark. Stepping into its next century, The Moore emerges as a vibrant lifestyle and cultural destination, featuring a private members club, boutique hotel, executive offices, gallery space, and the exciting addition of Elastika, a modern-American restaurant set to open its doors to the public this weekend.
WoodHouse, the visionary development company, has announced the highly-anticipated reopening of The Moore in the Miami Design District, marking the beginning of a new chapter for this iconic landmark. Stepping into its next century, The Moore emerges as a vibrant lifestyle and cultural destination, featuring a private members club, boutique hotel, executive offices, gallery space, and the exciting addition of Elastika, a modern-American restaurant set to open its doors to the public this weekend.
Elastika, nestled on the first floor, introduces a fresh culinary experience under the guidance of acclaimed Executive Chef Joe Anthony. Designed to be more than just a restaurant, Elastika aims to become the heartbeat of the Miami Design District—a place where people gather, dine, and immerse themselves in the rich tapestry of art and culture that defines the area.
Drawing inspiration from Miami’s diverse international community and The Moore’s storied legacy of art and design, Elastika embodies a culinary canvas where carefully curated ingredients and heartfelt cooking techniques converge. The restaurant's namesake pays homage to the iconic Zaha Hadid sculpture, Elastika, suspended majestically throughout the four-story atrium above the dining room—a stunning testament to Miami's boundless creativity.
Brady Wood, Founder & CEO of WoodHouse, shared that “Our vision for Elastika extends beyond the menu. We've transformed the first floor of The Moore into the lobby of the Miami Design District—an inviting destination where people can gather, dine, and enjoy the landmark building and Zaha Hadid's iconic sculpture.”
Elastika’s menu reflects a commitment to sourcing the finest ingredients and close collaboration with local farmers, including Tiny Farm, French Farms, Swank Specialty Produce, and others. Executive Chef Joe Anthony expressed his culinary philosophy, saying, “Our culinary vision is to create vibrant food that is original and thoughtful, yet humble in its roots. By being conscientious about sourcing regenerative and sustainable ingredients whenever possible, we are able to create a distinct style of cuisine while still pushing flavor to the forefront.”
The menu features a range of globally eclectic dishes including the Heirloom Tomato Gazpacho with pickled tomatillos, avocado and fennel pollen focaccia; the Citrus Cured Kingfish Crudo with fermented farro, local kohlrabi and cucumber “aguachile;” a Grass-Fed Bison Tartare, with escabeche aioli, umami crumble and house-made country loaf; Eggplant and Sheep’s Milk Ravioli Serviettes, with spring fricassee, local mushrooms and pine nut froth; Grilled Heritage Pork "Ribeye" with tiny farm's turnips, grilled broccoli rabe and red verjus-cardamom sauce; and the Miso Marinated Beef Tenderloin, with Castle Valley Mill's farro, local herb coulis and carrot "hot sauce."
The design ethos of Elastika seamlessly blends modern sophistication with the building's original architectural elements, creating an ambiance that is both inviting and elegant. Curated by Miami-based art advisor Monica Kalpakian, the restaurant features a collection of contemporary art, including Rob Pruitt’s US (2013) on loan from the late Rosa de la Cruz’s esteemed collection.
Collaborating with hospitality design firm ICRAVE, WoodHouse has transformed the historic atrium into a culinary haven, complete with an expansive bar, plush velvet seating, and a semi-private dining room. The addition of a new skylight floods the space with natural light, while the sidewalk patio offers a charming al fresco dining experience amidst lush greenery.
The history of The Moore, dating back to the 1920s Florida Land Boom, adds another layer of intrigue to Elastika's narrative. Once a furniture showroom and warehouse, The Moore has played a pivotal role in shaping Miami's landscape, hosting numerous high-profile events and exhibitions over the years.
Elastika will be open for dinner from 5 p.m. to 11 p.m. on Fridays and Saturdays, and from 5 p.m. to 10 p.m. Monday through Thursday. Lunch service will commence from 12 p.m. to 3 p.m. Monday through Saturday starting May 3, 2024. For reservations and to learn more visit www.elastikamiami.com.
Oak Row Equities Breaks Ground On 2600 Biscayne Boulevard In Miami's Edgewater Submarket
Oak Row Equities, a vertically-integrated private equity and real estate development company with over $1.6 billion of development in South Florida, have broken ground on 2600 Biscayne Boulevard, a transformative Class AAA multifamily and office tower in the rapidly-maturing Edgewater neighborhood of Miami.
Oak Row Equities, a vertically-integrated private equity and real estate development company with over $1.6 billion of development in South Florida, have broken ground on 2600 Biscayne Boulevard, a transformative Class AAA multifamily and office tower in the rapidly-maturing Edgewater neighborhood of Miami. Coastal Construction Group, one of the largest general contractors in the Southeast, is the general contractor. Globally-renowned architecture firm Arquitectonica is responsible for the design of the luxurious 41-story building, which will be home to an original public art piece by acclaimed artist Derrick Adams. Vida, a Portland-based full service interior design and interior architecture firm, is designing the interiors. The commencement of construction follows the pre-leasing of 50% of the commercial space, and the closing of a $181M loan from Bank OZK – one of the largest multifamily construction loans to close in South Florida this year.
“We are thrilled to be breaking ground at 2600 Biscayne. We are focused on delivering the highest quality multi-family and office product to the Edgewater submarket,” said Erik Rutter, Managing Partner at Oak Row Equities. “We believe by breaking ground today we will deliver into a supply-constrained market and be well-positioned as the highest quality asset in Miami-Dade County.”
2600 Biscayne comprises an entire city block and is conveniently located one block from the planned Northeast Corridor rail stop. The tower features 187,000 square feet of prime office and retail space and 399 luxurious studio to three-bedroom (plus den) rental residences. With exceptional design, ample private outdoor space, modern finishes, stunning views, and state-of-the-art amenities, these residences will rival new condo construction homes. An elaborate mural will be displayed on the western portion of the facade visible from multiple neighborhoods by celebrated artist Derrick Adams.
"2600 Biscayne will dramatically enhance the caliber of multifamily and office space in Edgewater and really create a new upper tier for these asset classes in South Florida," says David Weitz, Managing Partner at Oak Row Equities. “We are thrilled to be breaking ground on this exciting new project, and are proud to be working with such sophisticated financial institutions who are invested alongside us in South Florida’s bright future.”
"Coastal Construction Group is honored to join Oak Row Equities in breaking ground on 2600 Biscayne Boulevard,” said Patrick Erin Murphy, Executive Vice President of Coastal Construction Group. “We are excited to contribute to the transformation of the Edgewater neighborhood with esteemed partners and look forward to playing a part in delivering this building.”
The residential portion of the tower will begin 135 feet above the ground, ideal for residents looking for the quintessential Miami view. Multiple levels of residential amenities include a pet spa, private lounge, yoga studio, and top-of-the-line fitness center. A wraparound 12th-floor amenity deck will have a lap pool, cold plunge, hot tub, well-appointed cabanas, and BBQ grills. The tower’s 41st floor will feature a coworking lounge and rooftop deck with some of the best views in Miami.
Residents will enjoy a seamless arrival experience via a dedicated residential porte-cochére with lush, covered waiting areas for ride shares. 2600 Biscayne will have EV charging stations and over 600 parking spaces for added convenience.
2600 Biscayne will be Gold Certified National Green Building Standard. The tower’s offices are almost 50% pre-leased and will be located on the first ten floors within a sculptural pyramid-like structure. Office tenants will have access to touchless entry points and elevators to easily divisible floor plates with 14’ ceilings. There will be floor-to-ceiling glass throughout the spaces, private tenant balconies, and a wide range of indoor and outdoor wellness-focused amenities.
Outdoor amenities exclusive for the office tenants include a landscaped rooftop terrace, exclusive padel court, open-air seating, covered picnic areas, an outdoor wellness and yoga deck, and more. Inside, there is a dedicated business lounge, private meeting areas, conference rooms, and an entertainment room with a golf simulator.
Vehicular arrival for office tenants will be via a private porte-cochére and a designated lobby. Dedicated valet and tenant parking will be available along with 24/7 security and access.
Edgewater offers lifestyle amenities such as the lush eight-acre Margaret Pace Park, and robust retail and culinary options. Wynwood, Midtown, and the Design District are moments away. Whole Foods and a Northeast Corridor rail station will be within blocks upon completion. Miami International Airport, I-95, Miami Beach, and Brickell are easily accessible from Edgewater.
Black Lion Acquires Miami Beach Office Building For $62.5 Million And Reveals Renderings Of Rockwell Group Luxury Renovation
President of Black Lion, Robert Rivani, the real estate and hospitality visionary who has invested over $250 million into Miami real estate in the past few years, is venturing into the commercial office sector with his largest and most ambitious acquisition to date, the $62.5 million purchase of ‘The Lincoln’ in Miami Beach.
President of Black Lion, Robert Rivani, the real estate and hospitality visionary who has invested over $250 million into Miami real estate in the past few years, is venturing into the commercial office sector with his largest and most ambitious acquisition to date, the $62.5 million purchase of ‘The Lincoln’ in Miami Beach. Robert has plans to invest an additional $50 million to reimagine the property into ‘Class X’, an innovative concept that aims to redefine luxury and service standards in the office industry. Named the ‘Rivani’, the reimagination will deliver a meticulously-designed, highly amenitized experiential office and retail property that transcends the standard, mundane office space.
“While luxury residential and hospitality projects push the boundaries of service and experience to attract discerning clientele, office spaces remain conventional, failing to meet today’s expectations. Companies are struggling to entice employees back to the workplace,” said Robert. “I see an opportunity to cultivate an environment that isn't just functional, but genuinely desirable - something people will truly want to be a part of. I am introducing a whole new category of office space that will reinvent the luxury office and set a new standard for the entire industry.”
Inspired by Robert’s travel to world-class destinations across the globe, ‘Class X Office’ will seamlessly integrate luxury with convenience, establishing elevated benchmarks for amenities, design, technology, and hospitality-infused services. Designed by renowned architecture and design firm Rockwell Group, ‘Rivani’ is poised to become a beacon office destination unlike any other, showcasing features you would find at an exclusive 5-star hotel, including a concierge, spa, meditation room, fitness center, salon, cafe, living room for meetings and gatherings, a podcast room, plus a Japanese restaurant and speakeasy. Members also gain access to private event spaces.
“Rockwell Group is thrilled to partner with Robert and Black Lion on this pioneering project,” said Shawn Sullivan, Partner, Rockwell Group. Rivani is an opportunity to bring a luxurious, tailored, and timeless experience to Miami’s office sector. We were inspired by the dichotomy of French and Japanese design influences: Sophisticated, layered, artful moments juxtaposed with meditative, distilled and crafted spaces. Throughout, we celebrate exquisite views, the geometry of the existing building, and the lushness of Miami.”
"Rivani is redefining Miami's office design landscape by seamlessly blending opulent hospitality with a tranquil, wellness-centric ethos,” said Carlos Rodriguez from Escala Forma Studio. "Through a harmonious fusion of calming aesthetics and high-end amenities, our design transforms the workspace into a sanctuary of style, comfort, and productivity, elevating the overall work experience."
Ideally located in the heart of Miami Beach at 1691 Michigan Avenue next to buzzy Sunset Harbor and Lincoln Road, the landmark property showcases 118,658-square feet of interior office space, 5,000 of which will serve as Black Lion’s new flagship Miami headquarters, 43,166-square feet of retail, and 318,000-square feet of parking. Current tenants include Apple, West Elm, William Sonoma, Morgan Stanley, and Coldwell Banker.
The building is one of the largest in the area and the transaction marks the largest office transaction in Miami Beach since 2016. Christian Lee and Sean Kelly from CBRE represented the seller while Jeremy Hakala, Clay Sidner and Brandon Shores with Newmark represented Black Lion in the transaction and will oversee leasing. Completion for the project is expected mid 2025.
“This transaction stands out as a milestone in South Florida’s commercial real estate industry, underscoring Black Lion's confidence in the area’s office and retail sector,” said Hakala. “At a time when people are betting against office ventures, Robert is boldly investing millions and going full force, positioning himself as a pioneer in redefining the asset class in a city that demands it.”
Within just 2 years since entering the Miami market, Black Lion has established a formidable presence, amassing a portfolio that now exceeds $250 million in South Florida alone and disrupting the real estate hospitality scene by signing world-renowned brands including Delilah at Brickell Bay Boardwalk, CATCH at the Continuum, Amara at Paraiso with chef Michael Schwartz, and Gekko by David Grutman.
“This marks an unbelievable personal and professional achievement for me,” said Robert. “Being able to close such a significant deal without partners or investors at the age of 34 is a dream come true, and validates what I have been working so hard to build. It wasn’t long ago that I was selling Jordan sneakers and being a serial entrepreneur. Now I’m buying my own office building, establishing my company headquarters there, and pioneering a whole new ‘Class X’ sector. This isn’t just a real estate transaction, but the start of an entirely new frontier for how people will experience luxury at the office.”
Plans Filed For Santander Tower Set To Rise 765' On Brickell Ave
Banco Santander has filed plans to develop a 40-story, 765’ tall office tower on their two acre property 1401 Brickell Avenue following their application for a total demolition permit for the existing 14-story office building which was delivered in 1973 currently sits on the property.
Banco Santander has filed plans to develop a 40-story, 765’ tall office tower on their two acre property 1401 Brickell Avenue following their application for a total demolition permit for the existing 14-story office building which was delivered in 1973 currently sits on the property. The proposed Santander Tower would be built to LEED Platinum standards and would feature 612,918 SF of Class A office space, 107,953 SF of F&B space including multiple ground and lower floor restaurants as well as a multi-level urban club on the 9th floor podium; the building will also feature 1,496 parking spaces. Santander Tower plans to activate the pedestrian and street level with public plazas and landscaping along Brickell Ave. The tower is designed by Handel Architects with interiors by Bernardi + Peschard Arquitectos, landscape design by Rios and LandDesign. Rilea Group will oversee the development process.
Renderings via Handel Architects
THE FIFTH MIAMI BEACH Locks Down $47.3 Million In Construction Financing From Cain International
International recognized real estate development firms, Sumaida + Khurana and Bizzi+Bilgili, a partnership between Bizzi & Partners with Serdar Bilgili, have locked down a $47.3 million construction loan for THE FIFTH MIAMI BEACH, a five-story Class A+ office building designed by renowned Spanish master architect Alberto Campo Baeza in Miami Beach’s South of Fifth neighborhood.
International recognized real estate development firms, Sumaida + Khurana and Bizzi+Bilgili, a partnership between Bizzi & Partners with Serdar Bilgili, have locked down a $47.3 million construction loan for THE FIFTH MIAMI BEACH, a five-story Class A+ office building designed by renowned Spanish master architect Alberto Campo Baeza in Miami Beach’s South of Fifth neighborhood. The financing was provided by Cain International. The project is Baeza’s first commercial building in the United States and will deliver 60,200 SF of office, retail and restaurant space. THE FIFTH MIAMI BEACH is 20% pre-leased. Construction began in 2022 following the Historic Preservation Board of Miami Beach’s unanimous approval and completion is expected in 2025.
The building is ideally situated at the entrance to Miami Beach from the MacArthur Causeway, located in the exclusive enclave of South of Fifth, at the corner of Michigan and Fifth Street. The Class A+, LEED Certified office building will seek to take an innovative approach by delivering on the singular quality, craftsmanship and architectural pedigree that Sumaida + Khurana and Bizzi & Partners are renowned for delivering on their residential condominium projects.
World-renowned architecture firm, Gabellini Sheppard Associates is designing the interiors, award-winning firm Cube 3 is the executive architect and Miami-based Urban Robot Associates is the project’s landscape architect.
The project will be akin to an exquisite jewel box, wrapped in glass, white marble and white concrete. The biophilic design approach incorporates many elements that bring the outdoors inside and also provides expansive spaces that are ideal for tenants to design creative work environments. The building features a monumental marble lobby with 35-foot ceiling heights, 14-foot ceilings throughout office floors, open and flexible floorplans, floor-to-ceiling windows and every office includes expansive private outdoor terraces. Located in the center of the building is a large outdoor atrium that opens up all of the offices to a dramatic experience of light, air, and outdoor space. In addition, the building features multiple amenities for tenants to share including a private landscaped rooftop with expansive, unobstructed water views. This offering will be further complemented by a state-of-the-art fitness center and spa, multiple food and beverage options, and valet parking. The building will also offer advanced air quality and filtration systems that will be part of the focus on sustainability and health.
Based in Spain, Baeza has been widely recognized for his work including winning his country’s National Prize for Architecture in 2021. Some of his notable projects include the Houses Turégano and de Blas, both in Madrid, the Gaspar House, Asencio House in Cádiz, the Olnick Spanu Museum in Garrison, New York, the BIT Center in Inca-Mallorca, the Museum of Memory of Andalucía in Granada. In 2020, he won the competition to design a new bridge over the Piave River in Belluno, Venice.
Sumaida + Khurana is led by Founding Partners Saif Sumaida and Amit Khurana. Bizzi & Partners is led by CEO Davide Bizzi and Managing Director Alessandro Pallaoro. Both firms are individually known the world over for developing some of the most significant real estate projects in the world, collaborating with critically acclaimed and architects and designers. New York-based Sumaida + Khurana collaborated with Pritzker Prize winning architect, Tadao Ando to design 152 Elizabeth Street, as well as Pritzker Laureate, Alvaro Siza for 611 West 56th Street. Bizzi & Partners, which has offices in New York, Milan, São Paulo, and Tallinn, worked with Pritzker Prize winning architect Renzo Piano to design both 565 Broome SoHo in Manhattan and Eighty Seven Park in Miami. The firm also developed the Langham Hotel in New York, designed by Charles Gwathmey.
Images by THE FIFTH MIAMI BEACH
Constellation Group Locks Down $33 Million Construction Loan For Office Development In Merrick Park
Constellation Group, a Miami-based commercial real estate investment and development firm, and The Boschetti Group have locked down a $33 million construction loan from Miami-based Banesco USA and Abanca, for its upcoming office and retail development located at 4225 Ponce de Leon Boulevard in South Florida’s renowned City Beautiful, Coral Gables.
Constellation Group, a Miami-based commercial real estate investment and development firm, and The Boschetti Group have locked down a $33 million construction loan from Miami-based Banesco USA and Abanca, for its upcoming office and retail development located at 4225 Ponce de Leon Boulevard in South Florida’s renowned City Beautiful, Coral Gables. This Class A+ boutique office and retail development is poised to elevate the heart of Coral Gables' Merrick Park district, the premier shopping and entertainment destination in South Florida. Colliers, a renowned real estate services firm committed to delivering exceptional experiences, will be handling leasing for both the office and retail spaces.
"We are very excited about the latest milestone in creating 4225 Ponce. We are also proud of our partnership with Abanca and Banesco USA which has entrusted us to develop a Class A+ destination that embodies the true essence of Coral Gables' elegance and sophistication," said Eduardo Otaola, Managing Principal at Constellation Group. "This development will provide a well-located boutique-style Class A office building to Coral Gables in a complicated yet supply-constrained environment.”
The eight-story property, which is strategically located in Coral Gables’ premier shopping district, will be between 4225 and 4311 Ponce de Leon and will span approximately 85,000 square feet. Renowned for its innovative designs, the internationally renowned architectural firm, Arquitectonica, has designed the luxury boutique-style Class A Office to include 5,900 square feet of ground floor retail space, parking, 70,000 square feet of premier office space, and a 7,000 square foot rooftop food and beverage venue offering stunning panoramic views of the city.
“Given the area’s sustained economic vitality, Banesco USA remains bullish on South Florida and is excited to grow our portfolio with Constellation Group by providing the financing for 4225 Ponce,” said Amelia Rodriguez, Senior Vice President of Banesco USA. “Coral Gables is in the midst of a residential and commercial building boom that continues to attract more residents and businesses. 4225 Ponce will add new product to the market, merging innovative Class A+ office spaces with dynamic ground-floor retail offerings, poised to further enhance the City Beautiful’s standing as a premier business and cultural destination. Banesco USA is proud to play a role in making this vision a reality and look forward to financing more innovative projects like this one in the future.”
"We are delighted to collaborate with Constellation Group and Banesco USA on this transformative endeavor to reinvigorate The City Beautiful,” said Monica Vasquez, General Manager at Abanca. “This partnership reflects ABANCA's commitment to supporting visionary projects that not only redefine the urban landscape but also contribute to the cultural and economic vitality of the community, and we look forward to witnessing the positive impact it will have on Coral Gables' dynamic and vibrant atmosphere."
The project represents a significant revitalization initiative that is taking place around Coral Gables’ Merrick Park district, with a development plan that aims to elevate the business and consumer fabric of Coral Gables. The estimated groundbreaking date is set for Q4 2023 and is expected to be completed in 2025.
Interior Architects, Inc. is responsible for creating functional and aesthetically pleasing spaces within the building. Naturalificial, a leading landscape architecture firm, will design outdoor spaces to blend nature and modernity harmoniously.
Notable features include four stories of premier-class A+ office space, a rooftop restaurant offering panoramic views of the city, outdoor terraces on each floor, ground-floor retail spaces, and a 1,500-square-foot lounge. A covered pedestrian plaza and paseo on the ground floor will also offer valet parking service, enhancing the overall experience for tenants and visitors alike.
The John Buck Company, Florida Value Partners, BH Group and PEBB Enterprises Reveal HUB Miami Mixed-Use Tower in Downtown Miami
The John Buck Company, Florida Value Partners, BH Group, and PEBB Enterprises have launched HUB Miami located in Downtown Miami at 525 NW 2nd Avenue. The 41-story mixed-use tower will seamlessly blend leisure and work with 306 condominium residences and 245,000 square feet of Class-A office space designed by ODP Architects with interiors by One Line Design Studio.
The John Buck Company, Florida Value Partners, BH Group, and PEBB Enterprises have launched HUB Miami located in Downtown Miami at 525 NW 2nd Avenue. The 41-story mixed-use tower will seamlessly blend leisure and work with 306 condominium residences and 245,000 square feet of Class-A office space designed by ODP Architects with interiors by One Line Design Studio. The transit-oriented development will provide a hyper-connected live-work lifestyle and offer proximity to MiamiCentral Station, connecting owners and office tenants to major metros throughout the state. Demolition of the current site is set to begin by the end of 2023.
OneWorld Properties has been selected as the exclusive sales and marketing brokerage for HUB Miami Residences, which are priced from the mid $400,000s, and commercial real estate firm CBRE has been selected to lead leasing efforts for HUB Miami Offices.
“We are proud to introduce HUB Miami to the vibrant Miami market, marking a significant milestone as our firm’s first project in Florida,” said Ryan Lovell, Managing Director of Investments at The John Buck Company. “HUB Miami offers a unique approach to mixed-use development in South Florida by featuring Class-A office space to meet the demand of the city’s ever growing need for high-caliber office product. The property’s central location and access to transportation hubs such as MiamiCentral Station will provide much needed connectivity for owners and office tenants alike.”
Beginning on the 22nd floor, HUB Miami Residences’ collection of fully furnished and finished open-layout residences include studio, junior one bedroom, one bedroom, one bedroom plus den and two-bedroom options ranging in size from 394 to 1,046 square feet. Each residence will have open, contemporary floor plans with floor-to-ceiling glass windows and will be delivered with luxurious designer finish packages including gourmet kitchens with integrated Bosch appliances and custom cabinetry. A keyless entry system will grant owners access via smartphone app, door code or key card.
“Florida Value Partners is thrilled to once again work alongside The John Buck Company on this first-time Miami collaboration with HUB Miami,” said Gus Alfonso, Managing Partner and CEO of Florida Value Partners. “By tapping into our combined experience in markets outside of Florida, we believe we are bringing a fresh perspective on the ultimate mixed-use development in the heart of Downtown Miami. Additionally, working alongside BH Group and PEBB Enterprises will allow us to combine our collective expertise to develop a project that transcends Miami’s ever growing skyline.”
HUB Miami Residences will also be home to a curated array of resident-only amenities including a state-of-the-art fitness center, yoga and spin room, spa with a sauna and cold plunge pool, resident lounge and entertaining space, and dedicated work-from-home lounge equipped with video conference rooms and private phone booths. Outdoor amenities include a Sky Lounge bar and resort-style pool with lounge seating. For further convenience, HUB Miami Residences will provide 24/7 concierge and security services as well as access-controlled entry points throughout the tower.
“HUB Miami Residences will be a highly sought-after destination, offering future residents a prime location for those looking to embrace the vibrant lifestyle and endless opportunities that Downtown Miami has to offer,” said Peggy Olin, CEO of OneWorld Properties. “Our team is grateful to have the opportunity to continue to promote the development and evolution of Downtown Miami. There has never been a better time to invest in this city and the partnership of The John Buck Company and Florida Value Partners, in addition to BH Group and PEBB Enterprises further solidifies this.”
Equally as magnificent as the residences, HUB Miami Offices will offer over 245,000 square feet of Class-A office space. Beginning on the ninth floor of the FGBC-certified property, floor plates range from 18,000 to 32,000 square feet with floor-to-ceiling windows and column-free floor plans. Tenants will have access to over 15,000 square feet of private amenities including a dedicated office lobby, private fitness center, tenant lounge, conference center as well as an on-site concierge and 24/7 security.
HUB Miami marks a world-class collaboration between The John Buck Company, Florida Value Partners, BH Group and PEBB Enterprises. As recognized developers in residential and commercial real estate space, the culmination of each partner’s expertise has resulted in a first-of-its-kind residential and office offering in Downtown Miami, which continues to evolve as a highly coveted destination and economic force in the United States.
Renderings via Dark Room
Key International Reveals Plans For Iconic Skidmore, Owings & Merrill (SOM)-Designed Brickell Office Tower
Key International, led by Inigo and Diego Ardid, has proposed concepts to redevelop the firm’s 848 Brickell office building into Miami’s most iconic class-A office tower. Long-time owners of the existing building, Miami-based Key International enlisted the acclaimed and lauded architectural firm, Skidmore, Owings & Merrill (SOM), known worldwide for their peerless designs, including the Burj Khalifa in Dubai.
Key International, led by Inigo and Diego Ardid, has proposed concepts to redevelop the firm’s 848 Brickell office building into Miami’s most iconic class-A office tower. Long-time owners of the existing building, Miami-based Key International enlisted the acclaimed and lauded architectural firm, Skidmore, Owings & Merrill (SOM), known worldwide for their peerless designs, including the Burj Khalifa in Dubai and One World Trade Center in New York City. 848 Brickell’s new tower will combine groundbreaking architecture, best-in-class amenities and an emphasis on wellness-oriented programming, setting an unprecedented standard for Miami's corporate landscape.
“It’s no secret that Miami is craving exemplary Class-A office space, but the plans for 848 Brickell will surpass national expectations,” says Diego Ardid, co-president of Key International. “The innovative architectural design will elevate the Miami skyline and the building amenities will be in a class of their own. 848 will truly redefine the notion of ‘coming to work’ in Miami."
Designed as a beacon of architectural excellence, 848 Brickell will propel the city’s transformation into a global commercial hub. The site for the 50-story skyscraper is strategically nestled in the heart of Miami's coveted Brickell neighborhood, steps away from Brickell City Center, and an abundance of world-class dining and retail establishments.
848 Brickell is conceptualized to capture the growing market for high-end office space in Miami with its bold design and wellness-focused programming. Featuring 750,000 square feet of office space, the tower will offer floor plan options that range in size from 19,000 square feet to 27,000 square feet. The dimensions of the floor plates will have optimized lease depths with column-free interiors. Catering to an array of different industries, from legal to tech, finance and more, the uses for the layouts are future-proofed and created to evolve alongside workplace planning trends. Additionally, the building will follow the principles of LEED and WELL rating systems, focusing on both environmental efficiency and occupant well-being. This commitment to health and wellness can be seen in the residence-like balconies which encourage continuous connection to the outdoors. The 40,000 square-foot amenity level will also feature outdoor meeting spaces and lounges, a best-in-class gym, an outdoor walking path, and two regulation-sized Padel courts.
Key International is a global real estate development and investment firm with a strong presence in Florida, Spain and Portugal. Since its inception in 1970, the company has been involved in over $8 billion of diversified real estate transactions, encompassing residential, lodging, office, retail and mixed-use developments. The company's portfolio includes the development of over 10 million square feet of property, comprising more than 6,000 residential units and over 3,300 hotel keys.
The firm has been a driving force in the growth of South Florida’s real estate market as developers and owners of high-profile properties including the Eden Roc Resort Miami Beach, the Marriott Stanton Hotel South Beach and the 848 Brickell Avenue office building. Key International has also led the way as developers of marquee residential projects throughout Florida, including 1010 Brickell, 400 Sunny Isles, Mint and Ivy on the Miami River, The Harbour, Parks at Delray and Waterways Luxury Apartments & Marina in St. Petersburg. As a family-run company, the firm prioritizes owning and operating long-term developments that are community centric and forward-thinking, with a goal of serving cities and inspiring growth.
Skidmore, Owings & Merrill (SOM) is a global practice of architects, designers, engineers, and planners, responsible for some of the world’s most technically and environmentally advanced buildings and significant public spaces. From a strategic regional plan to a single piece of furniture, SOM's designs anticipate change in the way we live, work and communicate, and have brought lasting value to communities around the world. The firm's approach is highly collaborative, and its interdisciplinary team is engaged in a wide range of international projects, with creative studios based across the globe. SOM is a net zero emissions business.
Renderings via Key International
One Thousand Group files plans for luxury high-rise office tower designed by KPF to be located adjacent to Miami’s Design District overlooking Biscayne Bay
An entity tied to One Thousand Group, whose principals include Louis Birdman, Michael Konig and Kevin Venger have just submitted to the City of Miami for UDRB review a 47 Story – 635’ tall class-A ultra-lux office tower designed by the firm of KPF Kohn Pederson Fox (KPF) one of the largest architecture firm in New York City where it is headquartered.
An entity tied to One Thousand Group, whose principals include Louis Birdman, Michael Konig and Kevin Venger have just submitted to the City of Miami for UDRB review a 47 Story – 635’ tall class-A ultra-lux office tower designed by the firm of KPF Kohn Pederson Fox (KPF) one of the largest architecture firm in New York City where it is headquartered. KPF known as one of the top global architecture firm in the world for office towers having designed One Vanderbilt, 10, 30 & 55 Hudson Yards in NYC, 52 Lime Street in London, and 18 Robinson in Singapore, amongst many notable projects other around the world.
The KPF designed tower plans were files by Tower 36, LLC an affiliate of One Thousand Group via Hollywood, FL based ODP Architecture & Design who will be serving as the Florida Architect of Record for the yet to be named project, which is currently being referred to as Tower 36. A city of Miami UDRB hearing is set for next Wednesday October 18th to review the proposal which has been submitted.
The 1.6 Acre assemblage is located on the NE Corner of Biscayne Boulevard and 36th Street the plans that have been submitted include 29,000+ SF of Commercial space located in the buildings podium, 312,000+ SF of Office Space in the tower, with 671 parking spaces. The proposed project totals 610,000+ SF of floor area. Tower 36 is proposed at 47 stories with an overall planned height of 635’ where 649’ is permitted as of right under the Miami21 Zoning Code.
In statements provided by the principals of One Thousand Group, this is what they had to say about the planned development and the Miami Class-A office market;
“As the great migration to Florida continues and as more companies like Citadel, Microsoft, and others continue to look at Miami as the place to do business, they continue to seek out well located Class A office product”
“We see the intersection of Biscayne and 36th Street as the northern gateway to the City of Miami at the nexus of The Design District and Edgewater, Miami most exciting waterfront neighborhood and also serves the entrance to the City from our neighbor to the east, Miami Beach”
“As companies continue to bring their teams back into the office, including those who are relocating to places like Miami and as developers we believe it is essential to create built environments that meet the desires of those companies and needs of their workforce. Our office model looks to combine the luxuries, amenities, services and level of security similar to those that we have created in our ultra-luxury residential towers”
About One Thousand Group
One Thousand Group, is a dynamic team of seasoned real estate developers, and is the vision of Louis Birdman, Kevin Venger, and Michael Konig. Their mission is to bring innovative, one-of-a-kind luxury real estate developments to life. The Group takes on challenging projects, leveraging their expertise to add value and provide inventive solutions to complex development initiatives. With a relentless pursuit of design excellence and a refusal to settle for anything less than exceptional, One Thousand Group pushes boundaries to make the impossible a reality. Members of One Thousand Group have been involved in the development of some of Miami’s most recognized projects including One Thousand Museum, Regalia, Ten Museum Park, Paramount Bay, Four Seasons Hotel & Tower and most recently Villa Miami, a Major Food Group Residential Experience. For more information visit www.onethousandgroup.com.
Renderings via One Thousand Group

Fouquet’s Hotel & Residences, Miami Design District has unveiled more than 40,000 square feet of amenities designed by RDAI, the Paris-based studio behind Hermès stores worldwide. The 143-residence development pairs rooftop leisure and wellness spaces with direct access to an 85-key Fouquet’s hotel.