

Iconic Luxury Hotels Debuts First U.S. Property with Palm House Hotel in Palm Beach
Iconic Luxury Hotels (ILH), renowned for its prestigious portfolio of historic and luxurious accommodations, will unveil its first U.S. property, the Palm House Hotel, set to open in Palm Beach this November. This marks ILH's entry into the American hospitality market, expanding its celebrated collection that includes the famed Excelsior Venice, Cliveden House, and Mayfair Townhouse.
Iconic Luxury Hotels (ILH), renowned for its prestigious portfolio of historic and luxurious accommodations, will unveil its first U.S. property, the Palm House Hotel, set to open in Palm Beach this November. This marks ILH's entry into the American hospitality market, expanding its celebrated collection that includes the famed Excelsior Venice, Cliveden House, and Mayfair Townhouse.
Nestled in the heart of Palm Beach, just a stone's throw from the golden sands and the upscale boutiques of Worth Avenue, the Palm House Hotel embodies a Mizner-inspired design that pays homage to the region's architectural heritage. This new addition will be the eighth property in ILH's portfolio and the first on American soil.
After a meticulous three year renovation, the Palm House Hotel will feature 79 elegantly appointed rooms, including 21 luxurious suites, all designed to offer some of the most spacious accommodations on the island. Guests can enjoy floor-to-ceiling windows, arched doorways, and private terraces. Among the hotel's highlights are four expansive suites, including a grand Presidential Suite with a double-height living area that opens onto a balcony with panoramic views of the pool deck.
In addition to its lavish rooms and suites, the Palm House boasts a newly constructed ballroom complemented by a garden terrace and a poolside lawn, making it an exceptional venue for weddings, special events, and business meetings.
Andrew Stembridge, Executive Director of Iconic Luxury Hotels, commented, "The opening of Palm House Hotel represents a significant milestone for our brand as we extend our footprint into the U.S. market. We are thrilled to bring our distinctive blend of luxury and heritage to Palm Beach."
Founded in December 2016, Iconic Luxury Hotels is part of L+R Hotels, a global investment and management company with a portfolio exceeding 105 hotels and around 21,000 guestrooms. Each property in ILH’s collection is unique, yet they all share a dedication to delivering exceptional experiences. From Cliveden House in England to the Hotel Excelsior in Venice, ILH’s portfolio features some of the world’s most renowned hotels. The group also includes Chewton Glen, The Lygon Arms, 11 Cadogan Gardens, The Mayfair Townhouse, and The Chelsea Townhouse.
L+R Hotels, headquartered in London, has built a distinguished reputation through strategic investments and adaptability to market trends. The company manages a diverse portfolio of 23,519 rooms across the UK, Continental Europe, the U.S., and the Caribbean. This portfolio ranges from select service hotels to acclaimed five-star properties and luxurious resorts in exclusive destinations. L+R Hotels operates through four distinct groups: Iconic Luxury Hotels, Atlas Hotels, City Hotels, and Destination Hotels, each with its own unique character and focus.
With the introduction of the Palm House Hotel, Iconic Luxury Hotels is set to offer American travelers a taste of its renowned elegance and luxury, marking a new chapter in its storied history.

The Horizon Group Breaks Ground on 9900 West in Bay Harbor Islands
The Horizon Group, a prominent real estate developer with a significant portfolio in the New York City area, has commenced construction on 9900 West, a luxury residential project on South Florida’s Bay Harbor Islands. This boutique condominium development blends the allure of single-family home intimacy with the conveniences of elevated island life.
The Horizon Group, a prominent real estate developer with a significant portfolio in the New York City area, has commenced construction on 9900 West, a luxury residential project on South Florida’s Bay Harbor Islands. This boutique condominium development blends the allure of single-family home intimacy with the conveniences of elevated island life.
David Marom of The Horizon Group, highlighted the project's enduring appeal: "Our philosophy has always been to deliver projects that will stand the test of time, and we are proud to bring a property of this caliber to South Florida. The attention to detail in every aspect of 9900 West aims to redefine luxury living on Bay Harbor Islands."
Located at 9900 West Bay Harbor Drive along the Indian Creek waterway, 9900 West is a seven-story condominium desgined by award-winning Frankel Benayoun Architects. With only 23 residences, including four penthouses, the boutique building promises exclusivity and privacy.
The residences, which range from 1,202 to 3,206 square feet with prices ranging from $1.55 million to $5.5 million, offer seamless indoor-outdoor transitions with floor-to-ceiling windows and glass-encased terraces. Interiors, crafted by Craft Studio, feature European-style kitchens equipped with Miele appliances, Quartz countertops, and wine refrigerators, while primary suites have spacious walk-in closets and spa-inspired bathrooms.
9900 West integrates over 5,000 square feet of tropical gardens and serene water features, courtesy of Geomantic Designs. The rooftop, spanning 9,000 square feet, includes a Finnish overflow saltwater pool and spa, trellis-covered lounge areas, and views of the private ten-slip marina with access to Biscayne Bay and the Atlantic Ocean.
Residents will have access to a suite of personalized services, including an attended lobby and concierge, dockside pick-up and drop-off, a private entertainment suite with dining and catering facilities, a state-of-the-art fitness center and spa, and a custom wellness package. Additional amenities include a children’s playroom, dog grooming room and beach club membership.
“Bay Harbor Islands has always been a remarkable residential enclave naturally offering so many of the key elements that sophisticated residential buyers seek, it’s no surprise that 9900 West has experienced incredible demand as it continues to elevate the residential offerings on the island” said Jay Phillip Parker, CEO of Brokerage, Florida Region and President of Douglas Elliman Development Marketing, Florida.
The project is slated for completion in 2026. The 9900 West sales gallery is currently open at 1111 Kane Concourse, Suite 303, Bay Harbor Islands, managed exclusively by Douglas Elliman Development Marketing.
For more information about 9900 West or to inquire about purchasing a unit please fill out the form below:

TORTOISE ONE A NEW MIXED-USE PROJECT IN WEST PALM BEACH ANNOUNCES COMPLETION
West Palm Beach, renowned for its vibrant culture and coastal charm, is welcoming a new addition to its skyline with the completion of Tortoise One, a luxury mixed-use, multifamily development. Developed by Tortoise Properties, known for its expertise in creating exceptional real estate assets in South Florida, Tortoise One is set to redefine upscale living in the heart of the city.
West Palm Beach, renowned for its vibrant culture and coastal charm, is welcoming a new addition to its skyline with the completion of Tortoise One, a luxury mixed-use, multifamily development. Developed by Tortoise Properties, known for its expertise in creating exceptional real estate assets in South Florida, Tortoise One is set to redefine upscale living in the heart of the city.
Strategically located at 740 N Dixie Highway in the downtown corridor, Tortoise One comprises two eight-story towers housing a total of 264 residences. The development offers a range of living options, from studios to spacious one and two-bedroom apartments, designed to cater to the diverse needs of modern renters, including young professionals, families, and entrepreneurs.
Jake Geleerd, co-founder and CEO of Tortoise Properties, expressed his excitement about the project, stating, "Tortoise One embodies our commitment to innovative design and elevated experiences. We are thrilled to introduce this exceptional endeavor, which sets a new standard for luxury living in West Palm Beach."
Designed by MSA Architects with interiors by Builders Design and constructed by Verdex, each apartment at Tortoise One exudes refined elegance. Features include private balconies with sweeping views, wood-style flooring, floor-to-ceiling windows, and high-end kitchens with custom tile backsplash and stainless-steel appliances. Residents also benefit from amenities such as in-unit washer and dryer, smart thermostats, and keyless entry for added convenience and security.
The amenity program at Tortoise One is designed to cater to residents' diverse interests and lifestyles. From social clubrooms and fitness centers to rooftop pickleball courts and resort-style swimming pools, there's something for everyone. The development also features private workspaces, a pet washing area, and electric car charging stations, promoting sustainability and convenience.
Situated just minutes from Palm Beach Island, Tortoise One offers residents easy access to a plethora of dining, shopping, and entertainment options in downtown West Palm Beach. With transportation services like the Circuit connecting the property to the city, residents can explore with ease.
Crown Residential is managing the leasing of apartments at Tortoise One, while retail leasing is being led by Tortoise Realty Group.
Miami’s Largest Office Lease Transaction in 2024 Signed at Waterford Business District
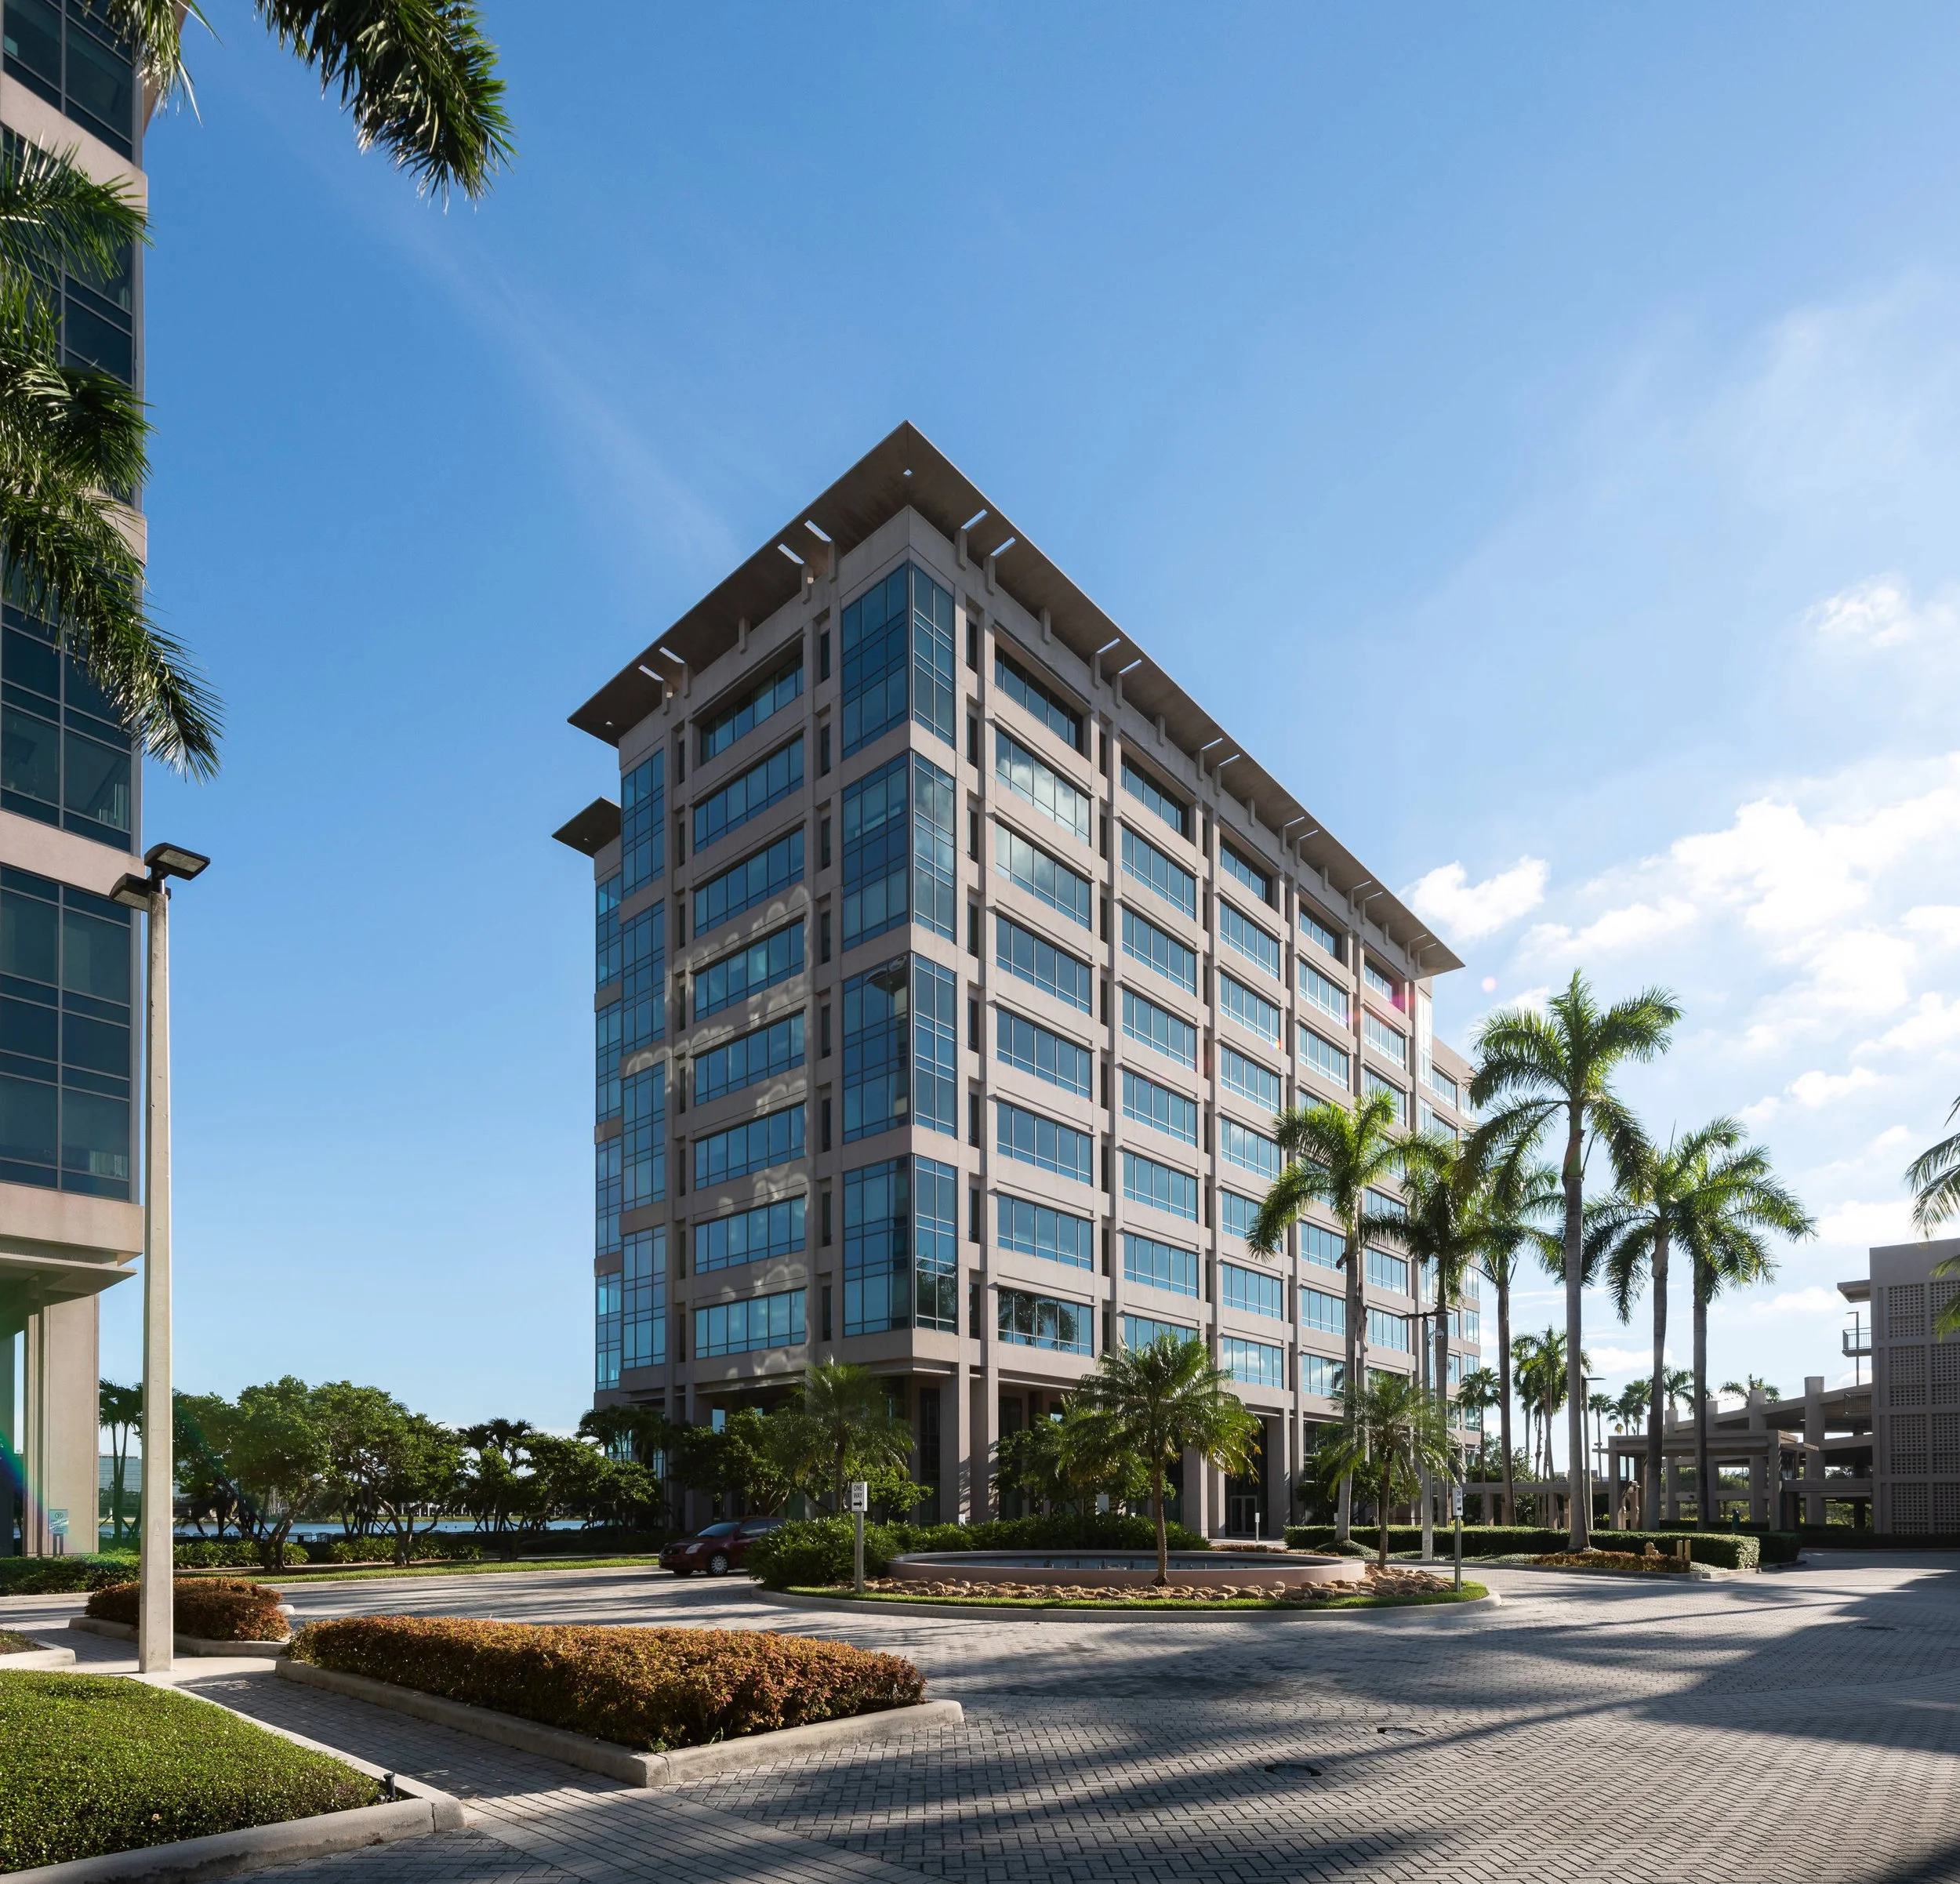
Miami's prestigious Waterford Business District (WBD) continues to solidify its position as a premier corporate destination with the recent signing of a significant lease by global business services company Assurant. The lease, encompassing an impressive 78,000 square feet, marks the largest office transaction in Miami so far this year, further enhancing the district's reputation as a hub for top-tier businesses.
Miami's prestigious Waterford Business District (WBD) continues to solidify its position as a premier corporate destination with the recent signing of a significant lease by global business services company Assurant. The lease, encompassing an impressive 78,000 square feet, marks the largest office transaction in Miami so far this year, further enhancing the district's reputation as a hub for top-tier businesses. Brent Woodruff, Matthew Goodman, and Tyler Wyant from CBRE represented Assurant in this lease transaction.
Situated on 250 acres adjacent to Miami International Airport, the WBD offers unparalleled accessibility to major residential and commercial centers. Boasting over 1.65 million square feet of prime office space across 7 Class A buildings, the district provides tenants with a blend of convenience, amenities, and a thriving business ecosystem.
"At Waterford Business District, we take pride in curating an environment where individuals find genuine enjoyment in their work," remarked Charles Russo, Nuveen's Senior Director and Head of Southeast- Workplace, Retail, and Mixed-Use. "Companies like Assurant are drawn to dynamic hubs like ours because of the exceptional office spaces and thriving business community. Our commitment to innovation and meeting the evolving needs of businesses makes WBD an irresistible destination."
Assurant's decision to relocate to WBD underscores its dedication to providing a workspace tailored to the evolving needs of its Miami-based workforce. The company joins esteemed tenants such as Subway and FedEx, further reinforcing the district's commitment to excellence.
Blanca Commercial Real Estate, the exclusive leasing agent for the WBD portfolio, facilitated the lease, marking one of their largest deals to date. "Our commitment to providing a workplace that blends cutting-edge amenities with convenience resonates with companies seeking a dynamic environment," stated Juan Ruiz, Vice Chairman of Blanca CRE.
Under the joint venture between Nuveen Real Estate and Allianz, managed by PIMCO Prime Real Estate, LLC, WBD has undergone significant transformations, establishing itself as a state-of-the-art corporate campus. Investments in amenities such as shuttle services, fitness centers, and waterfront outdoor areas, coupled with tenant-engaging activities, contribute to the district's vibrant atmosphere. Moreover, WBD presents unique build-to-suit opportunities with an additional 30 acres of fully entitled land, making it an ideal location for large enterprises seeking a highly accessible headquarters in the heart of Miami.

A First Look Inside Mercedes-Benz Places Revealed at the Concours Club
Mercedes-Benz Places in Miami, the inaugural North American branded residential project, has unveiled its first look inside, marking a significant milestone in luxury living in Brickell. Developed by JDS Development Group in partnership with Mercedes-Benz, this mixed-use development merges modern living spaces with innovative mobility concepts, setting new standards for urban living.
Mercedes-Benz Places in Miami, the inaugural North American branded residential project, has unveiled its first look inside, marking a significant milestone in luxury living in Brickell. Developed by JDS Development Group in partnership with Mercedes-Benz, this mixed-use development merges modern living spaces with innovative mobility concepts, setting new standards for urban living.
The project, announced on February 26, 2024, has already seen remarkable success, with record sales of over 100 condominiums sold within the first four days on the market. The launch event, held at The Concours Club before the Formula 1 Miami Grand Prix, offered guests an exclusive preview of the residences' interiors, along with a unique conversation hosted by Toto Wolff, Team Principal & CEO of Mercedes-AMG PETRONAS F1 Team, and Michael Stern, Founder and CEO of JDS Development Group. Test drives in Mercedes-AMG GTR cars on the racetrack with professional drivers from Mercedes-Benz USA completed the unique experience of lifestyle in Miami.
Designed to offer a seamless mobility journey, Mercedes-Benz Places in Miami features a private porte cochere and panoramic rooftop pool, providing residents with breathtaking views of the skyline and cityscape beyond. Each residence, ranging from studios to three-bedrooms, is meticulously crafted to reflect modernity and luxury, with floor-to-ceiling windows, deep terraces, and spectacular views of Miami, Biscayne Bay, and the Atlantic Ocean.
Interior designs, created by the experts at Woods Bagot in collaboration with the Mercedes-Benz design team, showcase crisp blacks and whites, warm woods, and significant graphic elements, reflecting the brand's commitment to automotive-detailing, precision, and quality. Custom-designed kitchens and principal baths offer light and dark finish options, integrated Miele appliances, and luxurious marble countertops.
The architectural design, created by award-winning SHoP Architects, embodies Mercedes-Benz's design philosophy of Sensual Purity, combining intelligence and emotion to create clear forms and sensuous surfaces. The cube-shaped mixed-use tower features technical silver, classic black and white elements, and undulating curves, creating distinctive highlights and stimulating contrasts.
Gregg Pasquarelli, Founding Principal of SHoP Architects, highlights the project's investment in the Brickell community, stating, "Mercedes-Benz Places will revitalize public space in the neighborhood of Southside Park while making a statement with its superior quality in design."
Mercedes-Benz Places in Miami represents more than just a development; it embodies a vision for the future of urban living, offering residents a luxurious and connected lifestyle in the heart of Miami's vibrant Brickell district.
Michelle Bernstein and Jeffrey Chodorow To Open First Private Restaurant at Five Park Miami Beach
Renowned chef Michelle Bernstein and acclaimed restaurateur Jeffrey Chodorow are set to open their first-ever private restaurant at Five Park Miami Beach. The intimate food and beverage concept will be exclusively available to the residents of the landmark tower which is being developed by David Martin (Terra) and Russell Galbut (GFO Investments).
Renowned chef Michelle Bernstein and acclaimed restaurateur Jeffrey Chodorow are set to open their first-ever private restaurant at Five Park Miami Beach. The intimate food and beverage concept will be exclusively available to the residents of the landmark tower which is being developed by David Martin (Terra) and Russell Galbut (GFO Investments). The culinary venture will be housed on the building's Park Club sixth-floor amenity deck, delivering an inspired menu that seamlessly fuses Mediterranean sophistication with vibrant local flavors. Bernstein will also curate the food and beverage offerings for the tower’s 26th-floor Canopy Club, an exclusive social club for Five Park residents.
Chodorow, a prominent figure in the Miami and New York City culinary scene, is recognized for legacy establishments like China Gril, Bond Street Hudson Yards and Red Farm Coconut Grove. The restaurateur is working alongside James Beard Foundation award-winner Michelle Bernstein who is marking her debut in the realm of residential restaurants. She is behind acclaimed projects like Café La Trova, Sweet Liberty, Michy’s Chicken Shack and the highly anticipated Sra. Martinez re-opening in Coral Gables this year.
“It's extremely special to collaborate with visionaries like Jeffrey, David, and Russell, especially in such a beautiful setting,” said Bernstein. “An on-site residential restaurant allows us to really embrace and create a longstanding relationship with our clientele. More than ever, we want our guests to feel at home – we will know their specific tastes, favorites and special orders."
Inspired by Five Park’s waterfront location and 360-degree water views, Bernstein's menu promises an array of seasonal flavors with a selection of approachable yet sophisticated dishes. From delectable snacks and appetizers to refreshing salads and standout main courses, residents can savor signature dishes such as Moroccan spiced crab cakes, hamachi crudo, black bean burgers, and spaghetti cacio e pepe. The restaurant, surrounded by lush greenery and vibrant florals, offers indoor and outdoor dining, accommodating on-the-go orders or large gatherings set against the Miami sunset. The rotating menus will be curated to seamlessly transition from day to night, with service extending to the pool deck.
“Food is such an integral part of today’s residential experience,” said David Martin, CEO of Terra. “We’re very proud to be partnering with Michelle and Jeffrey, who possess a unique and heightened understanding of consumer needs. Their expertise extends far beyond traditional hospitality; we sought partners who also have a grasp on the behind-the-scenes of crafting and sustaining a comprehensive food and beverage concept.”
Five Park has recently completed construction and is on track for delivery this year. The landmark project features a striking 48-story tower and the adjacent Canopy Park, a backyard community oasis spanning three acres.
Five Park features over 50,000 square feet of amenities including the Canopy Club, which spans 40,000 square feet perched atop the tower offering sophisticated social spaces, including a private dining room, jewel box bar and lounge, living rooms, library, den, outdoor terraces, wellness and fitness areas. The Park Club amenity deck, which is an addition to the restaurant, features an expansive pool and café terrace with covered cabanas, loungers and intimate social spaces. Inside, residents can enjoy a fully outfitted gym, spa treatment rooms, co-working spaces with private offices and board rooms, screening rooms and more. The development also includes the construction of a 158-foot-long enclosed bridge designed by French conceptual artist Daniel Buren. The Canopy Bridge connects Five Park’s site to the South of Fifth neighborhood for the first time.
Renderings via Five Park
Terra Closes on $127 Million Refinancing Loan for Natura Gardens Development
Terra and New Valley, the development partners behind Natura Gardens, a new multifamily community in Northwest Miami-Dade County, have secured $127 million in permanent financing for the development. The loan, issued by an affiliate of MF1 Capital, will be used to pay off and refinance an existing $65 million construction loan, which was provided in 2021 by Bank OZK. Completed in Summer 2023, Natura Gardens includes 460 garden-style rental apartments across 23-acres in Miami’s West Hialeah neighborhood.
Terra and New Valley, the development partners behind Natura Gardens, a new multifamily community in Northwest Miami-Dade County, have secured $127 million in permanent financing for the development. The loan, issued by an affiliate of MF1 Capital, will be used to pay off and refinance an existing $65 million construction loan, which was provided in 2021 by Bank OZK. Completed in Summer 2023, Natura Gardens includes 460 garden-style rental apartments across 23-acres in Miami’s West Hialeah neighborhood.
At more than 97% leased, Natura Gardens’ one- to three-bedroom apartments measure between 727 and 1,603 square feet in size, with rental rates ranging from approximately $2,000 to $3,350 per month.
“Our ability to refinance Natura Gardens reflects the leasing success we’ve experienced at the property as well as the increasing demand for market-rate rental housing in the West Hialeah area,” said David Martin, CEO of Terra. “Natura Gardens continues to fulfill an unmet need for quality suburban living for thousands of working families seeking to minimize their daily commutes.”
Walker & Dunlop’s New York Capital Markets team, led by Keith Kurland, Aaron Appel, Jon Schwartz, Adam Schwartz, and Michael Diaz arranged the loan proceeds to refinance the existing construction loan of Natura Gardens.
Situated along NW 170th Street between I-75 and Florida’s Turnpike, Natura Gardens is located immediately south of the planned American Dream retail and entertainment complex, and a short drive from several large employers, including Boeing, Royal Caribbean International, Preferred Freezer Services, and The Home Depot.
Natura Gardens was designed by Pascual, Perez, Kiliddjian Architecture (PPK), with the development’s clubhouse and model units imagined by tennis champion Venus Williams’ design firm V Starr Interiors.
Apartments have high-end finishes and fixtures, expansive balconies, custom shaker-style kitchen cabinetry, spacious built-in pantries, kitchen islands with breakfast areas, stainless steel appliances, full-size washer and dryers, spacious living and dining rooms, walk-in closets, and en-suite bathrooms.
Amenities at the gated community include a two-story clubhouse with a resort-style pool and spa; a covered kitchen prep area and grilling station, sink and refrigerator; outdoor tiki hut areas with hammocks, tables and umbrellas, and lounge chairs on comfortable beach sand; a media room, billiards and children’s playroom; a sophisticated lounge with a bar and kitchen; a state-of-the-art fitness center with yoga, aerobics and spinning studios; a business center with co-working spaces and a coffee bar; a children’s tot-lot with recreational equipment and electronic car charging stations, and a residents-only dog park.
Inspired by the area’s natural surroundings, the community features lush landscaping, open lawns, lakes and preserves. Residents also have access to lush, green spaces with sitting areas and mobile device charging stations throughout the entire community.
Natura Gardens is the latest among Terra’s portfolio of newly completed multifamily developments across South Florida, which includes Grove Central, a transit-oriented mixed-use development with residential and retail uses in Coconut Grove; and Pines Garden at City Center, a garden-apartment community in Broward County’s City of Pembroke Pines. Terra is also currently developing CentroCity, which will include up to 1,200 apartments as part of a larger 38-acre mixed use development in central Miami-Dade County, just west of Little Havana; and Upland Park, which will include up to 1,700 apartments as part of a 47-acre mixed use transit-oriented development at the Miami-Dade County Dolphin Park-and-Ride Station.
ONE Park Tower by Turnberry Reveals New Renderings of Amenities And Interiors
ONE Park Tower by Turnberry has revealed new renderings of their amenities and interiors, designed by Arquitectonica and Meyer Davis. Set within the multi-billion dollar, 184-acre master-planned community of SoLé Mia in the heart of North Miami, ONE Park Tower by Turnberry is a 33-story luxury condominium set to deliver 299 bespoke residences overlooking a seven-acre Crystal Lagoons amenity and surrounded by pristine natural landscapes.
ONE Park Tower by Turnberry has revealed new renderings of their amenities and interiors, designed by Arquitectonica and Meyer Davis. Set within the multi-billion dollar, 184-acre master-planned community of SoLé Mia in the heart of North Miami, ONE Park Tower by Turnberry is a luxury condominium reimagined for the next generation. The 33-story tower will deliver 299 bespoke residences overlooking a seven-acre Crystal Lagoons amenity and surrounded by pristine natural landscapes, a beach with private access, amenities created to offer residents a sophisticated lifestyle, and ocean views.
Envisioned by award-winning architecture firm Arquitectonica with interior design by globally recognized Meyer Davis, ONE Park Tower by Turnberry has been thoughtfully designed to offer resort-style, attainable luxury living for families seeking a walkable and connected community to call home.
Consisting of spacious one-, two-, and three-bedroom units plus a collection of penthouses, the residences boast dens and powder rooms and are designed to fit a range of lifestyles, all with connectivity to the outdoors and panoramic views of the stunning turquoise lagoon, Oleta River State Park, Biscayne Bay, the Atlantic Ocean, and the Miami city skyline.
Spanning 900 square feet to 2,100 square feet, residence interiors intentionally blend the natural beauty of the site with the vibrancy of the surrounding urban atmosphere. High ceilings and walls of glass open up to oversized private wrap-around terraces with seamless glass railings. All units will be completely finished with porcelain floors, oversized master bedrooms and walk-in closets (with upgrades available), and master baths featuring wet rooms with shower and soaking tub.
The centerpiece of the SoLé Mia community, a crystal-clear swimmable lagoon the size of 21 Olympic-sized pools, will provide ONE Park Tower by Turnberry residents a dedicated lagoon-front beach with umbrellas and beach chairs. Property staff will offer exceptional, individualized service for which Turnberry is known, including a Beach Concierge to arrange stand-up paddle boards and kayaks for rent and dining from The Lagoon Café and adjacent restaurants.
ONE Park Tower by Turnberry’s healthy lifestyle includes 37 acres of active and passive green space with eight miles of biking and running trails, private swimming pools, pickleball courts, and a state-of-the art wellness center which includes fitness, spa and massage facilities. Residents will also enjoy co-working facilities, a library, private event rooms, a climate-controlled wine room and dedicated children’s playroom. A gated entry, 24-hour security and secured garage parking with electric charging stations complete the offering.
ONE Park Tower by Turnberry is located at 2411 Laguna Circle, North Miami, FL.
Renderings via ONE Park Tower by Turnberry
For more information about pre-construction investments please fill out the form below and a representative from The Condo Store will contact you within 24 hours:
Check Out The World-Class Kobi Karp-Designed Amenities At PPG Development's Slate Hallandale Beach
The Kobi Karp-designed Slate Hallandale Beach, a recently completed high-rise luxury rental property developed by Ari Pearl’s PPG Development, offers an unparalleled elevated living experience in Hallandale Beach, Florida. The project owned in partnership with BH3 Management and is open to residents. The 26-story luxury rental community with 250 modern residences is located at 101 Diplomat Parkway in Hallandale Beach.
The Kobi Karp-designed Slate Hallandale Beach, a recently completed high-rise luxury rental property developed by Ari Pearl’s PPG Development, offers an unparalleled elevated living experience in Hallandale Beach, Florida. The project owned in partnership with BH3 Management and is open to residents. The 26-story luxury rental community with 250 modern residences is located at 101 Diplomat Parkway in Hallandale Beach.
Slate’s debut this past summer marked the first time Hallandale Beach has seen a rental development of this caliber. Delivering 20,000 square feet of amenities and $18,000/month penthouses make it unlike any other apartment community in South Florida, including a golf simulator, tennis courts, a wine cellar with personal storage for residents, concierge, valet and fully-loaded fitness facilities with Pilates equipment, Hydrow rowers and more.
Designed by Kobi Karp Architects & Interior Design, Slate Hallandale Beach offers an elevated living experience beyond comparison, bringing NYC-style ultra luxury rentals to South Florida and represents another milestone for Hallandale Beach as the city continues to allure residents with its fantastic beaches, world-class dining and entertainment and unparalleled residential offerings. The project is part of a $500-million makeover of the Diplomat Golf Resort & Tennis Club into The Shell Bay Club, which includes an Auberge Resorts hotel and brand new Greg Norman-designed 18-hole course.
The thoughtfully designed floor plans range from one to four bedrooms and offer stunning views with spacious open-floor plans, sweeping 10-foot ceilings and expansive terraces with floor-to-ceiling glass windows and doors for seamless indoor and outdoor living. Well-appointed, modern design elements are incorporated throughout the interiors with sleek finishes, top-of-the-line Samsung energy efficient appliances, quartz stone waterfall edge kitchen islands, luxurious bathrooms with floating vanities, glass-enclosed showers and soaking tubs in some units. A limited selection of penthouse units feature 14-foot ceilings and breathtaking views of the Atlantic Ocean and Intracoastal Waterway.
Slate Hallandale Beach offers a sophisticated blend of sustainability and modern grandeur, the building enhances the lifestyle of residents through more than 20,000 square feet of resort-inspired amenities and first-class services in the heart of Hallandale Beach. The amenities are designed for any golf enthusiast and fitness junkie, featuring as a golf simulator, state-of-the-art fitness facilities, tennis courts, and more.
Residents at Slate have access to one of the most diverse and well-rounded fitness facilities ever seen in a rental community outside of NYC. The fitness center features a training room for individual workouts with a Pilates reformer and chair, Echelon Reflect smart fitness mirror, Nexersys boxing trainer, boxing bag, TRX suspension system and more cardio room with Hydrow rowers and Echelon cycling bikes strength conditioning room with resistance machines and free weights.
The lavish spa lounge offers a sauna and massage treatment rooms. Slate also offers a spa soaking hot tub for residents catching rays outdoors by its expansive resort-style outdoor pool and cabanas.
Rounding out the offerings are a game lounge and kid’s playroom, golf simulation room, business center and conference room, movie theater, event space, wine cellar with personal lockers available for reservation, as well as a dedicated pet area and grooming station, a dog park, an electric car-charging station, and a bicycle station. On-site valet, a concierge and a 24-hour doorman provide residents and their guests with exceptional security and service.
Slate Hallandale Beach overlooks The Shell Bay Club, the first new golf course in the Miami area in over 25 years. Shell Bay represents the new frontier of elite clubs, bespoke residences, and elevated wellness and leisure, offering one of the most exclusive private members clubs in North America. The Shell Bay Club includes a 7,250-yard championship golf course designed by Greg Norman, a 12-acre practice facility with a 9-hole par 3 course, a premier racquet center with four Grand Slam tennis surfaces, pickle ball courts, and padel courts, a 48-slip private yacht club, and a private Member’s Clubhouse with a spa and performance fitness center.
The Estates at Acqualina Reveals 'Villa Acqualina' 45K SF Residents-Only Ultra Luxury Amenity Complex
The Estates at Acqualina, the highly anticipated $1.8 billion ultra-luxury residential development located in Sunny Isles Beach, has revealed Villa Acqualina, the 45,000 SF residents-only amenity complex in collaboration with New York-based architecture and design firm Reddymade Architecture & Design and Miami's STA Architecture Group. The Estates at Acqualina also collaborated with the late Karl Lagerfeld.
The Estates at Acqualina, the highly anticipated $1.8 billion ultra-luxury residential development located in Miami's Sunny Isles Beach, has revealed Villa Acqualina, the 45,000-square-foot residents-only amenity complex in collaboration with New York-based architecture and design firm Reddymade Architecture & Design and Miami's STA Architecture Group. The Estates at Acqualina also collaborated with the late Karl Lagerfeld, who designed the lobbies as his first interior design project in the United States.
Villa Acqualina, situated between the North and South Residential Towers, is adjacent to Acqualina Resort & Residences. Led by award-winning architect and designer Suchi Reddy, Villa Acqualina's design was inspired by the Acqualina brand's reputation for unparalleled quality and luxury and given a cool, contemporary design scheme.
"I wanted to create a singular signature in the amenity spaces that reflects the quality of the Acqualina brand," says Reddymade-founder Suchi Reddy. "We wanted to design unique experiences in each space that synthesizes playfulness and beauty," she continues, "from a magical ice rink that feels like an underwater ice cave to a vibrant and dynamic bowling alley that embodies the energy and movement of the game."
Villa Acqualina is spread over four full floors and features a cinema, golf simulator, Formula One racing simulator, and an ice skating rink that feels like a translucent crystalline cave in one section, along with a duplex nightclub and speak-easy in another. The latter is wrapped in walls of translucent glass and video installations and, when not filled with revelers, feels like an oversized art installation. It's an all-day destination for socializing, working out, or indulging in a well-earned dose of self-care.
Meanwhile, up above is ACQUAFIT, the wellness space set at the Villa's upper level designed by Miami's STA Architecture Group. According to STA's Todd Tragash, ACQUAFIT is divided into three distinct areas – all facing the Atlantic. At its airy center point is a cardio-fitness area; to one side is a studio for spinning, yoga, TRX, and Pilates; on the other is space for cardio, a boxing ring, and stretching.
Tragash has clearly looked to the ocean for his core inspiration; "the color palette is a striking contrast of black white with splashes of 'Dreaming Green' marble etched jade mirror accents," he said. "Within the ceiling, we placed mirror-polished stainless steel ovals to evoke a water ripple effect.
"The Estates will not only provide the world's finest residences but also the world's most luxurious amenities for our residents, redefining the standard for sophisticated living," said Jules Trump, developer of The Estates at Acqualina.
Villa Acqualina is also home to Avra Miami, the Miami-outpost of the acclaimed Greek restaurant from NYC. The Miami outpost is a dining experience like no other, with a covered outdoor dining patio overlooking the Atlantic Ocean, bringing the laid back Greek Island vibes and cuisine to Sunny Isles Beach.


Bal Harbour Shops has unveiled its fully leased, 200,000-square-foot West Shops expansion, with 30 luxury boutiques and flagship stores and openings continuing through 2028.