

Development Spotlight: Colette Residences
Situated between Brickell's vibrant financial district and the tree-lined streets of Coconut Grove, the South Brickell neighborhood has become one of the city's most desirable addresses for buyers seeking a more intimate luxury living experience while remaining connected to the energy of Miami's urban core.
Situated between Brickell's vibrant financial district and the tree-lined streets of Coconut Grove, the South Brickell neighborhood has become one of the city's most desirable addresses for buyers seeking a more intimate luxury living experience while remaining connected to the energy of Miami's urban core. Few Miami neighborhoods offer the balance of urban convenience and residential tranquility found in South Brickell.
Among the developments redefining boutique luxury living in the neighborhood is Colette Residences, an exclusive collection of just 34 residences developed by META Development with pricing starting at $2.79 million. Designed by internationally acclaimed architecture and interior design firm OSPA, the project emphasizes expansive floor plans, thoughtful architecture, and highly personalized living. The recent $15 million sale of four residences—combined into two custom duplex townhomes totaling more than 9,000 square feet—further reinforces growing demand for boutique developments that offer customization, privacy, and the scale typically associated with single-family homes.
Project Overview
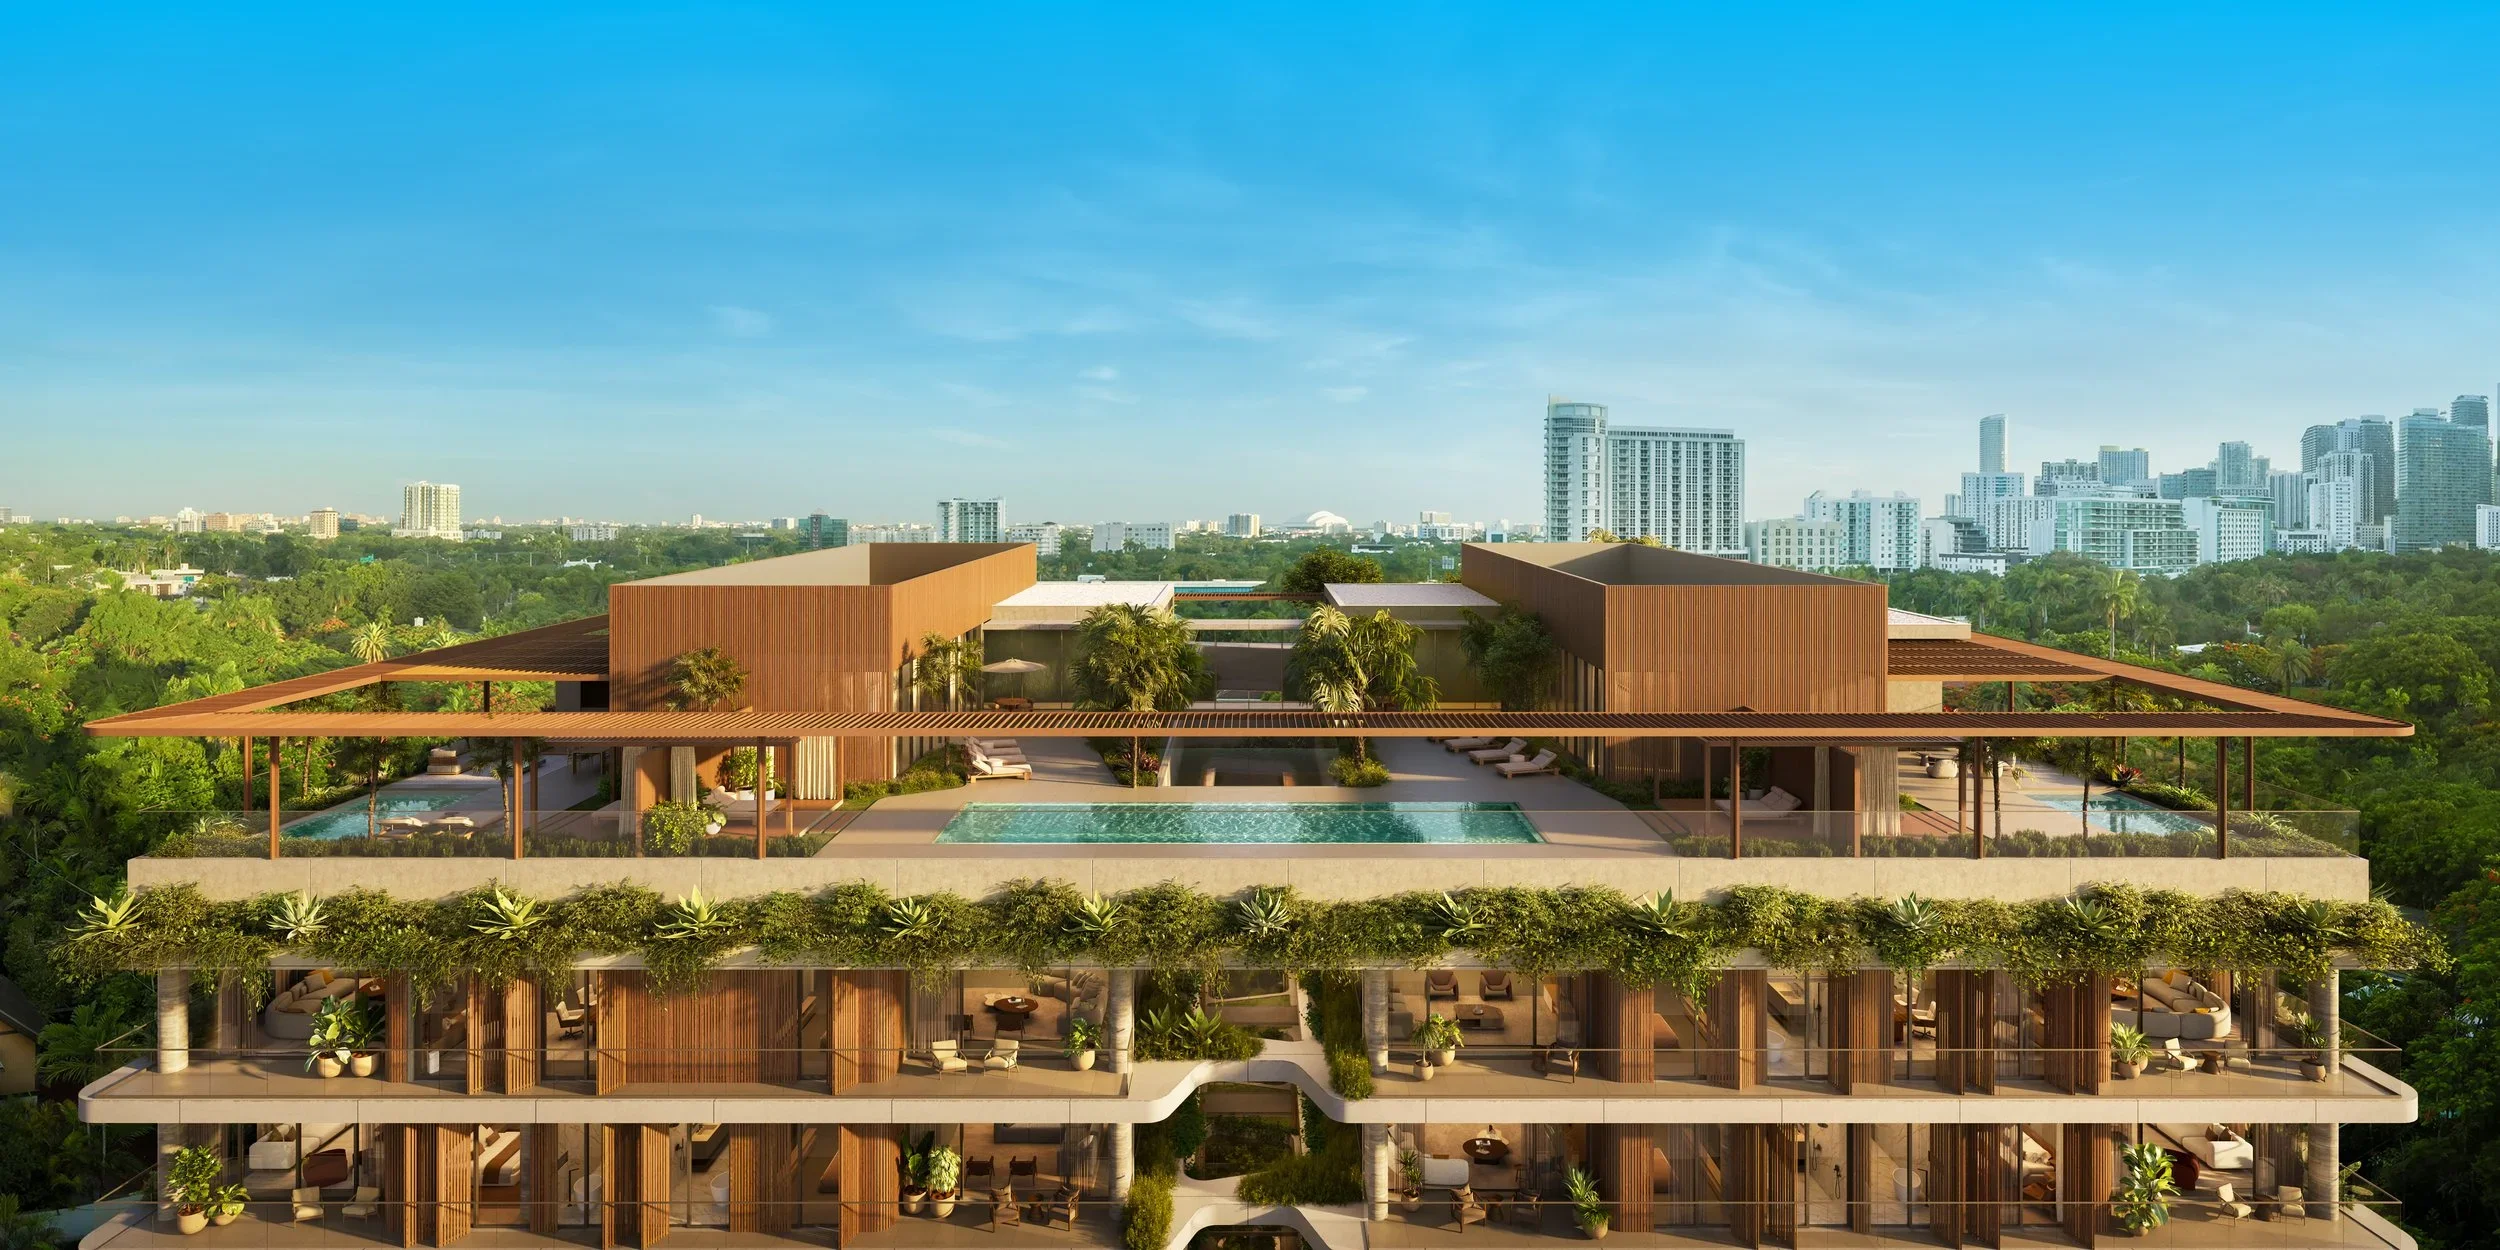
Located at 1880 Brickell Avenue, Colette Residences is a boutique luxury condominium consisting of just 34 residences across five residential levels. Rather than maximizing density, the project prioritizes spacious residences, generous outdoor living, and carefully curated amenities that create an elevated residential experience.
Designed around the concept of "Built for the Few. Admired by the Many," Colette blends contemporary architecture with lush landscaping and refined interior spaces, creating a residential environment that feels both private and connected to the surrounding neighborhood.
Why It Matters
While Brickell has become synonymous with high-rise condominium living, buyer preferences continue shifting toward developments offering greater privacy, lower density, and larger residences.
Colette reflects that evolution. With only 34 homes, expansive floor plans, and opportunities for customization—including the recent assemblage of four residences into two duplex townhomes—the project represents a growing segment of Miami's luxury condominium market where exclusivity often outweighs scale.
Architecture & Design
Architecture and interior design are led by internationally recognized design firm OSPA and Bellon Architecture, whose vision combines contemporary architecture with warm natural materials and generous landscaping throughout the building.
The five-level design creates interconnected open-air spaces filled with natural light while maintaining privacy between residences. Floor-to-ceiling glass, expansive terraces, natural wood detailing, and lush landscaping soften the building's contemporary architecture and reinforce its boutique character.
The project also features landscape architecture by David O. Design.
Residences
Colette offers an exclusive collection of residences designed for spacious indoor-outdoor living with pricing starting at $2.79 million with sales overseen by the Eklund | Gomes Team at Douglas Elliman Development Marketing.
Residence highlights include:
34 luxury residences
Two-, three- and four-bedroom floor plans
Approximately 2,144 to 3,180 square feet
Four Garden Residences with private gardens, outdoor kitchens and spas
Four Terrace Residences with oversized outdoor living areas
Two penthouses measuring 5,916 and 6,128 square feet
Private rooftop pools and summer kitchens for penthouses
Private wraparound terraces
Ceiling heights up to 10 feet 6 inches
Four private elevators with password-protected access
Miele appliance package
78-bottle wine cooler
Smart-home prewiring
Custom Italian millwork by Cesar
Italian walk-in closets by LEMA
Inalco mineral countertops
Porcelanosa flooring
Victoria + Albert soaking tubs
Graff fixtures
Duravit fixtures
Amenities
Despite its intimate scale, Colette offers more than 15,000 square feet of indoor and outdoor amenities thoughtfully designed around wellness, entertaining, and everyday living.
Amenities include:
Double-height arrival lobby
24-hour concierge
Rooftop 50-foot resort-style swimming pool
5,200-square-foot rooftop sun deck
Private cabanas
Indoor residents lounge with catering kitchen
Outdoor lounge with barbecue kitchen
TECHNOGYM fitness center
Outdoor yoga and wellness terrace
Spa with jacuzzi
Sauna
Massage room
Screening room
Children's playroom
Meeting room
Bicycle storage
Electric vehicle charging
On-demand valet
Covered self parking
Private storage units
Location
Situated along prestigious Brickell Avenue, Colette occupies a unique location between Brickell and Coconut Grove. Residents enjoy convenient access to Brickell City Centre, Downtown Miami, Key Biscayne, Coconut Grove, Coral Gables, Miami Beach, and Miami International Airport while living within one of Miami's most established residential neighborhoods.
The project combines walkability with the privacy and neighborhood feel that increasingly distinguishes South Brickell from larger urban districts.
Development Team
Colette Residences is developed by META Development, a Miami-based developer specializing in boutique luxury residential communities led by Andrew Rasken.
The project is designed by internationally acclaimed firm OSPA, serving as both architect and interior designer, with Bellon Architecture as Architect of Record. Landscape architecture is by David O. Design, structural engineering by Eastern Engineering Group, mechanical, electrical and plumbing engineering by Hammond & Associates, lighting design by A Luzia, and aquatic engineering by Aquadynamics Design Group. Exclusive sales and marketing are led by Douglas Elliman Development Marketing in partnership with Eklund | Gomes.
For more information please contact Katya Demina of the Eklund | Gomes Team at Douglas Elliman at 925-876-2840 or email Katya.demina@elliman.com.
Visit:
Past PROFILEmiami articles about Colette Residences:

For more information about Colette Residences or to inquire about purchasing a unit please fill out the form below:
Alphabet Boosts Miami Presence, Expanding Office Space at 1450 Brickell to 45,000 SF
Alphabet, the parent company of Google, has expanded its office presence in Miami after signing a lease that increases its footprint at 1450 Brickell Avenue to approximately 45,000 square feet, marking a significant commitment to South Florida as the region continues attracting major technology and business firms.
Alphabet, the parent company of Google, has expanded its office presence in Miami after signing a lease that increases its footprint at 1450 Brickell Avenue to approximately 45,000 square feet, marking a significant commitment to South Florida as the region continues attracting major technology and business firms.
The lease was signed earlier this year and substantially enlarges Alphabet's existing presence, up from 10,000 SF, within the Class A office tower in the heart of Miami's financial district. Google first established a Miami office in 2016, and the expanded space represents the company's continued investment in the market while remaining considerably smaller than its major campuses in Mountain View, California, and New York City's Hudson Square.
The expansion comes as Alphabet co-founders Larry Page and Sergey Brin have each made notable residential investments in South Florida. Although neither remains involved in the company's day-to-day executive leadership, both continue to serve on Alphabet's board of directors and remain its controlling shareholders.
Over the past year, Page has assembled a portfolio of high-profile residential properties in Coconut Grove, including a waterfront estate acquired for $101.5 million and additional nearby homes. Brin also expanded his South Florida presence earlier this year with the purchase of a waterfront residence in Miami Beach for approximately $51 million.
Alphabet's expanded Miami office is located within 1450 Brickell, the 625,000-square-foot Class A office tower developed by Rilea Group that helped transform the southern gateway to Brickell Avenue into one of Miami's premier business districts. Since its completion, the building has attracted a diverse roster of multinational corporations, financial institutions and professional services firms.
Designed by Nichols Brosch Wurst Wolfe & Associates (NBWW), 1450 Brickell features a curtain wall system constructed entirely of large missile-impact-resistant glass, along with two backup generators capable of providing tenants with more than 4,000 kilowatts of emergency power during electrical outages.
Alphabet's expanded office further reinforces the continued demand for premier office space in Miami and highlights the city's growing appeal to global technology companies establishing or expanding their presence in South Florida.
Images via NBWW & Bilzen Sumberg
Past PROFILEmiami articles about 1450 Brickell:
For more information about 1450 Brickell, commercial or sales or leasing in Miami Worldcenter, private showings or availability/ pricing information please fill out the form below:
Cipriani Residences Miami Tops Off Construction, Surpasses 80% Sold Ahead of Summer 2027 Delivery
Cipriani Residences Miami, the Cipriani brand's first ground-up residential development in North America, has officially topped off construction, reaching its full height of approximately 950 feet and marking a major milestone ahead of its anticipated Summer 2027 delivery. Miami’s skyline has been fast changing with the other tallest completed towers including Aston Martin Residences rising 817’, One Thousand Museum by Zaha Hadid Architects rising 706’, and Paramount Miami Worldcenter rising 700’.
Cipriani Residences Miami, the Cipriani brand's first ground-up residential development in North America, has officially topped off construction, reaching its full height of approximately 950 feet and marking a major milestone ahead of its anticipated Summer 2027 delivery.
Miami’s skyline has been fast changing with the other tallest completed towers including Aston Martin Residences rising 817’, One Thousand Museum by Zaha Hadid Architects rising 706’, and Paramount Miami Worldcenter rising 700’. Under construction in Brickell is The Residences at 1428 Brickell which will rise 861’; and, in Downtown Miami are The Waldorf Astoria Hotel & Residences Miami, which will be Miami’s first completed supertall with construction closing in on 1,049’, and Okan Tower which will rise 902’.
Now more than 80% sold, the 85-story landmark has attracted buyers from more than 30 countries across the Northeastern United States, the West Coast, Latin America and Europe, reinforcing both the enduring global appeal of the Cipriani brand and Miami's position as one of the world's premier destinations for high-end real estate investment and residency.
With the tower now at full height, construction remains on schedule for Summer 2027 occupancy, making Cipriani Residences Miami one of the only ultra-luxury residential towers in Brickell expected to deliver this coming year.
"For nearly a century, our family, inspired by our Italian heritage and traditions, has welcomed people from around the world with the same philosophy: to create places where elegance, service and hospitality come naturally," said Giuseppe Cipriani. "I am excited to see this spirit continue through Cipriani Residences Miami. It is not simply a residential tower, but a home where people can experience the comfort of simple pleasures, timeless style and effortless living."
The topping off represents more than a construction milestone. It reflects Miami's continued emergence as one of the world's leading destinations for global wealth and long-term investment. Buyers have come from more than 30 countries, with particularly strong demand across the Northeastern United States, the West Coast, Latin America and Europe, as well as established Cipriani markets including London, Milan, Monte Carlo and Mexico. Increasingly, purchasers are choosing Miami as a primary residence rather than a seasonal destination, underscoring the city's evolution into a global financial and cultural capital.
"This milestone represents far more than reaching the top of the tower. It reflects the continued evolution of Miami as one of the world's premier destinations for high-end real estate," said Camilo Miguel Jr., Founder and CEO of Mast Capital. "As we celebrate reaching full height and surpassing 80 percent in sales, we continue to see extraordinary validation from buyers around the world who recognize the exceptional quality of what we have created alongside our partners. Cipriani Residences Miami embodies our vision of delivering a truly world-class residential experience where exceptional design, legendary hospitality and disciplined execution come together to establish a new benchmark for luxury living."
Designed by Arquitectonica with interiors by 1508 London, Cipriani Residences Miami brings nearly a century of Italian hospitality into a collection of 397 residences inspired by the legendary service and understated elegance that have defined the Cipriani family since Harry's Bar first opened in Venice in 1931.
Residents will enjoy more than 50,000 square feet of private amenities, including signature Cipriani dining experiences, a resort-style pool deck, wellness facilities, a holistic spa, private screening room, children's play spaces, business lounges and the exclusive 37th-floor speakeasy overlooking Biscayne Bay.
"Reaching the top of the structure is a significant achievement because it brings buyers one step closer to taking ownership of their homes," said Scott Moss, CEO of Moss Construction. "Constructing one of the tallest residential towers in the country requires extraordinary coordination, engineering expertise and craftsmanship. Every milestone reflects the commitment of hundreds of professionals working together to deliver a building that will define Miami's skyline and set a new benchmark for residential construction. With occupancy beginning next summer, buyers can now see that vision becoming reality."
As the brand's first ground-up residential development in North America, Cipriani Residences Miami represents the evolution of nearly a century of hospitality into a permanent residential offering. Combined with Miami's continued emergence as one of the world's foremost destinations for international business and global wealth, the development has established itself as one of the city's defining residential addresses.
Occupancy is anticipated in Summer 2027. Sales and marketing for the project are exclusively represented by Fortune Development Sales. Residences are priced from $1.8 million, with The Canaletto Collection beginning at $4.1 million.
Renderings via The Boundary
Past PROFILEmiami articles about Cipriani Residences Miami:
For more information about Cipriani Residences Miami or to inquire about purchasing a unit please fill out the form below:
Newgard Group and Two Roads Development Mark Major Construction Milestone at One Brickell Riverfront With Installation of Architectural Crowns
The two residential towers rising at One Brickell Riverfront commemorated another landmark moment in their construction with the installation of architectural crowns atop both LOFTY Brickell and The Standard Residences, Brickell. With this milestone, both towers now reach their full architectural heights, and their distinctive silhouettes are beginning to redefine the Brickell skyline.
The two residential towers rising at One Brickell Riverfront commemorated another landmark moment in their construction with the installation of architectural crowns atop both LOFTY Brickell at 44 stories and The Standard Residences, Brickell at 46 stories. With this milestone, both towers now reach their full architectural heights, and their distinctive silhouettes are beginning to redefine the Brickell skyline.
The crown is more than a finishing touch. It is the moment a tower stops resembling a construction site and starts looking like a landmark. The crowns of both towers serve a functional purpose while completing the bold visual statement that architect Arquitectonica envisioned from the very beginning.
Both towers are now visible throughout Brickell, Downtown Miami, and along the Miami River - permanent additions to one of the most dynamic skylines in the U.S.
“For buyers who first fell in love with the project through renderings, seeing the crowns in place marks the moment their dream becomes an undeniable reality,” said Harvey Hernandez, CEO of Newgard Group. “What started on paper is now a full-scale landmark, and we could not be prouder of the team that made it happen.”
“The crown milestone signals to the market, and our buyers, that the finish line is well within sight,” said Brad Meltzer, Partner and President of Two Roads Development. “One Brickell Riverfront is becoming exactly what we promised - a defining piece of Miami's riverfront and new standard for urban residential living.”
General contractor G.T. McDonald topped off the building in January 2026. Construction on both towers continues ahead of schedule, with delivery targeted for August 2027. The crown completion marks the transition into enhancing the building’s exterior aesthetics and interior finishing work across both buildings.
LOFTY Brickell is a 44-story tower featuring 362 fully furnished studios, one- and two-bedroom residences and penthouses, with interiors by INC. Its 40,000 square feet of amenities include a private marina, resort-style pool deck, fitness center, spa, cigar lounge and co-working spaces. New York City-based AVRA Estiatorio will bring its acclaimed Coastal Greek dining experience to LOFTY's ground floor, with waterfront views of the Miami River.
Just seven penthouse residences remain available, with prices ranging from $2.4 to $3.5 million. LOFTY’s flexible ownership model allows owners the ability to rent out their residences on their own terms. Cervera Real Estate is the exclusive sales and marketing partner.
The Standard Residences, Brickell rises 46 stories and offers 422 fully furnished studios, one- and two-bedroom residences with interiors by GOODRICH, priced from the mid $600,000s. Multi-level amenities include a rooftop pool, The Standard Club Lounge and Café, co-working spaces, a 10th-floor spa with Hammam, saunas and cold plunge, bowling alley and lounge, pet spa, screening room and signature dining. ONE Sotheby's International Realty is leading sales.
One Brickell Riverfront is located at 99 SW Seventh Street, along the northwest corner of Brickell City Centre. The project closed $513 million in construction financing in late 2025 - one of the largest residential construction loans in South Florida last year. An undisclosed private lender provided $370 million in senior financing while 3650 Capital originated a $143 million mezzanine loan.
Newgard Group and Two Roads Development formed their strategic partnership in November 2024 to transform one of Brickell's last undeveloped riverfront sites into a vibrant, integrated residential destination.
Past PROFILEmiami articles about One Brickell Riverfront, LOFTY Brickell / The Standard Residences, Brickell:
For more information about One Brickell Riverfront, LOFTY Brickell / The Standard Residences, Brickell or to inquire about purchasing a unit please fill out the form below:
Urban Network Capital Group, Meliá Hotels & Resorts and Concepto Capital Group Top Off Meliá Residences Miami
Urban Network Capital Group (UNCG), Meliá Hotels & Resorts, and Concepto Capital Group have topped-off Meliá Residences Miami, marking a major milestone in the development of the brand’s first hotel-branded residential concept in North America.
Urban Network Capital Group (UNCG), Meliá Hotels & Resorts, and Concepto Capital Group have topped-off Meliá Residences Miami, marking a major milestone in the development of the brand’s first hotel-branded residential concept in North America. The achievement coincided with strong sales momentum, further reinforcing the project’s appeal among both local and international buyers.
The structure reached its 8 story full height after weeks of steady vertical progress, reflecting disciplined execution and effective coordination among the development, design, and capital teams behind the project. Supported by a $30 million construction loan arranged by Concord Summit Capital and strengthened through the strategic involvement of Concepto Capital Group, the development continues advancing confidently into its next phases.
Meliá Residences Miami features 110 units, including studios, junior suites, and one-bedroom layouts. Owners will have the opportunity to maximize their returns by participating in a professionally managed hotel program. These fully furnished and decorated unit features an open-concept design that seamlessly combines the living and dining areas with a fully equipped kitchen, ideal for modern living.
The residences and common areas were designed by Adriana Hoyos Design Studio, internationally recognized for its contemporary, warm, and artisanal aesthetic. Their vision for Meliá Residences Miami incorporated natural materials, organic textures, and a Mediterranean-inspired palette that reflects Meliá’s hospitality identity, resulting in sophisticated, inviting, and highly functional spaces. Concepto Taller de Arquitectura, the architectural foundation behind Concepto Capital Group, was responsible for the design of the residential rooms.
Each residence was conceived as a turnkey home, fully finished and move-in ready, with curated furnishings and finishes selected to deliver an elevated and seamless living experience.
The project introduced a collection of wellness-driven amenities aligned with Meliá Hotels & Resorts’ global lifestyle approach, including wellness and relaxation spaces, fitness areas inspired by Mediterranean vitality, pools and outdoor terraces, social lounges, coworking areas, and hospitality-driven services designed to elevate the residential experience.
These amenities were crafted to offer a balanced and sophisticated lifestyle connected to Miami’s urban energy while supporting the growing demand for hospitality-oriented residential products.
Meliá Residences Miami represents the brand’s return to the city through a distinctive residential-hotel concept. The project blends Meliá’s Mediterranean heritage with the cosmopolitan vibrancy of Miami, creating a differentiated offering for buyers seeking design, hospitality, and lifestyle within one integrated development.
Born from more than 12 years of experience through Concepto Taller de Arquitectura, Concepto Capital Group has expanded beyond architecture into a broader real estate investment and development platform with a strong focus on the vacation rental and hospitality sectors. To date, the group has achieved more than $899 million in sellout value, over 2,110 units, $63 million in total equity, and more than 2 million square feet of gross area across its growing portfolio.
Past PROFILEmiami articles about Meliá Residences Miami:
For more information about Meliá Residences Miami or to inquire about purchasing a unit please fill out the form below:
Single Buyer Acquires Four Residences For $15 Million at META Development's Colette Residences to Create Two Custom Duplex Townhomes
Four residences which will be combined into two duplex townhomes have sold for $15 million at Colette Residences, a boutique luxury condominium development in South Brickell being developed by META Development. The transaction marks one of the project's most significant sales to date and underscoring continued demand for highly customized, large-format residences in Miami's urban core.
Four residences which will be combined into two duplex townhomes have sold for $15 million at Colette Residences, a boutique luxury condominium development in South Brickell being developed by META Development. The transaction marks one of the project's most significant sales to date and underscoring continued demand for highly customized, large-format residences in Miami's urban core.
The transaction involved a single international buyer acquiring four residences totaling 9,029 square feet, which will be combined into two separate duplex townhouses. The residences traded for $1,661 per square foot and will occupy two full floors within the development, creating a uniquely scaled living experience rarely available in the Brickell market.
Represented by South Florida’s leading luxury residential sales team Eklund | Gomes and designed by renowned architecture and interior design firm OSPA, the future duplex townhouses reflect a growing preference among luxury buyers and investors for expansive, customizable residences that offer the privacy and exclusivity of a single-family home within a boutique condominium setting.
"This transaction speaks to the growing demand for larger, more personalized living environments within Miami's luxury residential market," said Andrew Rasken, CEO of META Development. "Today's buyers are looking beyond traditional condominium layouts and are increasingly seeking opportunities to create residences tailored to their individual lifestyles and long-term investment strategies. Colette was designed with that flexibility and level of exclusivity in mind."
Located in South Brickell, Colette Residences is a 38-residence boutique condominium, offering a refined alternative to larger high-rise developments. The project emphasizes privacy, connection to community, thoughtful design, and spacious floor plans, attracting buyers seeking a more intimate residential experience in one of Miami's most desirable neighborhoods.
"What makes this transaction so noteworthy is not just the $15 million price tag, but the buyer's vision," said Fredrik Eklund, Founder of Eklund | Gomes. "We're seeing sophisticated buyers move away from standardized luxury and toward residences that can be tailored to their exact needs. The ability to acquire four homes and create two expansive duplex townhouses in a boutique building like Colette is incredibly rare in Brickell, and it speaks to the project's unique appeal."
The assemblage further reinforces demand for boutique luxury developments that offer customization opportunities not typically found within larger condominium projects. With a limited collection of residences available, Colette continues to attract discerning domestic and international buyers seeking both lifestyle and investment opportunities in South Florida.
Construction activity at the project is expected to advance in the coming months as META Development moves forward with the next phase of development.
Past PROFILEmiami articles about Colette Residences:
For more information about Colette Residences or to inquire about purchasing a unit please fill out the form below:
BI Group USA Opens Sales Gallery For Kobi Karp-Designed Parkside Residences in Brickell
BI Group USA, the North American arm of Central Asia’s largest developer, has opened the Parkside Sales Gallery, an immersive space designed to showcase the vision behind Parkside Residences, an eight-story residential development in Brickell centered on wellness, social connection and seamless urban living.
BI Group USA, the North American arm of Central Asia’s largest developer, has opened the Parkside Sales Gallery, an immersive space designed to showcase the vision behind the Kobi Karp-designed Parkside Residences, an eight-story residential development in Brickell centered on wellness, social connection and seamless urban living.
Located at 2700 SW 3rd Ave., Suite 207, the newly unveiled sales gallery was conceived as an extension of Parkside itself, which is setting a new standard for amenity-driven living in Brickell. The project’s design narrative and emphasis on balance and tranquility are reflected by the use of natural materials, including limestone and a light, contemporary finish palette, carried through both the sales gallery and Parkside residences.
“Opening the Parkside Sales Gallery is an opportunity for us to connect directly with clients, investors and broker partners as we continue expanding our presence in Miami,” said Olzhas Ayazbayev, CEO of BI Group USA. “In a highly competitive market, we believe strong execution and delivery create opportunity, and Parkside reflects our long-term confidence in a city that continues to grow and evolve.”
Parkside is an eight-story, 187-unit residential development located at 1741 SW 2nd Ave. in Brickell. Designed by nationally acclaimed architect Kobi Karp, the project introduces thoughtfully designed residences, wellness-focused amenities and integrated lifestyle programming within one of Miami’s most dynamic neighborhoods.
Residents will have access to a rooftop pool deck and lounge, complete with outdoor seating, BBQ kitchen and skyline views of Brickell. Additional offerings include a state-of-the-art fitness center, cycling studio, yoga and mindfulness space, and a spa circuit with a sauna and steam room. Coworking lounges with private meeting rooms and curated social areas are designed to foster community.
Parkside features studio, one- and two-bedroom residences with layouts designed to maximize functionality, natural light and everyday living. Homes include open-concept floorplans, floor-to-ceiling windows, private balconies and modern finishes, with select residences offering expanded corner layouts and additional living space.
Pricing starts at the low $400,000s, positioning Parkside as a competitive entry point into Brickell’s residential market. Sales are being handled exclusively by ONE Sotheby’s International Realty.
“We’re delivering Parkside in about 24 months, an accelerated timeline for this market,” said Helen Vargas, a member of the Parkside sales team. “We also have one of the lowest price-per-square-foot opportunities in Brickell. All units are delivered furnished, and we’re covering management fees for the first two years, providing strong value and flexibility for buyers and investors.”
Construction on Parkside Residences officially commenced in April 2026, with completion anticipated for Q2 2028.
Images via Alexey Olivenko / Renderings via Parkside Residences Brickell
Past PROFILEmiami articles about Parkside Residences Brickell:
For more information about Parkside Residences Brickell or to inquire about purchasing a unit please fill out the form below:
13th Floor Investments and Key International Launch Sales at 619 Brickell by Nobu · Foster + Partners With $1 Billion In Reservations
13th Floor Investments and Key International have officially launched sales for 619 Brickell by Nobu · Foster + Partners, marking Nobu's first-ever residential project in Miami. The development introduces a new paradigm of branded living centered on expert-led longevity, biohacking, and world-class hospitality.
13th Floor Investments and Key International have officially launched sales for 619 Brickell by Nobu · Foster + Partners, marking Nobu's first-ever residential project in Miami. The development introduces a new paradigm of branded living centered on expert-led longevity, biohacking, and world-class hospitality. With sales led by Key International and ONE Sotheby's International Realty, the building is expected to commence construction within the next 12 months. Approximately $1 billion in homes have already been reserved.
Designed by the globally renowned Foster + Partners, in collaboration with Sieger Suarez, the 75-story tower will rise as a new landmark on the Brickell skyline. Comprising 296 residences, the tower’s exterior is defined by five twisting cassettes, carefully oriented to maximize water views from every home. Residences range from one- to five-bedrooms, including Sky Villas and Penthouses, with square footage spanning 1,160 SF to 5,526 SF. Pricing ranges from $3 million to over $60 million.
Located directly along the waterfront in the heart of Brickell, the property offers a rare combination of walkability and uninterrupted bayfront living, an increasingly uncommon offering among Miami’s branded residential developments. Residents at 619 Brickell will be moments from Miami’s best cultural, arts, shopping and culinary scenes.
“619 Brickell will rise as an iconic new addition to the Brickell skyline, one of the most dynamic skylines in Florida. The unique combination of Foster + Nobu makes it one of the most special projects ever launched in the Brickell market and is the perfect combination of luxury design and a fun, healthy, and active lifestyle,” said Arnaud Karsenti, Managing Principal of 13th Floor Investments, and Iñigo Ardid, President of Key International.
“619 Brickell represents the next frontier of luxury branded residential living in Miami, where exceptional design, wellness, hospitality, and lifestyle come together in a truly meaningful way,” said Liliana Paez, CEO of Key International Sales, and Daniel de la Vega, President & CEO of ONE Sotheby’s International Realty. “The extraordinary volume of early reservations is a testament to the global demand for a project of this caliber.”
The project will offer the most innovative and tech-forward longevity amenities on the market, including a dedicated focus on biohacking and wellness for residents, backed by a $25 million investment from the development team. The offering, Wellness and Longevity by Nobu, sets a new benchmark for wellness programming among residential projects. Residents will have access to advanced biohacking modalities, curated in collaboration with a leading expert in longevity and performance wellness, including cryotherapy chambers, an e-salt cabin, a neural rest therapy pod, hyperbaric oxygen therapy suites, IV and peptide therapy, ozone therapy, and dedicated physical therapy facilities, positioning 619 Brickell at the forefront of the rapidly growing biohacking-at-home movement. Beyond the expansive wellness offering, the building will feature a state-of-the-art fitness studio boasting panoramic views of Biscayne Bay.
More than 90,000 square feet of indoor and outdoor amenities are integrated throughout the 619 Brickell, designed to foster connection and movement and elevate daily life that reflects both Miami and the Nobu brand. Residents will enjoy five distinct pools — an 86-foot sunset pool, hot and cold plunge pools, a rejuvenation salt pool, and a lap pool with an outdoor spa garden — along with padel courts, game rooms, sports simulators, gardens, and more.
Nobu Hospitality will oversee all dining experiences, including a full-scale Nobu restaurant at the base of the property open to the public with exclusive resident access, a resident-only poolside Nobu cafe on the 11th floor, in-residence dining and private chef services.
"619 Brickell brings the Nobu lifestyle to Miami in a way that feels natural to the city and true to our brand,” said Trevor Horwell, Chief Executive Officer of Nobu Hospitality. “Together with Foster + Partners, 13th Floor Investments, and Key International, we are creating a residential sanctuary shaped by thoughtful design, Nobu dining, and service from the heart. It’s a place where wellbeing, privacy, and a sense of belonging come together in everyday life.”
Residential interiors at 619 Brickell are designed to embody the light, air, water and sky with cinematic views of the expansive waterfront framed by 10-foot-high ceilings and floor-to-ceiling windows. Miami’s indoor-outdoor lifestyle is enhanced by large wraparound terraces for relaxing or entertaining with private outdoor summer kitchens in select residences. The elegant interiors are anchored by natural materials, recalling the serenity of both Japanese design and South Florida relaxation – all outfitted with the highest level of finishes, such as Gaggenau kitchen appliances, fine Italian cabinetry, and fully-automated Lutron lighting systems.
“Capturing the energetic spirit of Brickell, our scheme is stitched into the surrounding fabric of the local community,” said Patrick Campbell, Head of Studio at Foster + Partners. “The tower’s twisting form responds to its waterfront location, maximizing natural light within the apartments and generating panoramic views of the ocean, Biscayne Bay, and Brickell Key.”
Renderings via BINYAN Studios / ARX Creative
Past PROFILEmiami articles about 619 Brickell by Nobu · Foster + Partners:
For more information about 619 Brickell by Nobu · Foster + Partners, private showings or purchasing/ leasing information please fill out the form below:
North Development Pays Off $70 Million Construction Loan at Domus Brickell Park
North Development has officially paid off its $70 million loan for Domus Brickell Park, marking a major financial milestone for the recently opened Brickell development and reinforcing the company’s strong execution across construction, sales, closings and operations.
North Development has officially paid off its $70 million loan for Domus Brickell Park, marking a major financial milestone for the recently opened Brickell development and reinforcing the company’s strong execution across construction, sales, closings and operations. The payoff, completed in April 2026, follows the project’s on-time, on-budget completion and strong momentum since closings began. Within the first 60 days alone, Domus Brickell Park recorded 120 closings, underscoring continued buyer demand for North Development’s flexible ownership model, which combines fully furnished residences, hospitality-driven services and short-term rental flexibility.
“This accomplishment speaks to the strength of our team and the discipline behind the entire development process,” said Ricardo Dunin, Founding Partner of North Development. “Paying off the loan so quickly after opening is not just a financial achievement, it reflects the level of coordination, planning and execution that went into every phase of the project, and the strong market response we are now seeing from owners and guests.”
The loan payoff coincides with continued operational momentum at Domus Brickell Park following its recent opening. Since welcoming owners and guests, the property has already received many five-star reviews, reinforcing the strength of the guest experience and the demand for a fully managed residential model that offers both personal use and rent-generating potential. Forman Capital, the project’s main lender, recognized North Development’s execution throughout the development process, citing the team’s professionalism, preparedness, proactive communication and ability to navigate both senior and junior debt structures through full repayment.
“North Development managed the process with clarity and discipline from start to finish,” said Hellois Scheeres, Chief Risk Officer at Forman Capital. “Their ability to meet construction milestones, communicate proactively and ultimately deliver full repayment speaks to the strength of the organization and the caliber of its execution.”
Located in the heart of Brickell, Domus Brickell Park is a fully operational hotel and condominium offering furnished residences that owners can enjoy personally or place into the property’s short-term rental program. Through the Domus App, owners can manage their residence, access services and transition their unit into the hotel inventory when they are away, creating a flexible lifestyle experience for owners while supporting a consistent guest experience. Daily operations are managed by North Management, North Development’s in-house hospitality and property management platform, overseeing everything from service and maintenance to guest relations across the property. The building also features a curated amenity collection, including a rooftop pool deck, fitness center, steam room, garden lounge, co-working spaces and a 4,200-square-foot lobby anchored by Ludlow Coffee Supply, and the Ludlow bar further establishing Domus Brickell Park as a hospitality-driven destination in one of Miami’s most dynamic urban neighborhoods.
The success of Domus Brickell Park comes as North Development continues to advance its second Brickell project, Domus Brickell Center. The project is already more than 50% sold and ahead of its construction schedule, reflecting continued confidence in the Domus model and sustained demand for flexible, fully furnished residences in Miami’s urban core.
A limited selection of units remain, with prices beginning at $600K with Cervera Real Estate exclusively leading sales.
Past PROFILEmiami articles about Domus Brickell Park:
For more information about Domus Brickell Park or to inquire about purchasing a unit please fill out the form below:
13th Floor Investments and Key International Reveal Nobu Residences at 619 Brickell
Developers 13th Floor Investments, in partnership with Key International, have revealed Nobu Residences at 619 Brickell, Miami’s newest luxury residential development and the pioneer of a new class of branded residential offerings centered on longevity, biohacking, and hospitality. The project represented Miami's first branded Nobu Residences.
Developers 13th Floor Investments, in partnership with Key International, have revealed Nobu Residences at 619 Brickell, Miami’s newest luxury residential development and the pioneer of a new class of branded residential offerings centered on longevity, biohacking, and hospitality. The project represented Miami's first branded Nobu Residences.
Designed by world renowned architectural firm Foster + Partners, 619 Brickell is a true collaboration of industry visionaries with food and beverage services by Nobu Hospitality, including a private, residents-only Nobu restaurant on the 11th floor, as well as private chef services and access to a residents-only private dining room in the new ground-floor Nobu restaurant. The project is developed by 13th Floor Investments in partnership with Key International, who are also leading sales with residences priced from $3 million and reach up to $60 million.
619 Brickell introduces a forward-thinking approach to residential living, redefining what it means to “live well." The developers have invested $25 million in longevity-focused and biohacking amenities, setting a new benchmark for the category. Beyond traditional wellness offerings, the Nobu Wellness & Longevity Spa will feature cryotherapy chambers, hyperbaric oxygen suites, an IV and peptide therapy lounge, physical therapy suites, ozone therapy, and more.
Beyond wellness, Nobu Hospitality will oversee all dining experiences, including a full-scale Nobu restaurant with exclusive resident access, a private dining room, a resident-only Nobu café and bar with bay views, as well as in-residence dining and private chef services.
Complementing the wellness component, more than 90,000 square feet of indoor and outdoor amenities create a cohesive lifestyle experience that reflects both Miami and the Nobu brand. Highlights include four distinct pools — an 86-foot sunset pool, hot and cold plunge pools, a rejuvenation salt pool, and a lap pool with an outdoor spa garden — along with padel courts, game rooms, sports simulators, and more.
The 75-story, 296-unit tower will rise along the Biscayne Bay in a premier, highly walkable location—an uncommon offering among nearby branded residences. The design features five twisting cassettes, carefully oriented to maximize water views from every residence. Each home is conceived as a private sanctuary in the sky, featuring floor-to-ceiling windows, expansive wraparound terraces that blend indoor and outdoor living, and elegant interiors. Residences will range from one- to four-bedrooms, as well as sky villas and penthouses.
Renderings via ARX Creative
Past PROFILEmiami articles about Nobu Residences at 619 Brickell:
For more information about Nobu Residences at 619 Brickell, private showings or purchasing/ leasing information please fill out the form below:



The PROFILEmiami Pre-Construction Development Summit 2026 Showcase Guide is your resource for exploring the projects participating in this year's Summit. Discover each development's location, development team, architecture and design, residences, pricing and key project details, while connecting directly with the developers and sales teams behind them at the Showcase.