
Oak Row Equities Launches Pre-Leasing for Neo Edgewater Luxury Rental Residences
Oak Row Equities, a leading South Florida real estate investment and development firm, has launched pre-leasing at Neo Edgewater, a new luxury rental building offering 399 thoughtfully designed residences in Miami’s Edgewater neighborhood. Located at 2600 Biscayne Blvd within a 41-story mixed-use development, the apartments provide a refined residential experience for modern Miami living.
Oak Row Equities, a leading South Florida real estate investment and development firm, has launched pre-leasing at Neo Edgewater, a new luxury rental building offering 399 thoughtfully designed residences in Miami’s Edgewater neighborhood. Located at 2600 Biscayne Blvd within a 41-story mixed-use development, the apartments feature ultra-fine finishes, floor-to-ceiling windows and remarkably open floor plans, providing a refined residential experience for modern Miami living. The building will be ready for move-ins this October.
“We’re excited to launch pre-leasing for Neo Edgewater and introduce future residents to a community that captures the energy of Edgewater with sophisticated design, exceptional amenities and a true sense of place,” said David Weitz, Co-Founder and Managing Partner at Oak Row Equities. “As Miami attracts new residents from around the world, we’re confident Neo will resonate with renters seeking a luxury lifestyle in one of the city’s most vibrant and centrally located neighborhoods.
Designed by Arquitectonica with interiors by Vida Design, Neo Edgewater will offer homes ranging from approximately 500 to 1,700 square feet, from studios to three-bedroom residences with select den layouts available, each crafted for effortless everyday living. Expansive ceiling heights and floor-to-ceiling windows create bright, open interiors, while private balconies in select residences allow residents to embrace Miami’s indoor-outdoor lifestyle.
Designed with both style and functionality in mind, kitchens feature spacious islands, European-style cabinetry, quartz countertops and premium appliances. Throughout each residence, spa-inspired bathrooms, custom walk-in closets, blackout shades and in-unit laundry enhance everyday comfort. For those seeking a more elevated experience, Penthouse residences feature soaring ceilings, discreet paneled appliances, integrated wine coolers and upgraded designer features.
“As Edgewater evolves into a leading residential Miami neighborhood, demand for high-quality residences has never been stronger,” said Erik Rutter, Co-Founder and Managing Partner at Oak Row Equities. “Neo reflects Oak Row Equities’ commitment to thoughtful development and our ability to bring transformative mixed-use projects to neighborhoods that are shaping Miami’s future.”
Complementing the residences, Neo Edgewater’s amenity collection is designed to support the rhythm of everyday life, with spaces that center around wellness, productivity, and social connection. Residents will have access to a 30,000-square-foot Equinox flagship fitness center, a resort-style pool deck with cabanas, co-working spaces, a padel court on weekends, a rooftop deck on the 41st floor for private gatherings, along with a staffed residential lobby and pet-friendly amenities, adding convenience to daily living.
Beyond its residential offering, 2600 Biscayne, the mixed-use development encompassing Neo Edgewater, will include approximately 205,000 square feet of Class A office and retail space. Designed as a true live-work-play destination, the project has attracted a distinguished roster of commercial tenants, including Equinox, the globally recognized luxury fitness brand, Coastal Construction, one of South Florida's leading general contractors, and Ferraro Law Firm. The office component expands Oak Row Equities' growing commercial portfolio, which includes Wynwood Plaza, anchored by Amazon, and The Oasis, home to Spotify's South Florida headquarters. The office and retail building is scheduled to open alongside the residences this October.
Situated between Midtown, the Miami Design District, Wynwood, Downtown Miami, and Miami Beach, Neo Edgewater is at the center of Miami's cultural and lifestyle offerings. Residents will be minutes from waterfront green space at Maurice A. Ferré Park, acclaimed dining at Amara at Paraiso, luxury shopping in the Miami Design District, and cultural landmarks including the Pérez Art Museum Miami (PAMM), Phillip and Patricia Frost Museum of Science, the Adrienne Arsht Center for the Performing Arts, and Kaseya Center. Biscayne Boulevard, I-195, and I-95 provide seamless connectivity throughout Greater Miami.
Leasing at Neo Edgewater is exclusively led by Bozzuto.
Exterior renderings via Quantam Space Studio / Common space & residence renderings via Vida Design
Past PROFILEmiami articles about Neo Edgewater / 2600 Biscayne:
For more information about Neo Edgewater fill out the form below:
Inside The Vision to Transform Rickenbacker and Marine Stadium Marinas On Miami's Virginia Key Into A Publicly Accessible Waterfront Destination
Nearly a decade after the City of Miami held a competitive public process to revitalize its aging marinas on Virginia Key and create more access to Biscayne Bay, Miami voters will have the opportunity to move that vision forward this November. The proposal by Virginia Key LLC would transform approximately 27 acres encompassing the Rickenbacker and Marine Stadium Marinas into a modern, environmentally responsible waterfront destination for all.
Nearly a decade after the City of Miami held a competitive public process to revitalize its aging marinas on Virginia Key and create more access to Biscayne Bay, Miami voters will have the opportunity to move that vision forward this November. The proposal by Virginia Key LLC — a joint venture between RCI Group and Suntex Marinas — would transform approximately 27 acres encompassing the Rickenbacker and Marine Stadium Marinas into a modern, environmentally responsible waterfront destination for all. The plan replaces aging infrastructure, improves marina operations, restores the property as a public asset, and activates the Biscayne Bay waterfront as a destination for residents and visitors.
Virginia Key LLC would fund more than $80 million in improvements through private investment – with no taxpayer dollars needed – and the Rickenbacker and Marine Stadium Marinas would remain City-owned. Public benefits include:
Over 1,200 linear feet of landscaped waterfront promenade, giving Miami residents and visitors more access to Biscayne Bay.
Public space to walk, run, bike, paddle, and enjoy Virginia Key – whether or not you own a boat.
Additional waterfront dining options that will welcome families year-round.
Improved access to water recreation, with opportunities to paddle, row, gather, and enjoy more of Virginia Key.
More shade trees and landscaping, including an expanded tree canopy and improved pedestrian areas.
A new, modernized marina, including 750 dry slips and 202 wet slips, upgraded boater amenities, indoor hurricane-rated dry storage and improvements to replace aging facilities.
Environmental and resiliency improvements, including a commitment to pursue Florida Clean Marina designation and LEED-certification.
From a Marina for Some to a Waterfront for All
Virginia Key LLC’s plans to revitalize the Rickenbacker and Marine Stadium Marina property date back more than a decade through two competitive City procurement processes. In 2017, the City of Miami issued a public RFP seeking proposals to redevelop and operate the property. A City selection committee ranked Virginia Key LLC — the RCI Group and Suntex Marinas team — as the top-ranked proposer and the City Manager approved the recommendation. After years of litigation, the courts ordered the City to place Virginia Key LLC’s proposal before Miami voters. Most recently, a Miami-Dade Circuit Court judge rejected an effort by the current operator of Rickenbacker Marina and others to block the November referendum.
RCI and Suntex bring decades of experience developing, improving, and operating marinas in Florida, as well as a track record of managing publicly owned facilities. Their South Florida portfolio includes Miami Beach Marina, Bayshore Landing, Bahia Mar, and Haulover, with marinas in their portfolio meeting Florida’s Clean Marina standards — unlike the current operator, whose Rickenbacker Marina is not designated as a Florida Clean Marina. That experience gives the team the expertise and resources needed to deliver significant upgrades long envisioned for Virginia Key.
RCI Group has been family-operated for more than 50 years and is led by boating enthusiasts Robert Christoph Sr. and his son, Robert Christoph Jr. Since establishing a Miami presence in the 1980s, the company has played a hands-on role in developing and managing residential, commercial and marine properties across the U.S., including five marinas in Florida.
“My best memories growing up involve being on the water with my family. Biscayne Bay is special, but there are too few places in Miami where families can truly connect with the water. It’s time to open more access to the Virginia Key waterfront,” said Robert W. Christoph Jr., president of RCI Group. “For decades, this incredible public asset has been underutilized and difficult for many Miami families to fully enjoy. We have an opportunity to change that with more than $80 million in improvements funded entirely by private investment — not a single dollar from Miami taxpayers. Our team will create a destination where families can walk along the bay, friends can meet for lunch, and people can kayak, paddleboard, or simply enjoy the view.”
Suntex Marinas is one of the nation’s largest owners and operators of marinas, with more than 30 properties in Florida. The company specializes in the development and management of marinas, with extensive experience investing in and revitalizing publicly owned properties.
“As a City of Miami resident, I know how blessed we are to have Biscayne Bay in our backyard,” said David Filler of Suntex Marinas. “Virginia Key should be a place where more people can enjoy that waterfront. The Rickenbacker and Marine Stadium Marina should be world-class and accessible, rather than off-limits, outdated, and underutilized. Our plan will create a place where families, residents and visitors can enjoy the bay, walk the waterfront, and experience Virginia Key. The marina will remain the anchor for our project, with the waterfront becoming accessible to far more people than it is today.”
1,280 New Jobs and More Than $200 Million in Revenue for the City of Miami
If voters approve the referendum, Virginia Key LLC will enter a 45-year lease with the City of Miami that will generate significantly more revenue for the City. The agreement guarantees Miami at least $2.2 million in annual base rent — more than six times the current operator’s base rent. In addition, the City will receive 6 percent of all gross revenues generated by the improved Rickenbacker and Marine Stadium Marina, bringing projected annual rent to approximately $3.8 million — more than double the current rent. Over the initial 45-year term, Miami will receive more than $200 million in revenue, while the project will create 1,280 jobs during construction and long-term operations.
The November ballot language reads as follows:
Shall City lease approximately 27.62 acres on Virginia Key to Virginia Key, LLC, for:
45-year initial term with two 15-year renewals;
Minimum annual guaranteed rent to City of $2,200,000 (with escalations) totaling approximately $203,980,000 over the initial term plus 6% of gross revenues;
Approximately $80,000,000 privately funded investment to redevelop existing Rickenbacker and Marine Stadium Marina in an environmentally sensitive manner, including boat storage, restaurants, retail, and public parking?
Past PROFILEmiami articles about Suntex Marinas & Virginia Key:
For more information about Suntex Marinas please fill out the form below:
The Tony Hotel South Beach Trades for $16.5 Million in Off-Market Sale
A longstanding Art Deco hotel in the heart of South Beach is entering its next chapter. The Tony Hotel South Beach has sold for $16.5 million in an off-market transaction, with its new owners planning a major renovation and continued operation of the Collins Avenue property.
A longstanding Art Deco hotel in the heart of South Beach is entering its next chapter. The Tony Hotel South Beach has sold for $16.5 million in an off-market transaction, with its new owners planning a major renovation and continued operation of the Collins Avenue property.
Located at 801 Collins Avenue, the 52-room boutique hotel was acquired by an entity connected to French hospitality operators Philippe Le Guennec and Benjamin Debard. The acquisition expands the duo's presence in Miami Beach following their $43.5 million purchase of the Kimpton Angler’s Hotel last year. Le Guennec also previously purchased and sold, Hotel St. Augustine in Miami Beach.
The seller is an entity tied to Jessica Goldman Srebnick and Janet Goldman, bringing the Goldman family's approximately four-decade ownership of the property to a close.
Susan Gale of Gale International at ONE Sotheby’s International Realty represented both sides of the off-market transaction.
Under its new ownership, The Tony Hotel is planned for a multimillion-dollar renovation. Le Guennec and Debard intend to add the property to their hospitality portfolio while directly operating both the hotel and restaurant.
The buyers have also leased a neighboring building along Ocean Drive that backs up to the hotel. The additional space is planned to accommodate 21 more guestrooms, creating an opportunity to expand the existing 52-key hospitality operation while maintaining its location between Collins Avenue and Ocean Drive.
The hotel's restaurant component is also slated for a change, with the existing Wish Café expected to make way for a new concept that has not yet been announced.
The Tony Hotel occupies a double corner lot just steps from Ocean Drive and the Atlantic Ocean, with an ocean-view rooftop pool and bar among its signature features. Its architecture and history stretch back more than a century to the formative years of Miami Beach.
Originally opened as the Tiffany Hotel, the property was designed by architect L. Murray Dixon, whose work helped shape the architectural character associated with Miami Beach's Art Deco era. The hotel was later renovated in 1998 while retaining its historic Art Deco identity.
The Goldman family's connection to the property dates to 1986, when Goldman Properties acquired the hotel for $550,000. The acquisition became part of the family's broader involvement in South Beach during a period when Tony Goldman was playing a significant role in the preservation and revival of the neighborhood.
That connection was permanently incorporated into the hotel's identity in 2022, when the property was renamed The Tony Hotel South Beach in honor of the late Tony Goldman, founder of Goldman Properties and a historic preservationist widely credited with helping revitalize South Beach during the 1980s and 1990s. He later would go on to spearhead the redevelopment of Wynwood and introduce Wynwood Walls which would grow into a global street art destination. The Goldman family is still active in Wynwood through development, ownership and art.
Image via Moris Moreno
Previous PROFILEmiami articles about hotels & hospitality:


For more information about The Tony Hotel South Beach please fill out the form below:
Royale Pizza Napoletana Set To Bring Tokyo-Style Neapolitan Pizza To Miami Beach This October
Come Fall 2026, Miami Beach might soon be pilgrimage-worthy for diehard pizza enthusiasts with the opening of Royale Pizza Napoletana, the first Tokyo-style Neapolitan pizza restaurant in South Florida. It will also signal the stateside arrival of none other than iconoclastic Japanese pizzaiolo Chef Bun of the genre-defining Japanese Neapolitan pizza concept, Savoy.
Come Fall 2026, Miami Beach might soon be pilgrimage-worthy for diehard pizza enthusiasts with the opening of Royale Pizza Napoletana, the first Tokyo-style Neapolitan pizza restaurant in South Florida. It will also signal the stateside arrival of none other than iconoclastic Japanese pizzaiolo Chef Bun of the genre-defining Japanese Neapolitan pizza concept, Savoy.
The brainchild of banking entrepreneur and restaurateur Jess Varughese – the innovator behind Miami’s ultra-exclusive and secretive members-only restaurant Haiku – Royale Pizza will deliver the ethereal, fresh, technically-precise and deceptively-complex pies that have made Bun a legend and Savoy an international must-try for foodies, celebs, and jetsetters.
For the culinary intelligentsia, Tokyo-style Neapolitan pizza has been “a thing” since exploding in the early 2000s, capturing the hearts and minds of chefs and savvy travelers; so much so that the science-driven, palate-pleasing pies ventured west to Los Angeles, New York City, and even Nashville. Now, with Royale Pizza, this game-changing approach to pizza-making will find its furthermost home, fueled by Bun and an unparalleled A-Team assembled by Varughese.
“Fundamental to the Royale Pizza concept was the team that would be necessary to make it authentic and true to the science and spirit behind Tokyo-style Neapolitan pizza,” noted Varughese, who conceived of the Royale concept two years ago after a Haiku member, and Savoy devotee, hipped Varughese to arguably one of the most perfect pizzas in the world.
With Haiku Executive Chef Albert Diaz (former executive chef of Zuma London and Zuma Miami) in tow, Varughese traveled to Japan, and, after an eye-opening, mind-blowing experience at Savoy, the intrepid entrepreneur knew there was a need (and a home) for Tokyo-style pizza in sunny South Florida. Fast forward to spring 2026, and the restaurant space in the heart of Miami Beach (1680 Meridian Avenue) is under construction, the pizza oven is cranking, and the team is preparing.
Joining Bun, Varughese, and Diaz in this endeavor is Chef Dalila Sabatino, a wildly talented young pizzaiola whom Bun called “one of the most talented pizzaiolas I have ever worked with.” In addition to her time with Chef Bun, Sabatino also served under pizzaiola William Joo at L.A.’s Pizzeria Sei, one of the leading talents in the Tokyo-style Neapolitan pizza movement. Operations will be led by Oscar Coll, who has spent more than 20 years in hospitality operations, bringing to the team his extensive experience in every restaurant station there is, as well as scalability with a focus on process, training and technology.
Front-of-the-house hospitality veteran Audrey Armada, Royale’s Head of Customer Experience, clocks in close to 15 years’ experience in the industry and is blessed with the know-how for crafting unforgettable moments as Head of Membership Experiences at Haiku, Varughese’s acclaimed, members-only dining concept in Wynwood.
In a polished, fast casual-style setting, Royale will seat 65 throughout its dining room, which includes a large community table at its center. No reservations; walk-ins only with seating on a first-come, first-served basis. Takeout and delivery will also be on offer at opening. Ordering takes place at the main counter from a carefully curated menu of antipasti, pizzas (four traditional, three specials), two pastas, and two mains. Guests choose their table and await 30+ hour-fermented, lighter-than-air, crusty deliciousness.
“For something so elemental and seemingly so ‘basic,’ properly executed Tokyo-style Neapolitan pizza is exhaustingly difficult to get right,” muses Varughese, who says landing Bun’s partnership in the endeavor was key to creating a version of Neapolitan pizza worthy of the Tokyo greats. “He’s the maestro behind the music. His skill, insights, creativity, and scientific know-how gained from 20+ years of innovation are unparalleled. It’s like having Jack Nicklaus join your foursome or Miles Davis your quartet. He elevates the game.”
So what of the dough, the basis for Royale’s promise of Neapolitan supremacy in The 305?
“The dough is everything,” Varughese points out and can happily expound on its fundamentals, explaining that it took 20 years of experimentation in Tokyo and hundreds of hours in Miami to get it right and was only successful with a combination of selecting the perfect mix of artisan flours, compensating for particle size differences in the flour utilizing the Autolyse technique, altering the softness of water to exactly mimic the beautifully soft water in Japan, dialing in the timing applied to bulk and cold fermentation.
Royale Pizza Napoletana will be located at 1680 Meridian Avenue on Miami Beach right off of Lincoln Road.
Culinary Images via Miami Chef
Past PROFILEmiami articles about Business, Culture and Hospitality:
For more information about Royale Pizza Napoletana fill out the form below:
DFRE™ Begins The Triangle, A $35 Million Workforce Housing Development Designed by ODP Architects in Miami’s Health District
Miami-based development firm DFRE™ has revealed The Triangle, a $35 million mixed-use workforce housing development bringing 112 rental residences to Miami’s Health District, one of the city’s largest employment hubs. Located at 1750 NW 15 Street Road, the eight-story, 121,636-square-foot project is currently under construction and will provide thoughtfully designed, attainable housing within close proximity to the district’s major employers and transit connections.
Miami-based development firm DFRE™ has revealed The Triangle, a $35 million mixed-use workforce housing development bringing 112 rental residences to Miami’s Health District, one of the city’s largest employment hubs. Located at 1750 NW 15 Street Road, the eight-story, 121,636-square-foot project is currently under construction and will provide thoughtfully designed, attainable housing within close proximity to the district’s major employers and transit connections.
The development comes as Miami-Dade County faces a need for approximately 35,000 additional workforce housing units to address the growing gap between housing costs and local incomes, a challenge particularly relevant in the Health District, which supports more than 46,000 jobs across healthcare, institutional and other essential sectors. The Triangle is being developed under Florida’s Live Local Act, with all 112 rental residences income-restricted to households earning up to 120% of Area Median Income (AMI).
“Our responsibility extends far beyond developing real estate,” said Daniel Dias, principal at DFRE. “With The Triangle, we’re turning a site in the heart of the Health District into attainable, well-designed housing for the people who serve this community. It’s about giving Miami’s workforce the opportunity to live closer to where they work while creating a place that strengthens the neighborhood for the long term.”
Designed by ODP Architects—the Miami-based firm behind high-profile developments including Villa Miami—The Triangle brings a luxury-caliber design approach to workforce housing. Its articulated façade of projecting balconies, recessed glazing, vertical screening elements, and warm soffit accents create depth, privacy, and a strong indoor-outdoor connection. Generous glazing and integrated planting bring natural light and greenery directly into the residential experience. These features also provide shade and reduce solar exposure, demonstrating that thoughtful design and affordable housing can go hand in hand.
The development will feature:
112 rental, 450-square-foot studio units with private balconies and club membership included
A landscaped 10,000-square-foot pool terrace located on the fifth level, featuring private cabanas, an outdoor television, dedicated gathering spaces, and a fully equipped outdoor grilling area
A 3,500-square-foot ground-level fitness center featuring a health food and juice bar, complemented by private fitness studios and dedicated cardio rooms across the second through fourth levels
Direct access to green space designed to promote wellness and community connection
Additional amenities include dedicated parking, secure bicycle storage, resident club room, in-residence laundry facilities, full-time on-site staff, and a dedicated package room
Ground-floor uses will activate the streetscape, while the project’s walkable location connects residents to Jackson Memorial Hospital, the University of Miami Health System, public transit, neighborhood services and retail throughout the Health District. Local artists will also be incorporated throughout the development, reinforcing Miami’s cultural identity and creating a distinctive sense of place.
The Triangle reflects DFRE’s distinct approach to urban infill: transforming an overlooked, irregular “odd lot” parcel into a transit-oriented community designed around how residents live, work and connect. The triangular site, with a single point of ingress and egress along NW 15th Street Road, presented unique design and construction challenges. Through close collaboration between design and structural teams, DFRE transformed these constraints into opportunities, optimizing the building footprint, circulation, structural systems, and overall site functionality while creating a compelling design.
“Some developers see difficult sites. We see opportunities,” said Laura Weinstein-Berman, principal at DFRE. “The Triangle proves that workforce housing does not mean compromising on design or quality. We’ve approached the architecture, residences and shared spaces with the same level of intention you would expect from a high-end development, because thoughtful design should not be determined by price point. We want to create a place that residents are genuinely proud to call home.”
The Triangle is anticipated to top off in mid-2027, with completion slated for early 2028.
Unlike a traditional build-and-exit development model, DFRE owns, develops, operates and programs its properties, staying invested from acquisition and design through long-term operations. This model gives the firm a direct role in how its properties serve residents and contribute to their neighborhoods long after construction is complete.
The Triangle builds on a development model DFRE has already implemented across Miami. In Little Havana, El Jardín Inn transformed a collection of historic Art Deco buildings near Calle Ocho through adaptive reuse and historic preservation, introducing boutique hospitality, cultural programming and partnerships with local artists and businesses. In Overtown, Peach on 14th reimagined an underutilized urban site through a public-private partnership as a mixed-use neighborhood hub combining affordable work-live residences, commercial and civic uses, public space and an exhibition gallery.
Looking ahead, DFRE plans to expand its South Florida pipeline with additional workforce housing and mixed-use developments grounded in affordability, design, sustainability and long-term neighborhood investment.
Past PROFILEmiami articles about The Triangle:
For more information on The Triangle please fill out the form below:
Gioia Hospitality Group Set To Open La Sponda on September 19 in Coconut Grove at Vita at Grove Isle
Building on the success of Daniel's Miami, recently named the highest-ranked Florida steakhouse on the World's Best 101 Steak Restaurants list, and Daniel's, A Florida Steakhouse, which has earned Michelin Guide recognition, Gioia Hospitality Group founders Thomas Angelo and Kassidy Angelo will open La Sponda, an elegant waterfront Italian restaurant inspired by their family's heritage, this September at CMC Group’s recently delivered luxury condominium Vita at Grove Isle.
Building on the success of Daniel's Miami, recently named the highest-ranked Florida steakhouse on the World's Best 101 Steak Restaurants list, and Daniel's, A Florida Steakhouse, which has earned Michelin Guide recognition, Gioia Hospitality Group founders Thomas Angelo and Kassidy Angelo will open La Sponda, an elegant waterfront Italian restaurant inspired by their family's heritage, this September at CMC Group’s recently delivered luxury condominium Vita at Grove Isle.
Marking the hospitality group's first Italian concept, La Sponda represents a natural evolution for Gioia Hospitality, whose reputation has been built on exceptional cuisine, warm hospitality, and thoughtfully designed destinations. More than a restaurant, La Sponda is a deeply personal expression of Thomas Angelo's lifelong connection to Italy, drawing from his family's roots in Puglia and decades spent exploring the country's regional cuisine, artisans, wineries, and traditions.
"I grew up in a family deeply rooted in southern Italy, where some of my favorite memories were made in the kitchen and my travels with my children to Puglia,” said Thomas Angelo, Co-Founder of Gioia Hospitality Group. "Those memories became the foundation for La Sponda, and our hope is that every guest who walks through our doors feels that same sense of warmth, connection, and hospitality."
"This restaurant is incredibly personal to us because it brings together our family's traditions with everything we've learned while building Gioia Hospitality. We can't wait to welcome guests into a place that feels as warm and memorable as the homes and restaurants that inspired it,” said Kassidy Angelo, Co-Founder of Gioia Hospitality Group.
“Grove Isle has long held a special place in Miami, with a history as one of the city’s most celebrated waterfront destinations,” said Ugo Colombo, Founder of CMC Group. “With Vita, our vision has been to honor that legacy while introducing a new expression of luxury and waterfront living. La Sponda is a natural extension of that vision bringing exceptional dining, hospitality and design together to create a destination that enhances the lifestyle at Vita and once again establishes Grove Isle as a place for the broader Miami community to experience and enjoy.”
While Daniel's introduced guests to one of the country's most celebrated steak programs, La Sponda continues Gioia Hospitality's culinary legacy, complementing that steak-driven foundation with handmade pasta, pristine seafood, exceptional wines, and genuine hospitality that come together around the table. Leading the culinary program is Chef Danny Ganem, who has worked alongside Thomas and Kassidy to bring the family's vision to life. Fresh pasta is made in-house daily, alongside an evolving selection of crudo, antipasti, and seafood, with signature specialties inspired by the founders' favorite dishes and family traditions, alongside dishes drawn from different regions across Italy. Highlights include Spaghetti alla Chitarra al Tartufo with Burgundy truffles, cultured butter, and Parmigiano espuma; Paccheri al Campagnolo with Aquanaria Branzino, Datterini Tomatoes, Capers, Olives; Branzino alla Vernaccia with Taggiasca olives, potatoes, tomatoes, and basil; and an Australian L'Grow Ranch Wagyu Bistecca Fiorentina, a Wagyu porterhouse finished with rosemary, Balsamico di Modena, and Gioia olive oil.
Complementing the culinary program, Wine & Beverage Director Daniel Bishop will curate a globally influenced wine collection anchored by Italy’s most celebrated regions and inspired by the Angelo family’s Italian heritage. The list will showcase benchmark reds, including Barolo and Barbaresco from Piemonte, celebrated Tuscan selections, lighter-style Etna reds from Sicily, and wines from Puglia that pay homage to the Angelo family’s roots. Bright, mineral-driven coastal whites of Italy will complement the collection, evoking the seaside regions and destinations of the Amalfi Coast, Taormina, and Cinque Terre. French, Spanish, and California wines will further round out the program, alongside select vintages spanning up to 20 to 25 years. The collection will continue to evolve over time, shaped by seasonality and guest preferences.
Signature cocktails include the refreshing Summer in Amalfi Spritz with Martini & Rossi Prosecco, St-Germain, Italicus Aperitivo, Condesa Gin Clásica, and cucumber; Zio Tony, a tropical riff on the Paper Plane, with Angel’s Envy Daniel’s Cask Bourbon, Sarti Aperitivo, Amaro Nonino Riserva, passion fruit, and lemon; and Garibaldi Fresca, a playful take on the Italian classic with Campari and fluffy pineapple and orange juices.
Over the past several years, Thomas, Kassidy, Danny Ganem, and Daniel Bishop have traveled extensively throughout Italy, immersing themselves in regional culinary traditions while building relationships with producers, winemakers, artisans, and suppliers. Every journey helped shape La Sponda, from discovering family-run wineries and sourcing exceptional ingredients to selecting handcrafted materials and finding inspiration in the timeless hospitality that defines Italy's most beloved destinations.
Designed by Martin Brudnizki Design Studio, the restaurant blends timeless European elegance with the relaxed sophistication of Coconut Grove. Nearly every element throughout the space was thoughtfully sourced from Italy, including handcrafted furnishings, imported stone, custom tables, and artisan finishes. Guests are welcomed into an intimate dining room anchored by crisp white tablecloths, hand-painted architectural details, a baby grand piano, and a private dining room tucked away for special occasions. While the restaurant is rooted in Italian craftsmanship, subtle nods to Coconut Grove can be found throughout the interiors, including custom lamps individually hand-painted by a local artist with illustrations inspired by the neighborhood's iconic peacocks and tropical surroundings. With seating for approximately 120 guests, La Sponda was designed to feel both grand and welcoming, bringing together refined luxury and the warmth of an Italian home.
True to Gioia Hospitality Group's philosophy, service will remain at the heart of the La Sponda experience. Led by an experienced front-of-house team, guests can expect warm, attentive hospitality inspired by the traditions of Italy, where every meal is treated as an occasion and every guest is welcomed like family.
La Sponda will initially open for dinner on Wednesday – Sunday. Reservations will be available on Resy.
Images via The Louis Collection
Past PROFILEmiami articles about Vita at Grove Isle and Gioia Hospitality Group:
For more information about Vita at Grove Isle please fill out the form below:
NOAH Hospitality Group Unveils UKIYO, Bringing Japan's Iconic Conveyor Belt Sushi Culture to Lincoln Road
This fall, NOAH Hospitality Group will open UKIYO at 818 Lincoln Road, featuring a custom-designed kaiten belt, Japan's tradition of circulating sushi on a rotating conveyor. UKIYO reimagines the format through exceptional Japanese craftsmanship and live culinary theatre, bringing Tokyo's tradition to Lincoln Road for the first time.
This fall, NOAH Hospitality Group will open UKIYO at 818 Lincoln Road, featuring a custom-designed kaiten belt, Japan's tradition of circulating sushi on a rotating conveyor. UKIYO reimagines the format through exceptional Japanese craftsmanship and live culinary theatre, bringing Tokyo's tradition to Lincoln Road for the first time.
Inspired by the Japanese philosophy of "ukiyo," or "the floating world," the restaurant transforms movement into the centerpiece of the guest experience. Rather than functioning simply as a method of service, the custom-designed conveyor belt becomes a stage where craftsmanship, architecture and culinary artistry continuously unfold before every guest.
At UKIYO, dining is never static. Every passing plate, every newly introduced creation and every interaction has been choreographed to create an experience that evolves throughout the evening. "For me, hospitality has never been about simply serving food. It's about creating emotion," said NOAH Hospitality Group Founder Philippe Kalifa. "We wanted to build a restaurant people would continue talking about long after they left, not only because of what they ate, but because of how the evening made them feel. Every detail was designed to transform a familiar dining tradition into something immersive, elegant and unforgettable."
That intention carries through to the kitchen. Led by Executive Chef Nono Shigetomi, UKIYO sources premium seafood directly from carefully selected fisheries across Japan. Essential pantry ingredients are imported from Japan, while seasonal South Florida produce provides regional freshness. "Freshness isn't our goal, it's our starting point," Shigetomi said. "Every ingredient is selected with intention because great sushi begins long before the fish reaches the plate."
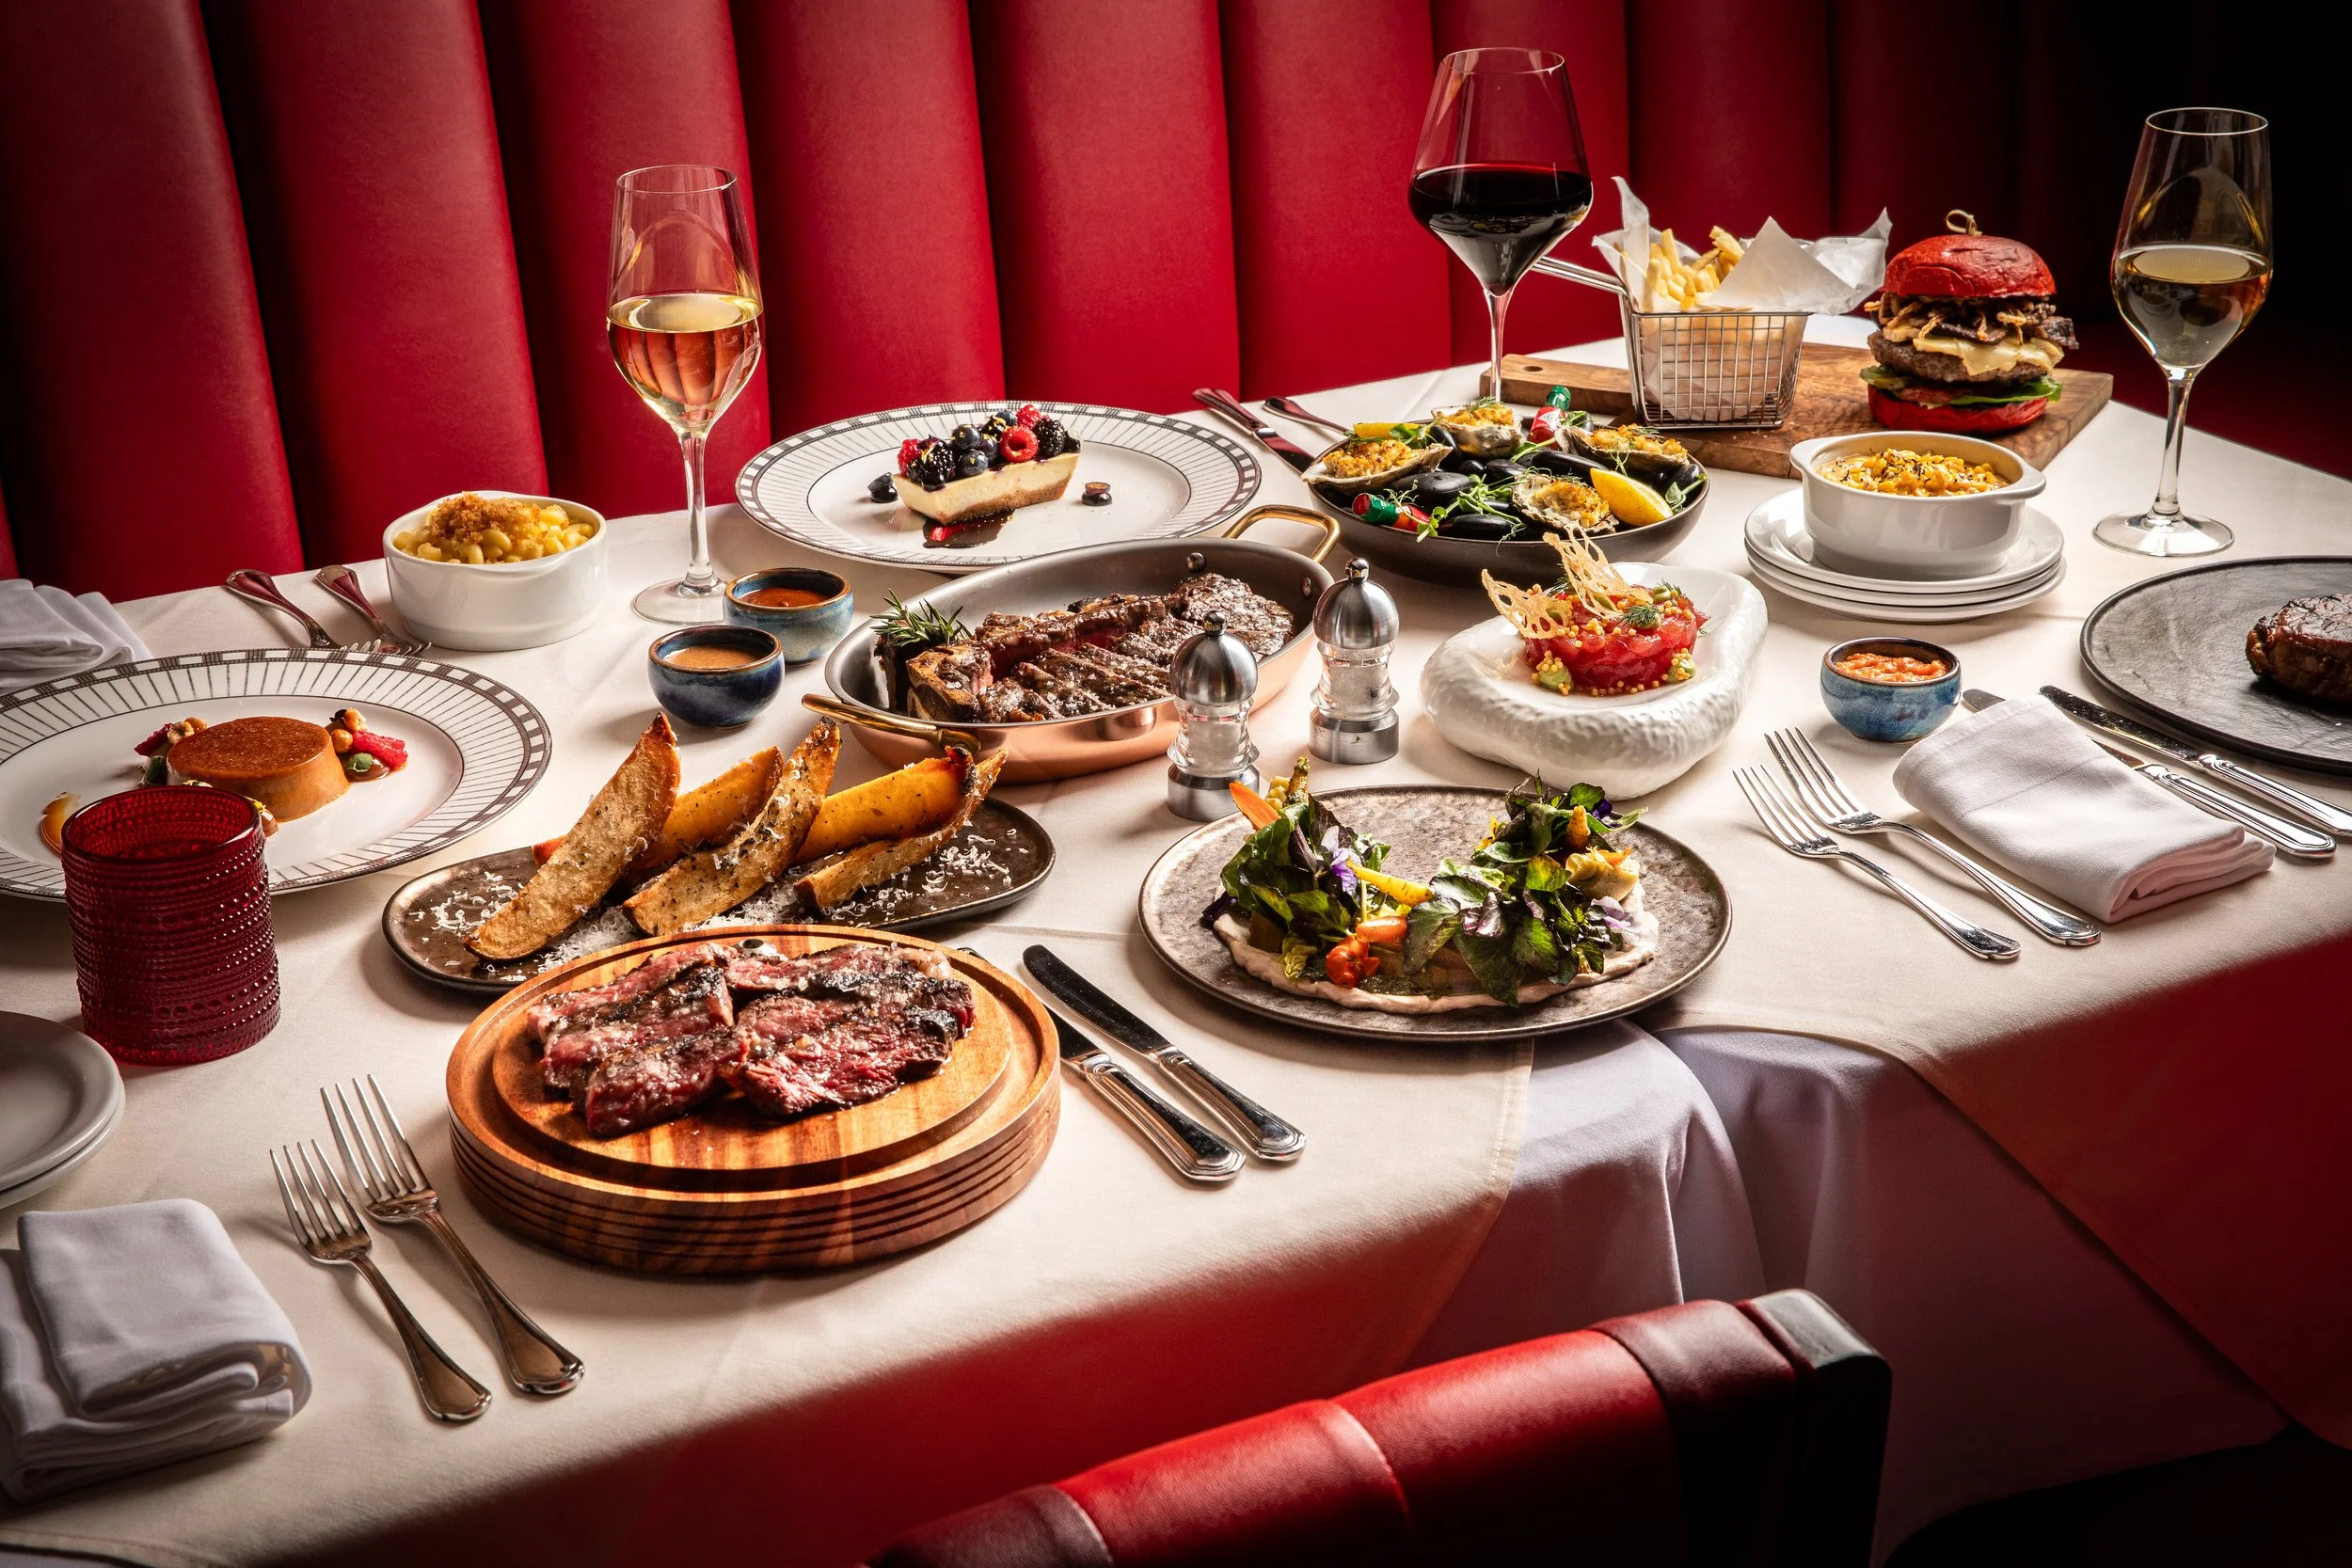
Guests will discover handcrafted nigiri, sashimi and specialty rolls circulating on the belt, highlighted by the signature Ukiyo roll, a combination of tuna, salmon, hiramasa and Hokkaido scallop topped with soy glazed wagyu and umami crunch. Every fish is sourced from Tokyo's Toyosu and Tsukiji markets. The menu also features fire-charred robata skewers, including cumin-soy glazed wagyu with braised onion and yakitori-glazed chicken, alongside tempura, crudo and carpaccio prepared daily.
Signature dishes include a paitan ramen built on a chicken bone broth simmered until rich and creamy, topped with braised duck, sous vide chicken, pork chashu and pork wonton; a crispy yakisoba fried until golden and finished with a starch-thickened ankake sauce; and seafood fried rice made with takikomi gohan, a seasoned Japanese rice, in place of steamed white rice. The traditional kamameshi is cooked fresh tableside in individual kama pots with dashi, soy, sake, mirin, hijiki, carrot and mushroom, finished with grilled marinated skirt steak and a Jidori egg. A signature House Dumpling Cart will circulate throughout the dining room, featuring an evolving selection of freshly handcrafted dumplings in beef, pork, chicken, shrimp and vegetarian varieties, served pan-fried, steamed or deep-fried.
Throughout dinner service, live culinary performances bring moments of Japanese culture and entertainment into the restaurant, and as new dishes leave the sushi counter, their arrival onto the conveyor belt becomes a choreographed presentation.
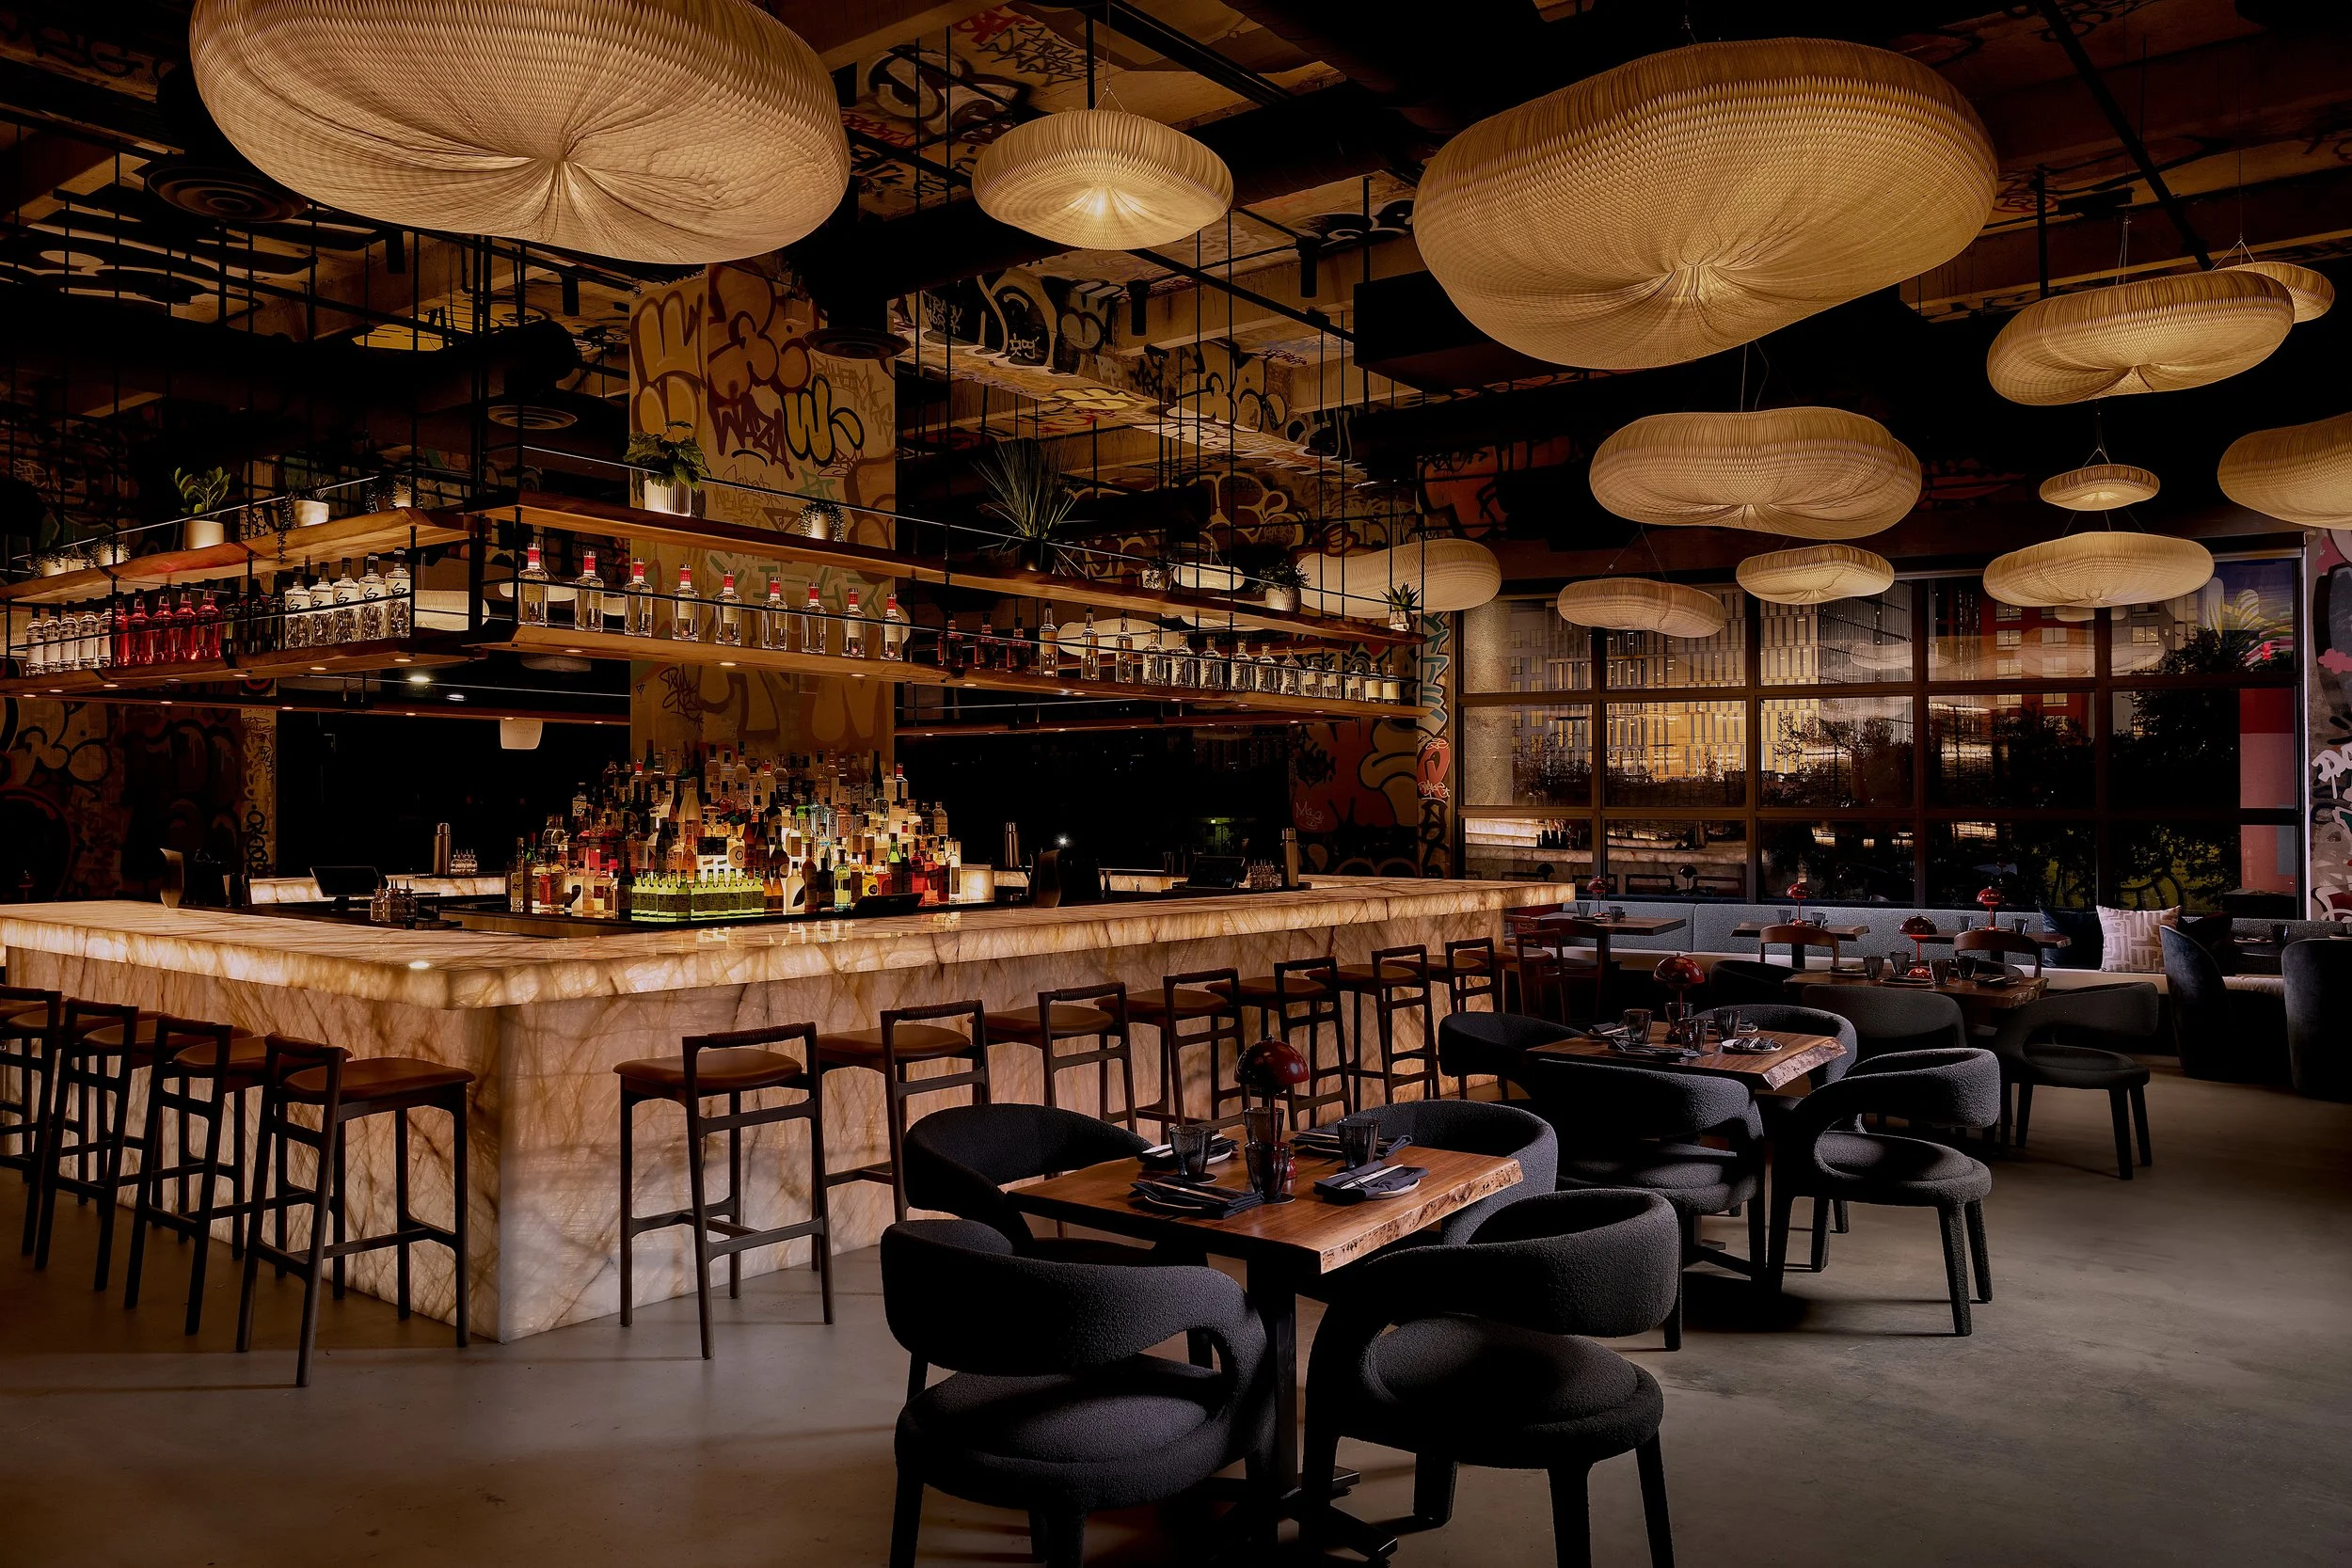
That same sense of movement extends into the design of the 7,431-square-foot space. Indoors, Casa Medina Design Studio blended traditional Japanese design with contemporary luxury, pairing Rosso Lepanto stone, emerald-toned marble finished with a leathered surface, a matte, subtly textured treatment that softens the stone's natural sheen, handcrafted millwork, aged brass detailing and warm Japanese-inspired lantern lighting with a flowing water feature that reinforces the "floating world" concept. At the center of the room sits the custom conveyor belt itself, serving as the architectural heartbeat of the space. Outdoors, an immersive dining environment brings architecture, landscape and water together, with layered lighting and natural materials transforming every table into its own intimate setting.
UKIYO was envisioned as the meeting point between the timeless traditions of Japanese hospitality and the vibrant energy of Miami Beach. It respects centuries of Japanese craftsmanship while embracing the city's creativity, nightlife and international spirit, creating an experience that feels both authentically Japanese and unmistakably Miami, not simply a sushi restaurant, but a destination where craftsmanship, movement, culture and entertainment come together as one of the city's most distinctive dining experiences.
UKIYO is set to open mid-October and will serve dinner nightly except Mondays, from 6 p.m. to midnight Tuesday through Thursday and Sunday, and until 2 a.m. Friday and Saturday.
Renderings via CM Design Studio
Past PROFILEmiami restaurant coverage:
For more information about UKIYO please fill out the form below:
Gibson Garage Miami Opens September 10 in Wynwood With 500+ Guitars, Live Music and First U.S. Gibson Gallery
One of the world's most recognizable names in music is planting its next global flag in Wynwood. Gibson Garage Miami will officially open to the public on September 10, 2026, bringing an immersive new guitar, music and cultural destination to the ground floor of the Wynwood Garage at 2660 NW 3rd Avenue.
One of the world's most recognizable names in music is planting its next global flag in Wynwood. Gibson Garage Miami will officially open to the public on September 10, 2026, bringing an immersive new guitar, music and cultural destination to the ground floor of the Wynwood Garage at 2660 NW 3rd Avenue.
Spanning more than 8,000 square feet, the new location becomes Gibson's third Garage worldwide, joining the company's flagship in Nashville and its London outpost. Miami will offer more than 500 guitars and instruments alongside live performances, custom guitar design, exclusive apparel, memorabilia, local collaborations and the first stateside Gibson Gallery art installation.
The opening adds another major experiential destination to Wynwood at a pivotal point in the neighborhood's evolution. Long established as one of Miami's leading arts, nightlife and cultural districts, Wynwood is increasingly becoming a residential neighborhood as new condominium and multifamily developments bring a growing population into the district.
That transition is creating demand for the restaurants, retail, entertainment and cultural experiences that make a neighborhood active beyond traditional business and nightlife hours. Gibson Garage fits naturally into that next chapter, building upon Wynwood's creative identity while introducing a destination capable of attracting musicians, residents and visitors alike.
The concept also brings a new platform for live music to the neighborhood. A dedicated performance stage inside Gibson Garage Miami will host artist performances, intimate showcases, album releases, community programming and appearances by established and emerging musicians.
"Retail is no longer just about what people buy—it's about what they feel, discover, and become part of. Gibson Garage Miami represents the next evolution of that idea: an immersive music destination in one of the world's most vibrant cultural cities. The Garage works because it goes far beyond the transaction; it invites people in to play, explore, create, connect, and experience Gibson heritage in the real world. Whether you're a lifelong Gibson player, an emerging artist, or someone picking up a guitar for the first time, this is a place where music feels welcoming, inspiring, and real. Miami is a city with music in its DNA—defined by energy, creativity, and global rhythm—making it the perfect home for the next chapter of the Gibson Garage experience," said Anne Rohosy, Interim CEO of Gibson.
Throughout the space, visitors will be able to explore more than 500 instruments from Gibson's family of brands, including Gibson, Epiphone, Kramer, MESA/Boogie, Maestro, KRK and Gibson Amplifiers. Rather than operating solely as a traditional guitar store, the Garage is designed to encourage guests to pick up and play the instruments.
One of the space's signature visual elements will be a moving overhead conveyor carrying guitars through the Garage, referencing the finishing process used in Gibson's manufacturing facilities and creating a centerpiece above the retail floor.
Miami's own cultural identity will also be incorporated throughout the concept. Gibson plans to introduce elements inspired by Latin culture, exclusive apparel collaborations with local designers, lifestyle merchandise, celebrity and film memorabilia and rare instruments.
The Wynwood location will also introduce the first U.S. Gibson Gallery art installation, combining photography, street art and imagery from music history. The concept creates another connection with Wynwood's longstanding relationship with visual art and street culture.
For musicians seeking a one-of-one instrument, the Miami Garage will offer Gibson Custom's Made to Measure program. Customers will be able to work with Gibson Garage specialists to configure individual elements of a guitar, including wood tops, neck profiles, pickups, hardware, finishes and aging treatments from the Gibson Custom Murphy Lab. The resulting instruments are then handcrafted by Gibson Custom artisans in Nashville.
Gibson Garage Miami is located on the ground floor of the Wynwood Garage, with the space leased by Goldman Properties, whose involvement in the neighborhood has helped shape Wynwood's evolution as an arts and cultural district.
The arrival of Gibson also comes as Wynwood's broader transformation accelerates. As more residents move into the neighborhood, the district's next phase will increasingly depend on creating a diverse mix of uses and experiences within walking distance of new housing. Cultural concepts like Gibson Garage can help preserve the creative character that made Wynwood distinctive while adding another amenity for the neighborhood's expanding residential population.
For Miami more broadly, Gibson Garage introduces a new permanent gathering place centered specifically around musicians and guitar culture. In a city whose musical identity spans Latin, Caribbean, rock, hip-hop, pop and electronic influences, the combination of retail, live performances, artist programming and community events gives the Garage the potential to become more than a store.
With Nashville, London and now Miami forming Gibson's global Garage network, Wynwood becomes the newest destination for the 130-plus-year-old instrument brand—and gains a major new cultural anchor as the neighborhood continues its evolution into one of Miami's most dynamic mixed-use communities.
Gibson Garage Miami opens to the public September 10, 2026, at 2660 NW 3rd Avenue on the ground floor of the Wynwood Garage. Additional opening-week performances and artist appearances are expected to be announced.
Images via Gibson USA
Past PROFILEmiami articles about Gibson Garage Miami:
For more information about Gibson Garage Miami please fill out the form below:
New Luxury Wellness Destination Sensa Set To Open in Wynwood This Fall
Sensa, a nearly 20,000-square-foot luxury wellness destination, will open this fall at 2830 NW 5th Ave. in Wynwood, introducing a new approach to wellness that brings an expansive thermal bathhouse, massage and body treatments, medical aesthetics, health and longevity services, and a blow dry style bar together in one destination.
Sensa, a nearly 20,000-square-foot luxury wellness destination, will open this fall at 2830 NW 5th Ave. in Wynwood, introducing a new approach to wellness that brings an expansive thermal bathhouse, massage and body treatments, medical aesthetics, health and longevity services, and a blow dry style bar together in one destination.
At the heart of Sensa is an immersive bathhouse centered around the restorative effects of water, heat, cold, movement and stillness. Inspired by European thermal bathing traditions, Sensa will offer a 120-minute thermal circuit featuring a freshwater pool, two hot hydrotherapy pools and two cold plunges maintained at different temperatures. The experience will also include a traditional sauna, infrared sauna with red light therapy, steam room and frigidarium. Pools will utilize UV and ozone sanitation technology.
Sensa will extend the traditional bathhouse experience through a series of immersive environments. A flooded Storm Room will host Sensa's signature Storm Experience, surrounding guests with rainfall, lightning and thunder effects. A grotto pool will connect to an outdoor pool through a swim-through tunnel, creating a seamless indoor-outdoor bathing experience. At select times throughout the week, Sensa will also host Wellness Hours featuring guided sauna experiences, wellness classes and other curated programming.
Beyond the thermal circuit, Sensa will offer private solo and couples massages alongside specialty body treatments. The second floor will house a full-service med spa focused on medical aesthetics, health and longevity, offering expert medical aesthetic care for smoother skin, softer lines and fuller hair. Services will include wrinkle relaxers, facial fillers, filler dissolving, skin-enhancing biostimulators, customized facials, dermaplaning, microneedling, VI Peels and hair-restoration treatments, including scalp-focused HydraFacial and PRP microneedling, alongside IV therapy and wellness shots, plus health and longevity programs incorporating GLP-1 medications, peptide therapy and bioidentical hormone support, so guests can feel as good as they look.
Also located on the second floor, the Sensa Blow Dry Style Bar will offer wash-and-style blowouts, extension-ready styling and deep-conditioning treatments, allowing guests to seamlessly add beauty services before or after their bathhouse or med spa experience.
Sensa's founder describes the concept as something beyond a traditional spa.
“When we designed Sensa, we weren’t trying to build another spa. We wanted to create a place for couples to reconnect, for friends to spend meaningful time together, and for individuals to invest in their long-term health and well-being,” said Martin Hogue, Founder of Sensa. “By bringing all of these experiences together under one roof, our goal is to make wellness something people can enjoy, share and make part of their regular lifestyle.”
Sensa will offer membership options across the bathhouse and med spa, with tiered levels of access and benefits. Bathhouse memberships will include recurring access to thermal experiences, massages, IV therapy and wellness shots, along with guest passes, while med spa memberships will provide preferred pricing and benefits across select treatments. Additional membership details, including founding-member opportunities, will be announced ahead of opening.
Past PROFILEmiami articles about Sensa:
For more information about Sensa please fill out the form below:
Oak Row Equities and LNDMRK Development Top Off 2900 Terrace Luxury Rental Tower Coming To Edgewater
Oak Row Equities and LNDMRK Development have topped out 2900 Terrace, a 32-story luxury rental development in Miami’s Edgewater neighborhood. Located at 401 NE 29th Street, 2900 Terrace will bring 324 luxury rental residences pairing generously proportioned homes with thoughtful, condo-level design and an emphasis on indoor-outdoor living.
Oak Row Equities and LNDMRK Development have topped out 2900 Terrace, a 32-story luxury rental development in Miami’s Edgewater neighborhood. Located at 401 NE 29th Street, 2900 Terrace will bring 324 luxury rental residences pairing generously proportioned homes with thoughtful, condo-level design and an emphasis on indoor-outdoor living. The project is anticipated to deliver in Q4 2027.
Oak Row Equities is a leading vertically-integrated real estate private equity and development company with over $3.9 billion of development in South Florida led by Erik Rutter and David Weitz. In Edgewater Oak Row Equities is also developing 2600 Biscayne, a 41-story mixed-use tower featuring 399 luxury rental residences, along with office and retail space.
LNDMRK Development is a principal based real estate company concentrated on mixed use urban development and opportunistic value based acquisitions led by Alex Karakhanian.
“Topping out 2900 Terrace is an exciting step forward as we move closer to delivering a truly differentiated residential experience in Edgewater,” said Erik Rutter, Co-Founder and Managing Partner of Oak Row Equities. “Our vision has been to create a property that reflects how people want to live in Miami today, combining spacious residences and thoughtful design with exceptional amenities and easy access to everything the city has to offer.”
Designed by Arquitectonica, with interiors by Vida Design and construction led by Coastal Construction, 2900 Terrace will feature one-, two- and three-bedroom residences averaging 1,069 square feet, with select layouts featuring dens and enclosed studios. Thoughtfully scaled layouts set the residences apart from typical rental offerings, with wider living rooms, expansive balconies spanning the length of the home and floor-to-ceiling windows in select bedrooms that maximize natural light and frame views of Biscayne Bay. Kitchens will feature dedicated pantry storage in select layouts, while condo-level finishes and top-of-the line appliances bring an elevated level of design and functionality to everyday living.
“2900 Terrace reflects the continued evolution of Edgewater into one of Miami’s most desirable residential neighborhoods,” said Alex Karakhanian, Principal of LNDMRK Development. “With spacious residences, condo-level finishes, expansive outdoor living and a robust collection of wellness, lifestyle and work-from-home amenities, the project is designed around how residents want to live in Miami today.”
The development’s amenity program is designed to support the many ways residents live, work and spend their time at home. Wellness offerings will include a fitness center, spa, yoga and hammam facilities, while outdoor spaces will center around the pool, pool lounge and padel courts. Residents will also have dedicated spaces for work, entertainment and gathering, including coworking and meeting spaces, a cinema, private dining room and clubroom, with dedicated areas for families and content creators rounding out the experience.
“2900 Terrace brings together the quality of a condominium with the flexibility and convenience of a professionally managed rental building,” said David Weitz, Co-Founder and Managing Partner of Oak Row Equities. “We put a strong emphasis on design and service to make the property, and its amenities feel like a true extension of home. Combined with its location in Edgewater, we believe 2900 Terrace offers a compelling new standard of living for renters in Miami.”
Situated in Edgewater, 2900 Terrace is located east of Biscayne Boulevard and one block away from Biscayne Bay, offering residents a quieter waterfront setting with convenient access to Miami’s urban core. Residents will be steps away from the Baywalk, a public waterfront promenade along Biscayne Bay, while nearby Biscayne Boulevard and I-95 provide connectivity to surrounding submarkets and employment centers including the Design District, Wynwood, Brickell, Downtown, and Miami Beach.
Past PROFILEmiami articles about 2900 Terrace:
For more information about 2900 Terrace please fill out the form below:



Oak Row Equities, a leading South Florida real estate investment and development firm, has launched pre-leasing at Neo Edgewater, a new luxury rental building offering 399 thoughtfully designed residences in Miami’s Edgewater neighborhood. Located at 2600 Biscayne Blvd within a 41-story mixed-use development, the apartments provide a refined residential experience for modern Miami living.