
SoLé Mia Debuts Largest Floating Pickleball Court in North Miami
Oleta Partners, a joint venture by leading developers LeFrak and Turnberry, have revealed SoLé Mia’s floating pickleball court located on its seven-acre Crystal Lagoon, marking the largest and first installation of its kind at a residential property. Custom-built by Inflatable Island, the leading designer and manufacturer of innovative aquatic entertainment and luxury floating structures, the SoLé Mia-branded court expands the 184-acre North Miami development’s outdoor lifestyle offerings
Oleta Partners, a joint venture by leading developers LeFrak and Turnberry, have revealed SoLé Mia’s floating pickleball court located on its seven-acre Crystal Lagoon, marking the largest and first installation of its kind at a residential property. Custom-built by Inflatable Island, the leading designer and manufacturer of innovative aquatic entertainment and luxury floating structures, the SoLé Mia-branded court expands the 184-acre North Miami development’s outdoor lifestyle offerings and reinforces its position as a wellness-driven, walkable destination centered around recreation, connectivity and community.
“From the beginning, SoLé Mia has been designed to deliver a lifestyle that brings people outdoors and creates meaningful opportunities for recreation, wellness and connection,” said Mario Gaztambide, Senior Managing Director of Residential Properties at LeFrak. “This floating pickleball court is a natural extension of that vision, offering residents and visitors a truly unique amenity that activates the Crystal Lagoon in a new way and reinforces SoLé Mia as one of North Miami’s most dynamic lifestyle destinations.”
Spanning 69 by 33 feet, the court is located on Laguna SoLé, SoLé Mia’s swimmable, freshwater lagoon, and is available exclusively to residents and their accompanied guests. Open Friday to Sunday from 10 a.m. to 5 p.m., weather permitting, court access is offered on a first-come, first-served basis and managed by the property’s lifeguard team. Residents can enjoy one-hour sessions for singles or doubles play, with life jackets, paddles and ball provided.
The court features SoLé Mia’s signature branding directly on the playing surface, with vibrant blue coloring designed to complement the lagoon’s shimmering waters while creating a distinctive visual identity. For residents, the amenity provides a highly unique recreational experience, combining a regulation pickleball court with access to South Florida’s only Crystal Lagoon within a residential setting.
The debut builds on SoLé Mia’s broader commitment to outdoor connectivity, including the recent expansion of The Loop, its walking path network. The Loop now not only wraps around Laguna SoLé but extends throughout the property and connects residents to nearby Oleta River State Park and Florida International University’s Biscayne Bay campus, creating seamless access to more than 1,000 acres of green space, trails and active lifestyle destinations. Set between Biscayne Boulevard and Biscayne Bay, SoLé Mia brings together luxury residences, open space, recreation, shopping, dining and wellness offerings centered around its Crystal Lagoon and sandy beaches.
The new court and expanded walking paths arrive amid continued growth at SoLé Mia, where more than 1,000 residents already live across The Shoreline, Villa Solé, Villa Laguna, and ONE Park Tower. The $4 billion, 184-acre master-planned development also features a newly expanded half-acre park with Kompan-designed playgrounds; Reserve Padel at SoLé Mia, offering indoor and outdoor courts, a gym, sauna, steam room, cold plunges and an on-site Pura Vida; UHealth SoLé Mia, the University of Miami Health System’s 363,000-square-foot ambulatory medical facility; Sesame Bakery; a 17,500-square-foot dog park; and miles of jogging and bike paths across 37 acres of landscaped open space.
SoLé Mia will continue expanding with Mater Academy SoLé Mia, a K-5 charter school, as well as additional residential, dining and retail offerings underway, further advancing its vision as a walkable, wellness-driven destination for residents and the surrounding North Miami community.
Past PROFILEmiami articles about SoLé Mia:
For more information about SoLé Mia or to inquire about purchasing a unit please fill out the form below:
Ritz-Carlton Residences, West Palm Beach Penthouse Last Listed at $16.95 Million Under Contract For North Flagler Record Total Price and PPSF
A penthouse at The Ritz-Carlton Residences, West Palm Beach has gone under contract after being listed for $16.95 million, setting a new benchmark as the highest-priced condominium sale ever recorded on North Flagler Drive by both total sales price and price per square foot.
A penthouse at The Ritz-Carlton Residences, West Palm Beach has gone under contract after being listed for $16.95 million, setting a new benchmark as the highest-priced condominium sale ever recorded on North Flagler Drive by both total sales price and price per square foot.
The contract marks another milestone for the waterfront luxury development by Related Group and BH Group, underscoring continued demand for branded ultra-luxury residences in West Palm Beach as construction progresses toward its anticipated 2028 completion.
Located on the 27th floor, Penthouse A is the signature residence within the 27-story tower. The four-bedroom, five-and-a-half-bathroom home encompasses 4,897 square feet of interior living space, complemented by approximately 1,200 square feet of private outdoor terraces overlooking the Intracoastal Waterway, Palm Beach Island, and the Atlantic Ocean.
Accessed via a private elevator, the residence features expansive entertaining spaces, soaring 12-foot ceilings, floor-to-ceiling glass, oversized closets, dual primary bathrooms, and a highly customized floor plan designed to maximize indoor-outdoor living. Its elevated position within the tower and unobstructed southeast-facing views distinguish it as the project's premier home.
According to the development team, the purchaser is an existing Palm Beach resident seeking to upgrade to a larger primary residence while remaining in the area. The penthouse's spacious layout, privacy, and ability to accommodate both everyday living and large-scale entertaining were key factors in the purchase decision.
Developed by Related Group in partnership with BH Group, The Ritz-Carlton Residences, West Palm Beach will introduce 138 waterfront residences within a 27-story tower. Homes range from two to four bedrooms and approximately 1,532 to 3,331 square feet, with every residence oriented east to capture panoramic water views.
Designed by Arquitectonica, with interiors by Rockwell Group and landscape architecture by Naturalficial, the development combines contemporary architecture with The Ritz-Carlton's signature hospitality. Residences feature soaring ceilings, floor-to-ceiling glass, custom Italian cabinetry, premium appliances, expansive terraces, and private elevator access.
The amenity collection includes a resort-style waterfront pool deck, state-of-the-art fitness and wellness center, spa, entertainment lounges, coworking spaces, children's playroom, golf simulator, guest suites, and a full suite of Ritz-Carlton residential services. Construction is currently underway, with completion anticipated in 2028.
Renderings via The Boundary
Past PROFILE Articles about The Ritz-Carlton Residences, West Palm Beach:
For more information about The Ritz-Carlton Residences, West Palm Beach or to inquire about purchasing a unit please fill out the form below:
Mr. C Hotel & Residences West Palm Beach Passes 85% Sold
Mr. C Hotel & Residences West Palm Beach is the fastest-selling new development in West Palm Beach having surpassed 85% in sales. The project, slated for 2027 completion, also began vertical construction this year. Mr. C Hotel & Residences West Palm Beach is part of the prominent Mr. C luxury hospitality, hotel, and residential brand created by brothers Ignazio and Maggio Cipriani.
Mr. C Hotel & Residences West Palm Beach is the fastest-selling new development in West Palm Beach having surpassed 85% in sales. The project, slated for 2027 completion, also began vertical construction this year. Mr. C Hotel & Residences West Palm Beach is part of the prominent Mr. C luxury hospitality, hotel, and residential brand created by brothers Ignazio and Maggio Cipriani and is being developed by Terra, a prominent real estate development company in South Florida, and Sympatico, a Palm Beach-based firm owned by the Morrison family.
“With residences more than 85% sold, we’re seeing strong buyer response to a lifestyle centered on hospitality-driven service, thoughtful design, and walkability,” said David Martin, CEO of Terra. “With vertical construction well underway, the project is leading the neighborhood’s evolution into a true residential destination and setting a new standard for luxury living in downtown West Palm Beach.”
Designed by renowned architecture firm Arquitectonica, with interiors by award-winning design studio Meyer Davis, the 27-story development will feature 110 hotel suites and 146 branded residences, which include a collection of turnkey, move-in-ready resort residences. The project is the first condominium building of its caliber in the city center, and introduces a new standard of living through Mr. C’s signature blend of hospitality, design, and service.
“The West Palm Beach project’s success reflects the continued strength and global recognition of the Mr. C brand, particularly among buyers seeking a more refined, service-oriented approach to luxury living,” said Andrea Martucci, COO of Mr. C Hotels & Residences. “Rooted in its hospitality legacy, Mr. C delivers a level of sophistication, consistency, and personal attention that resonates deeply with today’s discerning buyer. West Palm Beach represents an exciting next chapter for the brand as we continue expanding into premier lifestyle destinations.”
Founded by Ignazio and Maggio Cipriani, the fourth generation of a globally recognized hospitality family, the Mr. C Hotels & Residences projects offer a modern interpretation of classic European elegance. The brand debuted in 2011 with the first Mr. C Hotel in Beverly Hills and has since expanded to Miami, Dubai, West Palm Beach, and Boca Raton. Mr. C Hotel & Residences West Palm Beach serves as the brand's first venture into Palm Beach County.
Designed with an emphasis on proportion, flow, and natural light, the residences at Mr. C West Palm Beach offer a modern take on coastal living. Open layouts and expansive windows frame views of the Intracoastal Waterway and city skyline, while refined finishes, premium materials, and subtle design details create interiors that feel both relaxed and intentional. Amenities bring Mr. C’s signature hospitality into daily life, including a garden-level lap pool with private cabanas, poolside bar and lounge, fully equipped fitness center with dedicated yoga, pilates, and Peloton rooms, and a signature spa with steam and sauna. Additional offerings include a library, business lounge, Little C’s Outdoor Playground, private elevators, and curated art throughout shared spaces. The fourth-generation Cipriani brothers added their own twist to the culinary tradition started by Giuseppe Cipriani Sr. in 1931 for the food and beverage amenities, which include Bellini Restaurant, Bellini Café, in-residence dining options, and a private members' lounge called Bellini Rooftop.
“We’ve seen exceptional momentum from buyers who recognize both the rarity and long-term value of residential living in downtown West Palm Beach,” said Jay Phillip Parker, CEO of Brokerage for Douglas Elliman's Florida Region and President of Douglas Elliman Development Marketing, Florida. “Mr. C will be the first condominium of its caliber in one of West Palm Beach’s fastest-evolving neighborhoods, centrally located near leading cultural institutions, premier retail and dining, and the city’s expanding office corridor. That walkability, combined with Mr. C’s signature hospitality-driven lifestyle, continues to attract both local and out-of-state buyers seeking a seamless, turnkey living experience.”
A highly personalized service experience is led by a professional hospitality team offering housekeeping, pet care, in-home dining, package handling, and travel coordination. Residents arrive via a private porte-cochere with 24-hour valet and front desk services, while a wellness-focused concierge supports personal training, spa treatments, nutrition, and beauty services. Event planning and food and beverage coordination further extend the brand’s thoughtful approach to everyday living.
Mr. C Hotel & Residences West Palm Beach is slated for a 2027 completion.
Renderings via Binyan Studios
Past PROFILEmiami articles about Mr. C Hotel & Residences West Palm Beach:
For more information about Mr. C Hotel & Residences West Palm Beach or to inquire about purchasing a unit please fill out the form below:
Development Spotlight: Ponce Park Coral Gables
Few locations in South Florida offer the combination of architectural heritage, walkability, and enduring value found in the heart of Coral Gables. Rising directly across from Ponce Circle Park, Ponce Park represents one of the city's most significant new mixed-use developments, combining luxury residences, destination retail, and public realm improvements within one thoughtfully designed address.
Few locations in South Florida offer the combination of architectural heritage, walkability, and enduring value found in the heart of Coral Gables. Rising directly across from Ponce Circle Park, Ponce Park represents one of the city's most significant new mixed-use developments, combining luxury residences, destination retail, and public realm improvements within one thoughtfully designed address.
Developed by The Allen Morris Company, the project has been envisioned as a long-term addition to Downtown Coral Gables—one that respects the city's architectural character while introducing a contemporary level of luxury and mixed-use activation.
Project Overview
Ponce Park is an 11-story mixed-use development located at the intersection of Ponce de Leon Boulevard and University Drive in Downtown Coral Gables. The project brings together a boutique collection of luxury residences above premium retail space, creating a walkable destination designed to complement the surrounding neighborhood.
Beyond the building itself, the development includes significant enhancements to the adjacent Ponce Circle Park, reinforcing the connection between architecture, public space, and the pedestrian experience that defines Coral Gables.
Why It Matters
Ponce Park represents the continued evolution of Downtown Coral Gables into one of South Florida's premier mixed-use urban neighborhoods.
Unlike many large-scale luxury towers throughout the region, the project embraces a boutique scale while emphasizing timeless architecture, curated retail, and public gathering spaces. The development also demonstrates the continued strength of the Coral Gables luxury residential market, where limited new inventory and enduring demand continue to support premium pricing. When delivered Ponce Park Coral Gables will be the highest end condominium in Downtown Coral Gables.
Its combination of residential, office, retail, and public improvements reflects a growing trend toward mixed-use environments designed for both residents and the surrounding community.
Architecture & Design
Designed by John Cunningham of Zyscovich Architects, Ponce Park draws inspiration from the historic Mediterranean Revival architecture that has defined Coral Gables for more than a century.
The building incorporates handcrafted materials, natural stone, arched openings, landscaped terraces, and architectural detailing intended to create a timeless rather than trend-driven design. The development team recently traveled to Italy to personally select the stone that will define the project, establishing a direct connection between Ponce Park and the historic quarries from which its materials originate.
Interior design is led by Meyer Davis, whose hospitality-inspired approach emphasizes warm materials, refined finishes, and understated luxury throughout the residences and shared amenity spaces.
Residences
Ponce Park will include just 58 luxury residences, creating an intentionally boutique residential experience. Residences are priced from $3.1 million.
Homes range from approximately 1,900 to more than 6,500 square feet, with expansive floorplans featuring two- to five-bedroom layouts, generous outdoor terraces, private elevator access, and elevated finishes throughout.
Amenities
Residents will have access to a collection of private amenities designed to emphasize wellness, hospitality, and outdoor living.
Highlights include:
Resort-style rooftop pool
Fitness and wellness facilities
Private owners' lounge
Hospitality-inspired gathering spaces
Landscaped outdoor terraces
Concierge services
Secure parking
Dedicated resident amenities designed for boutique living
Additionally, acclaimed Madrid dining institution Quintín Ultramarinos will open at the project in 2028.
Location
Situated directly across from Ponce Circle Park, Ponce Park occupies one of the most desirable locations within Downtown Coral Gables.
Residents will enjoy immediate walkable access to Miracle Mile, Giralda Plaza, premier restaurants, boutique shopping, cafés, hotels, cultural destinations, and numerous professional offices, while maintaining convenient connectivity throughout Miami via nearby major roadways.
The location combines the charm of one of South Florida's most established neighborhoods with the convenience of a vibrant urban center.
Team
Ponce Park is being developed by The Allen Morris Company, one of the Southeast's longest-established real estate development firms, with a history spanning more than six decades.
The Allen Morris Company has developed and invested across office, multifamily, hospitality, mixed-use, and residential sectors throughout Florida and the Southeast, with an emphasis on placemaking and long-term value creation. Ponce Park continues the firm's commitment to creating architecturally significant developments that become lasting components of their surrounding communities. The Allen Morris Company is led by Spencer and Allen Morris.
The architecture is led by John Cunningham of Zyscovich Architects, whose design draws inspiration from the timeless Mediterranean Revival character that defines Coral Gables. Interior design is by Meyer Davis, bringing a refined, hospitality-driven approach to the residences and amenity spaces, while landscape architecture is by Naturalficial, creating lush outdoor environments that complement both the building and its connection to Ponce Circle Park. Sales are exclusively represented by ONE Sotheby's International Realty Development Division (ONE | SIR Development Sales).
For more information visit:
Past PROFILEmiami articles about Ponce Park Coral Gables:

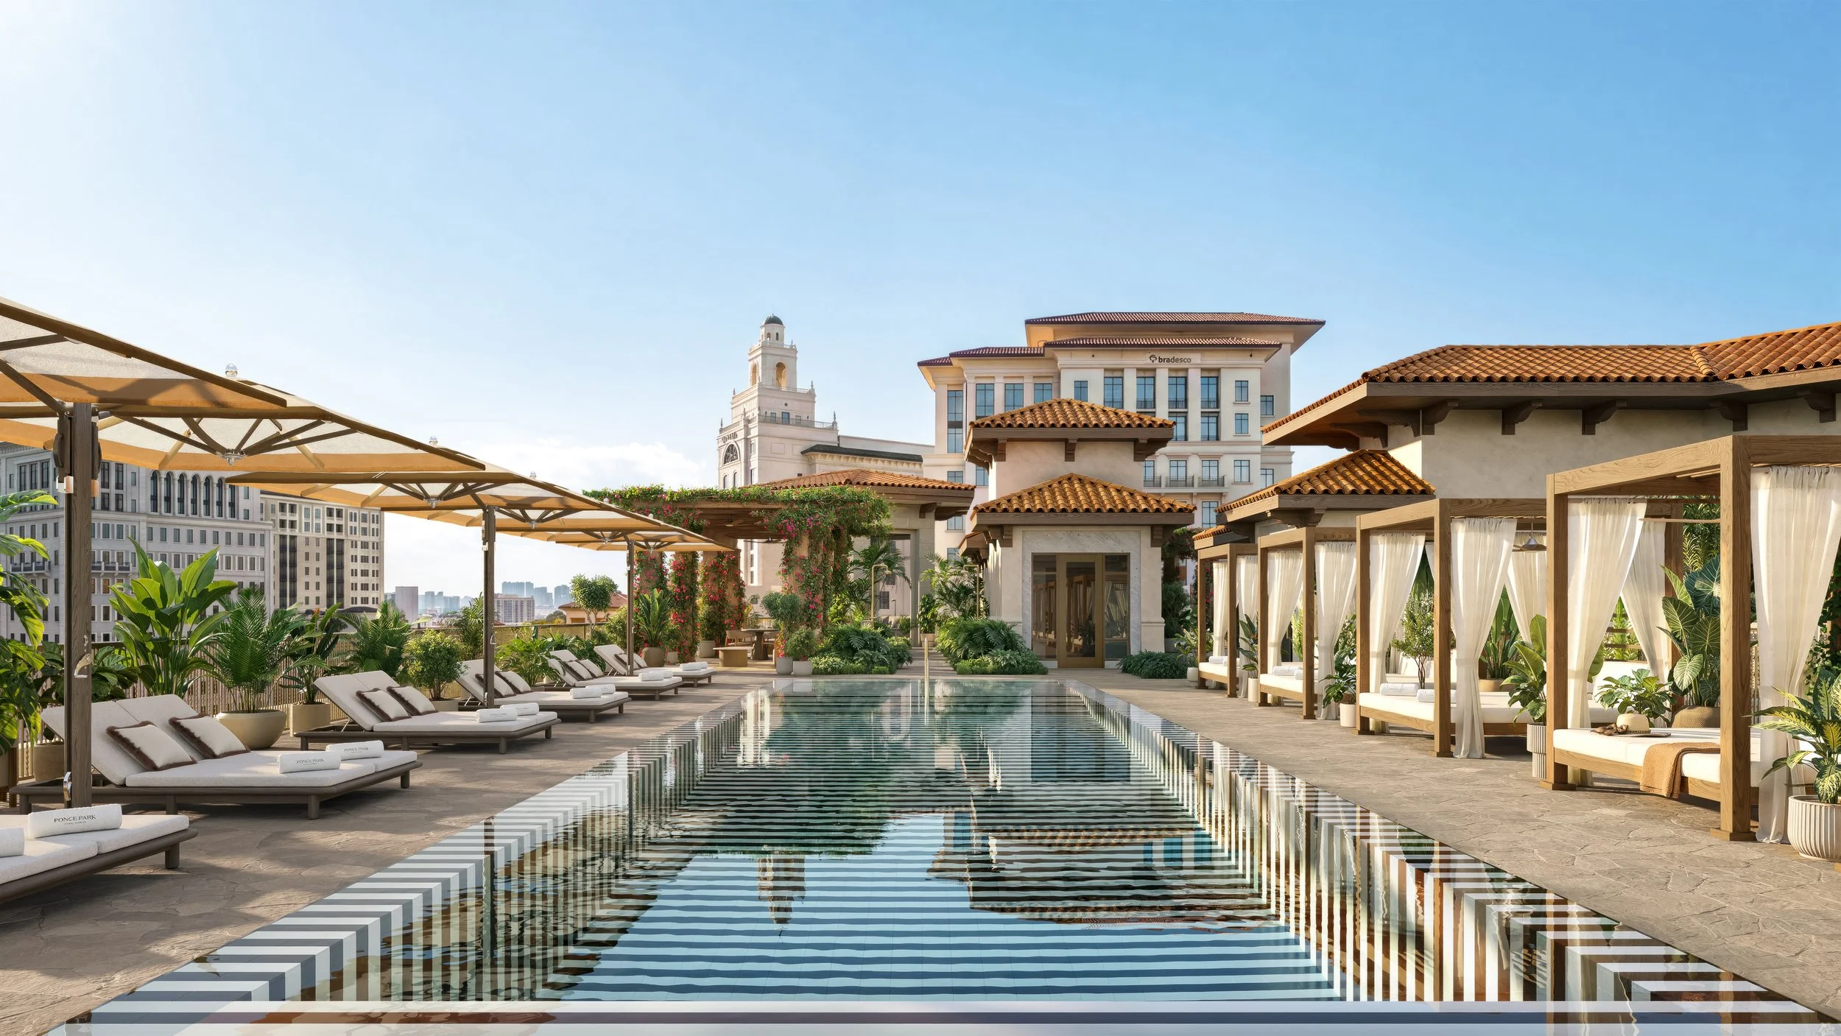
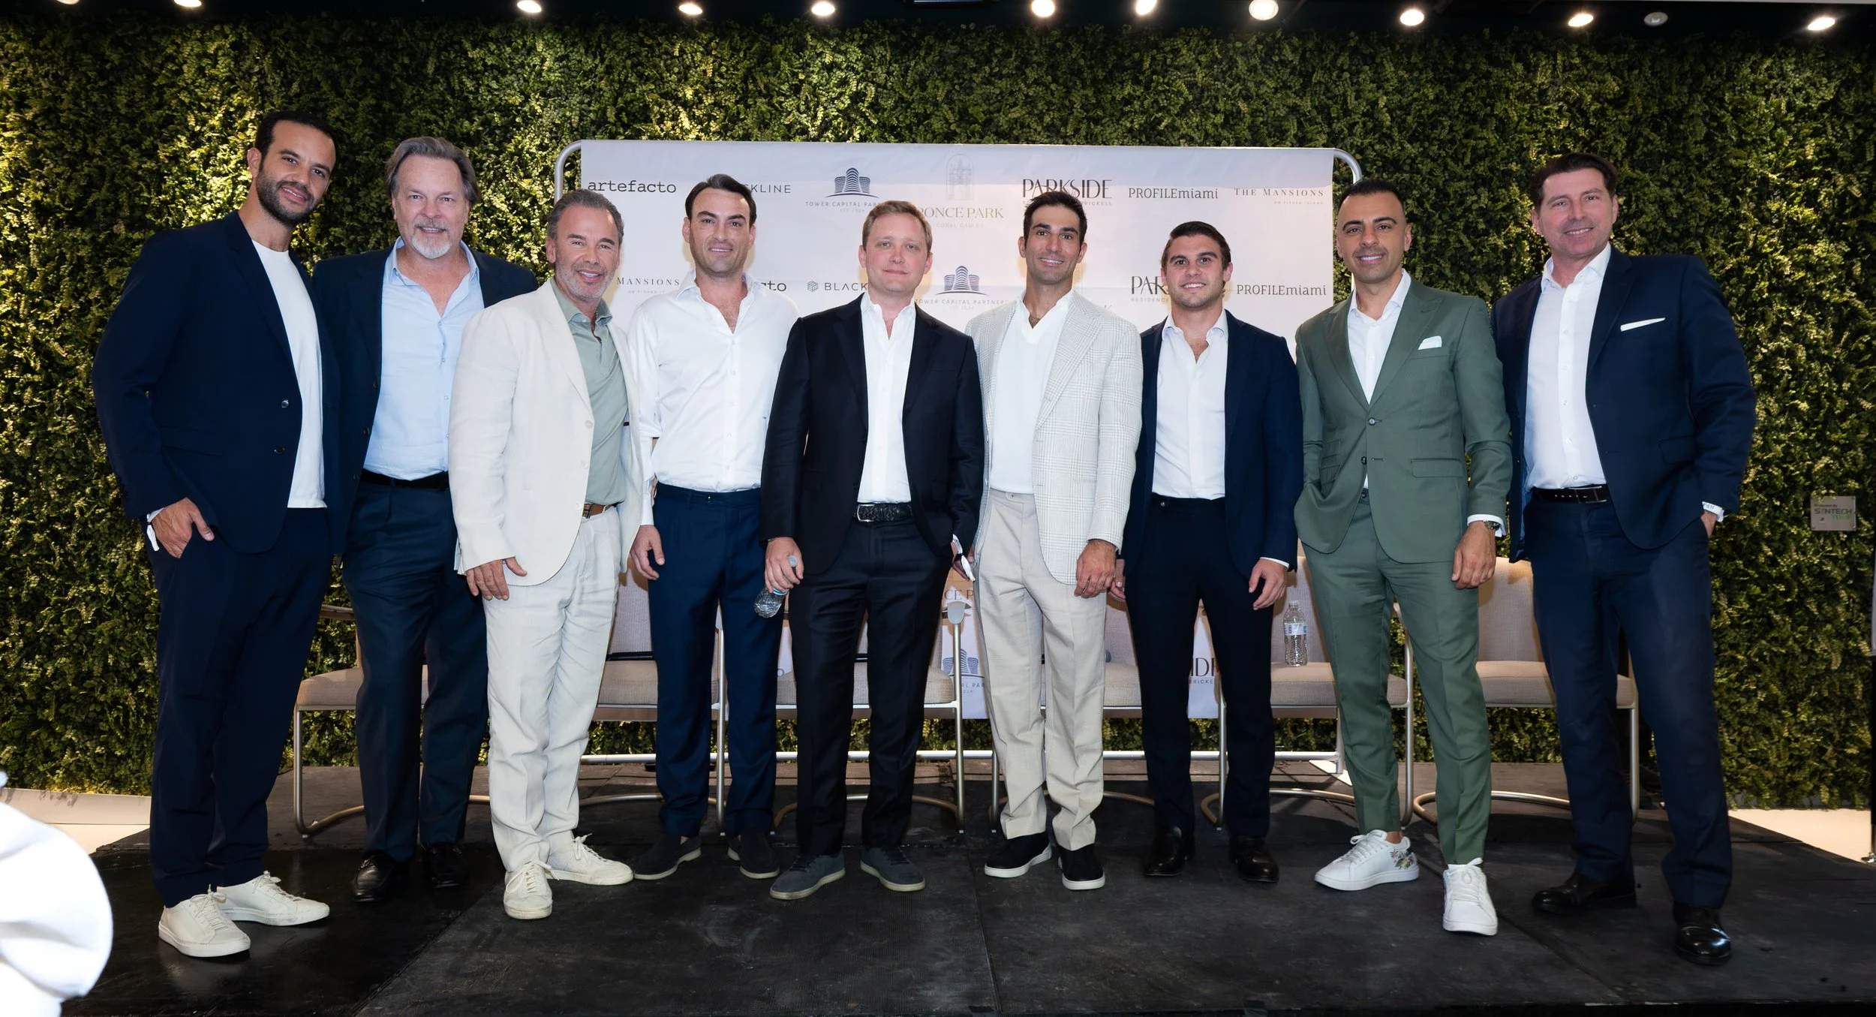

Images via Allen Morris Company
For more information about Ponce Park or to inquire about purchasing a unit please fill out the form below:
Growin Group Breaks Ground on LEV, Boutique Luxury Condo in Aventura
Growin Group has broken ground on LEV, a boutique luxury project in Aventura. The groundbreaking signal a deliberate, neighborhood-level strategy at a time when demand for smaller, design-focused residential buildings continues outpacing the large-scale towers dominating South Florida's skyline.
Growin Group has broken ground on LEV, a boutique luxury project in Aventura. The groundbreaking signal a deliberate, neighborhood-level strategy at a time when demand for smaller, design-focused residential buildings continues outpacing the large-scale towers dominating South Florida's skyline.
Local leaders, project partners, and invited guests gathered at the future development site at 2520 NE 191st St. to mark the beginning of the 10-story project. The development will feature just 32 luxury residences designed around wellness, privacy, flexible ownership, and modern architecture. Residences range from one- to two-bedroom layouts, including two two-story penthouses. Select units will also feature private plunge pools on their terraces. Prices for the remaining residences start at $570,000 with sales overseen by Property Pros.
“LEV is a deliberate departure from what most of the market is offering right now,” said Jorge Saivay, co-founder of Growin Group. “Thirty-two residences means your neighbors know your name, and the rooftop doesn't feel like a hotel pool on a Saturday afternoon. That intimacy is what today's luxury buyer is paying for.”
“Aventura already has the infrastructure that buyers want with Brightline access, Aventura Mall, Gulfstream Park, and some of the best private schools in Miami-Dade,” added Luis Ochoa, co-founder of Growin Group. “What it hasn't had enough of is residential product that matches the caliber of everything around it – boutique, thoughtfully designed, and flexible.”
The development is strategically positioned near the Brightline Aventura station, Turnberry's golf course, Gulfstream Park, and the highly regarded Scheck Hillel Community School. LEV is designed for buyers seeking a more intentional way of living, with convenient access to dining, transportation, education and lifestyle amenities.
“The response we've seen in this market confirms what we already knew,” said Brandon Talalaevsky, founder of Property Pro Partners, which is handling sales. “Buyers want attainable luxury in a location that justifies the investment. LEV checks every box and at a price point that still makes sense for investors. It’s a combination that’s hard to find in South Florida right now.”
The project will offer flexible ownership options, including monthly rentals, appealing to buyers seeking both lifestyle flexibility and long-term investment potential. The structure is also designed to attract second-home buyers and investors looking for luxury residences in one of South Florida's fastest-growing residential markets.
Residences at LEV will feature expansive terraces, floor-to-ceiling impact glass, spa-inspired amenities, rooftop lounge areas and wellness-focused spaces designed to create a more private and connected luxury residential experience.
LEV reflects a growing trend across South Florida toward smaller, design-driven condominium developments in highly desirable residential neighborhoods. As luxury buyers continue migrating to Miami-Dade County, developers are placing greater focus on boutique residential projects that prioritize wellness, privacy, flexible ownership and proximity to major lifestyle destinations.
For more information about LEV or to inquire about purchasing a unit please fill out the form below:
MICL and Admire Capital Reveal New Renderings of The Ritz-Carlton Residences, Fort Lauderdale Beach
A new collection of renderings has been unveiled for The Ritz-Carlton Residences, Fort Lauderdale Beach, offering a fresh look at the boutique branded residential development coming to one of the city's premier beachfront locations. The newly released imagery showcases the project's residences and signature amenity spaces as buyer demand for branded residences continues to strengthen across South Florida.
A new collection of renderings has been unveiled for The Ritz-Carlton Residences, Fort Lauderdale Beach, offering a fresh look at the boutique branded residential development coming to one of the city's premier beachfront locations. The newly released imagery showcases the project's residences and signature amenity spaces as buyer demand for branded residences continues to strengthen across South Florida.
Developed by MICL and Admire Capital, The Ritz-Carlton Residences, Fort Lauderdale Beach will introduce 83 private residences across two 13-story towers located at 551 Bayshore Drive, positioned between the Atlantic Ocean and the Intracoastal Waterway. The project arrives at a defining moment in Fort Lauderdale's transformation as a nationally recognized coastal destination. Sales and marketing are exclusively represented by Douglas Elliman Development Marketing, with residences starting from $3.4 million.
The new renderings provide an updated perspective on the architectural vision by Garcia Stromberg and the interior design by Dan Fink Studio. The images highlight a collection of thoughtfully designed spaces throughout the development, including the lobby, residents' lounge, rooftop pool deck, fitness center, media room, and children's playroom, offering a closer look at the design shaping one of Fort Lauderdale's newest luxury residential developments.
The boutique development will offer a limited collection of two- and three-bedroom residences with dens, ranging from approximately 1,550 to 3,480 square feet, along with six penthouse residences featuring ceiling heights of up to 11 feet. Inspired by the property's unique waterfront setting, the dual-tower design was carefully conceived to capture natural light, ocean breezes, and expansive views throughout the residences.
Each home will feature wide-plank white oak flooring, floor-to-ceiling sliding glass doors, and spacious private terraces, with select residences enjoying both Atlantic Ocean and Intracoastal Waterway views. Kitchens are appointed with Shaker-style cabinetry and fully integrated Sub-Zero and Wolf appliances, while primary suites include walk-in closets and bathrooms featuring freestanding soaking tubs and Waterworks fixtures. Additional details include European-style solid-core interior doors, custom built-ins, and full-size vented washers and dryers.
Select residences will include private elevator lobbies with separate service elevators, while portions of the penthouse collection will feature private rooftop terraces with plunge pools, further enhancing the project's indoor-outdoor coastal lifestyle.
Residents will enjoy a curated collection of indoor and outdoor amenities. Between the two towers, landscaped gardens surround both a tranquil lap pool and a separate leisure pool, complemented by private cabanas, an outdoor bar pavilion, and a limited number of dock slips along the Intracoastal Waterway. Indoor amenities include a resident lounge with a catering kitchen, screening room, conference room, multi-sport simulator, and a dedicated children's playroom.
Ownership also includes The Ritz-Carlton's renowned residential service, with a dedicated on-site team providing 24-hour valet, concierge, and personalized lifestyle coordination. Residents will also receive membership in ONVIA, Marriott's owner recognition platform, offering elevated global travel status, exclusive partnerships, and curated experiences including yacht and golf access, as well as cultural and wellness privileges.
Developed by a team recognized for its leadership in residential and design-driven real estate, The Ritz-Carlton Residences, Fort Lauderdale Beach represents a distinctive addition to the city's waterfront landscape, bringing together thoughtful architecture, refined interiors, legendary hospitality, and an exceptional waterfront setting.
Renderings via The Boundary
PROFILE Project & Developer Pages:
Past PROFILEmiami articles about The Ritz-Carlton Residences, Fort Lauderdale Beach:
For more information about The Ritz-Carlton Residences, Fort Lauderdale Beach or to inquire about purchasing a unit please fill out the form below:
CMC Group and Fort Partners Commence Vertical Construction on Four Seasons Private Residences Coconut Grove
CMC Group and Fort Partners have commenced vertical construction at Four Seasons Private Residences Coconut Grove, the global brand’s first standalone residential offering in Florida. With foundation work complete, the 20-story waterfront tower is now rising above Biscayne Bay, marking a major construction milestone as the development remains on schedule for completion in 2028.
South Florida-based real estate development firms CMC Group and Fort Partners have commenced vertical construction at Four Seasons Private Residences Coconut Grove, the global brand’s first standalone residential offering in Florida. With foundation work complete, the 20-story waterfront tower is now rising above Biscayne Bay, marking a major construction milestone as the development remains on schedule for completion in 2028. This milestone follows the team's successful $323.8 million construction financing earlier this year, which attracted exceptional interest from the lending community and further reinforced confidence in the project as it advanced toward vertical construction.
“Reaching this milestone is a significant moment because it demonstrates that our vision for Four Seasons Private Residences Coconut Grove is becoming a reality,” said Ugo Colombo, Founder of CMC Group. "From the outset, we believed this would be an exceptional addition to Coconut Grove — from its location to its design and the strength of the Four Seasons brand — and it's rewarding to see that confidence reflected as construction advances. CMC Group and Fort Partners have always been committed to delivering projects that stand the test of time, and we're pleased to see this one progressing as planned.”
“The most successful projects are the ones that inspire confidence long before they're completed,” said Nadim Ashi, CEO of Fort Partners. “The continued interest we've seen from buyers, together with the support of our financial partners, reflects the quality of this development and the experienced team behind it. We're pleased to see construction advancing on schedule as Four Seasons Private Residences Coconut Grove continues to take shape.”
Since launching sales in 2024, Four Seasons Private Residences Coconut Grove has continued to generate strong interest from local, national and international buyers drawn to the rarity of a standalone Four Seasons residential offering in one of Miami's most sought-after neighborhoods. That sustained demand, together with the institutional confidence demonstrated through the project's successful financing earlier this year, reflects the strong foundation supporting the development as it continues to advance on schedule.
Designed by Miami-based architect Luis Revuelta with interiors by acclaimed Florentine designer Michele Bönan, the development will feature 70 residences ranging from 2,025 to 3,975 square feet, along with four penthouses spanning up to 9,690 square feet. The curved design maximizes panoramic water views through expansive floor-to-ceiling windows, while open floor plans and ceiling heights ranging from 10 to 11 feet create spacious, light-filled residential experiences. Each home is accessed via dedicated elevator entry.
Residents will enjoy the lifestyle of a world-class Four Seasons resort, even without the presence of a hotel. The resort-style amenities collection includes a pool deck, restaurant, state-of-the-art fitness center, yoga studio, massage treatment rooms, a spa featuring a cold plunge, hydromassage pool, horizontal shower, ice fountain, sauna circuit inspired by ancient Roman bath chambers, and much more. Five-star Four Seasons service completes the offering, with everything from a dedicated Director of Residences and Lifestyle Manager to housekeeping and butler services, in-residence dining, valet, wellness programming and more.
Together, CMC Group and Fort Partners have earned a reputation for delivering landmark residential developments that define their markets. Their combined track record of bringing ambitious projects from vision to completion has established them as two of South Florida’s most respected luxury developers, reinforcing buyer and institutional confidence in Four Seasons Private Residences Coconut Grove.
Sales at Four Seasons Private Residences Coconut Grove are being handled in-house by CMC Real Estate and Fort Realty.
Renderings via Four Seasons Private Residences Coconut Grove
Past PROFILEmiami articles about Four Seasons Private Residences Coconut Grove:
For more information about Four Seasons Private Residences Coconut Grove or to inquire about purchasing a unit please fill out the form below:
Related Group and BH Group Break Ground on Icon Beach Waterfront Residences in Hollywood
Hollywood's rise as one of South Florida's most coveted coastal destinations takes a defining step forward today with the official groundbreaking of Icon Beach Waterfront Residences. Developed by Related Group and BH Group, the 38-story, 350-residence tower rises above a shoreline perfectly situated between Miami and Fort Lauderdale, delivering a rare dual-water lifestyle anchored by a private 32-slip marina and resident-exclusive beach club.
Hollywood's rise as one of South Florida's most coveted coastal destinations takes a defining step forward today with the official groundbreaking of Icon Beach Waterfront Residences. Developed by Related Group and BH Group, the 38-story, 350-residence tower rises above a shoreline perfectly situated between Miami and Fort Lauderdale, delivering a rare dual-water lifestyle anchored by a private 32-slip marina and resident-exclusive beach club at a price point that remains among the most compelling on South Florida's coastline.
The groundbreaking follows the recent closing of a $360 million construction loan from Tyko Capital, underscoring institutional confidence in both the Hollywood market and the development team behind it. With completion anticipated in 2028, the vision is rapidly coming to fruition.
“For years, Hollywood existed in the shadow of South Florida's more established coastal destinations. Not anymore,” said Nick Pérez, President of Related Group's Condominium Division. “The city is experiencing a remarkable transformation, and what we're building here is a direct reflection of that momentum. Today, we’ve started work on a destination where exceptional design, resort-inspired amenities and an unparalleled waterfront lifestyle come together for buyers who expect the very best and see Hollywood as the place to find it."
Positioned between the Atlantic Ocean and the Intracoastal Waterway, Icon Beach places residents at the center of South Florida's most extraordinary natural assets. With panoramic views stretching from sunrise over the ocean to sunset across the Intracoastal, the tower is crafted to celebrate water at every turn.
Envisioned by Cohen Freedman Encinosa & Associates with interiors by the award-winning Meyer Davis and landscape architecture by Witkin Hults + Partners, the development offers one- to three-bedroom residences spanning 948 to 2,580 square feet along one of South Florida's most sought-after stretches of coastline. Open-concept floor plans, floor-to-ceiling glass and oversized sliding doors open onto generous private terraces where the horizon stretches in every direction.
Primary suites offer a serene counterpoint, with spacious walk-in closets, spa-style bathrooms and soaking tubs appointed with fixtures from Kohler and Hansgrohe that transform everyday routines into something worth savoring. Kitchens are outfitted for both form and function with custom Italian cabinetry, large center islands and imported porcelain countertops in two curated finishes, paired with a premium suite of Bosch and Thermador appliances that bring a chef-inspired sensibility to every meal.
"What makes Icon Beach special isn't just its location, but how deeply the building is connected to the water around it," said Isaac Toledano, Founder of BH Group. "That philosophy extends from the residences themselves to the private marina, the exclusive beach club and the resort-style amenities designed around life on the water. The intention behind every detail is felt from every angle and there is simply nothing else in the market that comes close."
At Icon Beach, 40,000 square feet of amenity space unfolds around a single organizing principle: life is better on the water. The sparkling resort-style pool with sun shelf serves as the social heart of the property, flanked by stylish private cabanas and a tranquil spa and wellness center complete with cold plunge, steam room and Jacuzzi. A state-of-the-art 3,000-square-foot health club, equipped with advanced cardio and weight training equipment and dedicated yoga rooms, ensures that wellness is never more than an elevator ride away.
Beyond the pool deck, an outdoor cinema, sunset yoga lawn, summer kitchens and a reservable event space overlooking the Intracoastal Waterway create a setting that shifts effortlessly from a quiet morning to an evening among friends. A residents' gathering lounge and alfresco cocktail bar round out an amenity program conceived for every hour of the day.
Access to a private marina and a full-service beach club extend the Icon Beach lifestyle to the open ocean and Hollywood's beautiful shoreline. A dedicated concierge, 24-hour front desk, valet and security team ensure that every arrival feels like a welcome, and every request is met without hesitation. Select works from the world-renowned Jorge M. Pérez Contemporary Art Collection are woven throughout the common areas, lending Icon Beach a cultural depth that runs as deep as its design.
Icon Beach arrives at a pivotal moment for Hollywood, which recently celebrated its centennial anniversary – a milestone that reflects its remarkable evolution from a quiet beachfront retreat into one of the most sought-after waterfront destinations in South Florida. The Diplomat Beach Resort, long a cornerstone of the city's hospitality identity, recently reopened after a transformation and rebranding as Signia by Hilton, signaling the caliber of investment now flowing into the market. The Broward County Convention Center continues to drive consistent business activity, while ongoing development along the Hollywood Beach Broadwalk and a wave of acclaimed restaurants moving north from Miami are reshaping the city's culinary and cultural landscape. Sophisticated buyers are increasingly drawn to Hollywood's rare combination of natural beauty and urban convenience, and Icon Beach is where that demand finds its answer.
Renderings via ARX Creative
Past PROFILEmiami articles about Icon Beach Waterfront Residences:
For more information about Icon Beach Waterfront Residences or to inquire about purchasing a unit please fill out the form below:
Newgard Group and Two Roads Development Mark Major Construction Milestone at One Brickell Riverfront With Installation of Architectural Crowns
The two residential towers rising at One Brickell Riverfront commemorated another landmark moment in their construction with the installation of architectural crowns atop both LOFTY Brickell and The Standard Residences, Brickell. With this milestone, both towers now reach their full architectural heights, and their distinctive silhouettes are beginning to redefine the Brickell skyline.
The two residential towers rising at One Brickell Riverfront commemorated another landmark moment in their construction with the installation of architectural crowns atop both LOFTY Brickell at 44 stories and The Standard Residences, Brickell at 46 stories. With this milestone, both towers now reach their full architectural heights, and their distinctive silhouettes are beginning to redefine the Brickell skyline.
The crown is more than a finishing touch. It is the moment a tower stops resembling a construction site and starts looking like a landmark. The crowns of both towers serve a functional purpose while completing the bold visual statement that architect Arquitectonica envisioned from the very beginning.
Both towers are now visible throughout Brickell, Downtown Miami, and along the Miami River - permanent additions to one of the most dynamic skylines in the U.S.
“For buyers who first fell in love with the project through renderings, seeing the crowns in place marks the moment their dream becomes an undeniable reality,” said Harvey Hernandez, CEO of Newgard Group. “What started on paper is now a full-scale landmark, and we could not be prouder of the team that made it happen.”
“The crown milestone signals to the market, and our buyers, that the finish line is well within sight,” said Brad Meltzer, Partner and President of Two Roads Development. “One Brickell Riverfront is becoming exactly what we promised - a defining piece of Miami's riverfront and new standard for urban residential living.”
General contractor G.T. McDonald topped off the building in January 2026. Construction on both towers continues ahead of schedule, with delivery targeted for August 2027. The crown completion marks the transition into enhancing the building’s exterior aesthetics and interior finishing work across both buildings.
LOFTY Brickell is a 44-story tower featuring 362 fully furnished studios, one- and two-bedroom residences and penthouses, with interiors by INC. Its 40,000 square feet of amenities include a private marina, resort-style pool deck, fitness center, spa, cigar lounge and co-working spaces. New York City-based AVRA Estiatorio will bring its acclaimed Coastal Greek dining experience to LOFTY's ground floor, with waterfront views of the Miami River.
Just seven penthouse residences remain available, with prices ranging from $2.4 to $3.5 million. LOFTY’s flexible ownership model allows owners the ability to rent out their residences on their own terms. Cervera Real Estate is the exclusive sales and marketing partner.
The Standard Residences, Brickell rises 46 stories and offers 422 fully furnished studios, one- and two-bedroom residences with interiors by GOODRICH, priced from the mid $600,000s. Multi-level amenities include a rooftop pool, The Standard Club Lounge and Café, co-working spaces, a 10th-floor spa with Hammam, saunas and cold plunge, bowling alley and lounge, pet spa, screening room and signature dining. ONE Sotheby's International Realty is leading sales.
One Brickell Riverfront is located at 99 SW Seventh Street, along the northwest corner of Brickell City Centre. The project closed $513 million in construction financing in late 2025 - one of the largest residential construction loans in South Florida last year. An undisclosed private lender provided $370 million in senior financing while 3650 Capital originated a $143 million mezzanine loan.
Newgard Group and Two Roads Development formed their strategic partnership in November 2024 to transform one of Brickell's last undeveloped riverfront sites into a vibrant, integrated residential destination.
Past PROFILEmiami articles about One Brickell Riverfront, LOFTY Brickell / The Standard Residences, Brickell:
For more information about One Brickell Riverfront, LOFTY Brickell / The Standard Residences, Brickell or to inquire about purchasing a unit please fill out the form below:
Urban Network Capital Group, Meliá Hotels & Resorts and Concepto Capital Group Top Off Meliá Residences Miami
Urban Network Capital Group (UNCG), Meliá Hotels & Resorts, and Concepto Capital Group have topped-off Meliá Residences Miami, marking a major milestone in the development of the brand’s first hotel-branded residential concept in North America.
Urban Network Capital Group (UNCG), Meliá Hotels & Resorts, and Concepto Capital Group have topped-off Meliá Residences Miami, marking a major milestone in the development of the brand’s first hotel-branded residential concept in North America. The achievement coincided with strong sales momentum, further reinforcing the project’s appeal among both local and international buyers.
The structure reached its 8 story full height after weeks of steady vertical progress, reflecting disciplined execution and effective coordination among the development, design, and capital teams behind the project. Supported by a $30 million construction loan arranged by Concord Summit Capital and strengthened through the strategic involvement of Concepto Capital Group, the development continues advancing confidently into its next phases.
Meliá Residences Miami features 110 units, including studios, junior suites, and one-bedroom layouts. Owners will have the opportunity to maximize their returns by participating in a professionally managed hotel program. These fully furnished and decorated unit features an open-concept design that seamlessly combines the living and dining areas with a fully equipped kitchen, ideal for modern living.
The residences and common areas were designed by Adriana Hoyos Design Studio, internationally recognized for its contemporary, warm, and artisanal aesthetic. Their vision for Meliá Residences Miami incorporated natural materials, organic textures, and a Mediterranean-inspired palette that reflects Meliá’s hospitality identity, resulting in sophisticated, inviting, and highly functional spaces. Concepto Taller de Arquitectura, the architectural foundation behind Concepto Capital Group, was responsible for the design of the residential rooms.
Each residence was conceived as a turnkey home, fully finished and move-in ready, with curated furnishings and finishes selected to deliver an elevated and seamless living experience.
The project introduced a collection of wellness-driven amenities aligned with Meliá Hotels & Resorts’ global lifestyle approach, including wellness and relaxation spaces, fitness areas inspired by Mediterranean vitality, pools and outdoor terraces, social lounges, coworking areas, and hospitality-driven services designed to elevate the residential experience.
These amenities were crafted to offer a balanced and sophisticated lifestyle connected to Miami’s urban energy while supporting the growing demand for hospitality-oriented residential products.
Meliá Residences Miami represents the brand’s return to the city through a distinctive residential-hotel concept. The project blends Meliá’s Mediterranean heritage with the cosmopolitan vibrancy of Miami, creating a differentiated offering for buyers seeking design, hospitality, and lifestyle within one integrated development.
Born from more than 12 years of experience through Concepto Taller de Arquitectura, Concepto Capital Group has expanded beyond architecture into a broader real estate investment and development platform with a strong focus on the vacation rental and hospitality sectors. To date, the group has achieved more than $899 million in sellout value, over 2,110 units, $63 million in total equity, and more than 2 million square feet of gross area across its growing portfolio.
Past PROFILEmiami articles about Meliá Residences Miami:
For more information about Meliá Residences Miami or to inquire about purchasing a unit please fill out the form below:



Oleta Partners, a joint venture by leading developers LeFrak and Turnberry, have revealed SoLé Mia’s floating pickleball court located on its seven-acre Crystal Lagoon, marking the largest and first installation of its kind at a residential property. Custom-built by Inflatable Island, the leading designer and manufacturer of innovative aquatic entertainment and luxury floating structures, the SoLé Mia-branded court expands the 184-acre North Miami development’s outdoor lifestyle offerings