
Prosper Group and Versluys Group Reveal Bugatti Residences Miami In Brickell
Prosper Group, a visionary real estate development firm led by CEO Jay Roberts, in partnership with Versluys Group, the more than a century-old Belgian real estate developer helmed by CEO Bart Versluys, have revealed Bugatti Residences Miami, heralding a significant new chapter for the legendary French marque as it enters the U.S. luxury residential market.
Prosper Group, a visionary real estate development firm led by CEO Jay Roberts, in partnership with Versluys Group, the more than a century-old Belgian real estate developer helmed by CEO Bart Versluys, have revealed Bugatti Residences Miami, heralding a significant new chapter for the legendary French marque as it enters the U.S. luxury residential market.
Located at 75 SW Miami Avenue Road on one of Brickell’s last waterfront parcels, the 60-story tower will feature 183 residences, including four signature penthouses, and more than 300 feet of frontage along the Miami River, offering direct access to Biscayne Bay and Miami’s celebrated boating lifestyle.
Brickell is one of Miami’s most dynamic international neighborhoods, attracting global investment alongside a growing community of executives, entrepreneurs and tastemakers who have chosen to live, work and socialize here. Its cosmopolitan appeal is emphasized by a highly walkable urban core, with acclaimed dining, retail and entertainment just steps away – a complementary environment for Bugatti’s refined point of view.
Since Ettore Bugatti founded the marque in Molsheim, France, in 1909, it has been guided by his defining principle: “If comparable, it is no longer Bugatti.” From hand-assembled hypercars that pioneered an automobile category to an expanding collection of branded lifestyle offerings, that ethos remains evident more than a century later in Bugatti’s unparalleled attention to detail, inimitable craftsmanship, and exclusive savoir-faire.
That foundation shaped the brand’s successful inaugural residential project, Bugatti Residences by BinGhatti in Dubai, and will continue to inform its evolution. Bugatti Residences Miami will take on a new expression, inspired by the city’s tropical setting and distinct cultural character, with the same incomparable standards.
“Miami’s bold architecture, creative spirit and global appeal makes it a compelling setting for our next Bugatti Residences project,” said Wiebke Ståhl, Managing Director of Bugatti International. “Our vision is to consider every aspect, from exquisite design to seamless service and operations, creating a branded residential experience unlike any other.”
At the heart of the project is a partnership that combines European heritage and expertise from Bugatti and Versluys Group with Prosper Group’s forward-looking approach, blending legacy with contemporary edge.
“For more than a century, Versluys Group has built its reputation on craftsmanship, quality and creating residences that stand the test of time," said Bart Versluys, CEO of Versluys Group. "What attracted us to Bugatti was a shared commitment to excellence and an understanding that true luxury extends far beyond aesthetics. By bringing together exceptional development, world-class design and a hospitality-driven operating model, we are creating a residential experience that we believe will set a new benchmark for branded living.”
“Bugatti Residences Miami unites one of luxury’s most respected brands with a city shaping the future of high-end real estate," said Jay Roberts, CEO of Prosper Group. "Miami has become the global epicenter for wealth migration, institutional investment and sophisticated living, with Brickell embodying the prime, waterfront site that is central to Prosper Group’s development strategy. It is a natural home for Bugatti’s branded residential debut in the United States.”
Bugatti has selected Rhodium as the exclusive global residential operating partner to deliver a bespoke lifestyle experience defined by white-glove butler service. With the Monaco Royal Family among its investors, Rhodium is a leading name in the rarefied luxury market, with a portfolio spanning some of the most prestigious branded developments. Together, Bugatti and Rhodium are introducing a new model for branded living, where service and the ownership experience are considered alongside architecture and design from the outset.
Interiors are envisioned by internationally acclaimed design studio Yabu Pushelberg, led by Interior Design Hall of Fame inductees and BoF 500 members George Yabu and Glenn Pushelberg. With a celebrated portfolio spanning Aman, EDITION, Four Seasons and Rosewood, the firm will bring its unique approach to Bugatti Residences Miami, translating the marque’s design philosophy throughout the living environment to capture its sense of beauty and exhilaration.
Globally renowned firm Brandon Haw Architecture leads the development’s architectural vision, drawing on Bugatti’s distinctive design DNA and signature hypercar elements, including the iconic C-line for the tower.
Sales are slated to launch in the first half of 2027.
Past PROFILEmiami articles about Bugatti Residences Miami:
For more information about Bugatti Residences Miami fill out the form below:
DFRE™ Begins The Triangle, A $35 Million Workforce Housing Development Designed by ODP Architects in Miami’s Health District
Miami-based development firm DFRE™ has revealed The Triangle, a $35 million mixed-use workforce housing development bringing 112 rental residences to Miami’s Health District, one of the city’s largest employment hubs. Located at 1750 NW 15 Street Road, the eight-story, 121,636-square-foot project is currently under construction and will provide thoughtfully designed, attainable housing within close proximity to the district’s major employers and transit connections.
Miami-based development firm DFRE™ has revealed The Triangle, a $35 million mixed-use workforce housing development bringing 112 rental residences to Miami’s Health District, one of the city’s largest employment hubs. Located at 1750 NW 15 Street Road, the eight-story, 121,636-square-foot project is currently under construction and will provide thoughtfully designed, attainable housing within close proximity to the district’s major employers and transit connections.
The development comes as Miami-Dade County faces a need for approximately 35,000 additional workforce housing units to address the growing gap between housing costs and local incomes, a challenge particularly relevant in the Health District, which supports more than 46,000 jobs across healthcare, institutional and other essential sectors. The Triangle is being developed under Florida’s Live Local Act, with all 112 rental residences income-restricted to households earning up to 120% of Area Median Income (AMI).
“Our responsibility extends far beyond developing real estate,” said Daniel Dias, principal at DFRE. “With The Triangle, we’re turning a site in the heart of the Health District into attainable, well-designed housing for the people who serve this community. It’s about giving Miami’s workforce the opportunity to live closer to where they work while creating a place that strengthens the neighborhood for the long term.”
Designed by ODP Architects—the Miami-based firm behind high-profile developments including Villa Miami—The Triangle brings a luxury-caliber design approach to workforce housing. Its articulated façade of projecting balconies, recessed glazing, vertical screening elements, and warm soffit accents create depth, privacy, and a strong indoor-outdoor connection. Generous glazing and integrated planting bring natural light and greenery directly into the residential experience. These features also provide shade and reduce solar exposure, demonstrating that thoughtful design and affordable housing can go hand in hand.
The development will feature:
112 rental, 450-square-foot studio units with private balconies and club membership included
A landscaped 10,000-square-foot pool terrace located on the fifth level, featuring private cabanas, an outdoor television, dedicated gathering spaces, and a fully equipped outdoor grilling area
A 3,500-square-foot ground-level fitness center featuring a health food and juice bar, complemented by private fitness studios and dedicated cardio rooms across the second through fourth levels
Direct access to green space designed to promote wellness and community connection
Additional amenities include dedicated parking, secure bicycle storage, resident club room, in-residence laundry facilities, full-time on-site staff, and a dedicated package room
Ground-floor uses will activate the streetscape, while the project’s walkable location connects residents to Jackson Memorial Hospital, the University of Miami Health System, public transit, neighborhood services and retail throughout the Health District. Local artists will also be incorporated throughout the development, reinforcing Miami’s cultural identity and creating a distinctive sense of place.
The Triangle reflects DFRE’s distinct approach to urban infill: transforming an overlooked, irregular “odd lot” parcel into a transit-oriented community designed around how residents live, work and connect. The triangular site, with a single point of ingress and egress along NW 15th Street Road, presented unique design and construction challenges. Through close collaboration between design and structural teams, DFRE transformed these constraints into opportunities, optimizing the building footprint, circulation, structural systems, and overall site functionality while creating a compelling design.
“Some developers see difficult sites. We see opportunities,” said Laura Weinstein-Berman, principal at DFRE. “The Triangle proves that workforce housing does not mean compromising on design or quality. We’ve approached the architecture, residences and shared spaces with the same level of intention you would expect from a high-end development, because thoughtful design should not be determined by price point. We want to create a place that residents are genuinely proud to call home.”
The Triangle is anticipated to top off in mid-2027, with completion slated for early 2028.
Unlike a traditional build-and-exit development model, DFRE owns, develops, operates and programs its properties, staying invested from acquisition and design through long-term operations. This model gives the firm a direct role in how its properties serve residents and contribute to their neighborhoods long after construction is complete.
The Triangle builds on a development model DFRE has already implemented across Miami. In Little Havana, El Jardín Inn transformed a collection of historic Art Deco buildings near Calle Ocho through adaptive reuse and historic preservation, introducing boutique hospitality, cultural programming and partnerships with local artists and businesses. In Overtown, Peach on 14th reimagined an underutilized urban site through a public-private partnership as a mixed-use neighborhood hub combining affordable work-live residences, commercial and civic uses, public space and an exhibition gallery.
Looking ahead, DFRE plans to expand its South Florida pipeline with additional workforce housing and mixed-use developments grounded in affordability, design, sustainability and long-term neighborhood investment.
Past PROFILEmiami articles about The Triangle:
For more information on The Triangle please fill out the form below:
Gioia Hospitality Group Set To Open La Sponda on September 19 in Coconut Grove at Vita at Grove Isle
Building on the success of Daniel's Miami, recently named the highest-ranked Florida steakhouse on the World's Best 101 Steak Restaurants list, and Daniel's, A Florida Steakhouse, which has earned Michelin Guide recognition, Gioia Hospitality Group founders Thomas Angelo and Kassidy Angelo will open La Sponda, an elegant waterfront Italian restaurant inspired by their family's heritage, this September at CMC Group’s recently delivered luxury condominium Vita at Grove Isle.
Building on the success of Daniel's Miami, recently named the highest-ranked Florida steakhouse on the World's Best 101 Steak Restaurants list, and Daniel's, A Florida Steakhouse, which has earned Michelin Guide recognition, Gioia Hospitality Group founders Thomas Angelo and Kassidy Angelo will open La Sponda, an elegant waterfront Italian restaurant inspired by their family's heritage, this September at CMC Group’s recently delivered luxury condominium Vita at Grove Isle.
Marking the hospitality group's first Italian concept, La Sponda represents a natural evolution for Gioia Hospitality, whose reputation has been built on exceptional cuisine, warm hospitality, and thoughtfully designed destinations. More than a restaurant, La Sponda is a deeply personal expression of Thomas Angelo's lifelong connection to Italy, drawing from his family's roots in Puglia and decades spent exploring the country's regional cuisine, artisans, wineries, and traditions.
"I grew up in a family deeply rooted in southern Italy, where some of my favorite memories were made in the kitchen and my travels with my children to Puglia,” said Thomas Angelo, Co-Founder of Gioia Hospitality Group. "Those memories became the foundation for La Sponda, and our hope is that every guest who walks through our doors feels that same sense of warmth, connection, and hospitality."
"This restaurant is incredibly personal to us because it brings together our family's traditions with everything we've learned while building Gioia Hospitality. We can't wait to welcome guests into a place that feels as warm and memorable as the homes and restaurants that inspired it,” said Kassidy Angelo, Co-Founder of Gioia Hospitality Group.
“Grove Isle has long held a special place in Miami, with a history as one of the city’s most celebrated waterfront destinations,” said Ugo Colombo, Founder of CMC Group. “With Vita, our vision has been to honor that legacy while introducing a new expression of luxury and waterfront living. La Sponda is a natural extension of that vision bringing exceptional dining, hospitality and design together to create a destination that enhances the lifestyle at Vita and once again establishes Grove Isle as a place for the broader Miami community to experience and enjoy.”
While Daniel's introduced guests to one of the country's most celebrated steak programs, La Sponda continues Gioia Hospitality's culinary legacy, complementing that steak-driven foundation with handmade pasta, pristine seafood, exceptional wines, and genuine hospitality that come together around the table. Leading the culinary program is Chef Danny Ganem, who has worked alongside Thomas and Kassidy to bring the family's vision to life. Fresh pasta is made in-house daily, alongside an evolving selection of crudo, antipasti, and seafood, with signature specialties inspired by the founders' favorite dishes and family traditions, alongside dishes drawn from different regions across Italy. Highlights include Spaghetti alla Chitarra al Tartufo with Burgundy truffles, cultured butter, and Parmigiano espuma; Paccheri al Campagnolo with Aquanaria Branzino, Datterini Tomatoes, Capers, Olives; Branzino alla Vernaccia with Taggiasca olives, potatoes, tomatoes, and basil; and an Australian L'Grow Ranch Wagyu Bistecca Fiorentina, a Wagyu porterhouse finished with rosemary, Balsamico di Modena, and Gioia olive oil.
Complementing the culinary program, Wine & Beverage Director Daniel Bishop will curate a globally influenced wine collection anchored by Italy’s most celebrated regions and inspired by the Angelo family’s Italian heritage. The list will showcase benchmark reds, including Barolo and Barbaresco from Piemonte, celebrated Tuscan selections, lighter-style Etna reds from Sicily, and wines from Puglia that pay homage to the Angelo family’s roots. Bright, mineral-driven coastal whites of Italy will complement the collection, evoking the seaside regions and destinations of the Amalfi Coast, Taormina, and Cinque Terre. French, Spanish, and California wines will further round out the program, alongside select vintages spanning up to 20 to 25 years. The collection will continue to evolve over time, shaped by seasonality and guest preferences.
Signature cocktails include the refreshing Summer in Amalfi Spritz with Martini & Rossi Prosecco, St-Germain, Italicus Aperitivo, Condesa Gin Clásica, and cucumber; Zio Tony, a tropical riff on the Paper Plane, with Angel’s Envy Daniel’s Cask Bourbon, Sarti Aperitivo, Amaro Nonino Riserva, passion fruit, and lemon; and Garibaldi Fresca, a playful take on the Italian classic with Campari and fluffy pineapple and orange juices.
Over the past several years, Thomas, Kassidy, Danny Ganem, and Daniel Bishop have traveled extensively throughout Italy, immersing themselves in regional culinary traditions while building relationships with producers, winemakers, artisans, and suppliers. Every journey helped shape La Sponda, from discovering family-run wineries and sourcing exceptional ingredients to selecting handcrafted materials and finding inspiration in the timeless hospitality that defines Italy's most beloved destinations.
Designed by Martin Brudnizki Design Studio, the restaurant blends timeless European elegance with the relaxed sophistication of Coconut Grove. Nearly every element throughout the space was thoughtfully sourced from Italy, including handcrafted furnishings, imported stone, custom tables, and artisan finishes. Guests are welcomed into an intimate dining room anchored by crisp white tablecloths, hand-painted architectural details, a baby grand piano, and a private dining room tucked away for special occasions. While the restaurant is rooted in Italian craftsmanship, subtle nods to Coconut Grove can be found throughout the interiors, including custom lamps individually hand-painted by a local artist with illustrations inspired by the neighborhood's iconic peacocks and tropical surroundings. With seating for approximately 120 guests, La Sponda was designed to feel both grand and welcoming, bringing together refined luxury and the warmth of an Italian home.
True to Gioia Hospitality Group's philosophy, service will remain at the heart of the La Sponda experience. Led by an experienced front-of-house team, guests can expect warm, attentive hospitality inspired by the traditions of Italy, where every meal is treated as an occasion and every guest is welcomed like family.
La Sponda will initially open for dinner on Wednesday – Sunday. Reservations will be available on Resy.
Images via The Louis Collection
Past PROFILEmiami articles about Vita at Grove Isle and Gioia Hospitality Group:
For more information about Vita at Grove Isle please fill out the form below:
The Rider Residences Tops Off Construction In Wynwood
Ciprés, a next-generation real estate development firm, in partnership with veteran South Florida developer Rilea Group, announced the recent topping off of construction for The Rider Residences, a boutique, one-of-a-kind bold interpretation of residential living, rising 12 stories at 94 NE 29th St.
Ciprés, a next-generation real estate development firm, in partnership with veteran South Florida developer Rilea Group, announced the recent topping off of construction for The Rider Residences, a boutique, one-of-a-kind bold interpretation of residential living, rising 12 stories at 94 NE 29th St.
The milestone follows the start of vertical construction in 2025 and marks significant progress toward the project’s anticipated completion in the second half of 2027. Beauchamp Construction serves as the general contractor.
“Construction top off is the moment the last slab is poured and the structure is completed. From here, the façade takes shape and work on the interiors begins,” said Diego Ojeda, Founder of Ciprés and President of Rilea Group. “Reaching this milestone on schedule says a lot about the project and reflects the dedication of Beauchamp Construction, the crews on site and our entire team, along with the support of Banco Inbursa, who backed us from the start. Ciprés conceived The Rider as a piece of contemporary Miami, where architecture, art, fashion and rock ’n’ roll live under one roof. This month, we will start construction on Mohawk at Wynwood on the same block. We are here for the long run.”
Located at the crossroads of Wynwood, Midtown, Edgewater and the Miami Design District, The Rider Residences situates residents at the nexus of acclaimed dining, art, luxury shopping and national retailers.
The building will encompass 152 fully furnished studios, one-, two-, and three-bedroom homes, as well as penthouses, with select floorplans featuring dens and half baths, ranging from 386 to 1,612 square feet. Features include Bertazzoni appliances, Italkraft cabinetry, Cosentino Dekton countertops and smart-home technology. Restoration Hardware furnishings will be available in select penthouse and lanai residences. Pricing ranges from $550,000 to $2.4 million.
Architecture by Deforma Studio pairs industrial influences with Miami’s creative energy, while interiors by RADYCA draw on 1970s glamour through rich materials, midcentury references and photography sourced from Morrison Hotel Gallery and Iconic Images Gallery.
Amenities will include a resort-style rooftop pool area, residents lounge, as well as fitness and wellness spaces with cold plunges, infrared saunas and a marble Turkish hammam. The Leopard Room, a soundproofed speakeasy and lounge on the ground floor, separated from the residences by the garage above it, will be available for owners and tenants to reserve for private events. Motorcycle and bicycle rentals and a gated bike room will be available for those on the go. Owners will also have access to a private beach club in Miami Beach’s South of Fifth neighborhood. Approximately 11,000 square feet of ground-floor retail and rooftop food-and-beverage space will complement the residential offerings.
Conceived with flexible ownership in mind, The Rider Residences will allow short-term rentals, with optional white-glove property and rental management through The Rider Living. Buyers may also finance their residences through crypto-backed mortgages from Milo, with closings facilitated by Propy.
Leading South Florida luxury residential brokerage Cervera Real Estate exclusively leads sales and marketing for the development.
“Every element of The Rider has been thoughtfully selected for people who love a bold aesthetic, travel often and seek a home that complements their dynamic lives,” said Alicia Cervera Lamadrid, Managing Partner of Cervera Real Estate. “It’s a distinctly fresh perspective on luxury living, pairing expressive design with effortless sophistication. Set amid Miami’s trending neighborhoods, The Rider stands at the forefront of the city’s evolution.”
The building’s topping out was toasted twice, with a celebration with the construction team, in addition to a soiree that took place on Sept. 9, 2026, at the development’s sales gallery.
Sales have reached the 50 percent mark and continue to see strong interest from European, South American, California and New York buyers. Mexico’s Banco Inbursa, owned by billionaire Carlos Slim, provided a $90 million construction loan in September 2025.
Rilea Group is also developing Mohawk at Wynwood, a 12-story, 300-unit multifamily development with approximately 29,000 square feet of ground-floor retail located at 56 NE 29th St., adjacent to The Rider Residences.
Past PROFILEmiami articles about The Rider Residences:
For more information about The Rider Residences please fill out the form below:
The Lincoln Coconut Grove Locks Down $58 Million Construction Loan
The Lincoln Coconut Grove has locked down a $58 million construction loan for the luxury boutique condominium with 48 spacious residences in the heart of Coconut Grove, Florida. The project has begun construction and is scheduled to be completed by Q3 2028. Berkadia arranged the 30-month construction loan, which includes two six-month extension options, and was provided by SME Capital.
The Lincoln Coconut Grove has locked down a $58 million construction loan for the luxury boutique condominium with 48 spacious residences in the heart of Coconut Grove, Florida. The project has begun construction and is scheduled to be completed by Q3 2028. Berkadia, a distinguished leader in the commercial real estate sector, arranged the 30-month construction loan, which includes two six-month extension options, and was provided by SME Capital.
Managing Director Scott Wadler and Vice President Bobby Dockerty of Berkadia Miami, along with Senior Managing Director Mitch Sinberg, Matt Robbins and Brad Williamson, secured the financing on behalf of the development team: LORE Development Group (a joint venture formed by Leste Group and Opportunity Fundo de Investimento Imobiliário) and Element Development.
One Sotheby’s International Realty is the exclusive sales and marketing broker for The Lincoln, which has surpassed the 40% sold milestone.
“The Lincoln speaks directly to the sustained demand we’re seeing from both capital providers and discerning buyers for boutique, design-forward residential product in Coconut Grove,” said Wadler. “Lenders and equity partners continue to gravitate toward experienced sponsorship delivering thoughtfully curated communities in supply-constrained submarkets like the Grove.”
Added Dockerty, “The combination of limited new boutique inventory, strong pre-development interest and Coconut Grove’s enduring appeal as a family-oriented, lifestyle-driven neighborhood created a compelling opportunity for this capitalization.”
Located at 2650 Lincoln Avenue in Coconut Grove, The Lincoln features a collection of one- to four-bedroom residences – including six stunning penthouses with up to 3,633 square feet – with in-suite dens for versatile living, spacious private balconies, expansive walk-in closets, and custom chef-inspired Snaidero kitchens.
Building amenities at The Lincoln include a luxurious mix of spa-inspired wellness areas with sauna, steam room and hot and cold plunges, a state-of-the-art fitness center, golf simulator, co-working lounge and media area, as well as an enclosed private dog park and pet grooming room.
A resort style 40-foot long heated rooftop pool and observation deck features panoramic bay and city skyline views, private cabanas, an outdoor yoga and meditation area, lounge sitting area, and summer kitchens with outdoor grills designed to foster an exclusive sense of community for residents. Additional amenities include assigned and valet parking, 24/7 front desk and night security services, private storage rooms, and an enclosed bicycle area available to all owners.
All residences feature designer kitchens with quartz stone countertops. Miele appliances include a built-in wine refrigerator, 36-inch induction cooktop, wall-mounted oven, microwave and speed oven, and an integrated refrigerator tailored to each residence. Bathrooms offer floor-to-ceiling glass shower panels, resort-inspired vanity designs, premium fixtures, elegant Toto toilets, and marble countertops.
The property is ideally situated in the heart of The Grove with easy access to beautiful parks, marinas, top-rated schools, high-end restaurants, hotels and boutiques, along with nearby Coral Gables, Brickell, Downtown, and the Beaches.
Past PROFILEmiami articles about The Lincoln Coconut Grove:
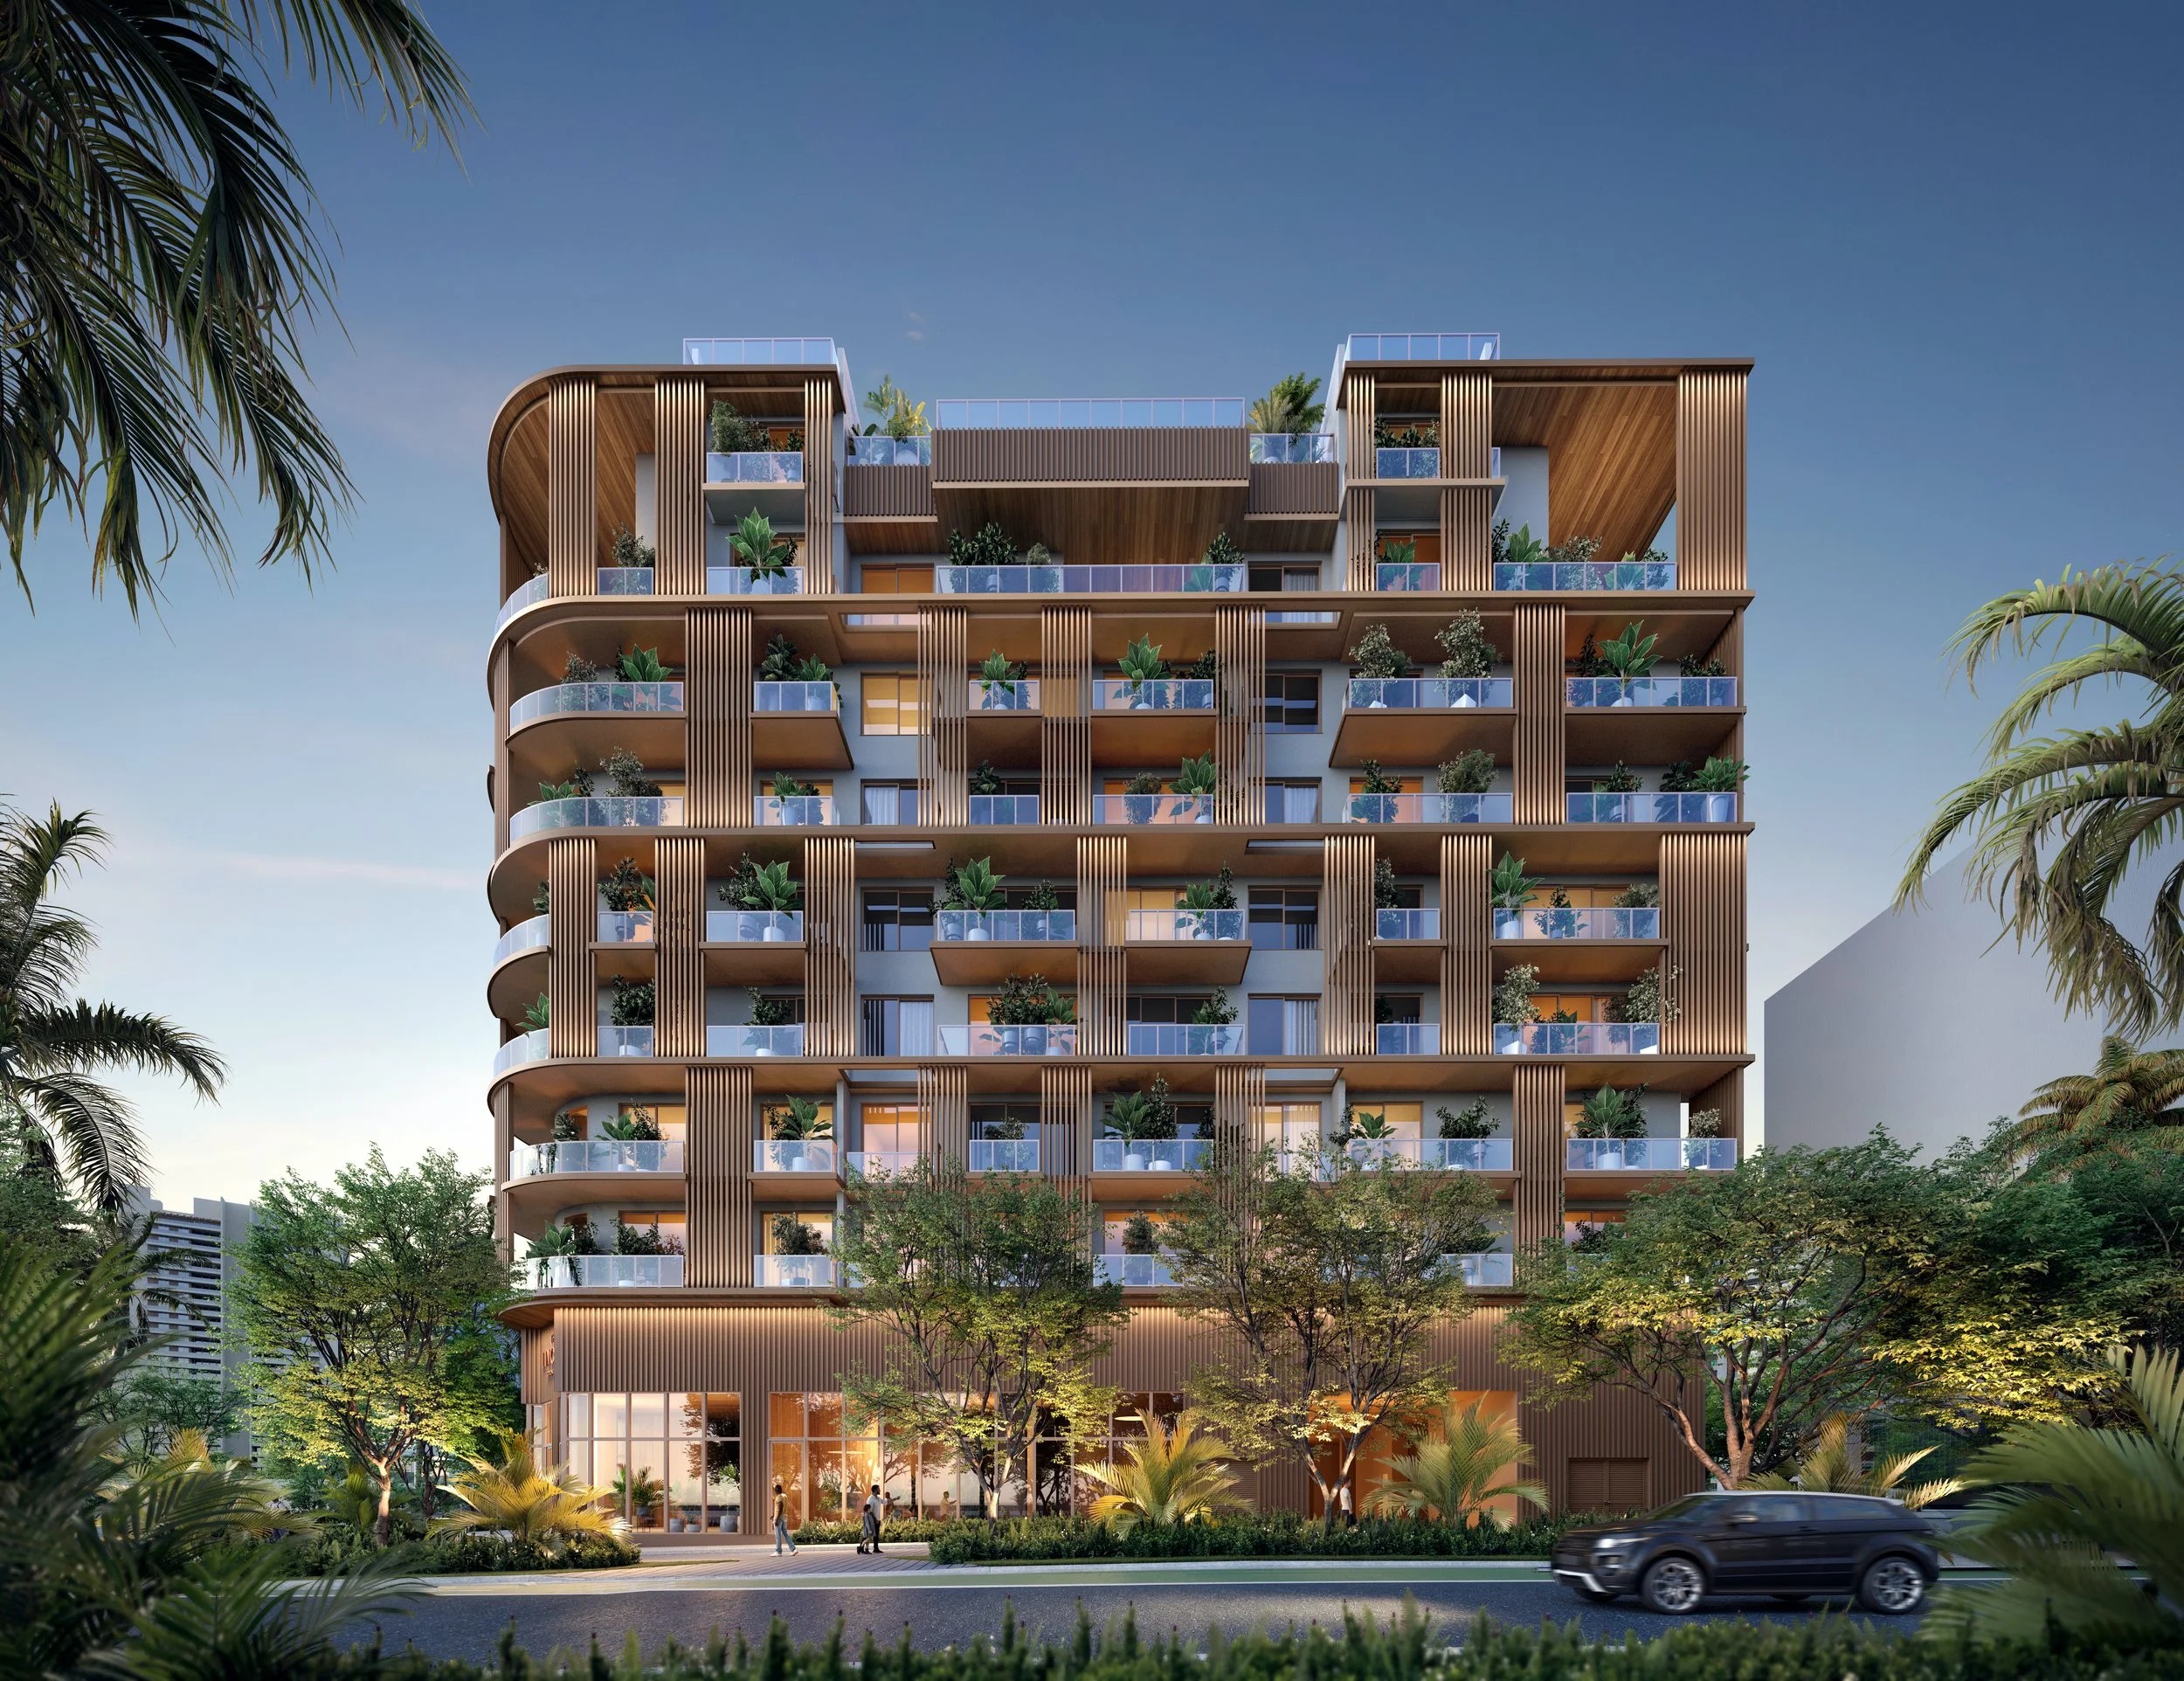
For more information about The Lincoln Coconut Grove please fill out the form below:
Cipriani Residences Miami Reveals The 1931 Collection, Two Crown Jewel Penthouses Listed For $33 Million & $19.8 Million
Cipriani Residences Miami has unveiled The 1931 Collection, an exclusive pair of ultra luxury penthouses inspired by the Venetian landmarks that shaped the Cipriani family’s legacy. Priced at $33 million and $19.8 million, The San Marco and The Torcello crown the 950-foot tower, bringing the brand’s celebrated tradition of Italian hospitality to the highest expression of branded residential living in North America.
Cipriani Residences Miami has unveiled The 1931 Collection, an exclusive pair of ultra luxury penthouses inspired by the Venetian landmarks that shaped the Cipriani family’s legacy. Priced at $33 million and $19.8 million, The San Marco and The Torcello crown the 950-foot tower, bringing the brand’s celebrated tradition of Italian hospitality to the highest expression of branded residential living in North America.
Nearly a century after Giuseppe Cipriani opened Harry’s Bar in Venice, The 1931 Collection pays tribute to the places where the family’s story began. Named for the year Harry’s Bar first welcomed guests, The San Marco and The Torcello occupy the tower’s highest floors, drawing on the rituals, elegance and hospitality that have defined the Cipriani name since 1931. Timeless design, meticulous craftsmanship, gracious service and effortless entertaining come together in two singular homes overlooking Biscayne Bay, offering a distinctly residential interpretation of the brand’s enduring legacy.
“Authenticity is what ultimately distinguishes a truly exceptional branded residence,” said Camilo Miguel Jr., Founder and CEO of Mast Capital. “You cannot create it simply by placing a name on a building. With The 1931 Collection, we drew from the values and traditions that have defined Cipriani for nearly a century and considered how they could shape the way a home is designed, experienced and lived in today. The result feels unmistakably Cipriani and distinctly of Miami, while carrying forward a legacy that has endured across generations and creating homes intended to do the same.”
Long before wellness became a checklist of equipment, the Cipriani family measured it differently: by the table, and by how to better serve who was seated at it. Rather than treating wellness as a room to visit, The San Marco and The Torcello are designed around the rituals of gathering, cooking and entertaining long associated with longer, more connected living — a philosophy of wellbeing built on people, not equipment.
“Cipriani has never simply been about a place; it is about what happens within it and what people carry with them long after they leave,” said Giuseppe Cipriani. “Harry’s Bar, Piazza San Marco and Locanda Cipriani have been part of our family’s story for generations, but also of the lives of so many others. With The 1931 Collection, that spirit finds a new expression in Miami, where these residences can become the setting for celebrations, rituals and memories that belong entirely to the families who call them home.”
The San Marco
Named for San Marco, the Venetian “sestiere” or historic district of the Cipriani hospitality legacy, The San Marco is conceived as a private estate in the sky. Spanning three levels and 9,677 square feet of interior and outdoor living, the residence brings together extraordinary scale, timeless design and an uncompromising approach to entertaining, wellness and family life.
A soaring 24-foot Great Room opens to panoramic views of Biscayne Bay, creating a dramatic setting for everyday living and entertaining. Generously proportioned living and dining spaces are complemented by an integrated wet bar and dedicated wine display, while a statement kitchen island finished in lacquered wood and Calacatta marble and a fully equipped chef’s kitchen allow for everything from intimate dinners to larger celebrations.
The rooftop is devoted to outdoor living and personal wellbeing, with an infinity-edge swimming pool, summer kitchen and wraparound entertaining terrace overlooking Biscayne Bay. A private wellness room and in-residence gym set a daily rhythm of movement and recovery, extended outdoors through a dedicated cold plunge, hot tub and meditative massage pavilion — spaces conceived not as a spa to visit, but as a ritual to live within. A private putting green completes the experience.
The Torcello
Inspired by the quiet elegance of the island in the Venetian lagoon that has welcomed generations of guests to Locanda Cipriani, recently renovated, The Torcello offers a more intimate interpretation of The 1931 Collection. Encompassing 6,703 square feet of interior and outdoor living, it is designed for those who value privacy, craftsmanship and a life thoughtfully lived.
Every space is designed to feel equally suited to quiet moments and effortless entertaining. Generously proportioned living and dining spaces are joined by a statement kitchen island finished in lacquered wood and Calacatta marble, a fully equipped chef’s kitchen for private preparation, dedicated wine storage and a private screening room. The Midnight Bar creates another intimate setting within the residence — a room built for the same ritual of gathering after dark that has defined Cipriani hospitality since 1931, conceived for cocktails, conversation and the kind of evening meant to be remembered.
Well-being extends naturally from the interiors to the terraces, with a private wellness room and in-residence gym complemented by a dedicated outdoor cold plunge and hot tub, framing recovery and rest as part of the everyday rather than an occasional indulgence. An infinity-edge swimming pool overlooking Biscayne Bay, open-air shower, summer kitchen and wraparound terrace create a private outdoor environment for dining, entertaining and restoration.
Service, Carried Beyond Miami
Throughout The 1931 Collection, hospitality is designed to feel personal rather than programmatic. Residents can enjoy in-residence dining prepared by the Cipriani culinary team, bringing the family’s signature approach to food, service and entertaining directly into the privacy of The San Marco and The Torcello.
As owners within the Cipriani family, residents also carry that hospitality with them beyond Miami, with access to reservations across the family’s global address book, from Harry’s Bar in Venice to Cipriani restaurants, lounges and events in New York, Monte Carlo, Dubai, Hong Kong, Punta del Este and beyond.
Throughout The 1931 Collection, a refined palette of oak herringbone flooring, Calacatta marble, lacquered wood cabinetry and polished chrome detailing brings richness and depth to the interiors. Materials are carried across surfaces and spaces with a sense of continuity, allowing the craftsmanship and natural character of each finish to become an integral part of the residences.
Architecturally conceived by Bernardo Fort-Brescia of Arquitectonica, with bespoke interiors by 1508 London, The 1931 Collection represents the fullest expression of the vision for Cipriani Residences Miami. Generous proportions are balanced by warmth and intimacy, while abundant natural light and a fluid relationship between interior and exterior shape homes of extraordinary scale that remain deeply residential. Together, the architecture and interiors translate the elegance, ease and unmistakable character of Cipriani into a distinct Miami way of living.
As the first ground-up Cipriani branded residential development in North America, Cipriani Residences Miami brings the family’s nearly century-long tradition of hospitality into a new residential expression. Rising 950 feet above Brickell as the tallest residential tower south of Manhattan, the project is now 85 percent sold to buyers from over 30 countries ahead of its Summer 2027 occupancy.
Renderings via Hayes Davidson (unless otherwise noted)
Past PROFILEmiami articles about Cipriani Residences Miami:
For more information about Cipriani Residences Miami or to inquire about purchasing a unit please fill out the form below:
Oak Row Equities and LNDMRK Development Top Off 2900 Terrace Luxury Rental Tower Coming To Edgewater
Oak Row Equities and LNDMRK Development have topped out 2900 Terrace, a 32-story luxury rental development in Miami’s Edgewater neighborhood. Located at 401 NE 29th Street, 2900 Terrace will bring 324 luxury rental residences pairing generously proportioned homes with thoughtful, condo-level design and an emphasis on indoor-outdoor living.
Oak Row Equities and LNDMRK Development have topped out 2900 Terrace, a 32-story luxury rental development in Miami’s Edgewater neighborhood. Located at 401 NE 29th Street, 2900 Terrace will bring 324 luxury rental residences pairing generously proportioned homes with thoughtful, condo-level design and an emphasis on indoor-outdoor living. The project is anticipated to deliver in Q4 2027.
Oak Row Equities is a leading vertically-integrated real estate private equity and development company with over $3.9 billion of development in South Florida led by Erik Rutter and David Weitz. In Edgewater Oak Row Equities is also developing 2600 Biscayne, a 41-story mixed-use tower featuring 399 luxury rental residences, along with office and retail space.
LNDMRK Development is a principal based real estate company concentrated on mixed use urban development and opportunistic value based acquisitions led by Alex Karakhanian.
“Topping out 2900 Terrace is an exciting step forward as we move closer to delivering a truly differentiated residential experience in Edgewater,” said Erik Rutter, Co-Founder and Managing Partner of Oak Row Equities. “Our vision has been to create a property that reflects how people want to live in Miami today, combining spacious residences and thoughtful design with exceptional amenities and easy access to everything the city has to offer.”
Designed by Arquitectonica, with interiors by Vida Design and construction led by Coastal Construction, 2900 Terrace will feature one-, two- and three-bedroom residences averaging 1,069 square feet, with select layouts featuring dens and enclosed studios. Thoughtfully scaled layouts set the residences apart from typical rental offerings, with wider living rooms, expansive balconies spanning the length of the home and floor-to-ceiling windows in select bedrooms that maximize natural light and frame views of Biscayne Bay. Kitchens will feature dedicated pantry storage in select layouts, while condo-level finishes and top-of-the line appliances bring an elevated level of design and functionality to everyday living.
“2900 Terrace reflects the continued evolution of Edgewater into one of Miami’s most desirable residential neighborhoods,” said Alex Karakhanian, Principal of LNDMRK Development. “With spacious residences, condo-level finishes, expansive outdoor living and a robust collection of wellness, lifestyle and work-from-home amenities, the project is designed around how residents want to live in Miami today.”
The development’s amenity program is designed to support the many ways residents live, work and spend their time at home. Wellness offerings will include a fitness center, spa, yoga and hammam facilities, while outdoor spaces will center around the pool, pool lounge and padel courts. Residents will also have dedicated spaces for work, entertainment and gathering, including coworking and meeting spaces, a cinema, private dining room and clubroom, with dedicated areas for families and content creators rounding out the experience.
“2900 Terrace brings together the quality of a condominium with the flexibility and convenience of a professionally managed rental building,” said David Weitz, Co-Founder and Managing Partner of Oak Row Equities. “We put a strong emphasis on design and service to make the property, and its amenities feel like a true extension of home. Combined with its location in Edgewater, we believe 2900 Terrace offers a compelling new standard of living for renters in Miami.”
Situated in Edgewater, 2900 Terrace is located east of Biscayne Boulevard and one block away from Biscayne Bay, offering residents a quieter waterfront setting with convenient access to Miami’s urban core. Residents will be steps away from the Baywalk, a public waterfront promenade along Biscayne Bay, while nearby Biscayne Boulevard and I-95 provide connectivity to surrounding submarkets and employment centers including the Design District, Wynwood, Brickell, Downtown, and Miami Beach.
Past PROFILEmiami articles about 2900 Terrace:
For more information about 2900 Terrace please fill out the form below:
Two Roads Development Reaches and Funds Settlement With Biscayne 21 Owners, Clearing Path Forward for Edition Residences, Miami Edgewater
Two Roads Development, a South Florida-based real estate development firm, has reached and fully funded a settlement resolving the remaining litigation related to the Biscayne 21 condominium property at 2121 North Bayshore Drive. The agreement with the remaining owners concludes multi-year legal proceedings, demonstrating the firm's commitment, financial strength and capacity to overcome complex challenges to protect its assets.
Two Roads Development, a South Florida-based real estate development firm, has reached and fully funded a settlement resolving the remaining litigation related to the Biscayne 21 condominium property at 2121 North Bayshore Drive. The agreement with the remaining owners concludes multi-year legal proceedings, demonstrating the firm's commitment, financial strength and capacity to overcome complex challenges to protect its assets.
Navigating Florida's evolving legal and regulatory landscape following updates to the state's condominium termination laws, Two Roads Development worked diligently through the judicial process to secure complete control of the site. The resolution clears the way for Two Roads Development to advance construction on transforming this one-of-a-kind waterfront property, currently home to Biscayne 21, into EDITION Residences, Miami Edgewater.
“Every major development comes with its share of hurdles, and our ability to navigate challenges and protect our vision is what sets Two Roads apart,” said Taylor Collins, Co-founder and Managing Principal of Two Roads Development. “This outcome reflects the strength of our platform and positions us to focus fully on executing our growth pipeline and creating long-term value in the markets we serve. This has been a long and arduous process, and we’re grateful to our team and partners who remained committed throughout. We’re excited to now turn our full attention to realizing the extraordinary potential of this irreplaceable waterfront site.”
EDITION Residences, Miami Edgewater is planned as a 55-story luxury residential tower bringing modern waterfront living to one of Miami’s fastest-growing neighborhoods. The development will prioritize privacy and hospitality-led services designed to elevate today’s standards of residential living, marking the next chapter for a site long recognized for its redevelopment potential.
While litigation was ongoing, Two Roads Development continued to achieve milestones on other projects across its national portfolio including Four Seasons Private Residences Las Vegas, Pendry Residences Tampa, The Standard Residences Brickell and The Ocean Club, Four Seasons Residences, Bahamas, further demonstrating the company's growth and reputation as a best-in-class residential developer.
Past PROFILEmiami articles about Edition Residences, Miami Edgewater:
For more information about Edition Residences, Miami Edgewater or to inquire about purchasing a unit please fill out the form below:
Former Site of Al Capone's Historic Palm Island Estate Sells For $21 Million
The former site of Al Capone’s longtime Miami Beach estate has traded for $21 million, marking the latest chapter for one of the city’s most historically recognizable residential properties. Located at 93 Palm Avenue on Palm Island, the now-vacant waterfront property features 100 feet of frontage on Biscayne Bay. The site was previously home to the sprawling estate once owned by the notorious Prohibition-era crime boss before the residence was demolished in 2023.
The former site of Al Capone’s longtime Miami Beach estate has traded for $21 million, marking the latest chapter for one of the city’s most historically recognizable residential properties.
Located at 93 Palm Avenue on Palm Island, the now-vacant waterfront property features 100 feet of frontage on Biscayne Bay. The site was previously home to the sprawling estate once owned by the notorious Prohibition-era crime boss before the residence was demolished in 2023.
The $21 million transaction represents a significant increase from the property's previous $15.5 million sale price.
According to public records, Jordan Karp of Jordan Karp LLC and Joel Lusky of The Brokerage South Florida represented the seller in the latest transaction. Mirce Curkoski and Albert Justo of ONE Sotheby’s International Realty represented the buyer.
Beyond its waterfront location, the property carries a distinctive place in Miami Beach history because of its connection to Capone. According to public records previously reported by PROFILEmiami, Capone acquired the Palm Island estate in 1928.
The original Colonial-style residence was built in 1922 and was part of an approximately 30,000-square-foot home. After acquiring the estate, Capone reportedly invested approximately $200,000 at the time into improvements that included a gatehouse, seven-foot wall, searchlights, cabana and coral rock grotto.
The property remained with the Capone family for decades. Following his ownership, the estate remained in the family until 1952, when it was sold by his wife, Mae Capone.
More than 70 years later, the century-old residence was demolished in August 2023 following a prolonged debate surrounding its potential historic preservation and vulnerability to flooding.
The demolition followed a change in Florida law that limited the ability of local preservation authorities to prevent owners from demolishing certain single-family homes in designated flood zones or properties situated below base flood elevation when the owner opposed historic designation.
Check out PROFILEmiami’s tour of the original residence before demolition.
Previous owners and developers had maintained that the aging residence was approximately three feet below sea level, experienced recurring flooding and required substantial repairs. Following the change in state law, the Miami Beach Historic Preservation Board canceled a scheduled evaluation hearing after losing jurisdiction over the property under the new regulations.
With the historic residence now gone, 93 Palm Avenue represents a vacant waterfront development opportunity on Palm Island, pairing 100 feet of Biscayne Bay frontage with a location tied to one of the most infamous figures of the Prohibition era.
The latest $21 million sale effectively begins another chapter for the property nearly a century after Capone first acquired the Miami Beach estate.
Images via PHOTOSTETIC
Past PROFILEmiami articles about homes on Palm, Hibiscus & Star Island:
For more information about homes and real estate on Palm Island please fill out the form below:
Oasis Hallandale Secures Full TCO for West Tower as Closings Get Underway
Oasis Hallandale has secured its full Temporary Certificate of Occupancy (TCO) for the West Tower, marking a defining milestone for one of the largest and most ambitious developments in Hallandale Beach, with residential closings now underway. With the tower now 85% sold, buyers have begun closing on their residences as Oasis Hallandale prepares to welcome its first residents.
Oasis Hallandale has secured its full Temporary Certificate of Occupancy (TCO) for the West Tower, marking a defining milestone for one of the largest and most ambitious developments in Hallandale Beach, with residential closings now underway. With the tower now 85% sold, buyers have begun closing on their residences as Oasis Hallandale prepares to welcome its first residents.
Designed by internationally renowned architecture firm Arquitectonica, Oasis Hallandale is a 10-acre master-planned, mixed-use destination that has reshaped a key corridor of Hallandale Beach. The West Tower is nearing completion, while the East Tower has topped out and continues to advance toward final completion in 2027, marking the culmination of the project’s residential component.
“Securing the full TCO for the West Tower and beginning closings represents an important moment for Oasis Hallandale,” said Giuseppe Iadisernia, developer of Oasis Hallandale. “After years of planning and construction, we are now welcoming buyers into the next chapter of the community we envisioned. The strong response to the West Tower reinforces the demand for this type of development and the continued momentum behind Hallandale Beach.”
Located at 1000 E Hallandale Beach Blvd., Oasis Hallandale is the city’s first major mixed-use luxury development, integrating residential, retail, office, wellness and hospitality-inspired amenities within a walkable urban environment. The project has attracted buyers from Latin America, Europe, Canada and the Northeastern United States seeking new-construction opportunities in Broward County.
“Reaching full TCO for the West Tower is a proud moment and a testament to the extraordinary collaboration behind Oasis Hallandale,” said Maria Alejandra Fermin, President of MGM Construction Group. “A project of this magnitude is only possible through the dedication and expertise of many people, and we are deeply grateful to the ownership team, architects, engineers, consultants, subcontractors, trades, vendors, city officials and every partner and firm that has contributed to bringing this vision to life.”
Construction is led by MGM Construction Group, which brings extensive experience in large-scale residential and mixed-use projects across South Florida, including Seven Park Residences, NINE Hollywood and Deco Green in Lake Worth.
The two residential towers each rise 25 stories and feature 250 luxury residences ranging from approximately 900 to 4,750 square feet, with pricing from $750,000 to $5.02 million. Residences feature floor-to-ceiling glass, expansive balconies, open-concept layouts, imported Italian finishes and select two-story configurations with premium primary suites and oversized walk-in closets.
Residents across both towers will have access to a six-level, 70,000-square-foot amenity deck featuring resort-style pools, wellness and fitness facilities, coworking spaces, entertainment lounges and family recreation areas.
Beyond its residential offering, Oasis Hallandale is supported by an activated commercial ecosystem comprising 60,000 square feet of retail and dining and 35,000 square feet of office space across five low-rise buildings. Tenants include Hubble Bubble, KC Market, Oasis Fit, Oasis Dental, Delice Med Spa, Elve Luxury and Signor Sassi, reinforcing the development’s integrated live-work-play environment.
With closings underway at the West Tower and construction advancing at the East Tower, Oasis Hallandale is entering a new phase as its residential community comes to life. The milestone further establishes the development as a transformative addition to Hallandale Beach, bringing together luxury residences, retail, dining, office and wellness offerings within a vibrant, walkable destination.
Sales for Oasis Hallandale are exclusively led by ONE Sotheby’s International Realty.
Past PROFILEmiami articles about Oasis Hallandale:
For more information about Oasis Hallandale or to inquire about purchasing a unit please fill out the form below:



Prosper Group, a visionary real estate development firm led by CEO Jay Roberts, in partnership with Versluys Group, the more than a century-old Belgian real estate developer helmed by CEO Bart Versluys, have revealed Bugatti Residences Miami, heralding a significant new chapter for the legendary French marque as it enters the U.S. luxury residential market.