
Ritz-Carlton Residences, West Palm Beach Penthouse Last Listed at $16.95 Million Under Contract For North Flagler Record Total Price and PPSF
A penthouse at The Ritz-Carlton Residences, West Palm Beach has gone under contract after being listed for $16.95 million, setting a new benchmark as the highest-priced condominium sale ever recorded on North Flagler Drive by both total sales price and price per square foot.
A penthouse at The Ritz-Carlton Residences, West Palm Beach has gone under contract after being listed for $16.95 million, setting a new benchmark as the highest-priced condominium sale ever recorded on North Flagler Drive by both total sales price and price per square foot.
The contract marks another milestone for the waterfront luxury development by Related Group and BH Group, underscoring continued demand for branded ultra-luxury residences in West Palm Beach as construction progresses toward its anticipated 2028 completion.
Located on the 27th floor, Penthouse A is the signature residence within the 27-story tower. The four-bedroom, five-and-a-half-bathroom home encompasses 4,897 square feet of interior living space, complemented by approximately 1,200 square feet of private outdoor terraces overlooking the Intracoastal Waterway, Palm Beach Island, and the Atlantic Ocean.
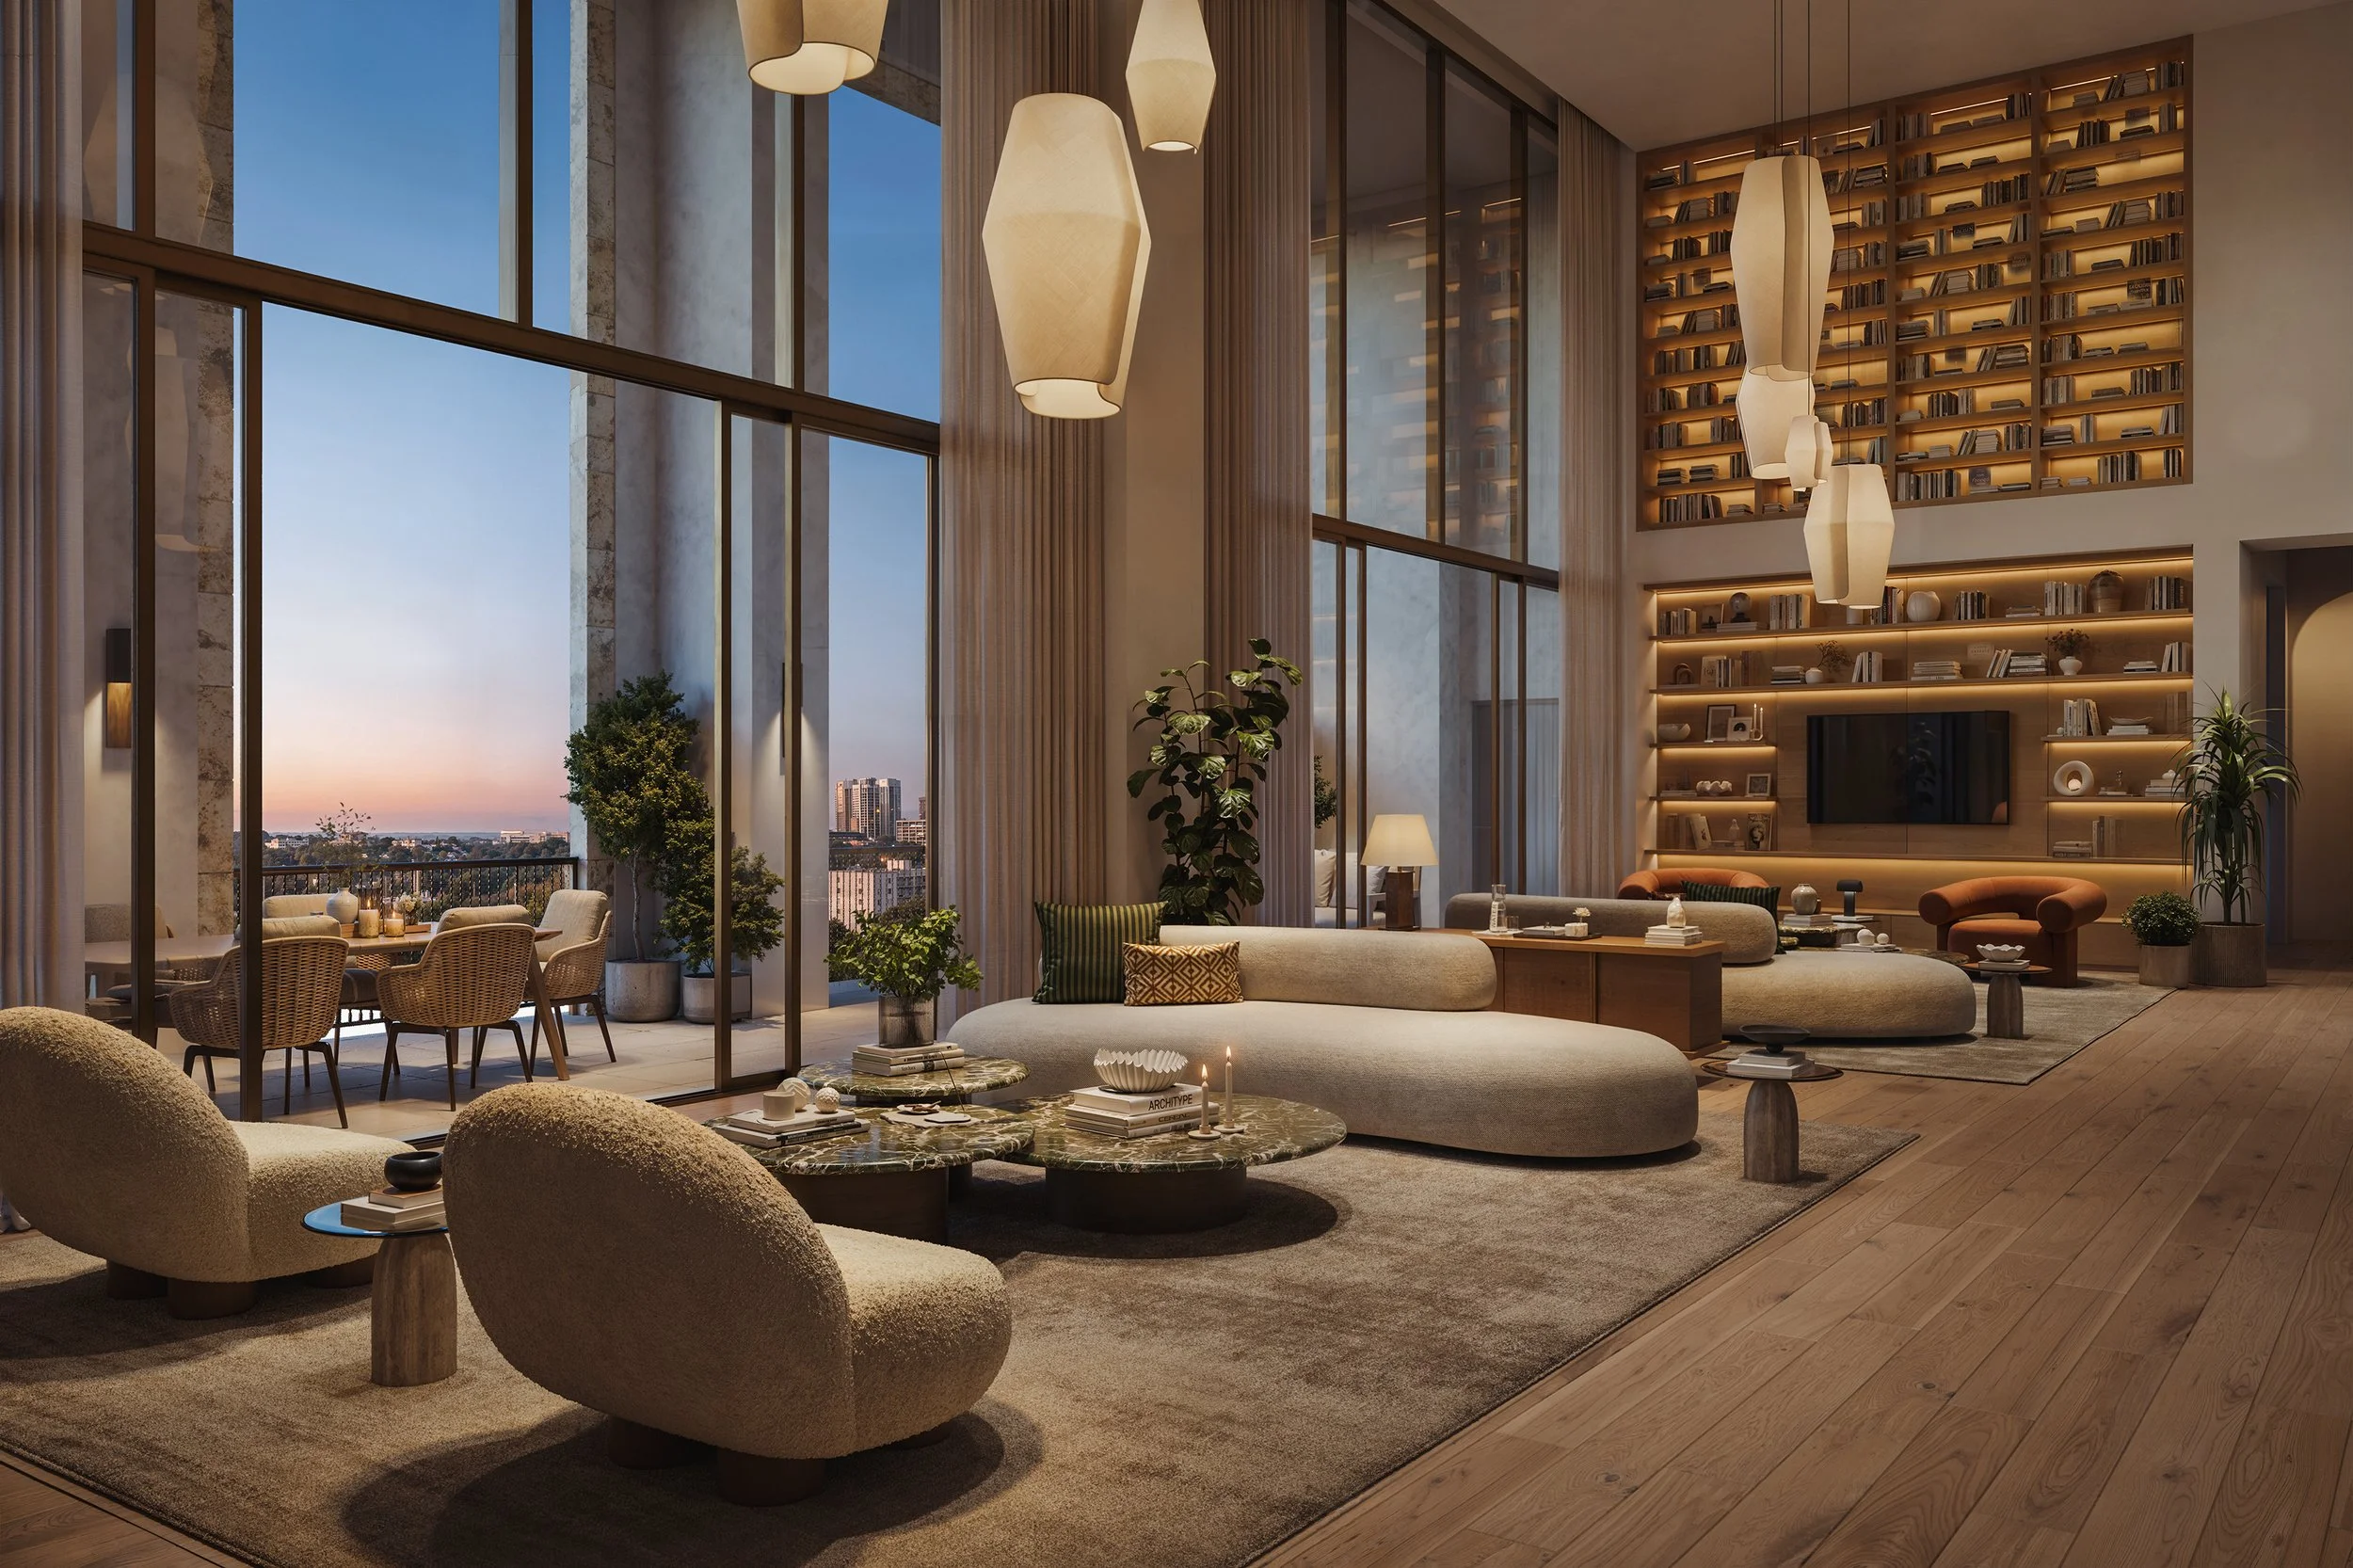
Accessed via a private elevator, the residence features expansive entertaining spaces, soaring 12-foot ceilings, floor-to-ceiling glass, oversized closets, dual primary bathrooms, and a highly customized floor plan designed to maximize indoor-outdoor living. Its elevated position within the tower and unobstructed southeast-facing views distinguish it as the project's premier home.
According to the development team, the purchaser is an existing Palm Beach resident seeking to upgrade to a larger primary residence while remaining in the area. The penthouse's spacious layout, privacy, and ability to accommodate both everyday living and large-scale entertaining were key factors in the purchase decision.
Developed by Related Group in partnership with BH Group, The Ritz-Carlton Residences, West Palm Beach will introduce 138 waterfront residences within a 27-story tower. Homes range from two to four bedrooms and approximately 1,532 to 3,331 square feet, with every residence oriented east to capture panoramic water views.
Designed by Arquitectonica, with interiors by Rockwell Group and landscape architecture by Naturalficial, the development combines contemporary architecture with The Ritz-Carlton's signature hospitality. Residences feature soaring ceilings, floor-to-ceiling glass, custom Italian cabinetry, premium appliances, expansive terraces, and private elevator access.
The amenity collection includes a resort-style waterfront pool deck, state-of-the-art fitness and wellness center, spa, entertainment lounges, coworking spaces, children's playroom, golf simulator, guest suites, and a full suite of Ritz-Carlton residential services. Construction is currently underway, with completion anticipated in 2028.
Renderings via The Boundary
Past PROFILE Articles about The Ritz-Carlton Residences, West Palm Beach:
For more information about The Ritz-Carlton Residences, West Palm Beach or to inquire about purchasing a unit please fill out the form below:
Gioia Hospitality Group Behind Daniel's Steakhouse Signs Lease To Open New Waterfront Concept In Edgewater
Gioia Hospitality Group, the South Florida-based hospitality company co-founded by father-daughter duo Thomas and Kassidy Angelo, has officially signed a lease for a new restaurant concept at Aimco’s ultra-luxury development located at 560 NE 34th Street, Unit 101, Miami, FL 33137.
Gioia Hospitality Group, the South Florida-based hospitality company co-founded by father-daughter duo Thomas and Kassidy Angelo, has officially signed a lease for a new restaurant concept at Aimco’s ultra-luxury development located at 560 NE 34th Street, Unit 101, Miami, FL 33137.
The forthcoming restaurant marks the next chapter of growth for Gioia Hospitality Group, the team behind Michelin Guide–Recommended Daniel's, A Florida Steakhouse in Fort Lauderdale, Daniel's Miami, recently ranked No. 40 on the World's 101 Best Steak Restaurants list for 2026, and D's Sports Bar, named Best Sports Bar in Fort Lauderdale by Fort Lauderdale Magazine.The group's portfolio also includes the soon-to-open La Sponda at Vita at Grove Isle.
Located directly on Biscayne Bay, the new waterfront restaurant is projected to open in late 2027 or early 2028. Spanning approximately 11,500 square feet, including 2,500 square feet of outdoor space, the restaurant will anchor the property's ground-floor and feature a dramatic waterfront setting with an outdoor bar positioned directly on the bay. The restaurant will showcase Daniel’s world-class steak program, pristine seafood and an elevated waterfront dining, bringing Gioia Hospitality Group's signature approach to sourcing, hospitality and guest experience to one of Miami's most exciting luxury residential developments.
The restaurant is being designed by Rockwell Group, the internationally acclaimed architecture and design firm founded by David Rockwell, known for designing some of the world's most celebrated restaurants, hotels, cultural institutions and entertainment destinations.
The lease transaction was brokered by Michael Silverman and Jeff Evans of Comras Company.
“This is an incredibly exciting moment for Gioia Hospitality Group and demonstrates our commitment to the South Florida market,” said Thomas Angelo, Co-Founder of Gioia Hospitality Group. “This special location and extraordinary space gives us the opportunity to create something truly special directly on Biscayne Bay. With the tremendous support of Aimco and their team, and the collaboration on the design with Rockwell Group, we are looking forward to developing a restaurant that reflects the best of Miami waterfront dining while staying true to the standards of hospitality, cuisine, and service that define Gioia. A special thank you to Lee Hodges and Aimco CEO Wes Powell and for believing in us and trusting us with this incredible opportunity.”
"I live in Midtown, so this project is especially meaningful to me," said Kassidy Angelo, Co-Founder of Gioia Hospitality Group. "This location allows us to introduce a whole new audience to the hospitality, quality and guest experience we've built at Daniel's, while making it much more accessible for residents of Midtown, Miami Beach and North Miami. We're excited to become part of this neighborhood and create a waterfront destination the community can enjoy for years to come."
“We are thrilled to welcome Gioia Hospitality Group to our waterfront development in Miami’s Edgewater neighborhood,” said Wes Powell, CEO of Aimco. “Thomas, Kassidy, and their team have built a strong reputation for delivering exceptional dining experiences in South Florida, and their vision for this waterfront concept aligns perfectly with the standard of luxury, design, and lifestyle we are creating. We believe this restaurant will become a defining amenity for the property and a destination for the broader Miami community.”
Additional details on the restaurant’s name, culinary direction, and opening timeline will be announced at a later date.
Images via Louis Collection
Mr. C Hotel & Residences West Palm Beach Passes 85% Sold
Mr. C Hotel & Residences West Palm Beach is the fastest-selling new development in West Palm Beach having surpassed 85% in sales. The project, slated for 2027 completion, also began vertical construction this year. Mr. C Hotel & Residences West Palm Beach is part of the prominent Mr. C luxury hospitality, hotel, and residential brand created by brothers Ignazio and Maggio Cipriani.
Mr. C Hotel & Residences West Palm Beach is the fastest-selling new development in West Palm Beach having surpassed 85% in sales. The project, slated for 2027 completion, also began vertical construction this year. Mr. C Hotel & Residences West Palm Beach is part of the prominent Mr. C luxury hospitality, hotel, and residential brand created by brothers Ignazio and Maggio Cipriani and is being developed by Terra, a prominent real estate development company in South Florida, and Sympatico, a Palm Beach-based firm owned by the Morrison family.
“With residences more than 85% sold, we’re seeing strong buyer response to a lifestyle centered on hospitality-driven service, thoughtful design, and walkability,” said David Martin, CEO of Terra. “With vertical construction well underway, the project is leading the neighborhood’s evolution into a true residential destination and setting a new standard for luxury living in downtown West Palm Beach.”
Designed by renowned architecture firm Arquitectonica, with interiors by award-winning design studio Meyer Davis, the 27-story development will feature 110 hotel suites and 146 branded residences, which include a collection of turnkey, move-in-ready resort residences. The project is the first condominium building of its caliber in the city center, and introduces a new standard of living through Mr. C’s signature blend of hospitality, design, and service.
“The West Palm Beach project’s success reflects the continued strength and global recognition of the Mr. C brand, particularly among buyers seeking a more refined, service-oriented approach to luxury living,” said Andrea Martucci, COO of Mr. C Hotels & Residences. “Rooted in its hospitality legacy, Mr. C delivers a level of sophistication, consistency, and personal attention that resonates deeply with today’s discerning buyer. West Palm Beach represents an exciting next chapter for the brand as we continue expanding into premier lifestyle destinations.”
Founded by Ignazio and Maggio Cipriani, the fourth generation of a globally recognized hospitality family, the Mr. C Hotels & Residences projects offer a modern interpretation of classic European elegance. The brand debuted in 2011 with the first Mr. C Hotel in Beverly Hills and has since expanded to Miami, Dubai, West Palm Beach, and Boca Raton. Mr. C Hotel & Residences West Palm Beach serves as the brand's first venture into Palm Beach County.
Designed with an emphasis on proportion, flow, and natural light, the residences at Mr. C West Palm Beach offer a modern take on coastal living. Open layouts and expansive windows frame views of the Intracoastal Waterway and city skyline, while refined finishes, premium materials, and subtle design details create interiors that feel both relaxed and intentional. Amenities bring Mr. C’s signature hospitality into daily life, including a garden-level lap pool with private cabanas, poolside bar and lounge, fully equipped fitness center with dedicated yoga, pilates, and Peloton rooms, and a signature spa with steam and sauna. Additional offerings include a library, business lounge, Little C’s Outdoor Playground, private elevators, and curated art throughout shared spaces. The fourth-generation Cipriani brothers added their own twist to the culinary tradition started by Giuseppe Cipriani Sr. in 1931 for the food and beverage amenities, which include Bellini Restaurant, Bellini Café, in-residence dining options, and a private members' lounge called Bellini Rooftop.
“We’ve seen exceptional momentum from buyers who recognize both the rarity and long-term value of residential living in downtown West Palm Beach,” said Jay Phillip Parker, CEO of Brokerage for Douglas Elliman's Florida Region and President of Douglas Elliman Development Marketing, Florida. “Mr. C will be the first condominium of its caliber in one of West Palm Beach’s fastest-evolving neighborhoods, centrally located near leading cultural institutions, premier retail and dining, and the city’s expanding office corridor. That walkability, combined with Mr. C’s signature hospitality-driven lifestyle, continues to attract both local and out-of-state buyers seeking a seamless, turnkey living experience.”
A highly personalized service experience is led by a professional hospitality team offering housekeeping, pet care, in-home dining, package handling, and travel coordination. Residents arrive via a private porte-cochere with 24-hour valet and front desk services, while a wellness-focused concierge supports personal training, spa treatments, nutrition, and beauty services. Event planning and food and beverage coordination further extend the brand’s thoughtful approach to everyday living.
Mr. C Hotel & Residences West Palm Beach is slated for a 2027 completion.
Renderings via Binyan Studios
Past PROFILEmiami articles about Mr. C Hotel & Residences West Palm Beach:
For more information about Mr. C Hotel & Residences West Palm Beach or to inquire about purchasing a unit please fill out the form below:
Development Spotlight: Ponce Park Coral Gables
Few locations in South Florida offer the combination of architectural heritage, walkability, and enduring value found in the heart of Coral Gables. Rising directly across from Ponce Circle Park, Ponce Park represents one of the city's most significant new mixed-use developments, combining luxury residences, destination retail, and public realm improvements within one thoughtfully designed address.
Few locations in South Florida offer the combination of architectural heritage, walkability, and enduring value found in the heart of Coral Gables. Rising directly across from Ponce Circle Park, Ponce Park represents one of the city's most significant new mixed-use developments, combining luxury residences, destination retail, and public realm improvements within one thoughtfully designed address.
Developed by The Allen Morris Company, the project has been envisioned as a long-term addition to Downtown Coral Gables—one that respects the city's architectural character while introducing a contemporary level of luxury and mixed-use activation.
Project Overview
Ponce Park is an 11-story mixed-use development located at the intersection of Ponce de Leon Boulevard and University Drive in Downtown Coral Gables. The project brings together a boutique collection of luxury residences above premium retail space, creating a walkable destination designed to complement the surrounding neighborhood.
Beyond the building itself, the development includes significant enhancements to the adjacent Ponce Circle Park, reinforcing the connection between architecture, public space, and the pedestrian experience that defines Coral Gables.
Why It Matters
Ponce Park represents the continued evolution of Downtown Coral Gables into one of South Florida's premier mixed-use urban neighborhoods.
Unlike many large-scale luxury towers throughout the region, the project embraces a boutique scale while emphasizing timeless architecture, curated retail, and public gathering spaces. The development also demonstrates the continued strength of the Coral Gables luxury residential market, where limited new inventory and enduring demand continue to support premium pricing. When delivered Ponce Park Coral Gables will be the highest end condominium in Downtown Coral Gables.
Its combination of residential, office, retail, and public improvements reflects a growing trend toward mixed-use environments designed for both residents and the surrounding community.
Architecture & Design
Designed by John Cunningham of Zyscovich Architects, Ponce Park draws inspiration from the historic Mediterranean Revival architecture that has defined Coral Gables for more than a century.
The building incorporates handcrafted materials, natural stone, arched openings, landscaped terraces, and architectural detailing intended to create a timeless rather than trend-driven design. The development team recently traveled to Italy to personally select the stone that will define the project, establishing a direct connection between Ponce Park and the historic quarries from which its materials originate.
Interior design is led by Meyer Davis, whose hospitality-inspired approach emphasizes warm materials, refined finishes, and understated luxury throughout the residences and shared amenity spaces.
Residences
Ponce Park will include just 58 luxury residences, creating an intentionally boutique residential experience. Residences are priced from $3.1 million.
Homes range from approximately 1,900 to more than 6,500 square feet, with expansive floorplans featuring two- to five-bedroom layouts, generous outdoor terraces, private elevator access, and elevated finishes throughout.
Amenities
Residents will have access to a collection of private amenities designed to emphasize wellness, hospitality, and outdoor living.
Highlights include:
Resort-style rooftop pool
Fitness and wellness facilities
Private owners' lounge
Hospitality-inspired gathering spaces
Landscaped outdoor terraces
Concierge services
Secure parking
Dedicated resident amenities designed for boutique living
Additionally, acclaimed Madrid dining institution Quintín Ultramarinos will open at the project in 2028.
Location
Situated directly across from Ponce Circle Park, Ponce Park occupies one of the most desirable locations within Downtown Coral Gables.
Residents will enjoy immediate walkable access to Miracle Mile, Giralda Plaza, premier restaurants, boutique shopping, cafés, hotels, cultural destinations, and numerous professional offices, while maintaining convenient connectivity throughout Miami via nearby major roadways.
The location combines the charm of one of South Florida's most established neighborhoods with the convenience of a vibrant urban center.
Team
Ponce Park is being developed by The Allen Morris Company, one of the Southeast's longest-established real estate development firms, with a history spanning more than six decades.
The Allen Morris Company has developed and invested across office, multifamily, hospitality, mixed-use, and residential sectors throughout Florida and the Southeast, with an emphasis on placemaking and long-term value creation. Ponce Park continues the firm's commitment to creating architecturally significant developments that become lasting components of their surrounding communities. The Allen Morris Company is led by Spencer and Allen Morris.
The architecture is led by John Cunningham of Zyscovich Architects, whose design draws inspiration from the timeless Mediterranean Revival character that defines Coral Gables. Interior design is by Meyer Davis, bringing a refined, hospitality-driven approach to the residences and amenity spaces, while landscape architecture is by Naturalficial, creating lush outdoor environments that complement both the building and its connection to Ponce Circle Park. Sales are exclusively represented by ONE Sotheby's International Realty Development Division (ONE | SIR Development Sales).
For more information visit:
Past PROFILEmiami articles about Ponce Park Coral Gables:



Images via Allen Morris Company
For more information about Ponce Park or to inquire about purchasing a unit please fill out the form below:
Growin Group Breaks Ground on LEV, Boutique Luxury Condo in Aventura
Growin Group has broken ground on LEV, a boutique luxury project in Aventura. The groundbreaking signal a deliberate, neighborhood-level strategy at a time when demand for smaller, design-focused residential buildings continues outpacing the large-scale towers dominating South Florida's skyline.
Growin Group has broken ground on LEV, a boutique luxury project in Aventura. The groundbreaking signal a deliberate, neighborhood-level strategy at a time when demand for smaller, design-focused residential buildings continues outpacing the large-scale towers dominating South Florida's skyline.
Local leaders, project partners, and invited guests gathered at the future development site at 2520 NE 191st St. to mark the beginning of the 10-story project. The development will feature just 32 luxury residences designed around wellness, privacy, flexible ownership, and modern architecture. Residences range from one- to two-bedroom layouts, including two two-story penthouses. Select units will also feature private plunge pools on their terraces. Prices for the remaining residences start at $570,000 with sales overseen by Property Pros.
“LEV is a deliberate departure from what most of the market is offering right now,” said Jorge Saivay, co-founder of Growin Group. “Thirty-two residences means your neighbors know your name, and the rooftop doesn't feel like a hotel pool on a Saturday afternoon. That intimacy is what today's luxury buyer is paying for.”
“Aventura already has the infrastructure that buyers want with Brightline access, Aventura Mall, Gulfstream Park, and some of the best private schools in Miami-Dade,” added Luis Ochoa, co-founder of Growin Group. “What it hasn't had enough of is residential product that matches the caliber of everything around it – boutique, thoughtfully designed, and flexible.”
The development is strategically positioned near the Brightline Aventura station, Turnberry's golf course, Gulfstream Park, and the highly regarded Scheck Hillel Community School. LEV is designed for buyers seeking a more intentional way of living, with convenient access to dining, transportation, education and lifestyle amenities.
“The response we've seen in this market confirms what we already knew,” said Brandon Talalaevsky, founder of Property Pro Partners, which is handling sales. “Buyers want attainable luxury in a location that justifies the investment. LEV checks every box and at a price point that still makes sense for investors. It’s a combination that’s hard to find in South Florida right now.”
The project will offer flexible ownership options, including monthly rentals, appealing to buyers seeking both lifestyle flexibility and long-term investment potential. The structure is also designed to attract second-home buyers and investors looking for luxury residences in one of South Florida's fastest-growing residential markets.
Residences at LEV will feature expansive terraces, floor-to-ceiling impact glass, spa-inspired amenities, rooftop lounge areas and wellness-focused spaces designed to create a more private and connected luxury residential experience.
LEV reflects a growing trend across South Florida toward smaller, design-driven condominium developments in highly desirable residential neighborhoods. As luxury buyers continue migrating to Miami-Dade County, developers are placing greater focus on boutique residential projects that prioritize wellness, privacy, flexible ownership and proximity to major lifestyle destinations.
For more information about LEV or to inquire about purchasing a unit please fill out the form below:
Gatsby Florida Secures $100.4 Million Refinancing Facilitated by Berkadia For DiVosta Towers Class A Office Campus in Palm Beach Gardens
Berkadia, a distinguished leader in the commercial real estate sector, has facilitated a $100.4 million loan for Gatsby Florida to refinance DiVosta Towers, a 220,000-square-foot Class A office campus in Palm Beach Gardens, Florida. One of the newest trophy office towers in Palm Beach County, DiVosta Towers consists of two 11-story office towers and a connected structured parking facility.
Berkadia, a distinguished leader in the commercial real estate sector, has facilitated a $100.4 million loan for Gatsby Florida to refinance DiVosta Towers, a 220,000-square-foot Class A office campus in Palm Beach Gardens, Florida. One of the newest trophy office towers in Palm Beach County, DiVosta Towers consists of two 11-story office towers and a connected structured parking facility. The property is fully leased and home to a diverse roster of national and global tenants.
Senior Managing Director Charles Foschini, Managing Director Scott Wadler and Associate Director Shannon Wilson of Berkadia Miami arranged the loan on behalf of the sponsor, Gatsby Florida.
Cirrus Real Estate Partners provided a three-year, floating-rate, interest-only loan. Proceeds will refinance the existing loan Berkadia arranged in 2022 and position the asset for continued performance.
“In today’s lending environment, office is the most scrutinized asset class, and refinancing even high-quality properties has become increasingly selective,” said Foschini. “DiVosta Towers stands apart. With full occupancy, institutional-caliber tenancy, and a location where new supply is effectively constrained, this was exactly the type of asset lenders are still willing to back.”
“Palm Beach Gardens has emerged as one of the strongest office submarkets in the country, supported by strong in-migration and massive corporate investments in and around West Palm Beach,” added Wadler. “Office rents are up more than 90% over the past decade, and that growth is being driven by real fundamentals. The building’s location and performance coupled with best-in-class ownership and management made this deal possible. The Gatsby Florida team has employed a class-leading tenant program in the building and continues to outperform in the state.”
“Since taking ownership of the properties in 2020 and completing the full lease-up and construction of the towers we have been able to attract, and continue to attract, some of the best global firms to our property,” added Isaac Schalom, Vice President, Gatsby Florida. “By having a hands-on approach to the management, leasing and all other aspects we continue to add value to this strategic asset in Palm Beach County.”
Located at 3825 and 3835 PGA Boulevard, DiVosta Towers was completed in 2019 and 2020 and is a highly visible landmark along I-95, distinguished by its two Louvre pyramid-inspired architectural frameworks. It was the first new office development delivered in the submarket in more than a decade. Tenants include JP Morgan, Wealthspire Advisors, Virtu Financial, and others.
The campus features floor-to-ceiling glass, 10-foot ceiling heights, and a best-in-class amenity package, including structured parking with direct lobby access, tenant conference and event space, high-speed elevators, EV charging stations, and outdoor gathering areas. DiVosta towers in the newest office building in the submarket in over 15 years.
“These buildings are visible 24/7 from I-95, A1A, PGA Boulevard, and other streets throughout Palm Beach Gardens. They are iconic in design and an example of our firm’s brand. We are very happy with their performance and look forward to maintaining this standard across all of our properties. We are excited to begin construction this year on the newest office tower in this underserved market—The Modern. This building will complement what we have achieved at DiVosta Towers and serve best-in-class global tenants relocating to Palm Beach County,” said Babak Ebrahimzadeh, President of Gatsby Florida. Tenants benefit from immediate access to more than 2.5 million square feet of surrounding retail, including The Gardens Mall, as well as a 130,000-square-foot Life Time fitness facility directly across the street. The property is prominently positioned along PGA Boulevard and State Road A1A, one of the region’s most sought-after commercial corridors.
Past PROFILEmiami articles about DiVosta Towers:
For more information about DiVosta Towers or to inquire about commercial leasing please fill out the form below:
MICL and Admire Capital Reveal New Renderings of The Ritz-Carlton Residences, Fort Lauderdale Beach
A new collection of renderings has been unveiled for The Ritz-Carlton Residences, Fort Lauderdale Beach, offering a fresh look at the boutique branded residential development coming to one of the city's premier beachfront locations. The newly released imagery showcases the project's residences and signature amenity spaces as buyer demand for branded residences continues to strengthen across South Florida.
A new collection of renderings has been unveiled for The Ritz-Carlton Residences, Fort Lauderdale Beach, offering a fresh look at the boutique branded residential development coming to one of the city's premier beachfront locations. The newly released imagery showcases the project's residences and signature amenity spaces as buyer demand for branded residences continues to strengthen across South Florida.
Developed by MICL and Admire Capital, The Ritz-Carlton Residences, Fort Lauderdale Beach will introduce 83 private residences across two 13-story towers located at 551 Bayshore Drive, positioned between the Atlantic Ocean and the Intracoastal Waterway. The project arrives at a defining moment in Fort Lauderdale's transformation as a nationally recognized coastal destination. Sales and marketing are exclusively represented by Douglas Elliman Development Marketing, with residences starting from $3.4 million.
The new renderings provide an updated perspective on the architectural vision by Garcia Stromberg and the interior design by Dan Fink Studio. The images highlight a collection of thoughtfully designed spaces throughout the development, including the lobby, residents' lounge, rooftop pool deck, fitness center, media room, and children's playroom, offering a closer look at the design shaping one of Fort Lauderdale's newest luxury residential developments.
The boutique development will offer a limited collection of two- and three-bedroom residences with dens, ranging from approximately 1,550 to 3,480 square feet, along with six penthouse residences featuring ceiling heights of up to 11 feet. Inspired by the property's unique waterfront setting, the dual-tower design was carefully conceived to capture natural light, ocean breezes, and expansive views throughout the residences.
Each home will feature wide-plank white oak flooring, floor-to-ceiling sliding glass doors, and spacious private terraces, with select residences enjoying both Atlantic Ocean and Intracoastal Waterway views. Kitchens are appointed with Shaker-style cabinetry and fully integrated Sub-Zero and Wolf appliances, while primary suites include walk-in closets and bathrooms featuring freestanding soaking tubs and Waterworks fixtures. Additional details include European-style solid-core interior doors, custom built-ins, and full-size vented washers and dryers.
Select residences will include private elevator lobbies with separate service elevators, while portions of the penthouse collection will feature private rooftop terraces with plunge pools, further enhancing the project's indoor-outdoor coastal lifestyle.
Residents will enjoy a curated collection of indoor and outdoor amenities. Between the two towers, landscaped gardens surround both a tranquil lap pool and a separate leisure pool, complemented by private cabanas, an outdoor bar pavilion, and a limited number of dock slips along the Intracoastal Waterway. Indoor amenities include a resident lounge with a catering kitchen, screening room, conference room, multi-sport simulator, and a dedicated children's playroom.
Ownership also includes The Ritz-Carlton's renowned residential service, with a dedicated on-site team providing 24-hour valet, concierge, and personalized lifestyle coordination. Residents will also receive membership in ONVIA, Marriott's owner recognition platform, offering elevated global travel status, exclusive partnerships, and curated experiences including yacht and golf access, as well as cultural and wellness privileges.
Developed by a team recognized for its leadership in residential and design-driven real estate, The Ritz-Carlton Residences, Fort Lauderdale Beach represents a distinctive addition to the city's waterfront landscape, bringing together thoughtful architecture, refined interiors, legendary hospitality, and an exceptional waterfront setting.
Renderings via The Boundary
PROFILE Project & Developer Pages:
Past PROFILEmiami articles about The Ritz-Carlton Residences, Fort Lauderdale Beach:
For more information about The Ritz-Carlton Residences, Fort Lauderdale Beach or to inquire about purchasing a unit please fill out the form below:
Villa Skyfall Hits Market For $85 Million In Delray Beach's 'Billionaire's Row' Stone Creek Ranch
Douglas Elliman's Senada Adžem is bringing Villa Skyfall to market for $85 million, the newest creation of celebrity developer Aldo Stark, whose homes have become synonymous with some of the most extravagant residences ever built in Stone Creek Ranch, the ultra-exclusive Delray Beach community often referred to as South Florida's Billionaires' Row.
Douglas Elliman's Senada Adžem is bringing Villa Skyfall to market for $85 million, the newest creation of celebrity developer Aldo Stark, whose homes have become synonymous with some of the most extravagant residences ever built in Stone Creek Ranch, the ultra-exclusive Delray Beach community often referred to as South Florida's Billionaires' Row.
At the heart of the estate is a museum-quality automotive gallery designed around Stark's personal collection of exotic and collectible vehicles, including the Aston Martin featured in the filming of James Bond movie Skyfall valued at over $5 million. While the collection is not included in the sale, the automobiles served as the inspiration for one of the home's most dramatic architectural features, transforming the traditional garage into a showcase worthy of a world-class collector.
The listing is particularly noteworthy because this is not a speculative project built for resale. Villa Skyfall is Stark's own residence, a nearly 23,000-square-foot estate situated on 2.5 lakefront acres that he spent years designing as the ultimate expression of his vision for luxury living. Inspired by Stark's lifelong passion for James Bond, the property takes its name from the iconic film Skyfall and was conceived as a private resort compound blending architecture, entertainment, wellness, and automotive design at an unprecedented scale.
The home features nine bedroom suites, soaring 32-foot ceilings, a grand salon wrapped in illuminated onyx, a private members-club-inspired poker lounge concealed behind a hidden door, a 309-inch MicroLED theater, and an Amazon rainforest-inspired wellness retreat complete with an indoor pool, Himalayan salt room, spa facilities, steam room, sauna, and fitness center. Outside, the estate unfolds as a private resort with a 95-foot pool, waterfalls, fire features, private cabanas, a putting green, pickleball court, soccer field, and manicured botanical gardens.
The property also marks another milestone for Stark, who helped put Stone Creek Ranch on the national stage when actor Mark Wahlberg purchased one of his custom-built estates following the Hollywood star's relocation from California to South Florida. Today, Stone Creek Ranch has become one of the country's most coveted ultra-luxury communities, attracting billionaire entrepreneurs, professional athletes, celebrities, and business leaders seeking privacy, security, and sprawling estate living within minutes of Boca Raton, Palm Beach, and private aviation hubs.
Images via Daniel Petroni
Past PROFILEmiami articles about homes in Stone Creek Ranch:
For more information about Villa Skyfall, or to inquire about purchasing the residence or a home in Stone Creek Ranch please fill out the form below:
CMC Group and Fort Partners Commence Vertical Construction on Four Seasons Private Residences Coconut Grove
CMC Group and Fort Partners have commenced vertical construction at Four Seasons Private Residences Coconut Grove, the global brand’s first standalone residential offering in Florida. With foundation work complete, the 20-story waterfront tower is now rising above Biscayne Bay, marking a major construction milestone as the development remains on schedule for completion in 2028.
South Florida-based real estate development firms CMC Group and Fort Partners have commenced vertical construction at Four Seasons Private Residences Coconut Grove, the global brand’s first standalone residential offering in Florida. With foundation work complete, the 20-story waterfront tower is now rising above Biscayne Bay, marking a major construction milestone as the development remains on schedule for completion in 2028. This milestone follows the team's successful $323.8 million construction financing earlier this year, which attracted exceptional interest from the lending community and further reinforced confidence in the project as it advanced toward vertical construction.
“Reaching this milestone is a significant moment because it demonstrates that our vision for Four Seasons Private Residences Coconut Grove is becoming a reality,” said Ugo Colombo, Founder of CMC Group. "From the outset, we believed this would be an exceptional addition to Coconut Grove — from its location to its design and the strength of the Four Seasons brand — and it's rewarding to see that confidence reflected as construction advances. CMC Group and Fort Partners have always been committed to delivering projects that stand the test of time, and we're pleased to see this one progressing as planned.”
“The most successful projects are the ones that inspire confidence long before they're completed,” said Nadim Ashi, CEO of Fort Partners. “The continued interest we've seen from buyers, together with the support of our financial partners, reflects the quality of this development and the experienced team behind it. We're pleased to see construction advancing on schedule as Four Seasons Private Residences Coconut Grove continues to take shape.”
Since launching sales in 2024, Four Seasons Private Residences Coconut Grove has continued to generate strong interest from local, national and international buyers drawn to the rarity of a standalone Four Seasons residential offering in one of Miami's most sought-after neighborhoods. That sustained demand, together with the institutional confidence demonstrated through the project's successful financing earlier this year, reflects the strong foundation supporting the development as it continues to advance on schedule.
Designed by Miami-based architect Luis Revuelta with interiors by acclaimed Florentine designer Michele Bönan, the development will feature 70 residences ranging from 2,025 to 3,975 square feet, along with four penthouses spanning up to 9,690 square feet. The curved design maximizes panoramic water views through expansive floor-to-ceiling windows, while open floor plans and ceiling heights ranging from 10 to 11 feet create spacious, light-filled residential experiences. Each home is accessed via dedicated elevator entry.
Residents will enjoy the lifestyle of a world-class Four Seasons resort, even without the presence of a hotel. The resort-style amenities collection includes a pool deck, restaurant, state-of-the-art fitness center, yoga studio, massage treatment rooms, a spa featuring a cold plunge, hydromassage pool, horizontal shower, ice fountain, sauna circuit inspired by ancient Roman bath chambers, and much more. Five-star Four Seasons service completes the offering, with everything from a dedicated Director of Residences and Lifestyle Manager to housekeeping and butler services, in-residence dining, valet, wellness programming and more.
Together, CMC Group and Fort Partners have earned a reputation for delivering landmark residential developments that define their markets. Their combined track record of bringing ambitious projects from vision to completion has established them as two of South Florida’s most respected luxury developers, reinforcing buyer and institutional confidence in Four Seasons Private Residences Coconut Grove.
Sales at Four Seasons Private Residences Coconut Grove are being handled in-house by CMC Real Estate and Fort Realty.
Renderings via Four Seasons Private Residences Coconut Grove
Past PROFILEmiami articles about Four Seasons Private Residences Coconut Grove:
For more information about Four Seasons Private Residences Coconut Grove or to inquire about purchasing a unit please fill out the form below:
Related Group and BH Group Break Ground on Icon Beach Waterfront Residences in Hollywood
Hollywood's rise as one of South Florida's most coveted coastal destinations takes a defining step forward today with the official groundbreaking of Icon Beach Waterfront Residences. Developed by Related Group and BH Group, the 38-story, 350-residence tower rises above a shoreline perfectly situated between Miami and Fort Lauderdale, delivering a rare dual-water lifestyle anchored by a private 32-slip marina and resident-exclusive beach club.
Hollywood's rise as one of South Florida's most coveted coastal destinations takes a defining step forward today with the official groundbreaking of Icon Beach Waterfront Residences. Developed by Related Group and BH Group, the 38-story, 350-residence tower rises above a shoreline perfectly situated between Miami and Fort Lauderdale, delivering a rare dual-water lifestyle anchored by a private 32-slip marina and resident-exclusive beach club at a price point that remains among the most compelling on South Florida's coastline.
The groundbreaking follows the recent closing of a $360 million construction loan from Tyko Capital, underscoring institutional confidence in both the Hollywood market and the development team behind it. With completion anticipated in 2028, the vision is rapidly coming to fruition.
“For years, Hollywood existed in the shadow of South Florida's more established coastal destinations. Not anymore,” said Nick Pérez, President of Related Group's Condominium Division. “The city is experiencing a remarkable transformation, and what we're building here is a direct reflection of that momentum. Today, we’ve started work on a destination where exceptional design, resort-inspired amenities and an unparalleled waterfront lifestyle come together for buyers who expect the very best and see Hollywood as the place to find it."
Positioned between the Atlantic Ocean and the Intracoastal Waterway, Icon Beach places residents at the center of South Florida's most extraordinary natural assets. With panoramic views stretching from sunrise over the ocean to sunset across the Intracoastal, the tower is crafted to celebrate water at every turn.
Envisioned by Cohen Freedman Encinosa & Associates with interiors by the award-winning Meyer Davis and landscape architecture by Witkin Hults + Partners, the development offers one- to three-bedroom residences spanning 948 to 2,580 square feet along one of South Florida's most sought-after stretches of coastline. Open-concept floor plans, floor-to-ceiling glass and oversized sliding doors open onto generous private terraces where the horizon stretches in every direction.
Primary suites offer a serene counterpoint, with spacious walk-in closets, spa-style bathrooms and soaking tubs appointed with fixtures from Kohler and Hansgrohe that transform everyday routines into something worth savoring. Kitchens are outfitted for both form and function with custom Italian cabinetry, large center islands and imported porcelain countertops in two curated finishes, paired with a premium suite of Bosch and Thermador appliances that bring a chef-inspired sensibility to every meal.
"What makes Icon Beach special isn't just its location, but how deeply the building is connected to the water around it," said Isaac Toledano, Founder of BH Group. "That philosophy extends from the residences themselves to the private marina, the exclusive beach club and the resort-style amenities designed around life on the water. The intention behind every detail is felt from every angle and there is simply nothing else in the market that comes close."
At Icon Beach, 40,000 square feet of amenity space unfolds around a single organizing principle: life is better on the water. The sparkling resort-style pool with sun shelf serves as the social heart of the property, flanked by stylish private cabanas and a tranquil spa and wellness center complete with cold plunge, steam room and Jacuzzi. A state-of-the-art 3,000-square-foot health club, equipped with advanced cardio and weight training equipment and dedicated yoga rooms, ensures that wellness is never more than an elevator ride away.
Beyond the pool deck, an outdoor cinema, sunset yoga lawn, summer kitchens and a reservable event space overlooking the Intracoastal Waterway create a setting that shifts effortlessly from a quiet morning to an evening among friends. A residents' gathering lounge and alfresco cocktail bar round out an amenity program conceived for every hour of the day.
Access to a private marina and a full-service beach club extend the Icon Beach lifestyle to the open ocean and Hollywood's beautiful shoreline. A dedicated concierge, 24-hour front desk, valet and security team ensure that every arrival feels like a welcome, and every request is met without hesitation. Select works from the world-renowned Jorge M. Pérez Contemporary Art Collection are woven throughout the common areas, lending Icon Beach a cultural depth that runs as deep as its design.
Icon Beach arrives at a pivotal moment for Hollywood, which recently celebrated its centennial anniversary – a milestone that reflects its remarkable evolution from a quiet beachfront retreat into one of the most sought-after waterfront destinations in South Florida. The Diplomat Beach Resort, long a cornerstone of the city's hospitality identity, recently reopened after a transformation and rebranding as Signia by Hilton, signaling the caliber of investment now flowing into the market. The Broward County Convention Center continues to drive consistent business activity, while ongoing development along the Hollywood Beach Broadwalk and a wave of acclaimed restaurants moving north from Miami are reshaping the city's culinary and cultural landscape. Sophisticated buyers are increasingly drawn to Hollywood's rare combination of natural beauty and urban convenience, and Icon Beach is where that demand finds its answer.
Renderings via ARX Creative
Past PROFILEmiami articles about Icon Beach Waterfront Residences:
For more information about Icon Beach Waterfront Residences or to inquire about purchasing a unit please fill out the form below:



A penthouse at The Ritz-Carlton Residences, West Palm Beach has gone under contract after being listed for $16.95 million, setting a new benchmark as the highest-priced condominium sale ever recorded on North Flagler Drive by both total sales price and price per square foot.