
PMG and LNDMRK Development Break Ground on Twenty Sixth & 2nd Wynwood Residences After Securing $126 Million Construction Loan
National developer PMG and LNDMRK Development have broken ground on Twenty Sixth & 2nd Wynwood Residences after securing $126 million in construction financing for the eight-story boutique condominium rising at 2600 NW 2nd Avenue in Miami’s Wynwood neighborhood.
National developer PMG and LNDMRK Development have broken ground on Twenty Sixth & 2nd Wynwood Residences after securing $126 million in construction financing for the eight-story boutique condominium rising at 2600 NW 2nd Avenue in Miami’s Wynwood neighborhood. The property will consist of 233 fully finished and furnished residences, including select units delivered with deeded office suites, and will allow owners to host on Airbnb 365 days a year.* Construction financing was provided by Madison Realty Capital and Siguler Guff. The property is 73% sold, with expected completion in Q2 2028. PMG Residential exclusively represents sales for the project.
The transaction was led by PMG's Capital Markets team composed of Andrew Warman, Jonathan Blank, and Paton Marion, in coordination with in-house counsel Lowell Plotkin, Lindsay Davis, and Scott Buscemi. Randy Barcelo, Amanda Bennis, and Nicholas Risi at Stearns Weaver Miller Weissler Alhadeff & Sitterson served as PMG’s transactional counsel. Javier Aviñó and Andres Rivero at Bilzin Sumberg served as PMG’s land use counsel.
“Wynwood has become one of Miami’s most compelling cultural and residential districts, and we are excited to advance toward its next chapter with the support of repeat capital partners and our dedicated construction team,” said Ryan Shear, Managing Partner at PMG. “When combined with the added flexibility offered through our partnership with Airbnb, Twenty Sixth & 2nd Wynwood Residences’ offerings are second-to-none for those wishing to experience one of Miami’s top destinations on a yearly basis. We’re confident it will help set a new standard for modern urban living in Wynwood and across South Florida.”
Twenty Sixth & 2nd Wynwood Residences will be the first building to allow owners to host both their residence and private office on Airbnb year-round, supported by full-service on-site management that combines hospitality-level service with ownership flexibility. Each dedicated glass-paneled private office boasts a range of features to make working convenient for residents, including locking access, a desk and chair, and pre-wiring for TVs. The office space also comes equipped with well-appointed conference rooms, lounge areas, and a kitchen.
Designed by architecture firm CUBE 3, Twenty Sixth & 2nd Wynwood Residences reflects the artistic character and creative rhythm of Wynwood while introducing a new standard for flexible urban living. Residences range from thoughtfully designed studios to expansive one-bedroom homes with dens, with pricing from $500K to $1 million with sales overseen by PMG Residential. Interiors will include fully built-out closets, premium appliance packages, Italian bathroom cabinetry by ITALKRAFT, fixtures by WaterWorks, in-unit washers and dryers, and contemporary lighting.
"Wynwood has undergone a remarkable transformation, and Twenty Sixth & 2nd is well-positioned to advance that momentum with a thoughtfully conceived, fully amenitized residential product in a neighborhood that has established itself as one of Miami's most sought-after destinations for both residents and visitors," said Josh Zegen, Co-Founder and Managing Principal of Madison Realty Capital. "We are proud to support PMG and LNDMRK, both of which are repeat borrowers with a strong track record of execution across Miami's most dynamic submarkets, and we look forward to seeing the project contribute to Wynwood's continued evolution."
Twenty Sixth & 2nd Wynwood Residences will feature over 32,000 square feet of wellness-focused amenities, including a glass house for meditation and yoga, tranquil gardens, a thermal circuit with steam, sauna and cold plunge, private treatment rooms, an invigorating rain shower, and a state-of-the-art fitness studio with advanced technology. Additional amenities include The Sky Swim Lounge, featuring an elevated rooftop pool with cabanas and lush landscaping, an outdoor bar and lounge, private alcoves with swing chairs, a private residential porte cochere with 24-hour valet service, sports equipment storage, on-site property management, and access-controlled entry points.
“Twenty Sixth & 2nd Wynwood Residences reflects the bold creativity and energy that define Wynwood,” said Alex Karakhanian, Principal of LNDMRK Development. “As we break ground alongside PMG, we are proud to bring a project that reimagines the connection between living and working in one of Miami’s most inspiring neighborhoods. We believe this development will further energize the neighborhood and offer a one-of-a-kind experience for both residents and visitors.”
The property will include 26,000 square feet of ground-floor retail with approximately 475 linear feet of frontage. ASG Equities, the seller of the land to the joint venture, will retain ownership of the retail component and hold a minority interest in the residential portion of the development. Further integrating the building with its community, Twenty Sixth & 2nd Wynwood Residences will also showcase a curated collection of custom art installations throughout its common spaces in homage to Wynwood’s artistic history.
The Wynwood Arts District in Miami has cultivated a thriving arts and culture scene with galleries, boutiques, and bold street art that represents the neighborhood’s vibrant, creative energy and raw dynamism. Twenty Sixth & 2nd Wynwood Residences will place residents in the center of this cultural hub, with easy access to community attractions such as the Wynwood Walls, Museum of Graffiti, and The Margulies Collection at the Warehouse in addition to modern bakeries, outdoor parks, eclectic markets, and top cuisine.
PMG Residential is the lead sales team exclusively representing sales for Twenty Sixth and 2nd Wynwood Residences.
*Hosting is subject to local laws and other restrictions. Office suites may not be listed on Airbnb independently. Any listing of an office suite on Airbnb must include the associated residential unit and cannot be listed separately from their corresponding residence.
Renderings via ARX Creative
PROFILE Developer Directory Project and Developer Pages:
Past PROFILEmiami articles about Twenty Sixth & 2nd Wynwood Residences:
For more information about Twenty Sixth & 2nd Wynwood Residences or to inquire about purchasing a unit please fill out the form below:
13th Floor Investments and Key International Reveal Nobu Residences at 619 Brickell
Developers 13th Floor Investments, in partnership with Key International, have revealed Nobu Residences at 619 Brickell, Miami’s newest luxury residential development and the pioneer of a new class of branded residential offerings centered on longevity, biohacking, and hospitality. The project represented Miami's first branded Nobu Residences.
Developers 13th Floor Investments, in partnership with Key International, have revealed Nobu Residences at 619 Brickell, Miami’s newest luxury residential development and the pioneer of a new class of branded residential offerings centered on longevity, biohacking, and hospitality. The project represented Miami's first branded Nobu Residences.
Designed by world renowned architectural firm Foster + Partners, 619 Brickell is a true collaboration of industry visionaries with food and beverage services by Nobu Hospitality, including a private, residents-only Nobu restaurant on the 11th floor, as well as private chef services and access to a residents-only private dining room in the new ground-floor Nobu restaurant. The project is developed by 13th Floor Investments in partnership with Key International, who are also leading sales with residences priced from $3 million and reach up to $60 million.
619 Brickell introduces a forward-thinking approach to residential living, redefining what it means to “live well." The developers have invested $25 million in longevity-focused and biohacking amenities, setting a new benchmark for the category. Beyond traditional wellness offerings, the Nobu Wellness & Longevity Spa will feature cryotherapy chambers, hyperbaric oxygen suites, an IV and peptide therapy lounge, physical therapy suites, ozone therapy, and more.
Beyond wellness, Nobu Hospitality will oversee all dining experiences, including a full-scale Nobu restaurant with exclusive resident access, a private dining room, a resident-only Nobu café and bar with bay views, as well as in-residence dining and private chef services.
Complementing the wellness component, more than 90,000 square feet of indoor and outdoor amenities create a cohesive lifestyle experience that reflects both Miami and the Nobu brand. Highlights include four distinct pools — an 86-foot sunset pool, hot and cold plunge pools, a rejuvenation salt pool, and a lap pool with an outdoor spa garden — along with padel courts, game rooms, sports simulators, and more.
The 75-story, 296-unit tower will rise along the Biscayne Bay in a premier, highly walkable location—an uncommon offering among nearby branded residences. The design features five twisting cassettes, carefully oriented to maximize water views from every residence. Each home is conceived as a private sanctuary in the sky, featuring floor-to-ceiling windows, expansive wraparound terraces that blend indoor and outdoor living, and elegant interiors. Residences will range from one- to four-bedrooms, as well as sky villas and penthouses.
Renderings via ARX Creative
Past PROFILEmiami articles about Nobu Residences at 619 Brickell:
For more information about Nobu Residences at 619 Brickell, private showings or purchasing/ leasing information please fill out the form below:
Developers of The St Regis Residences, Sunny Isles Beach, Miami, Secure $113.75 Million Development Loan With City National Bank For North Tower
Fortune International Group and Château Group, developers of The St. Regis Residences, Sunny Isles Beach, Miami, have announced the closing of a $113.75 million land loan for the North Tower with City National Bank of Florida.
Fortune International Group and Château Group, developers of The St. Regis Residences, Sunny Isles Beach, Miami, have announced the closing of a $113.75 million land loan for the North Tower with City National Bank of Florida.
The financing, arranged through Berkadia Miami, will support the project’s next phase, with the North Tower slated to break ground this summer as construction of the nearly sold-out South Tower progresses. The transaction underscores continued institutional confidence in the branded oceanfront development and its position within South Florida’s super-prime residential market.
“Today’s achievement represents another important step forward in the continued execution of our vision for The St. Regis Residences, Sunny Isles Beach, Miami” said Edgardo Defortuna, CEO of Fortune International Group. “We’ve seen strong alignment from both buyers and capital partners, and this milestone continues to propel the project into its next phase.”
“Momentum across the development has been consistent from the outset,” said Manuel Grosskopf, CEO of Château Group. “With the South Tower nearing sell-out and construction well underway, the North Tower builds on that foundation as we continue to deliver a project that resonates with today’s ultra-luxury buyer.”
“Our work with Fortune International Group spans many years, and this transaction brings together that history and our relationship with the Grosskopfs of Château Group,” said Jorge Gonzalez, Vice Chairman and CEO of City National Bank. “We appreciate the alignment and professionalism both organizations bring to projects of this nature.”
“We welcome the opportunity to begin working with Château Group through this financing,” said Christian Sundblad, Executive Vice President and Chief Wholesale Officer of City National Bank. “Their perspective and alignment with this project give us optimism as we establish a new relationship.”
Berkadia Miami Managing Director Scott Wadler and Director Michael Basinski, along with Senior Managing Director Mitch Sinberg and Managing Directors Matt Robbins and Brad Williamson, arranged the loan.
“Sunny Isles Beach has emerged as one of the most coveted addresses in the world, and the Sponsors have long understood this market's trajectory having acquired the site more than a decade ago,” said Wadler. “In today's capital markets environment, pre-development financing for a site and tower of this scale requires a sponsor team with an impeccable track record and the credibility to inspire lender confidence. Fortune International and Château Group bring both.”
Together, the two-tower enclave represents one of the most significant new residential offerings along Sunny Isles Beach, featuring approximately 435 linear feet of direct Atlantic frontage – the most of any residential enclave currently rising in the region – and more than 70,000 square feet of integrated amenities, including two signature restaurants, a full-service spa, resort-style pools, and a comprehensive wellness and lifestyle program.
The South Tower, scheduled for completion in 2028, comprises 170 residences, while the North Tower includes 150. Designed by Arquitectonica and built under the supervision of Coastal Construction, the development pairs a bold architectural profile with a hospitality-driven residential model anchored by St. Regis.
Remaining residences are priced from approximately $5 million. The on-site oceanside sales gallery is located at 18801 Collins Avenue, Sunny Isles Beach.
Renderings via Binyan Studios, DBOX and ARQ
The St. Regis Residences, Sunny Isles Beach, Miami are not owned, developed or sold by Marriott International, Inc. or its affiliates (“Marriott”). La Playa Beach Associates, LLC uses the St. Regis marks under a license from Marriott, which has not confirmed the accuracy of any of the statements or representations made about the project.
Past PROFILEmiami articles about The St. Regis Residences, Sunny Isles Beach, Miami:
For more information about The St. Regis Residences, Sunny Isles Beach, Miami, private showings or purchasing/ leasing information please fill out the form below:
Okan Tower Reaches 75% Structural Completion As Construction Passes 50th Floor in Downtown Miami
The 902-foot Okan Tower has reached 75% structural completion, with 50 of its 72 floors now in place. With construction crews ascending at the breakneck speed of one floor a week, the Hilton Hotel-anchored, tulip-shaped supertall tower is zooming toward the finish line with a top off anticipated for August.
The 902-foot Okan Tower has reached 75% structural completion, with 50 of its 72 floors now in place. With construction crews ascending at the breakneck speed of one floor a week, the Hilton Hotel-anchored, tulip-shaped supertall tower is zooming toward the finish line with a top off anticipated for August.
The tower, designed by Behar Font & Partners, is a masterful case of engineering meeting design. As the building continues its rapid ascent, its sculptural form is beginning to take shape on the skyline. Installation of the tower’s curtain wall has already advanced dozens of floors up the structure, while a series of stepped floor plates are creating the layered exterior inspired by the form of a Turkish tulip. Now rising above the surrounding Downtown buildings, the tower has quickly become one of the most visible projects reshaping Miami’s skyline.
Set to rise 902 feet, Okan Tower will be the second-largest tower in Downtown Miami. Developed by Okan Group and located at 555 North Miami Avenue, the tower is a mixed-use masterpiece, uniting hospitality, residential, wellness, and office components within a single vertical address.
The project will be anchored by a 316-key Hilton Miami Bayfront Hotel, with 236 condo-hotel units managed by Hilton Hotels & Resorts®. The tower will feature 163 Sky Residences and approximately 64,000 square feet of Class A office space.
Positioned in the urban core, Okan Tower offers direct connectivity to Miami Worldcenter and Downtown Miami’s expanding collection of cultural, dining, and entertainment destinations. From the Kaseya Center to the Frost Museum, the Adrienne Arsht Center for the Performing Arts, and Freedom Tower, the location sits at the nexus of the city’s cultural and entertainment centers.
“Reaching this stage of construction is a significant achievement for the project,” said Bekir Okan, Chairman of Okan Group. “Okan Tower represents years of planning, design, and coordination. Seeing the building take its place on the Miami skyline is both rewarding and a clear reflection of the team’s disciplined execution.”
Global buyers have taken notice. Since launch, Okan Tower has secured buyers from key domestic and international markets, including Argentina, Mexico, the United States, Colombia, Turkey, Spain, and Denmark. The steady demand reflects Miami’s continued strength as a global investment and residential market, supported by ongoing migration, capital inflows, and sustained interest in South Florida’s high-end real estate sector.
“The project’s steady construction progress reflects the consistency of buyer interest we’ve seen since launch,” said Michael Sadov, Sales Director at Okan Tower. “Purchasers increasingly view Downtown Miami condos as an asset class of their own with all the lifestyle benefits that come with living in the epicenter of the most exciting city on the planet.”
Rising as one of the most architecturally distinctive supertalls in the United States, the tower delivers a fully integrated lifestyle experience anchored in design and global hospitality. Its tulip-inspired silhouette introduces a new architectural icon to the Miami skyline. The building is anchored by a ground-floor arrival with 24-hour reception and concierge services. Residents will have access to a 72nd-floor rooftop pool and sky deck with private cabanas, among the tallest rooftop pools in the country, offering expansive views of Downtown Miami and Biscayne Bay, as well as a 12th-floor lap pool complemented by a clubroom and indoor-outdoor lounge spaces.
Wellness-focused amenities include a traditional Turkish hammam, sauna, steam rooms, and private treatment areas, alongside a state-of-the-art health and fitness center, yoga studio, and Peloton® bikes. Additional features include a children’s sensory and playroom, technology theater, wine cellar, and owner’s lounge, all supported by dedicated lifestyle services for residents and guests alike.
Exclusively marketed and sold by Fortune Development Sales, Okan Tower’s sales gallery is located at 542 North Miami Avenue.
Renderings via Okan Tower
Past PROFILEmiami articles about OKAN Tower:
For more information about Okan Tower or to inquire about purchasing a unit please fill out the form below:
One Thousand Group and Minor Hotels Announce First Anantara Miami Resort & Residences In The U.S. At KPF-Designed Tower in Edgewater
One Thousand Group, the Miami-based development team behind the city’s most iconic residential towers, together with Minor Hotels, the Bangkok-based luxury resort owner and operator of over 630 properties across Asia, Africa, Europe, the Indian Ocean and the Middle East, have announced Anantara Miami Resort & Residences, marking the Anantara brand’s highly anticipated debut in the United States.
One Thousand Group, the Miami-based development team behind the city’s most iconic residential towers, together with Minor Hotels, the Bangkok-based luxury resort owner and operator of over 630 properties across Asia, Africa, Europe, the Indian Ocean and the Middle East, have announced Anantara Miami Resort & Residences, marking the Anantara brand’s highly anticipated debut in the United States. Inspired by Anantara’s origins along the tranquil beaches of Thailand, Anantara Miami Resort & Residences will draw on centuries-old Thai traditions to present a new sanctuary at the convergence of Miami’s Edgewater, Design District and Wynwood neighborhoods, a waterfront enclave in the heart of the city.
The planned 50-story tower will feature 100 private branded condominium residences and 120 resort residences allowing owners to make their residences available to hotel guests, 50 five-star boutique hotel suites and a collection of unprecedented vitality and longevity amenities that will bring the principles of ancient healing and modern longevity into Miami’s urban landscape for the first time. Rising 650 feet above Biscayne Bay, Anantara Miami Resort & Residences will command unprecedented waterfront views and is expected to open in 2030.
“Anantara Miami Resort & Residences introduces something entirely new to the U.S.,” said Kevin Venger, Co-Founder of One Thousand Group. “It’s not just another branded residence, but a fully realized concept that blends hospitality, private ownership and longevity into one unified experience. Here, we’re able to deliver a fully layered holistic lifestyle that reflects how people are choosing to live today.”
With a development vision conceived by One Thousand Group, Anantara Miami Resort & Residences is backed by the credibility and market expertise a project of this caliber demands. One Thousand Group is a leading Miami development firm known for redefining the Miami skyline and urban high-rise living with buildings like One Thousand Museum – the final residential project designed by the late Zaha Hadid, which drew elite buyers across finance, entertainment and professional sports – and Villa Miami, a partnership with Major Food Group that is currently under construction. The firm identified Anantara as the foremost longevity brand today and led the collaboration to bring the concept to Miami.
“True luxury is time, the freedom to pause, to explore, and to experience the world more deeply,” said William E Heinecke, Founder and Chairman of Minor International, owning company of Minor Hotels. “Miami is the perfect location for the debut of our luxury Anantara brand into the U.S., and we are excited to partner with One Thousand Group to bring this vision to reality.”
As the first U.S. location for the 25-year-old brand, Anantara Miami Resort & Residences will invite American audiences to discover its distinct approach to hospitality. Anantara, meaning “without end” in Sanskrit, is known for properties steeped in natural beauty, immersed in the world's most refined approach on healing and vitality. The resorts are found in the most captivating locations around the world – from vibrant cities and vast deserts, to lush jungles and palm-fringed beaches – and the new Miami location will join a collection of more than 50 properties in destinations like the Maldives, Vietnam, Indonesia, Mozambique, Austria, France, Italy, Spain and beyond. This breadth also reflects the extraordinary portfolio of Anantara’s parent company, Minor Hotels, which is best known in the U.S. for its Koh Samui owned properties in Thailand that served as the setting for Season 3 of HBO’s “The White Lotus.”
“Our approach has always been to anticipate where the market is going and develop buildings that don’t yet exist in Miami,” said Michael Konig, Co-Founder of One Thousand Group. “With Anantara, we saw an opportunity to bring a globally respected brand into a market that is ready for something more meaningful and experience driven.”
One Thousand Group is also celebrated for creating innovative design and amenity offerings that quickly become essential in new development. For example, each of their projects includes a private rooftop helipad, a rare but forward-thinking feature attractive to ultra-high-net-worth buyers who value privacy and connectivity. Anantara Miami Resort & Residences builds on this track record, incorporating a helipad alongside a new layer of hospitality-driven experiences shaped by Anantara’s Thai-inspired approach to service, wellness and cultural immersion– offerings that have not previously been introduced in the city.
“We are focused on delivering our signature experiences and amenities, while seamlessly incorporating the authentic offerings of the brands we partner with,” said Louis Birdman, Co-Founder of One Thousand Group. “The result is a development that feels both uniquely ours and true to the brand’s heritage.”
Anantara Miami Resort & Residences will bring together an internationally recognized design team whose work reflects both Anantara’s heritage and Miami’s cosmopolitan character. Architecture by the acclaimed firm Kohn Pedersen Fox (KPF) and ODP Architecture & Design (ODP) will modernize the skyline with a design that is distinctly Miami, including subtle Thailand-inspired cues that capture the essence of the Anantara brand. KPF has designed some of the world’s most recognized and transformative skyscrapers, including One Vanderbilt in New York, Lotte World Tower in Seoul, one of the tallest buildings in the world and 18 Robinson, a sleek award-winning statement building in Singapore, along with ODP who collaborated with the developer on the designs of One Thousand Museum and Villa Miami. The interiors of the building will represent the first residential project in the U.S. designed by Patricia Urquiola, the celebrated talent known for shaping contemporary hospitality, another superlative milestone raising the global cachet of the new resort and residences.
Guided by the brand’s core values of authenticity and immersion, Anantara Miami Resort & Residences is designed to tap into the growing desire for an urban sanctuary. The building itself has been thoughtfully layered, with the hotel comprising the first three tower floors and the resort residences and private condominiums positioned above. Wellness programming will be anchored across the podium levels, including hotel and condominium-specific amenities and a dedicated vitality center focused on movement, nutrition and recovery. Curated rituals and meaningful moments will create a deep sense of discovery, while award-winning expertise in holistic and indigenous healing practices will restore the balance of daily life. The cherished custom of ‘nam jai’ – translating to ‘water from the heart,’ a Thai cultural concept representing genuine, selfless kindness, generosity and hospitality performed without the expectation of reward – will inspire the experience and underscore the project’s commitment to delivering an enriched lifestyle.
Located at the convergence of Miami’s Edgewater, Design District and Wynwood neighborhoods, Anantara Miami Resort & Residences marks a defining gateway into the city’s waterfront high-rise district, distinguished as the first tower in the area with unobstructed northern views over Biscayne Bay. With a highly walkable setting, the property offers seamless access to the city’s leading restaurants, galleries, boutiques and cultural institutions, including Pérez Art Museum, the Phillip and Patricia Frost Museum of Science and the Adrienne Arsht Center for the Performing Arts.
Sales are expected to launch to the public later this year, with the developer selecting ONE Sotheby’s International Realty as the exclusive sales team for the project.
PROFILE Developer Directory Project and Developer Pages:
Past PROFILEmiami Coverage of Anantara Miami Resort & Residences:
For more information about Anantara Miami Resort & Residences or to inquire about purchasing a unit please fill out the form below:
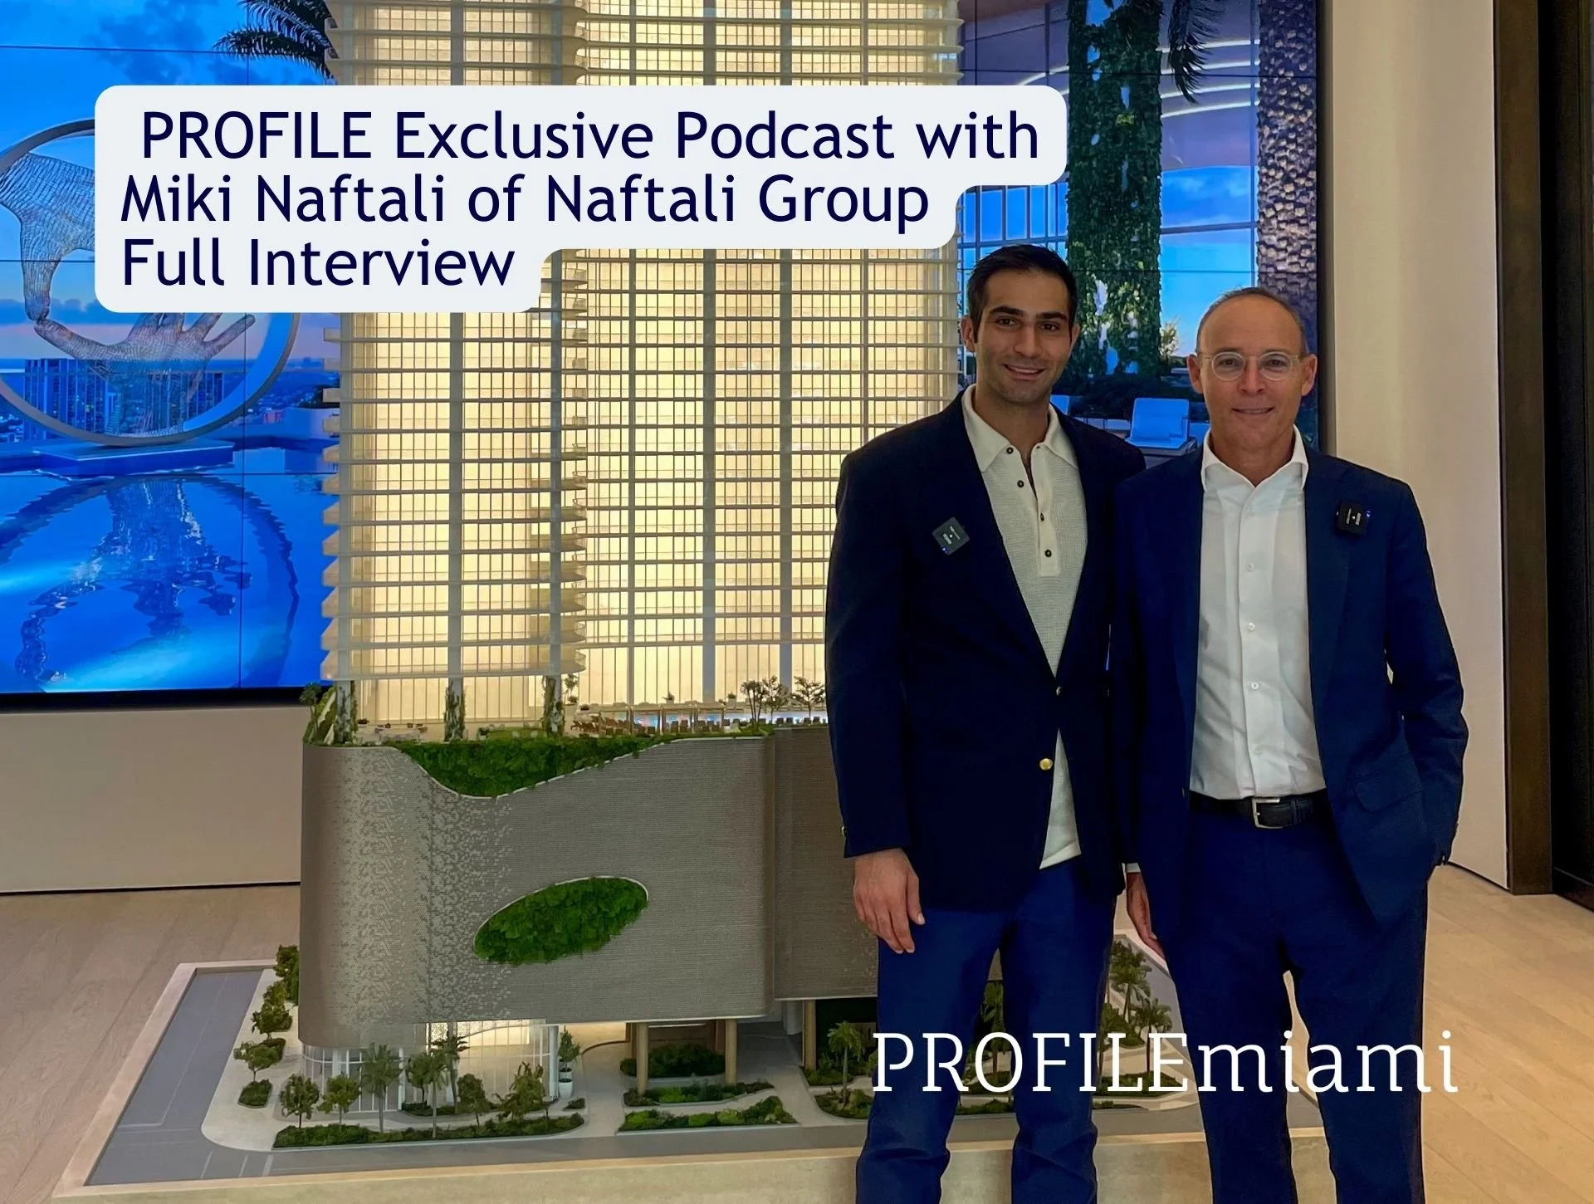
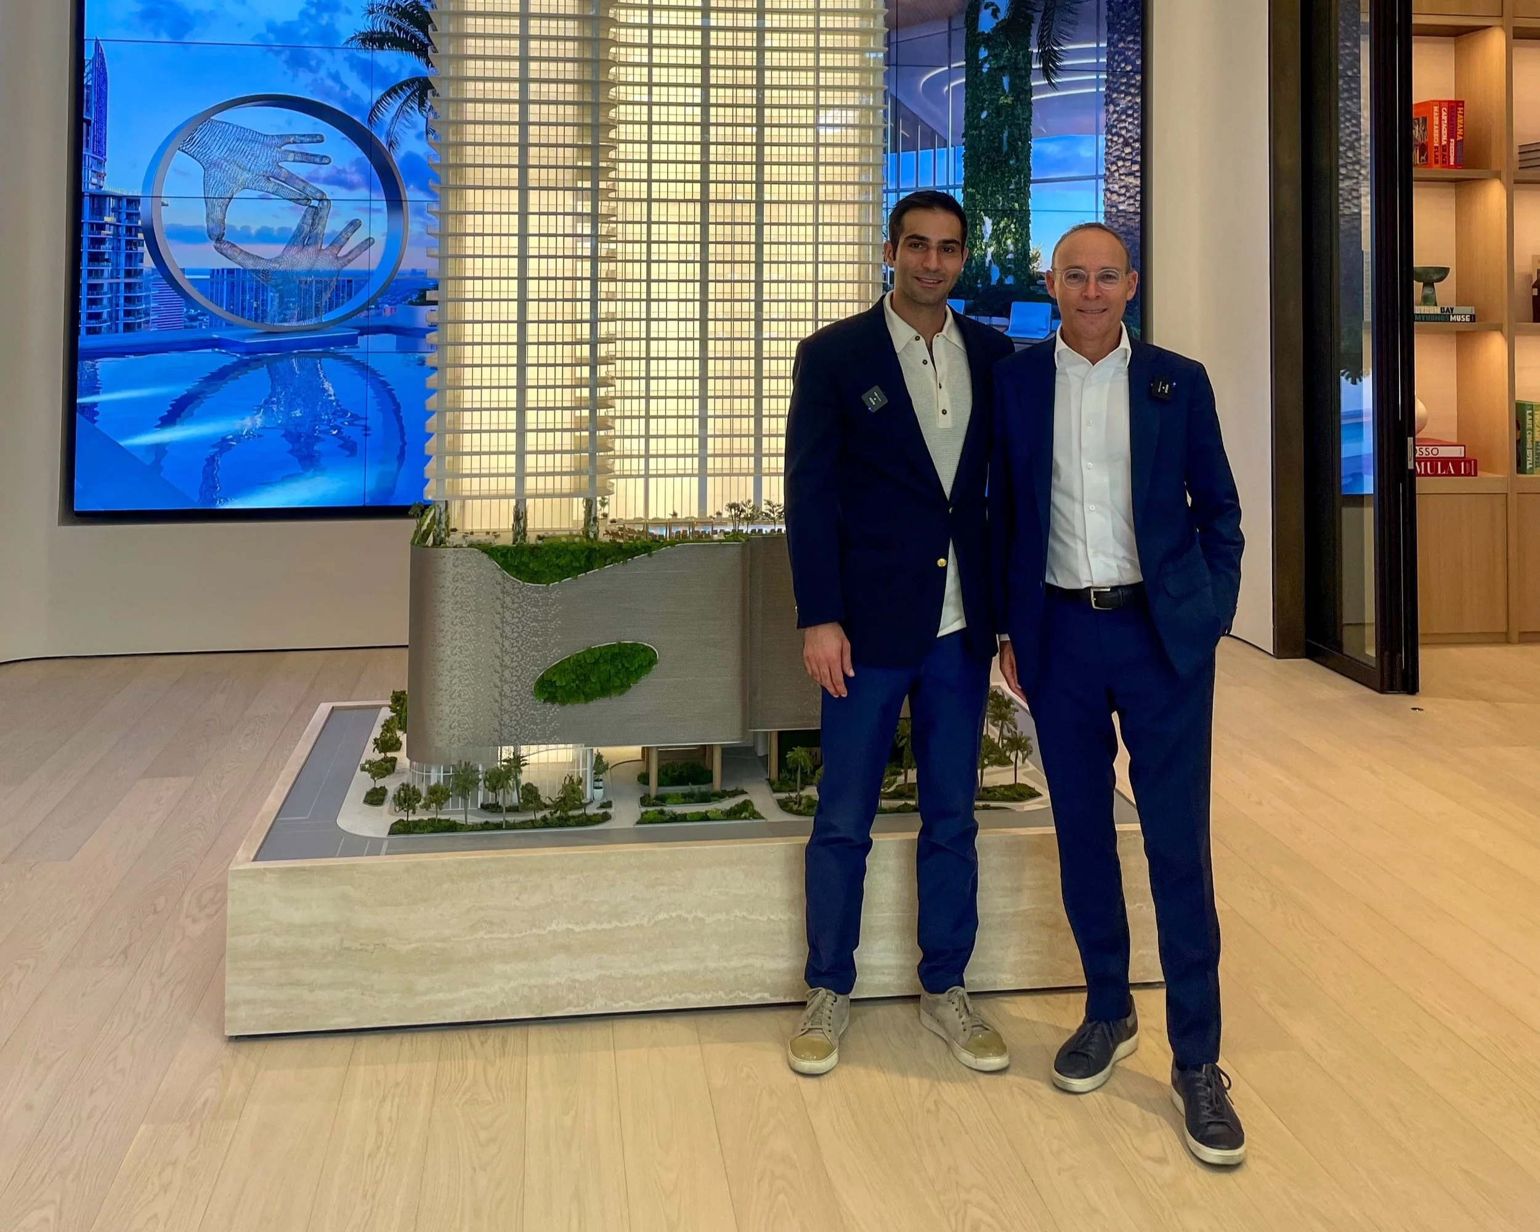
Naftali Group Expands Retail Offerings at JEM Private Residences with ITO•Kaya and SunLife Organics at Miami Worldcenter
JEM Private Residences, the highly anticipated luxury residential tower developed by globally recognized real estate development and investment firm Naftali Group, has announced the addition of ITO•Kaya, a new Japanese dining concept from the team behind ITO, the acclaimed omakase restaurant, along with SunLife Organics, a Malibu-born wellness café, to the building’s retail space.
JEM Private Residences, the highly anticipated luxury residential tower developed by globally recognized real estate development and investment firm Naftali Group, has announced the addition of ITO•Kaya, a new Japanese dining concept from the team behind ITO, the acclaimed omakase restaurant, along with SunLife Organics, a Malibu-born wellness café, to the building’s retail space. Together, these additions further elevate JEM’s curated lifestyle experience, bringing both wellness-driven offerings and a vibrant dining destination to Miami Worldcenter.
“Miami has evolved into a global destination for dining and lifestyle, and we wanted JEM to reflect that in a way that feels natural,” said Danielle Naftali, Executive Vice President of Marketing, Sales and Design at Naftali Group. “We’re curating the right mix by bringing in concepts like ITO•Kaya and SunLife Organics that people can easily enjoy every day.”
ITO•Kaya, a new concept from the team behind ITO, the acclaimed omakase restaurant with locations in New York and Las Vegas, is brought to life by hospitality group VCR Group in partnership with Chefs Masa Ito and Kevin Kim. VCR, led by partners David Rodolitz, Gary Vaynerchuk, Conor Hanlon, and Chef Josh Capon, is known for crafting experience-driven dining that blends culinary excellence with a strong sense of community, including the members-only Flyfish Club in New York City.
At JEM, ITO•Kaya will present a Japanese-inspired menu centered around shareable dishes, alongside nigiri, sashimi, and skewers, complemented by cocktails, sake, and Japanese whiskies. Designed to create a lively, social atmosphere, the restaurant will serve as both a neighborhood destination and an extension of JEM’s residential lifestyle, with service integrated into the building’s amenity deck and private residences. The concept reflects the development’s commitment to a more connected, experience-driven way of living.
"ITO•Kaya is a natural evolution of what we’ve built with ITO, bringing a more social, energetic format to the experience while maintaining the same level of quality and attention to detail,” said David Rodolitz, Founder and CEO of VCR Group. “Its location within the walkable Miami Worldcenter creates a unique opportunity to connect with both residents and the broader Miami community in a meaningful way."
"The menu is designed to be shared, featuring dishes that are bold, balanced, and crafted to enhance the overall dining experience,” said Chef Masa Ito, Michelin-starred Chef and Co-Founder of ITO. “It will offer a setting where guests can engage with the food in different ways, whether for a full dining experience or a more casual, spontaneous visit."
SunLife Organics, the Malibu-born wellness brand dedicated to promoting clean, nutrient-rich living, is known for its organic smoothies, superfood bowls, and thoughtfully sourced ingredients. Since its founding, the brand has cultivated a loyal following by emphasizing quality, community, and a holistic approach to wellness. The cafe will offer a health-forward, all-day menu for residents and visitors, serving both the amenity pool and surrounding areas, reflecting JEM’s commitment to making wellness a seamless part of everyday living.
“We’re excited to bring SunLife Organics to JEM in Downtown Miami and be part of residents’ everyday experience,” said Khalil Rafati, Founder of SunLife Organics. “Miami has become a true hub for wellness, and our focus on quality ingredients and feel-good offerings fits perfectly within the city’s vibrant, health-conscious lifestyle.”
Located in the heart of Miami Worldcenter, JEM Private Residences is designed as a next-generation luxury development that seamlessly integrates residential living with hospitality, wellness and dining. The project recently reached a major milestone with the completion of its podium level, marking its transition to vertical construction as it continues to take shape in one of Miami’s fastest-growing neighborhoods. Residents will enjoy access to over 30,000 square feet of amenities, including resort-style pools, state-of-the-art fitness and wellness facilities, and a range of social and entertainment spaces designed to foster connection and community. With the addition of SunLife Organics and ITO•Kaya, JEM continues to build upon its vision of delivering a carefully crafted environment where design, culture and hospitality converge.
The sales gallery is open daily and located in Miami Worldcenter at 110 NE 10th Street.
Renderings via Hayes Davidson
PROFILE Project & Developer Pages:
Past PROFILEmiami articles about JEM Private Residences:
For more information about JEM Private Residences or to inquire about purchasing a unit please fill out the form below:
Riviera Dining Group to Debut HONŌ Japanese Steakhouse and Lounge at E11EVEN® Club Hotel & Residences Miami
Riviera Dining Group (RDG), the hospitality group behind some of Miami’s most sought-after dining destinations, is set to debut HONŌ, a new modern Japanese steakhouse, lounge and rooftop set to debut later this year at E11EVEN® Club Hotel & Residences Miami, the first tower of an ultra-luxury, dual-tower development by PMG and E11EVEN Partners.
Riviera Dining Group (RDG), the hospitality group behind some of Miami’s most sought-after dining destinations, is set to debut HONŌ, a new modern Japanese steakhouse, lounge and rooftop set to debut later this year at E11EVEN® Club Hotel & Residences Miami, the first tower of an ultra-luxury, dual-tower development by PMG and E11EVEN Partners in Downtown Miami’s Park West district. HONŌ will introduce a refined rooftop dining and nightlife experience, marking the debut of a new flagship concept within RDG’s growing portfolio.
“With HONŌ, we are introducing a new concept that reflects the continued evolution of Riviera Dining Group and our vision for experiential hospitality,” said Gregory Galy, Founder and CEO of Riviera Dining Group. “We’re focused on creating destinations where dining, design, music, and atmosphere come together in a meaningful way, and HONŌ represents an exciting next chapter for us in Miami.”
HONŌ unfolds across three distinct settings, each with its own identity and energy. The second floor is anchored by the restaurant and lounge, where a refined, fire-driven menu highlights premium meats prepared over open flame alongside a dynamic, music-led atmosphere. Above, the rooftop introduces a vibrant open-air setting with sweeping panoramic views from South Beach to Brickell and Coral Gables.
“When we partnered with Riviera Dining Group a few years ago, we knew they were capable of not just delivering outstanding culinary concepts, but really tailoring each venue to deliver something new while still emphasizing the best of its neighborhood,” said Ryan Shear, Managing Partner at PMG. “HONŌ firmly represents that commitment, bringing with it the world-class vibrancy residents at E11EVEN® Club Hotel & Residences will expect within its distinctive caliber of hospitality. We’re proud to welcome it as yet another spectacular component of this first-of-its-kind destination.”
Riviera Dining Group is known for operating some of Florida’s most exciting and experiential hospitality concepts including Miami hotspots MILA, CLAUDIE, CASA NEOS, and AVA MediterrAegean in Coconut Grove and Winter Park as well as members-only MM concept. The firm’s next venture with HONŌ underscores RDG’s deliberate growth in Miami and its continued leadership in shaping immersive dining and nightlife experiences.
“As Miami’s premier entertainment district, Park West has consistently pushed forward with a premium, experience-driven vision, seeking out elite dining and nightlife opportunities to extend to its residents,” said Michael Simkins, Co-Founder of E11EVEN Partners. “The debut of HONŌ within E11EVEN® Club Hotel & Residences reflects this mindset. We’re excited for HONŌ to join this incredible lineup and continue the dynamic energy fueling this area’s growth.”
Centrally located in Downtown Miami’s Park West neighborhood, E11EVEN® Club Hotel & Residences Miami offers a first-of-its-kind, resort-style, entertainment-driven experience and destination designed by internationally renowned Sieger Suarez Architects with interiors by award-winning design firm AvroKO. Amenities for E11EVEN® Club Hotel & Residences include a world-class Sanctuary Spa & Studio, a casino-style sports lounge, a world-class med spa, a rooftop lounge, and an E11EVEN day club and pool on the 11th floor.
E11EVEN® Club Hotel & Residences Miami initiated residential closings earlier this year. E11EVEN® Club Residences Beyond, which is slated for completion in 2027, is 99% sold.
Past PROFILEmiami articles about E11EVEN® Club Hotel & Residences Miami and Riviera Dining Group:
For more information about E11EVEN® Club Hotel & Residences Miami or to inquire about purchasing a unit please fill out the form below:
Swire Properties Implodes Mandarin Oriental Hotel on Brickell Key Paving The Way For The Residences at Mandarin Oriental, Miami
Miami’s Brickell Key is entering a new era with The Residences at Mandarin Oriental, Miami, an ultra-luxury development comprising private residences and a new hotel, following the successful demolition of the building that housed the city’s former Mandarin Oriental Hotel.
Miami’s Brickell Key is entering a new era with The Residences at Mandarin Oriental, Miami, an ultra-luxury development comprising private residences and a new hotel, following the successful demolition of the building that housed the city’s former Mandarin Oriental Hotel. The milestone marks a significant step forward for the new development, which has achieved $1.3 billion in residential sales – including last month’s record-breaking dual penthouse sales totaling $100 million – ahead of groundbreaking later this year.
“Mandarin Oriental has been a defining part of Brickell Key for more than two decades, and the brand’s legacy will live on with the development of two towers set to transform residential living and hospitality in Miami,” said Dave Martin, President of Swire Properties. “With demolition now behind us, our team is eager to get going with vertical construction as we entertain buyers from across the U.S. and around the world.”
The controlled-implosion of the 23-story hotel and its adjacent six-story parking structure took place in a matter of seconds on the morning of Sunday, April 12th, clearing the site for The Residences at Mandarin Oriental, Miami, which will feature 228 private residences in the South Tower and 70 private residences, 28 turnkey hotel collection residences, and what is destined to be the brand’s new North America flagship hotel with 121 keys in the North Tower.
The existing structure came down in a controlled manner as part of a carefully orchestrated demolition process that required nearly two years of planning and coordination among specialized experts – including The BG Group LLC, Controlled Demolition Inc., and Moss Construction – working in collaboration with the City of Miami.
See PROFILEmiami video coverage of the implosion:
At the start of 2025, Swire Properties launched a comprehensive community outreach and safety initiative to support the implosion process. This included more than 30 meetings with Brickell Key residents and the broader Brickell community, distribution of protective materials to neighboring buildings, and detailed safety guidance for nearby residential, commercial, and restaurant operators. On-site measures included the installation of perimeter container walls and temporary barges, as well as the deployment of vibration and air quality monitors across Brickell Key. In addition, Swire and its team of experts conducted a pre-implosion survey of Biscayne Bay, which will be compared against post-implosion findings to ensure the marine environment remains unaffected.
Crews will now undertake a debris removal process from the site that will last up to six months, with material set to be cleared from the site in a tightly choreographed manner. Preparations for groundbreaking are underway, with the groundbreaking ceremony expected to take place later this year. Construction is expected to last approximately four years, with delivery anticipated in 2030.
Renderings via RMOMIA, Tower Rendering via Binyan Studios
Past PROFILEmiami articles about The Residences at Mandarin Oriental, Miami:
For more information about The Residences at Mandarin Oriental, Miami or to inquire about purchasing a unit please fill out the form below:
The Wagyu Bar by Meat N' Bone Set To Open In Coral Gables
The Wagyu Bar, owned by butcher Meat N' Bone, is entering an exciting new chapter, expanding into a larger, upgraded space in Coral Gables perfectly suited for its unique blend of approachability and sophistication. Currently featuring limited reservations and first-come-first-served walk-in access, the restaurant is offering guests an early glimpse of what’s to come.
The Wagyu Bar, owned by butcher Meat N' Bone, is entering an exciting new chapter, expanding into a larger, upgraded space in Coral Gables perfectly suited for its unique blend of approachability and sophistication. Currently featuring limited reservations and first-come-first-served walk-in access, the restaurant is offering guests an early glimpse of what’s to come: refined interiors, an enhanced menu, and an unbeatable array of premium proteins (for all tastes and budgets). The restaurant will officially open its doors to the public on Monday, April 13, 2026.
The relocation has significance as The Wagyu Bar (originally established in 2021) takes over the former home of longtime Coral Gables staple, Cafe Vialetto, ushering in a fresh era while honoring the space’s rich culinary history. For those wondering about the move from Coral Way to Le Jeune, the answer is simple: more of everything, from space and parking to ambience and atmosphere. This expansion not only allows the concept to grow, but also lends The Wagyu Bar an aesthetic that better reflects what the brand is known for.
“I’m truly excited to bring this space to life and introduce something fresh to our beloved community, because no great story ever begins with a salad,” says Gabriel Llaurado, co-owner of Meat N’ Bone. “Whether you’re stopping by for a quick lunch at the bar, enjoying a relaxed date night, unwinding during Happy Hour, sharing a memorable dinner with friends and family, or celebrating in our private dining room, we look forward to elevating every aspect of the experience.”
First, the menu, which features a bevy of classics as well as new temptations from its northern sister, The Wagyu House, in Halladale. Guests can expect a dynamic range of steaks priced from $25 to $200, making the experience accessible yet indulgent, while showcasing the quality and versatility the brand is known for.
Beyond the steaks, the menu broadens to include a selection of top-choice animal proteins, ensuring there’s something for every palate while maintaining a strong focus on premium sourcing and bold, satisfying flavors, including a wide array of the top USDA Midwerstern Steaks along with a lineup of exclusive Japanese, Australian and American Wagyu steak.
Highlights from the expansive dinner menu include: A5 Wagyu nigiri; charred beef tartare topped with tobiko (Raw & Rare); an array of Burgers and Katsus, such as Joyce Farms, all natural, ethically raised poultry; Minnesota American pork Baby Back Ribs and Grilled Branzino al Limone, served with asparagus (Non-Beef) and, of course, steaks for days. The steak menu offers several tiers of quality, including Japanese A5 Wagyu (Miyazaki-Gyu, Kobe, and Hannari); Kokusan Japanese Wagyu (ribeye and New York strip); Colorado Wagyu (picanha and Denver); and USDA Prime (ribeye and New York strip).
An intimate bar with limited seating offers guests a front-row view of the restaurant’s standout cocktail program. Enjoy an exclusive daily Happy Hour featuring $7 well cocktails alongside a curated selection of bites. Highlights include smoked edamame ($6); proper tequeños ($9); wagyu crostinis ($9); tuna tataki bites ($8), and mini crab cakes ($14). The inviting space also features a glass-enclosed wine room, showcasing an extensive international collection, and a private dining room available for larger groups or full buyouts. The Wagyu Bar seats close to 70; the private dining room comfortably accommodates 16.
Lunch specials are served daily from Noon to 3PM and feature Salads, Burgers & Buns, and Sharing Plates. Individual Lunch Platters include a choice of protein such as chicken, salmon, or steak, served with white rice or quinoa and a side salad. Sharing plates are designed for groups and include a premium cut of meat such as G1 Certified Bavette, Certified Choice Picanha, or Colorado Wagyu Picanha, served with a choice of two sides: mashed potatoes, French fries, or rice and quinoa (Serves 3 to 5 guests).
But what of The Wagyu Bar’s original space at 2257 Coral Way? Starting April 13, it will operate as Meat N’ Bone Kitchen, equal parts retail and polished casual carnivorous cafe with a select menu of bites; burgers, sandwiches, and select protein-leaning mainplates. Must-tries include two “Breakfast At Any Time” options: a smoked bacon & egg sandwich and steak & eggs. Of course, foodies and connoisseurs of the finest meats in the realm can enjoy Meat N Bone’s direct-to-consumer service, delivering to states across the continental U.S. With a selection of ethically-sourced, premium-quality products, home cooks can elevate their culinary experience with an exceptional range of meats, seafood, and gourmet essentials.
The Wagyu Bar is located at 4019 S Le Jeune Road in Coral Gables. It is open daily, 11AM – 8PM.
Images via The Wagyu Bar
Terranova Secures Nearly 100K SF in New Leases Totaling $56 Million in Coral Gables
Terranova Corporation, a prominent South Florida commercial real estate firm, has announced the successful execution of 96,791 square feet of new and expanded leases across nine properties on and surrounding Miracle Mile, totaling $56,396,408.
Terranova Corporation, a prominent South Florida commercial real estate firm, has announced the successful execution of 96,791 square feet of new and expanded leases across nine properties on and surrounding Miracle Mile, totaling $56,396,408. This velocity underscores the firm’s continued investment in Coral Gables and its ongoing appeal as a premier mixed-use destination.
Completed over the past five months, the leasing activity reflects sustained demand from financial services, hospitality, wellness, and experiential retail tenants seeking high-quality space in one of Miami’s most walkable and affluent submarkets.
“With Terranova being the largest property owner on Coral Gables’ Miracle Mile, we’ve taken a highly intentional approach to curating a dynamic tenant mix that drives consistent foot traffic and enhances the overall community experience,” said Stephen Bittel, Founder and Chairman of Terranova Corporation. “Our goal is to make the area an all-day destination to continue attracting leading brands and serve the community.”
In total, Terranova executed 17 new leases and one expansion.
At 255 Alhambra Circle, a 13-story, 240,719-square-foot Class A office building owned in partnership with Torose Equities and LNDMRK Development, seven leases were completed, further strengthening the building’s tenant roster of leading professional services firms, which currently include Leon Cosgrove and TD Bank.
Colliers’ Vice Chairman Stephen Rutchik and Senior Vice President Kevin Gonzalez represented the landlord in the following transactions.
Industrious, a leading provider of flexible workplace solutions, owned by CBRE, leased 22,693 square feet for its first Coral Gables location. Matthew Cheezem and Tyler Reynolds of Cushman & Wakefield represented the tenant
Driftwood Capital, a hospitality-focused, vertically integrated commercial real estate firm, expanded its existing lease of 13,900 square feet to 18,529 square feet. Jeff Gordon of CBRE represented the tenant.
Edward Jones, a full-service financial services firm specializing in personalized wealth management and retirement planning, leased 5,728 square feet. Ryan Dupaul and Tyler Reynolds of Cushman & Wakefield represented the tenant.
UMusic Hospitality and Lifestyle, a global hospitality company backed by Universal Music Group, leased 3,369 square feet. Javier Martin of Blanca Commercial Real Estate represented the tenant
Janney Montgomery Scott, a wealth management firm, leased 2,247 square feet. Iker Belauste of JLL represented the tenant.
Lifestyle Realty, a luxury residential real estate brokerage, leased 2,495 square feet.
PayCargo, a global logistics industry payments platform, leased 1,721 square feet. Thad Adams of The Allen Morris Company represented the tenant.
The LEED Gold-certified building features a modern glass curtain wall, onsite parking, and 24/7 security, complemented by a fitness center and café.
Terranova’s Mindy McIlroy and Lauren Metser executed the following leases.
Four were at 299 Alhambra Circle, a five-story, 62,327-square-foot office building with the same owners as 255 Alhambra Circle.
Mitch's Downtown Bagel Cafe, a family-owned, New York-style deli concept, leased 2,096 square feet.
GovRecover, a licensed, tech-enabled asset recovery service, leased 1,037 square feet.
Dr. Marta Gainza, a cosmetic dentistry office, leased 1,009 square feet.
Aram Wellness, a holistic wellness brand, leased 2,354 square feet.
The remainder were executed on Miracle Mile, Coral Gables' premier retail and dining corridor, where Terranova owns and operates 15 buildings.
Moxie’s, an upscale casual dining restaurant brand from Canada, leased 18,787 square feet at 93 Miracle Mile.
Wells Fargo, a multinational financial services institution, leased 5,900 square feet at 200 Miracle Mile.
Chewy Vet Clinic, a modern veterinary care concept backed by Chewy, leased 2,979 square feet at 212 Miracle Mile.
Simka Semch, a Peruvian luxury fashion brand, leased 2,236 square feet at 330 Miracle Mile.
Fuku Miami, a fast-casual fried chicken concept by Momofuku’s David Chang, leased 1,927 square feet at 135 Miracle Mile.
Linen Drama, a luxury home linen brand, leased 1,089 square feet at 216 Miracle Mile.
Fernandez & Associates, a court reporting firm, leased 595 square feet at 220 Miracle Mile.
“Terranova is excited to introduce a new wave of tenants that further define Miracle Mile’s next chapter,” said Mindy McIlroy, President of Terranova Corporation. “There’s a clear reason leading brands are choosing to establish a presence here. It speaks to the strength, momentum, and long-term vision of the area.”
Known as “The City Beautiful,” Coral Gables remains one of Miami’s most established and desirable submarkets, offering a blend of historic character, walkability, and proximity to major business and cultural hubs. With direct access to Miami International Airport, Downtown Miami, and Brickell, the area continues to attract a sophisticated mix of tenants seeking both accessibility and a high-quality environment.
For more information about Terranova please fill out the form below:

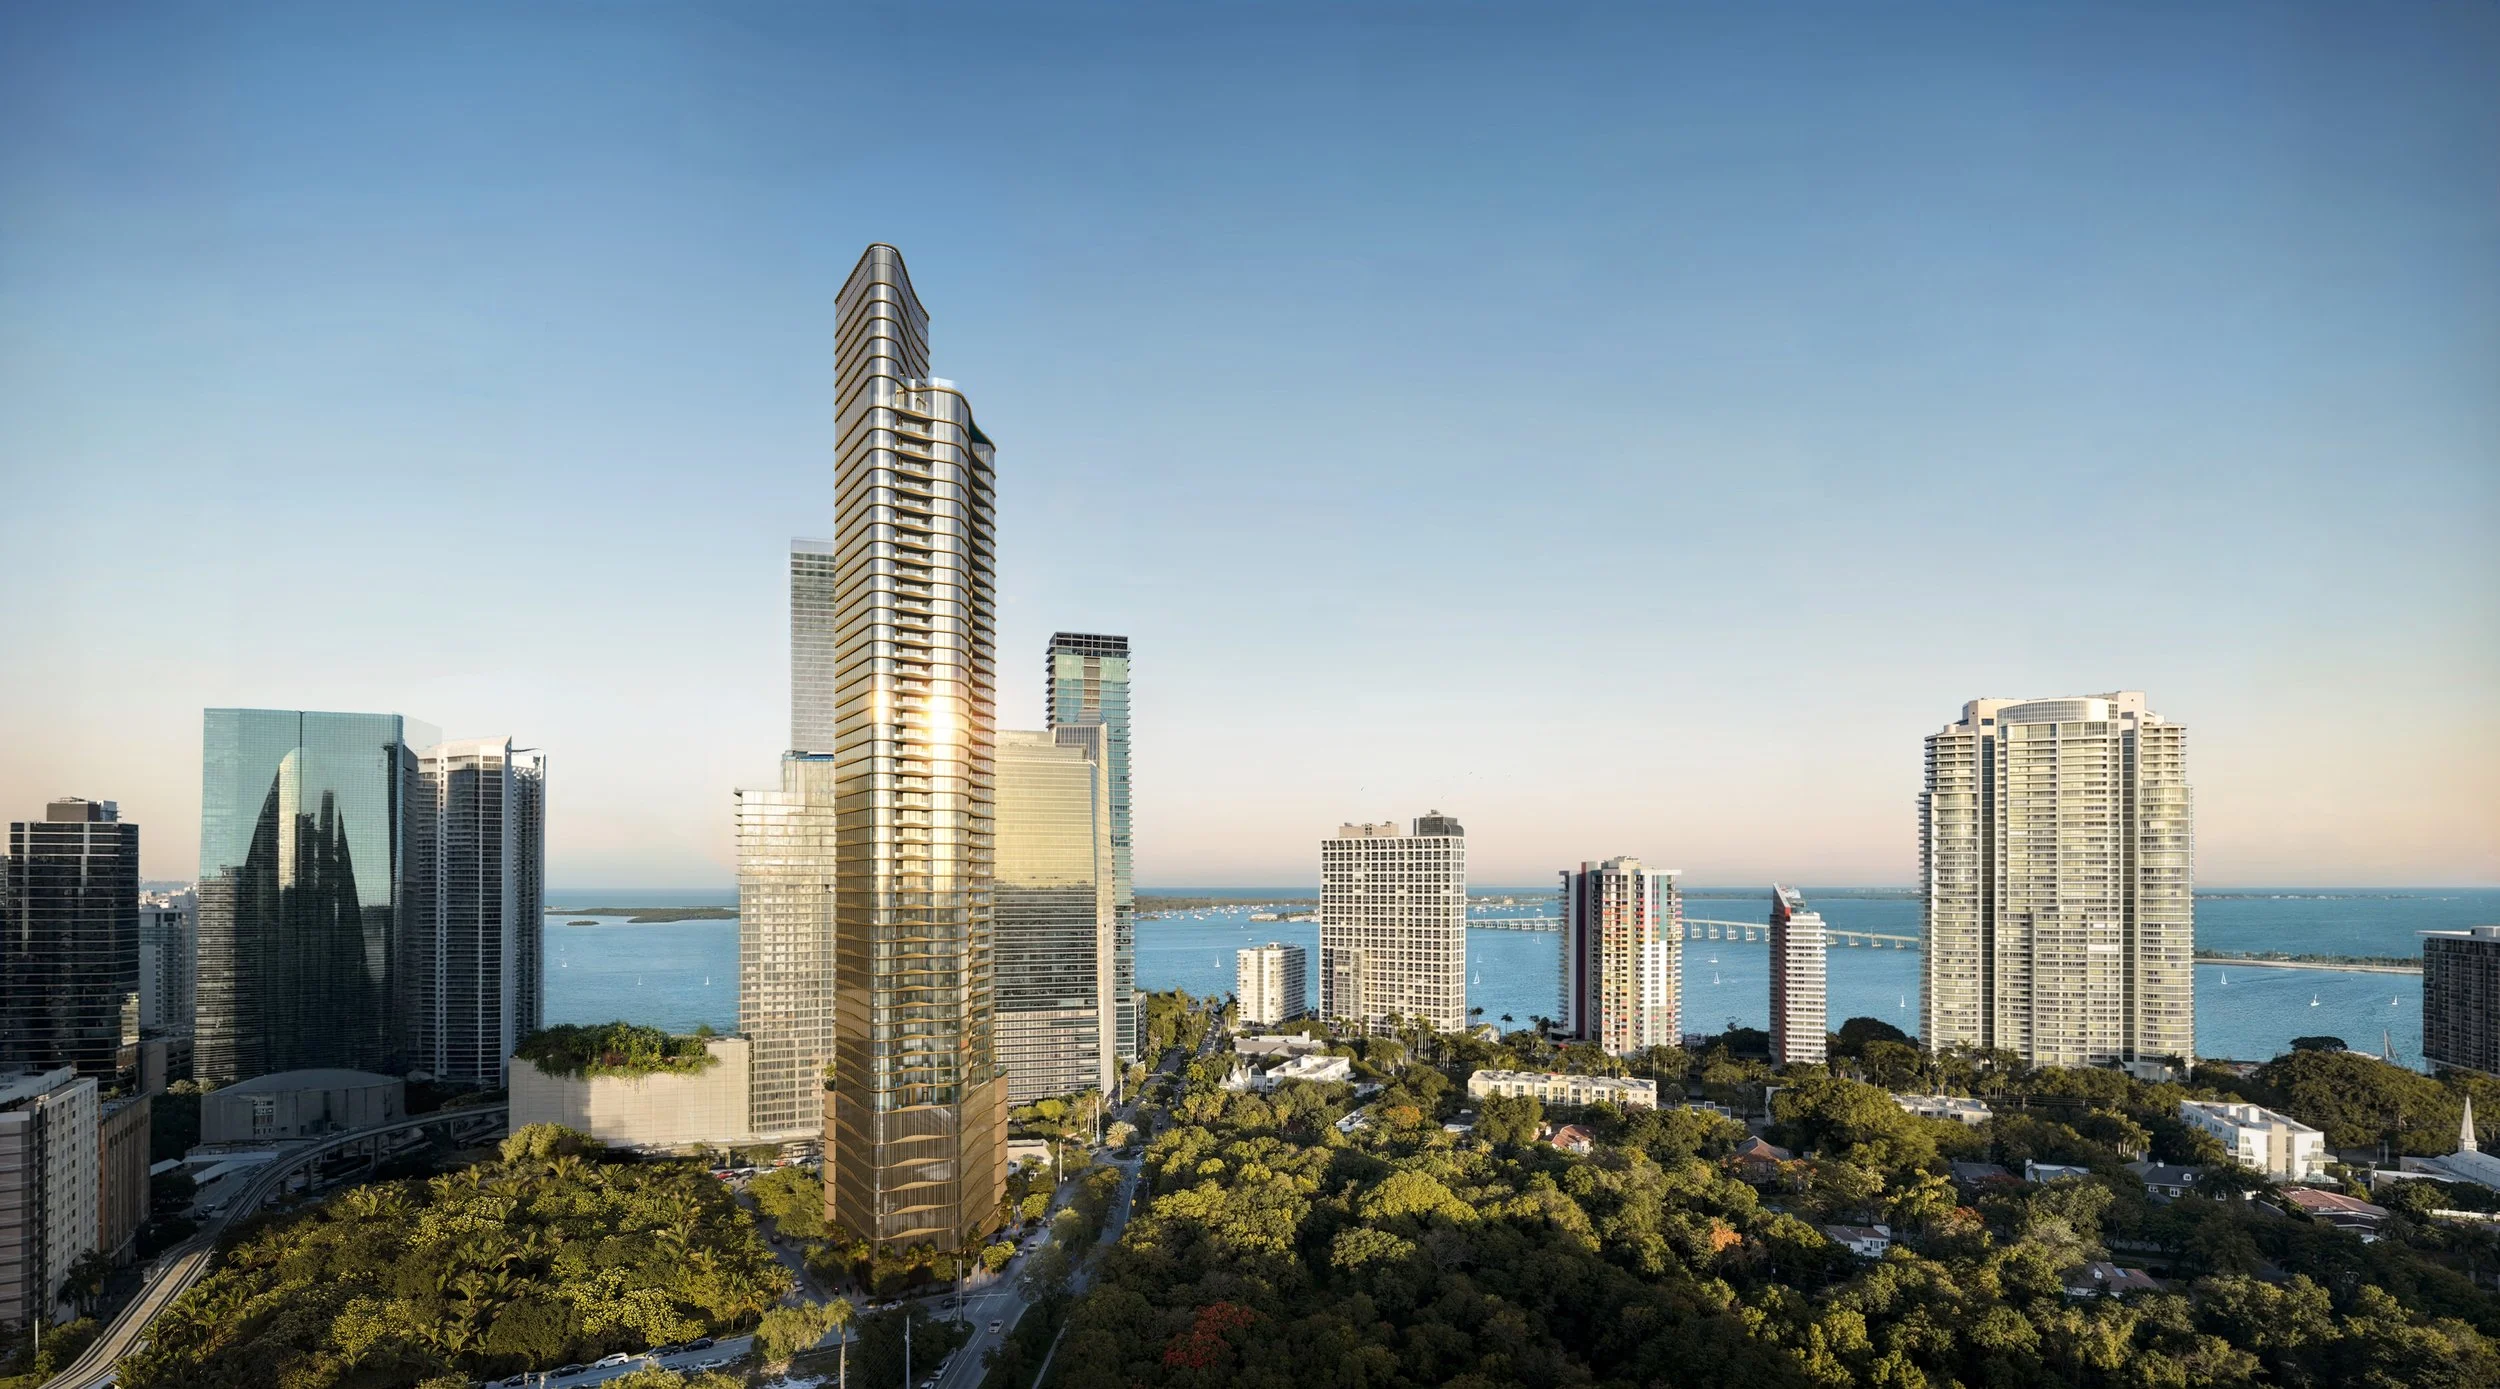
Twenty Sixth & 2nd Wynwood Residences, an eight-story boutique residential building in the heart of Miami’s thriving Wynwood arts district developed by PMG and LNDMRK Development, has officially completed its foundation pour. Led by John Moriarty & Associates, the pour occurred over a month-long period beginning on June 1st.