
Okan Tower Reaches 75% Structural Completion As Construction Passes 50th Floor in Downtown Miami
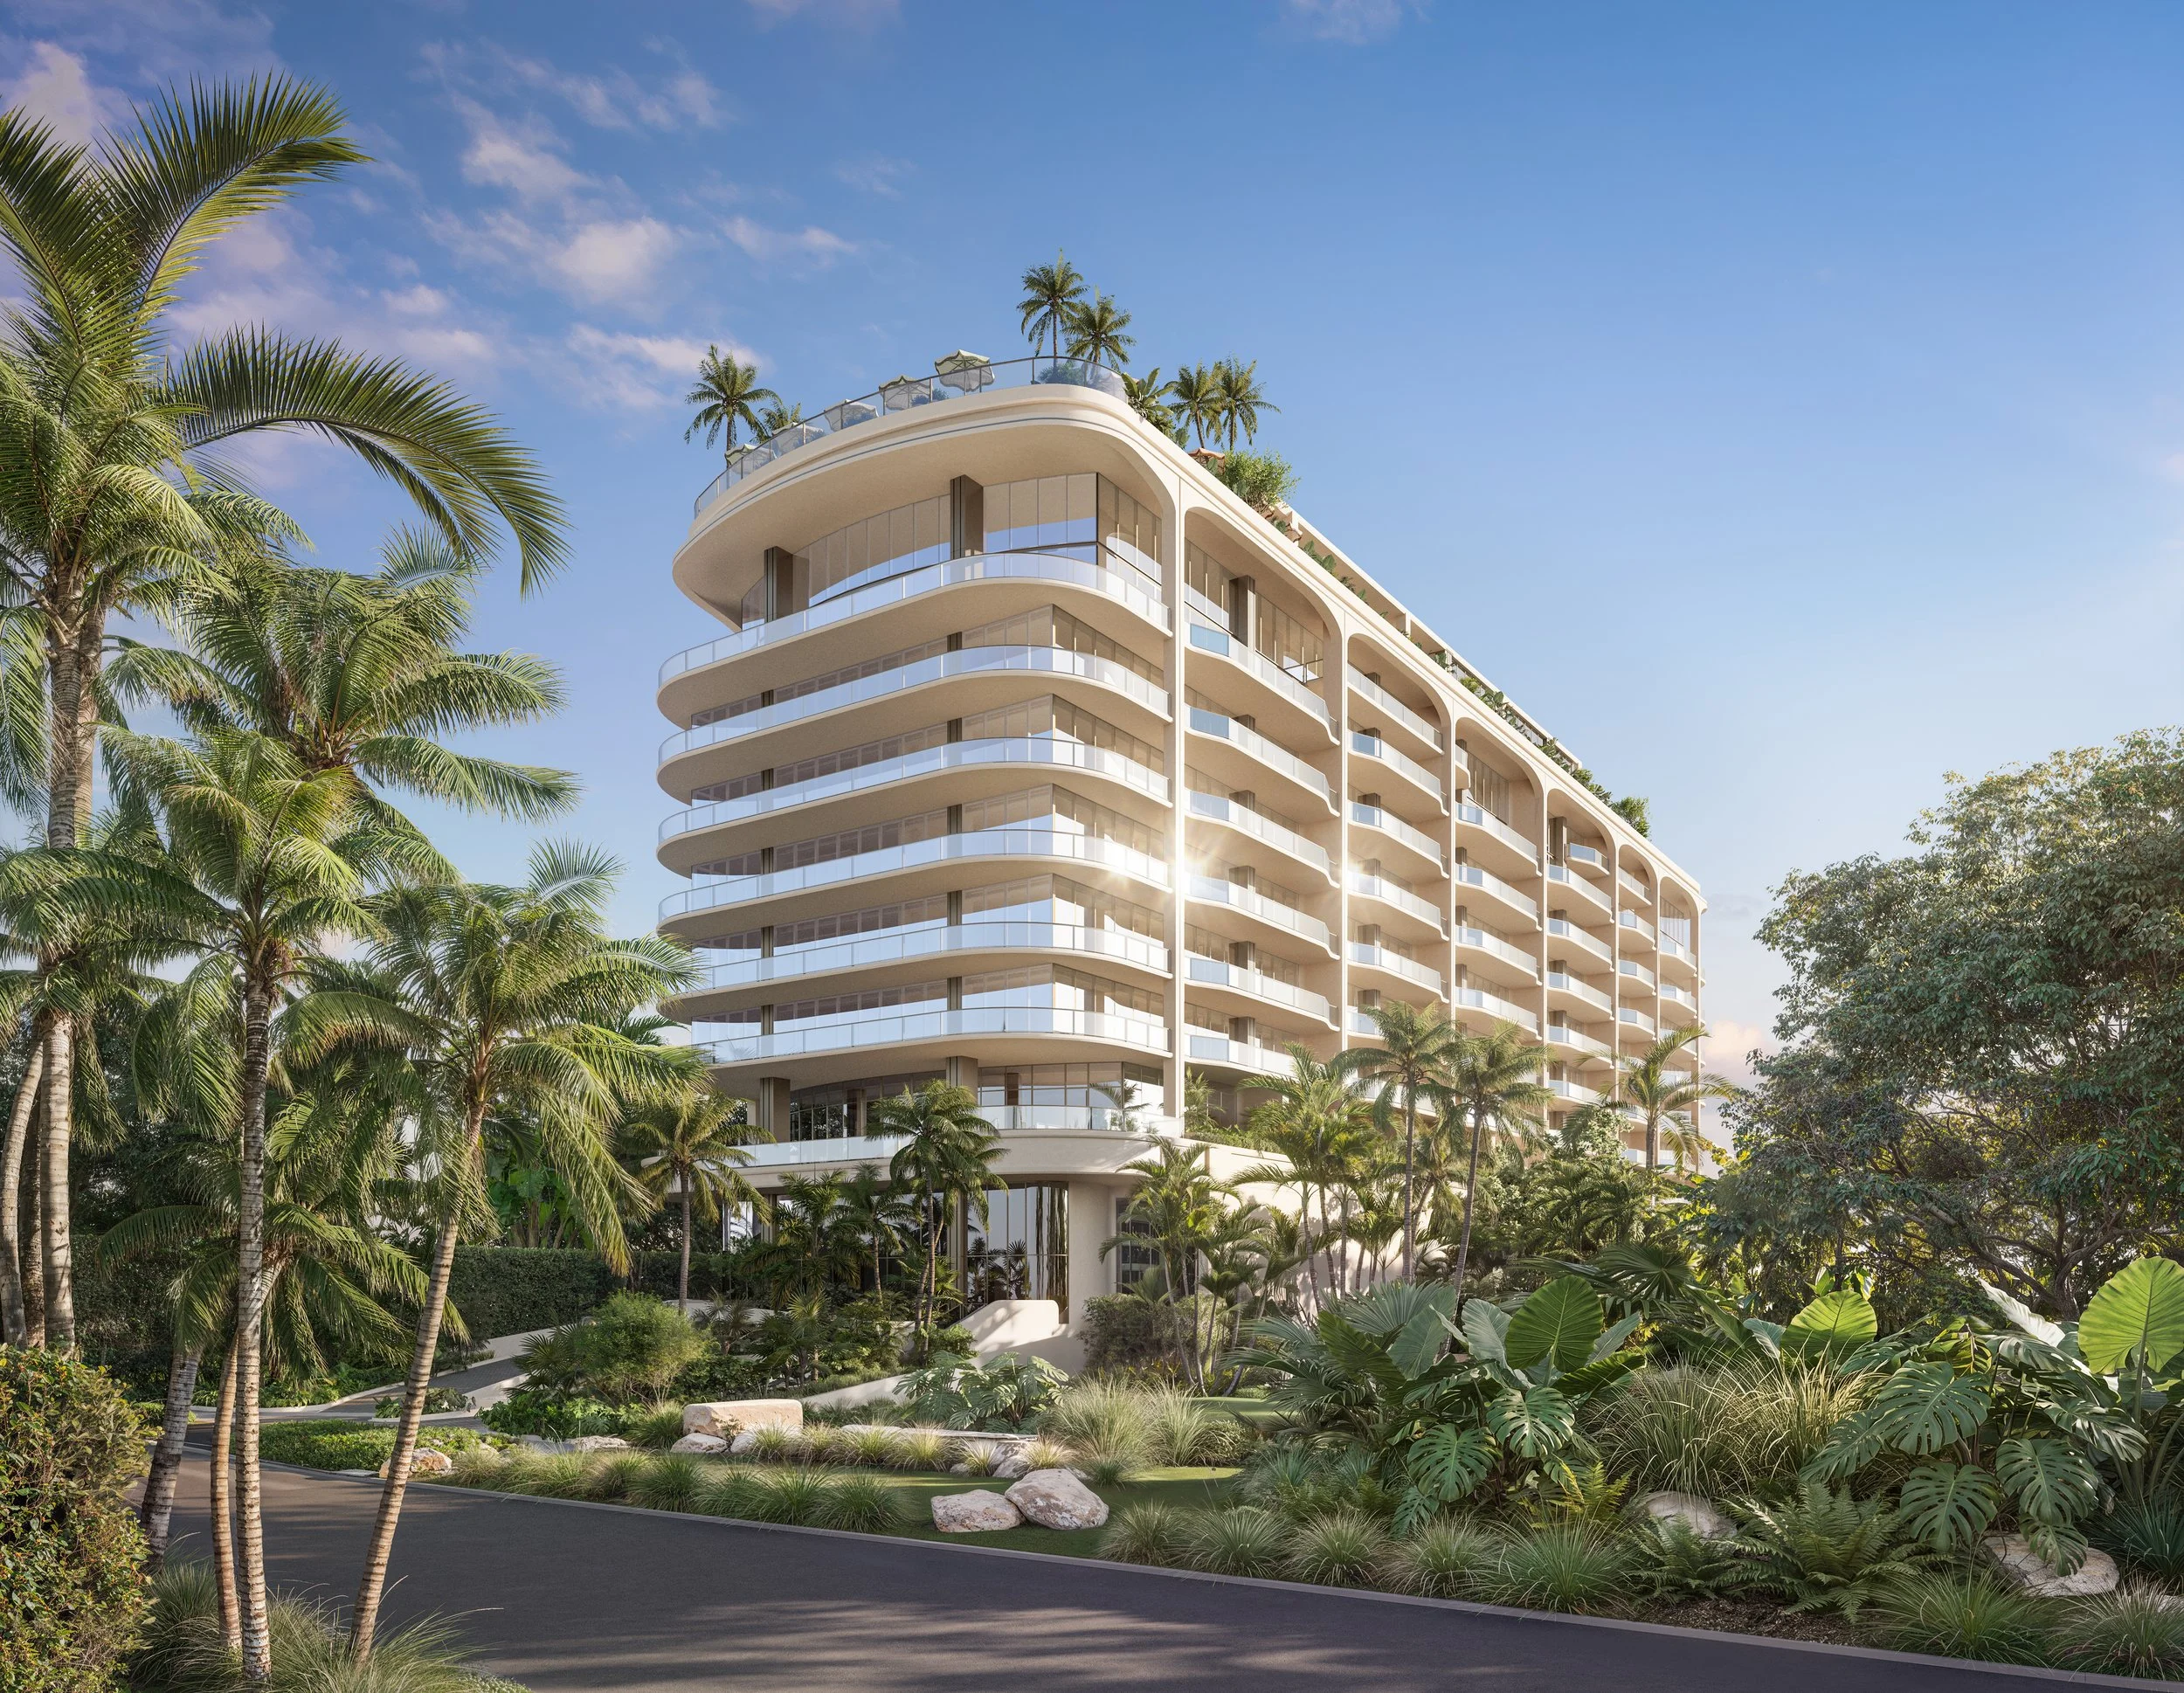
The 902-foot Okan Tower has reached 75% structural completion, with 50 of its 72 floors now in place. With construction crews ascending at the breakneck speed of one floor a week, the Hilton Hotel-anchored, tulip-shaped supertall tower is zooming toward the finish line with a top off anticipated for August.
The 902-foot Okan Tower has reached 75% structural completion, with 50 of its 72 floors now in place. With construction crews ascending at the breakneck speed of one floor a week, the Hilton Hotel-anchored, tulip-shaped supertall tower is zooming toward the finish line with a top off anticipated for August.
The tower, designed by Behar Font & Partners, is a masterful case of engineering meeting design. As the building continues its rapid ascent, its sculptural form is beginning to take shape on the skyline. Installation of the tower’s curtain wall has already advanced dozens of floors up the structure, while a series of stepped floor plates are creating the layered exterior inspired by the form of a Turkish tulip. Now rising above the surrounding Downtown buildings, the tower has quickly become one of the most visible projects reshaping Miami’s skyline.
Set to rise 902 feet, Okan Tower will be the second-largest tower in Downtown Miami. Developed by Okan Group and located at 555 North Miami Avenue, the tower is a mixed-use masterpiece, uniting hospitality, residential, wellness, and office components within a single vertical address.
The project will be anchored by a 316-key Hilton Miami Bayfront Hotel, with 236 condo-hotel units managed by Hilton Hotels & Resorts®. The tower will feature 163 Sky Residences and approximately 64,000 square feet of Class A office space.
Positioned in the urban core, Okan Tower offers direct connectivity to Miami Worldcenter and Downtown Miami’s expanding collection of cultural, dining, and entertainment destinations. From the Kaseya Center to the Frost Museum, the Adrienne Arsht Center for the Performing Arts, and Freedom Tower, the location sits at the nexus of the city’s cultural and entertainment centers.
“Reaching this stage of construction is a significant achievement for the project,” said Bekir Okan, Chairman of Okan Group. “Okan Tower represents years of planning, design, and coordination. Seeing the building take its place on the Miami skyline is both rewarding and a clear reflection of the team’s disciplined execution.”
Global buyers have taken notice. Since launch, Okan Tower has secured buyers from key domestic and international markets, including Argentina, Mexico, the United States, Colombia, Turkey, Spain, and Denmark. The steady demand reflects Miami’s continued strength as a global investment and residential market, supported by ongoing migration, capital inflows, and sustained interest in South Florida’s high-end real estate sector.
“The project’s steady construction progress reflects the consistency of buyer interest we’ve seen since launch,” said Michael Sadov, Sales Director at Okan Tower. “Purchasers increasingly view Downtown Miami condos as an asset class of their own with all the lifestyle benefits that come with living in the epicenter of the most exciting city on the planet.”
Rising as one of the most architecturally distinctive supertalls in the United States, the tower delivers a fully integrated lifestyle experience anchored in design and global hospitality. Its tulip-inspired silhouette introduces a new architectural icon to the Miami skyline. The building is anchored by a ground-floor arrival with 24-hour reception and concierge services. Residents will have access to a 72nd-floor rooftop pool and sky deck with private cabanas, among the tallest rooftop pools in the country, offering expansive views of Downtown Miami and Biscayne Bay, as well as a 12th-floor lap pool complemented by a clubroom and indoor-outdoor lounge spaces.
Wellness-focused amenities include a traditional Turkish hammam, sauna, steam rooms, and private treatment areas, alongside a state-of-the-art health and fitness center, yoga studio, and Peloton® bikes. Additional features include a children’s sensory and playroom, technology theater, wine cellar, and owner’s lounge, all supported by dedicated lifestyle services for residents and guests alike.
Exclusively marketed and sold by Fortune Development Sales, Okan Tower’s sales gallery is located at 542 North Miami Avenue.
Renderings via Okan Tower
Past PROFILEmiami articles about OKAN Tower:
For more information about Okan Tower or to inquire about purchasing a unit please fill out the form below:
Cipriani Residences Miami Rises to Become The Tallest Residential Tower South of Manhattan Passing 872 Feet
Cipriani Residences Miami, the first ground-up residential development in the Americas by the iconic Cipriani brand, has reached 872 feet, officially becoming the tallest residential tower south of New York City. As it continues its ascent toward an anticipated height of approximately 950 feet, the tower marks a defining inflection point in Miami’s evolution into one of the most consequential luxury residential markets in the United States.
Cipriani Residences Miami, the first ground-up residential development in the Americas by the iconic Cipriani brand, has reached 872 feet, officially becoming the tallest residential tower south of New York City. As it continues its ascent toward an anticipated height of approximately 950 feet, the tower marks a defining inflection point in Miami’s evolution into one of the most consequential luxury residential markets in the United States. The project is expected to be completed in 2027.
Developed by Mast Capital, the milestone is being achieved as construction advances into the building’s final levels, including the forthcoming Penthouse Collection. In surpassing the 868-foot Panorama Tower, Cipriani Residences Miami establishes a new benchmark for residential height in both Miami and the state of Florida, placing it among a limited group of towers redefining the scale and ambition of vertical living beyond traditional gateway cities. The building has advanced at a notable pace, with construction rising at approximately one residential level every several working days, underscoring both execution and sustained demand.
“This milestone reflects a disciplined commitment to craftsmanship and the conviction that buildings of this scale must offer far more than height,” said Camilo Miguel Jr., Founder and CEO of Mast Capital. “What we are seeing is not only the physical rise of Cipriani Residences Miami, but the continued ascent of Miami itself. As global wealth, leading financial institutions, and major companies establish a permanent presence here, expectations around design, service, and overall quality have fundamentally evolved. Our responsibility has been to respond with a level of precision, rigor, and execution that defines its own standard. The residences at the pinnacle of this tower embody that ambition in its most refined expression.”
Cipriani Residences Miami now stands as one of Brickell’s most vertically ambitious residential towers, introducing a scale and presence more often associated with established markets such as Manhattan. Its prominence within the skyline reflects a broader shift in buyer expectations, where elevation, discretion, and a fully integrated standard of service have become defining elements of contemporary residential living. The project has already achieved significant sales to date, with a globally diversified buyer base spanning the United States, Latin America, and Europe.
Now reaching the level of The Penthouse Collection, the project enters its most rarefied phase. With architecture by Arquitectonica, under the direction of Bernardo Fort-Brescia, Cipriani Residences Miami will feature 397 one- to four-bedroom homes with interiors by 1508 London, reflecting the brand’s signature elegance through a refined palette of warm neutrals and rich wood tones. Positioned at the tower’s highest elevations, The Canaletto Collection, a limited offering of ultra-luxury homes, represents the ultimate expression of the building, where scale, craftsmanship, and Cipriani’s hospitality ethos converge. The most exceptional and final inventory sits at the very top, offering unobstructed views of the city skyline and Biscayne Bay as well as a level of privacy, refinement, and scarcity rarely achieved in the market.
“In conceiving Cipriani Residences Miami, we were inspired by the timeless connection between Venice and the water,” said Bernardo Fort-Brescia, Founding Principal of Arquitectonia. “The sweeping curving glass terraces reflect both the sky and Biscayne Bay, allowing the tower to feel connected to its South Florida setting. And as the tower reaches the skies, it dissolves into a series of terraces that define a unique profile.”
Cipriani Residences Miami offers a hospitality-led lifestyle anchored by more than 50,000 square feet of amenities, including a resident-only restaurant, private dining experiences, a 37th-floor speakeasy, a resort-style pool deck with cabanas, and a comprehensive wellness program. Residents will also benefit from Cipriani’s signature service, including in-home dining and concierge offerings, extending the brand’s legacy into a fully residential setting.
Set within Brickell, the city’s financial core, the tower rises at the center of one of the most dynamic economic transformations in the United States. Over the past several years, Miami has attracted an unprecedented influx of high-net-worth individuals, institutional capital, and global firms, with more than 300 financial companies now operating in the region. This sustained migration has repositioned Brickell as a true international business and lifestyle hub, where demand for primary residences continues to accelerate.
Sales and marketing efforts for the project are handled exclusively by Fortune Development Sales, with Residences starting from $1.8 million and The Canaletto Collection Residences starting from $4.1 million.
Renderings via The Boundary
Past PROFILEmiami articles about Cipriani Residences Miami:
For more information about Cipriani Residences Miami or to inquire about purchasing a unit please fill out the form below:
Constellation Group and The Boschetti Group Break Ground on Cora Merrick Park, Coral Gables' First Wellness-Focused Luxury Residences
Constellation Group and The Boschetti Group celebrated the groundbreaking of CORA Merrick Park today, a boutique residential condominium centered on wellness in Coral Gables. Located at 4241 Aurora Street in the heart of the exclusive Merrick Park neighborhood, CORA will deliver 74 thoughtfully designed residences that reflect a modern, wellness-oriented approach to living.
Constellation Group and The Boschetti Group celebrated the groundbreaking of CORA Merrick Park today, a boutique residential condominium centered on wellness in Coral Gables. Located at 4241 Aurora Street in the heart of the exclusive Merrick Park neighborhood, CORA will deliver 74 thoughtfully designed residences that reflect a modern, wellness-oriented approach to living.
Local municipal leaders as well as key members of the design and construction team who spoke to guests at the event included Coral Gables Mayor Vince Lago; Constellation Group Managing Principal Eduardo Otaola; Jay Parker, CEO of Brokerage, Florida Region, and President of Douglas Elliman Development Marketing, Florida; and Arquitectonica Vice President Ray Fort.
Priced from the $900,000s to over $4 million for penthouse suites, Cora Merrick Park is designed by acclaimed architecture firm Arquitectonica with interiors by Urban Robot. It is among the first condos in Miami to seek certification through the International WELL Building Institute (IWBI) WELL for residential program, an evidence-based, third-party certification aimed at creating healthier, more resilient homes.
The project is directly across from Shops at Merrick Park — Coral Gables’ world-class shopping and dining destination — and within walking distance of downtown Coral Gables and the Metrorail, offering easy access to Coconut Grove, the University of Miami, and Downtown Miami/Brickell. It is also just one block from 4225 Ponce, a newly delivered Class A, boutique office property anchored by wealth management firm UBS, also developed by Constellation Group and The Boschetti Group.
“Cora Merrick Park is the first residential community in Coral Gables designed to integrate wellness into everyday living,” said Eduardo Otaola, Managing Principal at Constellation Group. “It also meets pent-up demand for new luxury product and offers a compelling alternative to the single-family home market. Cora Merrick Park is in an irreplaceable location that gives buyers the chance to own a piece of Merrick Park, delivering walkability, community, and the quality-of-life benefits that Coral Gables is known for — all in a finished turnkey project with world-class amenities.”
"South Florida continues to attract high-net-worth individuals and families relocating from across the country and around the world, and Coral Gables is one of the most exclusive and coveted addresses in the U.S.," said Jay Phillip Parker, CEO of Brokerage, Florida Region, and President of Douglas Elliman Development Marketing, Florida. "Cora Merrick Park speaks directly to the buyer who has experienced the best in New York, London, or São Paulo and wants a home in Miami that matches that high standard. Cora Merrick Park offers an exceptional location in a family-friendly city with historic charm that is close to the region’s best country clubs, schools, retail, and office centers.”
Spanish wellness firm Lamarca Well — best known for creating the first wellness hub in Madrid, Spain — is overseeing Cora’s wellness programming. The building’s amenities center on biohacking and longevity, featuring advanced air and water purification systems, noise-reducing acoustic design, non-toxic building and cleaning materials, a fitness center with a dedicated recovery zone, and a spa with infrared sauna, steam room, contrast hydrotherapy pools, and red-light therapy panels. Residents will also enjoy a resort-style rooftop pool deck, yoga and meditation area, lobby tearoom, and the first rooftop padel court in Coral Gables.
Cora Merrick Park offers 13 unique floor plans, from one-bedroom to expansive three-bedroom-plus-den residences, each featuring 10-foot ceilings, Italkraft kitchens, Sub-Zero/Wolf appliances, designer stone countertops, custom porcelain flooring, and walk-in closets. Select residences include expansive private lanais.
The design offers a modern reinterpretation of the Spanish Mediterranean aesthetic, pairing coralina stone and marble with dark-stained oak — a nod to Coral Gables’ signature oak canopy. Textured columns, organic stone forms, and chevron-patterned porcelain tile from Spain’s Living Ceramics create a refined, wellness-focused interior environment. Outside, an original sculpture by celebrated Catalan artist Jaume Plensa anchors a lush 5,000-square-foot park.
The Berkadia Miami team of Scott Wadler, Mitch Sinberg, Matt Robbins and Brad Williamson arranged a construction loan which will be announced this month.
Winmar Construction is the general contractor for Cora Merrick Park.
PROFILE Developer Directory Project and Developer Pages:
Past PROFILEmiami articles about CORA Merrick Park:
For more information about CORA Merrick Park or to inquire about purchasing a unit please fill out the form below:
PMG Launches One Twenty Brickell Signature Residences With Deeded Private Office Suites Following Sellout of First Tower
National developer PMG has launched sales for One Twenty Brickell Signature Residences, a 40-story luxury condominium tower rising in the heart of Brickell. This announcement comes a few months after the successful sellout of the first tower, One Twenty Brickell Residences, and continues PMG's pioneering concept of pairing luxury residences with individually deeded private office suites.
National developer PMG has launched sales for One Twenty Brickell Signature Residences, a 40-story luxury condominium tower rising in the heart of Brickell. This announcement comes a few months after the successful sellout of the first tower, One Twenty Brickell Residences, and continues PMG's pioneering concept of pairing luxury residences with individually deeded private office suites. Construction is already underway, backed by a secured construction loan, with PMG Residential exclusively representing sales for the project.
"The sellout of One Twenty Brickell Residences, combined with the sustained demand we continue to see from Brickell's growing professional community, made the case for this next chapter," said Ryan Shear, Managing Partner at PMG. "One Twenty Brickell Signature Residences was designed to deliver a more elevated and flexible living experience, one that empowers residents to tailor their home to their lifestyle. Whether Miami is your primary residence or your base for business, this tower was built for you."
Designed by internationally renowned architecture firm Sieger Suarez Architects, One Twenty Brickell Signature Residences offers 467 fully furnished residences with floor plans ranging from studios to spacious three-bedroom homes. Each residence features curated flooring options, fully-integrated Italian kitchens with custom countertops and backsplashes, a premium appliance package including Miele, custom kitchen and bathroom cabinetry by Italkraft, WaterWorks bathroom fixtures, finished floors and walls in all wet areas, a contemporary lighting package, and fully built-out primary bedroom closets. Residences are further equipped with integrated smart home technology, allowing residents to personalize their environment seamlessly at the touch of a button.
At the heart of One Twenty Brickell Signature Residences is its collection of individually deeded private office suites, located within a dedicated portion of the building with its own reception area. Each suite is deeded individually to residents upon purchase of their condo unit and features a glass-enclosed design with secure locking access, a dedicated desk and chair, two guest seats, a refined wallpaper accent wall, TV wiring, and complimentary Wi-Fi. Residents also have access to a reservable conference room fully equipped for professional meetings.
Beyond the office, residents will enjoy access to an impressive collection of more than 50,000 square feet of amenities and services, thoughtfully curated to enhance every aspect of daily life. The One Twenty Signature Club is a private members' style lounge where relaxed, chic design meets a dynamic social atmosphere. Highlights of the club include the resort-style pool with lounge areas overlooking captivating views of Miami. Owners will also have access to the One Twenty Brickell Signature Wellness center, which features a wellness spa with therapeutic steam, sauna, plunge pools, and treatment rooms, a state-of-the-art fitness studio with the latest high-tech exercise equipment and a rejuvenating movement studio, along with a cafe & juice bar.
One Twenty Brickell Signature Residences sits at the center of Brickell, Miami's thriving financial and cultural hub, often dubbed the "Wall Street of the South." Residents are steps from world-class dining, premier luxury retail, and premier destinations such as Brickell City Centre and Mary Brickell Village, with seamless connectivity to Downtown Miami, South Beach, and beyond via the neighborhood's robust transit options. As businesses and top executives continue to establish roots in Brickell, One Twenty Brickell Signature Residences positions its owners at the epicenter of one of Miami's most dynamic and fast-growing neighborhoods.
Renderings via ARX Creative
Past PROFILEmiami Coverage of One Twenty Brickell Signature Residences and One Twenty Brickell Residences:
For more information about One Twenty Brickell Residences or to inquire about purchasing a unit please fill out the form below:
One Thousand Group and Minor Hotels Announce First Anantara Miami Resort & Residences In The U.S. At KPF-Designed Tower in Edgewater
One Thousand Group, the Miami-based development team behind the city’s most iconic residential towers, together with Minor Hotels, the Bangkok-based luxury resort owner and operator of over 630 properties across Asia, Africa, Europe, the Indian Ocean and the Middle East, have announced Anantara Miami Resort & Residences, marking the Anantara brand’s highly anticipated debut in the United States.
One Thousand Group, the Miami-based development team behind the city’s most iconic residential towers, together with Minor Hotels, the Bangkok-based luxury resort owner and operator of over 630 properties across Asia, Africa, Europe, the Indian Ocean and the Middle East, have announced Anantara Miami Resort & Residences, marking the Anantara brand’s highly anticipated debut in the United States. Inspired by Anantara’s origins along the tranquil beaches of Thailand, Anantara Miami Resort & Residences will draw on centuries-old Thai traditions to present a new sanctuary at the convergence of Miami’s Edgewater, Design District and Wynwood neighborhoods, a waterfront enclave in the heart of the city.
The planned 50-story tower will feature 100 private branded condominium residences and 120 resort residences allowing owners to make their residences available to hotel guests, 50 five-star boutique hotel suites and a collection of unprecedented vitality and longevity amenities that will bring the principles of ancient healing and modern longevity into Miami’s urban landscape for the first time. Rising 650 feet above Biscayne Bay, Anantara Miami Resort & Residences will command unprecedented waterfront views and is expected to open in 2030.
“Anantara Miami Resort & Residences introduces something entirely new to the U.S.,” said Kevin Venger, Co-Founder of One Thousand Group. “It’s not just another branded residence, but a fully realized concept that blends hospitality, private ownership and longevity into one unified experience. Here, we’re able to deliver a fully layered holistic lifestyle that reflects how people are choosing to live today.”
With a development vision conceived by One Thousand Group, Anantara Miami Resort & Residences is backed by the credibility and market expertise a project of this caliber demands. One Thousand Group is a leading Miami development firm known for redefining the Miami skyline and urban high-rise living with buildings like One Thousand Museum – the final residential project designed by the late Zaha Hadid, which drew elite buyers across finance, entertainment and professional sports – and Villa Miami, a partnership with Major Food Group that is currently under construction. The firm identified Anantara as the foremost longevity brand today and led the collaboration to bring the concept to Miami.
“True luxury is time, the freedom to pause, to explore, and to experience the world more deeply,” said William E Heinecke, Founder and Chairman of Minor International, owning company of Minor Hotels. “Miami is the perfect location for the debut of our luxury Anantara brand into the U.S., and we are excited to partner with One Thousand Group to bring this vision to reality.”
As the first U.S. location for the 25-year-old brand, Anantara Miami Resort & Residences will invite American audiences to discover its distinct approach to hospitality. Anantara, meaning “without end” in Sanskrit, is known for properties steeped in natural beauty, immersed in the world's most refined approach on healing and vitality. The resorts are found in the most captivating locations around the world – from vibrant cities and vast deserts, to lush jungles and palm-fringed beaches – and the new Miami location will join a collection of more than 50 properties in destinations like the Maldives, Vietnam, Indonesia, Mozambique, Austria, France, Italy, Spain and beyond. This breadth also reflects the extraordinary portfolio of Anantara’s parent company, Minor Hotels, which is best known in the U.S. for its Koh Samui owned properties in Thailand that served as the setting for Season 3 of HBO’s “The White Lotus.”
“Our approach has always been to anticipate where the market is going and develop buildings that don’t yet exist in Miami,” said Michael Konig, Co-Founder of One Thousand Group. “With Anantara, we saw an opportunity to bring a globally respected brand into a market that is ready for something more meaningful and experience driven.”
One Thousand Group is also celebrated for creating innovative design and amenity offerings that quickly become essential in new development. For example, each of their projects includes a private rooftop helipad, a rare but forward-thinking feature attractive to ultra-high-net-worth buyers who value privacy and connectivity. Anantara Miami Resort & Residences builds on this track record, incorporating a helipad alongside a new layer of hospitality-driven experiences shaped by Anantara’s Thai-inspired approach to service, wellness and cultural immersion– offerings that have not previously been introduced in the city.
“We are focused on delivering our signature experiences and amenities, while seamlessly incorporating the authentic offerings of the brands we partner with,” said Louis Birdman, Co-Founder of One Thousand Group. “The result is a development that feels both uniquely ours and true to the brand’s heritage.”
Anantara Miami Resort & Residences will bring together an internationally recognized design team whose work reflects both Anantara’s heritage and Miami’s cosmopolitan character. Architecture by the acclaimed firm Kohn Pedersen Fox (KPF) and ODP Architecture & Design (ODP) will modernize the skyline with a design that is distinctly Miami, including subtle Thailand-inspired cues that capture the essence of the Anantara brand. KPF has designed some of the world’s most recognized and transformative skyscrapers, including One Vanderbilt in New York, Lotte World Tower in Seoul, one of the tallest buildings in the world and 18 Robinson, a sleek award-winning statement building in Singapore, along with ODP who collaborated with the developer on the designs of One Thousand Museum and Villa Miami. The interiors of the building will represent the first residential project in the U.S. designed by Patricia Urquiola, the celebrated talent known for shaping contemporary hospitality, another superlative milestone raising the global cachet of the new resort and residences.
Guided by the brand’s core values of authenticity and immersion, Anantara Miami Resort & Residences is designed to tap into the growing desire for an urban sanctuary. The building itself has been thoughtfully layered, with the hotel comprising the first three tower floors and the resort residences and private condominiums positioned above. Wellness programming will be anchored across the podium levels, including hotel and condominium-specific amenities and a dedicated vitality center focused on movement, nutrition and recovery. Curated rituals and meaningful moments will create a deep sense of discovery, while award-winning expertise in holistic and indigenous healing practices will restore the balance of daily life. The cherished custom of ‘nam jai’ – translating to ‘water from the heart,’ a Thai cultural concept representing genuine, selfless kindness, generosity and hospitality performed without the expectation of reward – will inspire the experience and underscore the project’s commitment to delivering an enriched lifestyle.
Located at the convergence of Miami’s Edgewater, Design District and Wynwood neighborhoods, Anantara Miami Resort & Residences marks a defining gateway into the city’s waterfront high-rise district, distinguished as the first tower in the area with unobstructed northern views over Biscayne Bay. With a highly walkable setting, the property offers seamless access to the city’s leading restaurants, galleries, boutiques and cultural institutions, including Pérez Art Museum, the Phillip and Patricia Frost Museum of Science and the Adrienne Arsht Center for the Performing Arts.
Sales are expected to launch to the public later this year, with the developer selecting ONE Sotheby’s International Realty as the exclusive sales team for the project.
PROFILE Developer Directory Project and Developer Pages:
Past PROFILEmiami Coverage of Anantara Miami Resort & Residences:
For more information about Anantara Miami Resort & Residences or to inquire about purchasing a unit please fill out the form below:
Fortune International Group and Château Group Reveal Full-Floor Oceanfront Spa for Residents at The St. Regis Residences, Sunny Isles Beach, Miami
Fortune International Group and Château Group, the award-winning joint developers of The St. Regis Residences, Sunny Isles Beach, Miami - have revealed a first look at the full-floor spa; a signature wellness space, designed solely for residents and crafted to cater to the exacting standards of the global ultra-high-end buyer.
Fortune International Group and Château Group, the award-winning joint developers of The St. Regis Residences, Sunny Isles Beach, Miami - have revealed a first look at the full-floor oceanfront spa; a signature wellness space, designed solely for residents and crafted to cater to the exacting standards of the global ultra-high-end buyer.
The spa occupies the entire fifth floor within the property’s 70,000-square-foot amenity suite – conceived as a sanctuary where owners can fully reset and recharge. Overlooking the Atlantic, the venue blends Mediterranean-inspired materials, including travertine, marble, and brushed bronze accents, with lush, tropical plantings – including olive trees – that bring nature indoors while offering complete privacy.
The unveiling comes as Miami further establishes itself as a global wellness destination, with increasing focus on longevity and holistic living – an evolution reflected in residential design along the coastline, led in part by Sunny Isles Beach.
“This spa represents the pinnacle of experiential design in a residential context,” said Ana Cristina Defortuna, Executive Vice President of Fortune International Group and one of the project’s lead visionaries. “I’ve been fortunate to experience some of the world’s most exceptional spas, and what has stayed with me is how differently each culture approaches wellness. Bringing those perspectives together allowed us to curate a space that reflects the very best of global wellness, thoughtfully adapted for life in Sunny Isles Beach. Today, the most sophisticated spas are no longer just about relaxation – they are centered around longevity, restoration, and overall quality of life. In a world that moves so quickly, it was essential to make this spa a meaningful part of everyday living, not just an occasional indulgence.”
“We approached the design of the spa as something truly timeless, informed by the legacy of the St. Regis brand and the oceanfront setting of this special venue,” said Patricia Anastassiadis, revered São Paulo-based interior architect and founder of Anastassiadis. “From the very first step inside, the intention was to let the outside world gently fall away. We imagined arrival not as an entrance, but as a quiet exhale – a moment where the senses soften and time begins to slow. Inspired in part by the enduring, stone-forward tranquility of Roman baths, the space is expressed through softened forms, luminous materials, and a palette drawn from sand, stone, and sea. Light moves through the space like the ocean itself, creating an atmosphere that feels both serene and quietly theatrical. Above all, we wanted to create a sense of effortless escape – where Miami’s energy is not silenced, but gently refined into something elevated, intimate, and enduring.”
Both Edgardo Defortuna, CEO of Fortune International Group, and Manuel Grosskopf, CEO of Château Group, were hands-on in overseeing the spa’s design, ensuring that every feature met the expectations of a property of this scale, quality, and exclusivity. Spanning 10,000 square feet, the spa includes treatment rooms for facials and massages, a cold plunge and hot tub, infrared sauna, aromatherapy steam room, relaxation lounges, and a massive terrace overlooking the ocean, as well as premium products from French Secrets De Sothys and Davines. Uniquely, it also offers a full-service salon, barber shop, and nail studio, while a small retail area and champagne-and-tea celebration bar complete the resident experience, allowing every indulgence and personal ritual to be effortlessly attended to within the serene setting.
“I’m very hands-on, and so is our entire team – we collaborate constantly, pushing every detail to its highest level,” continued Ana Cristina Defortuna. “From the moment you step into the spa, our goal is to engage all five senses. Every element – from organic materials and layered lighting to scent and sound – has been intentionally curated to create an experience that is both refined and deeply restorative.”
Designed by Arquitectonica, with interiors by Anastassiadis and landscape architecture by EDSA, The Residences occupy a jaw-dropping 435 linear feet of beachfront – the most oceanfront access of any luxury residential community currently under construction in South Florida. Every element has been conceived to maximize privacy, light, and panoramic Atlantic vistas, creating a seamless connection to the ocean from every vantage point.
The South Tower – now nearing sell-out across its 170 residences – remains on track for completion in late 2028. The North Tower, comprising 150 residences, is slated to break ground this summer and continues to attract strong interest from global buyers, evidenced by a string of top sales over the past three months. Together, the towers are projected to achieve more than $3 billion in total sales, reflecting sustained demand for ultra-luxury, oceanfront residences.
Beyond the spa, the development offers a range of features designed to complement wellbeing and recreation, further reinforcing its position within a market increasingly defined by wellness-forward living. Owners benefit from dedicated butler services and a 24-hour concierge team, ensuring seamless, resort-style access to nearly every comfort and convenience. Standout offerings also include a chic oceanfront fitness center with separate studios for spinning, yoga, and Pilates, three oceanfront pools, and a sixth-floor infinity-edge-style pool facing the Intracoastal – the longest pool of its kind in South Florida.
Complementing this amenity-driven positioning, the developers also announced an official registration in New York earlier this year, expanding direct engagement with brokers and buyers in a key market for the project. Remaining residences start at $5 million, offering an extraordinary chance to join a private, oceanfront enclave defined by architectural distinction, resort-level service, and unmatched amenities.
The on-site oceanside sales gallery is located at 18801 Collins Avenue, Sunny Isles Beach.
Interior renderings via Binyan Studio and ARQ
The St. Regis Residences, Sunny Isles Beach, Miami are not owned, developed or sold by Marriott International, Inc. or its affiliates (“Marriott”). La Playa Beach Associates, LLC uses the St. Regis marks under a license from Marriott, which has not confirmed the accuracy of any of the statements or representations made about the project.
Past PROFILEmiami articles about The St. Regis Residences, Sunny Isles Beach, Miami:
For more information about The St. Regis Residences, Sunny Isles Beach, Miami, private showings or purchasing/ leasing information please fill out the form below:
Kempinski Residences Miami Design District Reveals New Interior Renderings Designed by Rockwell Group
Kempinski Residences Miami Design District has revealed new interior renderings, offering an early glimpse inside the brand’s first branded residential project in the United States. The visuals reveal the project’s interior design vision by Rockwell Group, translating Kempinski’s European & hospitality-driven approach to luxury living into residential spaces.
Kempinski Residences Miami Design District has revealed new interior renderings, offering an early glimpse inside the brand’s first branded residential project in the United States. The visuals reveal the project’s interior design vision by Rockwell Group, translating Kempinski’s European & hospitality-driven approach to luxury living into residential spaces.
The newly released renderings showcase the primary bedrooms, spa-inspired primary bathrooms, expansive kitchen and living areas designed for indoor-outdoor living, and the arrival lobby, which reflects the project’s service-centered residential lifestyle.
Kempinski Group is Europe’s oldest independent luxury hotel company, with the development representing Kempinski Group’s first branded residential project in the United States. Developed by DaGrosa Capital Development Partners LLC, Kempinski Residences Miami Design District is located at the gateway to the Miami Design District, at 3801 and 3883 Biscayne Boulevard. The project is designed by Arquitectonica and will feature 132 private residences across two 20-story towers, along with six townhomes and 17 guest suites exclusively for sale to residents. The residences will range from two to four bedrooms, with interiors measuring approximately 2,100 to 3,100 square feet and total living areas of up to 3,700 square feet. Expansive terraces will offer sweeping views of Biscayne Bay and the Downtown Miami skyline.
Amenities will span both towers, connected by an elevated third-floor amenity bridge. Wellness offerings will include a fitness center, spa and recovery zones, lap pool, cold plunge, infrared and steam saunas, and outdoor training areas. Social amenities will feature a restaurant with terrace seating, dining salons, a library with wine and game lounges, a screening room, and golf and Formula 1 simulator rooms. Family-focused spaces will include children's playrooms, splash pads, shaded play areas, and a padel court, surrounded by landscaped grounds and electric-vehicle charging stations.
Completion of the project is slated for Q4 2029. Sales are overseen by ISG World.
Renderings via Gladstone
Past PROFILE Articles about Kempinski Residences Miami Design District:
For more information about Kempinski Residences Miami Design District or to inquire about purchasing a unit please fill out the form below:
Catalfumo Companies Near Completion on The Ritz-Carlton Residences, Palm Beach Gardens
The Ritz-Carlton Residences, Palm Beach Gardens, is nearing completion where construction has now entered its final phase and continues to make steady progress toward its anticipated 2026 completion. Developed by Catalfumo Companies, the 106-unit project comprises three buildings designed by Spina O’Rourke + Partners, with hospitality interiors by Susurrus and model residential interiors by Decorators Unlimited.
The Ritz-Carlton Residences, Palm Beach Gardens, is nearing completion where construction has now entered its final phase and continues to make steady progress toward its anticipated 2026 completion. Developed by Catalfumo Companies, led by Chairman, Founder, and CEO Daniel Catalfumo, the 106-unit project comprises three buildings designed by Spina O’Rourke + Partners, with hospitality interiors by Susurrus and model residential interiors by Decorators Unlimited.
Palm Beach Gardens is rapidly emerging as one of South Florida’s most compelling waterfront luxury markets, driven by over $100 million of investment in marina development and a growing demand for service-driven residential living. The Ritz-Carlton Residences, Palm Beach Gardens is set on the last 14 contiguous acres of Intracoastal waterfront in the Palm Beach Gardens Marina District. Residences span more than 3,800 square feet, with pricing from $3.8 million to over $10 million and sales overseen by Douglas Elliman Development Marketing.
Further signaling the project’s transition into its operational phase, the development recently appointed Monique Nussbaum as General Manager. With more than 25 years of experience across The Ritz-Carlton brand and luxury residential communities, she will oversee the property’s 106 residences, marina-front amenities, and service program as the team prepares for resident move-ins.
“Monique brings a deep understanding of branded residential operations and a longstanding commitment to service excellence,” said Daniel Catalfumo, chairman, founder and CEO of Catalfumo Companies. “As the residences approach completion and the vision becomes fully realized, her experience with The Ritz-Carlton brand comes at a defining moment, where luxury residential development is no longer defined by design and location alone, but by the integration of hospitality. At The Ritz-Carlton Residences, Palm Beach Gardens that philosophy is embedded throughout, from 24/7 concierge services to personalized in-residence offerings and seamless access to boating from the private 29-slip marina.”
Across the property, more than 20,000 square feet of resort amenities are now taking shape, offering a clear preview of the lifestyle at the center of the community. Anchoring the waterfront is a 95-foot infinity pool overlooking the Intracoastal, complemented by twelve private cabanas with dedicated food-and-beverage and towel service. A waterfront pavilion with outdoor grilling creates a natural gathering space, while early landscaping installations are beginning to frame pickleball courts, dog park, grilling terraces, and waterfront walking.
Above the marina, an upper amenity terrace introduces expansive green space the size of nearly two football fields, a putting green, and sweeping water views, with select residences offering direct access and private terraces exceeding 1,800 square feet. Inside, the amenity experience continues to take form, including the Lighthouse Lounge, a signature waterfront setting designed for entertaining and quiet retreat, along with a grand lobby with 24-hour front desk service, a waterfront fitness center, and a private clubhouse with bar and dining spaces. Together, residents will be immersed in The Ritz-Carlton’s anticipatory service, creating a seamless extension of the residential experience.
For the first time, the Estate Collection residences are becoming tangible. Across all three buildings, interior finishes are advancing, with appliance installation, drywall, and millwork well underway as the residences take shape.
Designed to live like true waterfront estates, these large-format residences feature expansive three- to five-bedroom layouts with dedicated dens and flow-through designs that capture natural light and water views from multiple exposures. Generous terraces extend the living experience outdoors, offering distinct living and dining areas for seamless indoor-outdoor living along the Intracoastal.
Interiors are anchored by oversized chef’s kitchens with Wolf and Sub-Zero appliances, gas ranges, and statement islands designed for gathering. Spa-style primary suites feature soaking tubs, backlit vanities, and oversized showers with multiple showerheads, while walk-in pantries, dedicated laundry rooms, and generously sized ensuite bedrooms bring the comfort and functionality of single-family living into a vertically integrated setting.
Past PROFILEmiami articles about The Ritz-Carlton Residences, Palm Beach Gardens:
For more information about The Ritz-Carlton Residences, Palm Beach Gardens or to inquire about purchasing a unit please fill out the form below:
Related Group and Dezer Development Reveal Ultra-Luxury Penthouses Atop Rosewood Residences Hillsboro Beach
Leading real estate developers Related Group (Related) and Dezer Development, in collaboration with hospitality leader Rosewood, have unveiled the Rosewood Residences Hillsboro Beach penthouse collection along South Florida’s iconic Millionaire’s Mile, the exclusive oceanfront corridor known for its luxury estates and private waterfront living.
Leading real estate developers Related Group (Related) and Dezer Development, in collaboration with hospitality leader Rosewood, have unveiled the Rosewood Residences Hillsboro Beach penthouse collection along South Florida’s iconic Millionaire’s Mile, the exclusive oceanfront corridor known for its luxury estates and private waterfront living. Comprising 15 ultra-luxury residences – including six oceanfront and nine Intracoastal homes – the penthouses will crown the two towers situated between the Intracoastal Waterway and the Atlantic Ocean, offering buyers the chance to own a premier seaside retreat in the area’s first hospitality-branded condominium.
Priced from $16.5 million, the bespoke penthouse collection reflects the pinnacle of coastal luxury in South Florida. Shaped by Hillsboro Beach’s barrier-island setting and Rosewood’s emphasis on residential comfort, privacy and place, each residence boasts spacious rooftop havens with plunge pools, summer kitchens, lounges and open-air dining spaces.
“Hillsboro Beach is one of the rare places where both ocean and Intracoastal living coexist, making ownership opportunities of this kind exceptionally uncommon,” said Nick Pérez, Principal of Related Group’s Condominium Division. “By partnering with Rosewood, we’ve created a collection of premium penthouse residences that lets buyers choose their preferred waterfront lifestyle. With demand already exceptionally strong, each home is thoughtfully designed for entertaining, relaxing and connecting with the water.”
Located at the top of the two towers, the light-filled penthouse residences unfold across two distinct waterfront vantage points, each offering its own sense of grand scale and perspective. Oceanfront penthouses within the 10-story beachfront tower range from 5,000 to 5,560 square feet, featuring four- and five-bedroom layouts with family rooms and optional service quarters. Intracoastal-facing penthouses top the three-story coastal building, with views of the private marina and surrounding waters. These homes span 3,200 to 6,400 square feet and offer three- to five-bedroom layouts and dens.
Across both collections, 10-foot ceilings and expansive interiors frame sweeping water vistas, creating a feeling of life suspended above the shore. Each residence is a masterclass in refined living, where sunlight washes across herringbone wood floors, sculpted European wood detailing and bespoke kitchens with Italian-sourced cabinetry and countertops alongside Wolf and Sub-Zero appliances. Primary suites feature deep soaking tubs, natural stone showers and finished walk-in closets, while thoughtful touches – from integrated espresso and cappuccino systems to makeup vanities – elevate daily life and create a true residential sanctuary.
Curving terraces, ranging from 3,500 to over 6,450 square feet, paired with floor-to-ceiling glass, seamlessly blur the line between indoors and out, highlighting panoramic views of the Atlantic and Intracoastal, providing a private escape above the shoreline.
Envisioned by Arquitectonica with interiors by Studio Piet Boon, Rosewood Residences Hillsboro Beach features just 92 waterfront residences, combining architectural precision with seaside sophistication. Spanning nearly 12 acres, the dual-building enclave offers more than 1,200 feet of combined ocean and Intracoastal frontage, providing residents with a highly sought-after level of scale, privacy and direct access to both shorelines.
Residents enjoy full access to exceptional amenities managed directly by Rosewood, including a light-filled wellness center with a private his-and-hers spa, saunas, Hammam, hydro and cold plunge pools, salon and two state-of-the-art fitness centers.
Active recreation is seamlessly integrated, with tennis, paddle tennis, pickleball, and Bocce courts, complemented by a pro shop, while resort-style oceanfront and sunset pools, direct beach access with attended lounge chairs and a private 14-slip marina anchor the waterfront experience.
Refined dining experiences, including an oceanfront dining space, cocktail bar, breakfast bar and creamery, will be guided by a soon-to-be-announced celebrity chef. Additional resident offerings include a game room, multi-sport simulator and fully appointed guest suites, alongside signature Rosewood concierge services such as residential butlers, 24-hour security and valet, a house car, in-residence dining, catering and home management services.
“Hillsboro Beach is one of South Florida’s most intimate coastal communities, where quaint streets, dual waterfront views and a true sense of privacy make it unlike anywhere else," said Gil Dezer, Principal of Dezer Development. "This penthouse collection was designed for those who want resort-style living without the maintenance of a single-family home as well as those seeking a more expressive waterfront living environment.”
Hillsboro Beach has long been renowned for its understated charm and elegant coastal lifestyle. The barrier island offers pristine beaches, picturesque streetscapes and seamless access to the Intracoastal, where residents can indulge in waterborne pursuits and coastal leisure. Boutique shopping, acclaimed dining and cultural experiences complement the serenity of this exclusive enclave.
Rosewood Residences Hillsboro Beach celebrated its topping-off in February. The first closings for the penthouse collection are anticipated to begin in late 2026.
Renderings via VanDerPas
PROFILE Project & Developer Pages:
Past PROFILEmiami articles about Rosewood Residences Hillsboro Beach:
For more information about Rosewood Residences Hillsboro Beach or to inquire about purchasing a unit please fill out the form below:
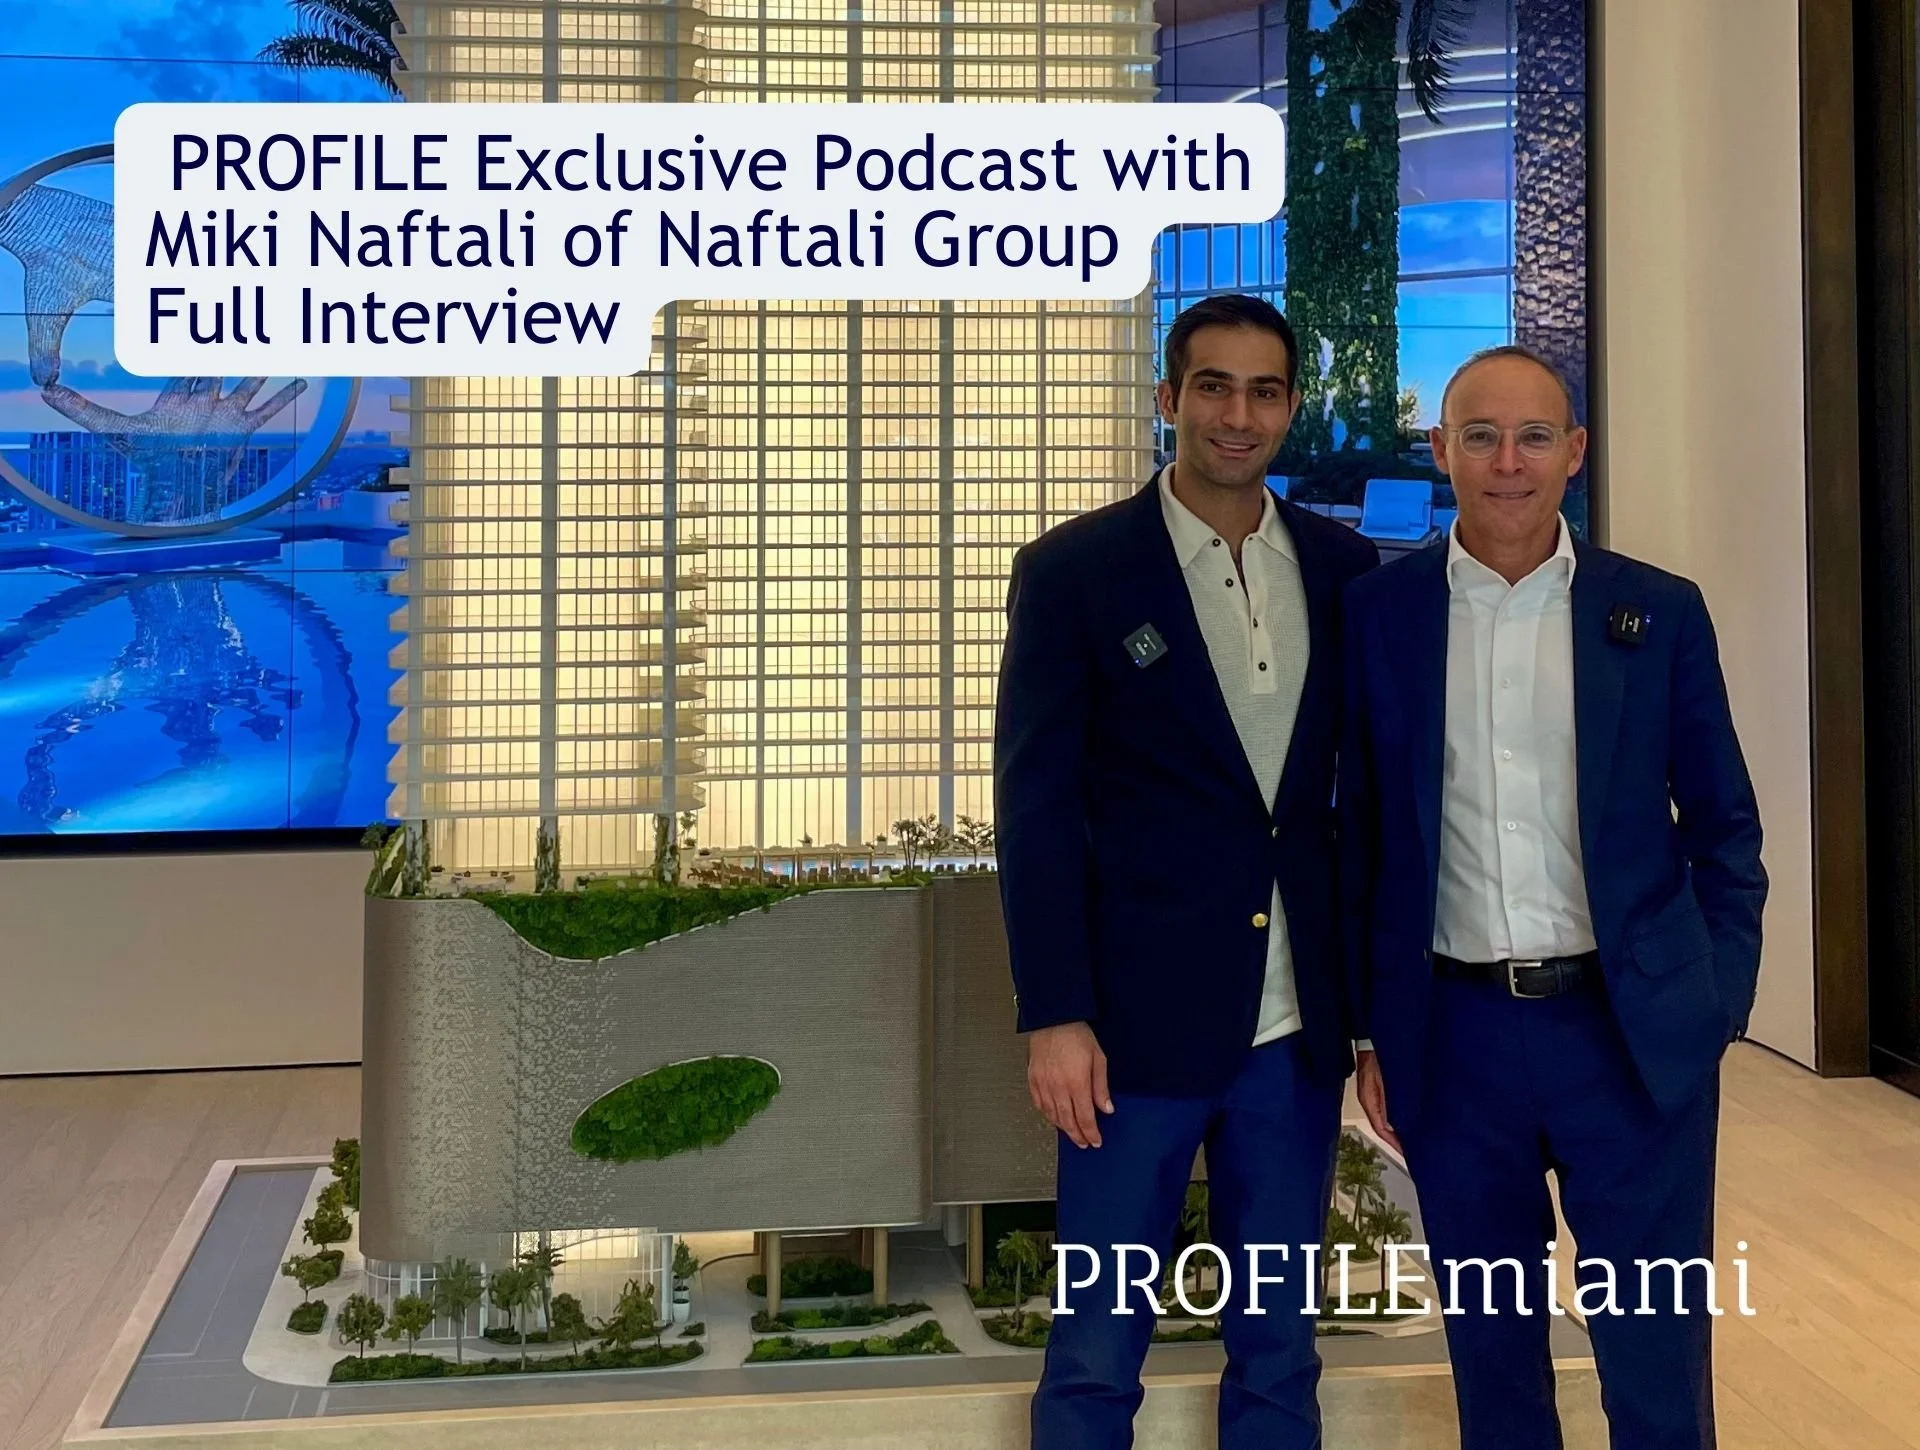
Naftali Group Expands Retail Offerings at JEM Private Residences with ITO•Kaya and SunLife Organics at Miami Worldcenter
JEM Private Residences, the highly anticipated luxury residential tower developed by globally recognized real estate development and investment firm Naftali Group, has announced the addition of ITO•Kaya, a new Japanese dining concept from the team behind ITO, the acclaimed omakase restaurant, along with SunLife Organics, a Malibu-born wellness café, to the building’s retail space.
JEM Private Residences, the highly anticipated luxury residential tower developed by globally recognized real estate development and investment firm Naftali Group, has announced the addition of ITO•Kaya, a new Japanese dining concept from the team behind ITO, the acclaimed omakase restaurant, along with SunLife Organics, a Malibu-born wellness café, to the building’s retail space. Together, these additions further elevate JEM’s curated lifestyle experience, bringing both wellness-driven offerings and a vibrant dining destination to Miami Worldcenter.
“Miami has evolved into a global destination for dining and lifestyle, and we wanted JEM to reflect that in a way that feels natural,” said Danielle Naftali, Executive Vice President of Marketing, Sales and Design at Naftali Group. “We’re curating the right mix by bringing in concepts like ITO•Kaya and SunLife Organics that people can easily enjoy every day.”
ITO•Kaya, a new concept from the team behind ITO, the acclaimed omakase restaurant with locations in New York and Las Vegas, is brought to life by hospitality group VCR Group in partnership with Chefs Masa Ito and Kevin Kim. VCR, led by partners David Rodolitz, Gary Vaynerchuk, Conor Hanlon, and Chef Josh Capon, is known for crafting experience-driven dining that blends culinary excellence with a strong sense of community, including the members-only Flyfish Club in New York City.
At JEM, ITO•Kaya will present a Japanese-inspired menu centered around shareable dishes, alongside nigiri, sashimi, and skewers, complemented by cocktails, sake, and Japanese whiskies. Designed to create a lively, social atmosphere, the restaurant will serve as both a neighborhood destination and an extension of JEM’s residential lifestyle, with service integrated into the building’s amenity deck and private residences. The concept reflects the development’s commitment to a more connected, experience-driven way of living.
"ITO•Kaya is a natural evolution of what we’ve built with ITO, bringing a more social, energetic format to the experience while maintaining the same level of quality and attention to detail,” said David Rodolitz, Founder and CEO of VCR Group. “Its location within the walkable Miami Worldcenter creates a unique opportunity to connect with both residents and the broader Miami community in a meaningful way."
"The menu is designed to be shared, featuring dishes that are bold, balanced, and crafted to enhance the overall dining experience,” said Chef Masa Ito, Michelin-starred Chef and Co-Founder of ITO. “It will offer a setting where guests can engage with the food in different ways, whether for a full dining experience or a more casual, spontaneous visit."
SunLife Organics, the Malibu-born wellness brand dedicated to promoting clean, nutrient-rich living, is known for its organic smoothies, superfood bowls, and thoughtfully sourced ingredients. Since its founding, the brand has cultivated a loyal following by emphasizing quality, community, and a holistic approach to wellness. The cafe will offer a health-forward, all-day menu for residents and visitors, serving both the amenity pool and surrounding areas, reflecting JEM’s commitment to making wellness a seamless part of everyday living.
“We’re excited to bring SunLife Organics to JEM in Downtown Miami and be part of residents’ everyday experience,” said Khalil Rafati, Founder of SunLife Organics. “Miami has become a true hub for wellness, and our focus on quality ingredients and feel-good offerings fits perfectly within the city’s vibrant, health-conscious lifestyle.”
Located in the heart of Miami Worldcenter, JEM Private Residences is designed as a next-generation luxury development that seamlessly integrates residential living with hospitality, wellness and dining. The project recently reached a major milestone with the completion of its podium level, marking its transition to vertical construction as it continues to take shape in one of Miami’s fastest-growing neighborhoods. Residents will enjoy access to over 30,000 square feet of amenities, including resort-style pools, state-of-the-art fitness and wellness facilities, and a range of social and entertainment spaces designed to foster connection and community. With the addition of SunLife Organics and ITO•Kaya, JEM continues to build upon its vision of delivering a carefully crafted environment where design, culture and hospitality converge.
The sales gallery is open daily and located in Miami Worldcenter at 110 NE 10th Street.
Renderings via Hayes Davidson
PROFILE Project & Developer Pages:
Past PROFILEmiami articles about JEM Private Residences:

For more information about JEM Private Residences or to inquire about purchasing a unit please fill out the form below:


The 902-foot Okan Tower has reached 75% structural completion, with 50 of its 72 floors now in place. With construction crews ascending at the breakneck speed of one floor a week, the Hilton Hotel-anchored, tulip-shaped supertall tower is zooming toward the finish line with a top off anticipated for August.