
Naftali Group Expands Retail Offerings at JEM Private Residences with ITO•Kaya and SunLife Organics at Miami Worldcenter
JEM Private Residences, the highly anticipated luxury residential tower developed by globally recognized real estate development and investment firm Naftali Group, has announced the addition of ITO•Kaya, a new Japanese dining concept from the team behind ITO, the acclaimed omakase restaurant, along with SunLife Organics, a Malibu-born wellness café, to the building’s retail space.
JEM Private Residences, the highly anticipated luxury residential tower developed by globally recognized real estate development and investment firm Naftali Group, has announced the addition of ITO•Kaya, a new Japanese dining concept from the team behind ITO, the acclaimed omakase restaurant, along with SunLife Organics, a Malibu-born wellness café, to the building’s retail space. Together, these additions further elevate JEM’s curated lifestyle experience, bringing both wellness-driven offerings and a vibrant dining destination to Miami Worldcenter.
“Miami has evolved into a global destination for dining and lifestyle, and we wanted JEM to reflect that in a way that feels natural,” said Danielle Naftali, Executive Vice President of Marketing, Sales and Design at Naftali Group. “We’re curating the right mix by bringing in concepts like ITO•Kaya and SunLife Organics that people can easily enjoy every day.”
ITO•Kaya, a new concept from the team behind ITO, the acclaimed omakase restaurant with locations in New York and Las Vegas, is brought to life by hospitality group VCR Group in partnership with Chefs Masa Ito and Kevin Kim. VCR, led by partners David Rodolitz, Gary Vaynerchuk, Conor Hanlon, and Chef Josh Capon, is known for crafting experience-driven dining that blends culinary excellence with a strong sense of community, including the members-only Flyfish Club in New York City.
At JEM, ITO•Kaya will present a Japanese-inspired menu centered around shareable dishes, alongside nigiri, sashimi, and skewers, complemented by cocktails, sake, and Japanese whiskies. Designed to create a lively, social atmosphere, the restaurant will serve as both a neighborhood destination and an extension of JEM’s residential lifestyle, with service integrated into the building’s amenity deck and private residences. The concept reflects the development’s commitment to a more connected, experience-driven way of living.
"ITO•Kaya is a natural evolution of what we’ve built with ITO, bringing a more social, energetic format to the experience while maintaining the same level of quality and attention to detail,” said David Rodolitz, Founder and CEO of VCR Group. “Its location within the walkable Miami Worldcenter creates a unique opportunity to connect with both residents and the broader Miami community in a meaningful way."
"The menu is designed to be shared, featuring dishes that are bold, balanced, and crafted to enhance the overall dining experience,” said Chef Masa Ito, Michelin-starred Chef and Co-Founder of ITO. “It will offer a setting where guests can engage with the food in different ways, whether for a full dining experience or a more casual, spontaneous visit."
SunLife Organics, the Malibu-born wellness brand dedicated to promoting clean, nutrient-rich living, is known for its organic smoothies, superfood bowls, and thoughtfully sourced ingredients. Since its founding, the brand has cultivated a loyal following by emphasizing quality, community, and a holistic approach to wellness. The cafe will offer a health-forward, all-day menu for residents and visitors, serving both the amenity pool and surrounding areas, reflecting JEM’s commitment to making wellness a seamless part of everyday living.
“We’re excited to bring SunLife Organics to JEM in Downtown Miami and be part of residents’ everyday experience,” said Khalil Rafati, Founder of SunLife Organics. “Miami has become a true hub for wellness, and our focus on quality ingredients and feel-good offerings fits perfectly within the city’s vibrant, health-conscious lifestyle.”
Located in the heart of Miami Worldcenter, JEM Private Residences is designed as a next-generation luxury development that seamlessly integrates residential living with hospitality, wellness and dining. The project recently reached a major milestone with the completion of its podium level, marking its transition to vertical construction as it continues to take shape in one of Miami’s fastest-growing neighborhoods. Residents will enjoy access to over 30,000 square feet of amenities, including resort-style pools, state-of-the-art fitness and wellness facilities, and a range of social and entertainment spaces designed to foster connection and community. With the addition of SunLife Organics and ITO•Kaya, JEM continues to build upon its vision of delivering a carefully crafted environment where design, culture and hospitality converge.
The sales gallery is open daily and located in Miami Worldcenter at 110 NE 10th Street.
Renderings via Hayes Davidson
PROFILE Project & Developer Pages:
Past PROFILEmiami articles about JEM Private Residences:


For more information about JEM Private Residences or to inquire about purchasing a unit please fill out the form below:
Riviera Dining Group to Debut HONŌ Japanese Steakhouse and Lounge at E11EVEN® Club Hotel & Residences Miami
Riviera Dining Group (RDG), the hospitality group behind some of Miami’s most sought-after dining destinations, is set to debut HONŌ, a new modern Japanese steakhouse, lounge and rooftop set to debut later this year at E11EVEN® Club Hotel & Residences Miami, the first tower of an ultra-luxury, dual-tower development by PMG and E11EVEN Partners.
Riviera Dining Group (RDG), the hospitality group behind some of Miami’s most sought-after dining destinations, is set to debut HONŌ, a new modern Japanese steakhouse, lounge and rooftop set to debut later this year at E11EVEN® Club Hotel & Residences Miami, the first tower of an ultra-luxury, dual-tower development by PMG and E11EVEN Partners in Downtown Miami’s Park West district. HONŌ will introduce a refined rooftop dining and nightlife experience, marking the debut of a new flagship concept within RDG’s growing portfolio.
“With HONŌ, we are introducing a new concept that reflects the continued evolution of Riviera Dining Group and our vision for experiential hospitality,” said Gregory Galy, Founder and CEO of Riviera Dining Group. “We’re focused on creating destinations where dining, design, music, and atmosphere come together in a meaningful way, and HONŌ represents an exciting next chapter for us in Miami.”
HONŌ unfolds across three distinct settings, each with its own identity and energy. The second floor is anchored by the restaurant and lounge, where a refined, fire-driven menu highlights premium meats prepared over open flame alongside a dynamic, music-led atmosphere. Above, the rooftop introduces a vibrant open-air setting with sweeping panoramic views from South Beach to Brickell and Coral Gables.
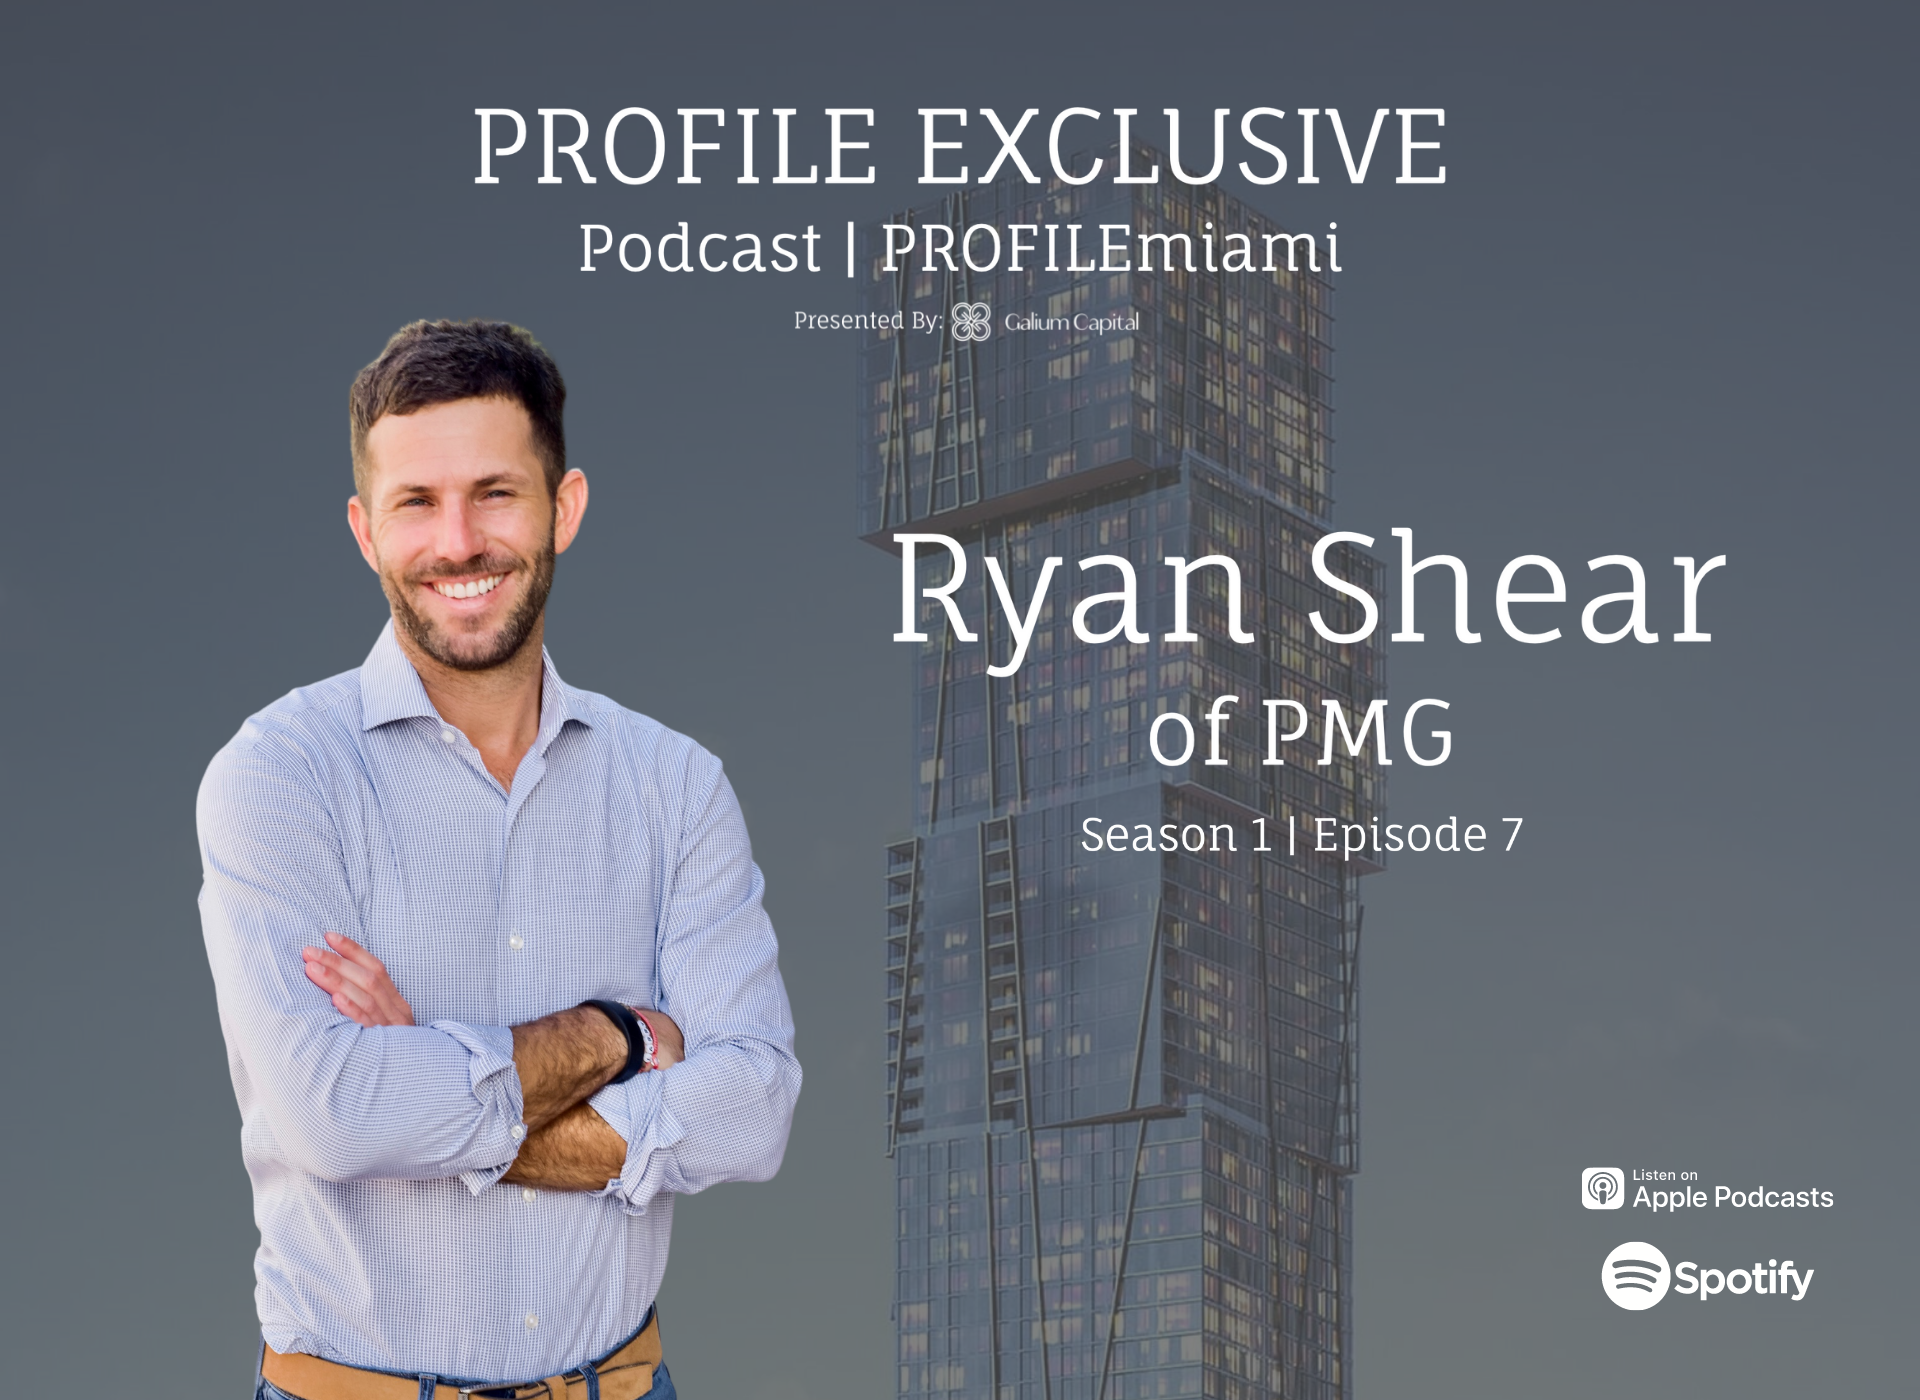
“When we partnered with Riviera Dining Group a few years ago, we knew they were capable of not just delivering outstanding culinary concepts, but really tailoring each venue to deliver something new while still emphasizing the best of its neighborhood,” said Ryan Shear, Managing Partner at PMG. “HONŌ firmly represents that commitment, bringing with it the world-class vibrancy residents at E11EVEN® Club Hotel & Residences will expect within its distinctive caliber of hospitality. We’re proud to welcome it as yet another spectacular component of this first-of-its-kind destination.”
Riviera Dining Group is known for operating some of Florida’s most exciting and experiential hospitality concepts including Miami hotspots MILA, CLAUDIE, CASA NEOS, and AVA MediterrAegean in Coconut Grove and Winter Park as well as members-only MM concept. The firm’s next venture with HONŌ underscores RDG’s deliberate growth in Miami and its continued leadership in shaping immersive dining and nightlife experiences.
“As Miami’s premier entertainment district, Park West has consistently pushed forward with a premium, experience-driven vision, seeking out elite dining and nightlife opportunities to extend to its residents,” said Michael Simkins, Co-Founder of E11EVEN Partners. “The debut of HONŌ within E11EVEN® Club Hotel & Residences reflects this mindset. We’re excited for HONŌ to join this incredible lineup and continue the dynamic energy fueling this area’s growth.”
Centrally located in Downtown Miami’s Park West neighborhood, E11EVEN® Club Hotel & Residences Miami offers a first-of-its-kind, resort-style, entertainment-driven experience and destination designed by internationally renowned Sieger Suarez Architects with interiors by award-winning design firm AvroKO. Amenities for E11EVEN® Club Hotel & Residences include a world-class Sanctuary Spa & Studio, a casino-style sports lounge, a world-class med spa, a rooftop lounge, and an E11EVEN day club and pool on the 11th floor.
E11EVEN® Club Hotel & Residences Miami initiated residential closings earlier this year. E11EVEN® Club Residences Beyond, which is slated for completion in 2027, is 99% sold.
Past PROFILEmiami articles about E11EVEN® Club Hotel & Residences Miami and Riviera Dining Group:
For more information about E11EVEN® Club Hotel & Residences Miami or to inquire about purchasing a unit please fill out the form below:
Swire Properties Implodes Mandarin Oriental Hotel on Brickell Key Paving The Way For The Residences at Mandarin Oriental, Miami
Miami’s Brickell Key is entering a new era with The Residences at Mandarin Oriental, Miami, an ultra-luxury development comprising private residences and a new hotel, following the successful demolition of the building that housed the city’s former Mandarin Oriental Hotel.
Miami’s Brickell Key is entering a new era with The Residences at Mandarin Oriental, Miami, an ultra-luxury development comprising private residences and a new hotel, following the successful demolition of the building that housed the city’s former Mandarin Oriental Hotel. The milestone marks a significant step forward for the new development, which has achieved $1.3 billion in residential sales – including last month’s record-breaking dual penthouse sales totaling $100 million – ahead of groundbreaking later this year.
“Mandarin Oriental has been a defining part of Brickell Key for more than two decades, and the brand’s legacy will live on with the development of two towers set to transform residential living and hospitality in Miami,” said Dave Martin, President of Swire Properties. “With demolition now behind us, our team is eager to get going with vertical construction as we entertain buyers from across the U.S. and around the world.”
The controlled-implosion of the 23-story hotel and its adjacent six-story parking structure took place in a matter of seconds on the morning of Sunday, April 12th, clearing the site for The Residences at Mandarin Oriental, Miami, which will feature 228 private residences in the South Tower and 70 private residences, 28 turnkey hotel collection residences, and what is destined to be the brand’s new North America flagship hotel with 121 keys in the North Tower.
The existing structure came down in a controlled manner as part of a carefully orchestrated demolition process that required nearly two years of planning and coordination among specialized experts – including The BG Group LLC, Controlled Demolition Inc., and Moss Construction – working in collaboration with the City of Miami.
See PROFILEmiami video coverage of the implosion:
At the start of 2025, Swire Properties launched a comprehensive community outreach and safety initiative to support the implosion process. This included more than 30 meetings with Brickell Key residents and the broader Brickell community, distribution of protective materials to neighboring buildings, and detailed safety guidance for nearby residential, commercial, and restaurant operators. On-site measures included the installation of perimeter container walls and temporary barges, as well as the deployment of vibration and air quality monitors across Brickell Key. In addition, Swire and its team of experts conducted a pre-implosion survey of Biscayne Bay, which will be compared against post-implosion findings to ensure the marine environment remains unaffected.
Crews will now undertake a debris removal process from the site that will last up to six months, with material set to be cleared from the site in a tightly choreographed manner. Preparations for groundbreaking are underway, with the groundbreaking ceremony expected to take place later this year. Construction is expected to last approximately four years, with delivery anticipated in 2030.
Renderings via RMOMIA, Tower Rendering via Binyan Studios
Past PROFILEmiami articles about The Residences at Mandarin Oriental, Miami:
For more information about The Residences at Mandarin Oriental, Miami or to inquire about purchasing a unit please fill out the form below:
The Wagyu Bar by Meat N' Bone Set To Open In Coral Gables
The Wagyu Bar, owned by butcher Meat N' Bone, is entering an exciting new chapter, expanding into a larger, upgraded space in Coral Gables perfectly suited for its unique blend of approachability and sophistication. Currently featuring limited reservations and first-come-first-served walk-in access, the restaurant is offering guests an early glimpse of what’s to come.
The Wagyu Bar, owned by butcher Meat N' Bone, is entering an exciting new chapter, expanding into a larger, upgraded space in Coral Gables perfectly suited for its unique blend of approachability and sophistication. Currently featuring limited reservations and first-come-first-served walk-in access, the restaurant is offering guests an early glimpse of what’s to come: refined interiors, an enhanced menu, and an unbeatable array of premium proteins (for all tastes and budgets). The restaurant will officially open its doors to the public on Monday, April 13, 2026.
The relocation has significance as The Wagyu Bar (originally established in 2021) takes over the former home of longtime Coral Gables staple, Cafe Vialetto, ushering in a fresh era while honoring the space’s rich culinary history. For those wondering about the move from Coral Way to Le Jeune, the answer is simple: more of everything, from space and parking to ambience and atmosphere. This expansion not only allows the concept to grow, but also lends The Wagyu Bar an aesthetic that better reflects what the brand is known for.
“I’m truly excited to bring this space to life and introduce something fresh to our beloved community, because no great story ever begins with a salad,” says Gabriel Llaurado, co-owner of Meat N’ Bone. “Whether you’re stopping by for a quick lunch at the bar, enjoying a relaxed date night, unwinding during Happy Hour, sharing a memorable dinner with friends and family, or celebrating in our private dining room, we look forward to elevating every aspect of the experience.”
First, the menu, which features a bevy of classics as well as new temptations from its northern sister, The Wagyu House, in Halladale. Guests can expect a dynamic range of steaks priced from $25 to $200, making the experience accessible yet indulgent, while showcasing the quality and versatility the brand is known for.
Beyond the steaks, the menu broadens to include a selection of top-choice animal proteins, ensuring there’s something for every palate while maintaining a strong focus on premium sourcing and bold, satisfying flavors, including a wide array of the top USDA Midwerstern Steaks along with a lineup of exclusive Japanese, Australian and American Wagyu steak.
Highlights from the expansive dinner menu include: A5 Wagyu nigiri; charred beef tartare topped with tobiko (Raw & Rare); an array of Burgers and Katsus, such as Joyce Farms, all natural, ethically raised poultry; Minnesota American pork Baby Back Ribs and Grilled Branzino al Limone, served with asparagus (Non-Beef) and, of course, steaks for days. The steak menu offers several tiers of quality, including Japanese A5 Wagyu (Miyazaki-Gyu, Kobe, and Hannari); Kokusan Japanese Wagyu (ribeye and New York strip); Colorado Wagyu (picanha and Denver); and USDA Prime (ribeye and New York strip).
An intimate bar with limited seating offers guests a front-row view of the restaurant’s standout cocktail program. Enjoy an exclusive daily Happy Hour featuring $7 well cocktails alongside a curated selection of bites. Highlights include smoked edamame ($6); proper tequeños ($9); wagyu crostinis ($9); tuna tataki bites ($8), and mini crab cakes ($14). The inviting space also features a glass-enclosed wine room, showcasing an extensive international collection, and a private dining room available for larger groups or full buyouts. The Wagyu Bar seats close to 70; the private dining room comfortably accommodates 16.
Lunch specials are served daily from Noon to 3PM and feature Salads, Burgers & Buns, and Sharing Plates. Individual Lunch Platters include a choice of protein such as chicken, salmon, or steak, served with white rice or quinoa and a side salad. Sharing plates are designed for groups and include a premium cut of meat such as G1 Certified Bavette, Certified Choice Picanha, or Colorado Wagyu Picanha, served with a choice of two sides: mashed potatoes, French fries, or rice and quinoa (Serves 3 to 5 guests).
But what of The Wagyu Bar’s original space at 2257 Coral Way? Starting April 13, it will operate as Meat N’ Bone Kitchen, equal parts retail and polished casual carnivorous cafe with a select menu of bites; burgers, sandwiches, and select protein-leaning mainplates. Must-tries include two “Breakfast At Any Time” options: a smoked bacon & egg sandwich and steak & eggs. Of course, foodies and connoisseurs of the finest meats in the realm can enjoy Meat N Bone’s direct-to-consumer service, delivering to states across the continental U.S. With a selection of ethically-sourced, premium-quality products, home cooks can elevate their culinary experience with an exceptional range of meats, seafood, and gourmet essentials.
The Wagyu Bar is located at 4019 S Le Jeune Road in Coral Gables. It is open daily, 11AM – 8PM.
Images via The Wagyu Bar
UNFRAMED, Autograph Collection Set To Open In Miami Beach This April With Signature Coastal French Rooftop Concept
Poised to redefine the South Beach hospitality scene, UNFRAMED, Autograph Collection opened April 1 at 1685 Washington Ave in Miami Beach. The hotel — characterized by its striking architectural presence, an expansive rooftop pool and signature coastal French rooftop restaurant. 149 stylish guest rooms with balconies and outdoor terraces, and prime location in mid-South Beach — represents the first premium, lifestyle property to open in the last decade on Washington Avenue.
Poised to redefine the South Beach hospitality scene, UNFRAMED, Autograph Collection opened April 1, at 1685 Washington Ave in Miami Beach. The hotel — characterized by its striking architectural presence, an expansive rooftop pool and signature coastal French rooftop restaurant which will open in May. 149 stylish guest rooms with balconies and outdoor terraces, and prime location in mid-South Beach — represents the first premium, lifestyle property to open in the last decade on Washington Avenue, leading the neighborhood's redevelopment in the heart of Miami Beach. The hotel is owned and developed by Finvarb Group, led by Ronny Finvarb, in partnership with JAJ Investment Group. The iconic exterior designed by French architect Rudy Ricciotti and vibrant, sophisticated interiors by celebrated designer Gulla Jónsdóttir.
"At UNFRAMED, Autograph Collection, we aim to set the standard for effortless sophistication and refined hospitality, inviting our guests to enjoy a smart, definitive new perspective on Miami Beach," says General Manager Alexina Beauperthuy. "Our city has evolved over the years into a globally recognized hub of creativity, arts, and culture, and we look forward to offering visitors an experience truly immersed in the vibrant energy of Miami Beach."
"At UNFRAMED, Autograph Collection, we aim to set the standard for effortless sophistication and refined hospitality, inviting our guests to enjoy a smart, definitive new perspective on Miami Beach," says General Manager Alexina Beauperthuy.
UNFRAMED joins Marriott's Autograph Collection portfolio, a collection of hand-selected hotels, ranging from boutique to luxury, each offering a unique perspective on design, craft, and hospitality.
In a city colored by pastel Art Deco facades, UNFRAMED, Autograph Collection brings its own unmistakable visual identity to South Beach. From the exterior, the hotel's signature undulating white curves create a compelling fluidity and pay homage to the sensuality of the French Riviera, as designed by acclaimed architect Rudy Ricciotti. Inside, the vitality of Miami Beach comes alive under the artistic vision of celebrated interior designer Gulla Jónsdóttir. Guests will find layered elements of smooth stone, brushed metal, and luxurious fabrics throughout the hotel, creating an aesthetic that blends tropical modernism and South American flair.
Upon entering the lobby, guests are greeted by sleek, curvilinear shapes, organic lines, and textured surfaces designed to reflect Miami's natural beauty — starting with a bold walnut and bronze entry door from the porte-cochere and a bespoke, sculptural reception desk, two grand seating areas, a striking bronze fireplace, intimate six-seat bar, and a centerpiece chandelier by Parisian designer Mathieu Lehanneur.
On the upper floors, the hotel's accommodations include primarily king rooms with a selection of double queen rooms and the premium UNFRAMED presidential suite, a singular offering spanning more than 700 square feet. All guest rooms enjoy either a private balcony or garden terrace with eco-terrazzo flooring and rattan furnishings, and most offer partial ocean views with large windows that create a seamless sense of indoor to outdoor living.
Within the guest rooms, custom velvet beds and bespoke furniture anchor the space. Soft pink and deep rust tones deliver a sense of warmth and sanctuary that complement the rooms' wood cabinetry and offer an interesting counterpoint to the micro-cement showers and Calacatta Viola marble vanities in the bathrooms.
The fourth floor atrium courtyard is a verdant retreat visible from guest room hallways. Open to the sky, it features lush greenery, slate grey water features, and intimate seating areas, perfect for enjoying breakfast, tea, or evening drinks in a tranquil, airy environment. The rooftop features an expansive pool with ocean views and a signature coastal French concept restaurant which will open in May.
With a curated mix of indoor and outdoor venues, UNFRAMED, Autograph Collection offers a stunning backdrop for intimate events of up to 100 guests. Designed to elevate executive meetings, social gatherings, wedding celebrations, and everything in between, UNFRAMED, Autograph Collection combines versatile spaces — including a rooftop pool terrace with panoramic views of the city and ocean, a lush open-air atrium on the hotel's fourth floor, and the first floor Soundscape room — with tailored, chef-curated menus and attentive hospitality. In addition, the hotel's strong partnerships with nearby Soundscape Park and the Miami Beach Convention Center allow for a seamless meetings and events experience.
Situated at the corner of Washington Avenue and 17th Street, UNFRAMED, Autograph Collection is ideally positioned at the literal and figurative heart of Miami Beach's cultural district. Just steps away from the Frank Gehry-designed New World Symphony Center and Soundscape Park, The Fillmore Miami Beach at Jackie Gleason Theatre, The Bass Museum of Art, and more, UNFRAMED, Autograph Collection offers guests a front row seat to the city's magnetic creative landscape. For visitors arriving from farther afield, the hotel is a short, 20-minute drive from Miami International Airport, and easily accessible to other must-visit areas in the destination, including Wynwood, the Design District, and downtown Miami.
Follow UNFRAMED, Autograph Collection (@unframedmiamibeach) and Finvarb Group (@finvarbgroup) on Instagram.
Images via UNFRAMED, Autograph Collection
For more information about UNFRAMED, Autograph Collection please fill out the form below:

Iconic Madrid Restaurant Quintín Ultramarinos Coming to Ponce Park in Coral Gables
Allen Morris Co, developer of the Mediterranean-inspired luxury condominium Ponce Park in Coral Gables, has revealed that acclaimed Madrid dining institution Quintín Ultramarinos will open at the project in 2028. The highly anticipated restaurant will anchor the curated retail experience at Ponce Park, reinforcing the development’s vision of blending international lifestyle, design, and hospitality within one of South Florida’s most vibrant neighborhoods.
Allen Morris Co, developer of the Mediterranean-inspired luxury condominium Ponce Park in Coral Gables, has revealed that acclaimed Madrid dining institution Quintín Ultramarinos will open at the project in 2028. The highly anticipated restaurant will anchor the curated retail experience at Ponce Park, reinforcing the development’s vision of blending international lifestyle, design, and hospitality within one of South Florida’s most vibrant neighborhoods.
Quintín Ultramarinos, beloved in Madrid for its fusion of historic Spanish culinary tradition with contemporary dining flair, represents the second U.S. venture from Grupo Paraguas following the Miami debut of Amazónico in September 2025. Its arrival at Ponce Park further underscores Miami’s growing role as a gateway city for world-class hospitality brands while reflecting the Mediterranean character that defines the development itself.
Located in the heart of Coral Gables, the restaurant will showcase Quintín’s celebrated all-day dining format, offering breakfast, lunch, and dinner alongside a carefully curated wine list highlighting both Spanish and international selections. The design will echo the warmth and sophistication of its Madrid flagship while embracing Miami’s tropical energy, featuring inviting materials, counter seating for casual dining, and expansive windows connecting the restaurant to the lively pedestrian streetscape.
Founded in 2015 in Madrid’s prestigious Barrio de Salamanca, Quintín began as a traditional Spanish gourmet market before evolving into one of the city’s most cherished dining destinations, known for seasonal ingredients, refined yet approachable cuisine, and a convivial atmosphere. The Miami location will bring that same Mediterranean spirit, hospitality, and culinary authenticity to South Florida.
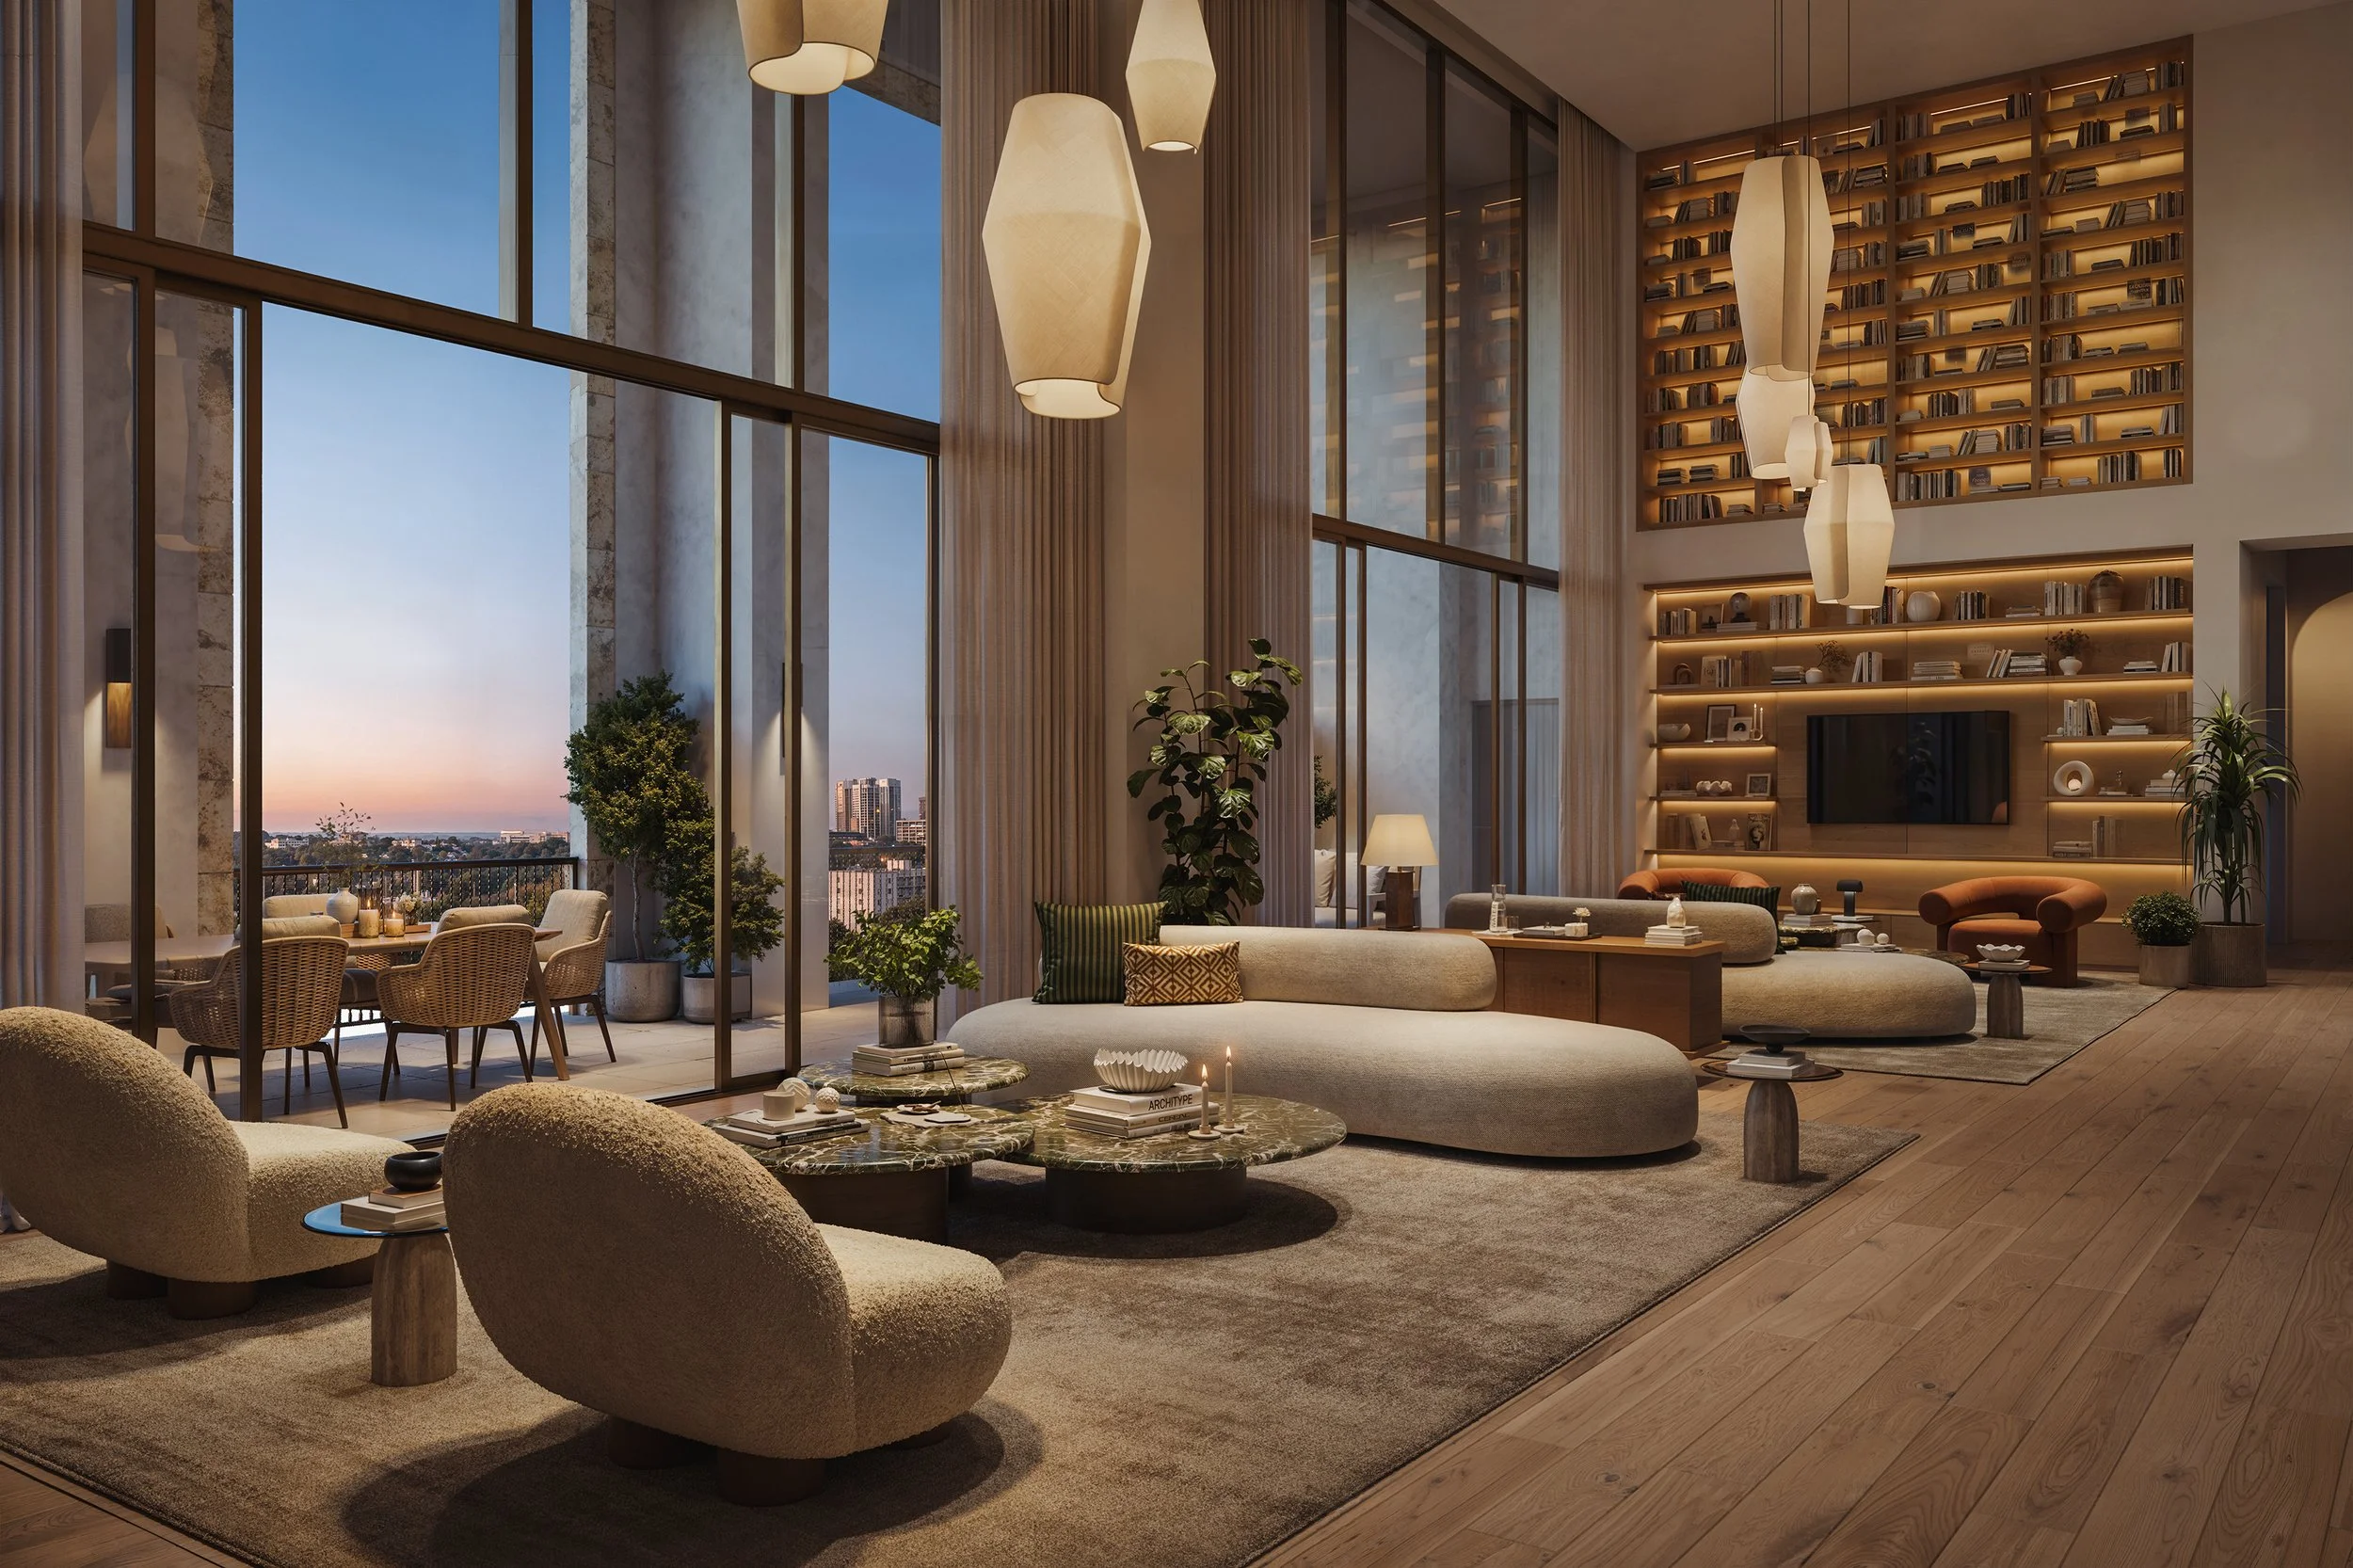
Ponce Park is an 11-story Mediterranean-inspired luxury condominium featuring 58 bespoke residences and approximately 25,000 square feet of curated ground-floor retail. Designed by architect John Cunningham with interiors by Meyer Davis, the project blends classic Mediterranean architectural character with contemporary luxury living. Residences offer expansive layouts, private elevators, Italian-crafted kitchens, generous terraces with summer kitchens, and refined European-inspired finishes throughout.
Completion is anticipated in early 2028. Residences are exclusively represented by ONE Sotheby’s International Realty, with pricing starting at approximately $3.1 million.
“We are incredibly excited to welcome Quintín to Ponce Park,” said Spencer Morris, President of The Allen Morris Co. “Their Mediterranean heritage, attention to detail, and vibrant hospitality align perfectly with the lifestyle vision behind this project. Bringing such a respected international concept to Coral Gables elevates the experience not only for our residents but for the broader community.”
"For Quintín, Coral Gables felt like a natural fit,” say Sandro Silva and Marta Seco. “With its Mediterranean Revival architecture, thoughtfully planned community and old-world charm, the neighbourhood embodies a sense of heritage, craftsmanship and warmth that naturally complements our vision.”
Together, Grupo Paraguas and D.ream International — the global hospitality group behind internationally acclaimed venues such as, Amazonico, COYA, and Zuma — are set to launch Quintín at Ponce Park in Coral Gables in 2028.
Vertical Real Estate is the exclusive retail leasing broker for Ponce Park, led by Daniel Cardenas and Michael Sullivan.
PROFILE Project and Developer Pages:
Past PROFILE Articles about Ponce Park:



Images via Allen Morris Company
For more information about Ponce Park or to inquire about purchasing a unit please fill out the form below:
Miami Design Residences Designed by Chipperfield to Introduce Fouquet's Miami, Marking The Iconic Parisian Brand's First Miami Location
Miami Design District Associates (MDDA), Raycliff Capital, Fort Partners and Constellation Hotels Holding Ltd have announced that Miami Design Residences Designed by Chipperfield will introduce Fouquet’s Miami as the first luxury hotel in Miami Design District.
Miami Design District Associates (MDDA), Raycliff Capital, Fort Partners and Constellation Hotels Holding Ltd have announced that Miami Design Residences Designed by Chipperfield will introduce Fouquet’s Miami as the first luxury hotel in Miami Design District. The arrival of the iconic Parisian hospitality brand marks a defining moment for the neighborhood, pairing its first residential development with one of the world’s most storied names in luxury hospitality.
Fouquet’s Miami will serve as both a hospitality centerpiece and a cultural anchor for Miami Design District. In addition to operating the hotel, Fouquet’s will manage the development’s condominium residences, bringing a hospitality-oriented lifestyle to the residential experience through bespoke services, curated programming and elevated day-to-day living. The hotel will also lead the property’s food and beverage program, introducing five distinct dining concepts drawn from Fouquet’s celebrated culinary portfolio.
“Miami Design District has evolved into one of the world’s most innovative neighborhoods by combining iconic shopping experiences, Michelin-starred dining and world-class museums, reinforced by great architecture and abundant public art and design. Its first luxury residential development needed to be equally outstanding,” said Craig Robins, CEO and President of Dacra. “Miami Design Residences Designed by Chipperfield, together with Fouquet’s, will establish a new lifestyle paradigm of design-forward living that enhances the District’s position as an international destination for creativity and luxury.”
Conceived as a fully integrated residential and hospitality destination, Miami Design Residences Designed by Chipperfield will offer 143 impeccably crafted condominium residences within a striking 25-story residential tower connected to a 12-story hotel housing 85 keys, seamlessly blending private ownership with curated hotel services and amenities. Together, the residential and hotel offerings create a lifestyle rooted in cultural sophistication and timeless European elegance, with a Miami twist.
“This collaboration reflects our commitment to thoughtful, design-led development that resonates globally,” said Bippy Siegal, Founding Partner of Raycliff Capital. “By integrating Fouquet’s hospitality expertise with David Chipperfield’s architectural vision, we are creating a distinctive offering that will set a new benchmark for luxury living in Miami.”
“Miami Design Residences Designed by Chipperfield represents an opportunity to create an enduring destination defined by world-class design and exceptional hospitality,” said Nadim Ashi, Founder and CEO of Fort Partners. “With Fouquet’s, we are introducing a heritage brand whose legacy and service ethos will shape a residential experience that stands the test of time.”
As the signature brand within Barrière’s global portfolio of more than 20 hotels, Fouquet’s embodies the pinnacle of ultra-luxury hospitality in the world’s most exclusive destinations, including New York, Paris, Saint-Barth and Courchevel. Internationally renowned for its storied heritage dating back to 1899 on Paris’s famed Champs-Élysées, the Miami property will mark Fouquet’s debut in the city and its second hotel in the United States, following the opening of Fouquet’s New York in 2022.
“The creative sophistication of the Design District perfectly complements our ultra-luxury destinations from Tribeca and Gustavia to Courchevel and the Champs-Élysées. By marrying our deep heritage with David Chipperfield’s architectural vision, we look forward to delivering Fouquet's signature art de vivre to both residents and guests," said Gregory Rabuel, CEO of Barrière.
“Bringing Fouquet’s to Miami represents a pivotal moment in our international expansion. We are proud to bring our values, French savoir-faire and the spirit of our brands to such an exciting destination,” said Joy and Alexandre Barrière, co-chairs of Barrière and fourth generation of the founding family.
Miami Design Residences Designed by Chipperfield is being designed by David Chipperfield Architects, the Pritzker Prize-winning firm recognized for its restrained modernism and contextual approach. Known for creating timeless buildings that respond thoughtfully to their surroundings, the firm will bring a refined European architectural language to the Miami skyline. The residences will reflect this same ethos — emphasizing proportion, materiality and light — while offering an elevated living experience enriched by hotel-caliber service and management by Fouquet’s.
Located at 39 NE 39th Street and commanding nearly two acres in the heart of Miami Design District, the development will be fully immersed in one of the world’s most influential neighborhoods for fashion, art and architecture. Residents and guests will enjoy immediate access to the District’s globally recognized cultural programming and public art installations, as well as Miami International Airport, Brickell, Wynwood and Miami Beach, placing them at the center of Miami’s creative and cultural energy and just minutes from the city’s most vital business, cultural and waterfront destinations.
Corcoran Sunshine Marketing Group is the exclusive sales and marketing firm for Miami Design Residences Designed by Chipperfield, with sales expected to launch this month.
Renderings via Mr. P Studios
Past PROFILE Articles about Miami Design Residences Designed by Chipperfield:
For more information about Miami Design Residences Designed by Chipperfield or to inquire about purchasing a unit please fill out the form below:
Acclaimed Miami Sushi Outpost 'Midorie' Set To Open at The Arcadian in Fort Lauderdale in June 2026
Midorie, the casual Japanese restaurant known for sourcing fish daily from Tokyo's Toyosu market, will open its fourth location in June at The Arcadian in Fort Lauderdale's Sistrunk District. The restaurant joins as the first in Broward County with existing locations in Miami's Upper East Side and Coconut Grove.
Midorie, the casual Japanese restaurant known for sourcing fish daily from Tokyo's Toyosu market, will open its fourth location in June at The Arcadian in Fort Lauderdale's Sistrunk District. The restaurant joins as the first in Broward County with existing locations in Miami's Upper East Side and Coconut Grove, plus a West Palm Beach spot opening this spring.
Behind Midorie is APM Restaurant Group, the group who earned a Michelin star for his 12-seat Ogawa in 2024. APM is led by founder Alvaro Perez Miranda who the Japanese government named a Goodwill Ambassador for Japanese Cuisine in 2023, making him the first U.S. Latino to receive that honor.
The 50-seat location at The Arcadian will include an eight-seat sushi counter, a 34-seat dining room and The Sakura Room, a private space for up to eight guests. A 28-foot aluminum origami art piece will stretch from the entrance along the sushi counter, complemented by paintings from Venezuelan artist Rafael Rangel and custom Japanese lanterns.
The Arcadian, which celebrated its grand opening in January, is a mixed-use development that brings high-quality, attainable housing and commercial space to one of Fort Lauderdale's most historic neighborhoods. Developed by Fuse Group and KREA Developments, the project features two eight-story buildings with 502 units, including studio, one-bedroom and two-bedroom residences.
The development includes approximately 15,000 square feet of ground-floor commercial space to support small businesses and entrepreneurs, plus a parking garage with 629 spaces. A total of 151 units are designated as high-quality attainable housing, including residences reserved for qualified tenants earning 100% to 120% of the area median income.
Developer Eyal Peretz, founder and CEO of Fuse Group, said Midorie fits the vision for the Sistrunk District. Opening hours and the full menu will be announced closer to the June opening.
Images via Design Core Studio LLC.
Michelin-Starred Tokyo Restaurant Oniku Karyu and Spicy Hospitality Group Bring Wagyu Kaiseki to Miami Design District with KARYU
Tokyo’s acclaimed Oniku Karyu, a Michelin one-star restaurant celebrated for its elegant wagyu kaiseki, will make its U.S. debut with the opening of KARYU in Miami. Led by Chef Haruka Katayanagi and created in partnership with Spicy Hospitality Group, KARYU brings Japan’s meticulous craftsmanship and reverence for wagyu beef to Miami Design District.
Tokyo’s acclaimed Oniku Karyu, a Michelin one-star restaurant celebrated for its elegant wagyu kaiseki, will make its U.S. debut with the opening of KARYU in Miami. Led by Chef Haruka Katayanagi and created in partnership with Spicy Hospitality Group, KARYU brings Japan’s meticulous craftsmanship and reverence for wagyu beef to Miami Design District, one of America’s most dynamic dining destinations. From the moment guests enter, KARYU is intended to feel like a passage to Japan, where precision, ritual, and hospitality unfold as they would in Tokyo, offering an experience that transcends geography.
“Partnering with Chef Katayanagi to bring KARYU to the United States is a privilege. His approach to cuisine represents the pinnacle of precision and artistry, and Miami provides the perfect stage for that level of excellence. Our goal is to preserve the integrity of the Tokyo flagship while introducing its philosophy to a city that deeply appreciates culture, design, and world-class dining. This project continues our vision of curating meaningful experiences that connect people through craftsmanship and authenticity.” Said Andre Sakhai, Partner, Spicy Hospitality Group
Leading Chef Katayanagi’s vision in Miami are his protégés from Tokyo: Head Chef Hiroshi Morito, Sous Chef and Sommelier Seishiro Tatsukawa, and Service Director Akiho Saito, all of whom are relocating from Japan to lead the Miami kitchen and dining room. Together, the team will uphold the precision, hospitality, and artistry that define Oniku Karyu’s Michelin-starred legacy.
Renowned in Tokyo for its elevated interpretation of kaiseki, Japan’s refined multi-course culinary tradition, KARYU celebrates wagyu not merely as an ingredient, but as an embodiment of Japan’s pursuit of perfection. In Japan, wagyu represents centuries of breeding, care, and respect, each cut prized for its marbling, texture, and harmony.
At KARYU, that reverence is transformed into a sensory journey. A true farm-to-table connection, the wagyu served at KARYU originates from Ueda Chikusan, a family-run, full-cycle Japanese cattle ranch located in the scenic mountains of Hyōgo Prefecture. KARYU is the only restaurant in the U.S. to feature wagyu from this farm. The ranch is dedicated exclusively to breeding and raising Tajimaguro cattle, the purest lineage of Japan’s famed Tajima-gyu, from which Kobe beef also descends. With only a limited number of animals raised each month, Tajimaguro is considered among the most exclusive wagyu in Japan, prized by gourmet restaurants for its traceability and extraordinary depth of flavor.
Each course at KARYU highlights premium cuts prepared through a range of traditional and modern techniques, all unified by the purity, balance, and seasonality central to the kaiseki tradition.
KARYU’s opening menu presents a refined progression of wagyu-focused kaiseki, showcasing premium Tajimaguro through both traditional and modern expressions. The initial opening menu includes:
Nikusui – a delicate beef broth that awakens the palate with clarity and umami
Beef Cutlet Sandwich – a playful take on the classic, featuring a Kobe beef tenderloin
KARYU “Taco” Tribute – lettuce in place of a tortilla, layered with shiso, aged Gruyère, and lightly seasoned raw egg yolk, mixed tableside as part of the chef’s live presentation
Grilled Chateaubriant – an elevated expression of Tajimaguro’s tenderness and depth
Traditional Sukiyaki – served with Japanese white rice, raw egg yolk mixed in front of the guest
Tantanmen – a sesame-based broth with noodles nestled beneath the surface, finished with aromatic vegetables
Seasonal Kakigori – a shaved ice dessert that honors Japan’s micro-seasons
The menu will evolve monthly to reflect Japan’s micro-seasons, ensuring each visit introduces new expressions of seasonality, temperature, texture, and wagyu preparation.
KARYU’s beverage program features a carefully curated selection of sake and wines, chosen to highlight the umami depth and nuance of Japanese wagyu. Approximately ten sakes will anchor the list, including rare and limited producers, complemented by a focused wine selection of three whites and five reds chosen for their structure, acidity, and ability to pair with richly marbled beef.
“Every dish tells a story. Wagyu is not just about richness - it’s about spirit. It carries the patience of the farmer, the precision of the butcher, and the sensitivity of the chef. Bringing that philosophy to Miami allows us to share the true heart of Japanese cuisine and omotenashi.” Said Chef Haruka Katayanagi
KARYU captures the spirit of the Tokyo flagship while embracing the contemporary energy of the Miami Design District. Designed by the acclaimed architecture and design firm Rockwell Group, the intimate 12-seat space blends traditional Japanese craftsmanship with a modern architectural sensibility. Guests enter through a warm white-oak façade and pass layers of linen scrim and softly illuminated parasol-inspired fabric, creating a sense of ceremony that mirrors the omakase experience and leads into the sake room, where an illuminated bottle display and an ikebana-inspired botanical installation introduce the artistry to come before guiding guests toward the chef’s table.
Inside, Japanese cedar–inspired millwork, hay-embedded plaster, raku pottery, indigo linen partitions, and terrazzo floors — transitioning from wood-chip aggregate to deep green with brass inlays — establish a refined material palette rooted in wabi-sabi. The room is defined by a subtle contrast: one side traditional, with oak counters, a bronze oven hood, and noren screens framing the yakitori grill; the other contemporary, with lacquered walls, green terrazzo, and woven leather stools. Concealed lighting and sliding panels reveal the chef’s table and sake room, creating intimate moments throughout the dining journey.
With its design-forward setting and meticulous craftsmanship, KARYU offers a transportive stage for Tokyo’s Michelin-starred wagyu kaiseki in Miami.
Images via World Red Eye
Faena, KAR Properties and Fortune International Group Reveal Dedicated 'Faena Rose' Members Space at Faena Residences Miami
Faena Residences Miami has revealed Faena Rose, the first permanent, purpose-built architectural setting dedicated to the Faena Rose patron community. Suspended across three dedicated levels from floors 61 through 64, nearly 700 feet above the Miami River, Faena Rose is a floating cultural and architectural landmark that architecturally unites the twin residential towers.
Faena Residences Miami has revealed Faena Rose, the first permanent, purpose-built architectural setting dedicated to the Faena Rose patron community. Suspended across three dedicated levels from floors 61 through 64, nearly 700 feet above the Miami River, Faena Rose is a floating cultural and architectural landmark that architecturally unites the twin residential towers conceived by the late Rafael Viñoly. Conceived as a living platform, Faena Rose is designed to support dialogue, creativity, wellness, and connection as part of daily residential life.
Faena Residences Miami will be comprised 434 condominiums ranging from 700 to 3,300 square feet and is developed by Fortune International Group, led by Edgardo Defortuna, and KAR Properties, led by Shahab Karmely, and will be located at 90 SW 3rd Street.
“Faena Rose has always existed as a platform shaped by programming, dialogue and relationships,” said Alan Faena. “At Faena Residences Miami, that platform takes architectural form, establishing a permanent setting where artistic expression and daily life intersect.”
Spanning approximately 45,000 square feet, Faena Rose is conceived as an integral part of daily life rather than a traditional clubhouse or amenity suite. Grounded in the belief that culture is lived continuously rather than accessed intermittently, Faena Rose unfolds through curated programming, intimate gatherings, wellness experiences, and shared spaces for work and exchange. Structured around intentional community building, Faena Rose uses artistic expression, dialogue, and shared experience as the foundation for long-term social connection within the residential environment. Designed to function as the intellectual, creative, and social nexus of Faena Residences Miami, Faena Rose integrates community, programming, and everyday living into a cohesive environment that shapes the shared life of the building.
“People choose to live here not simply to own a residence, but to be part of a complete way of life,” says Edgardo Defortuna, CEO at Fortune International Group. “Faena Residences Miami merges global talent, art, culture, and experiences in a setting where neighbors can gather, attend a performance, and continue the conversation over dinner. It’s as much about connection as it is about culture and architecture.”
Faena Rose is organized across a range of social, culinary, creative, and wellness environments. Cultural and social areas include arrival lobby lounges; an infinity-edge pool overlooking the Miami River; a restaurant with bar, lounge, and dining terrace; a private dining room; The Pistil, a central venue with a bar and dining terrace; a library lounge with outdoor terrace; creative lounges and private suites; a screening room; and a billiards room.
“Faena Residences Miami introduces a residential model that moves beyond traditional amenity-driven living,” says Shahab Karmely, CEO of KAR Properties. “By integrating Faena Rose directly into the architecture of the towers themselves, it elevates daily life while contributing meaningfully to the evolution of the Miami Riverfront. Faena Rose is not only central to the building, but it also plays an active role in establishing a new sense of place for the district.”
Faena Rose supports a year-round calendar of programming developed by Faena Rose, encompassing talks, performances, salons, dinners, wellness experiences, and intimate gatherings with artists, thinkers, chefs, and cultural leaders.
“Faena Rose operates as a continuous environment rather than a series of isolated events,” says Pablo De Ritis, Co-Founder and President of Faena Rose. “Today’s buyers are increasingly seeking residential communities that offer more than beautiful amenity spaces; they are looking for places that help form social circles and foster genuine connection. Faena Rose responds by creating shared experiences that support intentional community building.”
For the first physical manifestation of Faena Rose, the interiors are brought to life by Bryan O’Sullivan Studio, an international interior design practice with offices in London and New York. Recent commissions include celebrated hospitality interiors such as spaces at Claridge’s, The Connaught, and The Berkeley Bar & Terrace in London, as well as luxury residential projects and bespoke designs around the world, reflecting the firm’s global scope and design versatility. The design reflects Faena’s ethos for creating immersive, artistic universes that blend artistic expression, technology, and luxury. With maximalist, story-driven experiences featuring unique art, bright décor, and a focus on community, the design transforms Faena Rose into a fantastical living art environment.
Beyond Faena Rose, Faena Residences Miami is supported by a vertically integrated suite of amenities conceived as an extension of the project’s cultural and wellness ethos. At the podium level, the Tierra Santa Healing House introduces a comprehensive spa and longevity experience, featuring immersive hydrothermal rituals, botanical steam rooms infused with South American herbs, horizontal rain shower beds, cold plunge and red-light therapy, and couples heated stone beds. Residents also have access to dedicated fitness and movement studios, outdoor workout terraces, and recreation spaces including a padel court and golf simulator. Throughout the towers, resort-style pools with cabanas and full-service hospitality further reinforce a residential environment where wellness, leisure, and daily life are seamlessly interwoven.
Renderings via Binyan Studio
PROFILE Development Directory Project and Developer Pages:
Past PROFILEmiami articles about FAENA Residences Miami:

For more information about FAENA Residences Miami or to inquire about purchasing a unit please fill out the form below:



JEM Private Residences, the highly anticipated luxury residential tower developed by globally recognized real estate development and investment firm Naftali Group, has announced the addition of ITO•Kaya, a new Japanese dining concept from the team behind ITO, the acclaimed omakase restaurant, along with SunLife Organics, a Malibu-born wellness café, to the building’s retail space.