
Related Group and Alta Developers Deliver Casa Bella Residences by B&B Italia in Downtown Miami
B&B Italia has spent over 60 years defining how the world furnishes its homes. Today, for the first time, it has built one. Related Group and Alta Developers have officially delivered Casa Bella Residences by B&B Italia (Casa Bella Residences) at 1400 Biscayne Boulevard.
B&B Italia has spent over 60 years defining how the world furnishes its homes. Today, for the first time, it has built one. Related Group and Alta Developers have officially delivered Casa Bella Residences by B&B Italia (Casa Bella Residences) at 1400 Biscayne Boulevard. Developed in partnership with the revered Italian design company, the tower brings B&B Italia's award-winning approach to form and craft into the brand’s own residential development for the first time.
Rising 650 feet across 56 stories, the tower claims its place among Miami's tallest residential addresses, with sweeping views of the downtown skyline and Biscayne Bay. Of its 319 luxury residences, including 10 penthouses, over 90% are already under contract, with closings now underway.
"Casa Bella represents a first for a design house that's spent nearly six decades defining Italian craftsmanship, and we're proud that Miami is where B&B Italia chose to build it," said Nick Pérez, President of Related Group's Condominium Division. "This tower is a true collaboration between architecture, craftsmanship and hospitality, and with our first residents now home, that vision has become reality."
A DESIGN ICON’S RESIDENTIAL DEBUT
Casa Bella is the first fully realized residential expression of B&B Italia's design philosophy, led by renowned Italian Architect and Designer Piero Lissoni. The collaboration extends a legacy that has previously brought B&B Italia's design language to partnerships with Bulgari, Rolex, Gucci and Rolls-Royce, now interpreted into a fully residential setting for the first time.
Working in close collaboration with Arquitectonica on architecture and Enzo Enea on landscape design, Lissoni, through his firm Lissoni New York, personally curated the tower's interiors, from its grand lobby to its layered shared spaces.
"Furniture and architecture are not so different, both are about how a person moves through space, and how that space makes them feel," said Piero Lissoni. "With Casa Bella by B&B Italia, we had the chance to bring everything B&B Italia believes about proportion, material and craft into a home for the first time. It is not a showroom. It is where people will actually live, and that changes everything about how you design."
Throughout the interiors, Lissoni brings B&B Italia’s distinctly contemporary Italian sensibilities to Miami, favoring clean lines, refined proportions and a sense of understated sophistication. B&B Italia furnishings extend that design language throughout the building’s common areas and amenities, creating a cohesive experience that feels considered from the moment residents arrive through the private spaces above.
That relationship shows in the details: sleek ITALKRAFT cabinetry, Sub-Zero and Wolf appliances, and countertops and fixtures hand-picked by Lissoni throughout each residence. Every home includes two private elevators and a private vestibule with biometric access control, soaring ceilings and pass-through layouts framing panoramic water and skyline views.
With only select homes remaining, the Cielo and Penthouse Collections represent Casa Bella's final and most coveted opportunity, with each residence commanding uninterrupted views of Biscayne Bay and Casa Bella's most complete expression of the vision Lissoni and B&B Italia set out to build.
On floors 48 through 51, the 16 residences of the Cielo Collection bring Piero Lissoni’s distinctive design language to the tower’s upper reaches, pairing generous interiors with a vertical estate lifestyle rooted in contemporary Italian design.
Crowning the tower, the Penthouse Collection comprises just 10 residences across seven distinct floor plans, each with 12-foot ceilings, fully furnished by B&B Italia with imported Italian finishes, custom kitchens and closets hand-crafted by the brand's in-house team. Exquisite corner residences take the experience further still, with private rooftop terraces, spa pools and indoor/outdoor summer kitchens for ultimate dining and entertaining experiences.
"These crowning residences are the Casa Bella jewels at its fullest expression," said Francesco Farina, Principal Contract to B&B Italia. "Everything we believe about Italian design, precision, restraint, a refusal to compromise on quality, is present throughout, and especially palpable in the Cielo and Penthouse Collections. This is B&B Italia's philosophy passionately infused into a home, without exception."
A LIFESTYLE BUILT ON ITALIAN HOSPITALITY
Casa Bella's two full floors of amenities are carefully considered around wellness, entertaining and everyday ease. The 360 Wellness Center pairs a fitness hall overlooking the bay with dedicated yoga studios, a spa and beauty salon, flowing naturally into social spaces that include a private theater, wine cellar, game room, children’s playroom and co-working lounge.
Outdoors, Enzo Enea's Italian-inspired gardens surround an 80-foot lap pool with private cabanas and shaded lounges, a poolside bar and Mediterranean café, an open-air yoga lawn, pickleball court and private dining and grilling areas.
The experience culminates nearly 650 feet above Miami at the 56th-floor Sky Pool Terrace, where a second pool, rooftop lounge and private observatory complete sweeping views of the skyline and beyond.
A CATALYST FOR DOWNTOWN'S ARTS & CULTURE DISTRICT
Casa Bella's opening is the culmination of a years-long vision. Related Group and Alta Developers broke ground in November 2023, with Coastal Construction serving as general contractor and Cain International providing construction financing. Its completion lands in a Downtown Miami reshaped by two decades of investment, from the opening of Brightline's MiamiCentral Station to the continued build-out of Miami Worldcenter.
According to the Miami Downtown Development Authority's 2025 Demographics Report, more than 101,000 people now call Downtown Miami home, a nearly 68% increase since 2012, as cultural institutions, lifestyle options and public art have reshaped the neighborhood.
The tower sits minutes from the Pérez Art Museum Miami, the Phillip and Patricia Frost Museum of Science, Kaseya Center and the Adrienne Arsht Center for the Performing Arts, placing residents at the center of Miami's cultural core.
“It matters not just where you live; yet, still, how you live. A balanced merge between visionary developers, architects, and B&B Italia,” adds Farina.
"Casa Bella is proof of what's possible when a developer and a renowned design house share the same standard for craftsmanship," said Raimundo Onetto, Principal & CEO of Alta Developers. "This is a neighborhood we've believed in for years, long before it became what it is today, and to see it delivered exactly as we envisioned it is what makes this moment matter."
Fortune Development Sales is the exclusive sales team for Casa Bella Residences by B&B Italia.
Images via Robin Hill Photography
Past PROFILEmiami articles about Casa Bella Residences by B&B Italia:
For more information about Casa Bella Residences by B&B Italia please fill out the form below:
Snøhetta-Designed Office and Retail Building Breaks Ground in Miami Design District, Atria Health and Research Institute To Anchor Landmark Mixed-Use Development
Miami Design District Associates (MDDA) and Raycliff Capital have broken ground on their forthcoming landmark mixed-use development designed by Snøhetta, the internationally acclaimed architecture firm established in Oslo and New York City. The office and retail development also announced several leasing milestones, marking an important step in the continued evolution of the Miami Design District.
Miami Design District Associates (MDDA) and Raycliff Capital have broken ground on their forthcoming landmark mixed-use development designed by Snøhetta, the internationally acclaimed architecture firm established in Oslo and New York City. The architecturally iconic mixed-use office and retail development also announced several leasing milestones, marking an important step in the continued evolution of the Miami Design District.
Anchoring the leasing activity is Atria Health and Research Institute, which has officially signed approximately 55,000 square feet across the building's third, fourth, and fifth floors with a private, ground-floor entrance, marking the project's first confirmed tenant. Atria will bring its membership-based preventive health and longevity offerings to the Design District and serve the entire Miami community. Atria has locations in New York, Los Angeles, and Palm Beach, with more in development globally. Atria’s new location, designed by David Rockwell, further reinforces the property's positioning as a destination for organizations shaping the future of health, innovation, and human performance
Also joining the project is alternative asset management firm 26North, founded by Josh Harris and managing approximately $38 billion across its private equity, private credit and insurance platforms. Together, these commitments reflect the development’s appeal to leading firms seeking a presence within one of Miami’s most dynamic mixed-use neighborhoods.
Designed by Snøhetta, the eight-story development will introduce approximately 120,500 square feet of office and retail space to the neighborhood, including approximately 22,500 square feet of retail and more than 92,000 square feet of office space. The building is conceived as a new architectural focal point within the District, defined by layered “veiled” volumes, planted terraces and a luminous mesh façade that shifts throughout the day in response to changing light conditions.
Snøhetta is an internationally recognized, transdisciplinary design practice with studios in Oslo, New York, Innsbruck, Paris, Hong Kong, Shenzhen, and Melbourne. Founded in 1989 by Kjetil Trædal Thorsen and Craig Dykers, the firm works across architecture, landscape architecture, interior architecture, product design, and graphic design, with an approach rooted in collaboration, contextual sensitivity, and human experience.
Named after a prominent Norwegian mountain, Snøhetta is known for dissolving traditional disciplinary boundaries through an integrated, dialogue-driven process. The firm first gained international recognition with its competition-winning design for the Bibliotheca Alexandrina in Egypt, followed by landmark projects including the Norwegian National Opera and Ballet in Oslo, the National September 11 Memorial Museum Pavilion in New York, and the redesign of Times Square.
Miami Design District Associates (MDDA) is a joint venture between Dacra, founded and owned by visionary entrepreneur Craig Robins; L Catterton Real Estate, a global real estate development and investment fund specializing in creating luxury shopping destinations; and Brookfield Properties, which ranks among the largest retail real estate companies in the United States.
Together they control the Miami Design District, a 30-acre experiential mixed-use neighborhood renowned for its unparalleled collection of luxury retail. The partners continue to develop and enhance this global destination by presenting the best shopping, cultural, and culinary experiences within an architecturally significant context.
The September 30 groundbreaking marked the beginning of construction on the project, with completion anticipated in early 2028. Together, these leasing commitments underscore the continued evolution of the Miami Design District as a destination where architecture, commerce, culture and innovation converge.
Past PROFILEmiami articles about Miami Design District:


For more information about Miami Design District please fill out the form below:
Ken Griffin Acquires $1.1 Billion Mana Wynwood Portfolio in Largest Land Assemblage Deal in Florida History
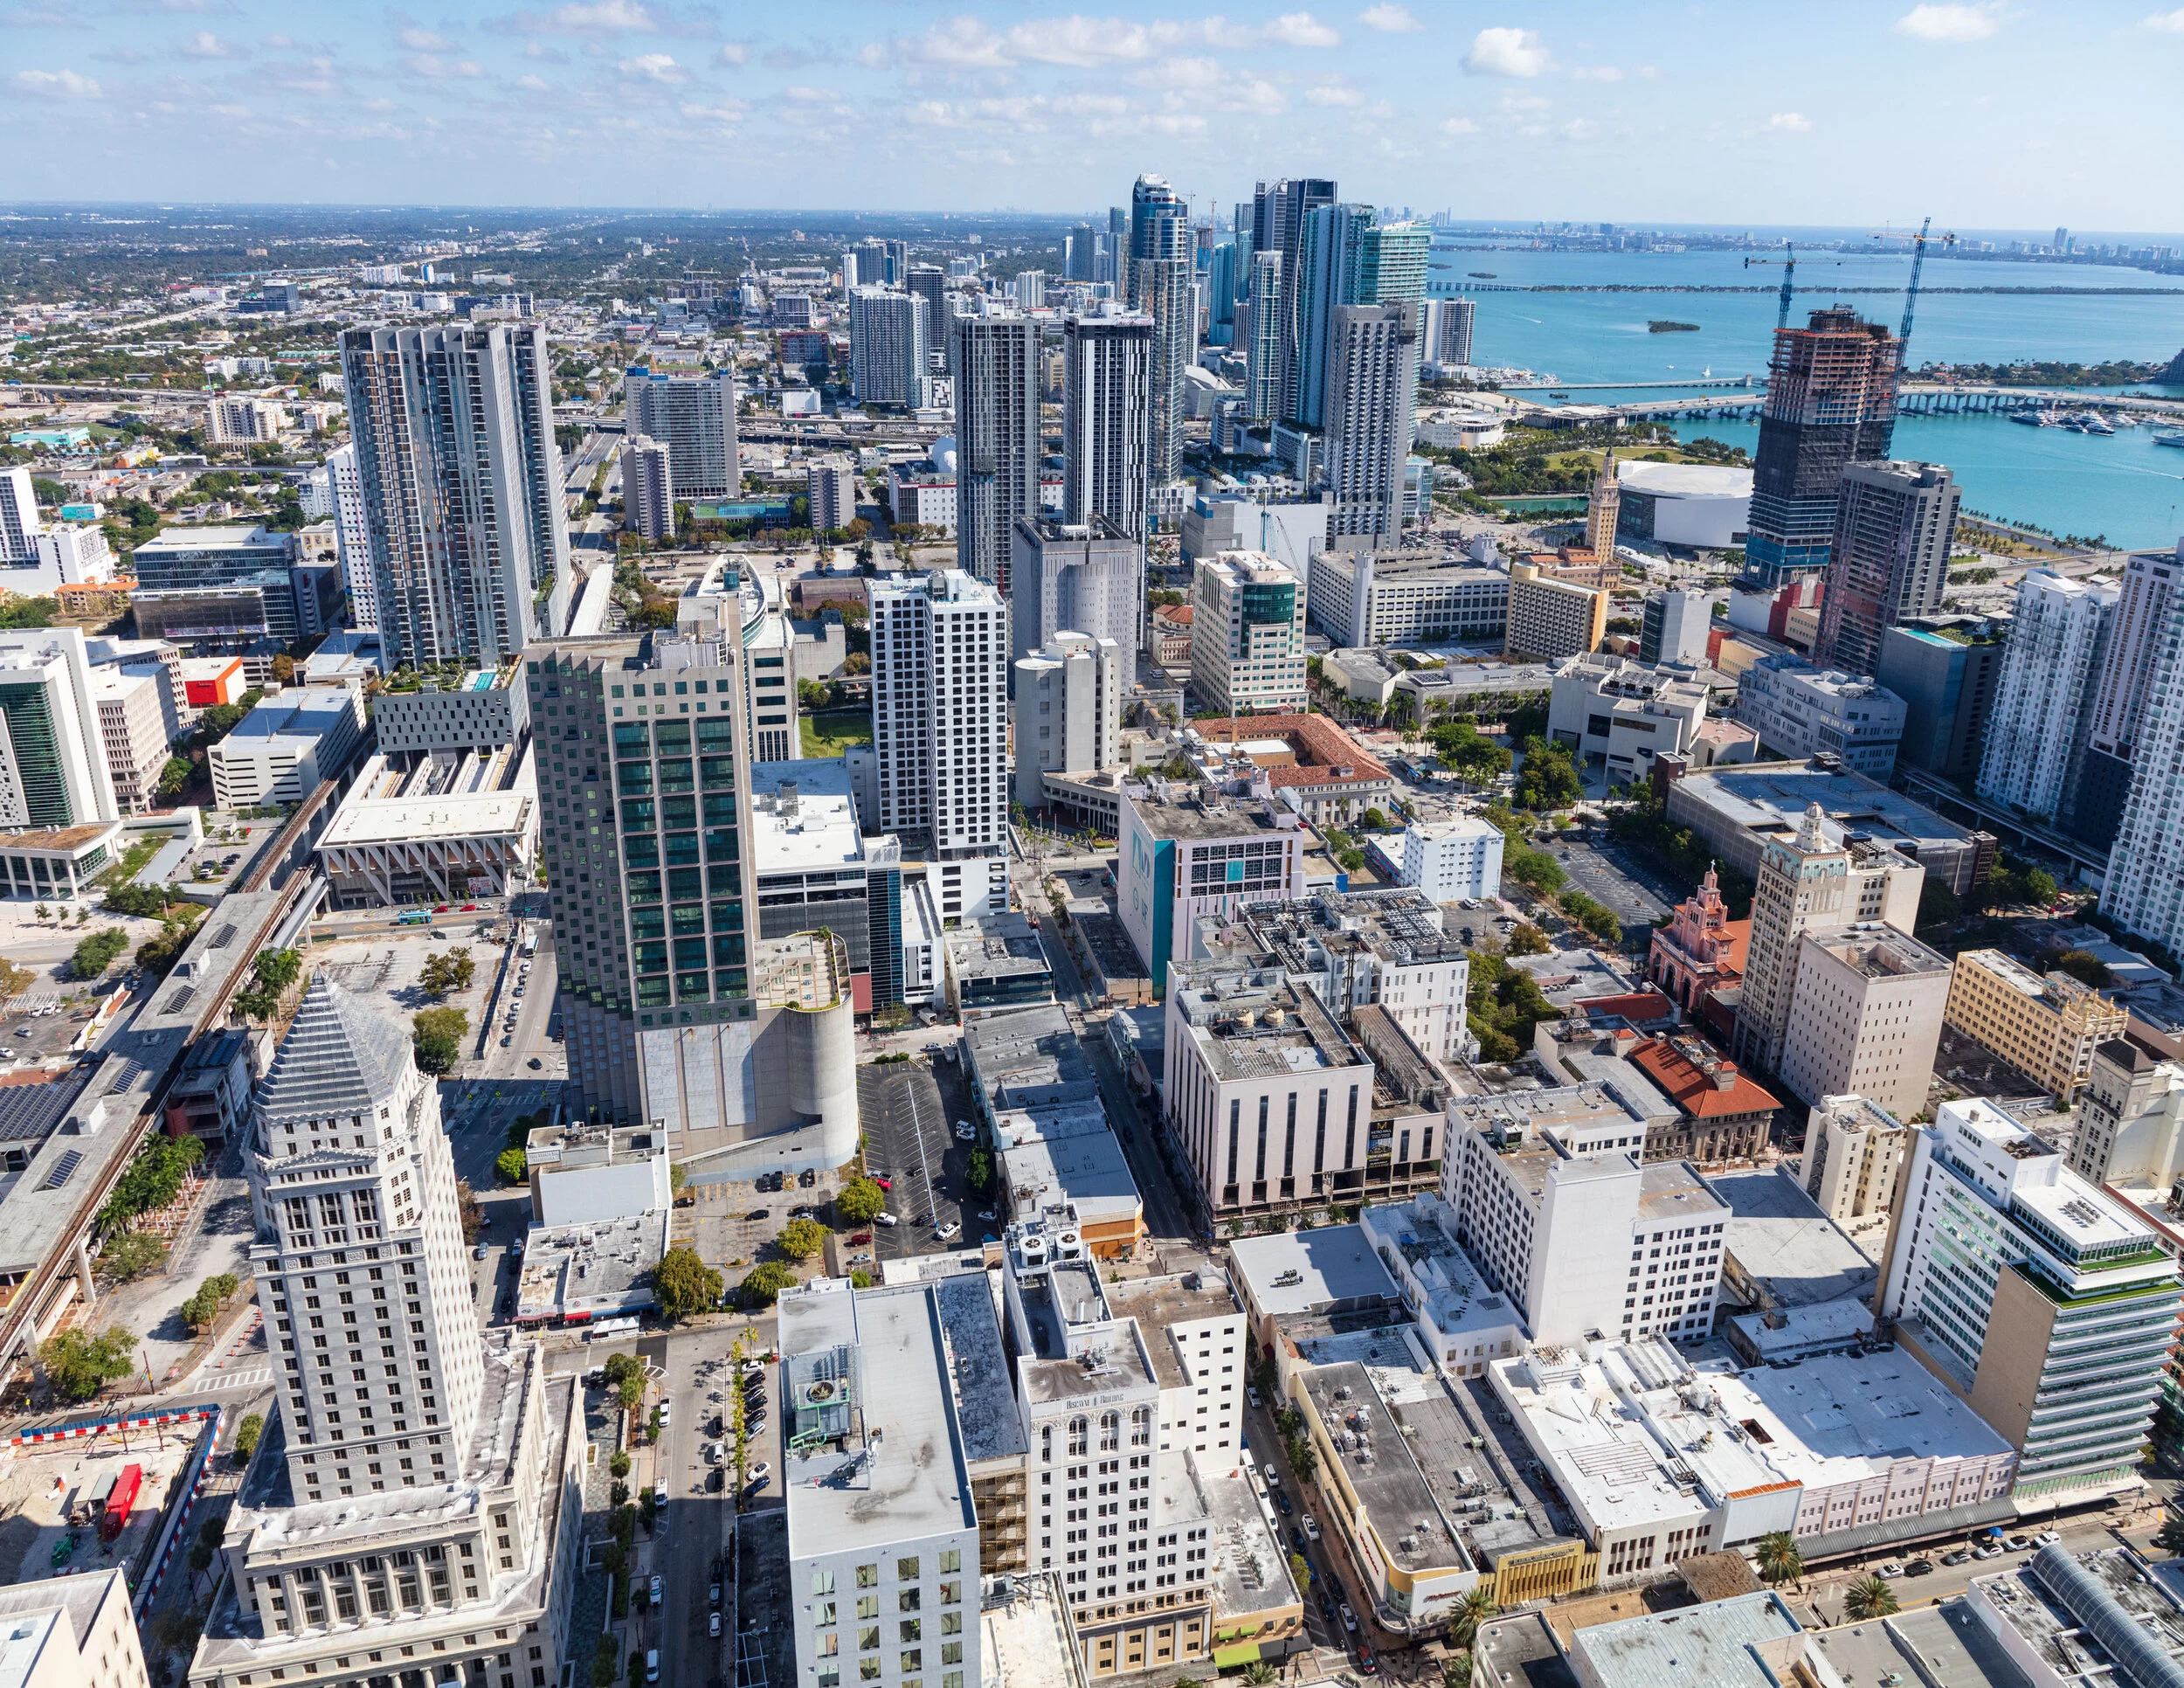
Wynwood is set for another major transformation following the $1.1 billion sale of the Mana Wynwood portfolio to billionaire Citadel founder and CEO Ken Griffin, marking the largest land assemblage transaction in Florida history and paving the way for a new 35-acre Carnegie Mellon University campus in Miami.
Wynwood is set for another major transformation following the $1.1 billion sale of the Mana Wynwood portfolio to billionaire Citadel founder and CEO Ken Griffin, marking the largest land assemblage transaction in Florida history and paving the way for a new 35-acre Carnegie Mellon University campus in Miami.
The transaction transfers one of Wynwood's largest consolidated property assemblages from investor and developer Moishe Mana to Griffin. Rather than pursuing a conventional mixed-use redevelopment of the sprawling portfolio, the property is planned to become Carnegie Mellon University Miami, establishing a major new academic, research and innovation hub within the neighborhood.
The Miami campus is part of Griffin's newly announced $3 billion commitment to Carnegie Mellon University, with approximately $2 billion dedicated to establishing the university's Miami presence, including the value of the Wynwood real estate.
Carnegie Mellon plans to begin enrolling students in Miami in 2028, with the campus eventually expected to accommodate more than 3,500 students, approximately 300 faculty members and more than 600 staff. Construction could begin as early as next year.
The new campus is planned to incorporate research facilities and spaces connecting academia with industry and entrepreneurship. Carnegie Mellon is internationally recognized for programs including computer science, artificial intelligence, engineering and robotics.
The acquisition encompasses approximately 35 acres in Wynwood, including the property associated with Mana Wynwood at 318 NW 23rd Street. The existing complex is anchored by a convention center and has become a major destination for events including the III Points music festival.
The transaction arrives as Wynwood continues its evolution from an industrial and arts district into one of Miami's fastest-growing mixed-use and residential neighborhoods. New condominium and multifamily developments, offices, hotels, restaurants and retail have introduced a growing permanent population to an area once dominated by warehouses, galleries and nightlife.
A university campus of this scale introduces another major component to that transformation. Thousands of students, faculty and staff could establish a substantial year-round population while generating additional demand for housing, restaurants, retail and businesses throughout Wynwood and surrounding neighborhoods.
Griffin had already expanded his presence in Wynwood earlier this year through the acquisition of the 545Wyn office building at 545 NW 26th Street for more than $180 million alongside Goldman Properties.
The $1.1 billion acquisition and planned 35-acre Carnegie Mellon University Miami campus represent a significant new chapter for Wynwood, adding education, research and technology to a neighborhood already undergoing substantial residential and commercial growth.
Past PROFILEmiami articles about Ken Griffin and Moishe Mana’s Miami real estate investments:
BAM Developers and Ascendra Capital Open Seventeen Gables Sales Gallery in Coral Gables
Partners BAM Developers and Ascendra Capital are proud to announce the opening of their Seventeen Gables Sales Gallery, an immersive space designed to showcase the vision behind Seventeen Gables, the 117-unit attainable luxury condominium located at 1715 Douglas Road.
Partners BAM Developers and Ascendra Capital are proud to announce the opening of their Seventeen Gables Sales Gallery, an immersive space designed to showcase the vision behind Seventeen Gables, the 117-unit attainable luxury condominium located at 1715 Douglas Road.
Located in the heart of Coral Gables at 120 Aragon Ave., the Sales Gallery reflects the sophisticated aesthetic that will define Seventeen Gables. Asprea Studio, led by acclaimed design architect and interior designer Karen Asprea, conceived both the project's interiors and the Sales Gallery, creating a seamless extension of the residential experience.
Blending timeless New York sophistication with Coral Gables' Mediterranean character, the space features warm natural materials, refined detailing and contemporary furnishings. A detailed scale model of the building, a full-scale model kitchen and curated displays allow visitors to explore the project’s architecture, interiors, premium finishes and elevated lifestyle.
"The Sales Gallery was designed to give buyers a true sense of what makes Seventeen Gables different," said Mayer Berkovits, founder and CEO of BAM Developers. "Construction began in April of this year, and opening the Sales Gallery marks the next step in bringing the project to life. Prospective buyers can now experience the project firsthand while seeing the momentum behind a community that is already taking shape.”
"Our commitment has always been to move forward with certainty," said David Steinberg, partner and CIO of Ascendra Capital. "Opening the Sales Gallery while construction is progressing demonstrates that commitment and gives buyers confidence that Seventeen Gables is thoughtfully envisioned and actively becoming a reality."
Seventeen Gables presents an opportunity to own new construction in one of South Florida's most desirable neighborhoods, with one-, two- and three-bedroom residences starting from the mid-$600,000s, a rarity for new construction in Coral Gables.
Anticipated to deliver in Q1 2028, the eight-story Seventeen Gables will become the tallest building in East Gables, offering uninterrupted panoramic views from the Coral Gables tree canopy to the Miami skyline. Each residence balances refined aesthetics with the needs of modern lifestyles, creating homes that are both elegant and efficient.
Residents will enjoy a collection of wellness and lifestyle amenities, including a state-of-the-art fitness center, sauna, resort-style pool, resident lounge, integrated co-working spaces, assigned parking and ground-floor retail.
Ideally situated at the intersection of 17th Street and Douglas Road, Seventeen Gables places residents within walking distance of Miracle Mile while providing convenient access to Downtown Miami, Brickell and Miami International Airport. Sales and marketing for the project are exclusively handled by Cervera Real Estate.
"As more new condominium developments cater to the ultra-luxury buyer, Seventeen Gables offers something increasingly rare in Coral Gables," said Jesse Ottley, President of Development Sales for Cervera Real Estate. "It combines thoughtful design, an exceptional location and an attainable price point without compromising on quality, creating a compelling opportunity for buyers."

Rilea Group Breaks Ground on Mohawk at Wynwood Mixed Use Luxury Rental Development
Rilea Group broke ground on Mohawk at Wynwood, a 300-residence mixed-use development that will establish the defining link between the Wynwood Arts District and Midtown Miami. Located at 50 NE 29th St., Mohawk joins two neighboring projects: The Rider Residences, a boutique condominium developed in partnership with Ciprés, and The Boxer, an eight-story rental building.
Veteran South Florida developer Rilea Group broke ground on Mohawk at Wynwood, a 300-residence mixed-use development that will establish the defining link between the Wynwood Arts District and Midtown Miami. Located at 50 NE 29th St., Mohawk joins two neighboring projects: The Rider Residences, a boutique condominium developed in partnership with Ciprés, the next-generation real estate development firm, and The Boxer, an eight-story rental building Ciprés is spearheading at 20 NE 29th St. Together, the two firms are shaping nearly an entire city block through the three transformative projects at the nexus of Wynwood, Midtown, Edgewater and the Miami Design District.
Rilea Group, the sales and construction teams, banking and finance executives, members of the brokerage community and select media came together for a ceremony to celebrate the groundbreaking on Sept. 23, 2026.
Mohawk is situated approximately 100 yards from Amazon's new Miami offices, in the middle of a corridor where, according to Rilea Group, more than $11 billion of real estate development is currently underway.
Comprising 12- and eight-story residential towers, Mohawk will feature 300 apartments and 29,118 square feet of ground-floor retail, organized around an open-air, cobblestone pedestrian paseo connecting Northeast 28th and 29th streets.
"Mohawk is punk rock in a tailored jacket," said Diego Ojeda, Founder of Ciprés and President of Rilea Group. "It is a mixed-use project, 300 residences over retail, but nothing about it behaves like one. Chicago brick, blackened steel and glass on the outside. High fashion, photography and rock and roll on the inside. Art on every floor. Nobody has built a rental building like this in Miami, and that is exactly the point. We are also giving the neighborhood its widest sidewalks, because a great restaurant deserves a real terrace. Our retail owners get room for tables, while the runner, the dog walker and the stroller still glide past without touching a chair. That is how Fifth Avenue works. That is how the Champs-Élysées works. We did not design Mohawk to fit in. We designed it to be the talk of the town, and the retail numbers say the town has already noticed."
Mohawk is Rilea Group's sixth project with Coastal Construction, a relationship that includes 1450 Brickell, home to J.P. Morgan's Miami headquarters, and Banco Santander's U.S. headquarters now rising at 1401 Brickell Avenue. Construction financing was provided by Nuveen Green Capital and ABANCA, the Spanish bank headquartered in Galicia. The project is slated for completion in 2029.
A Facade from the Industrial North, Interiors from London
Designed by Deforma Studio, Mohawk's exterior is influenced by Chicago and Brooklyn’s brick facades, with blackened steel and glass - an homage to the industrial architecture of the Northern region’s warehouses and factory lofts, carried as far as modern materials allow.
“Mohawk is our homage to the industrial North - the brick warehouses and factory lofts of Chicago, Brooklyn and Philadelphia, reinterpreted through a contemporary Miami lens,” said Javier Barrera, Principal of Deforma Studio. “The reclaimed brick is authentic, salvaged from old factories across the North East and Midwest, so there’s real history embedded in the building. We paired that material with dark metal and glass to capture the character of that industrial architecture without trying to replicate it literally. Diego gave us the freedom to be genuinely creative on this one, and you can see that freedom in every elevation.”
Interiors by RADYCA will distinguish Mohawk as Miami's most fashion-forward and rock-and-roll-focused residential apartment building, with photography, sculptures and murals accenting the lobbies, paseo and amenity floors.
"I went to London to be inspired for Mohawk," said Ramón Alonso, President of RADYCA. "Camden, Shoreditch, the old punk clubs and the fashion houses that grew up next to them. That collision of high fashion and rebellion is what Mohawk's interiors are about. Raw brick, blackened steel, velvet, photography on the walls, a lobby lit like a stage. It is a home for people who would rather be in the front row than the back."
Retail Built for Restaurants and Flagships
Mohawk's 27,990 square feet of ground-floor retail is for sale, with units from 642 to 2,544 square feet, each delivered with high ceilings, grease-trap-ready infrastructure and storefronts opening onto Northeast 28th Street, Northeast 29th Street and the paseo. Sidewalks along the project are 30 feet wide, sized to what shoppers find on Fifth Avenue in New York City or Calle Serrano in Madrid, with room for outdoor dining. On 28th Street, the retail abuts the new headquarters Rilea Group is building for Grammy-winning artist Pitbull.
The paseo, a cobblestone passageway inspired by New York's Meatpacking District, runs through the block from 28th to 29th Street, lined with shopfronts, sculpture and photography.
Retail sales at Mohawk have already set records. Approximately a third of the retail space is under contract at a blended price of about $1,800 per square foot, the highest retail pricing ever achieved in Wynwood or Midtown Miami. Early this year, an international buyer acquired five units for approximately $14 million settled in USDT, a U.S. dollar-pegged stablecoin, the largest crypto-settled commercial real estate sale in Miami’s history, executed with tokenization specialist Propy. Cryptocurrency payments remain available for retail purchases. Cervera Real Estate and The Comras Company lead the retail sales team.
Residences and Amenities
Rising above the streetscape, studio, one-, two- and three-bedroom apartments will feature tile flooring throughout, Bertazzoni appliances and kitchens with Dekton by Cosentino countertops, backsplashes and cabinetry. Select homes will open onto spacious lanais and private outdoor living areas.
Rooftop amenities across both towers will include a pool deck, a padel court, secluded gathering areas and a dedicated dog park. Indoors, residents will find a Turkish hammam, a gym, a double-height lounge and offices designed for focused work. Recreational offerings will encompass a game room, indoor and outdoor children's play areas, a separate lounge and bar and a private park. An enclosed garage will accommodate 318 vehicles, with 17 additional on-street parking spaces adjacent to the property.
Past PROFILEmiami articles about Mohawk at Wynwood:
For more information about Mohawk at Wynwood fill out the form below:
BI Group USA Reaches Second Floor Construction Milestone at Parkside Residences Brickell
BI Group USA, the North American arm of Central Asia’s largest developer, has reached a key construction milestone at Parkside Residences in Brickell, with the second-floor slab now poured as construction progresses on the eight-story residential development.
BI Group USA, the North American arm of Central Asia’s largest developer, has reached a key construction milestone at Parkside Residences in Brickell, with the second-floor slab now poured as construction progresses on the eight-story residential development.
A total of 664 cubic yards of concrete was placed for the second-floor slab, covering approximately 26,200 square feet. With vertical construction now advancing to the upper floors, the project is scheduled to top out by the end of 2026 and deliver in Q1 2028.
“Reaching this milestone is a strong reflection of the progress being made on site and the momentum behind Parkside,” said Olzhas Ayazbayev, CEO of BI Group USA. “With the building now rising above ground level, Parkside is beginning to make a visible impact on the Brickell skyline and the surrounding neighborhood. We remain focused on delivering a thoughtfully executed development that contributes to the next chapter of growth in Miami’s urban core.”
Located at 1741 SW 2nd Ave., Parkside is a 187-unit residential development designed by nationally acclaimed architect Kobi Karp. The project is centered on wellness, social connection and seamless urban living, with amenities designed to support a balanced lifestyle within the heart of Brickell.
Residents at Parkside will enjoy a thoughtfully curated collection of amenities centered around wellness, comfort and everyday sophistication. A rooftop pool deck and lounge will feature outdoor seating and overlook the Brickell skyline.
The amenity offering will also include a Technogym fitness center, dedicated cycling studio, yoga and mindfulness space, a spa circuit with a sauna and steam room, hot and cold plunges, as well as a coworking lounge with a private meeting room, all thoughtfully curated to reflect Parkside’s intimate, boutique residential experience.
The development offers studio, one- and two-bedroom residences with layouts designed to maximize functionality, natural light and everyday living. Homes feature open-concept floorplans, floor-to-ceiling windows, private balconies and modern finishes, with select residences offering expanded corner layouts and additional living space.
Pricing starts in the $400,000s. Sales and marketing are being handled exclusively by ONE Sotheby’s International Realty.
Past PROFILEmiami articles about Parkside Brickell:
For more information about Parkside Brickell fill out the form below:
PROFILEmiami's Curated Guide to Dining in Coconut Grove
Coconut Grove’s appeal has always extended beyond its waterfront and leafy streets. The neighborhood’s restaurants are part of the way people live here: a terrace breakfast before a walk, a casual lunch between appointments, or a dinner worth making an evening of.
Coconut Grove’s appeal has always extended beyond its waterfront and leafy streets. The neighborhood’s restaurants are part of the way people live here: a terrace breakfast before a walk, a casual lunch between appointments, or a dinner worth making an evening of. As new residential and mixed-use projects join the village, its dining scene offers another lens on the Grove’s evolution, pairing established hospitality names with homegrown concepts.
In this curated guide, PROFILEmiami explores four destinations that capture that range: CARBONE VINO for Italian-American dining and wine, Sadelle’s for breakfast and brunch, Pura Vida Miami for an everyday café stop, and Chèvre x Ziggurat for artisan sandwiches, cheese and wine. Each brings a distinct experience to the neighborhood, with options for both a quick visit and a table worth lingering over.
CARBONE VINO
CARBONE VINO - CARBONE VINO brings Major Food Group’s Italian-American dining to Grand Avenue, with chef Mario Carbone’s familiar signatures and dishes developed for the VINO concept. Bishop Design’s moody interiors give the restaurant the atmosphere for a special evening, while a bar welcoming walk-ins makes it an approachable choice for a spontaneous meal.
The menu pairs Spicy Rigatoni Vodka, Caesar alla ZZ and Veal Parmigiana with Calabrian Calamari, Tortellini Tartufo Nero and Chicken Cacciatore. Wine is central to the experience: a 3,000-bottle cellar spans more than 600 selections, with a changing by-the-glass program that opens the door to fine and rare pours.
Its appeal in the Grove lies in that balance of occasion and familiarity. Guests can settle into a full dinner or enjoy the complete menu at the bar, making the restaurant a useful neighborhood address as well as a destination.
Address: 2911 Grand Avenue, Coconut Grove, FL 33133.
Best for: Date nights, celebratory dinners, wine enthusiasts and weekend lunch. Dinner is served nightly; lunch runs Friday through Sunday, 11:30 a.m.–2 p.m.
SADELLE’S COCONUT GROVE
Sadelle’s Coconut Grove - Sadelle’s brings Major Food Group’s take on the New York breakfast and lunch institution to Mary Street. Its bright dining room and generous terrace make it an inviting place to gather, whether the plan is a quick morning meet-up or a leisurely meal with friends.
Bagel towers with smoked fish anchor a menu of chopped salads, triple-decker sandwiches, French toast and the house cheeseburger. Next door, Sadelle’s Cafe adds a separate reason to stop in: a collaboration with Bonberi founder Nicole Berrie featuring Montauk General matcha lattes, artisanal smoothies and frozen yogurt. The café offerings complement the restaurant’s more indulgent classics with options for a lighter break.
The terrace is particularly well suited to the Grove’s outdoor, unhurried rhythm. It is an easy setting for a neighborhood breakfast or a long lunch, while the adjacent café works for coffee and a treat on the go.
Address: 3321 Mary Street, Miami, FL 33133.
Best for: Breakfast, brunch, terrace lunches and afternoon café stops. The dining room serves daily from 9 a.m.–4 p.m.; the café opens at 7:30 a.m.
PURA VIDA MIAMI Coconut Grove
Pura Vida Miami’s Coconut Grove flagship brings the all-day café brand led by Omer and Jennifer Horev to Grand Avenue. Part of their Horev Hospitality portfolio, the concept combines casual service with a polished setting and a menu built around everyday breakfast, lunch and snack routines.
Options range from açaí bowls, smoothies and avocado toast to salads, wraps and substantial bowls, with 100% grass-fed and grass-finished steak among the protein choices. The location also houses Gelato by Pura Vida Miami, adding soft serve with customizable toppings, sauces and drizzles to the visit.
That variety makes it a natural fit for the Grove’s active, walkable lifestyle. It can be a morning coffee stop, a convenient lunch between errands or a place to pause with family over something sweet, giving the flagship a role beyond a single meal.
Address: 3034 Grand Avenue, Studio A, Miami, FL 33133.
Best for: Casual breakfast, quick lunches, post-workout smoothies and afternoon gelato.
CHÈVRE X ZIGGURAT
Chèvre x Ziggurat brings founder Mario Naar’s Miami cheese, wine and sandwich concept into the Ziggurat Coconut Grove Sales Center on Fuller Street. An affiliate of Think Hospitality, Chèvre has partnered with Allen Morris Co.’s ultra-luxury mixed-use development to combine a gourmet market and café experience with a preview of the project’s residential vision.
Artisan sandwiches, cheeses, charcuterie, caviar and curated wines shape the offering. La Italiana layers mortadella with whipped ricotta and truffled honey, while El Padron pairs Ibérico ham with Manchego. Basque cheesecake provides a sweet finish, and the market’s specialty pantry goods give guests something to take home. Wine and shared boards make this as appealing for a relaxed catch-up as for lunch.
The brand also drew attention with the Golden Glizzy, a $100 collaboration with Golden Goat Caviar and Ficelle Bakery. Rick Ross stopped by to sample the gold-and-caviar-topped hot dog. The creation combined Australian Wagyu with a croissant bun, crème fraîche, mascarpone, a 30-gram tin of caviar and edible gold flakes. Offered around the 2026 Miami Open and Miami Grand Prix, it was a limited-time special; check with Chèvre about any return.
For Coconut Grove, the draw is the meeting of neighborhood hospitality and new development in a setting that invites a casual visit. Fuller Street’s village atmosphere suits sandwiches, wine and conversation, giving diners a reason to explore the sales center beyond real estate.
Address: 3065 Fuller Street, Miami, FL 33133.
Best for: Artisan sandwich lunches, cheese and charcuterie, afternoon wine and casual early-evening gatherings.
Past PROFILEmiami restaurant coverage:



Edge House Miami Reveals Limited Collection Of Private Office Suites For Condo Buyers
Edge House Miami has unveiled a new collection of 100 private office suites exclusively available to qualifying condominium buyers, introducing a dedicated professional workspace component within the 57-story Edgewater development.
Edge House Miami has unveiled a new collection of 100 private office suites exclusively available to qualifying condominium buyers, introducing a dedicated professional workspace component within the 57-story Edgewater development.
New renderings provide the first look at the offices, which will be available to buyers of select two- and three-bedroom residences priced from $1.2 million. Rather than placing another desk inside the residence, qualifying owners will have their own dedicated workspace elsewhere within the building.
Each private office will span approximately 100 square feet and be delivered fully furnished and ready for use, featuring a lockable glass entry, professional desk and chair, Wi-Fi connectivity and TV pre-wiring.
The offices will be incorporated into a larger business environment with conference and meeting rooms, reception services and coworking areas, along with a professional-grade podcast studio and an on-site café and bakery.
The concept responds to the growing role of remote and hybrid work in residential design. According to a 2026 Homes.com survey provided by the developer, 74% of new-construction buyers consider a home office important, while 49% want a second home office and 64% work remotely at least one day per week.
The private offices will also integrate with the development's flexible-ownership model. Through Edge House's EdgeFlex program, owners will be able to offer their residence and associated private office separately or together, subject to applicable terms and restrictions.
Construction is currently underway on Edge House Miami, developed by Grupo T&C with architecture by Kobi Karp and interiors by Adriana Hoyos Design Studio. Upon completion, the tower will feature 608 fully furnished residences, including studios and one-, two- and three-bedroom layouts, with many featuring lockout configurations designed for greater flexibility between personal use and rental opportunities.
The private offices join an amenity collection that includes a resort-style pool deck, wellness and fitness facilities, coworking and collaboration spaces, a golf putting green, children's playground and owners' lounges.
Residences at Edge House Miami start in the $550,000s, while select two- and three-bedroom residences qualifying for a private office begin at $1.2 million. Douglas Elliman Development Marketing is the exclusive sales and marketing representative, with completion anticipated in the fourth quarter of 2028.
With its new private office collection, Edge House is taking the home-office concept outside of the residence itself, giving qualifying owners a dedicated place to work within the building while maintaining separation between home and professional life.
Past PROFILEmiami articles about Edge House Miami:
For more information about Edge House Miami fill out the form below:
Oak Row Equities Launches Pre-Leasing for Neo Edgewater Luxury Rental Residences
Oak Row Equities, a leading South Florida real estate investment and development firm, has launched pre-leasing at Neo Edgewater, a new luxury rental building offering 399 thoughtfully designed residences in Miami’s Edgewater neighborhood. Located at 2600 Biscayne Blvd within a 41-story mixed-use development, the apartments provide a refined residential experience for modern Miami living.
Oak Row Equities, a leading South Florida real estate investment and development firm, has launched pre-leasing at Neo Edgewater, a new luxury rental building offering 399 thoughtfully designed residences in Miami’s Edgewater neighborhood. Located at 2600 Biscayne Blvd within a 41-story mixed-use development, the apartments feature ultra-fine finishes, floor-to-ceiling windows and remarkably open floor plans, providing a refined residential experience for modern Miami living. The building will be ready for move-ins this October.
“We’re excited to launch pre-leasing for Neo Edgewater and introduce future residents to a community that captures the energy of Edgewater with sophisticated design, exceptional amenities and a true sense of place,” said David Weitz, Co-Founder and Managing Partner at Oak Row Equities. “As Miami attracts new residents from around the world, we’re confident Neo will resonate with renters seeking a luxury lifestyle in one of the city’s most vibrant and centrally located neighborhoods.
Designed by Arquitectonica with interiors by Vida Design, Neo Edgewater will offer homes ranging from approximately 500 to 1,700 square feet, from studios to three-bedroom residences with select den layouts available, each crafted for effortless everyday living. Expansive ceiling heights and floor-to-ceiling windows create bright, open interiors, while private balconies in select residences allow residents to embrace Miami’s indoor-outdoor lifestyle.
Designed with both style and functionality in mind, kitchens feature spacious islands, European-style cabinetry, quartz countertops and premium appliances. Throughout each residence, spa-inspired bathrooms, custom walk-in closets, blackout shades and in-unit laundry enhance everyday comfort. For those seeking a more elevated experience, Penthouse residences feature soaring ceilings, discreet paneled appliances, integrated wine coolers and upgraded designer features.
“As Edgewater evolves into a leading residential Miami neighborhood, demand for high-quality residences has never been stronger,” said Erik Rutter, Co-Founder and Managing Partner at Oak Row Equities. “Neo reflects Oak Row Equities’ commitment to thoughtful development and our ability to bring transformative mixed-use projects to neighborhoods that are shaping Miami’s future.”
Complementing the residences, Neo Edgewater’s amenity collection is designed to support the rhythm of everyday life, with spaces that center around wellness, productivity, and social connection. Residents will have access to a 30,000-square-foot Equinox flagship fitness center, a resort-style pool deck with cabanas, co-working spaces, a padel court on weekends, a rooftop deck on the 41st floor for private gatherings, along with a staffed residential lobby and pet-friendly amenities, adding convenience to daily living.
Beyond its residential offering, 2600 Biscayne, the mixed-use development encompassing Neo Edgewater, will include approximately 205,000 square feet of Class A office and retail space. Designed as a true live-work-play destination, the project has attracted a distinguished roster of commercial tenants, including Equinox, the globally recognized luxury fitness brand, Coastal Construction, one of South Florida's leading general contractors, and Ferraro Law Firm. The office component expands Oak Row Equities' growing commercial portfolio, which includes Wynwood Plaza, anchored by Amazon, and The Oasis, home to Spotify's South Florida headquarters. The office and retail building is scheduled to open alongside the residences this October.
Situated between Midtown, the Miami Design District, Wynwood, Downtown Miami, and Miami Beach, Neo Edgewater is at the center of Miami's cultural and lifestyle offerings. Residents will be minutes from waterfront green space at Maurice A. Ferré Park, acclaimed dining at Amara at Paraiso, luxury shopping in the Miami Design District, and cultural landmarks including the Pérez Art Museum Miami (PAMM), Phillip and Patricia Frost Museum of Science, the Adrienne Arsht Center for the Performing Arts, and Kaseya Center. Biscayne Boulevard, I-195, and I-95 provide seamless connectivity throughout Greater Miami.
Leasing at Neo Edgewater is exclusively led by Bozzuto.
Exterior renderings via Quantam Space Studio / Common space & residence renderings via Vida Design
Past PROFILEmiami articles about Neo Edgewater / 2600 Biscayne:
For more information about Neo Edgewater fill out the form below:
Inside The Vision to Transform Rickenbacker and Marine Stadium Marinas On Miami's Virginia Key Into A Publicly Accessible Waterfront Destination
Nearly a decade after the City of Miami held a competitive public process to revitalize its aging marinas on Virginia Key and create more access to Biscayne Bay, Miami voters will have the opportunity to move that vision forward this November. The proposal by Virginia Key LLC would transform approximately 27 acres encompassing the Rickenbacker and Marine Stadium Marinas into a modern, environmentally responsible waterfront destination for all.
Nearly a decade after the City of Miami held a competitive public process to revitalize its aging marinas on Virginia Key and create more access to Biscayne Bay, Miami voters will have the opportunity to move that vision forward this November. The proposal by Virginia Key LLC — a joint venture between RCI Group and Suntex Marinas — would transform approximately 27 acres encompassing the Rickenbacker and Marine Stadium Marinas into a modern, environmentally responsible waterfront destination for all. The plan replaces aging infrastructure, improves marina operations, restores the property as a public asset, and activates the Biscayne Bay waterfront as a destination for residents and visitors.
Virginia Key LLC would fund more than $80 million in improvements through private investment – with no taxpayer dollars needed – and the Rickenbacker and Marine Stadium Marinas would remain City-owned. Public benefits include:
Over 1,200 linear feet of landscaped waterfront promenade, giving Miami residents and visitors more access to Biscayne Bay.
Public space to walk, run, bike, paddle, and enjoy Virginia Key – whether or not you own a boat.
Additional waterfront dining options that will welcome families year-round.
Improved access to water recreation, with opportunities to paddle, row, gather, and enjoy more of Virginia Key.
More shade trees and landscaping, including an expanded tree canopy and improved pedestrian areas.
A new, modernized marina, including 750 dry slips and 202 wet slips, upgraded boater amenities, indoor hurricane-rated dry storage and improvements to replace aging facilities.
Environmental and resiliency improvements, including a commitment to pursue Florida Clean Marina designation and LEED-certification.
From a Marina for Some to a Waterfront for All
Virginia Key LLC’s plans to revitalize the Rickenbacker and Marine Stadium Marina property date back more than a decade through two competitive City procurement processes. In 2017, the City of Miami issued a public RFP seeking proposals to redevelop and operate the property. A City selection committee ranked Virginia Key LLC — the RCI Group and Suntex Marinas team — as the top-ranked proposer and the City Manager approved the recommendation. After years of litigation, the courts ordered the City to place Virginia Key LLC’s proposal before Miami voters. Most recently, a Miami-Dade Circuit Court judge rejected an effort by the current operator of Rickenbacker Marina and others to block the November referendum.
RCI and Suntex bring decades of experience developing, improving, and operating marinas in Florida, as well as a track record of managing publicly owned facilities. Their South Florida portfolio includes Miami Beach Marina, Bayshore Landing, Bahia Mar, and Haulover, with marinas in their portfolio meeting Florida’s Clean Marina standards — unlike the current operator, whose Rickenbacker Marina is not designated as a Florida Clean Marina. That experience gives the team the expertise and resources needed to deliver significant upgrades long envisioned for Virginia Key.
RCI Group has been family-operated for more than 50 years and is led by boating enthusiasts Robert Christoph Sr. and his son, Robert Christoph Jr. Since establishing a Miami presence in the 1980s, the company has played a hands-on role in developing and managing residential, commercial and marine properties across the U.S., including five marinas in Florida.
“My best memories growing up involve being on the water with my family. Biscayne Bay is special, but there are too few places in Miami where families can truly connect with the water. It’s time to open more access to the Virginia Key waterfront,” said Robert W. Christoph Jr., president of RCI Group. “For decades, this incredible public asset has been underutilized and difficult for many Miami families to fully enjoy. We have an opportunity to change that with more than $80 million in improvements funded entirely by private investment — not a single dollar from Miami taxpayers. Our team will create a destination where families can walk along the bay, friends can meet for lunch, and people can kayak, paddleboard, or simply enjoy the view.”
Suntex Marinas is one of the nation’s largest owners and operators of marinas, with more than 30 properties in Florida. The company specializes in the development and management of marinas, with extensive experience investing in and revitalizing publicly owned properties.
“As a City of Miami resident, I know how blessed we are to have Biscayne Bay in our backyard,” said David Filler of Suntex Marinas. “Virginia Key should be a place where more people can enjoy that waterfront. The Rickenbacker and Marine Stadium Marina should be world-class and accessible, rather than off-limits, outdated, and underutilized. Our plan will create a place where families, residents and visitors can enjoy the bay, walk the waterfront, and experience Virginia Key. The marina will remain the anchor for our project, with the waterfront becoming accessible to far more people than it is today.”
1,280 New Jobs and More Than $200 Million in Revenue for the City of Miami
If voters approve the referendum, Virginia Key LLC will enter a 45-year lease with the City of Miami that will generate significantly more revenue for the City. The agreement guarantees Miami at least $2.2 million in annual base rent — more than six times the current operator’s base rent. In addition, the City will receive 6 percent of all gross revenues generated by the improved Rickenbacker and Marine Stadium Marina, bringing projected annual rent to approximately $3.8 million — more than double the current rent. Over the initial 45-year term, Miami will receive more than $200 million in revenue, while the project will create 1,280 jobs during construction and long-term operations.
The November ballot language reads as follows:
Shall City lease approximately 27.62 acres on Virginia Key to Virginia Key, LLC, for:
45-year initial term with two 15-year renewals;
Minimum annual guaranteed rent to City of $2,200,000 (with escalations) totaling approximately $203,980,000 over the initial term plus 6% of gross revenues;
Approximately $80,000,000 privately funded investment to redevelop existing Rickenbacker and Marine Stadium Marina in an environmentally sensitive manner, including boat storage, restaurants, retail, and public parking?
Past PROFILEmiami articles about Suntex Marinas & Virginia Key:
For more information about Suntex Marinas please fill out the form below:



B&B Italia has spent over 60 years defining how the world furnishes its homes. Today, for the first time, it has built one. Related Group and Alta Developers have officially delivered Casa Bella Residences by B&B Italia (Casa Bella Residences) at 1400 Biscayne Boulevard.