
Growin Group Breaks Ground on LEV, Boutique Luxury Condo in Aventura
Growin Group has broken ground on LEV, a boutique luxury project in Aventura. The groundbreaking signal a deliberate, neighborhood-level strategy at a time when demand for smaller, design-focused residential buildings continues outpacing the large-scale towers dominating South Florida's skyline.
Growin Group has broken ground on LEV, a boutique luxury project in Aventura. The groundbreaking signal a deliberate, neighborhood-level strategy at a time when demand for smaller, design-focused residential buildings continues outpacing the large-scale towers dominating South Florida's skyline.
Local leaders, project partners, and invited guests gathered at the future development site at 2520 NE 191st St. to mark the beginning of the 10-story project. The development will feature just 32 luxury residences designed around wellness, privacy, flexible ownership, and modern architecture. Residences range from one- to two-bedroom layouts, including two two-story penthouses. Select units will also feature private plunge pools on their terraces. Prices for the remaining residences start at $570,000 with sales overseen by Property Pros.
“LEV is a deliberate departure from what most of the market is offering right now,” said Jorge Saivay, co-founder of Growin Group. “Thirty-two residences means your neighbors know your name, and the rooftop doesn't feel like a hotel pool on a Saturday afternoon. That intimacy is what today's luxury buyer is paying for.”
“Aventura already has the infrastructure that buyers want with Brightline access, Aventura Mall, Gulfstream Park, and some of the best private schools in Miami-Dade,” added Luis Ochoa, co-founder of Growin Group. “What it hasn't had enough of is residential product that matches the caliber of everything around it – boutique, thoughtfully designed, and flexible.”
The development is strategically positioned near the Brightline Aventura station, Turnberry's golf course, Gulfstream Park, and the highly regarded Scheck Hillel Community School. LEV is designed for buyers seeking a more intentional way of living, with convenient access to dining, transportation, education and lifestyle amenities.
“The response we've seen in this market confirms what we already knew,” said Brandon Talalaevsky, founder of Property Pro Partners, which is handling sales. “Buyers want attainable luxury in a location that justifies the investment. LEV checks every box and at a price point that still makes sense for investors. It’s a combination that’s hard to find in South Florida right now.”
The project will offer flexible ownership options, including monthly rentals, appealing to buyers seeking both lifestyle flexibility and long-term investment potential. The structure is also designed to attract second-home buyers and investors looking for luxury residences in one of South Florida's fastest-growing residential markets.
Residences at LEV will feature expansive terraces, floor-to-ceiling impact glass, spa-inspired amenities, rooftop lounge areas and wellness-focused spaces designed to create a more private and connected luxury residential experience.
LEV reflects a growing trend across South Florida toward smaller, design-driven condominium developments in highly desirable residential neighborhoods. As luxury buyers continue migrating to Miami-Dade County, developers are placing greater focus on boutique residential projects that prioritize wellness, privacy, flexible ownership and proximity to major lifestyle destinations.
For more information about LEV or to inquire about purchasing a unit please fill out the form below:
MICL and Admire Capital Reveal New Renderings of The Ritz-Carlton Residences, Fort Lauderdale Beach
A new collection of renderings has been unveiled for The Ritz-Carlton Residences, Fort Lauderdale Beach, offering a fresh look at the boutique branded residential development coming to one of the city's premier beachfront locations. The newly released imagery showcases the project's residences and signature amenity spaces as buyer demand for branded residences continues to strengthen across South Florida.
A new collection of renderings has been unveiled for The Ritz-Carlton Residences, Fort Lauderdale Beach, offering a fresh look at the boutique branded residential development coming to one of the city's premier beachfront locations. The newly released imagery showcases the project's residences and signature amenity spaces as buyer demand for branded residences continues to strengthen across South Florida.
Developed by MICL and Admire Capital, The Ritz-Carlton Residences, Fort Lauderdale Beach will introduce 83 private residences across two 13-story towers located at 551 Bayshore Drive, positioned between the Atlantic Ocean and the Intracoastal Waterway. The project arrives at a defining moment in Fort Lauderdale's transformation as a nationally recognized coastal destination. Sales and marketing are exclusively represented by Douglas Elliman Development Marketing, with residences starting from $3.4 million.
The new renderings provide an updated perspective on the architectural vision by Garcia Stromberg and the interior design by Dan Fink Studio. The images highlight a collection of thoughtfully designed spaces throughout the development, including the lobby, residents' lounge, rooftop pool deck, fitness center, media room, and children's playroom, offering a closer look at the design shaping one of Fort Lauderdale's newest luxury residential developments.
The boutique development will offer a limited collection of two- and three-bedroom residences with dens, ranging from approximately 1,550 to 3,480 square feet, along with six penthouse residences featuring ceiling heights of up to 11 feet. Inspired by the property's unique waterfront setting, the dual-tower design was carefully conceived to capture natural light, ocean breezes, and expansive views throughout the residences.
Each home will feature wide-plank white oak flooring, floor-to-ceiling sliding glass doors, and spacious private terraces, with select residences enjoying both Atlantic Ocean and Intracoastal Waterway views. Kitchens are appointed with Shaker-style cabinetry and fully integrated Sub-Zero and Wolf appliances, while primary suites include walk-in closets and bathrooms featuring freestanding soaking tubs and Waterworks fixtures. Additional details include European-style solid-core interior doors, custom built-ins, and full-size vented washers and dryers.
Select residences will include private elevator lobbies with separate service elevators, while portions of the penthouse collection will feature private rooftop terraces with plunge pools, further enhancing the project's indoor-outdoor coastal lifestyle.
Residents will enjoy a curated collection of indoor and outdoor amenities. Between the two towers, landscaped gardens surround both a tranquil lap pool and a separate leisure pool, complemented by private cabanas, an outdoor bar pavilion, and a limited number of dock slips along the Intracoastal Waterway. Indoor amenities include a resident lounge with a catering kitchen, screening room, conference room, multi-sport simulator, and a dedicated children's playroom.
Ownership also includes The Ritz-Carlton's renowned residential service, with a dedicated on-site team providing 24-hour valet, concierge, and personalized lifestyle coordination. Residents will also receive membership in ONVIA, Marriott's owner recognition platform, offering elevated global travel status, exclusive partnerships, and curated experiences including yacht and golf access, as well as cultural and wellness privileges.
Developed by a team recognized for its leadership in residential and design-driven real estate, The Ritz-Carlton Residences, Fort Lauderdale Beach represents a distinctive addition to the city's waterfront landscape, bringing together thoughtful architecture, refined interiors, legendary hospitality, and an exceptional waterfront setting.
Renderings via The Boundary
PROFILE Project & Developer Pages:
Past PROFILEmiami articles about The Ritz-Carlton Residences, Fort Lauderdale Beach:
For more information about The Ritz-Carlton Residences, Fort Lauderdale Beach or to inquire about purchasing a unit please fill out the form below:
Villa Skyfall Hits Market For $85 Million In Delray Beach's 'Billionaire's Row' Stone Creek Ranch
Douglas Elliman's Senada Adžem is bringing Villa Skyfall to market for $85 million, the newest creation of celebrity developer Aldo Stark, whose homes have become synonymous with some of the most extravagant residences ever built in Stone Creek Ranch, the ultra-exclusive Delray Beach community often referred to as South Florida's Billionaires' Row.
Douglas Elliman's Senada Adžem is bringing Villa Skyfall to market for $85 million, the newest creation of celebrity developer Aldo Stark, whose homes have become synonymous with some of the most extravagant residences ever built in Stone Creek Ranch, the ultra-exclusive Delray Beach community often referred to as South Florida's Billionaires' Row.
At the heart of the estate is a museum-quality automotive gallery designed around Stark's personal collection of exotic and collectible vehicles, including the Aston Martin featured in the filming of James Bond movie Skyfall valued at over $5 million. While the collection is not included in the sale, the automobiles served as the inspiration for one of the home's most dramatic architectural features, transforming the traditional garage into a showcase worthy of a world-class collector.
The listing is particularly noteworthy because this is not a speculative project built for resale. Villa Skyfall is Stark's own residence, a nearly 23,000-square-foot estate situated on 2.5 lakefront acres that he spent years designing as the ultimate expression of his vision for luxury living. Inspired by Stark's lifelong passion for James Bond, the property takes its name from the iconic film Skyfall and was conceived as a private resort compound blending architecture, entertainment, wellness, and automotive design at an unprecedented scale.
The home features nine bedroom suites, soaring 32-foot ceilings, a grand salon wrapped in illuminated onyx, a private members-club-inspired poker lounge concealed behind a hidden door, a 309-inch MicroLED theater, and an Amazon rainforest-inspired wellness retreat complete with an indoor pool, Himalayan salt room, spa facilities, steam room, sauna, and fitness center. Outside, the estate unfolds as a private resort with a 95-foot pool, waterfalls, fire features, private cabanas, a putting green, pickleball court, soccer field, and manicured botanical gardens.
The property also marks another milestone for Stark, who helped put Stone Creek Ranch on the national stage when actor Mark Wahlberg purchased one of his custom-built estates following the Hollywood star's relocation from California to South Florida. Today, Stone Creek Ranch has become one of the country's most coveted ultra-luxury communities, attracting billionaire entrepreneurs, professional athletes, celebrities, and business leaders seeking privacy, security, and sprawling estate living within minutes of Boca Raton, Palm Beach, and private aviation hubs.
Images via Daniel Petroni
Past PROFILEmiami articles about homes in Stone Creek Ranch:
For more information about Villa Skyfall, or to inquire about purchasing the residence or a home in Stone Creek Ranch please fill out the form below:
CMC Group and Fort Partners Commence Vertical Construction on Four Seasons Private Residences Coconut Grove
CMC Group and Fort Partners have commenced vertical construction at Four Seasons Private Residences Coconut Grove, the global brand’s first standalone residential offering in Florida. With foundation work complete, the 20-story waterfront tower is now rising above Biscayne Bay, marking a major construction milestone as the development remains on schedule for completion in 2028.
South Florida-based real estate development firms CMC Group and Fort Partners have commenced vertical construction at Four Seasons Private Residences Coconut Grove, the global brand’s first standalone residential offering in Florida. With foundation work complete, the 20-story waterfront tower is now rising above Biscayne Bay, marking a major construction milestone as the development remains on schedule for completion in 2028. This milestone follows the team's successful $323.8 million construction financing earlier this year, which attracted exceptional interest from the lending community and further reinforced confidence in the project as it advanced toward vertical construction.
“Reaching this milestone is a significant moment because it demonstrates that our vision for Four Seasons Private Residences Coconut Grove is becoming a reality,” said Ugo Colombo, Founder of CMC Group. "From the outset, we believed this would be an exceptional addition to Coconut Grove — from its location to its design and the strength of the Four Seasons brand — and it's rewarding to see that confidence reflected as construction advances. CMC Group and Fort Partners have always been committed to delivering projects that stand the test of time, and we're pleased to see this one progressing as planned.”
“The most successful projects are the ones that inspire confidence long before they're completed,” said Nadim Ashi, CEO of Fort Partners. “The continued interest we've seen from buyers, together with the support of our financial partners, reflects the quality of this development and the experienced team behind it. We're pleased to see construction advancing on schedule as Four Seasons Private Residences Coconut Grove continues to take shape.”
Since launching sales in 2024, Four Seasons Private Residences Coconut Grove has continued to generate strong interest from local, national and international buyers drawn to the rarity of a standalone Four Seasons residential offering in one of Miami's most sought-after neighborhoods. That sustained demand, together with the institutional confidence demonstrated through the project's successful financing earlier this year, reflects the strong foundation supporting the development as it continues to advance on schedule.
Designed by Miami-based architect Luis Revuelta with interiors by acclaimed Florentine designer Michele Bönan, the development will feature 70 residences ranging from 2,025 to 3,975 square feet, along with four penthouses spanning up to 9,690 square feet. The curved design maximizes panoramic water views through expansive floor-to-ceiling windows, while open floor plans and ceiling heights ranging from 10 to 11 feet create spacious, light-filled residential experiences. Each home is accessed via dedicated elevator entry.
Residents will enjoy the lifestyle of a world-class Four Seasons resort, even without the presence of a hotel. The resort-style amenities collection includes a pool deck, restaurant, state-of-the-art fitness center, yoga studio, massage treatment rooms, a spa featuring a cold plunge, hydromassage pool, horizontal shower, ice fountain, sauna circuit inspired by ancient Roman bath chambers, and much more. Five-star Four Seasons service completes the offering, with everything from a dedicated Director of Residences and Lifestyle Manager to housekeeping and butler services, in-residence dining, valet, wellness programming and more.
Together, CMC Group and Fort Partners have earned a reputation for delivering landmark residential developments that define their markets. Their combined track record of bringing ambitious projects from vision to completion has established them as two of South Florida’s most respected luxury developers, reinforcing buyer and institutional confidence in Four Seasons Private Residences Coconut Grove.
Sales at Four Seasons Private Residences Coconut Grove are being handled in-house by CMC Real Estate and Fort Realty.
Renderings via Four Seasons Private Residences Coconut Grove
Past PROFILEmiami articles about Four Seasons Private Residences Coconut Grove:
For more information about Four Seasons Private Residences Coconut Grove or to inquire about purchasing a unit please fill out the form below:
Related Group and BH Group Break Ground on Icon Beach Waterfront Residences in Hollywood
Hollywood's rise as one of South Florida's most coveted coastal destinations takes a defining step forward today with the official groundbreaking of Icon Beach Waterfront Residences. Developed by Related Group and BH Group, the 38-story, 350-residence tower rises above a shoreline perfectly situated between Miami and Fort Lauderdale, delivering a rare dual-water lifestyle anchored by a private 32-slip marina and resident-exclusive beach club.
Hollywood's rise as one of South Florida's most coveted coastal destinations takes a defining step forward today with the official groundbreaking of Icon Beach Waterfront Residences. Developed by Related Group and BH Group, the 38-story, 350-residence tower rises above a shoreline perfectly situated between Miami and Fort Lauderdale, delivering a rare dual-water lifestyle anchored by a private 32-slip marina and resident-exclusive beach club at a price point that remains among the most compelling on South Florida's coastline.
The groundbreaking follows the recent closing of a $360 million construction loan from Tyko Capital, underscoring institutional confidence in both the Hollywood market and the development team behind it. With completion anticipated in 2028, the vision is rapidly coming to fruition.
“For years, Hollywood existed in the shadow of South Florida's more established coastal destinations. Not anymore,” said Nick Pérez, President of Related Group's Condominium Division. “The city is experiencing a remarkable transformation, and what we're building here is a direct reflection of that momentum. Today, we’ve started work on a destination where exceptional design, resort-inspired amenities and an unparalleled waterfront lifestyle come together for buyers who expect the very best and see Hollywood as the place to find it."
Positioned between the Atlantic Ocean and the Intracoastal Waterway, Icon Beach places residents at the center of South Florida's most extraordinary natural assets. With panoramic views stretching from sunrise over the ocean to sunset across the Intracoastal, the tower is crafted to celebrate water at every turn.
Envisioned by Cohen Freedman Encinosa & Associates with interiors by the award-winning Meyer Davis and landscape architecture by Witkin Hults + Partners, the development offers one- to three-bedroom residences spanning 948 to 2,580 square feet along one of South Florida's most sought-after stretches of coastline. Open-concept floor plans, floor-to-ceiling glass and oversized sliding doors open onto generous private terraces where the horizon stretches in every direction.
Primary suites offer a serene counterpoint, with spacious walk-in closets, spa-style bathrooms and soaking tubs appointed with fixtures from Kohler and Hansgrohe that transform everyday routines into something worth savoring. Kitchens are outfitted for both form and function with custom Italian cabinetry, large center islands and imported porcelain countertops in two curated finishes, paired with a premium suite of Bosch and Thermador appliances that bring a chef-inspired sensibility to every meal.
"What makes Icon Beach special isn't just its location, but how deeply the building is connected to the water around it," said Isaac Toledano, Founder of BH Group. "That philosophy extends from the residences themselves to the private marina, the exclusive beach club and the resort-style amenities designed around life on the water. The intention behind every detail is felt from every angle and there is simply nothing else in the market that comes close."
At Icon Beach, 40,000 square feet of amenity space unfolds around a single organizing principle: life is better on the water. The sparkling resort-style pool with sun shelf serves as the social heart of the property, flanked by stylish private cabanas and a tranquil spa and wellness center complete with cold plunge, steam room and Jacuzzi. A state-of-the-art 3,000-square-foot health club, equipped with advanced cardio and weight training equipment and dedicated yoga rooms, ensures that wellness is never more than an elevator ride away.
Beyond the pool deck, an outdoor cinema, sunset yoga lawn, summer kitchens and a reservable event space overlooking the Intracoastal Waterway create a setting that shifts effortlessly from a quiet morning to an evening among friends. A residents' gathering lounge and alfresco cocktail bar round out an amenity program conceived for every hour of the day.
Access to a private marina and a full-service beach club extend the Icon Beach lifestyle to the open ocean and Hollywood's beautiful shoreline. A dedicated concierge, 24-hour front desk, valet and security team ensure that every arrival feels like a welcome, and every request is met without hesitation. Select works from the world-renowned Jorge M. Pérez Contemporary Art Collection are woven throughout the common areas, lending Icon Beach a cultural depth that runs as deep as its design.
Icon Beach arrives at a pivotal moment for Hollywood, which recently celebrated its centennial anniversary – a milestone that reflects its remarkable evolution from a quiet beachfront retreat into one of the most sought-after waterfront destinations in South Florida. The Diplomat Beach Resort, long a cornerstone of the city's hospitality identity, recently reopened after a transformation and rebranding as Signia by Hilton, signaling the caliber of investment now flowing into the market. The Broward County Convention Center continues to drive consistent business activity, while ongoing development along the Hollywood Beach Broadwalk and a wave of acclaimed restaurants moving north from Miami are reshaping the city's culinary and cultural landscape. Sophisticated buyers are increasingly drawn to Hollywood's rare combination of natural beauty and urban convenience, and Icon Beach is where that demand finds its answer.
Renderings via ARX Creative
Past PROFILEmiami articles about Icon Beach Waterfront Residences:
For more information about Icon Beach Waterfront Residences or to inquire about purchasing a unit please fill out the form below:
Newgard Group and Two Roads Development Mark Major Construction Milestone at One Brickell Riverfront With Installation of Architectural Crowns
The two residential towers rising at One Brickell Riverfront commemorated another landmark moment in their construction with the installation of architectural crowns atop both LOFTY Brickell and The Standard Residences, Brickell. With this milestone, both towers now reach their full architectural heights, and their distinctive silhouettes are beginning to redefine the Brickell skyline.
The two residential towers rising at One Brickell Riverfront commemorated another landmark moment in their construction with the installation of architectural crowns atop both LOFTY Brickell at 44 stories and The Standard Residences, Brickell at 46 stories. With this milestone, both towers now reach their full architectural heights, and their distinctive silhouettes are beginning to redefine the Brickell skyline.
The crown is more than a finishing touch. It is the moment a tower stops resembling a construction site and starts looking like a landmark. The crowns of both towers serve a functional purpose while completing the bold visual statement that architect Arquitectonica envisioned from the very beginning.
Both towers are now visible throughout Brickell, Downtown Miami, and along the Miami River - permanent additions to one of the most dynamic skylines in the U.S.
“For buyers who first fell in love with the project through renderings, seeing the crowns in place marks the moment their dream becomes an undeniable reality,” said Harvey Hernandez, CEO of Newgard Group. “What started on paper is now a full-scale landmark, and we could not be prouder of the team that made it happen.”
“The crown milestone signals to the market, and our buyers, that the finish line is well within sight,” said Brad Meltzer, Partner and President of Two Roads Development. “One Brickell Riverfront is becoming exactly what we promised - a defining piece of Miami's riverfront and new standard for urban residential living.”
General contractor G.T. McDonald topped off the building in January 2026. Construction on both towers continues ahead of schedule, with delivery targeted for August 2027. The crown completion marks the transition into enhancing the building’s exterior aesthetics and interior finishing work across both buildings.
LOFTY Brickell is a 44-story tower featuring 362 fully furnished studios, one- and two-bedroom residences and penthouses, with interiors by INC. Its 40,000 square feet of amenities include a private marina, resort-style pool deck, fitness center, spa, cigar lounge and co-working spaces. New York City-based AVRA Estiatorio will bring its acclaimed Coastal Greek dining experience to LOFTY's ground floor, with waterfront views of the Miami River.
Just seven penthouse residences remain available, with prices ranging from $2.4 to $3.5 million. LOFTY’s flexible ownership model allows owners the ability to rent out their residences on their own terms. Cervera Real Estate is the exclusive sales and marketing partner.
The Standard Residences, Brickell rises 46 stories and offers 422 fully furnished studios, one- and two-bedroom residences with interiors by GOODRICH, priced from the mid $600,000s. Multi-level amenities include a rooftop pool, The Standard Club Lounge and Café, co-working spaces, a 10th-floor spa with Hammam, saunas and cold plunge, bowling alley and lounge, pet spa, screening room and signature dining. ONE Sotheby's International Realty is leading sales.
One Brickell Riverfront is located at 99 SW Seventh Street, along the northwest corner of Brickell City Centre. The project closed $513 million in construction financing in late 2025 - one of the largest residential construction loans in South Florida last year. An undisclosed private lender provided $370 million in senior financing while 3650 Capital originated a $143 million mezzanine loan.
Newgard Group and Two Roads Development formed their strategic partnership in November 2024 to transform one of Brickell's last undeveloped riverfront sites into a vibrant, integrated residential destination.
Past PROFILEmiami articles about One Brickell Riverfront, LOFTY Brickell / The Standard Residences, Brickell:
For more information about One Brickell Riverfront, LOFTY Brickell / The Standard Residences, Brickell or to inquire about purchasing a unit please fill out the form below:
Urban Network Capital Group, Meliá Hotels & Resorts and Concepto Capital Group Top Off Meliá Residences Miami
Urban Network Capital Group (UNCG), Meliá Hotels & Resorts, and Concepto Capital Group have topped-off Meliá Residences Miami, marking a major milestone in the development of the brand’s first hotel-branded residential concept in North America.
Urban Network Capital Group (UNCG), Meliá Hotels & Resorts, and Concepto Capital Group have topped-off Meliá Residences Miami, marking a major milestone in the development of the brand’s first hotel-branded residential concept in North America. The achievement coincided with strong sales momentum, further reinforcing the project’s appeal among both local and international buyers.
The structure reached its 8 story full height after weeks of steady vertical progress, reflecting disciplined execution and effective coordination among the development, design, and capital teams behind the project. Supported by a $30 million construction loan arranged by Concord Summit Capital and strengthened through the strategic involvement of Concepto Capital Group, the development continues advancing confidently into its next phases.
Meliá Residences Miami features 110 units, including studios, junior suites, and one-bedroom layouts. Owners will have the opportunity to maximize their returns by participating in a professionally managed hotel program. These fully furnished and decorated unit features an open-concept design that seamlessly combines the living and dining areas with a fully equipped kitchen, ideal for modern living.
The residences and common areas were designed by Adriana Hoyos Design Studio, internationally recognized for its contemporary, warm, and artisanal aesthetic. Their vision for Meliá Residences Miami incorporated natural materials, organic textures, and a Mediterranean-inspired palette that reflects Meliá’s hospitality identity, resulting in sophisticated, inviting, and highly functional spaces. Concepto Taller de Arquitectura, the architectural foundation behind Concepto Capital Group, was responsible for the design of the residential rooms.
Each residence was conceived as a turnkey home, fully finished and move-in ready, with curated furnishings and finishes selected to deliver an elevated and seamless living experience.
The project introduced a collection of wellness-driven amenities aligned with Meliá Hotels & Resorts’ global lifestyle approach, including wellness and relaxation spaces, fitness areas inspired by Mediterranean vitality, pools and outdoor terraces, social lounges, coworking areas, and hospitality-driven services designed to elevate the residential experience.
These amenities were crafted to offer a balanced and sophisticated lifestyle connected to Miami’s urban energy while supporting the growing demand for hospitality-oriented residential products.
Meliá Residences Miami represents the brand’s return to the city through a distinctive residential-hotel concept. The project blends Meliá’s Mediterranean heritage with the cosmopolitan vibrancy of Miami, creating a differentiated offering for buyers seeking design, hospitality, and lifestyle within one integrated development.
Born from more than 12 years of experience through Concepto Taller de Arquitectura, Concepto Capital Group has expanded beyond architecture into a broader real estate investment and development platform with a strong focus on the vacation rental and hospitality sectors. To date, the group has achieved more than $899 million in sellout value, over 2,110 units, $63 million in total equity, and more than 2 million square feet of gross area across its growing portfolio.
Past PROFILEmiami articles about Meliá Residences Miami:
For more information about Meliá Residences Miami or to inquire about purchasing a unit please fill out the form below:
14 ROC Breaks Ground at 50% Sold in Downtown Miami's Arts & Entertainment District
14 ROC, a new 31-story, 283-residence luxury condominium has broken ground in Downtown Miami’s Arts & Entertainment District. The project is already 50% sold, underscoring strong buyer demand for flexible, centrally located residential product in one of Miami’s most active growth corridors. The project is expected to be delivered in 2027.
14 ROC, a new 31-story, 283-residence luxury condominium has broken ground in Downtown Miami’s Arts & Entertainment District. The project is already 50% sold, underscoring strong buyer demand for flexible, centrally located residential product in one of Miami’s most active growth corridors. The project is expected to be delivered in 2027.
14 ROC is located at 125 NE 14th St., near Miami Worldcenter, the Adrienne Arsht Center, Museum Park, PAMM, Brightline, Metromover and the future 33-acre Underdeck. The project is backed by 14th Street Miami Investments, with Russell Galbut among the development team, and will feature more than 25,000 square feet of amenities across three levels, including a rooftop pool, coworking spaces, wellness areas, entertainment lounges, a podcast studio and short-term rental flexibility. Sales are led by Miami-based Cervera Real Estate. This significant milestone follows the development's successful launch in July 2024, reflecting exceptional buyer demand and growing interest in flexible short-term rental properties in Miami's urban core.
Offering a variety of residences from studios to two-bedroom units, 14 ROC presents 283 units with modern, open-concept layouts, high ceilings, private balconies, and stunning city views. Prices begin around $550,000, providing an accessible opportunity for luxury living in one of Miami’s most desirable areas.
Located at 125 NE 14th Street, 14 ROC is situated in the heart of Miami’s upcoming Arts & Entertainment District, offering easy access to cultural landmarks such as the Adrienne Arsht Performing Arts Center, Pérez Art Museum, and the future 33-acre Underdeck Park. Buyers at 14 ROC will be granted a “front row seat view” to the upcoming Signature Bridge and direct access to the Underdeck, which will be completed at the same time as the building. Designed by RSP Architects with interiors by the acclaimed March and White Design (MAWD), 14 ROC blends cutting-edge architecture with a commitment to sophisticated, modern living.
The development will feature more than 25,000 square feet of amenity space across three levels. Residents will enjoy a rooftop pool with panoramic views of Biscayne Bay and the Miami skyline, a coworking lounge, private meeting rooms, a state-of-the-art fitness center, yoga and wellness spaces, and entertainment areas such as a karaoke room, theater, and game lounge. The condominium is also pioneering the trend of media-centric amenities, offering a fully equipped podcast studio for residents, demonstrating its commitment to the modern world and attracting younger buyers. The community-oriented design aims to provide a true sense of belonging while offering world-class luxury and convenience.
14 ROC offers owners unprecedented flexibility with short-term rentals, allowing independent management without blackout dates or restrictions. Owners can also opt for professional management services available at the property to ensure quality maintenance and guest satisfaction. This model meets the growing demand from modern travelers for privacy, exclusivity, and luxury amenities, attracting affluent visitors and strengthening Miami's appeal as an international destination. The short-term rental units also at 14 ROC directly contribute to Miami's economic growth by boosting local business revenue and generating significant tax income to support city infrastructure and community projects.
Past PROFILEmiami articles about 14 ROC:
For more information about 14 ROC or to inquire about purchasing a unit please fill out the form below:
Alba Palm Beach Completed Along West Palm Beach's 'Billionaire's Corridor" Waterfront at 95% Sold
Alba Palm Beach has announced its completion at 95% sold, marking the delivery of the first new residential project along North Flagler within the city’s burgeoning Northwood neighborhood. With direct access to the Intracoastal Waterway, Alba Palm Beach arrives as a new wave of residential and commercial investment continues to reshape the area increasingly recognized as West Palm Beach’s “Billionaire’s Corridor.”
Alba Palm Beach has announced its completion at 95% sold, marking the delivery of the first new residential project along North Flagler within the city’s burgeoning Northwood neighborhood. With direct access to the Intracoastal Waterway, Alba Palm Beach arrives as a new wave of residential and commercial investment continues to reshape the area increasingly recognized as West Palm Beach’s “Billionaire’s Corridor.”
Developed by BGI Companies alongside Blue Road, constructed by Moss and with interiors by Spina O’Rourke + Partners, Alba Palm Beach begins at $2.5 million and comprises 55 boutique waterfront residences across a 22-story tower along the Intracoastal Waterway. The property offers a range of floor plans, from expansive waterfront residences to a limited collection of townhomes, a distinctive offering for new construction in West Palm Beach that has since completely sold out. Alba Palm Beach is also home to a Horizon Penthouse Collection, a limited series of six residences spanning floors 19 through 21 with 11-foot ceilings, private elevator access and sweeping views of the Intracoastal, Atlantic Ocean and Palm Beach Island.
“When I first looked at this stretch of waterfront six years ago, I believed West Palm Beach was on the verge of a major transformation,” said Kenneth Baboun, managing partner of BGI Companies and principal developer of Alba Palm Beach. “You could already see the momentum building, from new business and investment coming into the city to a growing demand for a higher level of luxury residential living. The response to Alba has reinforced what I saw early on, both in the future of Northwood and in the demand for a more boutique waterfront product tailored to how today’s luxury buyer wants to live. I’m incredibly proud of what Alba delivers to the market, what it represents for the continued growth of this corridor and now being able to welcome residents home.”
"West Palm Beach has become one of the most important luxury markets in the country, and Alba Palm Beach stands as a beacon of this city’s incredible transformation,” said Daniel de la Vega, President & CEO of ONE Sotheby’s International Realty. “The project represents the caliber of design, craftsmanship, and waterfront living that today’s buyers expect, and has set a new benchmark for high-end development in the region."
Alba Palm Beach offers more than 25,000 square feet of resort-caliber amenities, including a private dining room with temperature-controlled wine storage, a state-of-the-art fitness center with Technogym equipment and a Pilates reformer, sunrise and sunset pools, and onsite day docks along the Intracoastal. The development also integrates a series of exclusive partnerships designed to elevate the residential experience, including medical concierge services through Mount Sinai Health System and a one-year membership to the Palm Beach Yacht Club.
Inspired by the surrounding Intracoastal Waterway and Atlantic Ocean, the residences feature a soft, natural material palette and sculptural design elements complemented by turnkey furniture packages by Artefacto. “Our vision for Alba was to create interiors that felt both elegant and deeply connected to the surrounding waterfront,” said Tammy O’Rourke, principal and director of interior design at Spina O’Rourke + Partners. “The material palette and overall design language were intentionally shaped by the natural textures and tones of the Intracoastal and Atlantic.”
One Sotheby’s International Realty is the exclusive sales and marketing team for Alba Palm Beach. Alba Palm Beach is located at 4714 N. Flagler Dr. West Palm Beach, FL 33407
Past PROFILE Articles about Alba Palm Beach:
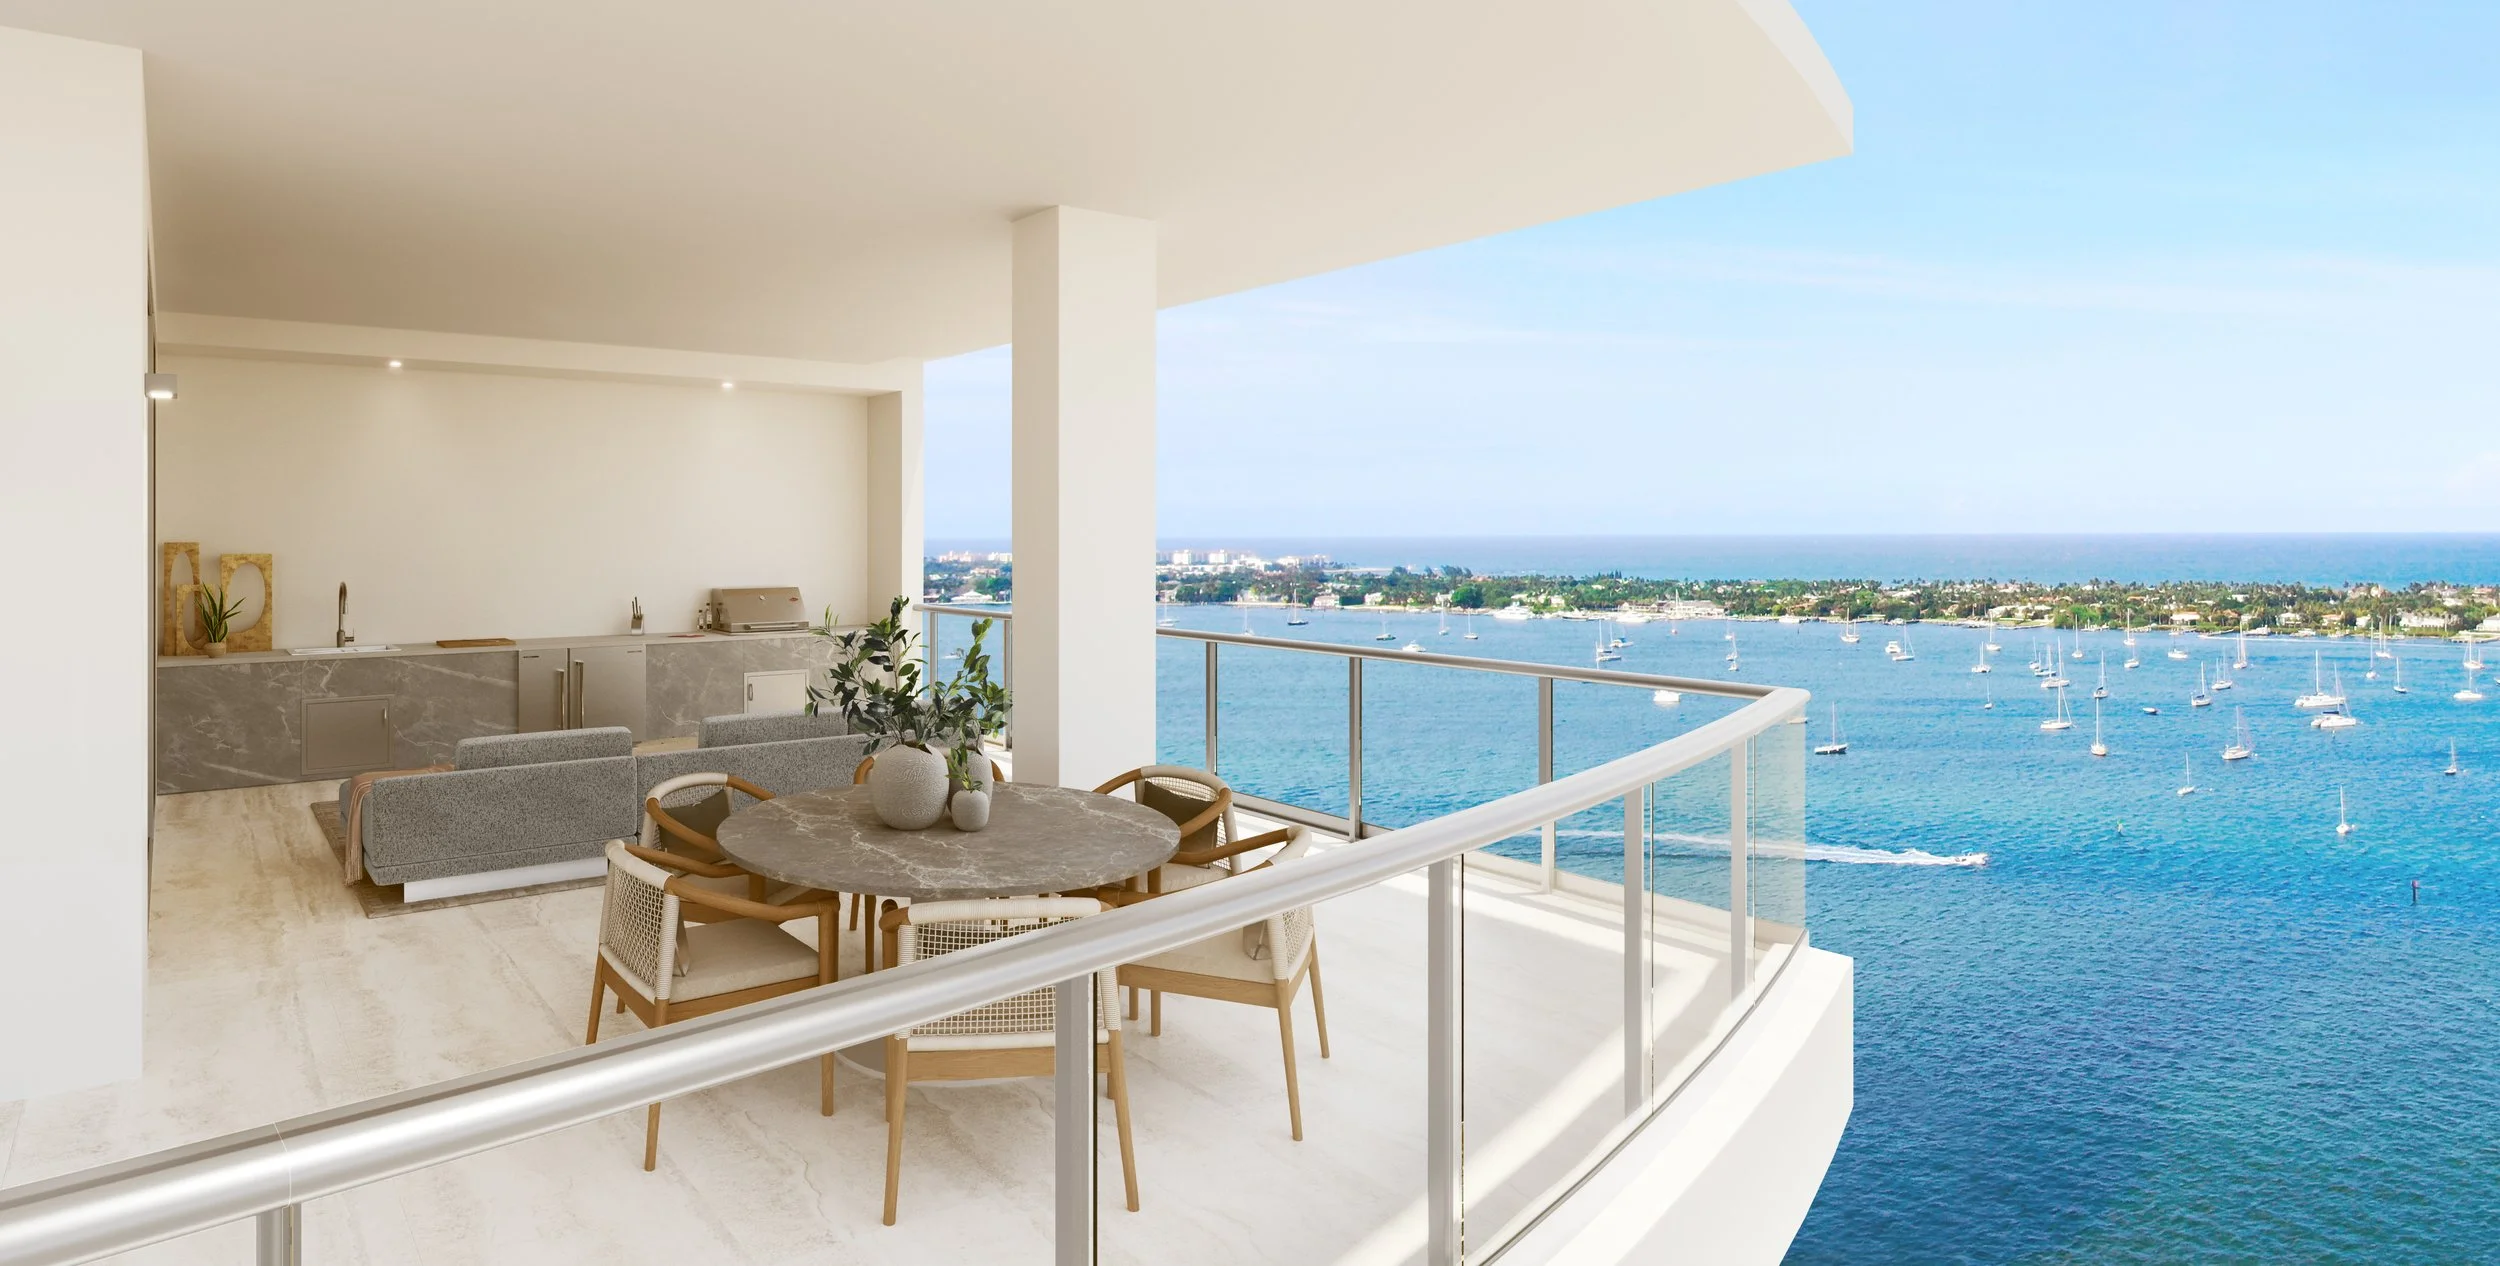
Images via Alba Palm Beach
For more information about Alba Palm Beach or to inquire about purchasing a unit please fill out the form below:
The Standard Residences Completed in Midtown Miami as Brand’s First Ever Standalone Residential Project Worldwide
The Standard Residences, Midtown Miami, the first-ever exclusively residential project from the iconic global brand, has announced its completion, marking the opening of the first new residential building in Midtown in nearly a decade. Developed by Rosso Development, in partnership with Hyatt, and Midtown Development, the 12-story pied-à-terre-style building arrives as a milestone in the continued evolution of one of Miami’s most walkable and vibrant destinations.
The Standard Residences, Midtown Miami, the first-ever exclusively residential project from the iconic global brand, has announced its completion, marking the opening of the first new residential building in Midtown in nearly a decade. Developed by Rosso Development, in partnership with Hyatt, and Midtown Development, the 12-story pied-à-terre-style building arrives as a milestone in the continued evolution of one of Miami’s most walkable and vibrant destinations.
“We wanted to create a building that doesn’t just exist in the neighborhood but participates in it,” said Carlos Rosso, Founder of Rosso Development. “We are incredibly proud to deliver a lifestyle where design, culture, and community meet. The Standard is a true gathering place authentic to the neighborhood, designed to bring people together and contribute to the creative energy that makes this part of Miami so special.”
Designed by Arquitectonica with interiors by Urban Robot in collaboration with The Standard’s award-winning in-house team, the project comprises 228 residences that blend culture, social connection and style with world-class design, amenities and service. The building showcases more than 34,000 square feet of resort-caliber amenities including a lively rooftop reminiscent of the vibe The Standard pioneered from LA to New York to London, with lush landscaping by Naturalficial, a 60-foot resort-style pool and Solana rooftop restaurant and bar by the acclaimed Juvia Group.
A series of social and wellness amenities include a state-of-the-art fitness center, yoga and stretch studios, an infrared sauna, co-working spaces, a screening room, and a pickleball court that doubles as a disco room. The lobby and gathering areas serve as an art gallery, with works by Argentinian artists Gaspar Libedinsky and Patricio Escobedo, as well as South Florida-based Jen Clay and Venezuelan-American fiber artist also based in Miami, Lisu Vega. Inspired by the neighborhood’s urban energy, the lifestyle experience is further elevated by on-site culinary and social destinations including Sushi Garage, Mannarino, Rosetta Bakery Café, and the Privato Speakeasy.
“The Standard has the unique ability to make a neighborhood come to life, from the Meatpacking District to King’s Cross and we see the same dynamic at play in Midtown Miami,” said Amar Lalvani, President and Creative Director, The Lifestyle Group, Hyatt. “Midtown has great attributes, but it was missing an anchor. It’s walkable, it’s connected and it sits right between some of Miami’s most interesting districts. At The Standard Residences, our owners get to fully inhabit The Standard brand while joining a community that will help shape the future of Midtown.”
The Standard Residences, Midtown Miami serves as a cornerstone of the broader evolution for the neighborhood, which includes Rosso Development and Midtown Development’s recently announced Midtown Park—a transformative five-acre, $2 billion mixed-use community with luxury retail, dining, residential, office, and an ULTRA padel club, designed to link Midtown, Wynwood, and the Design District through a new network of public green spaces and pedestrian paseos.
The Standard Residences, Midtown Miami is nearly sold out with limited units remaining. Sales and marketing is exclusively managed by Douglas Elliman Development Marketing.
Atlas Media LLC @harookiphoto
Past PROFILE Articles about The Standard Residences, Midtown Miami:
For more information about The Standard Residences, Midtown Miami or to inquire about purchasing a unit please fill out the form below:



Growin Group has broken ground on LEV, a boutique luxury project in Aventura. The groundbreaking signal a deliberate, neighborhood-level strategy at a time when demand for smaller, design-focused residential buildings continues outpacing the large-scale towers dominating South Florida's skyline.