

Development Spotlight: Colette Residences
Situated between Brickell's vibrant financial district and the tree-lined streets of Coconut Grove, the South Brickell neighborhood has become one of the city's most desirable addresses for buyers seeking a more intimate luxury living experience while remaining connected to the energy of Miami's urban core.
Situated between Brickell's vibrant financial district and the tree-lined streets of Coconut Grove, the South Brickell neighborhood has become one of the city's most desirable addresses for buyers seeking a more intimate luxury living experience while remaining connected to the energy of Miami's urban core. Few Miami neighborhoods offer the balance of urban convenience and residential tranquility found in South Brickell.
Among the developments redefining boutique luxury living in the neighborhood is Colette Residences, an exclusive collection of just 34 residences developed by META Development with pricing starting at $2.79 million. Designed by internationally acclaimed architecture and interior design firm OSPA, the project emphasizes expansive floor plans, thoughtful architecture, and highly personalized living. The recent $15 million sale of four residences—combined into two custom duplex townhomes totaling more than 9,000 square feet—further reinforces growing demand for boutique developments that offer customization, privacy, and the scale typically associated with single-family homes.
Project Overview
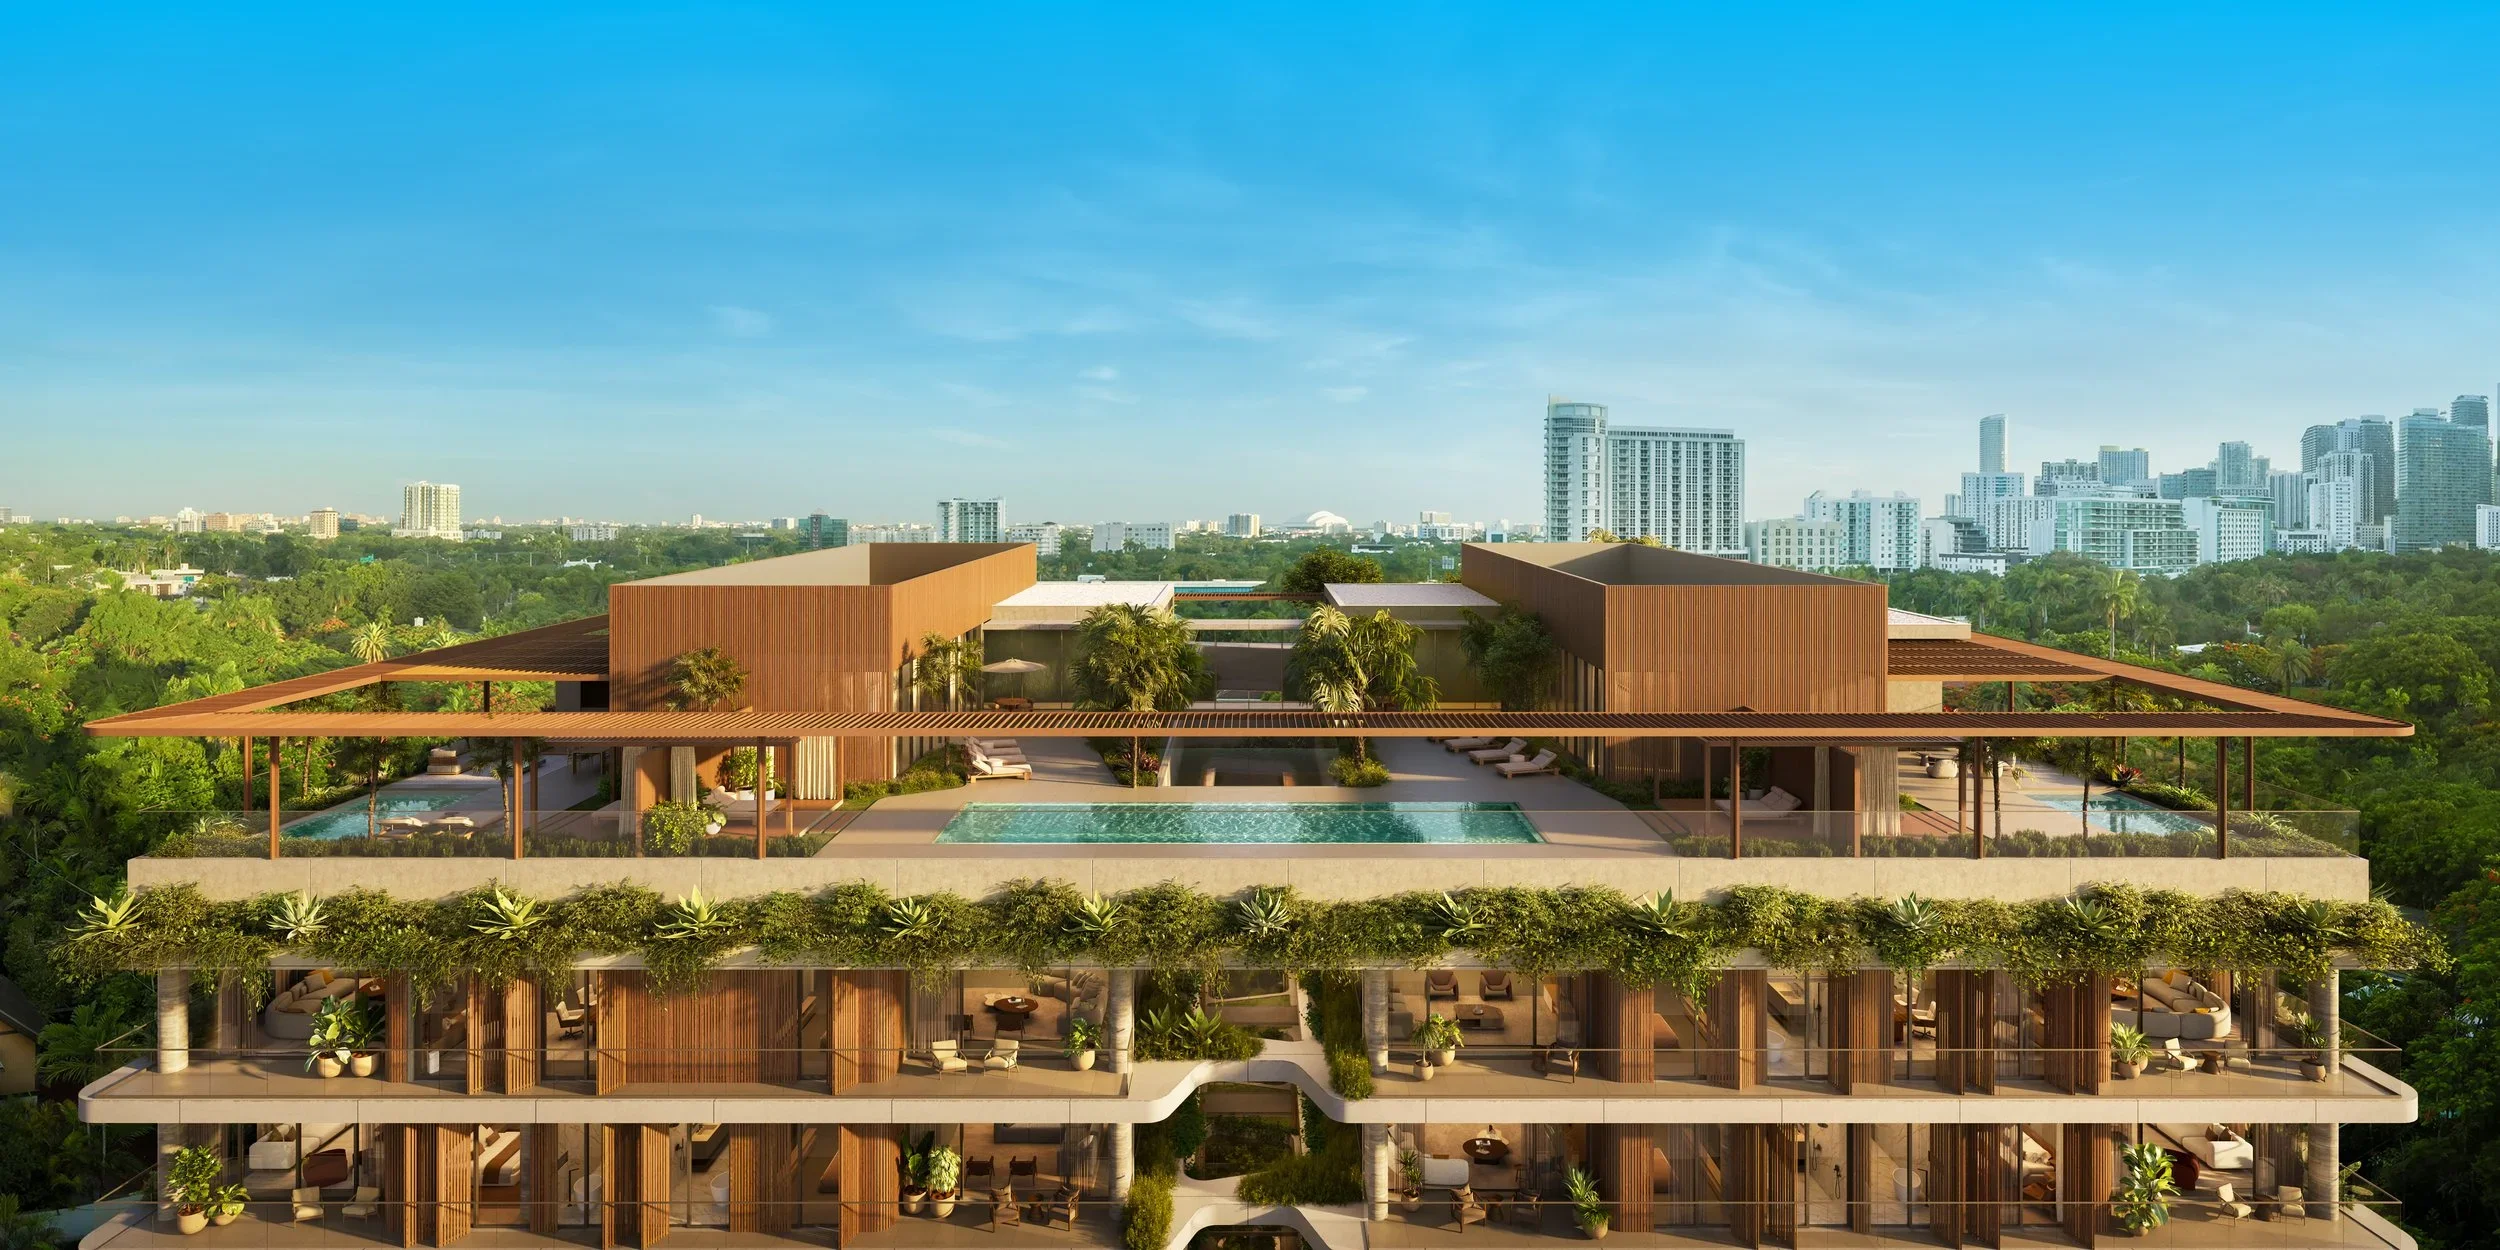
Located at 1880 Brickell Avenue, Colette Residences is a boutique luxury condominium consisting of just 34 residences across five residential levels. Rather than maximizing density, the project prioritizes spacious residences, generous outdoor living, and carefully curated amenities that create an elevated residential experience.
Designed around the concept of "Built for the Few. Admired by the Many," Colette blends contemporary architecture with lush landscaping and refined interior spaces, creating a residential environment that feels both private and connected to the surrounding neighborhood.
Why It Matters
While Brickell has become synonymous with high-rise condominium living, buyer preferences continue shifting toward developments offering greater privacy, lower density, and larger residences.
Colette reflects that evolution. With only 34 homes, expansive floor plans, and opportunities for customization—including the recent assemblage of four residences into two duplex townhomes—the project represents a growing segment of Miami's luxury condominium market where exclusivity often outweighs scale.
Architecture & Design
Architecture and interior design are led by internationally recognized design firm OSPA and Bellon Architecture, whose vision combines contemporary architecture with warm natural materials and generous landscaping throughout the building.
The five-level design creates interconnected open-air spaces filled with natural light while maintaining privacy between residences. Floor-to-ceiling glass, expansive terraces, natural wood detailing, and lush landscaping soften the building's contemporary architecture and reinforce its boutique character.
The project also features landscape architecture by David O. Design.
Residences
Colette offers an exclusive collection of residences designed for spacious indoor-outdoor living with pricing starting at $2.79 million with sales overseen by the Eklund | Gomes Team at Douglas Elliman Development Marketing.
Residence highlights include:
34 luxury residences
Two-, three- and four-bedroom floor plans
Approximately 2,144 to 3,180 square feet
Four Garden Residences with private gardens, outdoor kitchens and spas
Four Terrace Residences with oversized outdoor living areas
Two penthouses measuring 5,916 and 6,128 square feet
Private rooftop pools and summer kitchens for penthouses
Private wraparound terraces
Ceiling heights up to 10 feet 6 inches
Four private elevators with password-protected access
Miele appliance package
78-bottle wine cooler
Smart-home prewiring
Custom Italian millwork by Cesar
Italian walk-in closets by LEMA
Inalco mineral countertops
Porcelanosa flooring
Victoria + Albert soaking tubs
Graff fixtures
Duravit fixtures
Amenities
Despite its intimate scale, Colette offers more than 15,000 square feet of indoor and outdoor amenities thoughtfully designed around wellness, entertaining, and everyday living.
Amenities include:
Double-height arrival lobby
24-hour concierge
Rooftop 50-foot resort-style swimming pool
5,200-square-foot rooftop sun deck
Private cabanas
Indoor residents lounge with catering kitchen
Outdoor lounge with barbecue kitchen
TECHNOGYM fitness center
Outdoor yoga and wellness terrace
Spa with jacuzzi
Sauna
Massage room
Screening room
Children's playroom
Meeting room
Bicycle storage
Electric vehicle charging
On-demand valet
Covered self parking
Private storage units
Location
Situated along prestigious Brickell Avenue, Colette occupies a unique location between Brickell and Coconut Grove. Residents enjoy convenient access to Brickell City Centre, Downtown Miami, Key Biscayne, Coconut Grove, Coral Gables, Miami Beach, and Miami International Airport while living within one of Miami's most established residential neighborhoods.
The project combines walkability with the privacy and neighborhood feel that increasingly distinguishes South Brickell from larger urban districts.
Development Team
Colette Residences is developed by META Development, a Miami-based developer specializing in boutique luxury residential communities led by Andrew Rasken.
The project is designed by internationally acclaimed firm OSPA, serving as both architect and interior designer, with Bellon Architecture as Architect of Record. Landscape architecture is by David O. Design, structural engineering by Eastern Engineering Group, mechanical, electrical and plumbing engineering by Hammond & Associates, lighting design by A Luzia, and aquatic engineering by Aquadynamics Design Group. Exclusive sales and marketing are led by Douglas Elliman Development Marketing in partnership with Eklund | Gomes.
For more information please contact Katya Demina of the Eklund | Gomes Team at Douglas Elliman at 925-876-2840 or email Katya.demina@elliman.com.
Visit:
Past PROFILEmiami articles about Colette Residences:

For more information about Colette Residences or to inquire about purchasing a unit please fill out the form below:
Wellness and Longevity-Inspired Crown Jewel Penthouse at Rivage Bal Harbour Revealed For $75 Million
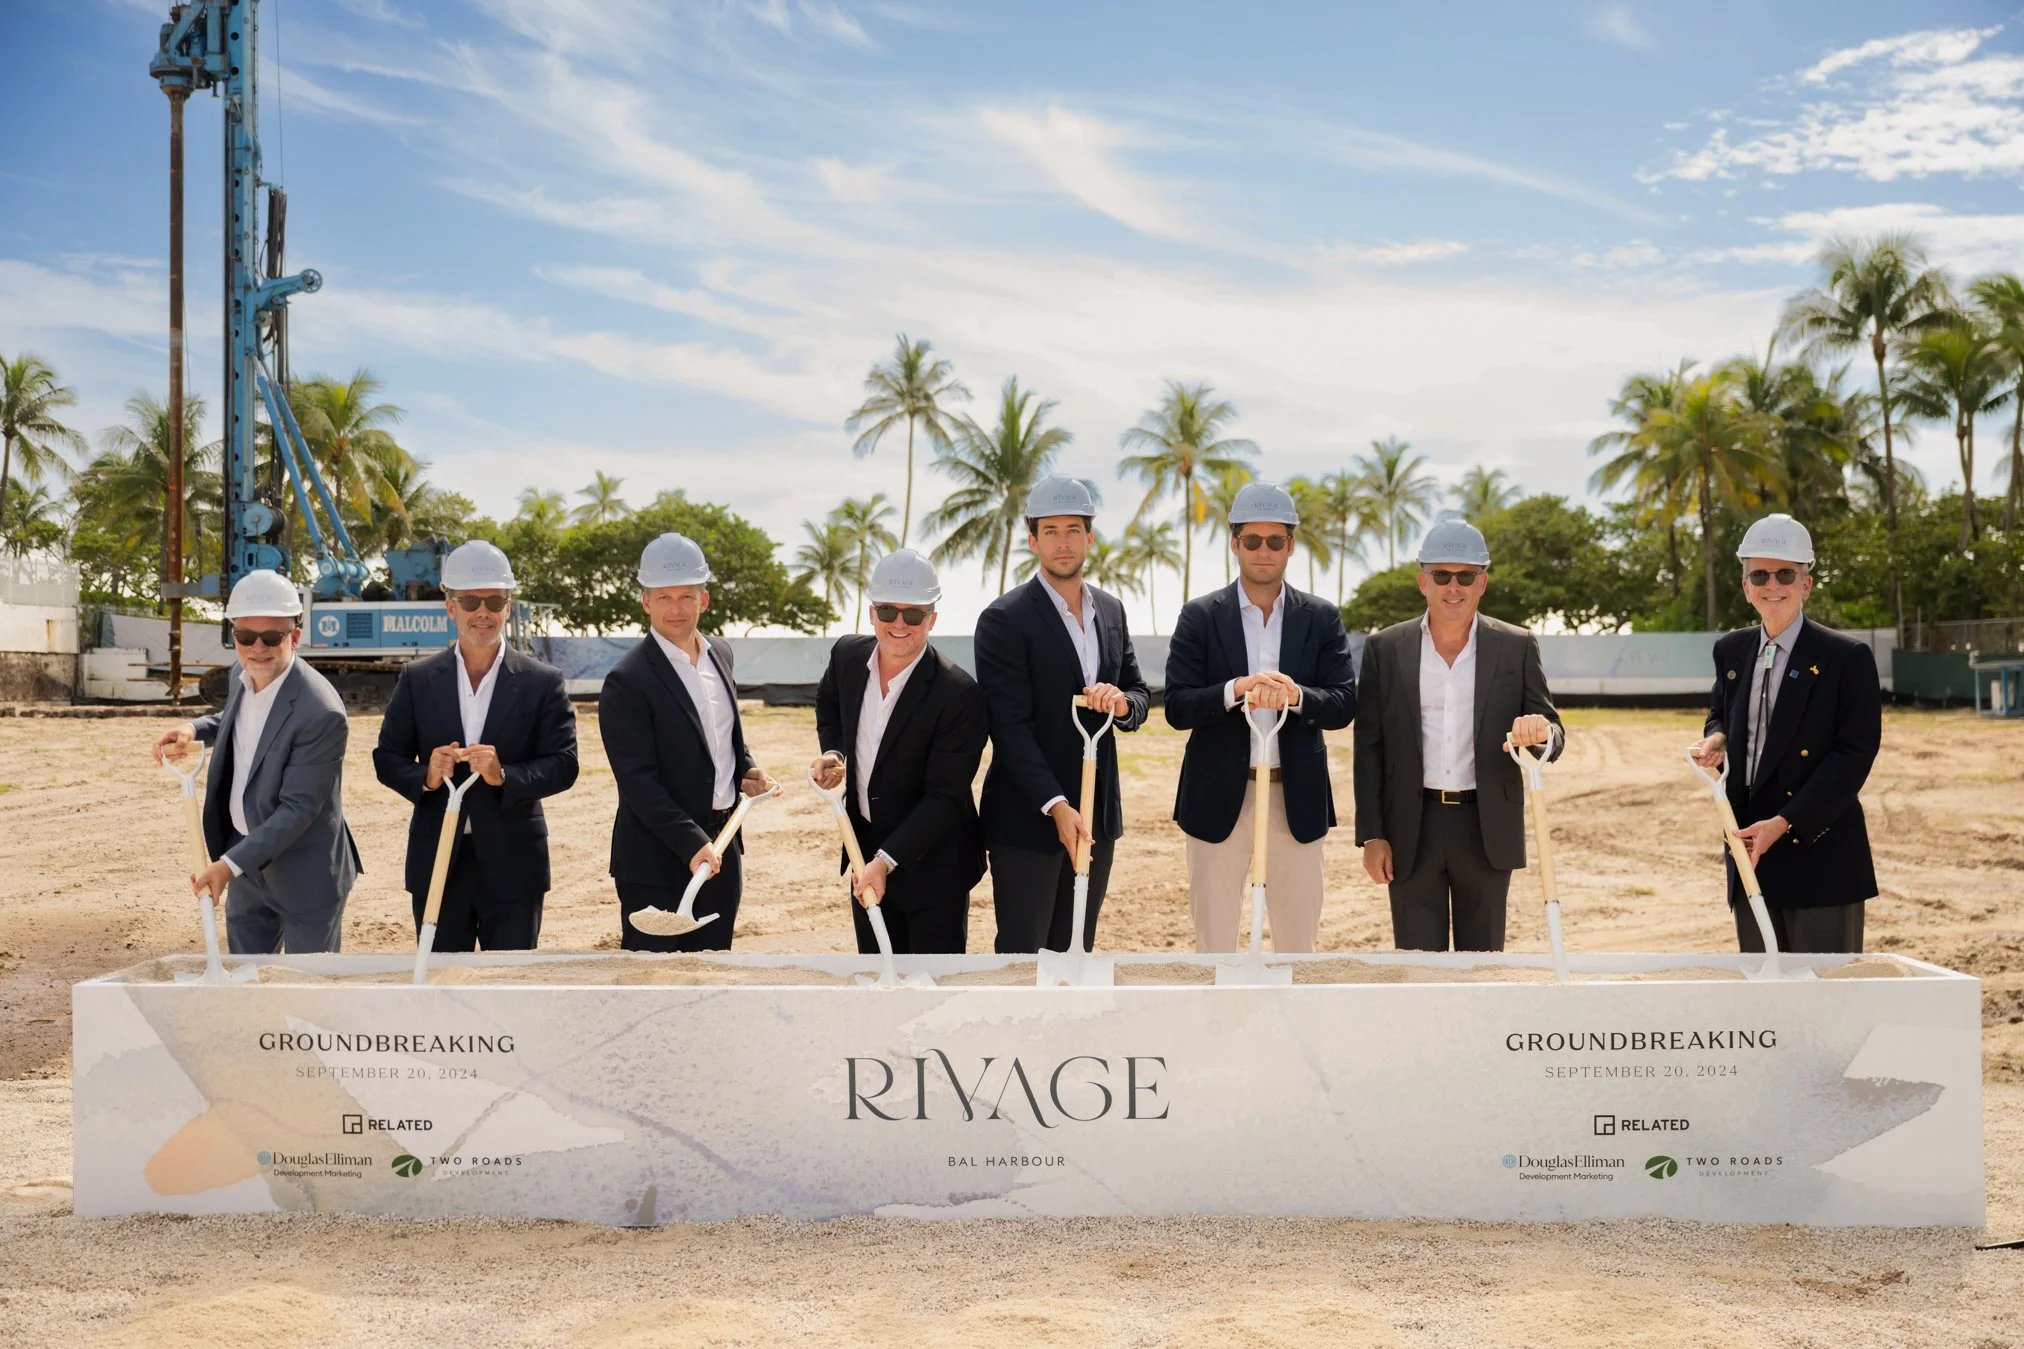
A new, and final, oceanfront estate-style penthouse is up for grabs for $75 million at Rivage Bal Harbour, a 25-story, 56-residence tower developed by Related Group, Rockpoint, and Two Roads Development. A standout feature is its dedicated "Longevity Suite"— an in-home wellness wing anchored by an “Ammortal Chamber” and hyperbaric chamber, alongside a sauna, steam room, circadian lighting throughout the residence, advanced air and water purification systems, sleep-optimized bedrooms and more.
A new, and final, oceanfront estate-style penthouse is up for grabs for $75 million at Rivage Bal Harbour, a 25-story, 56-residence tower developed by Related Group, Rockpoint, and Two Roads Development.
A standout feature is its dedicated "Longevity Suite"— an in-home wellness wing anchored by an “Ammortal Chamber” and hyperbaric chamber, alongside a sauna, steam room, circadian lighting throughout the residence, advanced air and water purification systems, sleep-optimized bedrooms and more.
The Ammortal Chamber is already used by organizations like the Denver Broncos and hospitality brands including Proper Hotels. It combines red-light therapy, PEMF, molecular hydrogen and guided meditation into a single session designed to support recovery, reduce stress and promote overall vitality. Paired with the hyperbaric chamber, the home offers the kind of recovery and longevity setup that's typically only found in specialized wellness clinics.
The residence itself spans more than 10,000 air-conditioned square feet with five bedrooms, six bathrooms and three powder rooms across Rivage's top floors, boasting matching terraces overlooking the Atlantic, Biscayne Bay and the Miami skyline. There's another 10,000+ square feet of private outdoor space, including an oceanfront plunge pool, hot and cold tubs, outdoor kitchens and multiple entertaining areas.
As the first new ultra-luxury condo tower in the exclusive Village of Bal Harbour in more than a decade, Rivage is nestled between the Intracoastal Waterway and 200 feet of uninterrupted oceanfront, immersing residents in Miami Beach’s breathtaking natural beauty. Comprising just 56 sky villas, the boutique condominium features world-class designs by the award-winning architects Skidmore, Owings & Merrill (SOM) and interior design firm Rottet Studio. Each residence reflects organic influences, with open-concept layouts that flow seamlessly into expansive living areas and oversized terraces with unobstructed views of the Atlantic Ocean and Biscayne Bay. Designed to provide a single-family home experience, the residences start from 3,300 and include both in-unit elevator access and private parking garages. Sales and marketing for Rivage Bal Harbour is exclusively overseen by Douglas Elliman Development Marketing (DEDM).
A focus on wellness connects the more than 25,000 square feet of on-site amenities, including a state-of-the-art fitness pavilion with panoramic views; a hammam spa complete with hot/cold plunge pools and private treatment rooms; and pickle and paddle ball courts surrounded by lush landscapes designed by Swiss design firm Enea Landscape. Residents and guests can also unwind with relaxed options, from private, chef-driven food and a cocktail lounge to a VR game simulator and a kids' playroom. Resort-style services, including a 24/7 residential butler and dedicated lifestyle concierge, round out the package and ensure all residents’ needs are met.
The Village of Bal Harbour has been an enclave for the elite since its establishment in 1929. Located between iconic South Beach and Sunny Isles, the waterfront community has long been a favorite for snowbirds, offering easy access to the world-famous Bal Harbour Shops as well as the very best of South Florida.
Renderings via visualisation.one
Past PROFILEmiami articles about Rivage Bal Harbour:

For more information about Rivage Residences Bal Harbour or to inquire about purchasing a unit please fill out the form below:
Allen Morris Company Completes Demolition at Ziggurat Coconut Grove, Site Cleared Paving Way To Start of Construction
Allen Morris Co., one of the leading real estate firms in the Southeast U.S., has completed demolition at the future site of the nearly sold-out Ziggurat Coconut Grove, paving the way for the start of site work and vertical construction. Developed in partnership with the Espinosa family, Ziggurat Coconut Grove is a highly anticipated mixed-use development offering world-class office, residential and retail while honoring the neighborhood’s character.
Allen Morris Co., one of the leading real estate firms in the Southeast U.S., has completed demolition at the future site of the nearly sold-out Ziggurat Coconut Grove, paving the way for the start of site work and vertical construction. Developed in partnership with the Espinosa family, Ziggurat Coconut Grove is a highly anticipated mixed-use development offering world-class office, residential and retail while honoring the neighborhood’s character, walkability and natural beauty. The project is supported by a $138.5 million construction loan from BDT & MSD Partners and BHI. Completion is anticipated in early 2028.
Ziggurat will comprise two architecturally distinct buildings: a five-story, 100,000-square-foot trophy office tower and a three-story residential building featuring 18 ultra-luxury condominium residences above approximately 45,000 square feet of ground-floor retail.
Designed by Oppenheim Architecture with interiors by Collarte Interiors, the development blends natural stone, lush landscaping and modern architecture to create an open, pedestrian-oriented environment. Open-air paseos will lead to a central courtyard activated by bistros, boutiques and wellness offerings, while the office tower’s rooftop will feature a restaurant and lounge by a local Michelin-starred chef with views of Biscayne Bay.
The residential component, exclusively represented by ONE Sotheby’s International Realty, will offer residences ranging from approximately 1,254 to over 5,000 square feet, priced from $3.5 million to $15 million. Homes will overlook the soon-to-be revitalized Kirk Munroe Park, which is slated for an $8 million renovation through a partnership between The Allen Morris Co. and the City of Miami.
For additional information on any facet related to the development, contact info@zigguratcoconutgrove.com or ONE Sotheby’s International Realty at 786-926-5051.
Renderings via Allen Morris Company | Images via PROFILEmiami
Past PROFILE Articles about Ziggurat Coconut Grove:

For more information about Ziggurat Coconut Grove or to inquire about purchasing a unit please fill out the form below:
Alphabet Boosts Miami Presence, Expanding Office Space at 1450 Brickell to 45,000 SF
Alphabet, the parent company of Google, has expanded its office presence in Miami after signing a lease that increases its footprint at 1450 Brickell Avenue to approximately 45,000 square feet, marking a significant commitment to South Florida as the region continues attracting major technology and business firms.
Alphabet, the parent company of Google, has expanded its office presence in Miami after signing a lease that increases its footprint at 1450 Brickell Avenue to approximately 45,000 square feet, marking a significant commitment to South Florida as the region continues attracting major technology and business firms.
The lease was signed earlier this year and substantially enlarges Alphabet's existing presence, up from 10,000 SF, within the Class A office tower in the heart of Miami's financial district. Google first established a Miami office in 2016, and the expanded space represents the company's continued investment in the market while remaining considerably smaller than its major campuses in Mountain View, California, and New York City's Hudson Square.
The expansion comes as Alphabet co-founders Larry Page and Sergey Brin have each made notable residential investments in South Florida. Although neither remains involved in the company's day-to-day executive leadership, both continue to serve on Alphabet's board of directors and remain its controlling shareholders.
Over the past year, Page has assembled a portfolio of high-profile residential properties in Coconut Grove, including a waterfront estate acquired for $101.5 million and additional nearby homes. Brin also expanded his South Florida presence earlier this year with the purchase of a waterfront residence in Miami Beach for approximately $51 million.
Alphabet's expanded Miami office is located within 1450 Brickell, the 625,000-square-foot Class A office tower developed by Rilea Group that helped transform the southern gateway to Brickell Avenue into one of Miami's premier business districts. Since its completion, the building has attracted a diverse roster of multinational corporations, financial institutions and professional services firms.
Designed by Nichols Brosch Wurst Wolfe & Associates (NBWW), 1450 Brickell features a curtain wall system constructed entirely of large missile-impact-resistant glass, along with two backup generators capable of providing tenants with more than 4,000 kilowatts of emergency power during electrical outages.
Alphabet's expanded office further reinforces the continued demand for premier office space in Miami and highlights the city's growing appeal to global technology companies establishing or expanding their presence in South Florida.
Images via NBWW & Bilzen Sumberg
Past PROFILEmiami articles about 1450 Brickell:
For more information about 1450 Brickell, commercial or sales or leasing in Miami Worldcenter, private showings or availability/ pricing information please fill out the form below:
Mast Capital And Koch Real Estate Investments Acquire The Islands of Islamorada Resort In The Florida Keys, Set To Launch Sales of Private Waterfront Villas
Mast Capital, in partnership with Koch Real Estate Investments, has acquired The Islands of Islamorada Resort, a luxury resort in Islamorada, Florida, offering convenient access to the Florida Keys’ renowned boating, fishing, dining and outdoor recreation destinations.
Mast Capital, in partnership with Koch Real Estate Investments, has acquired The Islands of Islamorada Resort, a luxury resort in Islamorada, Florida, offering convenient access to the Florida Keys’ renowned boating, fishing, dining and outdoor recreation destinations.
The joint venture of Mast Capital and Koch Real Estate Investments acquired the resort from the seller Frisbie Group. Berkadia Miami’s Scott Wadler arranged acquisition financing through lender Ardent Real Estate. It was reported in July 2024 that Wills Company had acquired the property for $72 million but Frisbie Group retained a stake in the partnership.
Located at 82779 Old Highway in the Upper Keys, just 90 minutes from Miami, The Islands of Islamorada Resort features 22 private, oceanside villas and eight hotel suites across a serene and exclusive enclave. The luxury resort offers direct water access and an elevated hospitality experience in one of the Florida Keys' most sought-after destinations.
Spanning approximately seven acres of exceptional shoreline property in Islamorada, known as the "Sport Fishing Capital of the World," the resort offers an array of upscale amenities, including two oceanfront swimming pools, a private beach, two pickleball courts, two playgrounds, a beachfront bar and a state-of-the-art fitness center. Guests also enjoy access to a private marina with boat slips, paddleboards, kayaks and sailboats for leisurely coastal pursuits, as well as personalized concierge services and event spaces for weddings, corporate retreats and other special occasions.
The new ownership group plans to re-launch sales and marketing efforts for the property's 22 waterfront villas, with Ocean Sotheby's International Realty serving as the exclusive sales broker. With prices starting at $3.8 million, the fully furnished, detached residences span 4,067 total square feet and feature four bedrooms, four full bathrooms, three-story layouts with covered waterfront loggias primed for outdoor entertaining, two-car garages with EV charging capabilities, premium finishes and appliances, integrated smart-home technology, and concrete block construction built to current hurricane code standards.
"The Florida Keys represent one of the country's most supply-constrained hospitality markets, where exceptional waterfront assets continue to benefit from strong long-term demand and high barriers to entry," said Jordan Kornberg, Chief Investment Officer of Mast Capital. "The Islands of Islamorada offers villa buyers a unique opportunity to own a newly built, high-quality residence in the heart of the Florida Keys with the lifestyle of a luxury resort and ability to generate income through the resort’s rental program."
“The financing reflects continued lender confidence in well-capitalized sponsors pursuing differentiated and high-barrier investments in supply-constrained markets like the Florida Keys," Wadler said. "The Islands of Islamorada offered a rare combination of an irreplaceable waterfront location, luxury condo-hotel product and an experienced ownership group with a clear business plan, allowing the financing to come together on an accelerated timeline."
The acquisition further expands Mast Capital's growing hospitality portfolio across Florida as it continues to invest in premier leisure and lifestyle destinations. The firm's hospitality holdings include the three Michelin-key destination Little Palm Island Resort & Spa in the Florida Keys, one of the state's most exclusive luxury island retreats and America’s only private island resort, accessible only by sea or sky. The firm also owns the iconic Saddlebrook Resort in Tampa Bay, a 480-acre property that recently relaunched following a transformative renovation.
In addition to its hospitality assets, Mast Capital is also currently advancing several high-profile residential projects, including The Perigon Miami Beach, an ultra-luxury oceanfront condominium developed alongside Starwood Capital Group; Cipriani Residences Miami, an 80-story luxury residential tower that recently topped off in Brickell; and Banyan Tree Residences West Palm Beach, Banyan Group’s first-ever residential project in the U.S. being developed in collaboration with Curated JCZM Development.
Past PROFILEmiami articles about real estate in the Florida Keys:
For more information about The Islands of Islamorada Resort, commercial or residential sales or leasing in the Florida Keys, availability/ pricing information please fill out the form below:
Witkoff Secures $302.6 Million Construction Loan for First Phase of Kobi Karp-Designed Residential Development in Miami Worldcenter
Another major residential development is moving closer to construction in Downtown Miami after Witkoff, in partnership with Monroe Capital, secured a $302.6 million construction loan for the first phase of its planned three-tower community at 700 North Miami Avenue in Miami Worldcenter.
Another major residential development is moving closer to construction in Downtown Miami after Witkoff, in partnership with Monroe Capital, secured a $302.6 million construction loan for the first phase of its planned three-tower community at 700 North Miami Avenue in Miami Worldcenter.
The financing marks a significant milestone for one of the final large-scale undeveloped parcels within Miami Worldcenter. The nearly five-acre property, formerly home to the historic Miami Arena, is planned for a master-planned residential development designed by Kobi Karp Architecture & Interior Design.
The financing was provided by Athene Annuity and Life Company, an affiliate of Apollo Global Management, together with J.P. Morgan Chase. The transaction refinanced approximately $57.3 million in existing debt while providing roughly $245.3 million in new construction financing. Lotus Capital Partners arranged the financing.
The project's first phase will include a residential tower rising approximately 600 feet with 894 residential units. Plans also call for 17,367 square feet of ground-floor retail space and a nine-story parking garage encompassing approximately 167,237 square feet.
Upon completion, the full development will feature three residential towers rising 50, 51 and 53 stories. The master plan includes 2,346 residential units, approximately 30,535 square feet of commercial space and 2,078 parking spaces, creating one of the largest planned residential communities within Miami Worldcenter.
The development continues to move through the City of Miami's permitting process. Site preparation has already been approved, while the master building permit and phased vertical construction permit remain under review. Construction costs for the first phase are estimated at nearly $270 million, with Coastal Construction serving as the project's general contractor.
Witkoff and Monroe Capital acquired the property for $94 million in 2021 after earlier redevelopment plans for the site were never realized. Before the current vision, the parcel had been slated for a Marriott Marquis hotel and convention center project that ultimately did not move forward.
The property occupies the former site of the Miami Arena, which opened in 1988 as the original home of the Miami Heat before later hosting the Florida Panthers, as well as concerts, sporting events and other entertainment throughout its history. The arena was demolished in 2008.
Located within walking distance of Brightline's MiamiCentral Station and other regional transit connections, the project represents another major step in the continued evolution of Miami Worldcenter as Downtown Miami's mixed-use neighborhood continues to expand.
Renderings via Kobi Karp Architecture & Interior Design
Past PROFILEmiami articles about 700 North Miami Ave:
For more information about 700 North Miami Ave., commercial or sales or leasing in Miami Worldcenter, private showings or availability/ pricing information please fill out the form below:
Waterfront Estate In Bal Harbour Trades For $43 Million In Off-Market Transaction
A waterfront estate in Bal Harbour has traded for $42,973,750 in an off-market transaction, marking a record for the priciest sale in Bal Harbour this year. Located at 56 Bal Bay Drive, the newly completed waterfront estate offers 7 bedrooms, 8 full baths and one-half bath across 10,801 square feet of interiors on a sprawling 21,225 SF lot with 100 feet of prime water frontage.
A waterfront estate in Bal Harbour has traded for $42,973,750 in an off-market transaction, marking a record for the priciest sale in Bal Harbour this year.
Located at 56 Bal Bay Drive, the newly completed waterfront estate offers 7 bedrooms, 8 full baths and one-half bath across 10,801 square feet of interiors on a sprawling 21,225-square-foot lot with 100 feet of prime water frontage. Developed by Saber South Real Estate, the residence was designed by NMD NOMADAS and expertly constructed by Amarilla.
Per public record, the sellers are Michael G. Klinger of Saber Real Estate and his wife Michelle Klinger. They were represented by Dina Goldentayer with Douglas Elliman and Joel Lusky at The Brokerage South Florida Real Estate.
Bal Harbour is South Florida's most exclusive residential enclaves. Residents enjoy the convenience of a highly walkable environment, with beaches, acclaimed dining destinations and the world-famous Bal Harbour Shops all within easy reach. The community has a dedicated police department, which provides residents with an added sense of privacy and security. In 2024, Brazilian soccer star Neymar Jr. purchased a $26 million vacant waterfront lot in the community.
Images via Become Legendary
Past PROFILEmiami coverage of luxury homes and estates:
For more information about homes in Bal Harbour, private showings or purchasing/ leasing information please fill out the form below:
Kobi Karp-Designed The Cove Residences, A Waterfront Collection, To Offer In-Home Concierge Medical Care to Residents
The Cove Residences, the 40-story boutique waterfront condominium rising in Miami’s Edgewater neighborhood, has announced a partnership with Healthcare on Demand, a premium healthcare concierge program designed to bring personalized medical care directly into residents’ homes. The new white-glove offering provides physician house calls, diagnostics and testing, recovery treatments and prescription delivery seven days a week.
The Cove Residences, the 40-story boutique waterfront condominium rising in Miami’s Edgewater neighborhood, has announced a partnership with Healthcare on Demand, a premium healthcare concierge program designed to bring personalized medical care directly into residents’ homes. Powered by Healthcare On Demand, the new white-glove offering provides physician house calls, diagnostics and testing, recovery treatments and prescription delivery seven days a week. Included as part of ownership, the service will be available to residents at no additional membership cost as soon as residents move in. As luxury buyers increasingly prioritize health as an essential component of everyday living, the new program elevates the residential experience with proactive, modern wellness, further enriching The Cove Residences' exclusive waterfront lifestyle.
“Luxury living is evolving, and buyers are placing greater value on services that support their health,” said Joseph Stern, Co-Founder and Principal at SB Development, who is developing the project alongside Hazelton Capital Group. “At The Cove Residences, we wanted to create a lifestyle that feels effortless and deeply connected to wellbeing. Bringing healthcare into the home gives residents a level of access and peace of mind that goes far beyond a traditional amenity.”
Envisioned as a seamless approach to personal health, the new Healthcare On Demand concierge delivers rare convenience to owners of the tower’s 134 one- to four-bedroom residences. The healthcare concierge is tied to each residence rather than a specific individual, so owners, family members and guests will be able to access the included services within the home. At a time when coordinating medical appointments often requires significant advance planning, residents can access the highest standards of professional care without any scheduling stress, waiting rooms or unnecessary travel. Services include all facets of medical care, from pediatrics to women’s health, diagnostics like rapid labs, bloodwork X-rays and ultrasounds, as well as wellness and performance treatments such as IV therapy, vitamin boosts, anti-aging programs and joint recovery.
“Wellness is no longer limited to a gym or spa. It has become part of the way people evaluate their homes, their routines and their quality of life,” said Adam Westreich, Principal at Hazelton Capital Group. “The healthcare concierge at The Cove Residences is about giving residents the ability to prioritize their health without disrupting their lives. It is personal, private and available when they need it.”
The introduction of the on-call healthcare service reflects a broader shift toward wellness-driven living, a concept that The Cove Residences also embraced for its design and expansive amenity collection. The development features a state-of-the-art fitness center, yoga room, spa with cold plunge, massage rooms, hammam and sauna, outdoor meditation and Zen Garden, resort-style infinity pool, private cabanas and direct Baywalk access.
Outside of the wellness programming, residents will have access to a full suite of lifestyle amenities designed for work, entertaining and daily ease, including a business center with co-working space, reception and conference rooms, private offices, a theater room, private dining room with chef’s kitchen, game and billiards room, owner’s lounge with wine storage and children’s playroom. Rooftop summer kitchens with grills and seating, a waterside restaurant, water sports dock, pet spa, and valet parking with electric vehicle charging capability will further support a connected, service-oriented residential experience.
Located at 496 NE 29th Street, The Cove Residences is a leading Miami development featuring spacious residences with floor-to-ceiling glass, impressive wrap-around terraces, and interior finishes that emphasize natural textures and materials, blending indoor and outdoor living. With architecture by Kobi Karp Architecture and interiors by Dieguez Fridman Design, the homes provide both park and direct water frontage, sitting just 25 feet from the seawall. Pricing at The Cove Residences starts at $795,000. Completion is expected in 2028.
Douglas Elliman Development Marketing is exclusively handling sales and marketing at The Cove Residences.
Renderings via Metaform, a division of Conway
Past PROFILE Articles about The Cove Residences:
For more information about The Cove Residences or to inquire about purchasing a unit please fill out the form below:
Cipriani Residences Miami Tops Off Construction, Surpasses 80% Sold Ahead of Summer 2027 Delivery
Cipriani Residences Miami, the Cipriani brand's first ground-up residential development in North America, has officially topped off construction, reaching its full height of approximately 950 feet and marking a major milestone ahead of its anticipated Summer 2027 delivery. Miami’s skyline has been fast changing with the other tallest completed towers including Aston Martin Residences rising 817’, One Thousand Museum by Zaha Hadid Architects rising 706’, and Paramount Miami Worldcenter rising 700’.
Cipriani Residences Miami, the Cipriani brand's first ground-up residential development in North America, has officially topped off construction, reaching its full height of approximately 950 feet and marking a major milestone ahead of its anticipated Summer 2027 delivery.
Miami’s skyline has been fast changing with the other tallest completed towers including Aston Martin Residences rising 817’, One Thousand Museum by Zaha Hadid Architects rising 706’, and Paramount Miami Worldcenter rising 700’. Under construction in Brickell is The Residences at 1428 Brickell which will rise 861’; and, in Downtown Miami are The Waldorf Astoria Hotel & Residences Miami, which will be Miami’s first completed supertall with construction closing in on 1,049’, and Okan Tower which will rise 902’.
Now more than 80% sold, the 85-story landmark has attracted buyers from more than 30 countries across the Northeastern United States, the West Coast, Latin America and Europe, reinforcing both the enduring global appeal of the Cipriani brand and Miami's position as one of the world's premier destinations for high-end real estate investment and residency.
With the tower now at full height, construction remains on schedule for Summer 2027 occupancy, making Cipriani Residences Miami one of the only ultra-luxury residential towers in Brickell expected to deliver this coming year.
"For nearly a century, our family, inspired by our Italian heritage and traditions, has welcomed people from around the world with the same philosophy: to create places where elegance, service and hospitality come naturally," said Giuseppe Cipriani. "I am excited to see this spirit continue through Cipriani Residences Miami. It is not simply a residential tower, but a home where people can experience the comfort of simple pleasures, timeless style and effortless living."
The topping off represents more than a construction milestone. It reflects Miami's continued emergence as one of the world's leading destinations for global wealth and long-term investment. Buyers have come from more than 30 countries, with particularly strong demand across the Northeastern United States, the West Coast, Latin America and Europe, as well as established Cipriani markets including London, Milan, Monte Carlo and Mexico. Increasingly, purchasers are choosing Miami as a primary residence rather than a seasonal destination, underscoring the city's evolution into a global financial and cultural capital.
"This milestone represents far more than reaching the top of the tower. It reflects the continued evolution of Miami as one of the world's premier destinations for high-end real estate," said Camilo Miguel Jr., Founder and CEO of Mast Capital. "As we celebrate reaching full height and surpassing 80 percent in sales, we continue to see extraordinary validation from buyers around the world who recognize the exceptional quality of what we have created alongside our partners. Cipriani Residences Miami embodies our vision of delivering a truly world-class residential experience where exceptional design, legendary hospitality and disciplined execution come together to establish a new benchmark for luxury living."
Designed by Arquitectonica with interiors by 1508 London, Cipriani Residences Miami brings nearly a century of Italian hospitality into a collection of 397 residences inspired by the legendary service and understated elegance that have defined the Cipriani family since Harry's Bar first opened in Venice in 1931.
Residents will enjoy more than 50,000 square feet of private amenities, including signature Cipriani dining experiences, a resort-style pool deck, wellness facilities, a holistic spa, private screening room, children's play spaces, business lounges and the exclusive 37th-floor speakeasy overlooking Biscayne Bay.
"Reaching the top of the structure is a significant achievement because it brings buyers one step closer to taking ownership of their homes," said Scott Moss, CEO of Moss Construction. "Constructing one of the tallest residential towers in the country requires extraordinary coordination, engineering expertise and craftsmanship. Every milestone reflects the commitment of hundreds of professionals working together to deliver a building that will define Miami's skyline and set a new benchmark for residential construction. With occupancy beginning next summer, buyers can now see that vision becoming reality."
As the brand's first ground-up residential development in North America, Cipriani Residences Miami represents the evolution of nearly a century of hospitality into a permanent residential offering. Combined with Miami's continued emergence as one of the world's foremost destinations for international business and global wealth, the development has established itself as one of the city's defining residential addresses.
Occupancy is anticipated in Summer 2027. Sales and marketing for the project are exclusively represented by Fortune Development Sales. Residences are priced from $1.8 million, with The Canaletto Collection beginning at $4.1 million.
Renderings via The Boundary
Past PROFILEmiami articles about Cipriani Residences Miami:
For more information about Cipriani Residences Miami or to inquire about purchasing a unit please fill out the form below:
First Condo Listing in Miami Design District Hits The Market For $9.985 Million at Fouquet's Hotel & Residences, Miami Design District
The first condominium residence in the Miami Design District has hit the market for nearly $10 million. Unit 2101 Fouquet's Hotel & Residences, Miami Design District has officially been listed for sale, marking a milestone for the new luxury mixed-use development. Priced at $9.985 million, the listing offers buyers the first opportunity to purchase within what will become the first-ever residential development in the Miami Design District.
The first condominium residence in the Miami Design District has hit the market for nearly $10 million. Unit 2101 Fouquet's Hotel & Residences, Miami Design District has officially been listed for sale, marking a milestone for the new luxury mixed-use development. Priced at $9.985 million, the listing offers buyers the first opportunity to purchase within what will become the first-ever residential development in the Miami Design District.
The listing marks the first residence within the development to officially come to market. The project will also introduce the iconic Fouquet's hospitality brand's first residential development in the United States, bringing the renowned Parisian luxury lifestyle to one of the country's fastest-growing luxury neighborhoods.
The four-bedroom, four-and-a-half-bath residence spans nearly 3,000 square feet and includes an additional den, expansive indoor-outdoor living areas, floor-to-ceiling glass and a large private terrace. Owners will also receive access to the full collection of services and amenities offered through the adjoining five-star Fouquet's hotel.
Developed by Miami Design District Associates (MDDA) in partnership with Raycliff Capital, Fort Partners and Constellation Hotels Holding Ltd., the mixed-use project will introduce both the neighborhood's first luxury private residences and its first luxury hotel. The arrival of Fouquet's is expected to serve as both a hospitality centerpiece and cultural anchor for the Miami Design District, creating a hospitality-driven residential experience in one of Miami's premier shopping, dining and cultural destinations.
Designed by Pritzker Prize-winning architect David Chipperfield of David Chipperfield Architects, the development pairs contemporary European architecture with interiors by RDAI, the Paris-based design studio internationally recognized for designing Hermès boutiques around the world. Together, the architectural and interior design teams aim to create a refined residential environment centered on timeless materials, natural light and understated luxury.
The development will feature 143 private condominium residences within a striking 25-story residential tower, connected to an adjacent 12-story hotel containing 85 guest rooms. Fouquet's will operate both the hotel and the residential component, bringing its signature hospitality model to homeowners through concierge services, curated programming, personalized experiences and hotel-style management.
Residents will enjoy approximately 40,000 square feet of amenities, including a rooftop swimming pool, state-of-the-art fitness center, golf simulator, spa, juice bar, salon and an extensive collection of wellness offerings. The hotel will also lead the property's food and beverage program, introducing five distinct dining concepts inspired by Fouquet's celebrated culinary portfolio, further integrating the hotel's hospitality experience into everyday residential living.
The project marks another milestone for the renowned French luxury brand. Founded in 1899 on Paris's famed Champs-Élysées, Fouquet's has grown into one of the world's premier hospitality names, with luxury properties in destinations including Paris, New York, Saint-Barth and Courchevel. The Miami Design District development will become the brand's second hotel in the United States, following the opening of Fouquet's New York in 2022, while also representing its first residential development in the U.S.
Situated at 39 NE 39th Street, the nearly two-acre property places residents in the heart of the Miami Design District, surrounded by internationally recognized luxury fashion houses, acclaimed restaurants, contemporary art galleries and public art installations. The location also provides convenient access to Wynwood, Brickell, Miami Beach and Miami International Airport, positioning residents within minutes of many of South Florida's leading cultural, business and entertainment destinations.
Corcoran Sunshine Marketing Group is serving as the exclusive sales and marketing firm for Fouquet's Hotel & Residences, Miami Design District. The listing of the project's first available residence provides an early look at what will become the Miami Design District's first residential development, combining internationally recognized design, branded hospitality and luxury residential living in one of Miami's most dynamic neighborhoods.
Renderings via Mr. P Studios & RDAI
Past PROFILEmiami articles about Fouquet’s Hotel & Residences, Miami Design District:

For more information about Fouquet's Hotel & Residences, Miami Design District or to inquire about purchasing a unit please fill out the form below:



The PROFILEmiami Pre-Construction Development Summit 2026 Showcase Guide is your resource for exploring the projects participating in this year's Summit. Discover each development's location, development team, architecture and design, residences, pricing and key project details, while connecting directly with the developers and sales teams behind them at the Showcase.