
Inter Miami CF and Pura Vida Miami Renew Partnership and Launch Exclusive Smoothie Collaboration
Inter Miami CF and Pura Vida Miami, the Miami-born all-day café and lifestyle brand, have renewed their partnership, continuing a collaboration that has brought the two South Florida organizations together across player nutrition, Academy programming and the fan experience since 2025.
Inter Miami CF and Pura Vida Miami, the Miami-born all-day café and lifestyle brand, have renewed their partnership, continuing a collaboration that has brought the two South Florida organizations together across player nutrition, Academy programming and the fan experience since 2025. Pura Vida Miami will continue as the Club’s first ever Official Health Foods Partner, supporting athletes across every level of the organization, from the Academy to the First Team.
As part of the renewed partnership, Pura Vida Miami and Inter Miami CF will introduce a co-branded smoothie, available from September 2 through December 1 at select Pura Vida locations across South Florida. The limited-time creation blends strawberry, banana, collagen protein, coconut water, coconut yogurt, date, chia seeds and maple syrup, finished with a stripe of black sesame paste. Bringing the partnership beyond matchday and into Pura Vida Miami cafés, Miami Vice offers supporters a new way to experience the collaboration firsthand. The offering will provide supporters with a new way to experience the partnership beyond matchday while bringing together the identities of two Miami-born brands.
The renewed agreement continues a partnership that reaches across multiple levels of the Inter Miami CF organization. Since first joining forces in 2025 as the Club’s inaugural Official Health Foods Partner, Pura Vida Miami has supported athletes from the Academy to the First Team, providing player meals for the First and Second Teams and supporting the Club’s youth-focused Academy Nutrition and Healthy Nutrition Workshops. The partnership also extends to the matchday experience through suite catering, bringing Pura Vida Miami’s fresh, vibrant offerings directly to guests at Inter Miami CF home matches.
“Since joining forces in 2025, Pura Vida Miami has played a meaningful role across our Club, supporting player nutrition from the First Team and MLS NEXT Pro team to our Academy athletes,” said Euan Warren, Senior Vice President of Partnerships at Inter Miami CF. “It’s that connection across the Club and our shared commitment to creating unique experiences for our fans that makes this partnership so special. As two organizations born in South Florida, the next chapter of this partnership reflects our shared ambition to take the vibrant spirit of Miami to audiences and fans everywhere.”
“From the beginning, our partnership with Inter Miami CF has been about creating something meaningful that extends well beyond the field,” said Omer Horev, Co-Founder and CEO of Pura Vida Miami. “Over the past two years, we’ve become deeply engaged across the organization, from supporting First Team players to connecting with Academy athletes at an important stage in their development. This renewal gives us the opportunity to build on that foundation while bringing the relationship even closer to our guests through new experiences, including the launch of Miami Vice in our South Florida cafés. As two brands born in Miami and growing far beyond it, we share a strong sense of place, community and ambition, and we’re excited about everything we can continue to build together.”
The renewal comes during a period of significant national growth for Pura Vida Miami. When the partnership with Inter Miami CF was first announced in 2025, Pura Vida Miami had more than 30 locations across Florida and New York. Today, the brand has grown to more than 50 locations across Florida, New York, California, Maryland, Virginia, District of Columbia, and New Jersey, evolving from a single Miami Beach café into a multi-state lifestyle brand while remaining deeply rooted in the community where it was founded in 2012.
As Pura Vida Miami continues to grow beyond South Florida, its renewed partnership with Inter Miami CF reinforces the connection between two homegrown brands that share deep ties to the city and continue to bring Miami’s influence to audiences well beyond it.
Images via Pura Vida
Past PROFILEmiami articles about Pura Vida and Inter Miami CF:


For more information about Pura Vida please fill out the form below:
Cipriani Residences Miami Reveals The 1931 Collection, Two Crown Jewel Penthouses Listed For $33 Million & $19.8 Million
Cipriani Residences Miami has unveiled The 1931 Collection, an exclusive pair of ultra luxury penthouses inspired by the Venetian landmarks that shaped the Cipriani family’s legacy. Priced at $33 million and $19.8 million, The San Marco and The Torcello crown the 950-foot tower, bringing the brand’s celebrated tradition of Italian hospitality to the highest expression of branded residential living in North America.
Cipriani Residences Miami has unveiled The 1931 Collection, an exclusive pair of ultra luxury penthouses inspired by the Venetian landmarks that shaped the Cipriani family’s legacy. Priced at $33 million and $19.8 million, The San Marco and The Torcello crown the 950-foot tower, bringing the brand’s celebrated tradition of Italian hospitality to the highest expression of branded residential living in North America.
Nearly a century after Giuseppe Cipriani opened Harry’s Bar in Venice, The 1931 Collection pays tribute to the places where the family’s story began. Named for the year Harry’s Bar first welcomed guests, The San Marco and The Torcello occupy the tower’s highest floors, drawing on the rituals, elegance and hospitality that have defined the Cipriani name since 1931. Timeless design, meticulous craftsmanship, gracious service and effortless entertaining come together in two singular homes overlooking Biscayne Bay, offering a distinctly residential interpretation of the brand’s enduring legacy.
“Authenticity is what ultimately distinguishes a truly exceptional branded residence,” said Camilo Miguel Jr., Founder and CEO of Mast Capital. “You cannot create it simply by placing a name on a building. With The 1931 Collection, we drew from the values and traditions that have defined Cipriani for nearly a century and considered how they could shape the way a home is designed, experienced and lived in today. The result feels unmistakably Cipriani and distinctly of Miami, while carrying forward a legacy that has endured across generations and creating homes intended to do the same.”
Long before wellness became a checklist of equipment, the Cipriani family measured it differently: by the table, and by how to better serve who was seated at it. Rather than treating wellness as a room to visit, The San Marco and The Torcello are designed around the rituals of gathering, cooking and entertaining long associated with longer, more connected living — a philosophy of wellbeing built on people, not equipment.
“Cipriani has never simply been about a place; it is about what happens within it and what people carry with them long after they leave,” said Giuseppe Cipriani. “Harry’s Bar, Piazza San Marco and Locanda Cipriani have been part of our family’s story for generations, but also of the lives of so many others. With The 1931 Collection, that spirit finds a new expression in Miami, where these residences can become the setting for celebrations, rituals and memories that belong entirely to the families who call them home.”
The San Marco
Named for San Marco, the Venetian “sestiere” or historic district of the Cipriani hospitality legacy, The San Marco is conceived as a private estate in the sky. Spanning three levels and 9,677 square feet of interior and outdoor living, the residence brings together extraordinary scale, timeless design and an uncompromising approach to entertaining, wellness and family life.
A soaring 24-foot Great Room opens to panoramic views of Biscayne Bay, creating a dramatic setting for everyday living and entertaining. Generously proportioned living and dining spaces are complemented by an integrated wet bar and dedicated wine display, while a statement kitchen island finished in lacquered wood and Calacatta marble and a fully equipped chef’s kitchen allow for everything from intimate dinners to larger celebrations.
The rooftop is devoted to outdoor living and personal wellbeing, with an infinity-edge swimming pool, summer kitchen and wraparound entertaining terrace overlooking Biscayne Bay. A private wellness room and in-residence gym set a daily rhythm of movement and recovery, extended outdoors through a dedicated cold plunge, hot tub and meditative massage pavilion — spaces conceived not as a spa to visit, but as a ritual to live within. A private putting green completes the experience.
The Torcello
Inspired by the quiet elegance of the island in the Venetian lagoon that has welcomed generations of guests to Locanda Cipriani, recently renovated, The Torcello offers a more intimate interpretation of The 1931 Collection. Encompassing 6,703 square feet of interior and outdoor living, it is designed for those who value privacy, craftsmanship and a life thoughtfully lived.
Every space is designed to feel equally suited to quiet moments and effortless entertaining. Generously proportioned living and dining spaces are joined by a statement kitchen island finished in lacquered wood and Calacatta marble, a fully equipped chef’s kitchen for private preparation, dedicated wine storage and a private screening room. The Midnight Bar creates another intimate setting within the residence — a room built for the same ritual of gathering after dark that has defined Cipriani hospitality since 1931, conceived for cocktails, conversation and the kind of evening meant to be remembered.
Well-being extends naturally from the interiors to the terraces, with a private wellness room and in-residence gym complemented by a dedicated outdoor cold plunge and hot tub, framing recovery and rest as part of the everyday rather than an occasional indulgence. An infinity-edge swimming pool overlooking Biscayne Bay, open-air shower, summer kitchen and wraparound terrace create a private outdoor environment for dining, entertaining and restoration.
Service, Carried Beyond Miami
Throughout The 1931 Collection, hospitality is designed to feel personal rather than programmatic. Residents can enjoy in-residence dining prepared by the Cipriani culinary team, bringing the family’s signature approach to food, service and entertaining directly into the privacy of The San Marco and The Torcello.
As owners within the Cipriani family, residents also carry that hospitality with them beyond Miami, with access to reservations across the family’s global address book, from Harry’s Bar in Venice to Cipriani restaurants, lounges and events in New York, Monte Carlo, Dubai, Hong Kong, Punta del Este and beyond.
Throughout The 1931 Collection, a refined palette of oak herringbone flooring, Calacatta marble, lacquered wood cabinetry and polished chrome detailing brings richness and depth to the interiors. Materials are carried across surfaces and spaces with a sense of continuity, allowing the craftsmanship and natural character of each finish to become an integral part of the residences.
Architecturally conceived by Bernardo Fort-Brescia of Arquitectonica, with bespoke interiors by 1508 London, The 1931 Collection represents the fullest expression of the vision for Cipriani Residences Miami. Generous proportions are balanced by warmth and intimacy, while abundant natural light and a fluid relationship between interior and exterior shape homes of extraordinary scale that remain deeply residential. Together, the architecture and interiors translate the elegance, ease and unmistakable character of Cipriani into a distinct Miami way of living.
As the first ground-up Cipriani branded residential development in North America, Cipriani Residences Miami brings the family’s nearly century-long tradition of hospitality into a new residential expression. Rising 950 feet above Brickell as the tallest residential tower south of Manhattan, the project is now 85 percent sold to buyers from over 30 countries ahead of its Summer 2027 occupancy.
Renderings via Hayes Davidson (unless otherwise noted)
Past PROFILEmiami articles about Cipriani Residences Miami:
For more information about Cipriani Residences Miami or to inquire about purchasing a unit please fill out the form below:
Gibson Garage Miami Opens September 10 in Wynwood With 500+ Guitars, Live Music and First U.S. Gibson Gallery
One of the world's most recognizable names in music is planting its next global flag in Wynwood. Gibson Garage Miami will officially open to the public on September 10, 2026, bringing an immersive new guitar, music and cultural destination to the ground floor of the Wynwood Garage at 2660 NW 3rd Avenue.
One of the world's most recognizable names in music is planting its next global flag in Wynwood. Gibson Garage Miami will officially open to the public on September 10, 2026, bringing an immersive new guitar, music and cultural destination to the ground floor of the Wynwood Garage at 2660 NW 3rd Avenue.
Spanning more than 8,000 square feet, the new location becomes Gibson's third Garage worldwide, joining the company's flagship in Nashville and its London outpost. Miami will offer more than 500 guitars and instruments alongside live performances, custom guitar design, exclusive apparel, memorabilia, local collaborations and the first stateside Gibson Gallery art installation.
The opening adds another major experiential destination to Wynwood at a pivotal point in the neighborhood's evolution. Long established as one of Miami's leading arts, nightlife and cultural districts, Wynwood is increasingly becoming a residential neighborhood as new condominium and multifamily developments bring a growing population into the district.
That transition is creating demand for the restaurants, retail, entertainment and cultural experiences that make a neighborhood active beyond traditional business and nightlife hours. Gibson Garage fits naturally into that next chapter, building upon Wynwood's creative identity while introducing a destination capable of attracting musicians, residents and visitors alike.
The concept also brings a new platform for live music to the neighborhood. A dedicated performance stage inside Gibson Garage Miami will host artist performances, intimate showcases, album releases, community programming and appearances by established and emerging musicians.
"Retail is no longer just about what people buy—it's about what they feel, discover, and become part of. Gibson Garage Miami represents the next evolution of that idea: an immersive music destination in one of the world's most vibrant cultural cities. The Garage works because it goes far beyond the transaction; it invites people in to play, explore, create, connect, and experience Gibson heritage in the real world. Whether you're a lifelong Gibson player, an emerging artist, or someone picking up a guitar for the first time, this is a place where music feels welcoming, inspiring, and real. Miami is a city with music in its DNA—defined by energy, creativity, and global rhythm—making it the perfect home for the next chapter of the Gibson Garage experience," said Anne Rohosy, Interim CEO of Gibson.
Throughout the space, visitors will be able to explore more than 500 instruments from Gibson's family of brands, including Gibson, Epiphone, Kramer, MESA/Boogie, Maestro, KRK and Gibson Amplifiers. Rather than operating solely as a traditional guitar store, the Garage is designed to encourage guests to pick up and play the instruments.
One of the space's signature visual elements will be a moving overhead conveyor carrying guitars through the Garage, referencing the finishing process used in Gibson's manufacturing facilities and creating a centerpiece above the retail floor.
Miami's own cultural identity will also be incorporated throughout the concept. Gibson plans to introduce elements inspired by Latin culture, exclusive apparel collaborations with local designers, lifestyle merchandise, celebrity and film memorabilia and rare instruments.
The Wynwood location will also introduce the first U.S. Gibson Gallery art installation, combining photography, street art and imagery from music history. The concept creates another connection with Wynwood's longstanding relationship with visual art and street culture.
For musicians seeking a one-of-one instrument, the Miami Garage will offer Gibson Custom's Made to Measure program. Customers will be able to work with Gibson Garage specialists to configure individual elements of a guitar, including wood tops, neck profiles, pickups, hardware, finishes and aging treatments from the Gibson Custom Murphy Lab. The resulting instruments are then handcrafted by Gibson Custom artisans in Nashville.
Gibson Garage Miami is located on the ground floor of the Wynwood Garage, with the space leased by Goldman Properties, whose involvement in the neighborhood has helped shape Wynwood's evolution as an arts and cultural district.
The arrival of Gibson also comes as Wynwood's broader transformation accelerates. As more residents move into the neighborhood, the district's next phase will increasingly depend on creating a diverse mix of uses and experiences within walking distance of new housing. Cultural concepts like Gibson Garage can help preserve the creative character that made Wynwood distinctive while adding another amenity for the neighborhood's expanding residential population.
For Miami more broadly, Gibson Garage introduces a new permanent gathering place centered specifically around musicians and guitar culture. In a city whose musical identity spans Latin, Caribbean, rock, hip-hop, pop and electronic influences, the combination of retail, live performances, artist programming and community events gives the Garage the potential to become more than a store.
With Nashville, London and now Miami forming Gibson's global Garage network, Wynwood becomes the newest destination for the 130-plus-year-old instrument brand—and gains a major new cultural anchor as the neighborhood continues its evolution into one of Miami's most dynamic mixed-use communities.
Gibson Garage Miami opens to the public September 10, 2026, at 2660 NW 3rd Avenue on the ground floor of the Wynwood Garage. Additional opening-week performances and artist appearances are expected to be announced.
Images via Gibson USA
Past PROFILEmiami articles about Gibson Garage Miami:
For more information about Gibson Garage Miami please fill out the form below:
New Luxury Wellness Destination Sensa Set To Open in Wynwood This Fall
Sensa, a nearly 20,000-square-foot luxury wellness destination, will open this fall at 2830 NW 5th Ave. in Wynwood, introducing a new approach to wellness that brings an expansive thermal bathhouse, massage and body treatments, medical aesthetics, health and longevity services, and a blow dry style bar together in one destination.
Sensa, a nearly 20,000-square-foot luxury wellness destination, will open this fall at 2830 NW 5th Ave. in Wynwood, introducing a new approach to wellness that brings an expansive thermal bathhouse, massage and body treatments, medical aesthetics, health and longevity services, and a blow dry style bar together in one destination.
At the heart of Sensa is an immersive bathhouse centered around the restorative effects of water, heat, cold, movement and stillness. Inspired by European thermal bathing traditions, Sensa will offer a 120-minute thermal circuit featuring a freshwater pool, two hot hydrotherapy pools and two cold plunges maintained at different temperatures. The experience will also include a traditional sauna, infrared sauna with red light therapy, steam room and frigidarium. Pools will utilize UV and ozone sanitation technology.
Sensa will extend the traditional bathhouse experience through a series of immersive environments. A flooded Storm Room will host Sensa's signature Storm Experience, surrounding guests with rainfall, lightning and thunder effects. A grotto pool will connect to an outdoor pool through a swim-through tunnel, creating a seamless indoor-outdoor bathing experience. At select times throughout the week, Sensa will also host Wellness Hours featuring guided sauna experiences, wellness classes and other curated programming.
Beyond the thermal circuit, Sensa will offer private solo and couples massages alongside specialty body treatments. The second floor will house a full-service med spa focused on medical aesthetics, health and longevity, offering expert medical aesthetic care for smoother skin, softer lines and fuller hair. Services will include wrinkle relaxers, facial fillers, filler dissolving, skin-enhancing biostimulators, customized facials, dermaplaning, microneedling, VI Peels and hair-restoration treatments, including scalp-focused HydraFacial and PRP microneedling, alongside IV therapy and wellness shots, plus health and longevity programs incorporating GLP-1 medications, peptide therapy and bioidentical hormone support, so guests can feel as good as they look.
Also located on the second floor, the Sensa Blow Dry Style Bar will offer wash-and-style blowouts, extension-ready styling and deep-conditioning treatments, allowing guests to seamlessly add beauty services before or after their bathhouse or med spa experience.
Sensa's founder describes the concept as something beyond a traditional spa.
“When we designed Sensa, we weren’t trying to build another spa. We wanted to create a place for couples to reconnect, for friends to spend meaningful time together, and for individuals to invest in their long-term health and well-being,” said Martin Hogue, Founder of Sensa. “By bringing all of these experiences together under one roof, our goal is to make wellness something people can enjoy, share and make part of their regular lifestyle.”
Sensa will offer membership options across the bathhouse and med spa, with tiered levels of access and benefits. Bathhouse memberships will include recurring access to thermal experiences, massages, IV therapy and wellness shots, along with guest passes, while med spa memberships will provide preferred pricing and benefits across select treatments. Additional membership details, including founding-member opportunities, will be announced ahead of opening.
Past PROFILEmiami articles about Sensa:
For more information about Sensa please fill out the form below:
Oak Row Equities and LNDMRK Development Top Off 2900 Terrace Luxury Rental Tower Coming To Edgewater
Oak Row Equities and LNDMRK Development have topped out 2900 Terrace, a 32-story luxury rental development in Miami’s Edgewater neighborhood. Located at 401 NE 29th Street, 2900 Terrace will bring 324 luxury rental residences pairing generously proportioned homes with thoughtful, condo-level design and an emphasis on indoor-outdoor living.
Oak Row Equities and LNDMRK Development have topped out 2900 Terrace, a 32-story luxury rental development in Miami’s Edgewater neighborhood. Located at 401 NE 29th Street, 2900 Terrace will bring 324 luxury rental residences pairing generously proportioned homes with thoughtful, condo-level design and an emphasis on indoor-outdoor living. The project is anticipated to deliver in Q4 2027.
Oak Row Equities is a leading vertically-integrated real estate private equity and development company with over $3.9 billion of development in South Florida led by Erik Rutter and David Weitz. In Edgewater Oak Row Equities is also developing 2600 Biscayne, a 41-story mixed-use tower featuring 399 luxury rental residences, along with office and retail space.
LNDMRK Development is a principal based real estate company concentrated on mixed use urban development and opportunistic value based acquisitions led by Alex Karakhanian.
“Topping out 2900 Terrace is an exciting step forward as we move closer to delivering a truly differentiated residential experience in Edgewater,” said Erik Rutter, Co-Founder and Managing Partner of Oak Row Equities. “Our vision has been to create a property that reflects how people want to live in Miami today, combining spacious residences and thoughtful design with exceptional amenities and easy access to everything the city has to offer.”
Designed by Arquitectonica, with interiors by Vida Design and construction led by Coastal Construction, 2900 Terrace will feature one-, two- and three-bedroom residences averaging 1,069 square feet, with select layouts featuring dens and enclosed studios. Thoughtfully scaled layouts set the residences apart from typical rental offerings, with wider living rooms, expansive balconies spanning the length of the home and floor-to-ceiling windows in select bedrooms that maximize natural light and frame views of Biscayne Bay. Kitchens will feature dedicated pantry storage in select layouts, while condo-level finishes and top-of-the line appliances bring an elevated level of design and functionality to everyday living.
“2900 Terrace reflects the continued evolution of Edgewater into one of Miami’s most desirable residential neighborhoods,” said Alex Karakhanian, Principal of LNDMRK Development. “With spacious residences, condo-level finishes, expansive outdoor living and a robust collection of wellness, lifestyle and work-from-home amenities, the project is designed around how residents want to live in Miami today.”
The development’s amenity program is designed to support the many ways residents live, work and spend their time at home. Wellness offerings will include a fitness center, spa, yoga and hammam facilities, while outdoor spaces will center around the pool, pool lounge and padel courts. Residents will also have dedicated spaces for work, entertainment and gathering, including coworking and meeting spaces, a cinema, private dining room and clubroom, with dedicated areas for families and content creators rounding out the experience.
“2900 Terrace brings together the quality of a condominium with the flexibility and convenience of a professionally managed rental building,” said David Weitz, Co-Founder and Managing Partner of Oak Row Equities. “We put a strong emphasis on design and service to make the property, and its amenities feel like a true extension of home. Combined with its location in Edgewater, we believe 2900 Terrace offers a compelling new standard of living for renters in Miami.”
Situated in Edgewater, 2900 Terrace is located east of Biscayne Boulevard and one block away from Biscayne Bay, offering residents a quieter waterfront setting with convenient access to Miami’s urban core. Residents will be steps away from the Baywalk, a public waterfront promenade along Biscayne Bay, while nearby Biscayne Boulevard and I-95 provide connectivity to surrounding submarkets and employment centers including the Design District, Wynwood, Brickell, Downtown, and Miami Beach.
Past PROFILEmiami articles about 2900 Terrace:
For more information about 2900 Terrace please fill out the form below:
Two Roads Development Reaches and Funds Settlement With Biscayne 21 Owners, Clearing Path Forward for Edition Residences, Miami Edgewater
Two Roads Development, a South Florida-based real estate development firm, has reached and fully funded a settlement resolving the remaining litigation related to the Biscayne 21 condominium property at 2121 North Bayshore Drive. The agreement with the remaining owners concludes multi-year legal proceedings, demonstrating the firm's commitment, financial strength and capacity to overcome complex challenges to protect its assets.
Two Roads Development, a South Florida-based real estate development firm, has reached and fully funded a settlement resolving the remaining litigation related to the Biscayne 21 condominium property at 2121 North Bayshore Drive. The agreement with the remaining owners concludes multi-year legal proceedings, demonstrating the firm's commitment, financial strength and capacity to overcome complex challenges to protect its assets.
Navigating Florida's evolving legal and regulatory landscape following updates to the state's condominium termination laws, Two Roads Development worked diligently through the judicial process to secure complete control of the site. The resolution clears the way for Two Roads Development to advance construction on transforming this one-of-a-kind waterfront property, currently home to Biscayne 21, into EDITION Residences, Miami Edgewater.
“Every major development comes with its share of hurdles, and our ability to navigate challenges and protect our vision is what sets Two Roads apart,” said Taylor Collins, Co-founder and Managing Principal of Two Roads Development. “This outcome reflects the strength of our platform and positions us to focus fully on executing our growth pipeline and creating long-term value in the markets we serve. This has been a long and arduous process, and we’re grateful to our team and partners who remained committed throughout. We’re excited to now turn our full attention to realizing the extraordinary potential of this irreplaceable waterfront site.”
EDITION Residences, Miami Edgewater is planned as a 55-story luxury residential tower bringing modern waterfront living to one of Miami’s fastest-growing neighborhoods. The development will prioritize privacy and hospitality-led services designed to elevate today’s standards of residential living, marking the next chapter for a site long recognized for its redevelopment potential.
While litigation was ongoing, Two Roads Development continued to achieve milestones on other projects across its national portfolio including Four Seasons Private Residences Las Vegas, Pendry Residences Tampa, The Standard Residences Brickell and The Ocean Club, Four Seasons Residences, Bahamas, further demonstrating the company's growth and reputation as a best-in-class residential developer.
Past PROFILEmiami articles about Edition Residences, Miami Edgewater:
For more information about Edition Residences, Miami Edgewater or to inquire about purchasing a unit please fill out the form below:
Former Site of Al Capone's Historic Palm Island Estate Sells For $21 Million
The former site of Al Capone’s longtime Miami Beach estate has traded for $21 million, marking the latest chapter for one of the city’s most historically recognizable residential properties. Located at 93 Palm Avenue on Palm Island, the now-vacant waterfront property features 100 feet of frontage on Biscayne Bay. The site was previously home to the sprawling estate once owned by the notorious Prohibition-era crime boss before the residence was demolished in 2023.
The former site of Al Capone’s longtime Miami Beach estate has traded for $21 million, marking the latest chapter for one of the city’s most historically recognizable residential properties.
Located at 93 Palm Avenue on Palm Island, the now-vacant waterfront property features 100 feet of frontage on Biscayne Bay. The site was previously home to the sprawling estate once owned by the notorious Prohibition-era crime boss before the residence was demolished in 2023.
The $21 million transaction represents a significant increase from the property's previous $15.5 million sale price.
According to public records, Jordan Karp of Jordan Karp LLC and Joel Lusky of The Brokerage South Florida represented the seller in the latest transaction. Mirce Curkoski and Albert Justo of ONE Sotheby’s International Realty represented the buyer.
Beyond its waterfront location, the property carries a distinctive place in Miami Beach history because of its connection to Capone. According to public records previously reported by PROFILEmiami, Capone acquired the Palm Island estate in 1928.
The original Colonial-style residence was built in 1922 and was part of an approximately 30,000-square-foot home. After acquiring the estate, Capone reportedly invested approximately $200,000 at the time into improvements that included a gatehouse, seven-foot wall, searchlights, cabana and coral rock grotto.
The property remained with the Capone family for decades. Following his ownership, the estate remained in the family until 1952, when it was sold by his wife, Mae Capone.
More than 70 years later, the century-old residence was demolished in August 2023 following a prolonged debate surrounding its potential historic preservation and vulnerability to flooding.
The demolition followed a change in Florida law that limited the ability of local preservation authorities to prevent owners from demolishing certain single-family homes in designated flood zones or properties situated below base flood elevation when the owner opposed historic designation.
Check out PROFILEmiami’s tour of the original residence before demolition.
Previous owners and developers had maintained that the aging residence was approximately three feet below sea level, experienced recurring flooding and required substantial repairs. Following the change in state law, the Miami Beach Historic Preservation Board canceled a scheduled evaluation hearing after losing jurisdiction over the property under the new regulations.
With the historic residence now gone, 93 Palm Avenue represents a vacant waterfront development opportunity on Palm Island, pairing 100 feet of Biscayne Bay frontage with a location tied to one of the most infamous figures of the Prohibition era.
The latest $21 million sale effectively begins another chapter for the property nearly a century after Capone first acquired the Miami Beach estate.
Images via PHOTOSTETIC
Past PROFILEmiami articles about homes on Palm, Hibiscus & Star Island:
For more information about homes and real estate on Palm Island please fill out the form below:
Private Island in the Florida Keys With Helipad and Solar Power Lists For $16 Million
Positioned just off the coast of Marathon, East Sister Rock Island is a rare private sanctuary wrapped in vibrant turquoise waters—accessible by boat or via a private, on-island helipad has hit the market for $16 million. A once in a generation opportunity to own a legacy property, the island spans approximately 6.5 total acres—including 5.8 acres of private surrounding seabed– offering an extraordinary aquatic playground.
Positioned just off the coast of Marathon, East Sister Rock Island is a rare private sanctuary wrapped in vibrant turquoise waters—accessible by boat or via a private, on-island helipad has hit the market for $16 million.
A once in a generation opportunity to own a legacy property, the island spans approximately 6.5 total acres—including 5.8 acres of private surrounding seabed– offering an extraordinary aquatic playground for snorkeling, swimming, kayaking, paddleboarding, fishing, and exploring the pristine waters of the Florida Keys.
At the island's heart is an updated 3-bedroom, 2-bath main residence alongside a separate guest house, offering over 5,000 square feet of refined living space. The interior highlights a chef-inspired kitchen adorned with premium countertops and contemporary finishes, while a 12-foot-wide wraparound veranda delivers sweeping, panoramic ocean vistas, breathtaking Atlantic sunrises, and iconic Keys sunsets.
Resort-style outdoor living features a waterfront pool and spa, lush tropical landscaping, dedicated alfresco lounging and dining venues, helipad, and a 100-foot deep-water dock accommodating multiple vessels.
Engineered to be eco-friendly and fully self-sufficient, East Sister Rock is powered by solar and wind systems with battery storage, a backup generator, a desalination system, and ample freshwater cistern capacity. The offering includes 99 E Ocean Drive on the mainland which includes private dock space.
1 East Sister Rock Island in Marathon, Florida Keys is listed for $16 million by Vladimir Rochebrun & Aaron Rosenthal with The Chad Carroll Group at Compass.
Past PROFILEmiami articles about real estate in the Florida Keys:
For more information about homes and real estate in the Florida Keys please fill out the form below:
Oasis Hallandale Secures Full TCO for West Tower as Closings Get Underway
Oasis Hallandale has secured its full Temporary Certificate of Occupancy (TCO) for the West Tower, marking a defining milestone for one of the largest and most ambitious developments in Hallandale Beach, with residential closings now underway. With the tower now 85% sold, buyers have begun closing on their residences as Oasis Hallandale prepares to welcome its first residents.
Oasis Hallandale has secured its full Temporary Certificate of Occupancy (TCO) for the West Tower, marking a defining milestone for one of the largest and most ambitious developments in Hallandale Beach, with residential closings now underway. With the tower now 85% sold, buyers have begun closing on their residences as Oasis Hallandale prepares to welcome its first residents.
Designed by internationally renowned architecture firm Arquitectonica, Oasis Hallandale is a 10-acre master-planned, mixed-use destination that has reshaped a key corridor of Hallandale Beach. The West Tower is nearing completion, while the East Tower has topped out and continues to advance toward final completion in 2027, marking the culmination of the project’s residential component.
“Securing the full TCO for the West Tower and beginning closings represents an important moment for Oasis Hallandale,” said Giuseppe Iadisernia, developer of Oasis Hallandale. “After years of planning and construction, we are now welcoming buyers into the next chapter of the community we envisioned. The strong response to the West Tower reinforces the demand for this type of development and the continued momentum behind Hallandale Beach.”
Located at 1000 E Hallandale Beach Blvd., Oasis Hallandale is the city’s first major mixed-use luxury development, integrating residential, retail, office, wellness and hospitality-inspired amenities within a walkable urban environment. The project has attracted buyers from Latin America, Europe, Canada and the Northeastern United States seeking new-construction opportunities in Broward County.
“Reaching full TCO for the West Tower is a proud moment and a testament to the extraordinary collaboration behind Oasis Hallandale,” said Maria Alejandra Fermin, President of MGM Construction Group. “A project of this magnitude is only possible through the dedication and expertise of many people, and we are deeply grateful to the ownership team, architects, engineers, consultants, subcontractors, trades, vendors, city officials and every partner and firm that has contributed to bringing this vision to life.”
Construction is led by MGM Construction Group, which brings extensive experience in large-scale residential and mixed-use projects across South Florida, including Seven Park Residences, NINE Hollywood and Deco Green in Lake Worth.
The two residential towers each rise 25 stories and feature 250 luxury residences ranging from approximately 900 to 4,750 square feet, with pricing from $750,000 to $5.02 million. Residences feature floor-to-ceiling glass, expansive balconies, open-concept layouts, imported Italian finishes and select two-story configurations with premium primary suites and oversized walk-in closets.
Residents across both towers will have access to a six-level, 70,000-square-foot amenity deck featuring resort-style pools, wellness and fitness facilities, coworking spaces, entertainment lounges and family recreation areas.
Beyond its residential offering, Oasis Hallandale is supported by an activated commercial ecosystem comprising 60,000 square feet of retail and dining and 35,000 square feet of office space across five low-rise buildings. Tenants include Hubble Bubble, KC Market, Oasis Fit, Oasis Dental, Delice Med Spa, Elve Luxury and Signor Sassi, reinforcing the development’s integrated live-work-play environment.
With closings underway at the West Tower and construction advancing at the East Tower, Oasis Hallandale is entering a new phase as its residential community comes to life. The milestone further establishes the development as a transformative addition to Hallandale Beach, bringing together luxury residences, retail, dining, office and wellness offerings within a vibrant, walkable destination.
Sales for Oasis Hallandale are exclusively led by ONE Sotheby’s International Realty.
Past PROFILEmiami articles about Oasis Hallandale:
For more information about Oasis Hallandale or to inquire about purchasing a unit please fill out the form below:
$39.7 Million Full-Floor Penthouse Unveiled at Maison d'Or in West Palm Beach
Kolter Urban and Perko Development Partners have unveiled the crown jewel at Maison d’Or, launching a $39.7 million full-floor penthouse at the boutique ultra-luxury condominium development planned along South Flagler Drive in West Palm Beach.
Kolter Urban and Perko Development Partners have unveiled the crown jewel at Maison d’Or, launching a $39.7 million full-floor penthouse at the boutique ultra-luxury condominium development planned along South Flagler Drive in West Palm Beach.
Occupying the entire 19th floor, the penthouse spans 10,190 interior square feet and features four bedrooms, six full bathrooms and three powder rooms. The residence is the largest home within Maison d’Or, an intimate collection of just 39 residences at 3705 South Flagler.
With 11-foot ceilings and floor-to-ceiling glass, the penthouse is designed to take advantage of its elevated position overlooking the waterfront. Panoramic exposures extend across the Intracoastal Waterway, Atlantic Ocean, Palm Beach Island and the West Palm Beach skyline, giving the residence both sunrise and sunset views.
Expansive terraces further extend the living spaces outdoors, creating multiple areas for entertaining while connecting the interiors with the surrounding waterfront setting.
The $39.7 million offering arrives as West Palm Beach's luxury residential market continues to expand along the South Flagler Drive corridor. Maison d’Or is positioned within a quiet residential neighborhood offering privacy and walkability while remaining convenient to Palm Beach and West Palm Beach destinations including Worth Avenue, Royal Poinciana Plaza, Antique Row, CityPlace and the emerging Nora District.
Developed by Kolter Urban and Perko Development Partners, Maison d’Or will rise 19 stories and feature only 39 residences, ranging from approximately 3,000 square feet to more than 10,000 square feet. The limited residence count is designed to provide a more private alternative to larger condominium towers while maintaining a substantial collection of resident amenities and services.
The building is designed by 10 Design, with interiors by Hirsch Bedner Associates (HBA) and landscape architecture by EDSA. The design draws from Mediterranean and Regency influences while incorporating a contemporary interpretation of Palm Beach style throughout the residences and shared spaces.
Maison d’Or's residential collection includes eight floor plans. Levels four through 14 feature two- and three-bedroom residences, while the estate collection on levels 15 through 17 consists of four-bedroom homes. Two additional four-bedroom penthouse residences are planned for the 18th floor, directly below the newly unveiled full-floor penthouse.
Residences throughout the building are designed with expansive east- and west-facing terraces, creating indoor-outdoor living environments and capturing views in both directions.
The amenity program will be anchored by an elevated waterfront pool deck and complemented by private dining and entertaining spaces, a cocktail bar and wine tasting room. Wellness and treatment areas will provide dedicated spaces for residents, while additional offerings will include a screening theater, virtual sports simulator suite and dedicated dog spa.
Maison d’Or's limited collection, waterfront setting and newly unveiled $39.7 million penthouse position the project among the newest ultra-luxury residential offerings along West Palm Beach's South Flagler Drive corridor. At more than 10,000 interior square feet and occupying the building's entire top floor, the penthouse represents the development's most exclusive residence and the culmination of its 39-home collection.
Renderings via Kolter Urban
Past PROFILEmiami articles about Maison D’Or:
For more information about Maison d’Or or to inquire about purchasing a unit please fill out the form below:

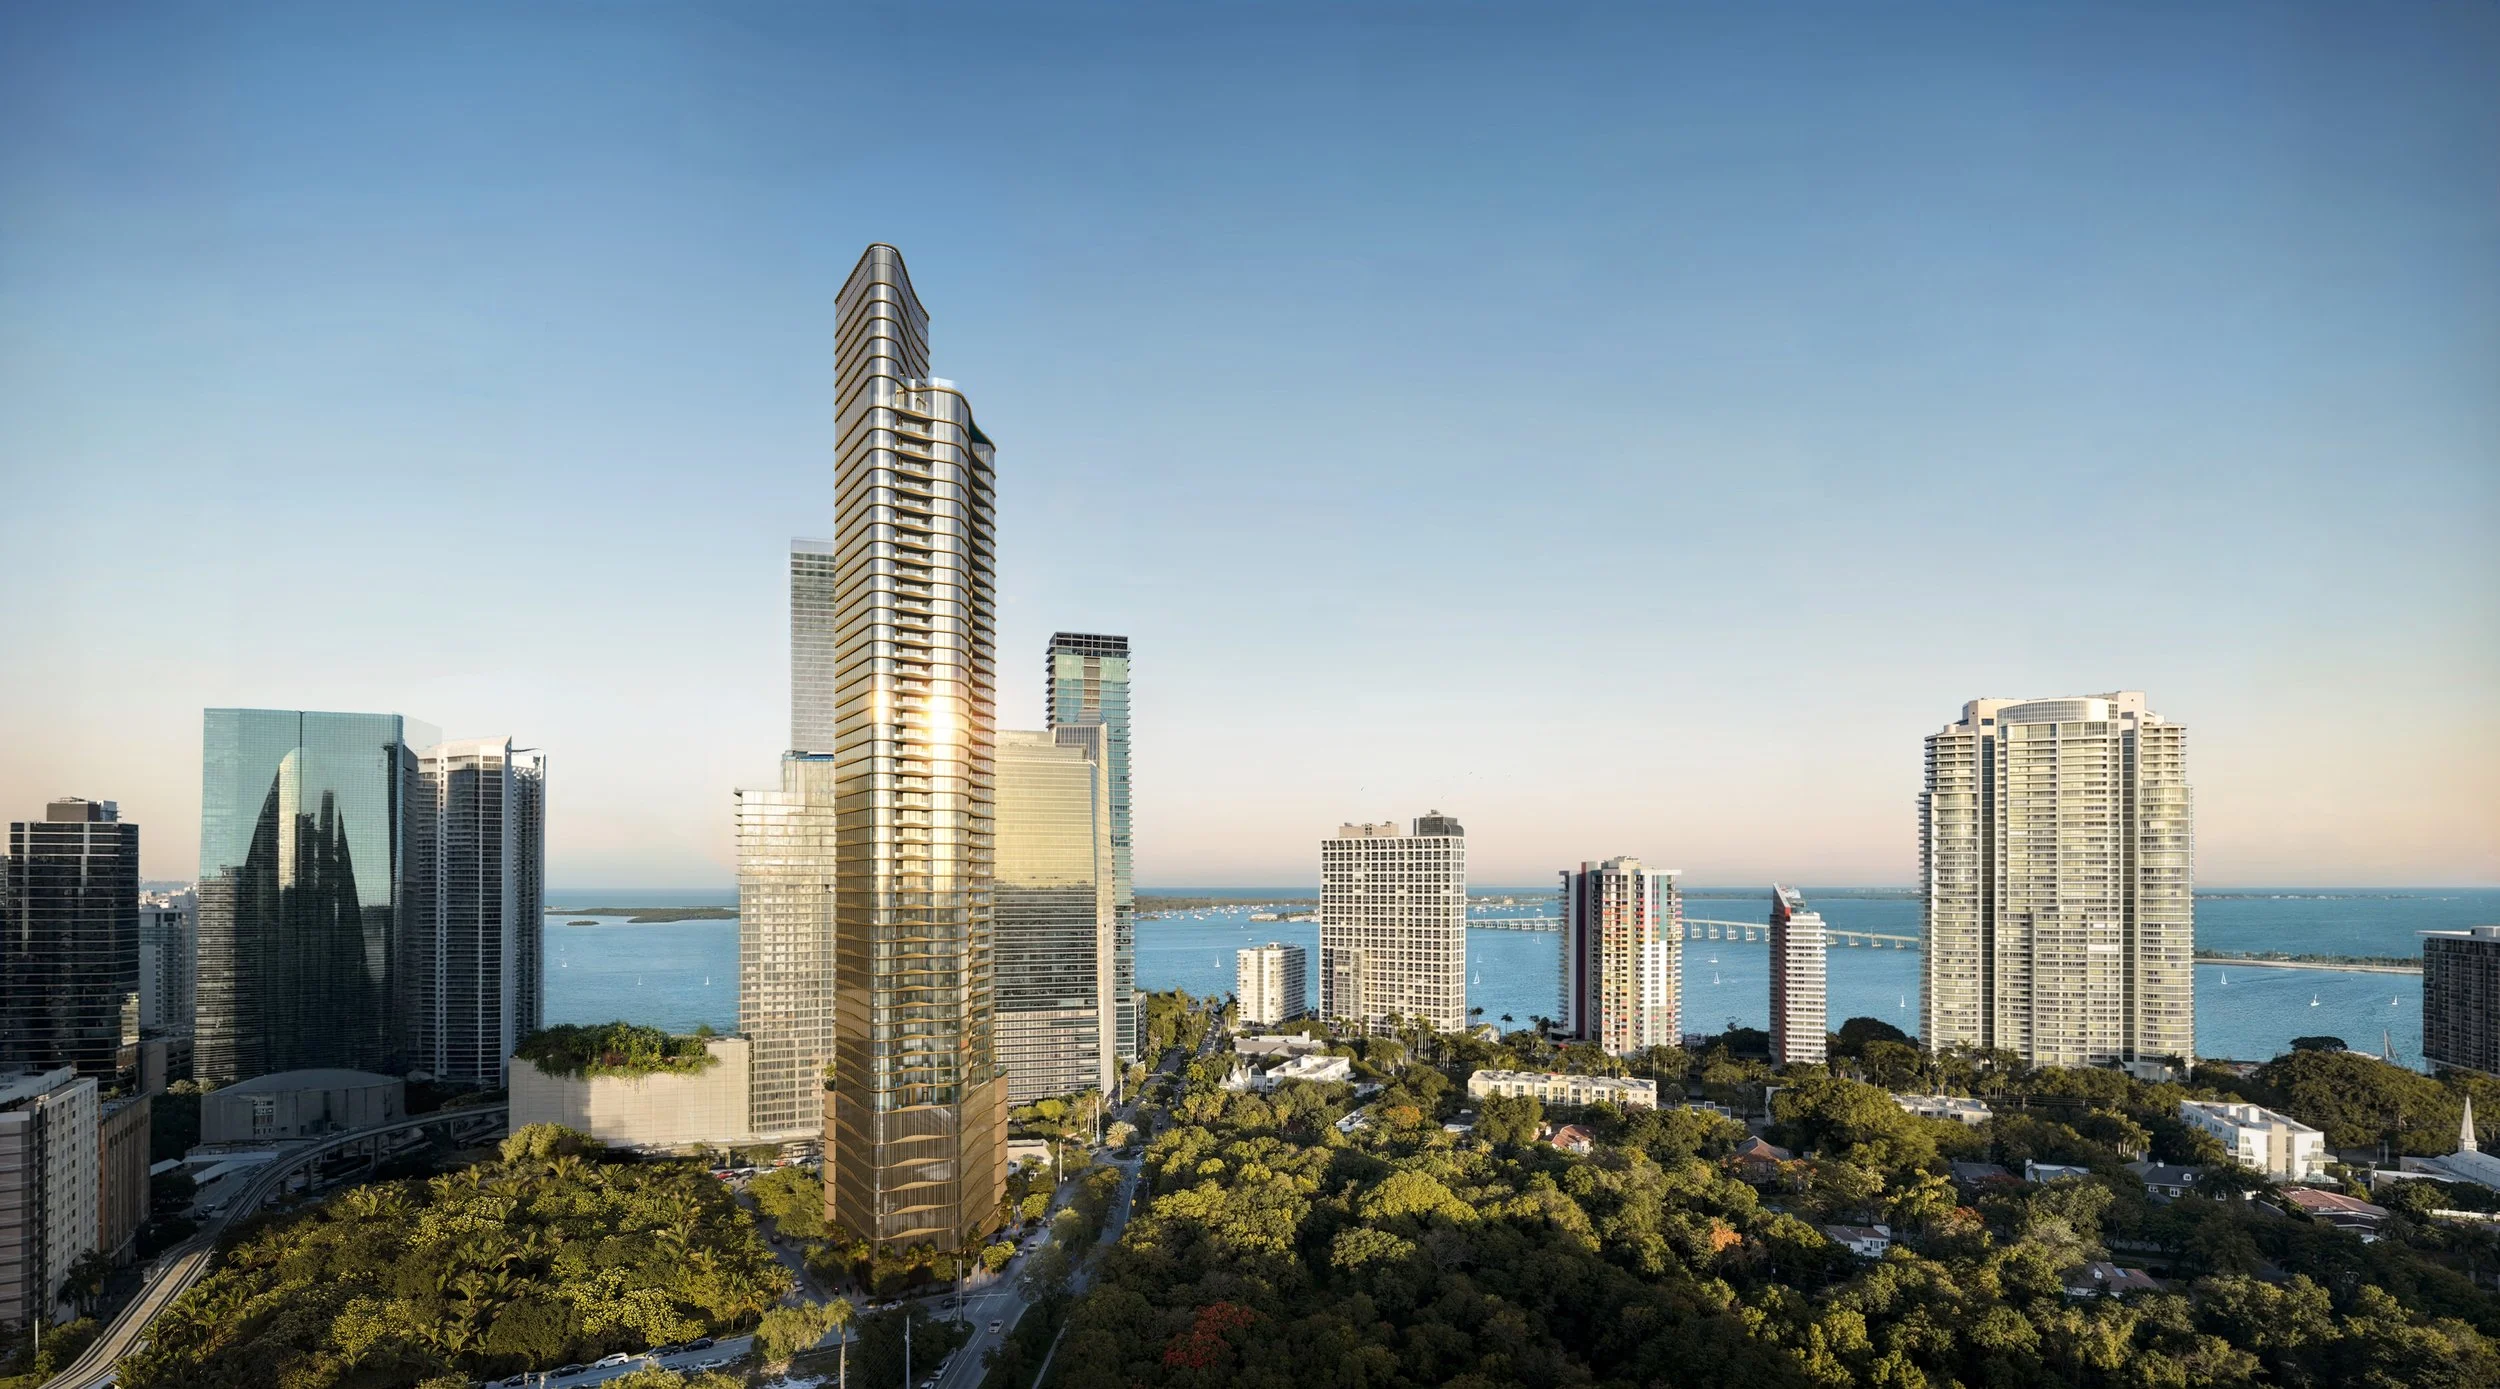
Coconut Grove’s appeal has always extended beyond its waterfront and leafy streets. The neighborhood’s restaurants are part of the way people live here: a terrace breakfast before a walk, a casual lunch between appointments, or a dinner worth making an evening of.