

Development Spotlight: Ziggurat Coconut Grove
Developed by The Allen Morris Company in partnership with the Espinosa family, the highly curated mixed-use Ziggurat Coconut Grove brings together just 19 ultra-luxury residences, a five-story trophy office building, approximately 45,000 square feet of retail and dining, and landscaped pedestrian spaces within a low-rise environment designed specifically for Coconut Grove.
Coconut Grove has emerged as one of Miami’s most coveted luxury residential markets, driven by a combination that is increasingly difficult to replicate: lush tropical surroundings, waterfront access, walkability, top schools, established neighborhoods and proximity to Miami’s major business districts. The Grove’s village-like character and limited supply have helped distinguish it from Miami’s more densely developed urban neighborhoods, while a new generation of luxury residential projects, restaurants, offices and retail has continued to elevate the area without sacrificing the qualities that make it unique.
Ziggurat Coconut Grove represents a natural extension of that evolution. Developed by The Allen Morris Company in partnership with the Espinosa family, the highly curated mixed-use project brings together just 19 ultra-luxury residences, a five-story trophy office building, approximately 45,000 square feet of retail and dining, and landscaped pedestrian spaces within a low-rise environment designed specifically for Coconut Grove. Rather than attempting to redefine the neighborhood, Ziggurat embraces its scale, greenery and indoor-outdoor lifestyle, creating a project that feels distinctly rooted in the Grove.
Designed by Oppenheim Architecture, with residential interiors by Collarte Interiors, Ziggurat will further enhance its surrounding neighborhood through open-air paseos, restaurants, boutiques, wellness offerings and a central landscaped courtyard. Directly across from the development, Kirk Munroe Park is slated for an approximately $8 million renovation through a partnership between The Allen Morris Company and the City of Miami, extending the project’s impact beyond its property lines and into the surrounding community.
With demolition now complete and the development advancing toward site work and vertical construction, Ziggurat is positioned to become one of the defining additions to Coconut Grove’s next chapter. Completion is anticipated in early 2028.
Project Overview
Located at 3101 Grand Avenue, Ziggurat Coconut Grove is a highly curated mixed-use development designed around the scale, walkability and character of its surrounding neighborhood.
The development will comprise two architecturally distinct buildings: a five-story, approximately 100,000-square-foot trophy office building and an intimate three-story residential building featuring 19 ultra-luxury condominium residences. Approximately 45,000 square feet of ground-floor retail will further activate the development with dining, boutiques, wellness concepts and gathering spaces organized around open-air pedestrian paseos and a central landscaped courtyard.
Demolition at the site has been completed, clearing the way for site work and vertical construction. The project is supported by a $138.5 million construction loan from BDT & MSD Partners and BHI, with completion anticipated in early 2028.
Why It Matters
Coconut Grove’s continued evolution has increasingly centered around projects that balance new development with the neighborhood’s established identity. Rather than introducing another conventional high-rise, Ziggurat embraces a low-rise approach that integrates residential, office, retail, dining and public space within a highly landscaped setting.
The project also introduces a significant new trophy office component to Coconut Grove, complementing its limited collection of luxury residences and curated retail environment. Together, the uses are designed to create an active mixed-use destination that strengthens the connection between Grand Avenue, Commodore Plaza and the surrounding Grove community.
Directly across from the development, Kirk Munroe Park is slated for an approximately $8 million renovation through a partnership between The Allen Morris Company and the City of Miami, further enhancing the public realm surrounding the project.
Architecture & Design
Designed by Oppenheim Architecture, Ziggurat takes its architectural identity from Coconut Grove’s tropical landscape and distinctive sense of place. Natural stone, cascading greenery, deep terraces and landscaped open spaces are incorporated throughout the development, creating architecture intended to feel integrated into the Grove rather than separated from it.
The project’s low-rise massing is organized around landscaped courtyards and open-air pedestrian paseos connecting its residential, office and retail components. Landscape architecture by Andres Arcila with Naturalficial further integrates vegetation into the architecture, while the residences feature interiors by Collarte Interiors.
The result is a contemporary interpretation of Coconut Grove living centered around natural materials, indoor-outdoor spaces and the neighborhood’s established pedestrian scale.
Residences
Ziggurat’s residential component introduces an exceptionally limited collection of 19 ultra-luxury condominium residences, designed to provide the privacy and scale of a private home within the center of Coconut Grove. Pricing starts at $3.5 million.
Residence features include:
Two- to five-bedroom residences
Residences ranging from approximately 1,254 to more than 5,000 square feet
Ceiling heights up to 11 feet
Private elevators and foyers with double-door entries
Expansive terraces measuring approximately 12 feet deep
Full summer kitchens on terraces
European oak flooring and travertine stone
Spacious walk-in closets with customizable wood cabinetry and shelving
Chef’s kitchens with custom Italian cabinetry
Full pantries and oversized chef’s islands
Italian stone countertops
Wolf and Sub-Zero appliances
60-inch refrigerators and gas ranges
Built-in wine refrigeration
In-residence laundry rooms
Primary bathrooms with deep soaking tubs and dual-function showers
Dornbracht bathroom fixtures
Fully integrated smart-home technology
Office & Retail
Ziggurat’s commercial component will introduce approximately 100,000 square feet of trophy office space within a boutique five-story office building, offering companies a differentiated workplace environment in the heart of Coconut Grove.
The office building will be complemented by approximately 45,000 square feet of ground-floor retail, dining and wellness offerings integrated throughout landscaped open-air paseos and a central courtyard. Plans call for a mix of bistros, boutiques and wellness concepts designed to create activity throughout the development and reinforce the pedestrian-oriented character of the surrounding neighborhood.
At the top of the office building, a rooftop restaurant and lounge by a local Michelin-starred chef is planned to offer views toward Biscayne Bay.
Office leasing is being led by Ryan Holtzman, Andrew Trench and Brian Gale of Cushman & Wakefield, alongside Thad Adams of The Allen Morris Company. Daniel Cardenas and Michael Sullivan of Vertical Real Estate are leading retail leasing.
Amenities & Lifestyle
Ziggurat’s residential experience extends beyond the individual homes through a collection of hospitality, wellness and entertainment amenities designed around private-club-style living.
Amenities and services include:
Expansive rooftop amenity deck
Resort-style swimming pool
Hydrotherapy circuit
Private cabanas and lounge areas
Chef’s grilling station
Exclusive rooftop restaurant membership
State-of-the-art wellness concept
Custom-designed spaces for private events
24-hour valet
Hospitality-trained concierge
Mail and package delivery directly to residences
Dog walking and pet-care services
Dry-cleaning services
Immediate access to the development’s dining, retail and wellness offerings
Location
Located at 3101 Grand Avenue, Ziggurat sits in the heart of Coconut Grove, placing residents and office users within walking distance of the neighborhood’s restaurants, shops, parks and waterfront destinations.
The development is positioned directly across from Kirk Munroe Park and near Coconut Grove’s established commercial core along Grand Avenue and Commodore Plaza. Coral Gables, Brickell, Downtown Miami, Key Biscayne and Miami International Airport are all within convenient reach, while the project’s location allows residents to experience the walkability and village-like atmosphere that distinguishes Coconut Grove from many of Miami’s other luxury residential markets.
The planned approximately $8 million renovation of Kirk Munroe Park will further enhance the immediate neighborhood, creating an improved public green space directly across from Ziggurat.
Development Team
Ziggurat Coconut Grove is being developed by The Allen Morris Company in partnership with the Espinosa family, bringing together a multidisciplinary team focused on architecture, landscape, residential design and placemaking.
Oppenheim Architecture is leading the project’s architecture, with residential interiors by Collarte Interiors and landscape architecture by Andres Arcila with Naturalficial.
Residential sales are exclusively represented by ONE Sotheby’s International Realty. Office leasing is being handled by Cushman & Wakefield alongside The Allen Morris Company, while Vertical Real Estate is leading retail leasing.
Sales Information
The residential component of Ziggurat Coconut Grove is nearly sold out, underscoring demand for the project’s limited collection of just 19 homes.
Residences range from approximately 1,254 to more than 5,000 square feet, with pricing ranging from approximately $3.5 million to $15 million. Residential sales are exclusively represented by ONE Sotheby’s International Realty.
With demolition complete, the development is advancing toward site work and vertical construction. Completion is anticipated in early 2028.
For more information visit:
For additional information on any facet related to the development, contact info@zigguratcoconutgrove.com or ONE Sotheby’s International Realty at 786-926-5051.

For more information about Ziggurat Coconut Grove or to inquire about purchasing a unit please fill out the form below:
Bruce Springsteen Drummer Max Weinberg Sells Rare Intracoastal Waterfront Land Assemblage in Ocean Ridge For $13 Million
Legendary Bruce Springsteen E Street Band drummer Max Weinberg has sold one of the largest remaining residential land assemblages on the Intracoastal in Ocean Ridge. Nick Malinosky and Michael O'Connor of The Exclusive Group at Douglas Elliman represented both the seller and buyer in the $13,000,000 transaction and declined to comment on the sale.
Legendary Bruce Springsteen E Street Band drummer Max Weinberg has sold one of the largest remaining residential land assemblages on the Intracoastal in Ocean Ridge. Nick Malinosky and Michael O'Connor of The Exclusive Group at Douglas Elliman represented both the seller and buyer in the $13,000,000 transaction and declined to comment on the sale.
The sale included the adjoining parcels at 7 and 9 Sabal Island Drive, combining for more than 33,000 square feet with approximately 325 feet of direct Intracoastal frontage. The offering presented a rare opportunity to build a custom waterfront estate or family compound in one of Palm Beach County's most exclusive waterfront enclaves. The property features deep-water dockage, direct ocean access via the Boynton Inlet in minutes, a recently completed seawall, and infrastructure already in place for future development.
As inventory of premier waterfront land continues to shrink throughout Palm Beach County, buildable parcels have become some of the market's most sought-after assets. While trophy homes continue to command record prices, many ultra-high-net-worth buyers are bypassing existing residences altogether in favor of acquiring land where they can design fully customized estates tailored to their lifestyles.
The transaction also reflects the continued evolution of Ocean Ridge, a town that has quietly emerged as one of South Florida's most desirable luxury waterfront destinations. With limited opportunities to assemble sizeable Intracoastal parcels, transactions of this scale remain exceptionally uncommon and continue attracting buyers seeking privacy, boating access, and the ability to create one-of-a-kind legacy properties.
Nick Malinosky and Michael O'Connor represented both the seller and buyer in the transaction.
Images via Daniel Petroni
Past PROFILEmiami articles about luxury real estate in Ocean Ridge:
For more information about homes and real estate in Ocean Ridge please fill out the form below:
The Allen Morris Company Reveals Ponce Park Coral Gables' Meyer Davis-Designed Amenity Collection
The Allen Morris Co. has unveiled the amenity collection for Ponce Park, offering a first look at the wellness, hospitality and social spaces that will define everyday life within one of Coral Gables' most anticipated mixed-use developments. Designed by Meyer Davis, the newly released spaces build upon the residences’ recently unveiled interiors, extending the same design philosophy throughout the building.
The Allen Morris Co. has unveiled the amenity collection for Ponce Park, offering a first look at the wellness, hospitality and social spaces that will define everyday life within one of Coral Gables' most anticipated mixed-use developments. Designed by Meyer Davis, the newly released spaces build upon the residences’ recently unveiled interiors, extending the same design philosophy throughout the building.
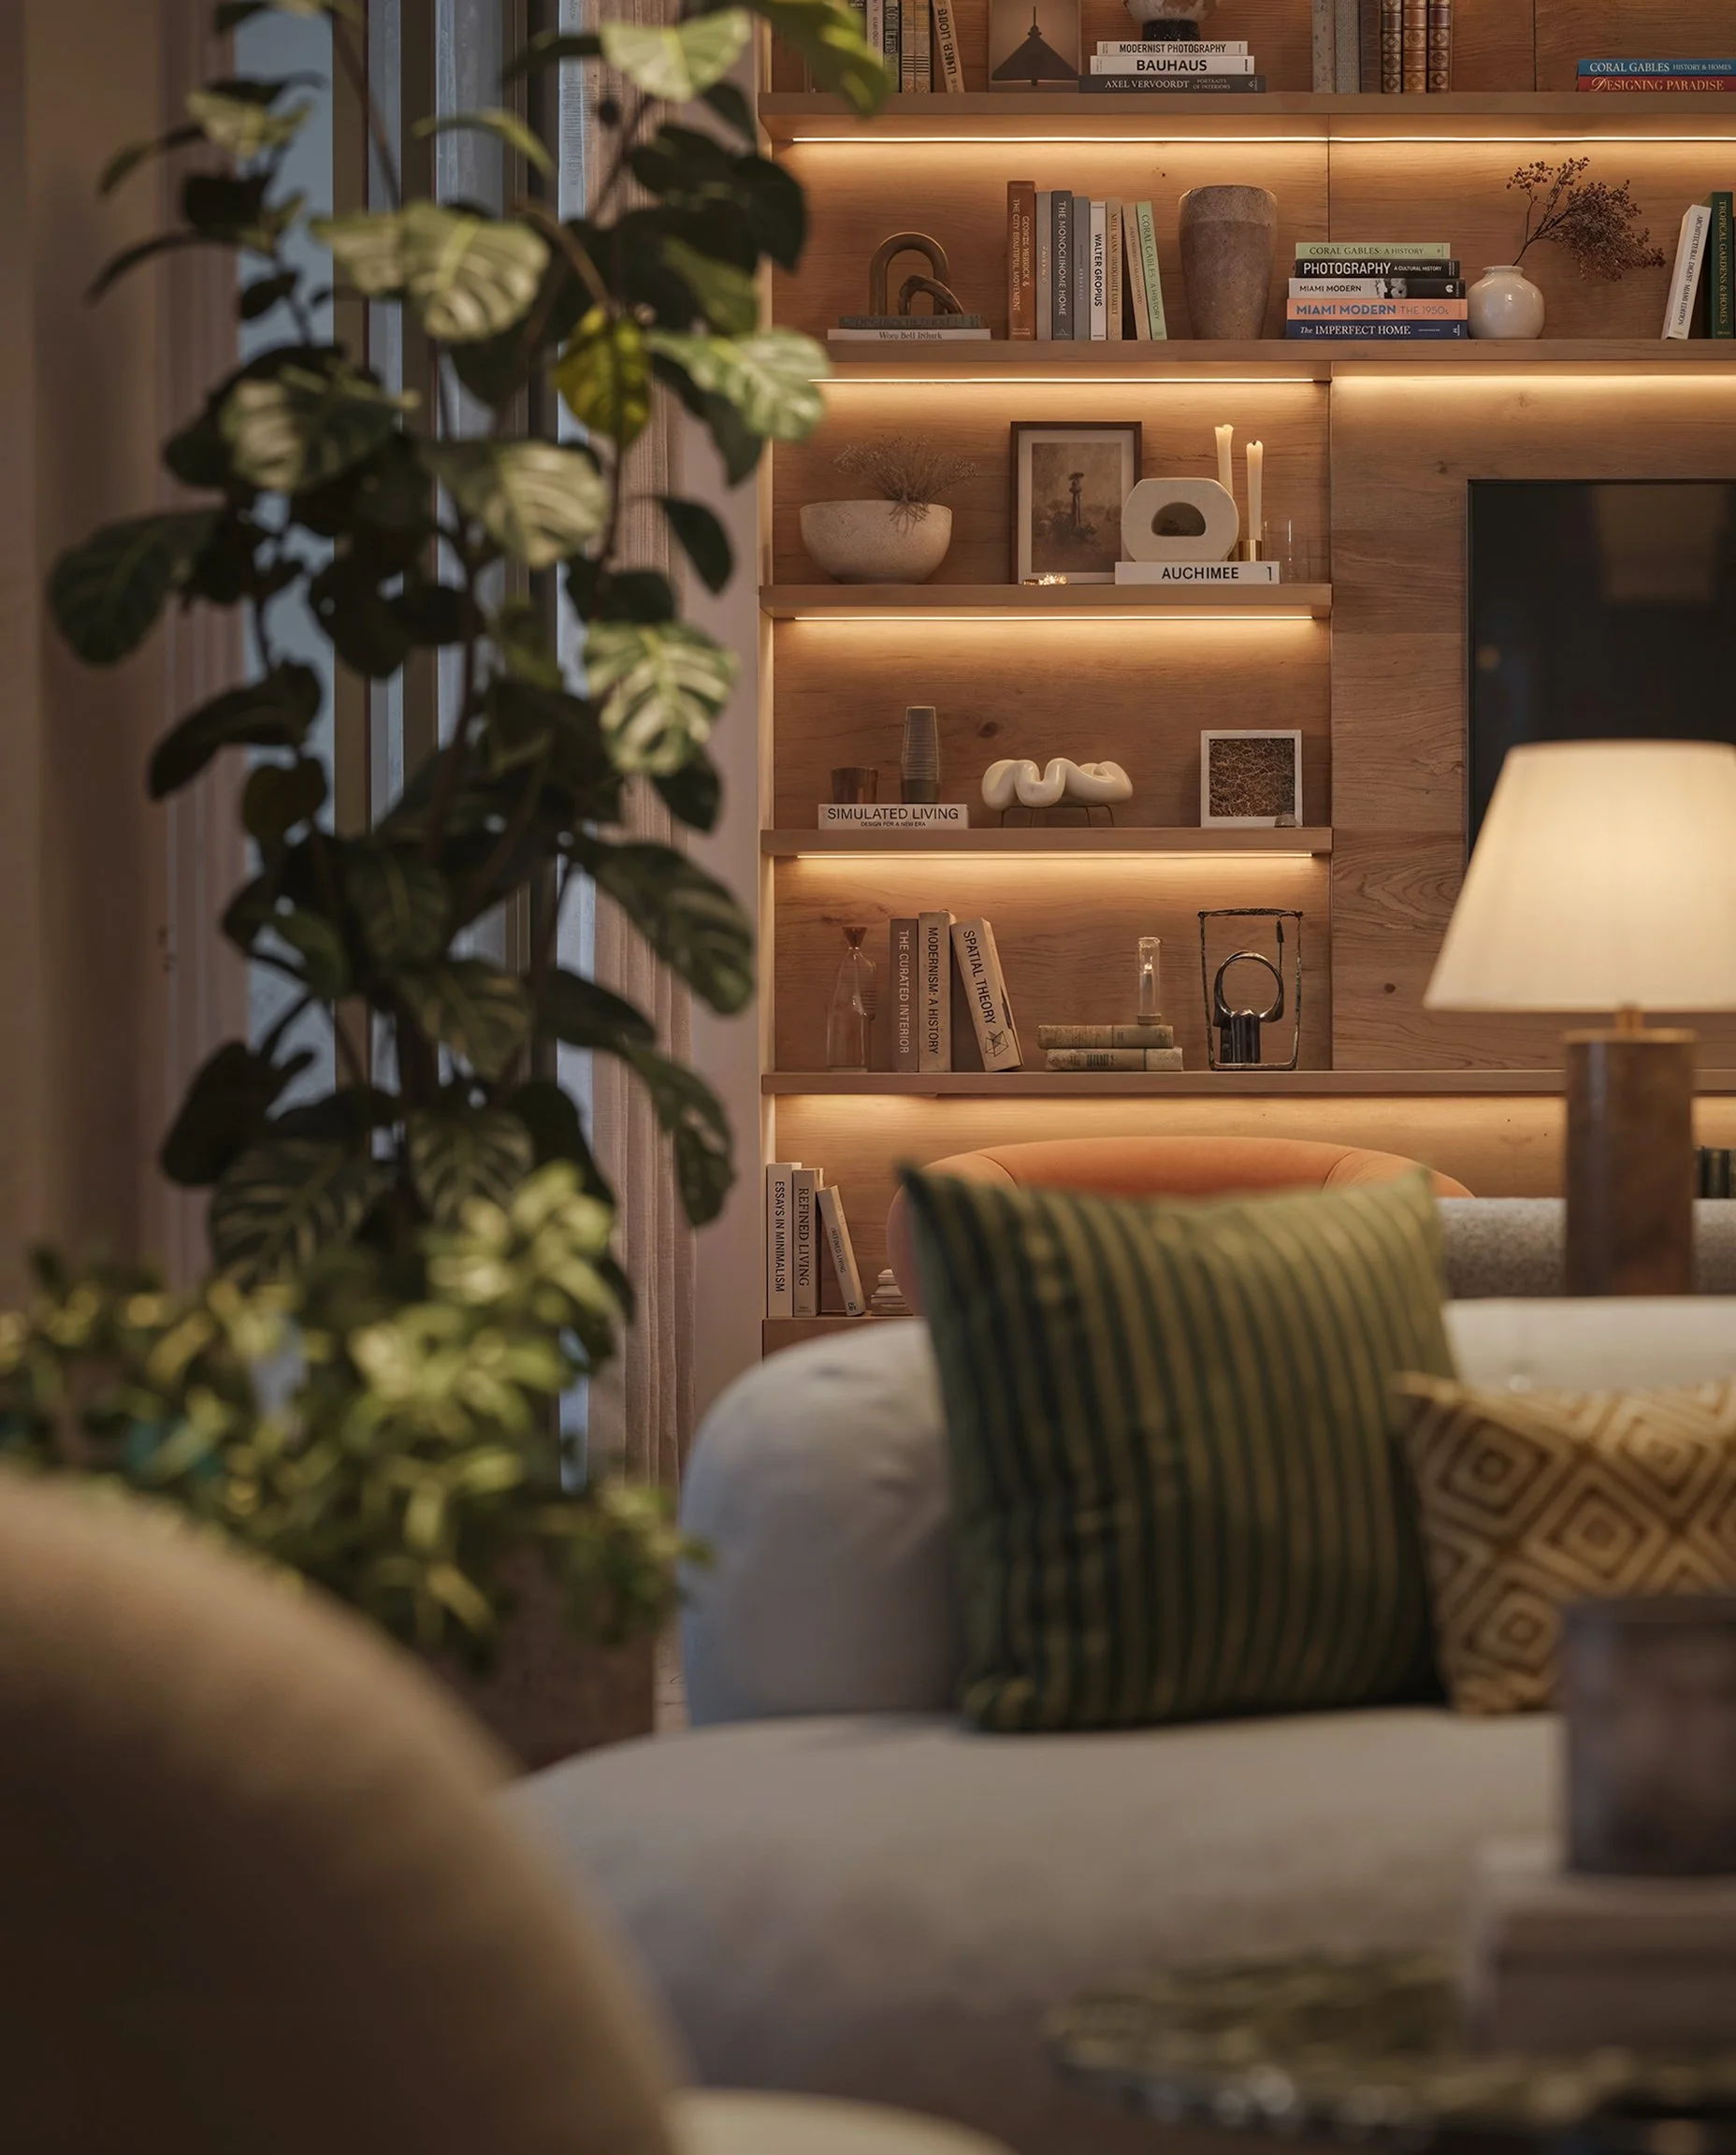
Reflecting Meyer Davis’ warm interpretation of Mediterranean modernism, the amenity collection carries the residences’ emphasis on craftsmanship, materiality and architectural intention into each shared space. Balancing stone, wood, plaster and natural light, the spaces are defined by warmth, texture and permanence while reinforcing a cohesive design language throughout the building.
“From the beginning, Ponce Park was envisioned as a complete living environment, where the resident experience extends well beyond the units.," said W. A. Spencer Morris, President of The Allen Morris Co. " We approached the shared spaces with the same level of care, craftsmanship and intention as the homes themselves, creating a collection that feels enduring, highly considered and genuinely connected to daily life.”
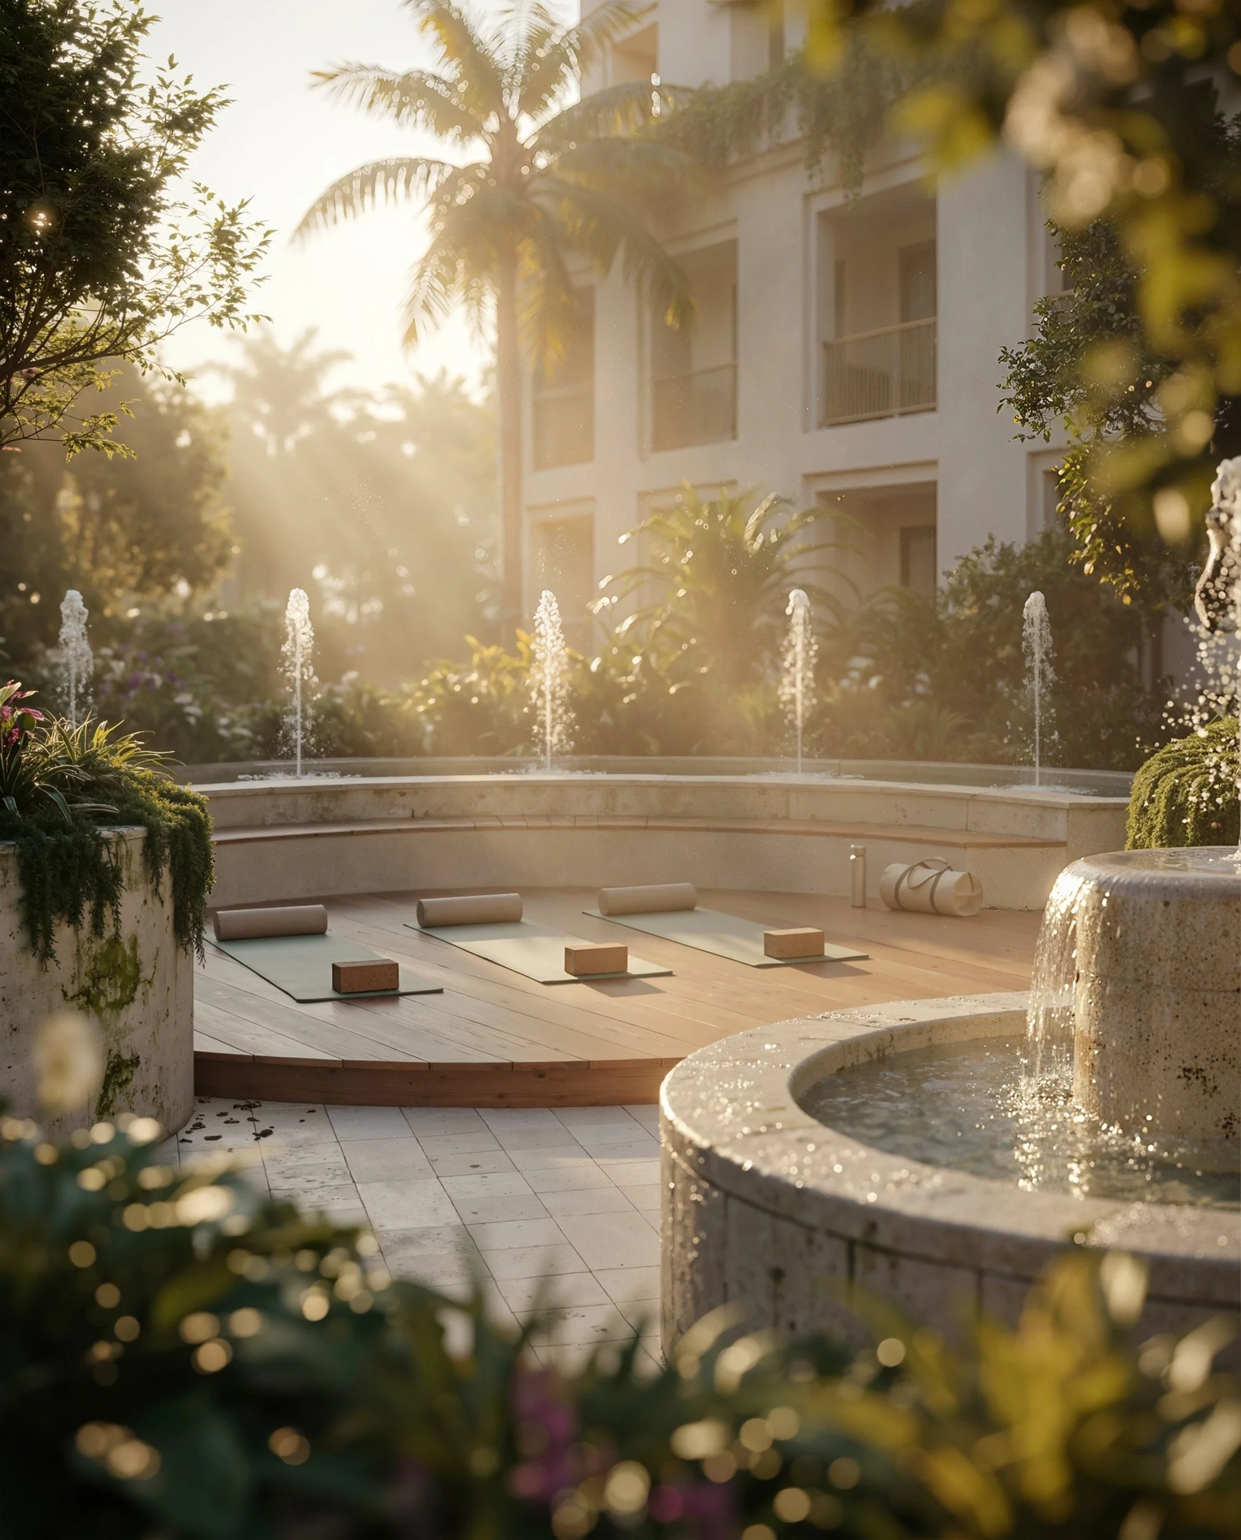
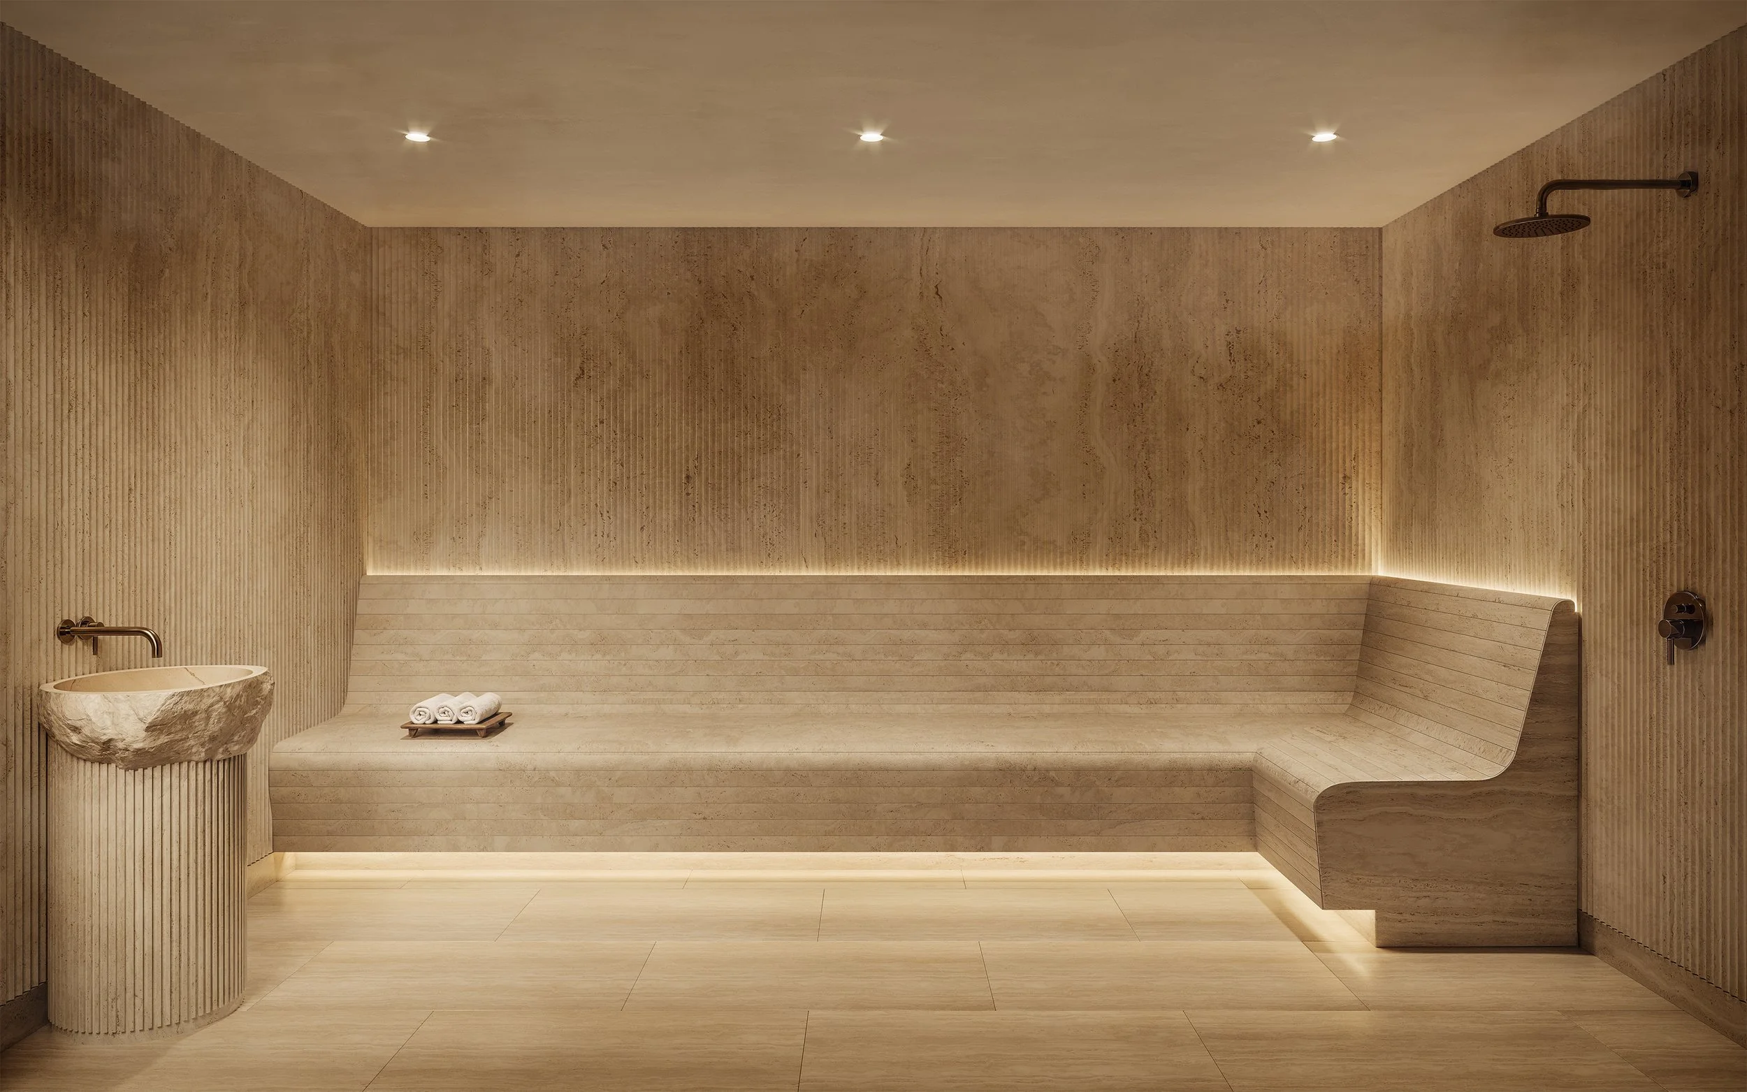
Anchoring the wellness program is a dedicated spa featuring a reception lounge, private treatment rooms, dedicated sauna and steam rooms, and a yoga and Pilates studio. Composed with a restrained palette of natural stone, wood and plaster, the wellness spaces emphasize openness, clarity and functional design
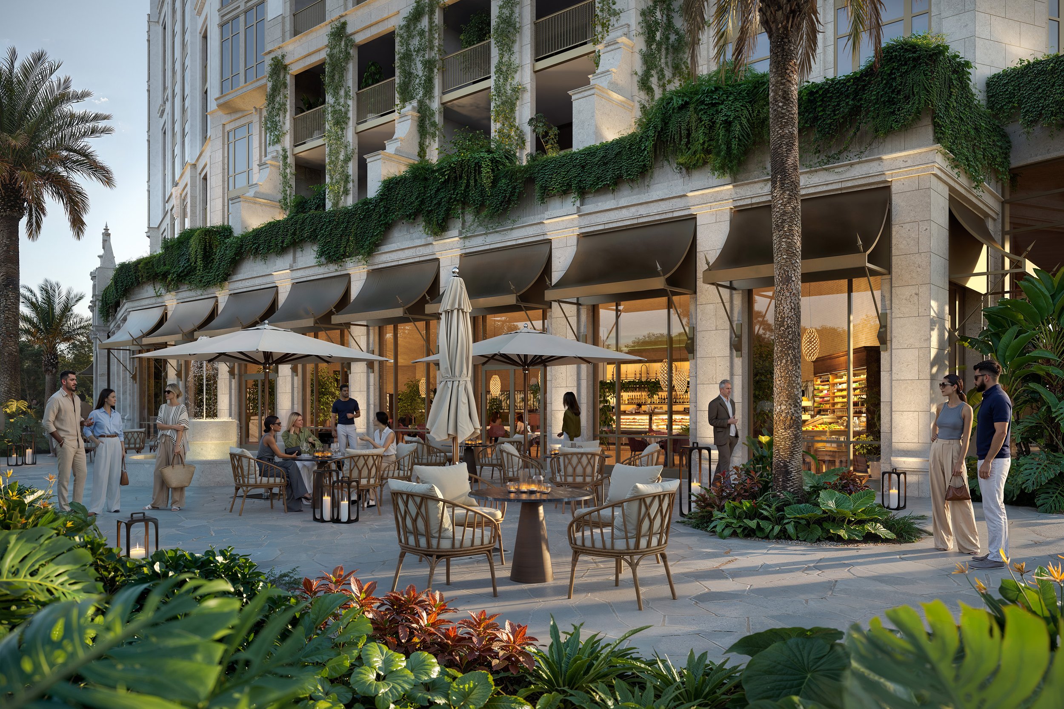
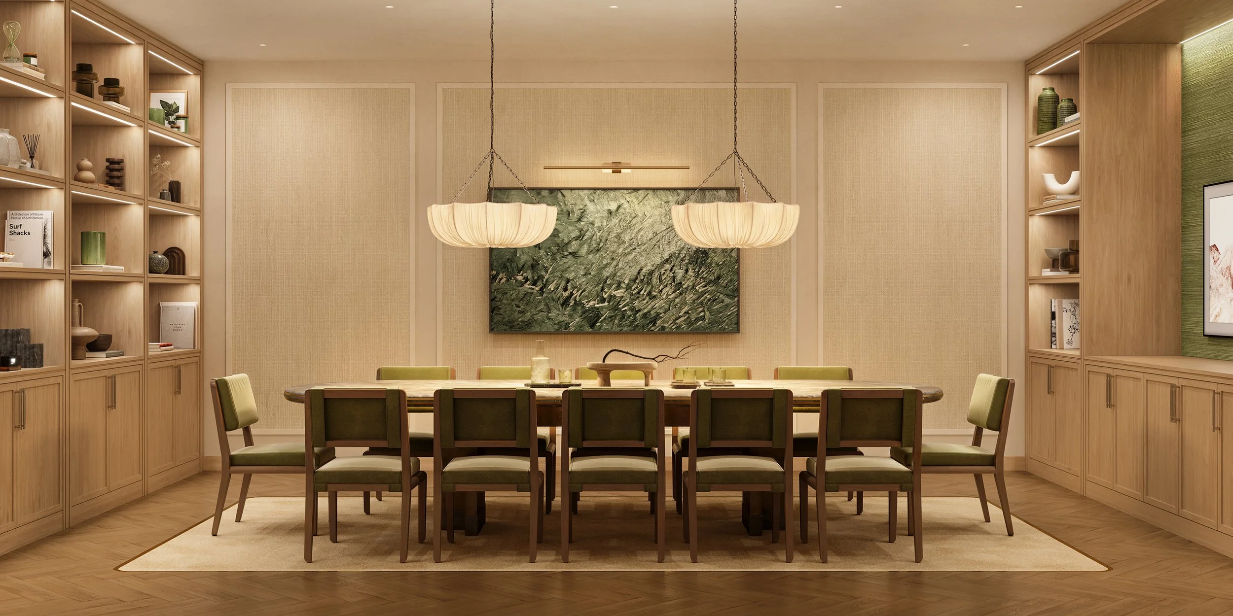
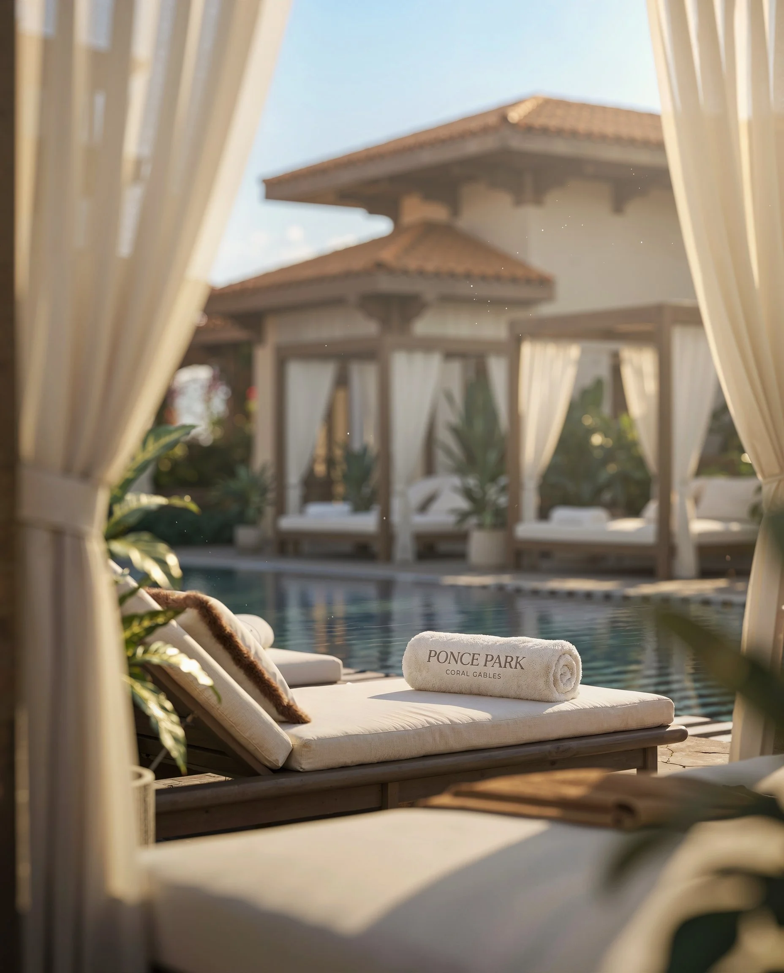
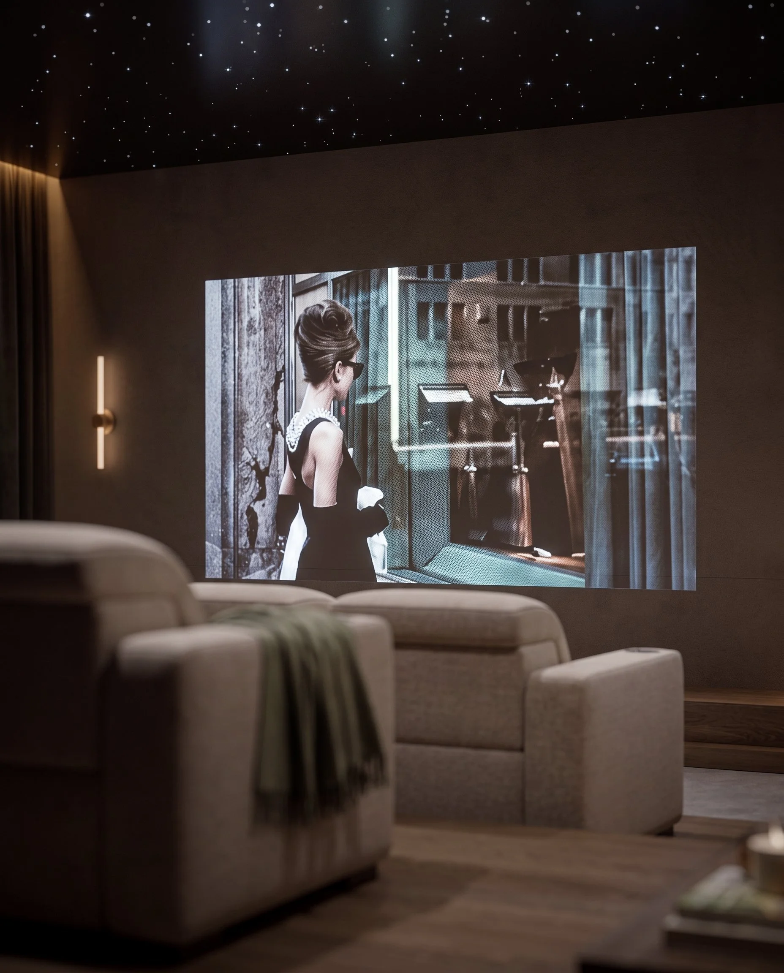
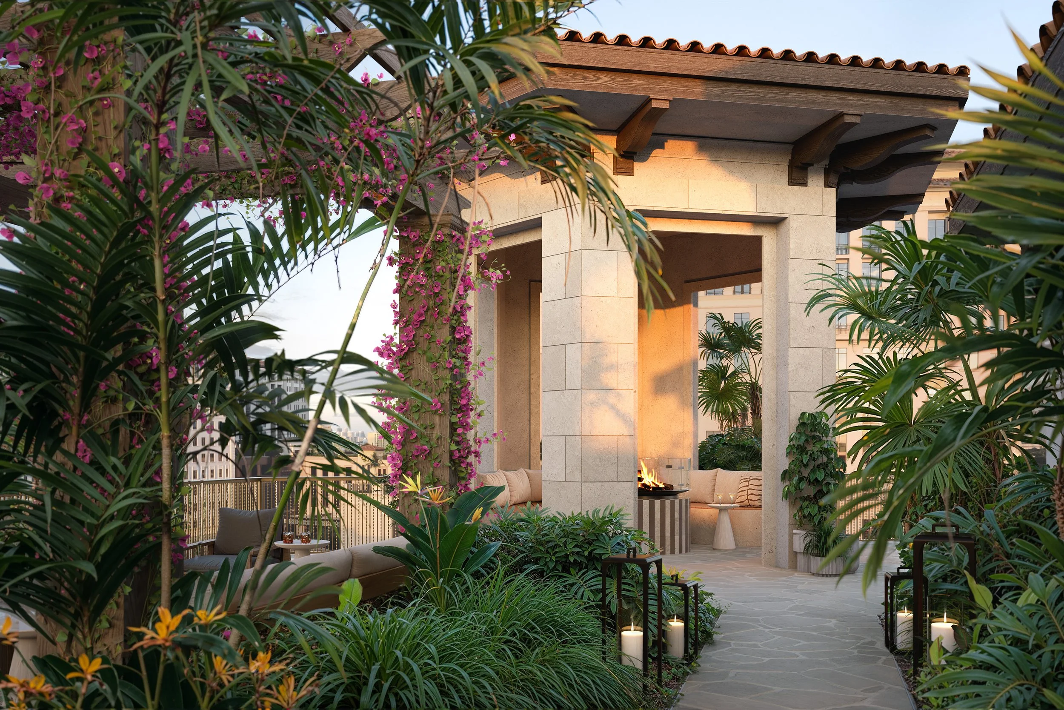
The collection also includes landscaped gardens, intimate lounge areas, a fire pit, and a private conference room. At street level, Quintín will introduce indoor-outdoor dining along Ponce de Leon Boulevard, further activating the project’s ground-floor retail experience. Crowning the building, a rooftop pool and residents’ lounge will offer expansive views across Coral Gables within a setting conceived for relaxation, gathering and entertaining.
“Our vision for Ponce Park was rooted in a warm, contemporary interpretation of Mediterranean living,” said Will Meyer. “Natural materials, sculptural forms and filtered light create continuity throughout the building, while each environment maintains its own character and rhythm. The result is a collection that feels refined, comfortable, and deeply connected to Coral Gables.
Through its integration of wellness, hospitality and community, Ponce Park continues to redefine luxury residential living in Coral Gables, placing equal emphasis on the experience of the building as it does the residences themselves.
Located at 3000 Ponce de Leon Blvd., Ponce Park is an 11-story mixed-use development introducing 58 boutique residences and 22,000 square feet of curated retail. Designed by John Cunningham of Zyscovich Architects with interiors and amenities by Meyer Davis, the project is currently under construction with completion anticipated in early 2028.



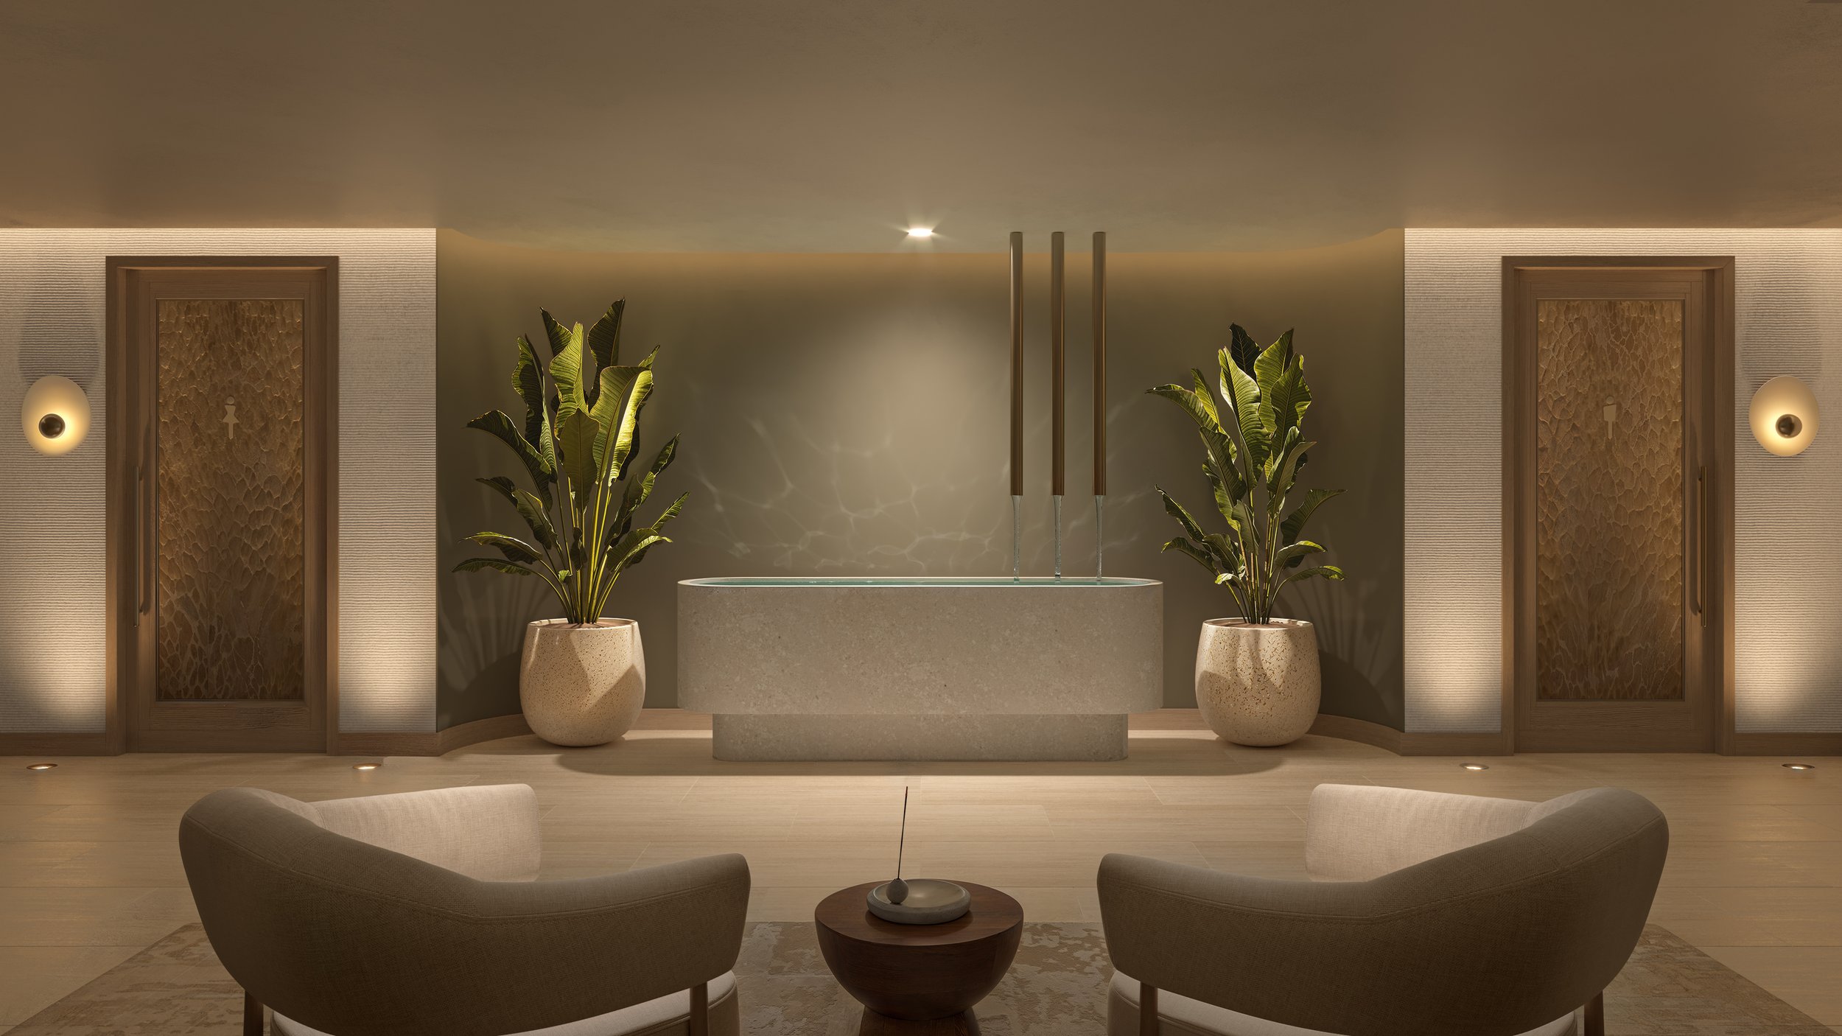
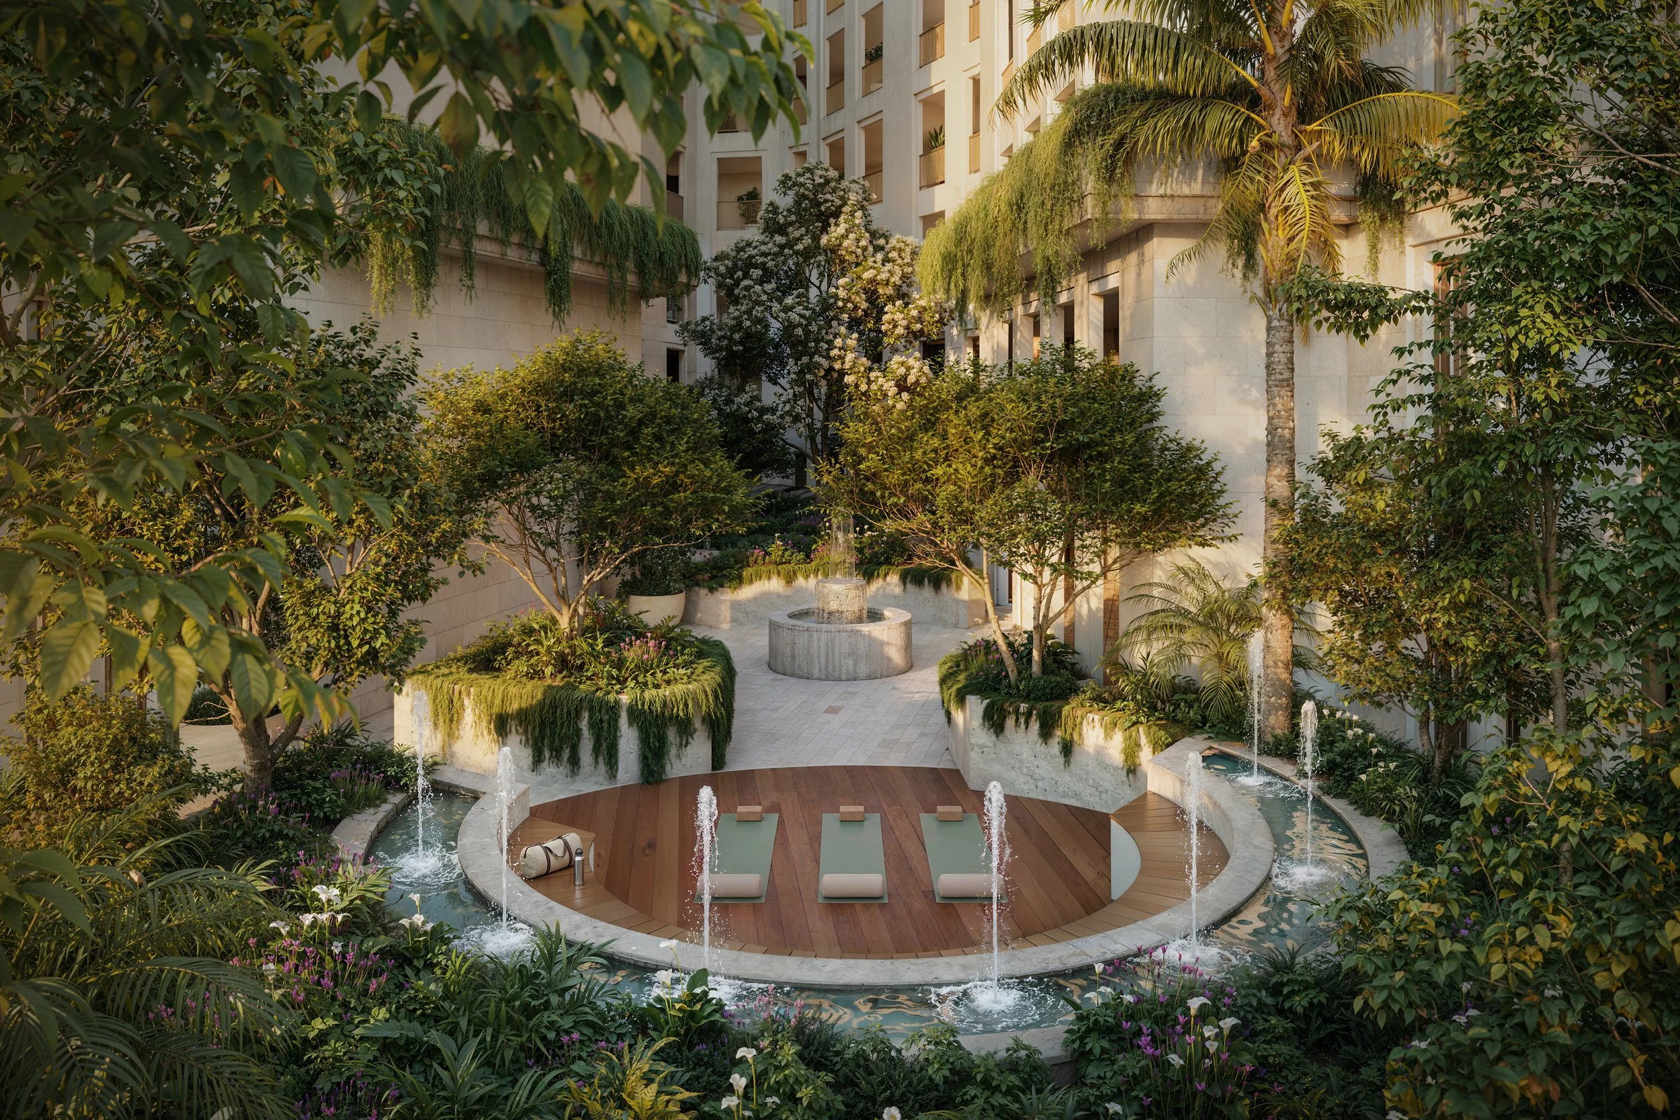

Sales are exclusively handled by ONE Sotheby's International Realty, with residences starting at $3.1 million.
Quarried in Italy. Crafted in Coral Gables. Ponce Park establishes a design of language grounded in origin, material, and intent.
Renderings via Binyan Studio
Past PROFILEmiami articles about Ponce Park Coral Gables:




For more information about Ponce Park or to inquire about purchasing a unit please fill out the form below:
2200 Brickell Achieves Temporary Certificate of Occupancy, Releases Final Collection of Residences Ahead of Delivery At 85% Sold
Aria Development Group, Largo, and Place Projects have received Temporary Certificate of Occupancy (TCO) for 2200 Brickell and will begin welcoming residents. With delivery now underway, the development team is releasing its final collection of residences, spanning all home types, including penthouses and private garden villas, representing the last opportunity to purchase at 2200 Brickell.
Aria Development Group, Largo, and Place Projects have received Temporary Certificate of Occupancy (TCO) for 2200 Brickell and will begin welcoming residents. With delivery now underway, the development team is releasing its final collection of residences, spanning all home types, including penthouses and private garden villas, representing the last opportunity to purchase at 2200 Brickell before the building is fully occupied. The five-story, 103-residence project has also surpassed 85% sold, reflecting continued demand for move-in-ready inventory and a more residential, lower-density alternative to Brickell's traditional high-rise market.
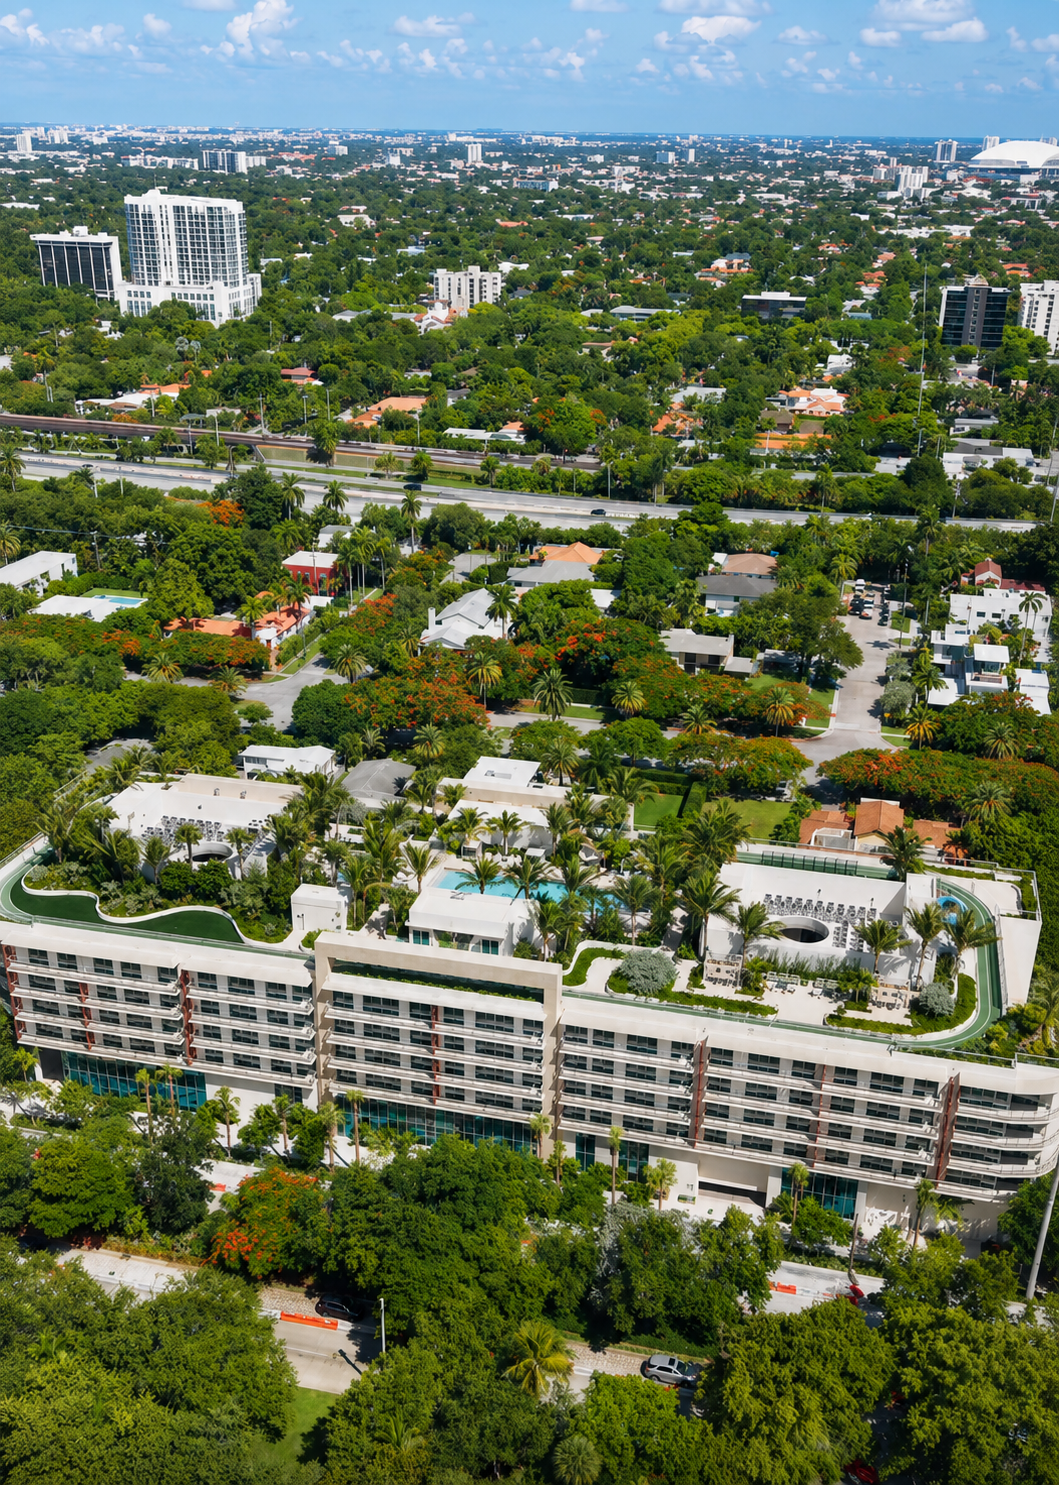
Located at 2200 Brickell Avenue, the development arrives at a time when move-in-ready boutique inventory remains limited throughout the neighborhood. In a district defined by soaring condominium towers, 2200 Brickell offers a more intimate residential experience centered on livability, wellness, and community. The project was conceived for buyers seeking a true home within Miami's urban core.
"The receipt of our TCO is an exciting milestone, first and foremost for the buyers who believed in this vision from the beginning," said David Arditi, Founding Partner and President of Aria Miami. "2200 Brickell was conceived as a more intimate residential alternative within one of Miami's most dynamic neighborhoods. It's incredibly rewarding to see that vision come to life as we begin welcoming residents home."
Developed by Aria Development Group, Largo, and Place Projects, and designed by Revuelta Architecture International with interiors by New York-based ODA, 2200 Brickell features 105 residences across just five stories, including one-to four-bedroom homes and garden villas. The project's floorplans, family-friendly amenities, and extensive lifestyle offerings were designed to support healthy, active, luxurious living and primary residency.
"From the outset, we believed there was an underserved segment of buyers looking for a different type of product on Brickell Avenue," said Nick Werner, Managing Partner of Largo. "The response validated that thesis. Buyers consistently gravitated toward the project's scale, floorplans, and amenity program because they could envision themselves living here long term."
The TCO marks the culmination of a multi-year effort to bring a unique concept to Brickell, transforming a 1.7-acre site into one of the neighborhood's newest condominium communities. As one of the few newly completed luxury developments currently delivering on Brickell, the project offers buyers the opportunity to purchase and occupy a finished residence rather than wait years for construction to conclude.
"One of the biggest advantages of a completed building is that buyers no longer have to imagine the lifestyle," said Peggy Olin, President and CEO of OneWorld Properties, the project's exclusive sales and marketing partner. "They can walk the property, experience the rooftop, tour the residences, and understand exactly what they're purchasing. We've seen that confidence translates directly into demand. Today's luxury buyer is increasingly focused on quality of life, convenience, and certainty, and 2200 Brickell delivers on all three in a way that resonates with both local buyers and those relocating to Miami."
Anchored by a one-acre rooftop amenity deck, the project emphasizes wellness, recreation, and community. Residents enjoy a resort-style pool and spa, outdoor fitness spaces, social lounges, co-working areas, a quarter-mile walking track, pickleball court, children's play areas, and outdoor grilling and dining spaces.
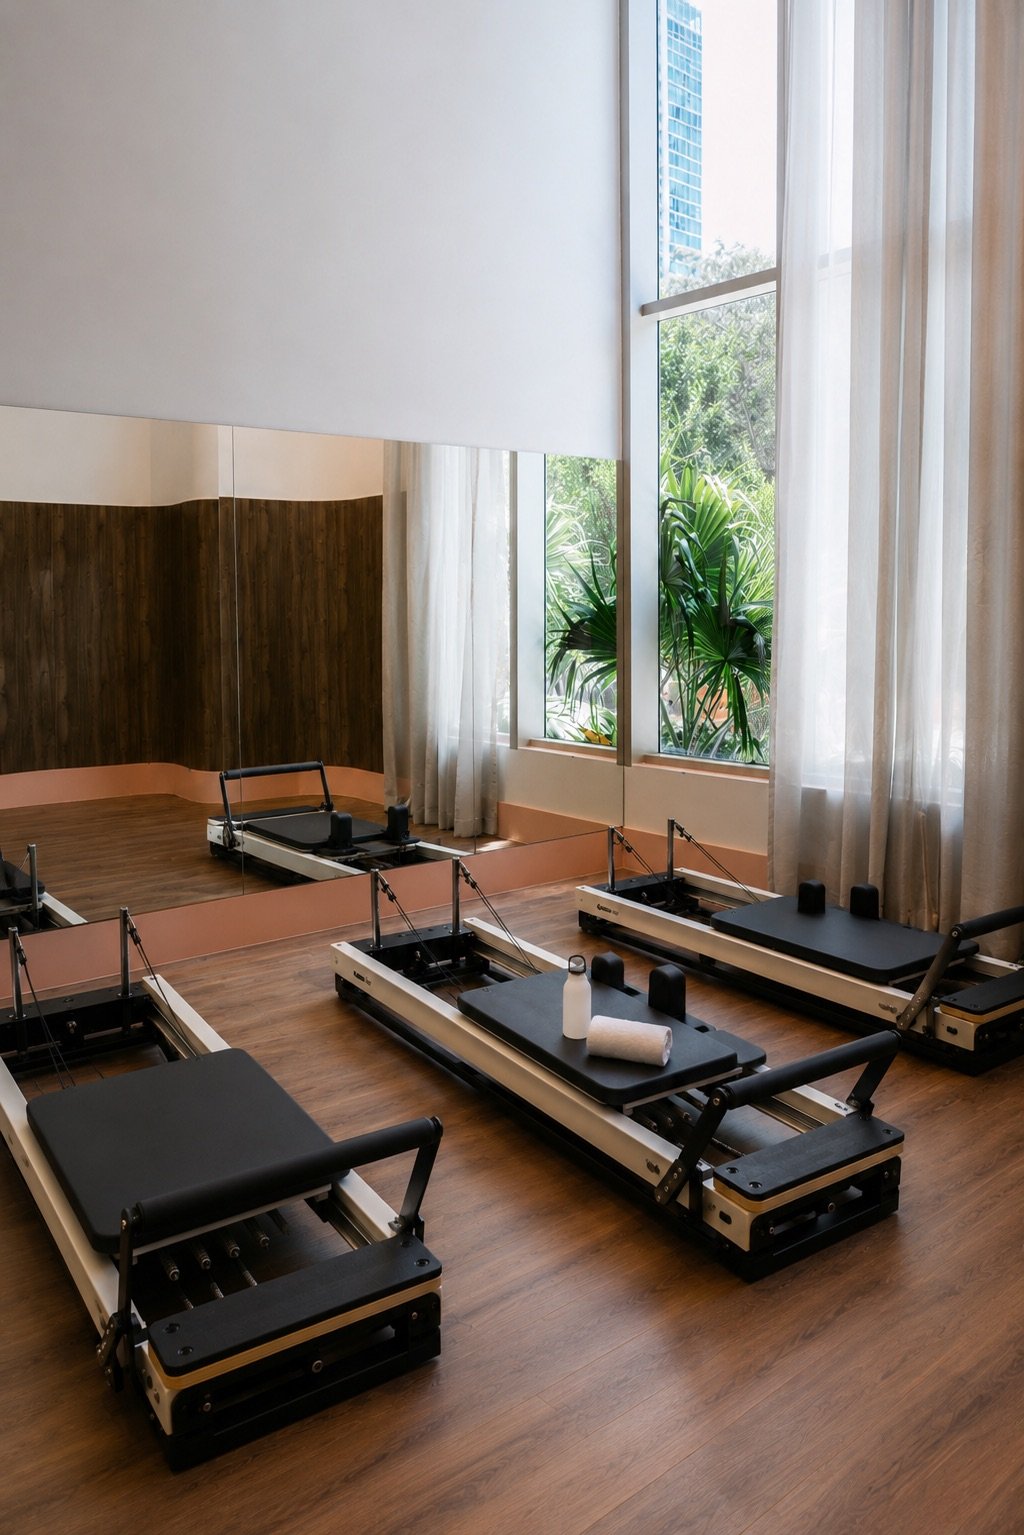
Additional amenities include the Vitality Club fitness center by Homage Fitness, which includes a Pilates studio by Nofar, a treatment suite and infrared sauna; dedicated work-from-home suites, a cycling lounge, valet service, optional self-parking on your floor, electric vehicle charging stations, and children's spaces designed by Silver Hill Arts. The development also holds a WELL Building Standard™ designation, reflecting its focus on health and well-being.
Residences range from one- to four-bedroom layouts, spanning approximately 590 to 2,070 square feet, including a limited collection of private garden villas. Homes feature floor-to-ceiling impact glass, expansive terraces, custom Italian kitchens designed by ODA New York, Thermador and Bosch appliances, spa-inspired bathrooms, and spacious custom closets.
Situated along Brickell Avenue, 2200 Brickell offers convenient access to Brickell City Centre, Mary Brickell Village, Coconut Grove, Key Biscayne, and Miami's cultural institutions while providing a more intimate residential environment rarely found within the neighborhood's urban core.
Past PROFILEmiami articles about 2200 Brickell:
For more information about 2200 Brickell or to inquire about purchasing a unit please fill out the form below:
Related Group and BH Group Nearing Completion On The Residences at Six Fisher Island
Construction at The Residences at Six Fisher Island is advancing into its final stages, with the removal of the project's tower cranes marking a major milestone for the ultra-luxury waterfront development rising on Fisher Island's final developable parcel. Completion of Six Fisher Island is expected in late 2026 or 2027.
Construction at The Residences at Six Fisher Island is advancing into its final stages, with the removal of the project's tower cranes marking a major milestone for the ultra-luxury waterfront development rising on Fisher Island's final developable parcel. Completion of Six Fisher Island is expected in late 2026 or 2027.
The tower cranes were recently dismantled and removed from the site as work continues across the 10-story building. Glass railings are progressing up the exterior, while construction of the project's north and south podiums is moving forward. The south amenities deck is also beginning to take shape, with mature rooftop trees now being hoisted into position.
Work is simultaneously advancing on the development's pools. Pool forms are being set across the lower levels and villa residences, with concrete pours underway as construction shifts increasingly toward the project's amenity spaces, exterior elements and finishing work.
Developed by Related Group, BH Group, Teddy Sagi and Wanxiang America RE Group, Six Fisher Island is a 50-residence ultra-luxury condominium development situated on the final developable parcel of the exclusive 216-acre Fisher Island. Coastal Construction is overseeing construction.
Residences range from three to eight bedroom floorplans with pricing starting from $15 million. The development has already recorded several major transactions, including the sale of two penthouses for a combined $150 million. Sales at Six Fisher Island are overseen by Douglas Elliman.
Designed by Kobi Karp Architects with interiors by Tara Bernerd and Partners, Six Fisher Island will feature residences ranging from three to eight bedrooms. The homes are designed around expansive indoor-outdoor living, with high ceilings, large terraces and panoramic windows framing views of the surrounding water and Miami skyline.
Residences will feature custom kitchens equipped with Sub-Zero and Wolf appliances, dual walk-in wardrobes within the primary suites and bathrooms designed by Tara Bernerd with natural stone finishes. Private elevator foyers are included throughout the residences, while select homes will offer private swimming pools and outdoor kitchens.
More than 1,000 linear feet of shoreline will frame Six Fisher Island's collection of indoor and outdoor amenities. Two resort-style pool decks will feature swimming pools, sunbeds, private cabanas and full-service bars, while an oceanfront wellness facility will provide dedicated spaces for cardio, Pilates, weight training and yoga.
A full-service spa with saunas and treatment rooms will complement the wellness offering. Additional amenities are planned to include a virtual reality game room, multi-sport simulator and interactive children's playground, along with services including a 24-hour concierge, house car and private transportation on and off Fisher Island.
Residents will also receive membership to the Fisher Island Club, providing access to the island's private golf course, tennis facilities, spa and fitness center, dining venues, beach club and deep-water yacht marina.
Accessible by ferry or watercraft, Fisher Island has long ranked among South Florida's most exclusive residential enclaves. Six Fisher Island's location on the island's final condominium development site, combined with its limited collection of 50 residences, positions the project as one of the most significant ultra-luxury developments currently under construction in Miami.
Images via PROFILEmiami | Renderings via Related Group
Past PROFILEmiami coverage of The Residences at Six Fisher Island:
For more information about The Residences at Six Fisher Island or to inquire about purchasing a unit please fill out the form below:
Retired Tech CEO Lists Rolls Royce-Inspired Mega Mansion 'Villa Spectre' For $65 Million in Delray Beach's Stone Creek Ranch
A Rolls Royce-inspired mega mansion in Delray Beach’s exclusive billionaire’s haven, Stone Creek Ranch, has hit the market for $65 million. Listed by retired tech CEO Barry Smith, Villa Spectre, located within the ultra-exclusive, guard gated community of Stone Creek Ranch, is one of the most architecturally significant homes currently available in South Florida.
A Rolls Royce-inspired mega mansion in Delray Beach’s exclusive billionaire’s haven, Stone Creek Ranch, has hit the market for $65 million. Listed by retired tech CEO Barry Smith, Villa Spectre, located within the ultra-exclusive, guard gated community of Stone Creek Ranch, is one of the most architecturally significant homes currently available in South Florida. Villa Spectre is listed with Senada Adžem of Douglas Elliman.
Villa Spectre was developed by celebrity developer Aldo Stark of Prestige Design Homes, whose homes have become synonymous with some of the most extravagant residences ever built in Stone Creek Ranch, the ultra-exclusive Delray Beach community often referred to as South Florida's Billionaires' Row. His other developments in Stone Creek Ranch include the Ferra-inspired Casa Maranello, which sold for a full ask of $55 million, and the Aston Martin-inspired Villa Skyfall, which is on the market for $85 million.
Located at 16161 Quiet Vista Circle, Villa Spectre offers 7 bedrooms and 9 baths, spanning 23,723 SF across 2.5 private lakefront acres. Rather than embracing the flash often associated with South Florida mega mansions, the residence takes its inspiration from the craftsmanship, engineering, and timeless elegance of Rolls Royce. The home's most striking feature is a climate controlled seven car automotive gallery designed to showcase a collection of Rolls Royce automobiles as works of art, complete with a private executive office overlooking the space.
The estate was designed as a true private resort, balancing dramatic architecture with everyday livability. Walls of glass open to sweeping lake views, while resort caliber amenities include a 95 foot pool, a Bulgari-inspired wellness spa with an indoor pool, Himalayan salt room, steam room and sauna, a private theater, recreation room, salon, putting green, basketball and pickleball court, soccer field, and six luxurious bedroom suites, including two primary retreats. Entertaining was equally prioritized with both a family kitchen and a separate professional chef's kitchen with its own private entrance for staff.
Images via Daniel Petroni
Past PROFILEmiami articles about homes in Stone Creek Ranch:
For more information about Villa Spectre, or to inquire about purchasing the residence or a home in Stone Creek Ranch please fill out the form below:
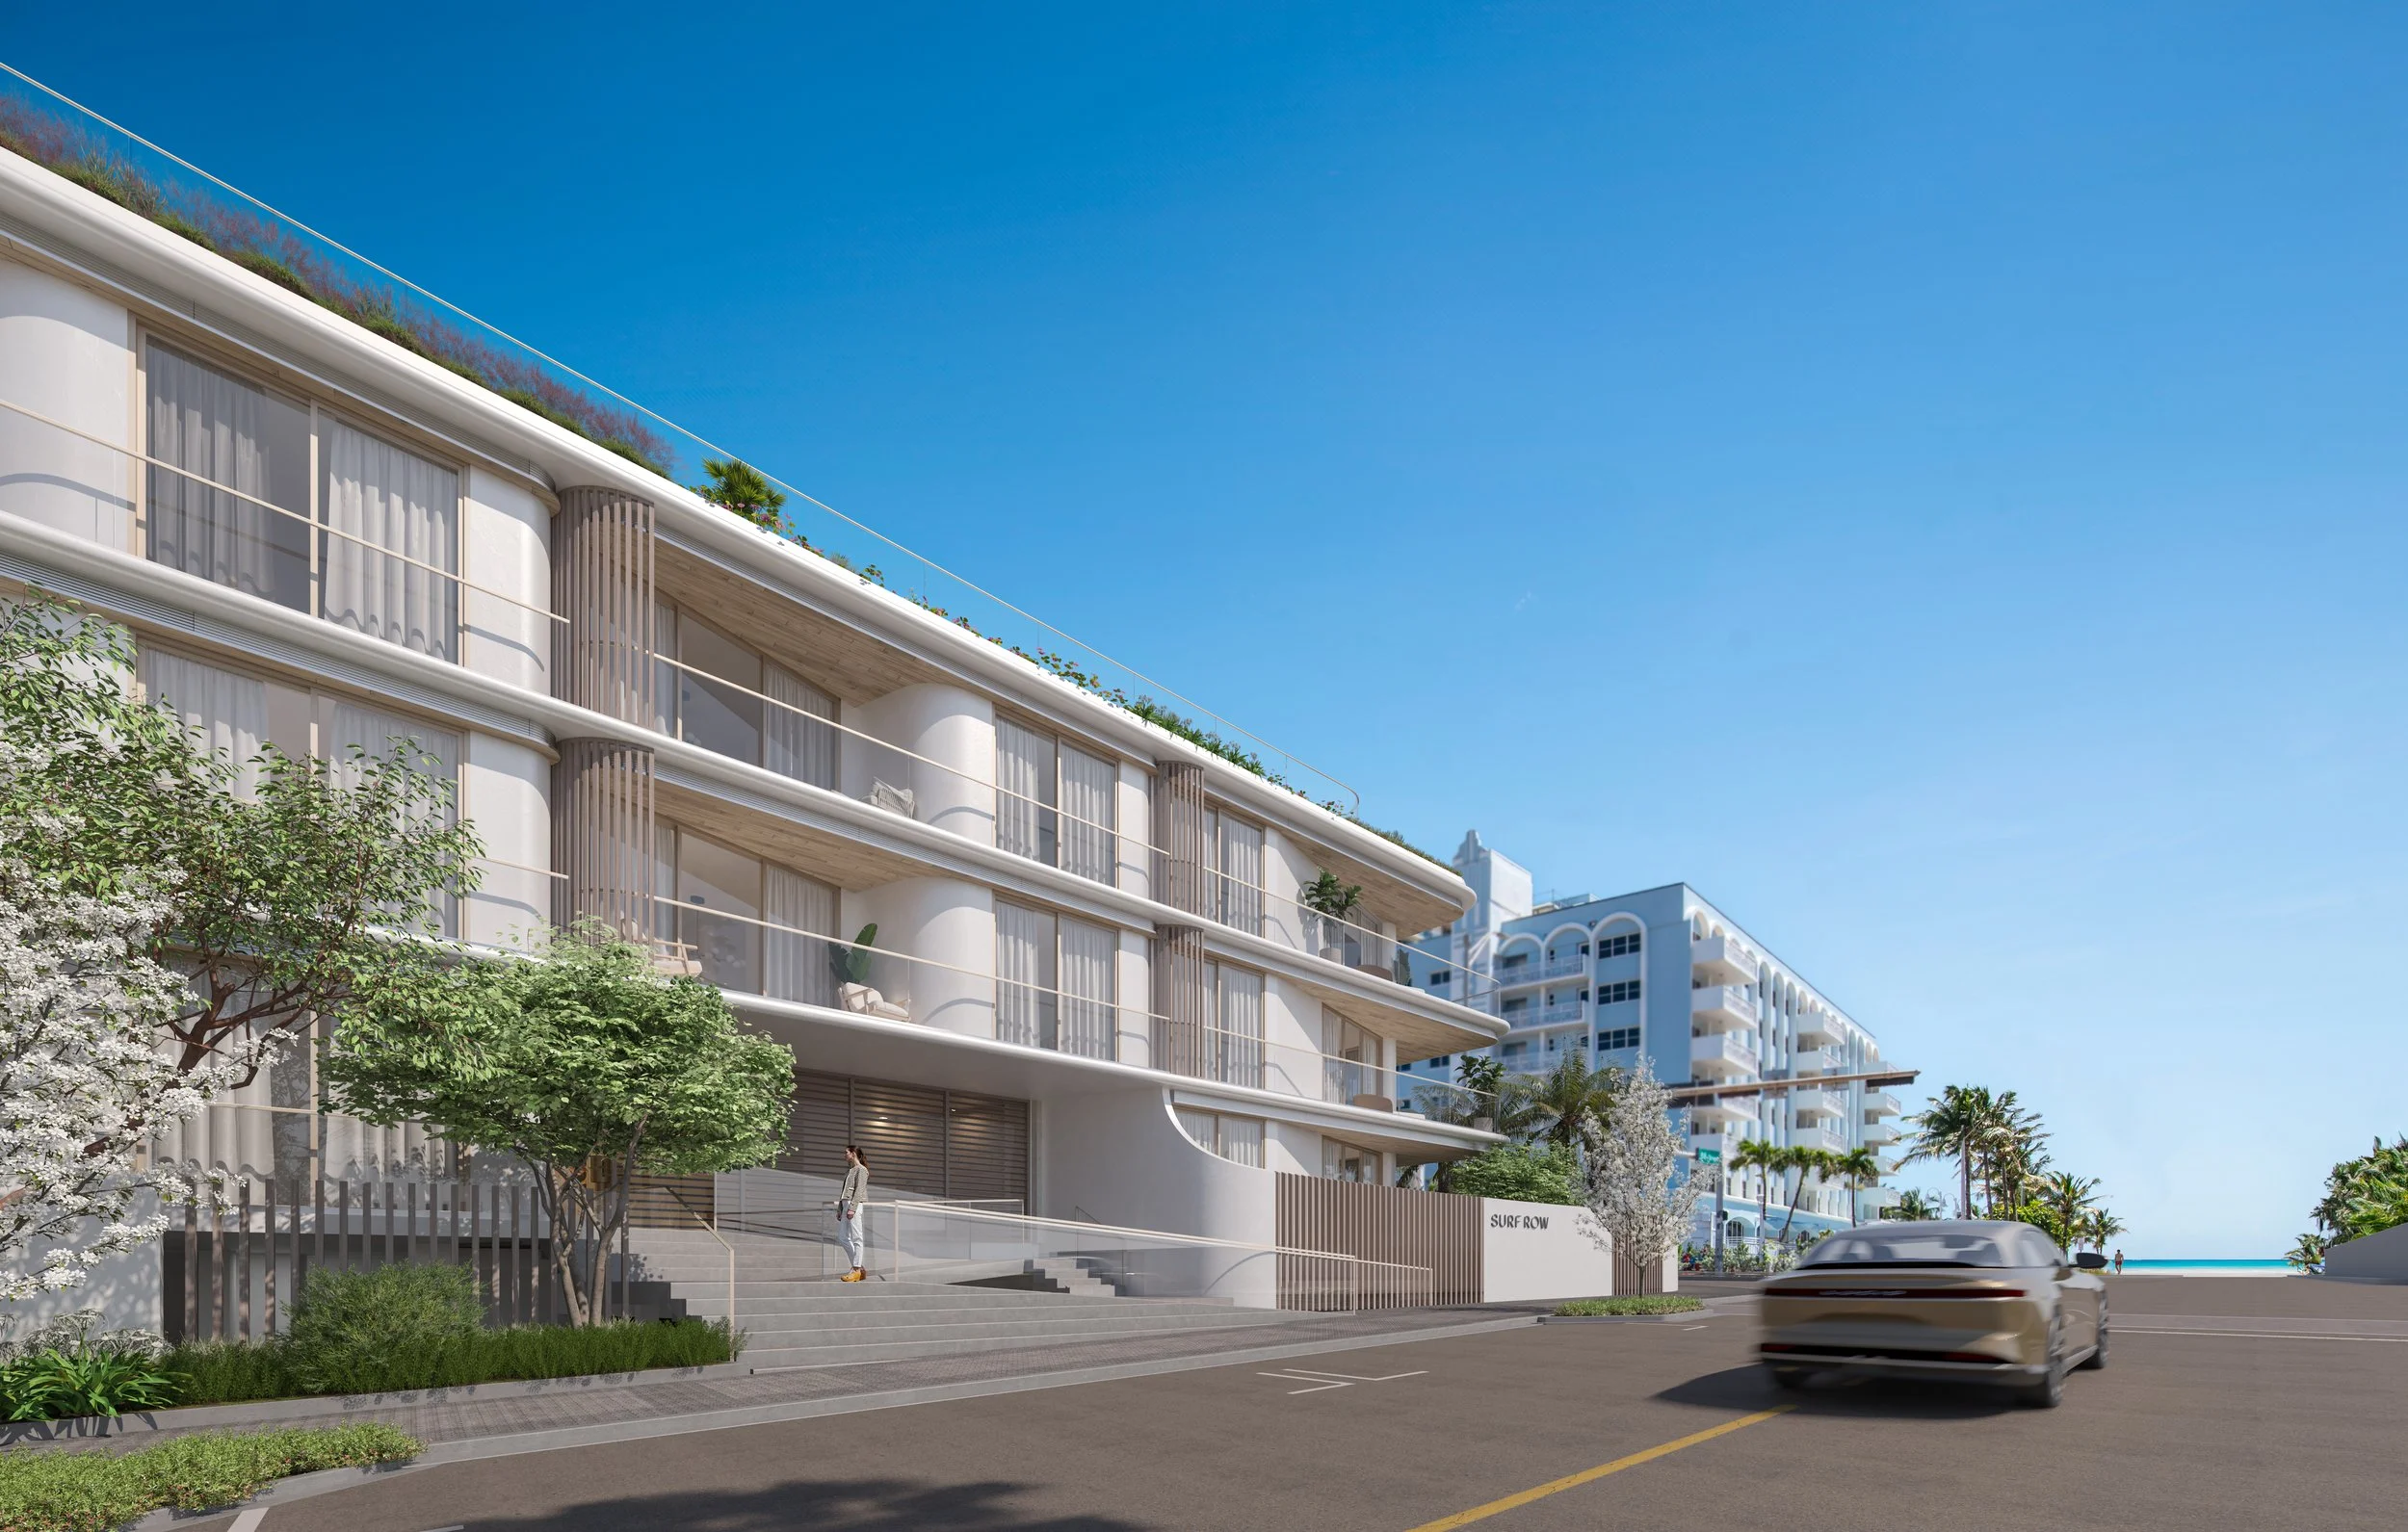
Surf Row Residences Reaches 50% Sold In Surfside, Advancing Towards 2027 Completion
Surf Row Residences, the select collection of 24 condominium residences at 8800 Collins Avenue in Surfside, Fla., has reached 50% sold as vertical construction advances toward a 2027 delivery. The milestone reflects sustained demand from domestic and international buyers drawn to a project that has distinguished itself through architectural pedigree and intentionally intimate scale in one of South Florida's most coveted beach towns.
Surf Row Residences, the select collection of 24 condominium residences at 8800 Collins Avenue in Surfside, Fla., has reached 50% sold as vertical construction advances toward a 2027 delivery. The milestone reflects sustained demand from domestic and international buyers drawn to a project that has distinguished itself through architectural pedigree and intentionally intimate scale in one of South Florida's most coveted beach towns — steps from Bal Harbour Shops and neighboring Indian Creek, widely known as the "Billionaire Bunker."
Developed by LD&D and ONE Capital, Surf Row Residences offers a level of exclusivity that larger projects cannot replicate, appealing to buyers who value thoughtful design, privacy and a highly curated residential experience.
"Reaching the 50 percent sold mark reinforces something we've been seeing since sales launched: Surf Row Residences resonates with a remarkably diverse buyer profile," said Daniel de la Vega, President and CEO of ONE Sotheby's International Realty and Founder of ONE Capital Development Group. "What connects them is not age or geography: it’s taste. They recognize exceptional architecture, thoughtful design and enduring quality when they see it, qualities that transcend markets and borders.”
This milestone coincides with Surf Row Residences’ rise along Collins Avenue, following the recent issuance of its master permit and with pilings in the ground, crews actively working on-site and vertical development well underway ahead of its 2027 delivery. As the vision takes shape, demand has increased for the project's collection of one-, two- and three-bedroom residences, which start at $1.4 million. Select homes feature expansive private rooftop terraces with optional plunge pools and summer kitchens, while all interiors are finished with custom European cabinetry, Dekton surfaces, Miele appliances and furnishing package options curated by RH.
"Surf Row Residences was never intended to be the biggest project in Surfside — it was intended to be the most curated. With only 24 residences, we had the opportunity to be intentional about every detail, creating an exclusive residential experience that simply cannot be replicated at a larger scale,” said Alejandro Bonet, Managing Partner at LD&D. “Reaching 50 percent sold only months after construction started is a strong indication that today's luxury buyer recognizes the lasting value of exceptional design, craftsmanship and true exclusivity."
Designed by Alfonso Jurado Architecture and Boris Pena Architects, Surf Row Residences’ architecture is inspired by the graceful form of a bird's wing in flight, creating a sculptural silhouette that pays subtle homage to the flowing curves of Miami's iconic Art Deco architecture. The building balances contemporary design with the character of its surroundings, while landscape architecture by Mauricio del Valle Design Inc. seamlessly weaves lush tropical greenery throughout the property, reinforcing the project's connection to Surfside's coastal environment.
The project is financed by a $30.5 million construction loan secured earlier this year from Maxim Capital Group and sales and marketing are exclusively led by ONE Sotheby's International Realty. LD&D’s partner, IGEQ, also participates in the venture.
Renderings via Surf Row Residences
Past PROFILE Articles about Surf Row Residences:
For more information about Surf Row Residences or to inquire about purchasing a unit please fill out the form below:
Winston Capital Affiliate Acquires Bay Harbor Islands Waterfront Homesite For $18 Million
An affiliate of David Burstyn's Winston Capital Management has acquired a premier waterfront homesite in Bay Harbor Islands for $18 million, marking a record land sale in the island community. Property records show Winston Bay Harbor purchased the nearly half-acre parcel at 10312 West Broadview Drive from a family trust in an off-market transaction that closed this week. The sale agreement, signed by trustee Noah Burton, was recorded in May.
An affiliate of David Burstyn's Winston Capital Management has acquired a premier waterfront homesite in Bay Harbor Islands for $18 million, marking a record land sale in the island community.
Property records show Winston Bay Harbor purchased the nearly half-acre parcel at 10312 West Broadview Drive from a family trust in an off-market transaction that closed this week. The sale agreement, signed by trustee Noah Burton, was recorded in May.
The north-facing waterfront property is expected to be redeveloped into a luxury speculative residence. The site offers enough development potential for an approximately 12,000-square-foot custom home, creating an opportunity for one of Bay Harbor Islands' largest new waterfront estates.
The transaction equates to approximately $914 per square foot of land. The property previously traded for $12.3 million in 2023, illustrating the rapid increase in values for premier waterfront homesites in Bay Harbor Islands.
Priscilla Burstyn of The Baron Agency represented the buyer in the transaction. The seller was represented by Zalmy Shapiro and Joel Lusky of The Brokerage South Florida, together with Jordan Karp of Jordan Karp LLC.
Burstyn serves as CEO of Winston Capital Management, a Miami-based real estate investment and lending firm. He is also a principal and co-founder of Redwood Dev Co, a development company focused on workforce and affordable housing communities.
The acquisition comes as Bay Harbor Islands continues to attract luxury residential investment due to its limited waterfront inventory and proximity to Bal Harbour, Surfside, and Indian Creek Island. The municipality has seen a series of notable residential transactions in recent years, including the 2024 sale of the waterfront estate at 9520 West Broadview Drive for just under $22 million. Earlier this year, another waterfront residence at 9640 West Broadview Drive sold for $21.8 million, establishing a new record for price per square foot in the community.
With demand for premier waterfront properties remaining strong and developable bayfront parcels becoming increasingly scarce, the acquisition at 10312 West Broadview Drive highlights the continued strength of Bay Harbor Islands' luxury residential market and the premium buyers and developers are willing to pay for exceptional waterfront homesites.
Images via Jordan Karp LLC
Past PROFILEmiami articles about Winston Capital Partners
For more information about 10312 West Broadview Drive or homes in Bay Harbor Islands, private showings or purchasing/ leasing information please fill out the form below:
Developers of The St. Regis Residences, Sunny Isles Beach, Miami, Complete Landmark Foundation Pour As South Tower Prepares To Go Vertical
Fortune International Group and Château Group, developers of The St. Regis Residences, Sunny Isles Beach, Miami, have reached a significant construction milestone with the South Tower’s mat foundation pour, advancing the ultra-luxury oceanfront development at 18801 Collins Avenue into its next phase.
Fortune International Group and Château Group, developers of The St. Regis Residences, Sunny Isles Beach, Miami, have reached a significant construction milestone with the South Tower’s mat foundation pour, advancing the ultra-luxury oceanfront development at 18801 Collins Avenue into its next phase. The positive collaboration with Coastal Construction is one of several over the years between the development team and the acclaimed General Contractor.
Over a continuous three-day operation, the pour involved approximately 10,000 cubic yards of concrete, creating the structural foundation for the 170-residence South Tower – one of two 62-story towers that will each rise 750 feet above the Atlantic Ocean. With the foundation now in place, the South Tower will transition to vertical construction this year, while preparations continue for the project’s second and final phase: the 150-residence North Tower, which is scheduled to break ground in early Q4.
By the Numbers:
10,000 cubic yards of concrete for the South Tower mat foundation, poured continuously over three days (July 24 - 26)
Approximately 4 million pounds of reinforcing steel (rebar)
1,100 concrete truck deliveries
500 construction workers involved in the three-day operation
6 boom pumps working simultaneously for more than 30 hours
150-foot by 135-foot mat foundation footprint
13-foot-thick reinforced concrete mat foundation
435 linear feet of direct Atlantic Ocean frontage – the longest stretch of ocean frontage of any luxury residential development currently under construction in South Florida
“Every major project reaches a point where years of planning, engineering and construction begin to take visible shape,” said Edgardo Defortuna, CEO of Fortune International Group. “Completing the foundation is one of those moments. It represents an extraordinary amount of work below the surface and marks the beginning of the next chapter as the South Tower starts to rise."
“For our residents, this milestone is especially meaningful because they will now begin to see the building emerge,” said Manuel Grosskopf, CEO of Château Group. “Construction is entering a highly visible phase, and we’re excited to see the vision continue taking shape as we move toward delivery. Each step brings us closer to delivering not just a building, but a home our residents will be proud of for generations.”
“South Florida continues to see tremendous demand for luxury waterfront residences, and we’re honored that developers continue to trust Coastal Construction with some of the region’s most complex projects,” said Tom Murphy, Coastal Construction Co-CEO.
Designed by Arquitectonica, The St. Regis Residences, Sunny Isles Beach, Miami will feature 435 linear feet of Atlantic Ocean frontage. Residents will enjoy more than 70,000 square feet of indoor and outdoor amenities, including two public-facing restaurants, a full-floor private spa, indoor and outdoor pools, a fitness and wellness center, a private residents’ club, children’s programming, and the signature St. Regis Butler Service.
Conceived as a private oceanfront residential resort, the development combines the hallmark hospitality of the St. Regis brand with an expansive amenity program designed for everyday living. The South Tower remains on track and on pace, hitting every major construction benchmark as the project moves steadily toward vertical construction and, ultimately, delivery.
Remaining residences start at approximately $5 million.
The St. Regis Residences, Sunny Isles Beach, Miami are not owned, developed or sold by Marriott International, Inc. or its affiliates (“Marriott”). La Playa Beach Associates, LLC uses the St. Regis marks under a license from Marriott, which has not confirmed the accuracy of any of the statements or representations made about the project.
Renderings via Binyan Studios, DBOX and ARQ
Past PROFILEmiami articles about The St. Regis Residences, Sunny Isles Beach, Miami:
For more information about The St. Regis Residences, Sunny Isles Beach, Miami, private showings or purchasing/ leasing information please fill out the form below:
The St. Regis Residences, Miami Passes 80% Sold As Penthouse Goes Under Contract For $47 Million
A penthouse at The St. Regis Residences, Miami is under contract for $47 million, marking one of the largest and highest-priced condominium transactions in Brickell's history and highlighting continued demand for ultra-luxury residences in Miami's urban core. The buyer, a New York family relocating to South Florida, has placed the two-story Charles Penthouse under contract at the waterfront development in South Brickell.
A penthouse at The St. Regis Residences, Miami is under contract for $47 million, marking one of the largest and highest-priced condominium transactions in Brickell's history and highlighting continued demand for ultra-luxury residences in Miami's urban core.
The buyer, a New York family relocating to South Florida, has placed the two-story Charles Penthouse under contract at the waterfront development in South Brickell. The sale further reflects the ongoing migration of high-net-worth buyers from the Northeast and reinforces Miami's position as one of the country's premier luxury residential markets.
Spanning 10,012 square feet, the Charles Penthouse represents the largest residence sold at the development to date. The transaction brings The St. Regis Residences, Miami to more than 80% sold, with approximately $900 million in sales and the project on pace for a nearly $1 billion sellout.
Developed by Related Group and Integra Investments, the 50-story luxury condominium tower is rising along the Biscayne Bay waterfront at 1809 Brickell Avenue. Construction began in November 2024, with the project expected to top out later this year ahead of its anticipated 2027 completion.
Designed by Robert A.M. Stern Architects (RAMSA)—the firm's first residential project in South Florida—with interiors by Rockwell Group, the development will feature 152 residences, including penthouses, sky villas and two standalone garden villas. The project combines contemporary waterfront living with the signature service and hospitality associated with the St. Regis brand.
Residents will have access to more than 50,000 square feet of indoor and outdoor amenities, including a professional-grade fitness center with dedicated Pilates and yoga studios, a full-size pickleball court, private marina, spa and holistic wellness center, indoor lap pool, and extensive landscaped outdoor spaces designed by Enea Garden Design.
The development will also feature a residents-only fine-dining restaurant led by Michelin-starred chef Fabio Trabocchi, alongside the signature St. Regis Tea Room. The lifestyle offering is complemented by the brand's renowned butler service, including in-residence deliveries, an on-premises house car, shoeshine service and personalized concierge arrangements.
Related Realty serves as the exclusive sales and marketing partner for The St. Regis Residences, Miami.
Renderings via Binyan Studios
Past PROFILEmiami articles about The St. Regis Residences, Miami:
For more information about St. Regis Residences, Miami or to inquire about purchasing a unit please fill out the form below:



The PROFILEmiami Pre-Construction Development Summit 2026 Showcase Guide is your resource for exploring the projects participating in this year's Summit. Discover each development's location, development team, architecture and design, residences, pricing and key project details, while connecting directly with the developers and sales teams behind them at the Showcase.