

2200 Brickell Launches Exclusive Private Nofar Method Pilates Studio
2200 Brickell has partnered with Nofar Hagag to bring private Nofar Method Pilates instruction to its Vitality Club, with two Reformers and two Cadillac tables.
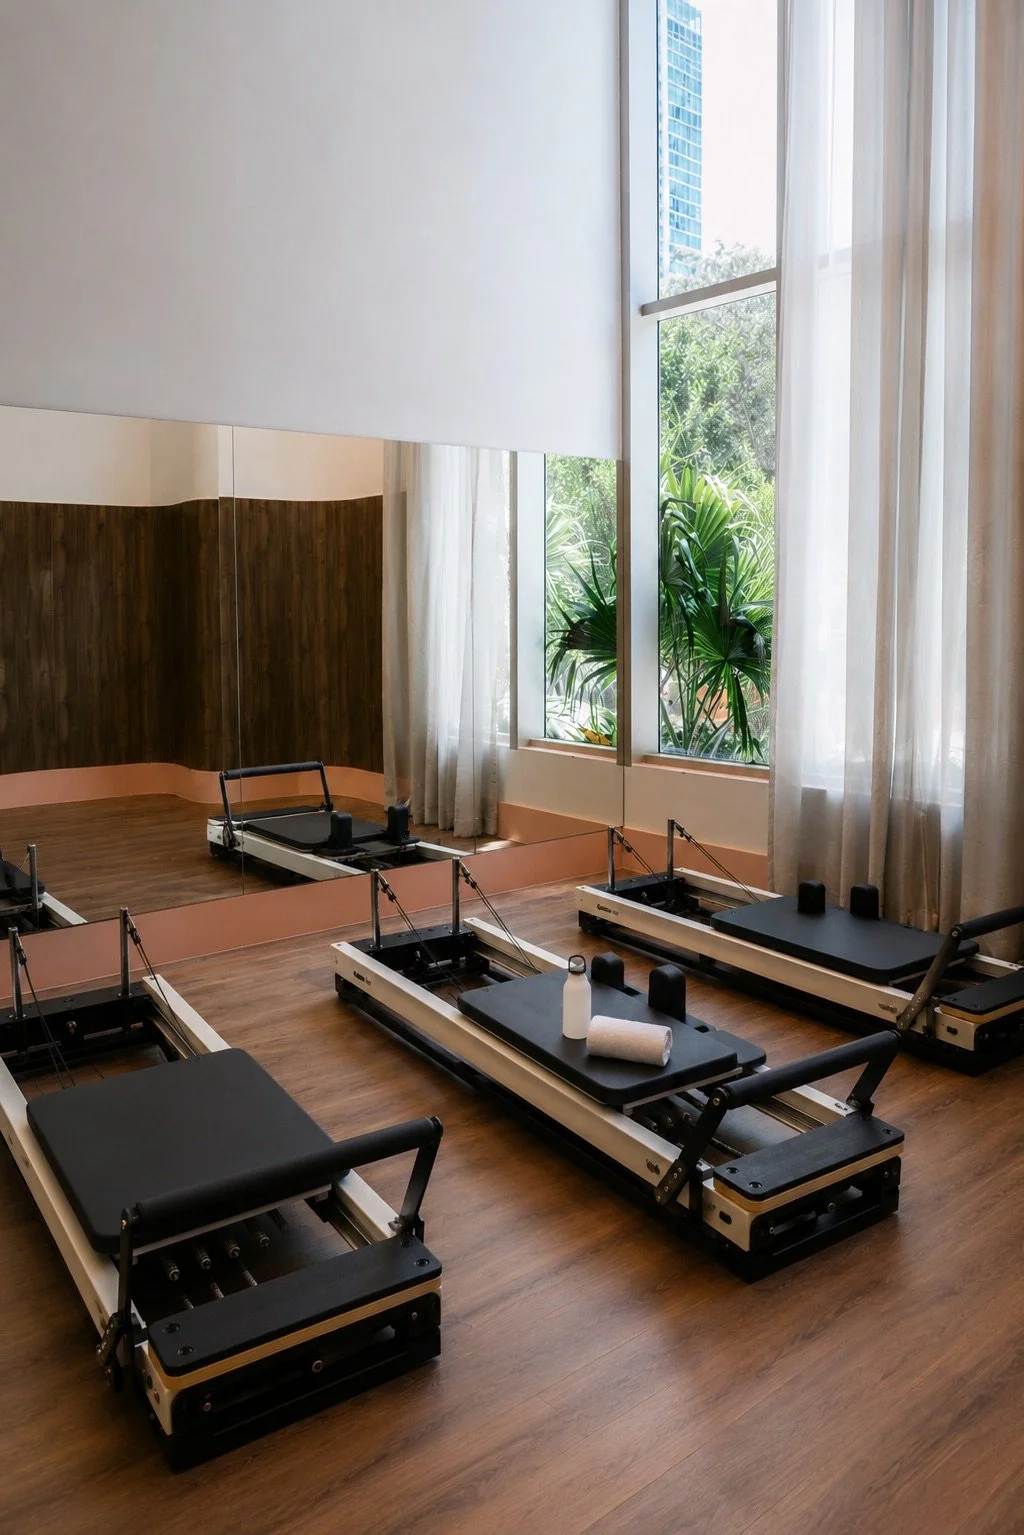
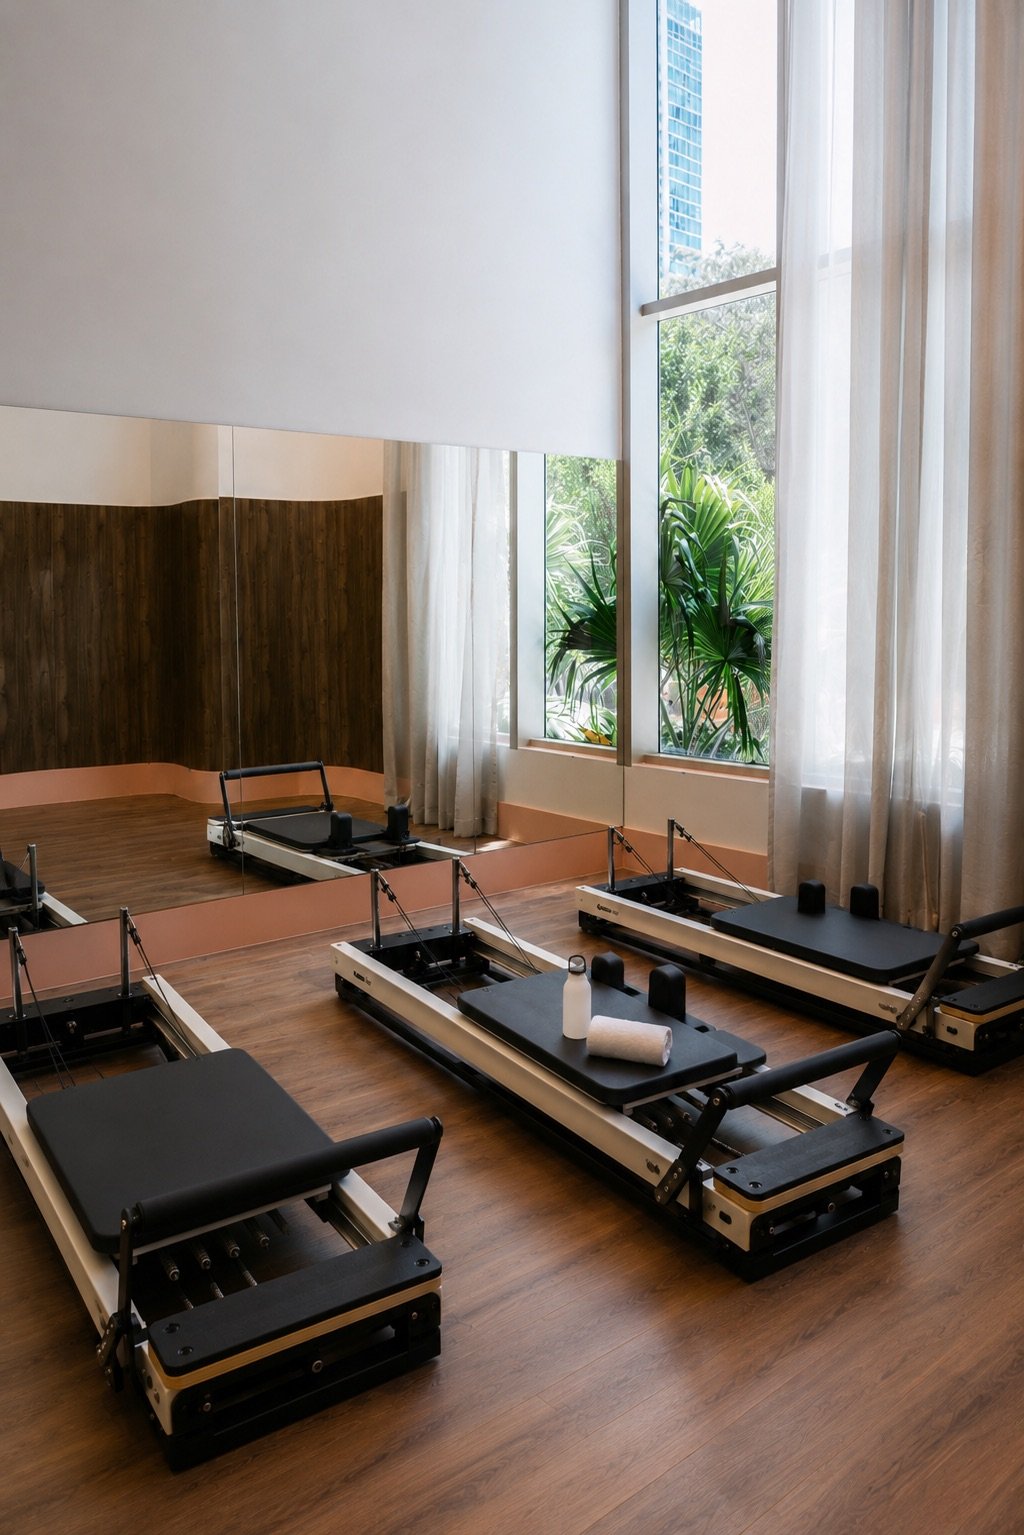
2200 Brickell is bringing Nofar Method Pilates instruction directly into its residential amenity program through a partnership with founder Nofar Hagag. Announced October 7, the agreement covers the programming, branding and design of a private studio within the condominium’s Vitality Club fitness center.
The studio gives residents access to two Reformers and two Cadillac tables, with a Nofar-trained instructor on site whenever the equipment is in use. The program combines in-person sessions with on-demand and live-streamed content.
It is Nofar Method’s first partnership in Brickell, according to the announcement. Hagag founded the Pilates brand in 2019 and operates studios in Flatiron, Tribeca and Miami Beach.
“Residents get the benefit of world-class fitness where they already live, on a schedule that complements their life,” said Hagag, founder of Nofar Method.
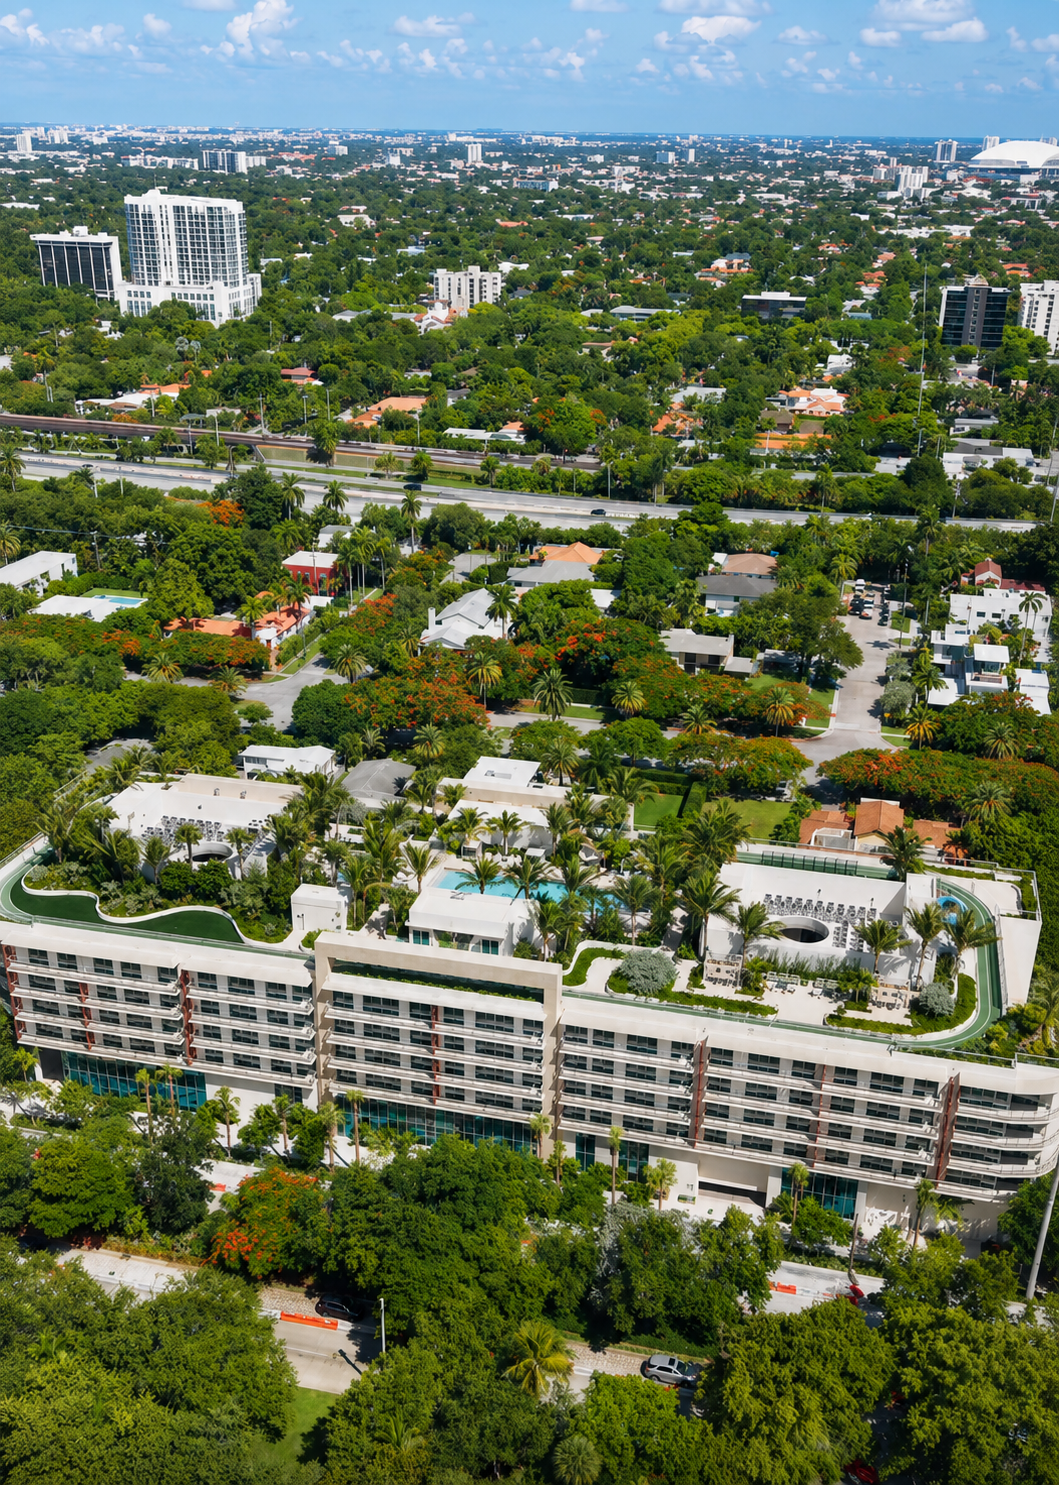
The partnership arrives as residents move into the five-story, 103-home condominium at 2200 Brickell Avenue. Aria Development Group, Largo and Place Projects developed the building, with architecture by Revuelta Architecture International and interiors by ODA.
“Wellness has been a core component of the 2200 Brickell vision from the outset,” said David Arditi, founding partner of Aria. The studio is part of a broader fitness and recovery offering that includes the Homage Fitness-designed Vitality Club, a treatment suite, infrared sauna and fitness lawn.
Rather than requiring residents to travel to a separate studio, the arrangement places instructor-led Reformer and Cadillac sessions within the building’s daily amenity program. The developers have positioned the lower-rise property around wellness and everyday livability.
2200 Brickell includes one- to four-bedroom residences and a limited collection of private garden villas. OneWorld Properties, led by president and CEO Peggy Olin, is handling exclusive sales and marketing for the final collection of homes.



Images courtesy of 2200 Brickell / Levy Public Relations.
Past PROFILEmiami articles about 2200 Brickell:
For more information about 2200 Brickell, fill out the form below:

Aria, Largo and Place Projects Repay $77 Million Construction Loan for 2200 Brickell
Aria Development Group, Largo and Place Projects have repaid the $77 million Bank OZK construction loan for the 103-residence 2200 Brickell as residents move in.
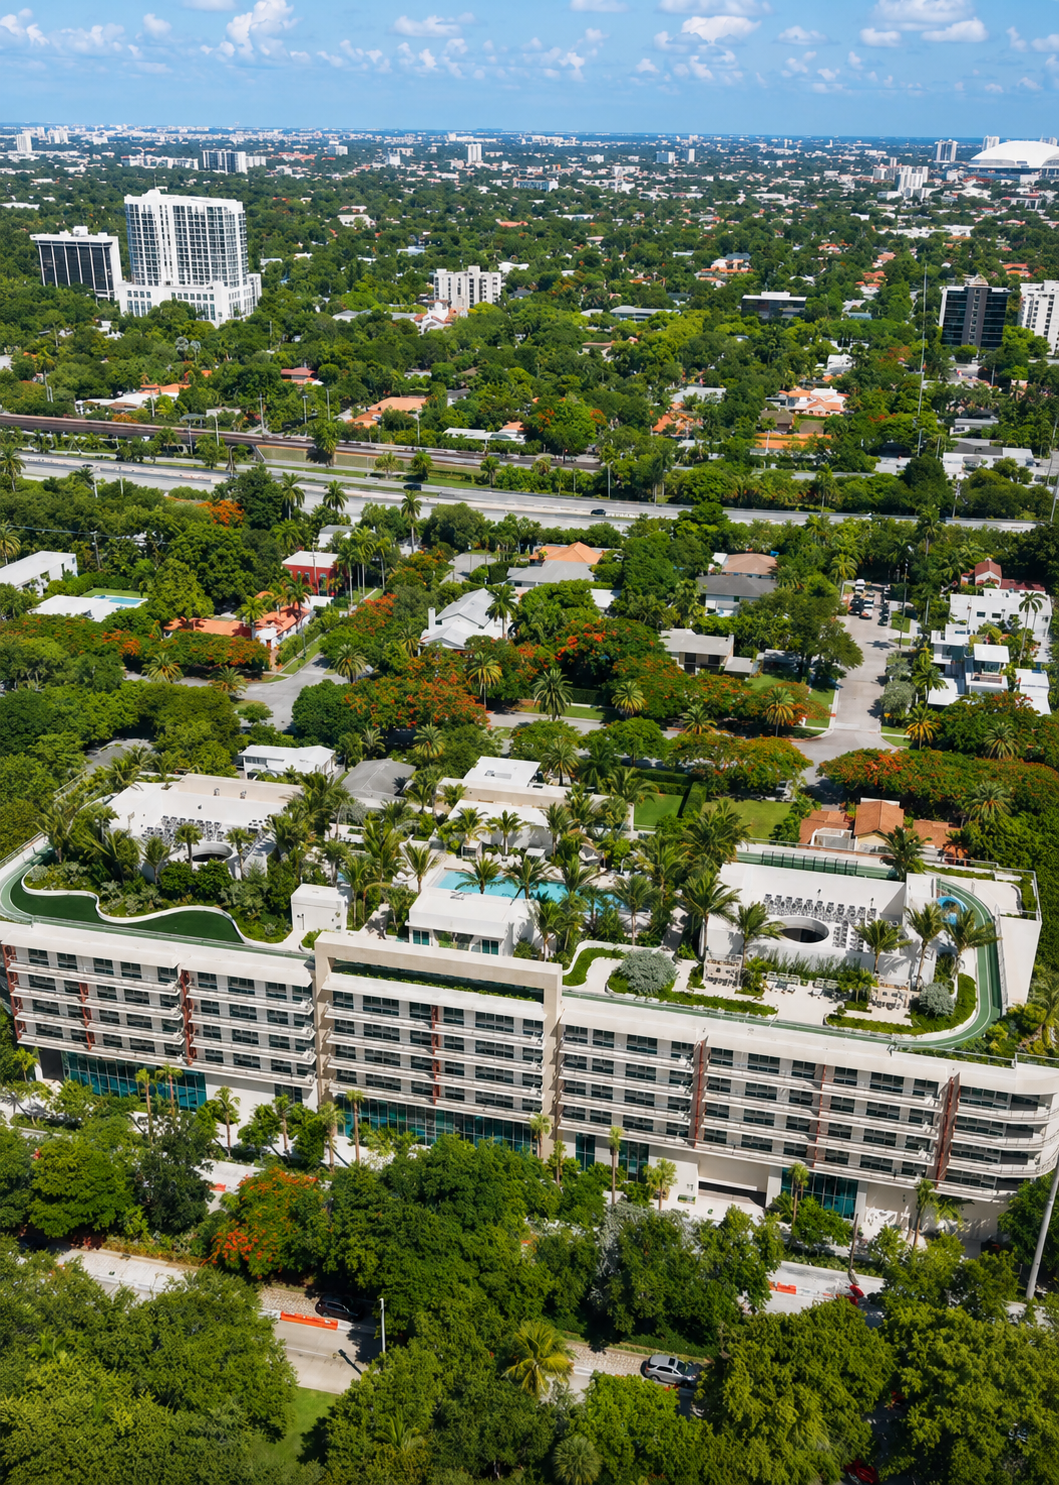
Aria Development Group, Largo and Place Projects have fully repaid the $77 million construction loan that financed 2200 Brickell, closing out the Bank OZK senior debt as residents move into the five-story condominium on Brickell Avenue.
The development team announced the payoff October 6, confirming that Bank OZK had executed a satisfaction of mortgage. The milestone follows construction and delivery of the 103-residence building at 2200 Brickell Avenue.
Bank OZK committed the financing in October 2023. Arranged by The Aztec Group, the senior construction loan covered approximately half of the project’s total cost and carried a 36-month term at a floating rate of SOFR plus 4.00 percent. Its repayment completes the financing cycle for a project built on a 1.7-acre site in the southern portion of the Brickell neighborhood.
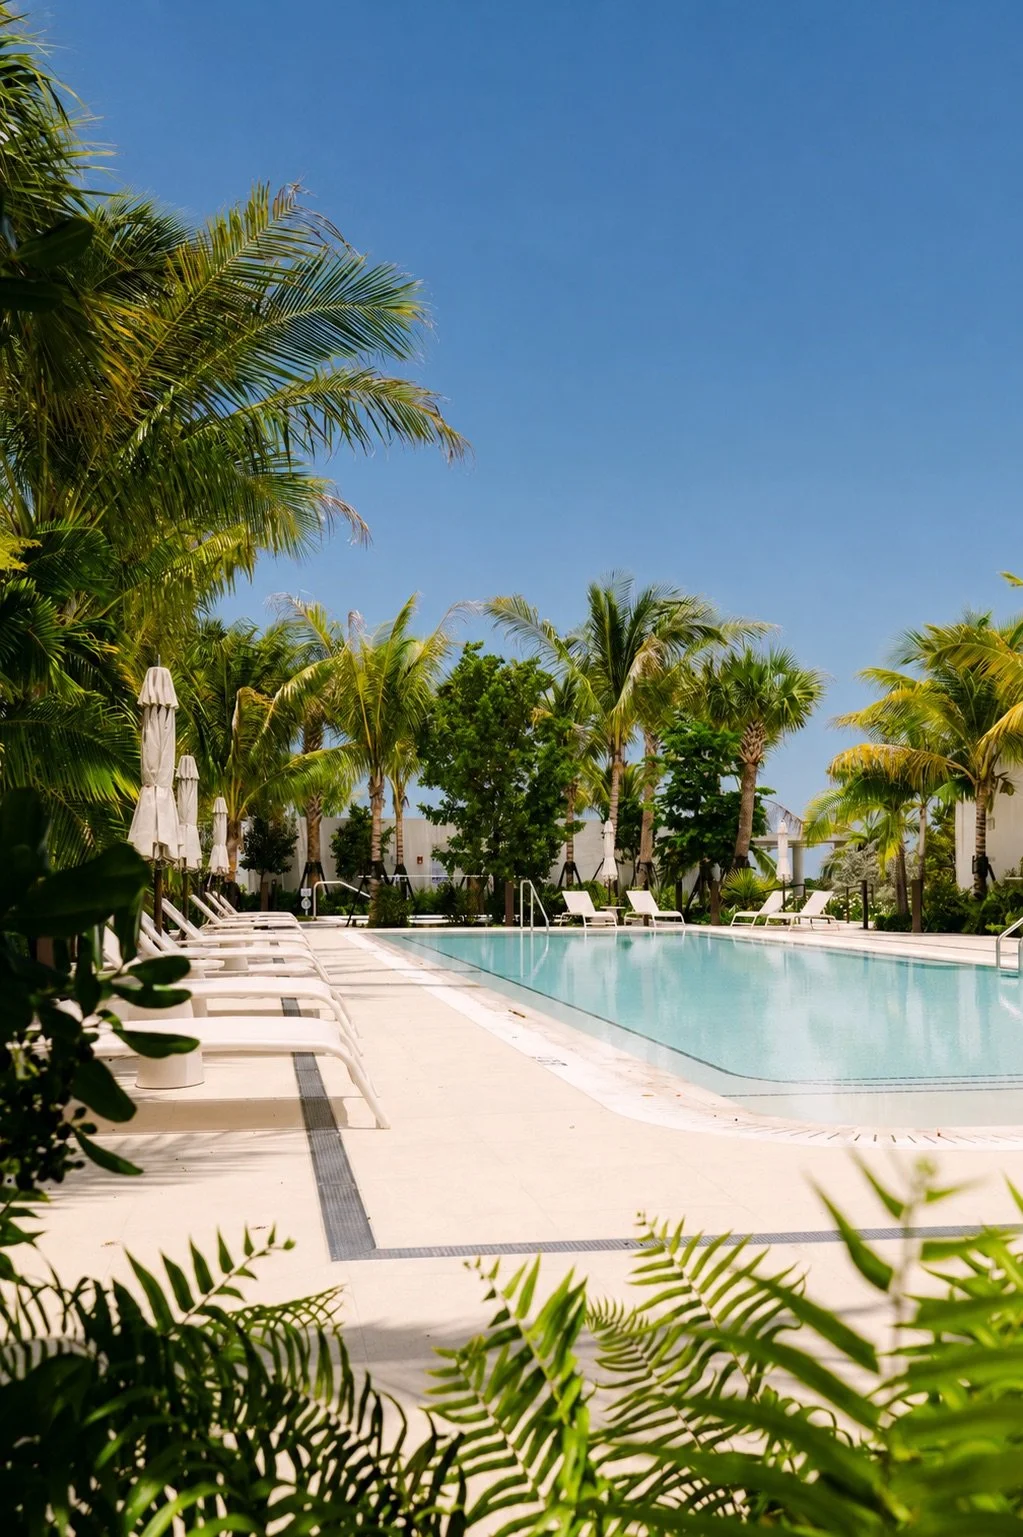
“Seeing residents move into a project while fully repaying our construction loan is a rewarding validation of that vision and the team that brought it to life,” said David Arditi, founding partner and president of Aria Miami.
Arditi described the financing as Aria’s fourth construction loan with Bank OZK. Largo and Place Projects have also borrowed from the lender on separate developments, bringing the three firms’ combined financings with the bank to six, according to the announcement.
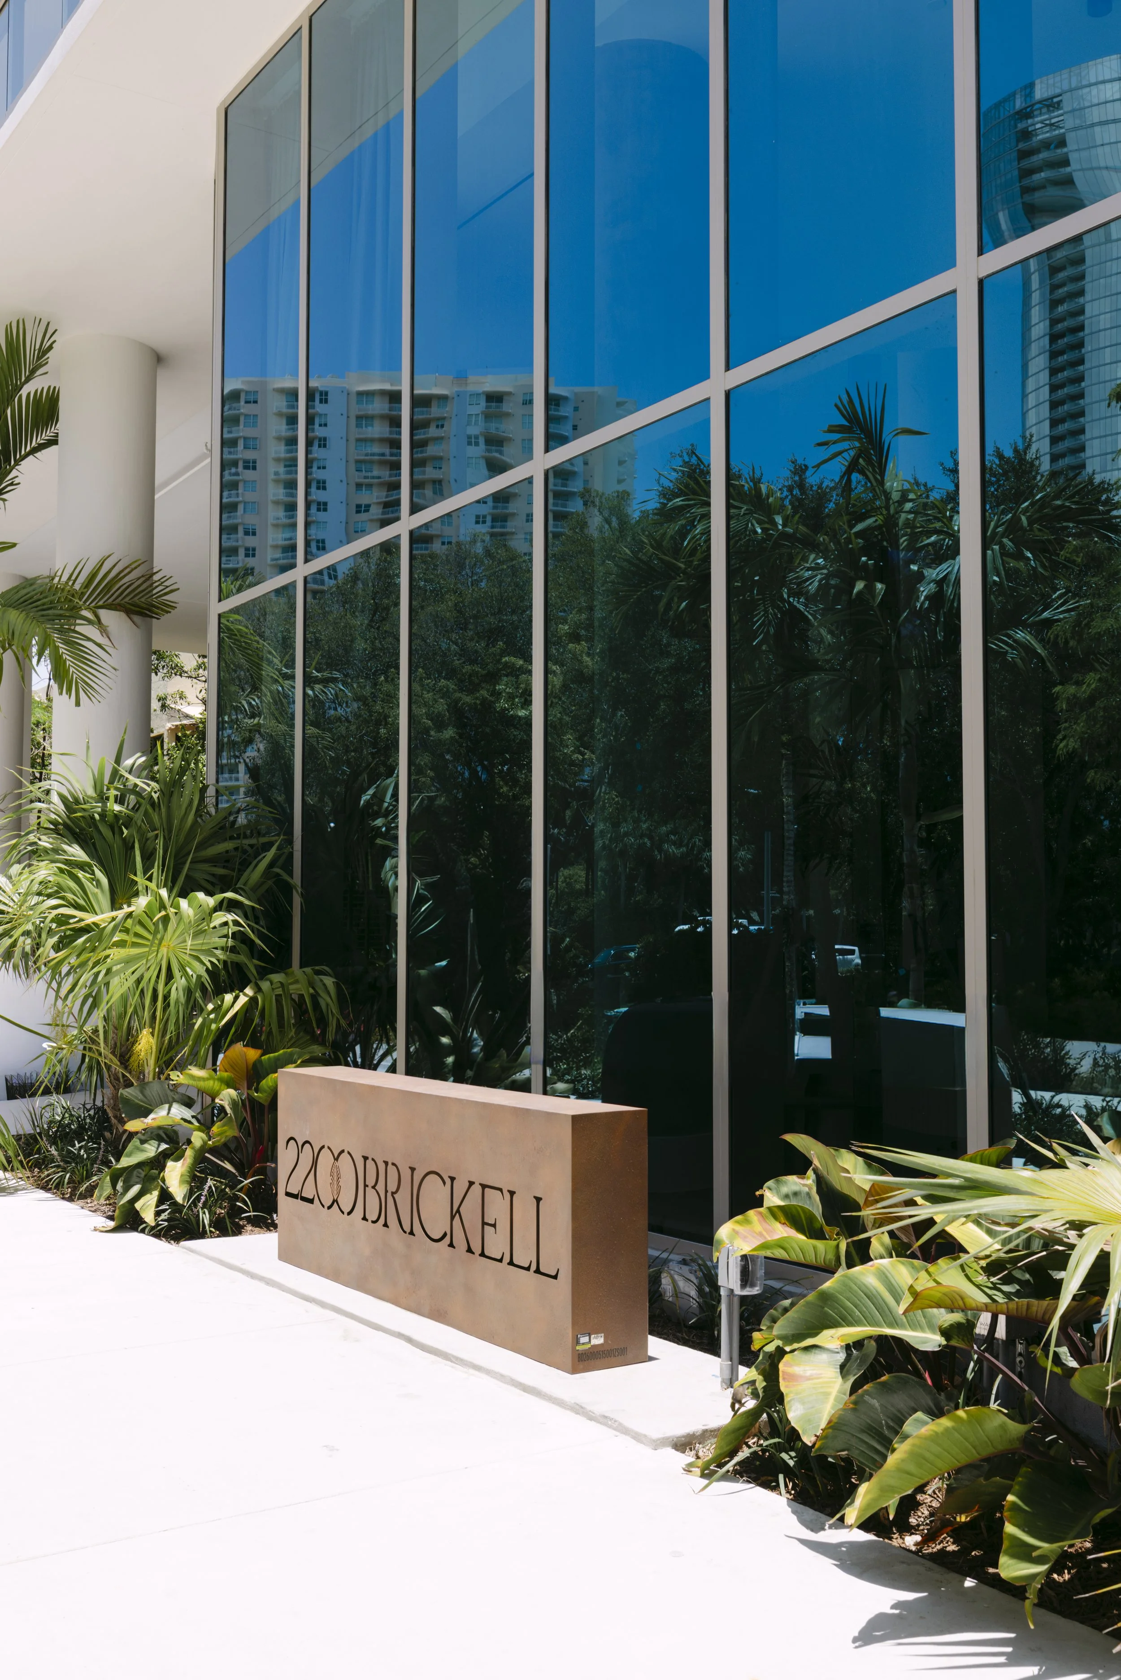
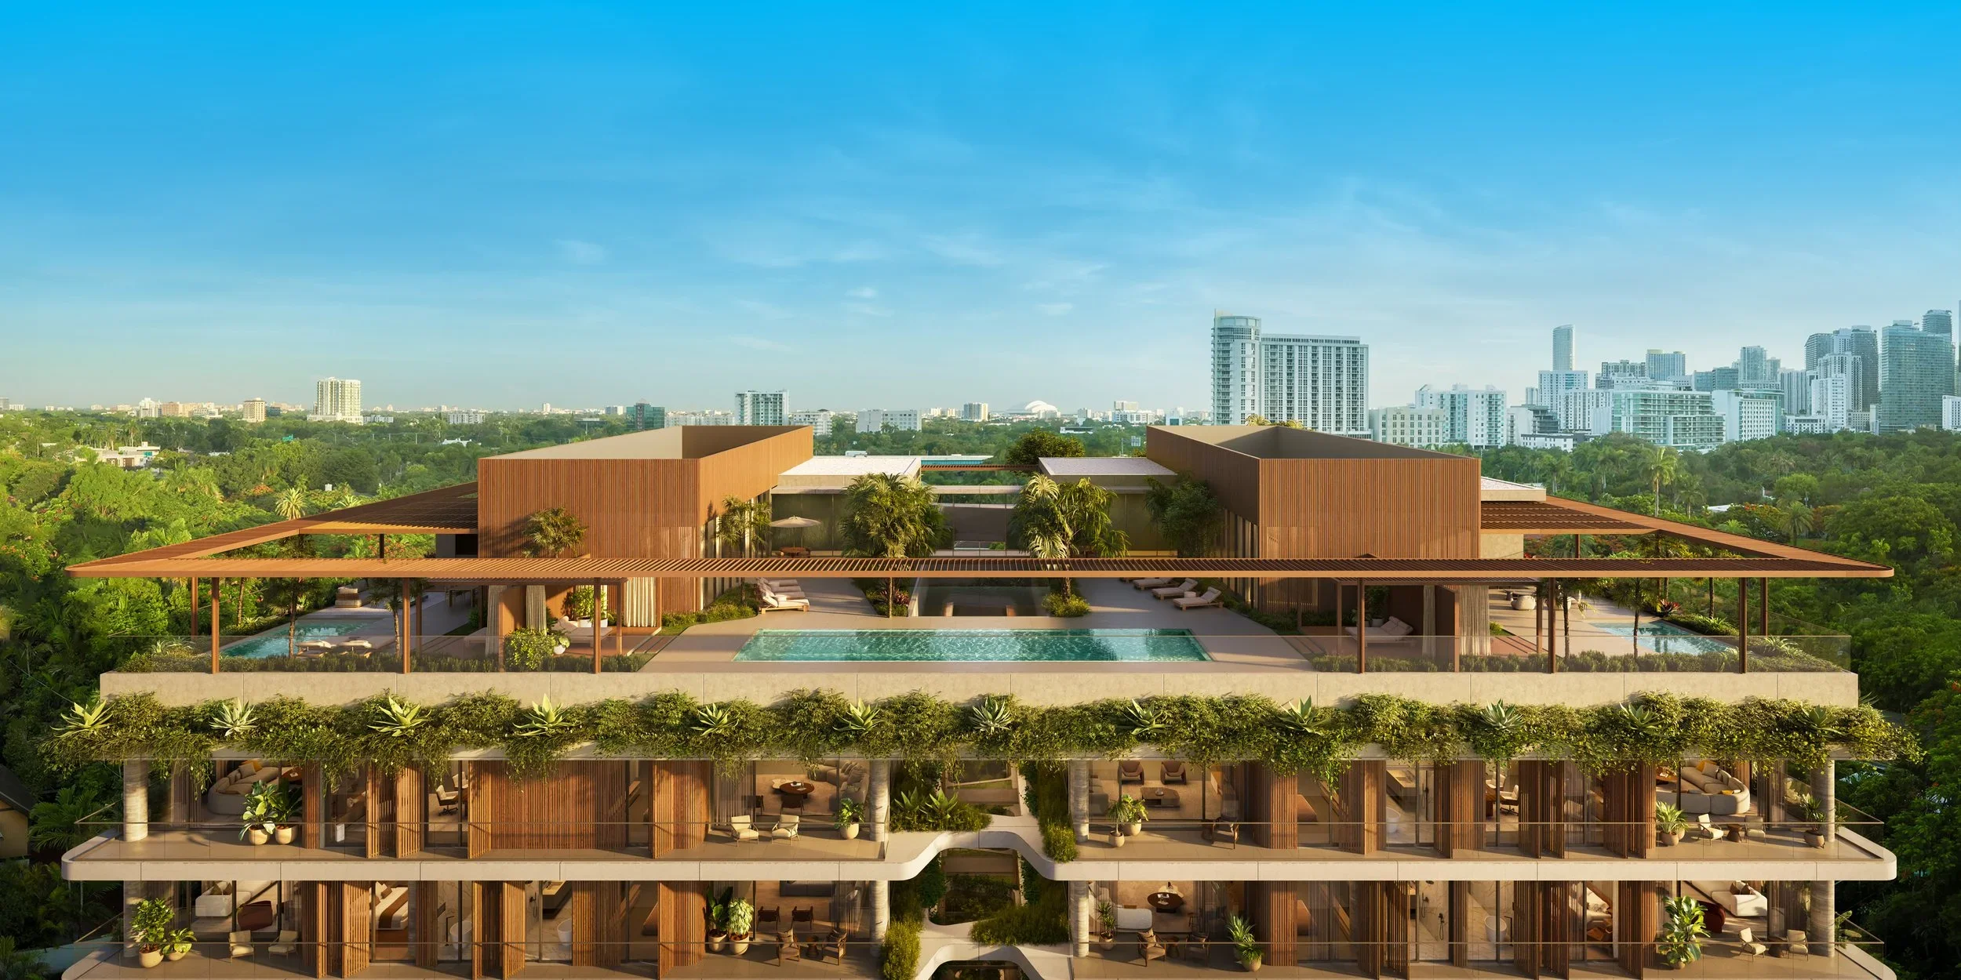
Designed by Revuelta Architecture International with interiors by ODA, 2200 Brickell takes a lower-rise approach to a neighborhood better known for its condominium towers. Its five-story scale accommodates 103 homes alongside indoor wellness spaces and a one-acre rooftop amenity deck.
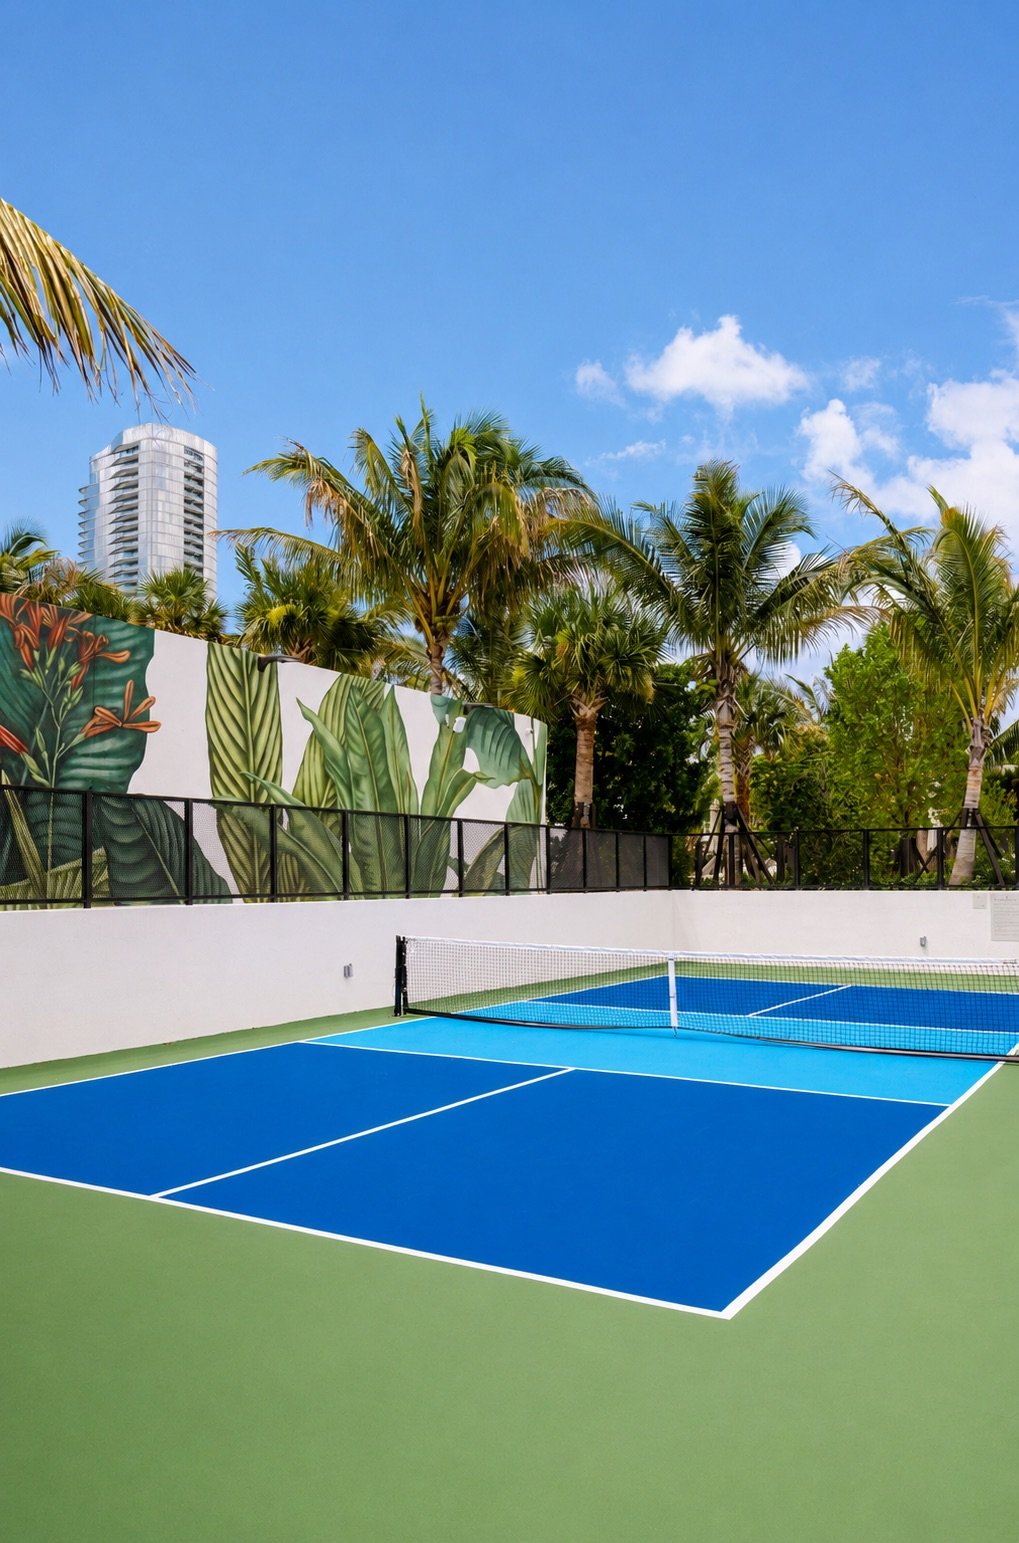
The rooftop includes a resort-style pool, pickleball court, quarter-mile walking track and outdoor recreation areas. Fitness, recovery and children’s spaces extend the amenity program throughout the building.
The financial milestone comes as the developers transition from construction to residential occupancy. OneWorld Properties, led by president and CEO Peggy Olin, is handling exclusive sales and marketing for the building’s final collection of residences.
Images courtesy of OneWorld Properties.
Past PROFILEmiami articles about 2200 Brickell:
For more information about 2200 Brickell, fill out the form below:
Swire Properties Breaks Ground on The Residences at Mandarin Oriental, Miami on Brickell Key
Swire Properties has broken ground on The Residences at Mandarin Oriental, Miami, marking the start of construction on one of the nation’s most significant new ultra-luxury developments. Designed by world renowned, New York based architects Kohn Pedersen Fox (KPF), the project will unfold across two architecturally distinct towers on Brickell Key.
Swire Properties has broken ground on The Residences at Mandarin Oriental, Miami, marking the start of construction on one of the nation’s most significant new ultra-luxury developments. Designed by world renowned, New York based architects Kohn Pedersen Fox (KPF), the project will unfold across two architecturally distinct towers – a 33-story North Tower featuring what is poised to be Mandarin Oriental’s North American flagship hotel with 121 guest rooms, alongside 70 private residences and 28 turnkey Hotel Collection residences; and a 66-story South Tower dedicated to 228 private residences.
Advancing on schedule for delivery in 2030, The Residences at Mandarin Oriental, Miami marks Swire Properties' largest luxury residential development to date and its first branded residential development globally. The groundbreaking comes as total sales across the North and South Towers have surpassed $1.7 billion, driven largely by sustained demand from domestic buyers.
In 2026 alone, The Residences has generated more than $620 million in sales, including a record three-month summer period that delivered more than $150 million in new sales, underscoring continued buyer engagement during a season when luxury residential activity often moderates. The North Tower has reached 25% sold since opening the Signature Gallery in May, while the South Tower is now 80% sold.
Anchored by what is destined to be Mandarin Oriental’s North American flagship hotel, The Residences at Mandarin Oriental, Miami combines private homeownership with the brand’s globally recognized standards of hospitality, wellness programming and culinary experiences. The hotel is central to the development’s value proposition, ensuring that the residential experience is continuously elevated by Mandarin Oriental’s signature service culture and dedicated colleagues.
"Breaking ground on The Residences at Mandarin Oriental, Miami marks another important milestone in Swire Properties' long-term vision for Brickell Key," said Tim Blackburn, Chief Executive of Swire Properties. “Our strong sales momentum reflects the project’s differentiated value in South Florida’s competitive luxury market—driven by its prime waterfront location, the development team’s track record, the global brand recognition of Mandarin Oriental, and world-class design partners.”
Earlier this year, the project’s two crown penthouses sold to separate buyers for $49.9 million each, totaling nearly $100 million and establishing mainland Miami records for both condominium sale price and price per square foot, at approximately $6,300.
Set on Brickell Key, the exclusive 44-acre island enclave combines waterfront privacy, panoramic views and immediate access to Brickell and downtown Miami. Beginning with the evolution of Brickell Key continuing through the development of Brickell City Centre, the company has maintained a long-term vision for placemaking at scale. The groundbreaking comes less than six months after the controlled demolition of the former Mandarin Oriental, Miami hotel, which paved the way for the waterfront site's next chapter.
“This groundbreaking marks an exciting new chapter for Mandarin Oriental and our return to Brickell Key,” said Laurent Kleitman, Group Chief Executive of Mandarin Oriental. “Our ambition is to create an exceptional hotel and residences that bring together memorable experiences, outstanding craftsmanship and the legendary service that defines Mandarin Oriental. Today marks an important step in bringing that vision to life and creating an enduring connection with Miami and its community.”
The project also brings together a globally acclaimed design team. Private residences in the North Tower are imagined by renowned AD100 designer Laura Gonzalez, defined by warmth, craftsmanship and richly layered detailing. The South Tower’s interiors are envisioned by acclaimed AD100 designer Tristan Auer, whose modern vision redefines contemporary luxury through a timeless, sophisticated approach deeply attuned to the residential experience. Landscape architecture by Thailand-based SHMA brings a lush, nature-driven vision to the development’s outdoor spaces, creating a seamless connection between the residences, amenities and waterfront setting.
Designed to embrace seamless indoor-outdoor living, residences in the North Tower range from two- to four-bedrooms while residences in the South Tower range from two- to five-bedrooms – all featuring expansive living spaces framed by floor-to-ceiling glass sliding doors and thoughtfully oriented to capture sweeping views of the ocean, Biscayne Bay and the Miami skyline. Private elevators and entry lobbies provide an added sense of arrival and privacy. Kitchens feature custom Italian cabinetry, state of-the-art appliances and natural stone countertops, while bathrooms are appointed with marble flooring, natural stone vanities and private water closets in each primary suite.
Seamlessly connecting the North and South Towers is a 100,000-square-foot, multi-tiered, resort-style amenity podium serviced by Mandarin Oriental Hotel Group and defined by the brand’s legendary standards. The extensive amenity collection includes state-of-the-art fitness and wellness facilities, resort-style pools cascading across multiple levels with private cabanas, wellness cabanas for outdoor treatments, dining pavilions, warm and cold plunge pools, curated social lounges, a business lounge with private meeting rooms and conference suite, library and coffee bar, a multi-use sports court, game room with billiards and indoor golf simulator, private screening lounge and dedicated children’s club. Residents of the North Tower will also enjoy privileged access and connectivity to Mandarin Oriental, Miami, including the brand’s signature spa and waterfront dining, along with 24/7 personalized services provided by a dedicated Mandarin Oriental residential team.
Pricing for the remaining South Tower residences begins at $7 million, with remaining North Tower residences starting at $4 million. Fortune Development Sales is exclusively managing sales for The Residences at Mandarin Oriental, Miami.
Event images via Alain Martinez, renderings via RMOMIA, tower rendering via Binyan Studios
Past PROFILEmiami articles about The Residences at Mandarin Oriental, Miami:
For more information about The Residences at Mandarin Oriental, Miami please fill out the form below:
BI Group USA Reaches Second Floor Construction Milestone at Parkside Residences Brickell
BI Group USA, the North American arm of Central Asia’s largest developer, has reached a key construction milestone at Parkside Residences in Brickell, with the second-floor slab now poured as construction progresses on the eight-story residential development.
BI Group USA, the North American arm of Central Asia’s largest developer, has reached a key construction milestone at Parkside Residences in Brickell, with the second-floor slab now poured as construction progresses on the eight-story residential development.
A total of 664 cubic yards of concrete was placed for the second-floor slab, covering approximately 26,200 square feet. With vertical construction now advancing to the upper floors, the project is scheduled to top out by the end of 2026 and deliver in Q1 2028.
“Reaching this milestone is a strong reflection of the progress being made on site and the momentum behind Parkside,” said Olzhas Ayazbayev, CEO of BI Group USA. “With the building now rising above ground level, Parkside is beginning to make a visible impact on the Brickell skyline and the surrounding neighborhood. We remain focused on delivering a thoughtfully executed development that contributes to the next chapter of growth in Miami’s urban core.”
Located at 1741 SW 2nd Ave., Parkside is a 187-unit residential development designed by nationally acclaimed architect Kobi Karp. The project is centered on wellness, social connection and seamless urban living, with amenities designed to support a balanced lifestyle within the heart of Brickell.
Residents at Parkside will enjoy a thoughtfully curated collection of amenities centered around wellness, comfort and everyday sophistication. A rooftop pool deck and lounge will feature outdoor seating and overlook the Brickell skyline.
The amenity offering will also include a Technogym fitness center, dedicated cycling studio, yoga and mindfulness space, a spa circuit with a sauna and steam room, hot and cold plunges, as well as a coworking lounge with a private meeting room, all thoughtfully curated to reflect Parkside’s intimate, boutique residential experience.
The development offers studio, one- and two-bedroom residences with layouts designed to maximize functionality, natural light and everyday living. Homes feature open-concept floorplans, floor-to-ceiling windows, private balconies and modern finishes, with select residences offering expanded corner layouts and additional living space.
Pricing starts in the $400,000s. Sales and marketing are being handled exclusively by ONE Sotheby’s International Realty.
Past PROFILEmiami articles about Parkside Brickell:
For more information about Parkside Brickell fill out the form below:
Prosper Group and Versluys Group Reveal Bugatti Residences Miami In Brickell
Prosper Group, a visionary real estate development firm led by CEO Jay Roberts, in partnership with Versluys Group, the more than a century-old Belgian real estate developer helmed by CEO Bart Versluys, have revealed Bugatti Residences Miami, heralding a significant new chapter for the legendary French marque as it enters the U.S. luxury residential market.
Prosper Group, a visionary real estate development firm led by CEO Jay Roberts, in partnership with Versluys Group, the more than a century-old Belgian real estate developer helmed by CEO Bart Versluys, have revealed Bugatti Residences Miami, heralding a significant new chapter for the legendary French marque as it enters the U.S. luxury residential market.
Located at 75 SW Miami Avenue Road on one of Brickell’s last waterfront parcels, the 60-story tower will feature 183 residences, including four signature penthouses, and more than 300 feet of frontage along the Miami River, offering direct access to Biscayne Bay and Miami’s celebrated boating lifestyle.
Brickell is one of Miami’s most dynamic international neighborhoods, attracting global investment alongside a growing community of executives, entrepreneurs and tastemakers who have chosen to live, work and socialize here. Its cosmopolitan appeal is emphasized by a highly walkable urban core, with acclaimed dining, retail and entertainment just steps away – a complementary environment for Bugatti’s refined point of view.
Since Ettore Bugatti founded the marque in Molsheim, France, in 1909, it has been guided by his defining principle: “If comparable, it is no longer Bugatti.” From hand-assembled hypercars that pioneered an automobile category to an expanding collection of branded lifestyle offerings, that ethos remains evident more than a century later in Bugatti’s unparalleled attention to detail, inimitable craftsmanship, and exclusive savoir-faire.
That foundation shaped the brand’s successful inaugural residential project, Bugatti Residences by BinGhatti in Dubai, and will continue to inform its evolution. Bugatti Residences Miami will take on a new expression, inspired by the city’s tropical setting and distinct cultural character, with the same incomparable standards.
“Miami’s bold architecture, creative spirit and global appeal makes it a compelling setting for our next Bugatti Residences project,” said Wiebke Ståhl, Managing Director of Bugatti International. “Our vision is to consider every aspect, from exquisite design to seamless service and operations, creating a branded residential experience unlike any other.”
At the heart of the project is a partnership that combines European heritage and expertise from Bugatti and Versluys Group with Prosper Group’s forward-looking approach, blending legacy with contemporary edge.
“For more than a century, Versluys Group has built its reputation on craftsmanship, quality and creating residences that stand the test of time," said Bart Versluys, CEO of Versluys Group. "What attracted us to Bugatti was a shared commitment to excellence and an understanding that true luxury extends far beyond aesthetics. By bringing together exceptional development, world-class design and a hospitality-driven operating model, we are creating a residential experience that we believe will set a new benchmark for branded living.”
“Bugatti Residences Miami unites one of luxury’s most respected brands with a city shaping the future of high-end real estate," said Jay Roberts, CEO of Prosper Group. "Miami has become the global epicenter for wealth migration, institutional investment and sophisticated living, with Brickell embodying the prime, waterfront site that is central to Prosper Group’s development strategy. It is a natural home for Bugatti’s branded residential debut in the United States.”
Bugatti has selected Rhodium as the exclusive global residential operating partner to deliver a bespoke lifestyle experience defined by white-glove butler service. With the Monaco Royal Family among its investors, Rhodium is a leading name in the rarefied luxury market, with a portfolio spanning some of the most prestigious branded developments. Together, Bugatti and Rhodium are introducing a new model for branded living, where service and the ownership experience are considered alongside architecture and design from the outset.
Interiors are envisioned by internationally acclaimed design studio Yabu Pushelberg, led by Interior Design Hall of Fame inductees and BoF 500 members George Yabu and Glenn Pushelberg. With a celebrated portfolio spanning Aman, EDITION, Four Seasons and Rosewood, the firm will bring its unique approach to Bugatti Residences Miami, translating the marque’s design philosophy throughout the living environment to capture its sense of beauty and exhilaration.
Globally renowned firm Brandon Haw Architecture leads the development’s architectural vision, drawing on Bugatti’s distinctive design DNA and signature hypercar elements, including the iconic C-line for the tower.
Sales are slated to launch in the first half of 2027.
Past PROFILEmiami articles about Bugatti Residences Miami:
For more information about Bugatti Residences Miami fill out the form below:
Cipriani Residences Miami Reveals The 1931 Collection, Two Crown Jewel Penthouses Listed For $33 Million & $19.8 Million
Cipriani Residences Miami has unveiled The 1931 Collection, an exclusive pair of ultra luxury penthouses inspired by the Venetian landmarks that shaped the Cipriani family’s legacy. Priced at $33 million and $19.8 million, The San Marco and The Torcello crown the 950-foot tower, bringing the brand’s celebrated tradition of Italian hospitality to the highest expression of branded residential living in North America.
Cipriani Residences Miami has unveiled The 1931 Collection, an exclusive pair of ultra luxury penthouses inspired by the Venetian landmarks that shaped the Cipriani family’s legacy. Priced at $33 million and $19.8 million, The San Marco and The Torcello crown the 950-foot tower, bringing the brand’s celebrated tradition of Italian hospitality to the highest expression of branded residential living in North America.
Nearly a century after Giuseppe Cipriani opened Harry’s Bar in Venice, The 1931 Collection pays tribute to the places where the family’s story began. Named for the year Harry’s Bar first welcomed guests, The San Marco and The Torcello occupy the tower’s highest floors, drawing on the rituals, elegance and hospitality that have defined the Cipriani name since 1931. Timeless design, meticulous craftsmanship, gracious service and effortless entertaining come together in two singular homes overlooking Biscayne Bay, offering a distinctly residential interpretation of the brand’s enduring legacy.
“Authenticity is what ultimately distinguishes a truly exceptional branded residence,” said Camilo Miguel Jr., Founder and CEO of Mast Capital. “You cannot create it simply by placing a name on a building. With The 1931 Collection, we drew from the values and traditions that have defined Cipriani for nearly a century and considered how they could shape the way a home is designed, experienced and lived in today. The result feels unmistakably Cipriani and distinctly of Miami, while carrying forward a legacy that has endured across generations and creating homes intended to do the same.”
Long before wellness became a checklist of equipment, the Cipriani family measured it differently: by the table, and by how to better serve who was seated at it. Rather than treating wellness as a room to visit, The San Marco and The Torcello are designed around the rituals of gathering, cooking and entertaining long associated with longer, more connected living — a philosophy of wellbeing built on people, not equipment.
“Cipriani has never simply been about a place; it is about what happens within it and what people carry with them long after they leave,” said Giuseppe Cipriani. “Harry’s Bar, Piazza San Marco and Locanda Cipriani have been part of our family’s story for generations, but also of the lives of so many others. With The 1931 Collection, that spirit finds a new expression in Miami, where these residences can become the setting for celebrations, rituals and memories that belong entirely to the families who call them home.”
The San Marco
Named for San Marco, the Venetian “sestiere” or historic district of the Cipriani hospitality legacy, The San Marco is conceived as a private estate in the sky. Spanning three levels and 9,677 square feet of interior and outdoor living, the residence brings together extraordinary scale, timeless design and an uncompromising approach to entertaining, wellness and family life.
A soaring 24-foot Great Room opens to panoramic views of Biscayne Bay, creating a dramatic setting for everyday living and entertaining. Generously proportioned living and dining spaces are complemented by an integrated wet bar and dedicated wine display, while a statement kitchen island finished in lacquered wood and Calacatta marble and a fully equipped chef’s kitchen allow for everything from intimate dinners to larger celebrations.
The rooftop is devoted to outdoor living and personal wellbeing, with an infinity-edge swimming pool, summer kitchen and wraparound entertaining terrace overlooking Biscayne Bay. A private wellness room and in-residence gym set a daily rhythm of movement and recovery, extended outdoors through a dedicated cold plunge, hot tub and meditative massage pavilion — spaces conceived not as a spa to visit, but as a ritual to live within. A private putting green completes the experience.
The Torcello
Inspired by the quiet elegance of the island in the Venetian lagoon that has welcomed generations of guests to Locanda Cipriani, recently renovated, The Torcello offers a more intimate interpretation of The 1931 Collection. Encompassing 6,703 square feet of interior and outdoor living, it is designed for those who value privacy, craftsmanship and a life thoughtfully lived.
Every space is designed to feel equally suited to quiet moments and effortless entertaining. Generously proportioned living and dining spaces are joined by a statement kitchen island finished in lacquered wood and Calacatta marble, a fully equipped chef’s kitchen for private preparation, dedicated wine storage and a private screening room. The Midnight Bar creates another intimate setting within the residence — a room built for the same ritual of gathering after dark that has defined Cipriani hospitality since 1931, conceived for cocktails, conversation and the kind of evening meant to be remembered.
Well-being extends naturally from the interiors to the terraces, with a private wellness room and in-residence gym complemented by a dedicated outdoor cold plunge and hot tub, framing recovery and rest as part of the everyday rather than an occasional indulgence. An infinity-edge swimming pool overlooking Biscayne Bay, open-air shower, summer kitchen and wraparound terrace create a private outdoor environment for dining, entertaining and restoration.
Service, Carried Beyond Miami
Throughout The 1931 Collection, hospitality is designed to feel personal rather than programmatic. Residents can enjoy in-residence dining prepared by the Cipriani culinary team, bringing the family’s signature approach to food, service and entertaining directly into the privacy of The San Marco and The Torcello.
As owners within the Cipriani family, residents also carry that hospitality with them beyond Miami, with access to reservations across the family’s global address book, from Harry’s Bar in Venice to Cipriani restaurants, lounges and events in New York, Monte Carlo, Dubai, Hong Kong, Punta del Este and beyond.
Throughout The 1931 Collection, a refined palette of oak herringbone flooring, Calacatta marble, lacquered wood cabinetry and polished chrome detailing brings richness and depth to the interiors. Materials are carried across surfaces and spaces with a sense of continuity, allowing the craftsmanship and natural character of each finish to become an integral part of the residences.
Architecturally conceived by Bernardo Fort-Brescia of Arquitectonica, with bespoke interiors by 1508 London, The 1931 Collection represents the fullest expression of the vision for Cipriani Residences Miami. Generous proportions are balanced by warmth and intimacy, while abundant natural light and a fluid relationship between interior and exterior shape homes of extraordinary scale that remain deeply residential. Together, the architecture and interiors translate the elegance, ease and unmistakable character of Cipriani into a distinct Miami way of living.
As the first ground-up Cipriani branded residential development in North America, Cipriani Residences Miami brings the family’s nearly century-long tradition of hospitality into a new residential expression. Rising 950 feet above Brickell as the tallest residential tower south of Manhattan, the project is now 85 percent sold to buyers from over 30 countries ahead of its Summer 2027 occupancy.
Renderings via Hayes Davidson (unless otherwise noted)
Past PROFILEmiami articles about Cipriani Residences Miami:
For more information about Cipriani Residences Miami or to inquire about purchasing a unit please fill out the form below:
Former Formula 1 Racing Star Rubens Barrichello Buys $8 Million Condo at Colette Residences
Former F1 racing-star Rubens Barrichello has purchased a condo at Colette Residences for $8 million, $1,844 per square foot. The two-floor townhome residence spans 4,300 SF offering 4 bedrooms and 5.5 bathrooms with an additional 2,000 SF of outdoor space. Colette Residences is a new boutique luxury condominium development in South Brickell being developed by META Development.
Former F1 racing-star Rubens Barrichello has purchased a condo at Colette Residences for $8 million, $1,844 per square foot. The two-floor townhome residence spans 4,300 SF offering 4 bedrooms and 5.5 bathrooms with an additional 2,000 SF of outdoor space. Colette Residences is a new boutique luxury condominium development in South Brickell being developed by META Development.
Colette Residences introduces an intimate residential concept that blends architectural sophistication with a serene, neighborhood-centric lifestyle. Located in South Brickell—an area increasingly recognized as Miami’s next luxury residential frontier—Colette offers a refined alternative to the district’s high-rise energy.
The five-story development features just 38 residences, including two signature penthouses, designed for those who value privacy, connection, and design integrity. Residences range from two to four bedrooms starting at 2,145 square feet, with pricing beginning at $3.3 million. Sales are overseen by The Eklund | Gomes Team at Douglas Elliman Development Marketing.
Designed by acclaimed Brazilian architecture studio OSPA, the building reflects a human-centered design ethos that seamlessly integrates indoor and outdoor living. This marks OSPA’s Miami debut and builds on META’s track record of architecturally distinct projects such as OPUS Coconut Grove. The project emphasizes privacy, connection to community, thoughtful design, and spacious floor plans, attracting buyers seeking a more intimate residential experience in one of Miami's most desirable neighborhoods.
Despite its intimate scale, Colette offers a robust amenity program rivaling larger-scale towers. Indoor amenities span approximately 5,000 square feet, complemented by 7,000 square feet of outdoor spaces designed for relaxation and entertaining. Highlights include:
A 50-foot swimming pool with private cabanas
A 5,200-square-foot sun deck
A wellness spa with jacuzzi, sauna, and steam room
A screening room, children’s playroom, and meeting suite
24/7 valet service and covered parking for two or three cars per residence, with EV charging stations
Private storage units for each homeowner
The purchase further reinforces demand for boutique luxury developments. With a limited collection of residences available, Colette continues to attract discerning domestic and international buyers seeking both lifestyle and investment opportunities in South Florida.
Construction activity at the project is expected to advance in the coming months as META Development moves forward with the next phase of development. Completion is slated for summer 2028.
The Colette Sales Gallery is located at 3390 Mary Street, Suite #124, Coconut Grove, FL 33133. Visitors can experience an immersive virtual tour, scale model, and full-size model kitchen and bath to preview the building’s design vision and lifestyle offering.
Past PROFILEmiami articles about Colette Residences:

For more information about Colette Residences or to inquire about purchasing a unit please fill out the form below:
Miami's Most Elevated European-Inspired Dining Experiences To Close Out Summer 2026
Miami may be far from the Mediterranean, but some of the city's most transportive dining rooms are bringing the spirit of Europe remarkably close to home. From the polished glamour of Milan and the leisurely elegance of Northern Italy to the culinary precision of Paris and romance of the French countryside, Miami's restaurant scene offers plenty of reasons to skip the transatlantic flight.
Miami may be far from the Mediterranean, but some of the city's most transportive dining rooms are bringing the spirit of Europe remarkably close to home. From the polished glamour of Milan and the leisurely elegance of Northern Italy to the culinary precision of Paris and romance of the French countryside, Miami's restaurant scene offers plenty of reasons to skip the transatlantic flight.
Across Brickell and the Miami Design District, a collection of standout restaurants channels the destinations that inspire them through more than just the menu. Historic architecture, lush garden terraces, dramatic interiors, waterfront and skyline views, and distinctly European approaches to dining create experiences that can feel like an escape in their own right.
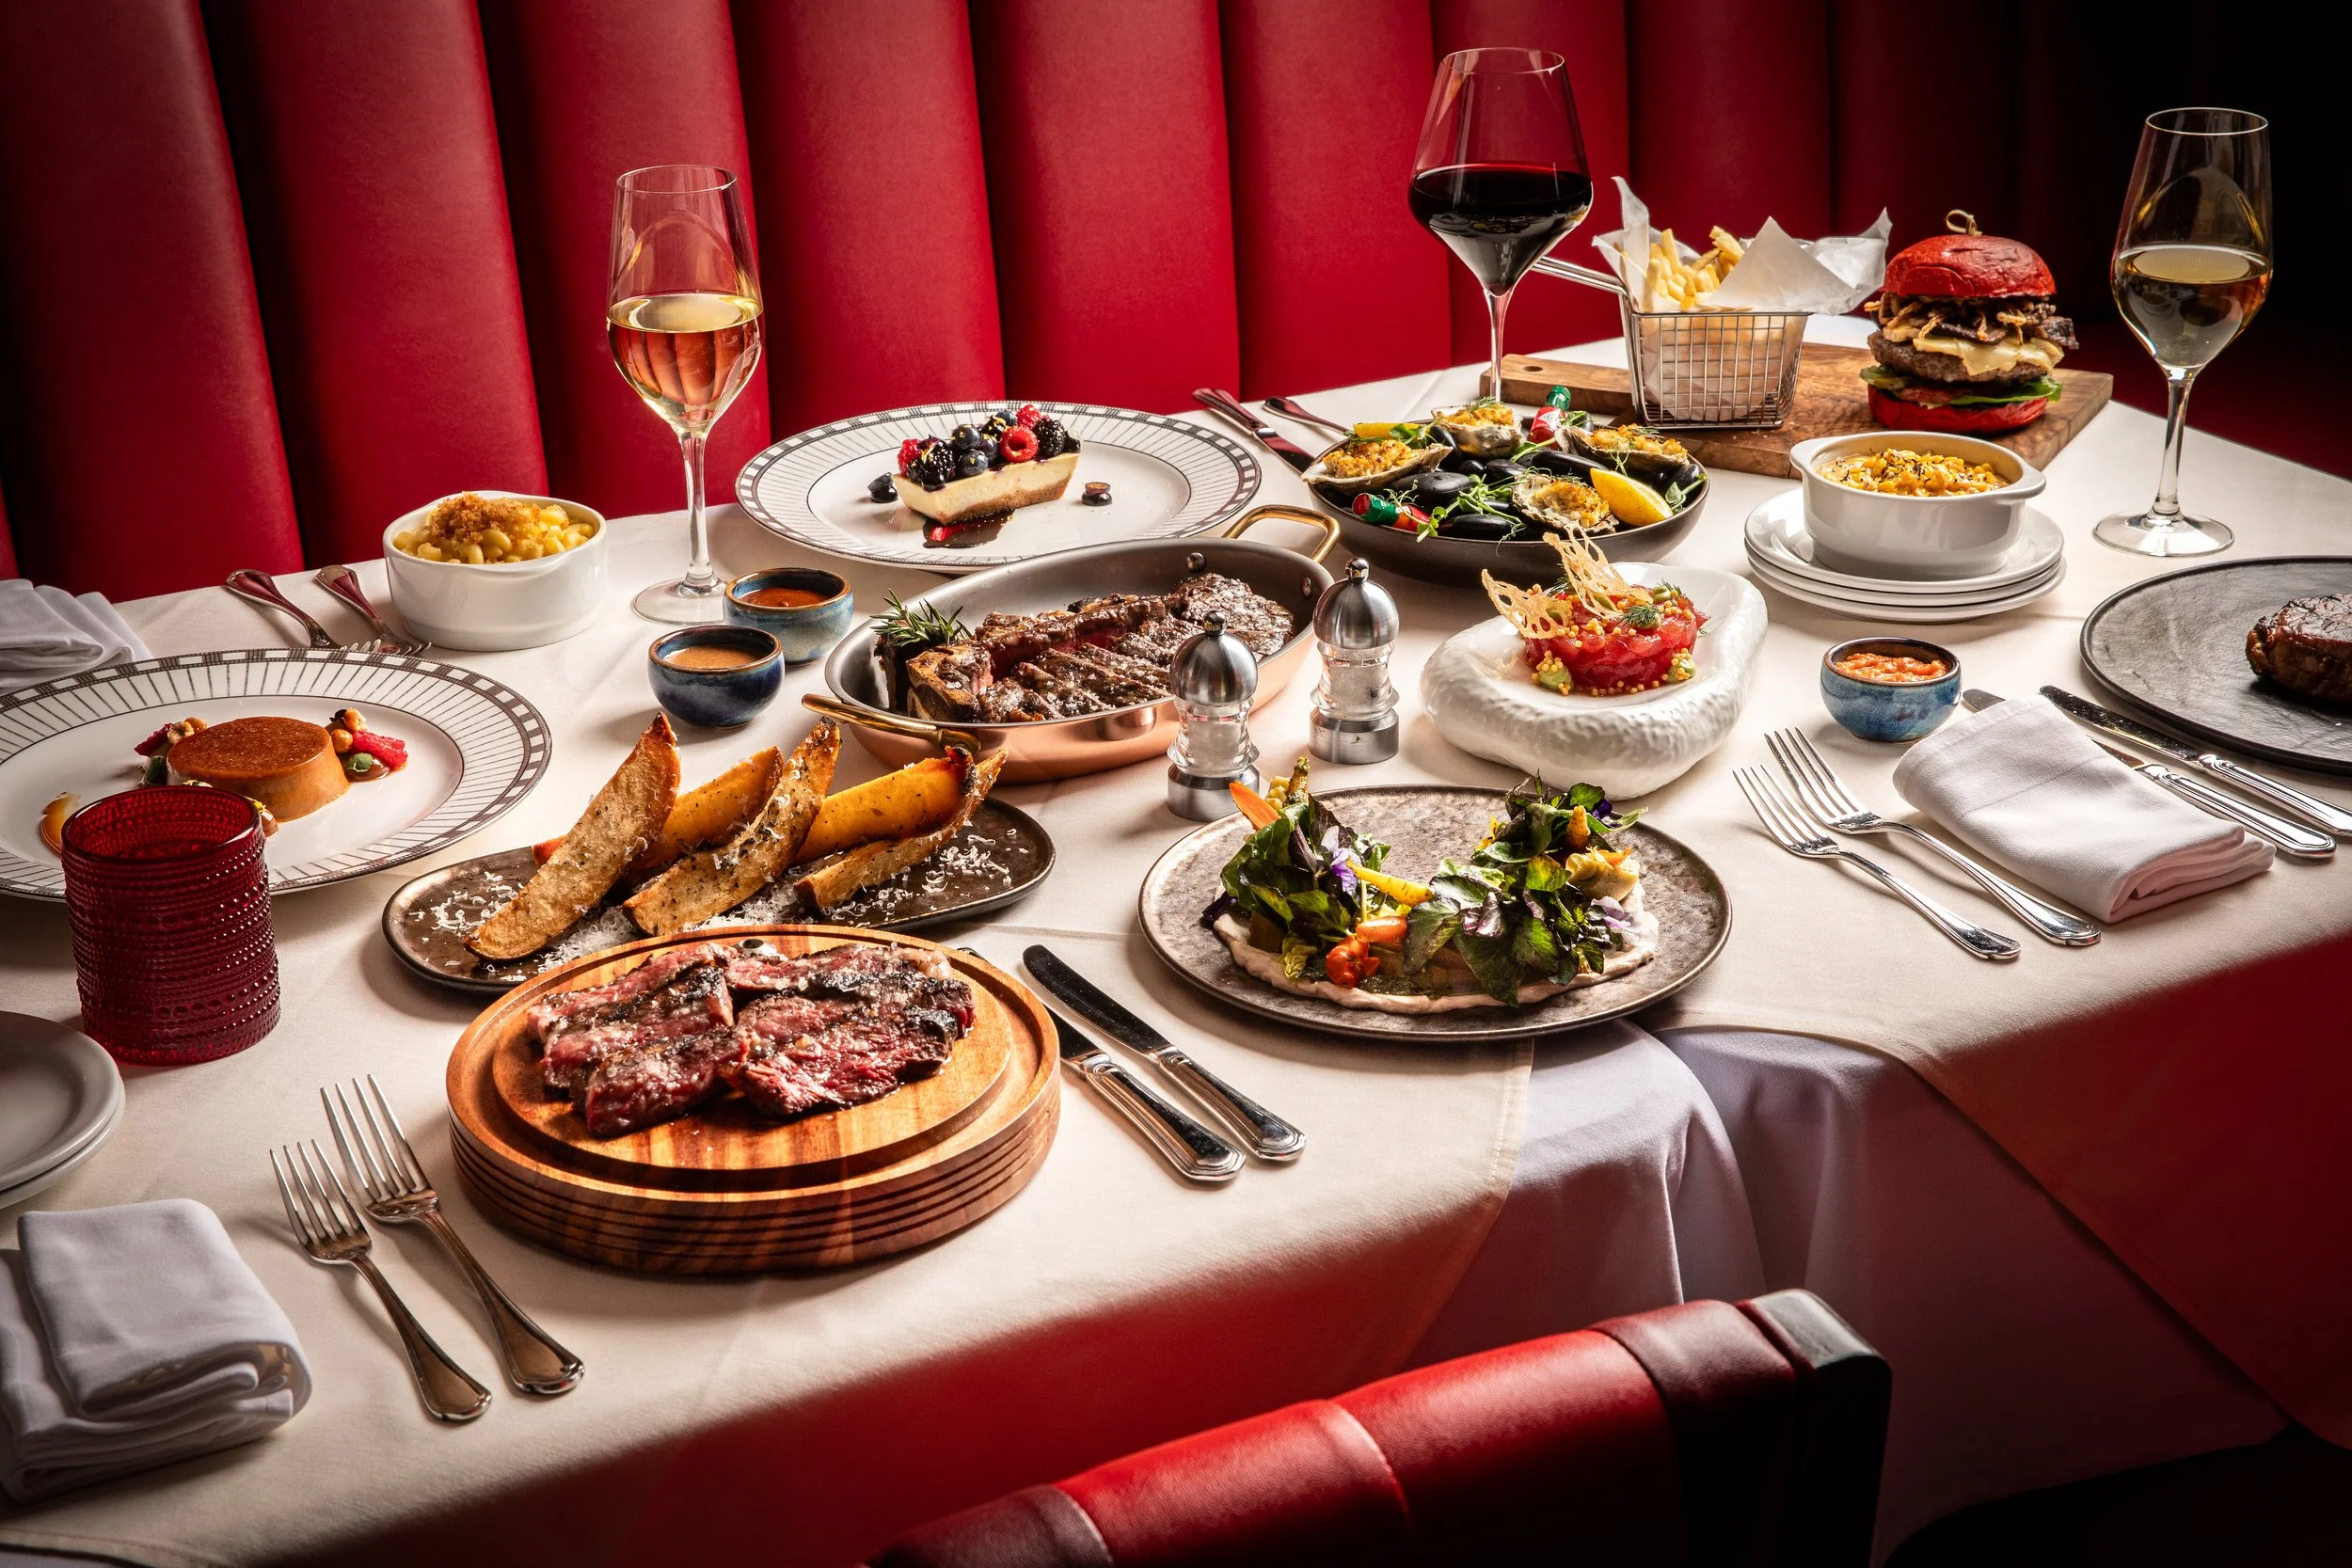
Whether it's aperitivo overlooking Biscayne Bay at Seia’s rooftop, an evening reminiscent of Lake Como, dinner inside a historic château at Chateau ZZ’s, Milanese classics in the Design District or Michelin-starred French cuisine, these are some of Miami's best European-inspired dining experiences to visit when Europe isn't on the itinerary.
Seia (Brickell)
Location: 830 Brickell Plaza, 54th Floor, Miami, FL 33131
Set high above Brickell, Seia is a contemporary Italian restaurant developed through a partnership between OKO Group and The Bastion Collection, bringing together panoramic views of Miami and Biscayne Bay with a modern interpretation of Italian culinary tradition. Led by Executive Chef Alessandro Morrone, whose Southern Italian roots and training in Naples shape the menu, Seia celebrates seasonality, craftsmanship, and ingredient-driven cooking through house-made pastas, pristine seafood, and timeless regional dishes reimagined with contemporary technique. Signature offerings, such as the Rigatoni al Pomodoro, reflect the restaurant's philosophy of honoring Italian heritage through simplicity and exceptional ingredients. Completing the experience, Seia's expansive 180-degree terrace evokes the relaxed rhythm of an Italian summer, inviting guests to linger over aperitivo, dinner, and sunset above the city skyline.
Chateau ZZ’s (Brickell)
Location: 1500 Brickell Ave, Miami, FL 33129
Located within a restored 1931 château on Brickell Avenue, Chateau ZZ's is Major Food Group's glamorous dining destination that seamlessly blends old-world sophistication with modern luxury. Formerly known as Petit Douy, Miami's only known château was thoughtfully reimagined in collaboration with acclaimed designer Ken Fulk, preserving its historic architecture while introducing lush gardens, richly layered interiors, and a striking glass-enclosed solarium. Nestled in the heart of Brickell, the estate transports guests to the European countryside through its romantic architecture, manicured grounds, and timeless sense of place. Whether dining beneath the iconic solarium or sipping cocktails in the intimate lounge, Chateau ZZ's captures the elegance and romance of a European escape, no passport required.
Le Specialità (Miami Design District)
Location: 40 NE 41st St, Miami, FL 33137
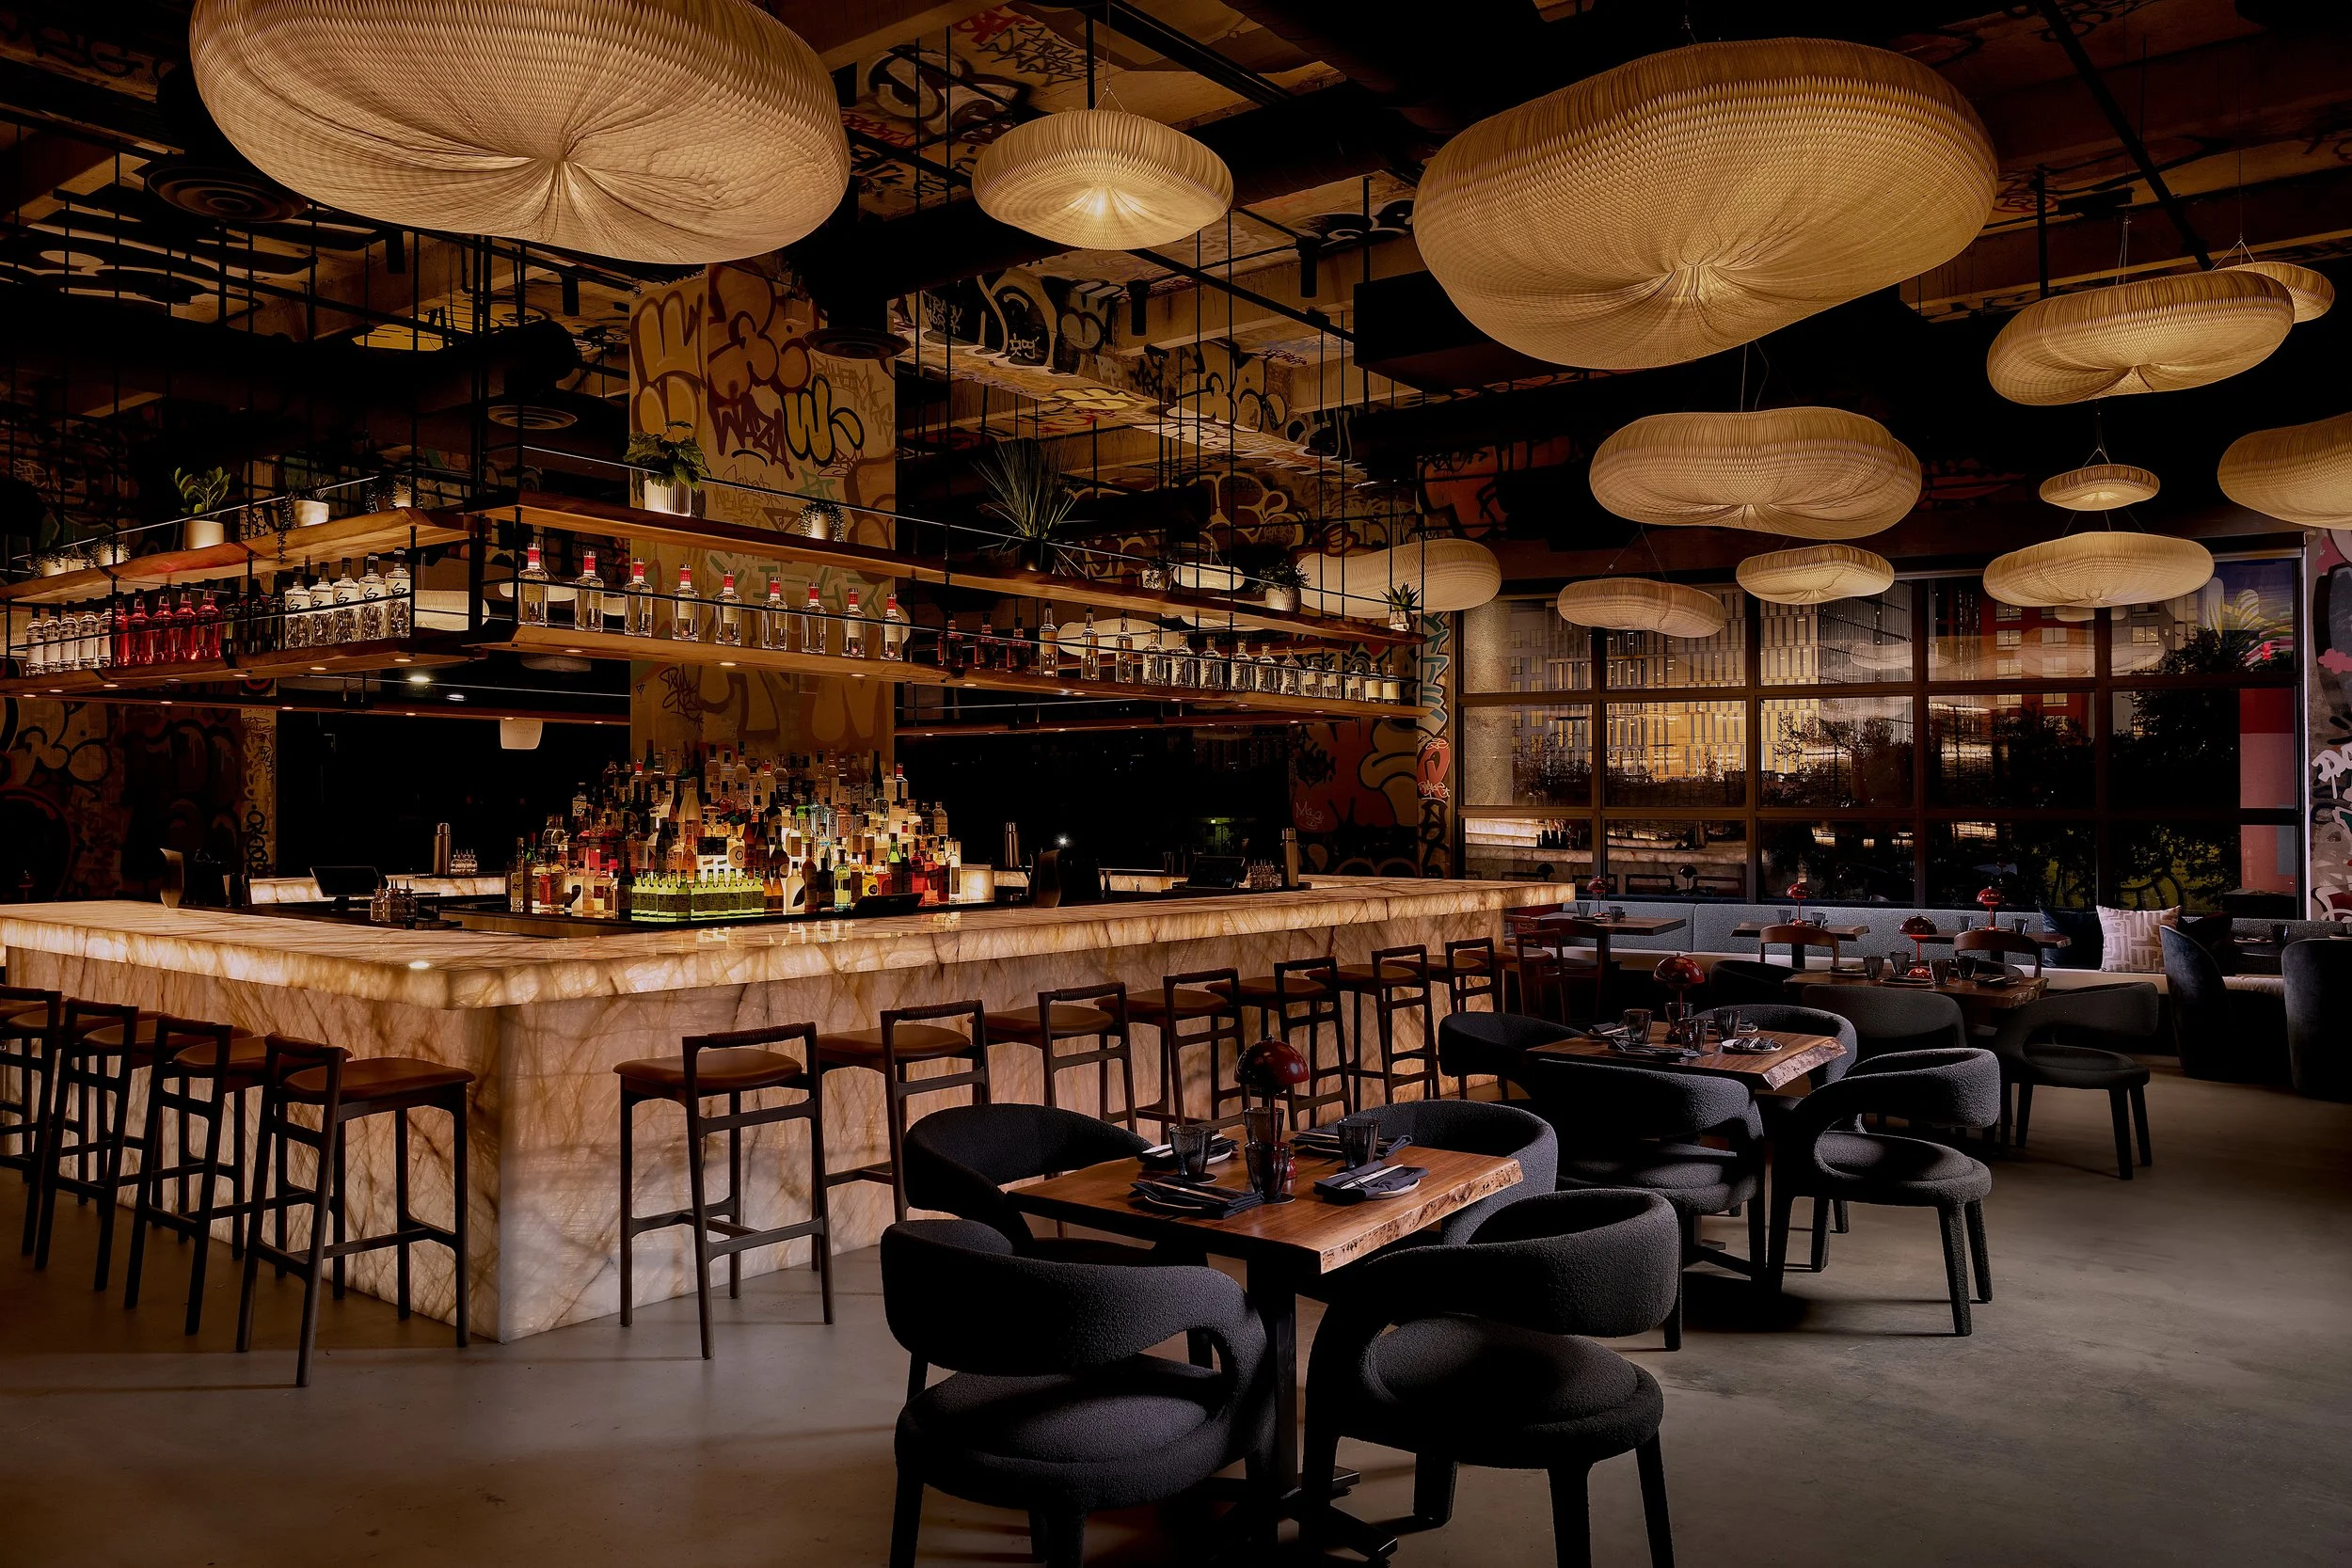
Originally established on Via Pietro Calvi in Milan in 1977, Le Specialità brings the spirit of Northern Italy to the Miami Design District through Spicy Hospitality Group's reimagining of the celebrated Milanese institution. Rooted in the philosophy that food, wine, and hospitality are an extension of art and lifestyle, the restaurant carries forward nearly five decades of Italian tradition with house-made pastas, its iconic pizza, seasonal antipasti, and one of Miami's most impressive Italian wine collections. Designed by the acclaimed Rockwell Group, the "radical retro-chic" interiors pair vintage Italian photography, curated artwork, and Milanese-inspired design with Miami's creative energy, creating the feeling of an evening spent wandering through one of Italy's most stylish cities.
L'Atelier de Joël Robuchon Miami (Miami Design District)
Location: 151 NE 41st Street, Suite 235, Miami, Fl 33137
L'Atelier de Joël Robuchon Miami—South Florida's only two-Michelin-starred restaurant by The Bastion Collection—brings the artistry, precision, and elegance of French fine dining to the Miami Design District. Led by Executive Chef James Friedberg, with a pastry program helmed by longtime Joël Robuchon protégé Chef Salvatore Martone, the restaurant carries forward Chef Robuchon's celebrated culinary vision through an ever-evolving seasonal menu rooted in classical French technique and elevated by contemporary creativity. Its signature open kitchen and counter-style dining place guests at the heart of the culinary experience, evoking the energy of a Parisian atelier where every dish is meticulously prepared before their eyes. Whether enjoying refined à la carte selections or an immersive tasting menu, each course reflects the timeless sophistication and culinary excellence that define France's most celebrated dining traditions.
Le Jardinier (Miami Design District)
Location: 151 NE 41st Street, Suite 135, Miami, FL 33137
Located in the Miami Design District, Michelin-starred Le Jardinier by The Bastion Collection offers a contemporary, seasonally driven expression of French dining. Crafted by Michelin-starred Chef Alain Verzeroli, the restaurant celebrates the rhythm of nature through refined French culinary techniques. Led by Chef de Cuisine Mario Da Silva, the menu centers on sustainable proteins complemented by the finest locally sourced, seasonal vegetables and fruits, drawing inspiration from South Florida's vibrant landscape while remaining rooted in the elegance and precision of French cuisine. Guests can dine within the light-filled dining room or on the lush garden terrace, where verdant greenery and tranquil surroundings evoke the charm of a leisurely afternoon in the French countryside.
Contessa Miami (Miami Design District)
Location: 1111 NE 41st St, Miami, FL 33137
Inspired by the timeless elegance of Northern Italy's grand villas and lakeside estates, Major Food Group's Contessa Miami brings the glamour of Lake Como to the Miami Design District. Richly layered interiors feature high-gloss teak inspired by classic Italian Riva boats, white marble floors, a sweeping central staircase, and panoramic skyline views that set the stage for an elevated Northern Italian dining experience. The menu celebrates the region through house-made pastas, signature pizzas, pristine seafood, premium meats, and an in-house gelato program, inviting guests to linger from leisurely lunches and aperitivo through elegant dinners. At every hour of the day, Contessa captures the effortless sophistication and romance of an Italian holiday.
Past PROFILEmiami restaurant hospitality coverage:

2200 Brickell Achieves Temporary Certificate of Occupancy, Releases Final Collection of Residences Ahead of Delivery At 85% Sold
Aria Development Group, Largo, and Place Projects have received Temporary Certificate of Occupancy (TCO) for 2200 Brickell and will begin welcoming residents. With delivery now underway, the development team is releasing its final collection of residences, spanning all home types, including penthouses and private garden villas, representing the last opportunity to purchase at 2200 Brickell.
Aria Development Group, Largo, and Place Projects have received Temporary Certificate of Occupancy (TCO) for 2200 Brickell and will begin welcoming residents. With delivery now underway, the development team is releasing its final collection of residences, spanning all home types, including penthouses and private garden villas, representing the last opportunity to purchase at 2200 Brickell before the building is fully occupied. The five-story, 103-residence project has also surpassed 85% sold, reflecting continued demand for move-in-ready inventory and a more residential, lower-density alternative to Brickell's traditional high-rise market.
Located at 2200 Brickell Avenue, the development arrives at a time when move-in-ready boutique inventory remains limited throughout the neighborhood. In a district defined by soaring condominium towers, 2200 Brickell offers a more intimate residential experience centered on livability, wellness, and community. The project was conceived for buyers seeking a true home within Miami's urban core.
"The receipt of our TCO is an exciting milestone, first and foremost for the buyers who believed in this vision from the beginning," said David Arditi, Founding Partner and President of Aria Miami. "2200 Brickell was conceived as a more intimate residential alternative within one of Miami's most dynamic neighborhoods. It's incredibly rewarding to see that vision come to life as we begin welcoming residents home."
Developed by Aria Development Group, Largo, and Place Projects, and designed by Revuelta Architecture International with interiors by New York-based ODA, 2200 Brickell features 105 residences across just five stories, including one-to four-bedroom homes and garden villas. The project's floorplans, family-friendly amenities, and extensive lifestyle offerings were designed to support healthy, active, luxurious living and primary residency.
"From the outset, we believed there was an underserved segment of buyers looking for a different type of product on Brickell Avenue," said Nick Werner, Managing Partner of Largo. "The response validated that thesis. Buyers consistently gravitated toward the project's scale, floorplans, and amenity program because they could envision themselves living here long term."
The TCO marks the culmination of a multi-year effort to bring a unique concept to Brickell, transforming a 1.7-acre site into one of the neighborhood's newest condominium communities. As one of the few newly completed luxury developments currently delivering on Brickell, the project offers buyers the opportunity to purchase and occupy a finished residence rather than wait years for construction to conclude.
"One of the biggest advantages of a completed building is that buyers no longer have to imagine the lifestyle," said Peggy Olin, President and CEO of OneWorld Properties, the project's exclusive sales and marketing partner. "They can walk the property, experience the rooftop, tour the residences, and understand exactly what they're purchasing. We've seen that confidence translates directly into demand. Today's luxury buyer is increasingly focused on quality of life, convenience, and certainty, and 2200 Brickell delivers on all three in a way that resonates with both local buyers and those relocating to Miami."
Anchored by a one-acre rooftop amenity deck, the project emphasizes wellness, recreation, and community. Residents enjoy a resort-style pool and spa, outdoor fitness spaces, social lounges, co-working areas, a quarter-mile walking track, pickleball court, children's play areas, and outdoor grilling and dining spaces.
Additional amenities include the Vitality Club fitness center by Homage Fitness, which includes a Pilates studio by Nofar, a treatment suite and infrared sauna; dedicated work-from-home suites, a cycling lounge, valet service, optional self-parking on your floor, electric vehicle charging stations, and children's spaces designed by Silver Hill Arts. The development also holds a WELL Building Standard™ designation, reflecting its focus on health and well-being.
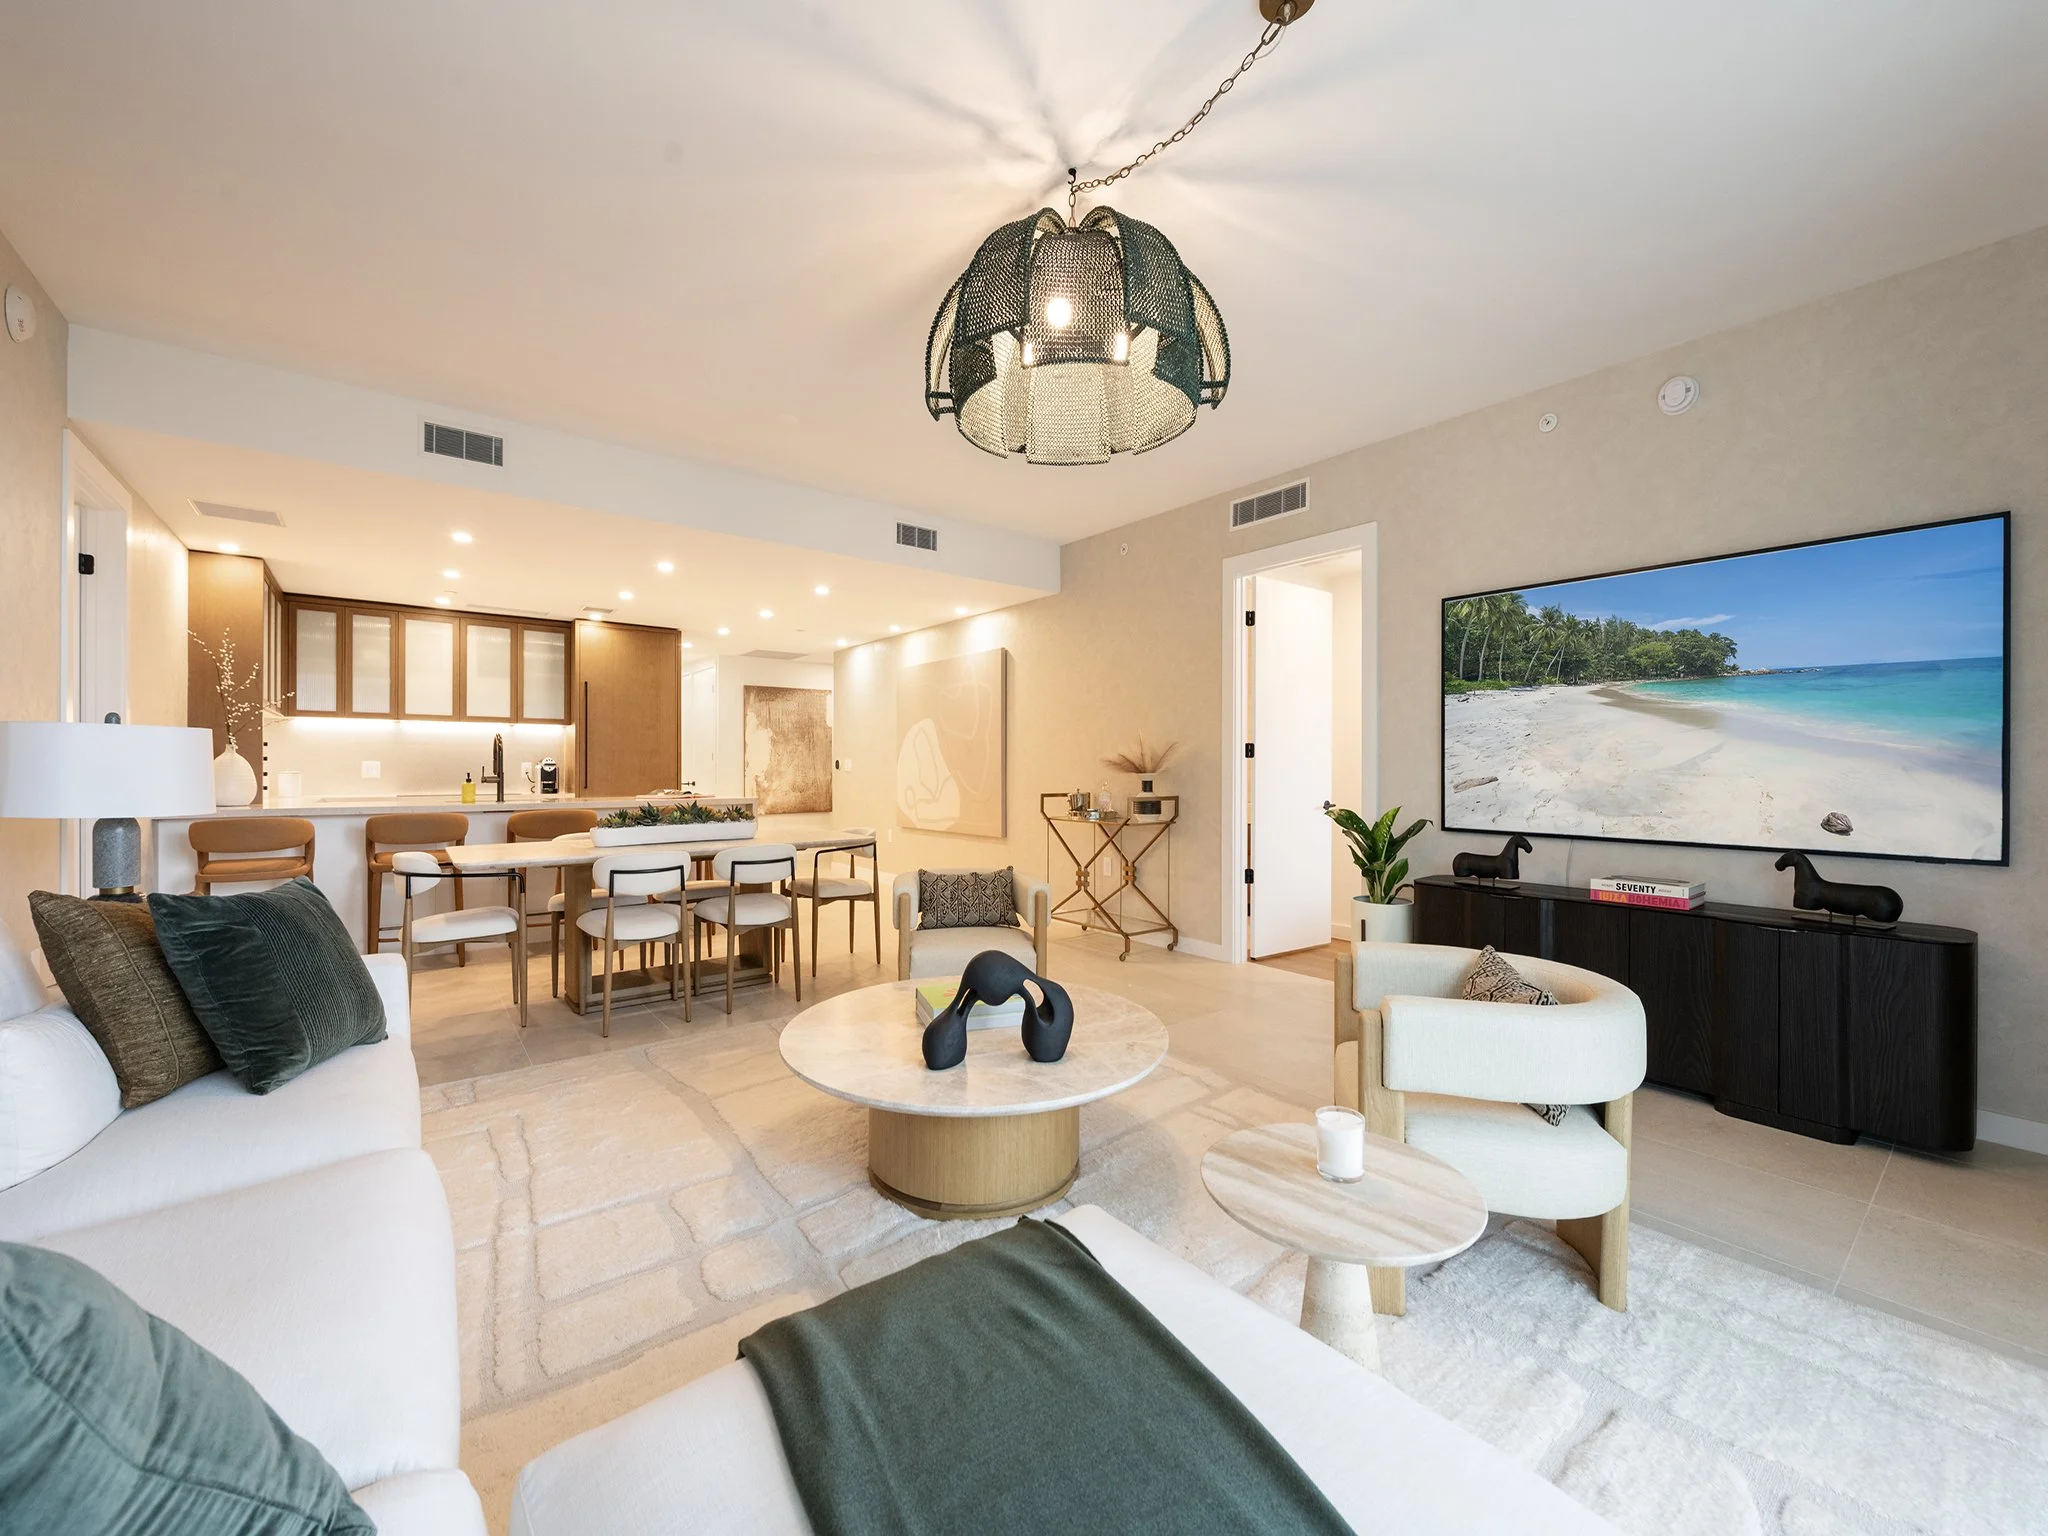
Residences range from one- to four-bedroom layouts, spanning approximately 590 to 2,070 square feet, including a limited collection of private garden villas. Homes feature floor-to-ceiling impact glass, expansive terraces, custom Italian kitchens designed by ODA New York, Thermador and Bosch appliances, spa-inspired bathrooms, and spacious custom closets.
Situated along Brickell Avenue, 2200 Brickell offers convenient access to Brickell City Centre, Mary Brickell Village, Coconut Grove, Key Biscayne, and Miami's cultural institutions while providing a more intimate residential environment rarely found within the neighborhood's urban core.
Past PROFILEmiami articles about 2200 Brickell:
For more information about 2200 Brickell or to inquire about purchasing a unit please fill out the form below:
Prosper Group and Versluys Group Close On Brickell Waterfront Land Assemblage For $50 Million, Set To Move Forward With $650 Million Luxury Development
A joint venture between Miami-based development company Prosper Group, led by CEO Jay Roberts, and Belgium’s Versluys Group, one of Europe’s leading luxury property developers, led by CEO Bart Versluys, have closed on a three-parcel assemblage for $50 million. Miami-based Vaster provided a $30.5 million acquisition loan.
A joint venture between Miami-based development company Prosper Group, led by CEO Jay Roberts, and Belgium’s Versluys Group, one of Europe’s leading luxury property developers, led by CEO Bart Versluys, have closed on a three-parcel assemblage for $50 million. Miami-based Vaster provided a $30.5 million acquisition loan.
The assemblage is located at 66 SW 6th Street, 625 SW 1st Avenue, and includes a riverfront parcel that was previous part of 99 SW 7th Street that has yet to be assigned an address. The one-acre assemblage will pave the way for an upcoming ultra-luxury $650 million waterfront residential tower on the Miami River in Brickell. The off-market site was acquired from Two Roads Development and Newgard Development Group.
The closing follows Prosper Group's partnership announcement with Versluys Group to deliver a $650 million, 60-story tower, which will feature 181 residences and more than 300 feet of direct river frontage.
“We are one step closer to bringing our vision for this development to fruition,” said Jay Roberts, CEO of Prosper Group. “With their deep local roots in Miami and exceptional agility, Vaster proved to be the ideal partner, ensuring a completely seamless execution for this transaction. Prosper Group and Versluys Group look forward to unveiling more about our project on one of the last waterfront sites in Brickell, Miami’s financial district and urban core."
“This closing marks a defining milestone for Versluys Group as we bring our European heritage of craftsmanship to Miami's waterfront," said Bart Versluys, CEO of Versluys Group. "For over a century, we have shaped the Belgian and Dutch coastline with architecture built for generations and we bring that same discipline to the Miami River. Alongside Prosper Group, we will craft world-class residences that embody a unique combination of American ambition and vision with European finesse and style."
Situated directly on the Miami River, the development will offer immediate access to Brickell’s urban core, including the dining, retail, and entertainment at Brickell City Centre. Waterfront access will provide direct connectivity to Biscayne Bay and Miami’s broader boating network, while proximity to I-95, Miami International Airport, and Brightline will connect residents to destinations across South Florida and beyond.
Images via Prosper Group and Versluys Group
Past PROFILEmiami articles about 66 SW 6th Street:

For more information about 66 SW 6th Street, development sites, commercial or sales or leasing in Brickell, private showings or availability/ pricing information please fill out the form below:



2200 Brickell has partnered with Nofar Hagag to bring private Nofar Method Pilates instruction to its Vitality Club, with two Reformers and two Cadillac tables.