


APEX Capital Realty, led by Miguel Pinto, has just signed the first two tenants at URBAN 75th STREET, an innovative warehouse complex located at 300-320 NE 75th Street in Little River. PIXIE Market, a Los Angeles-based fashion e-commerce company, signed a 5-year lease for 3,500 SF in the 320 building and plans to move in January 2019.
Read More
Related Group Sells SLS Brickell Hotel For $43 Million
The Related Group has sold the hotel component of SLS Brickell for $43 million to an entity managed by Francois Faber of Fiduciaire Fernand Faber, who has also signed an agreement with SBE for the continued management of the property.
Read More
Gensler-Designed Wynwood Office Project 545Wyn Gears Up To Break Ground In January
The Chicago-based Sterling Bay is gearing up to break ground in Wynwood on their Gensler Architects-designed 545Wyn office project. Groundbreaking is set for January 2019. When complete, the development will be the biggest office building to launch in Wynwood rising 10-stories and bringing 298,000 SF of office space along with 26,000 SF of retail to the neighborhood.
Read More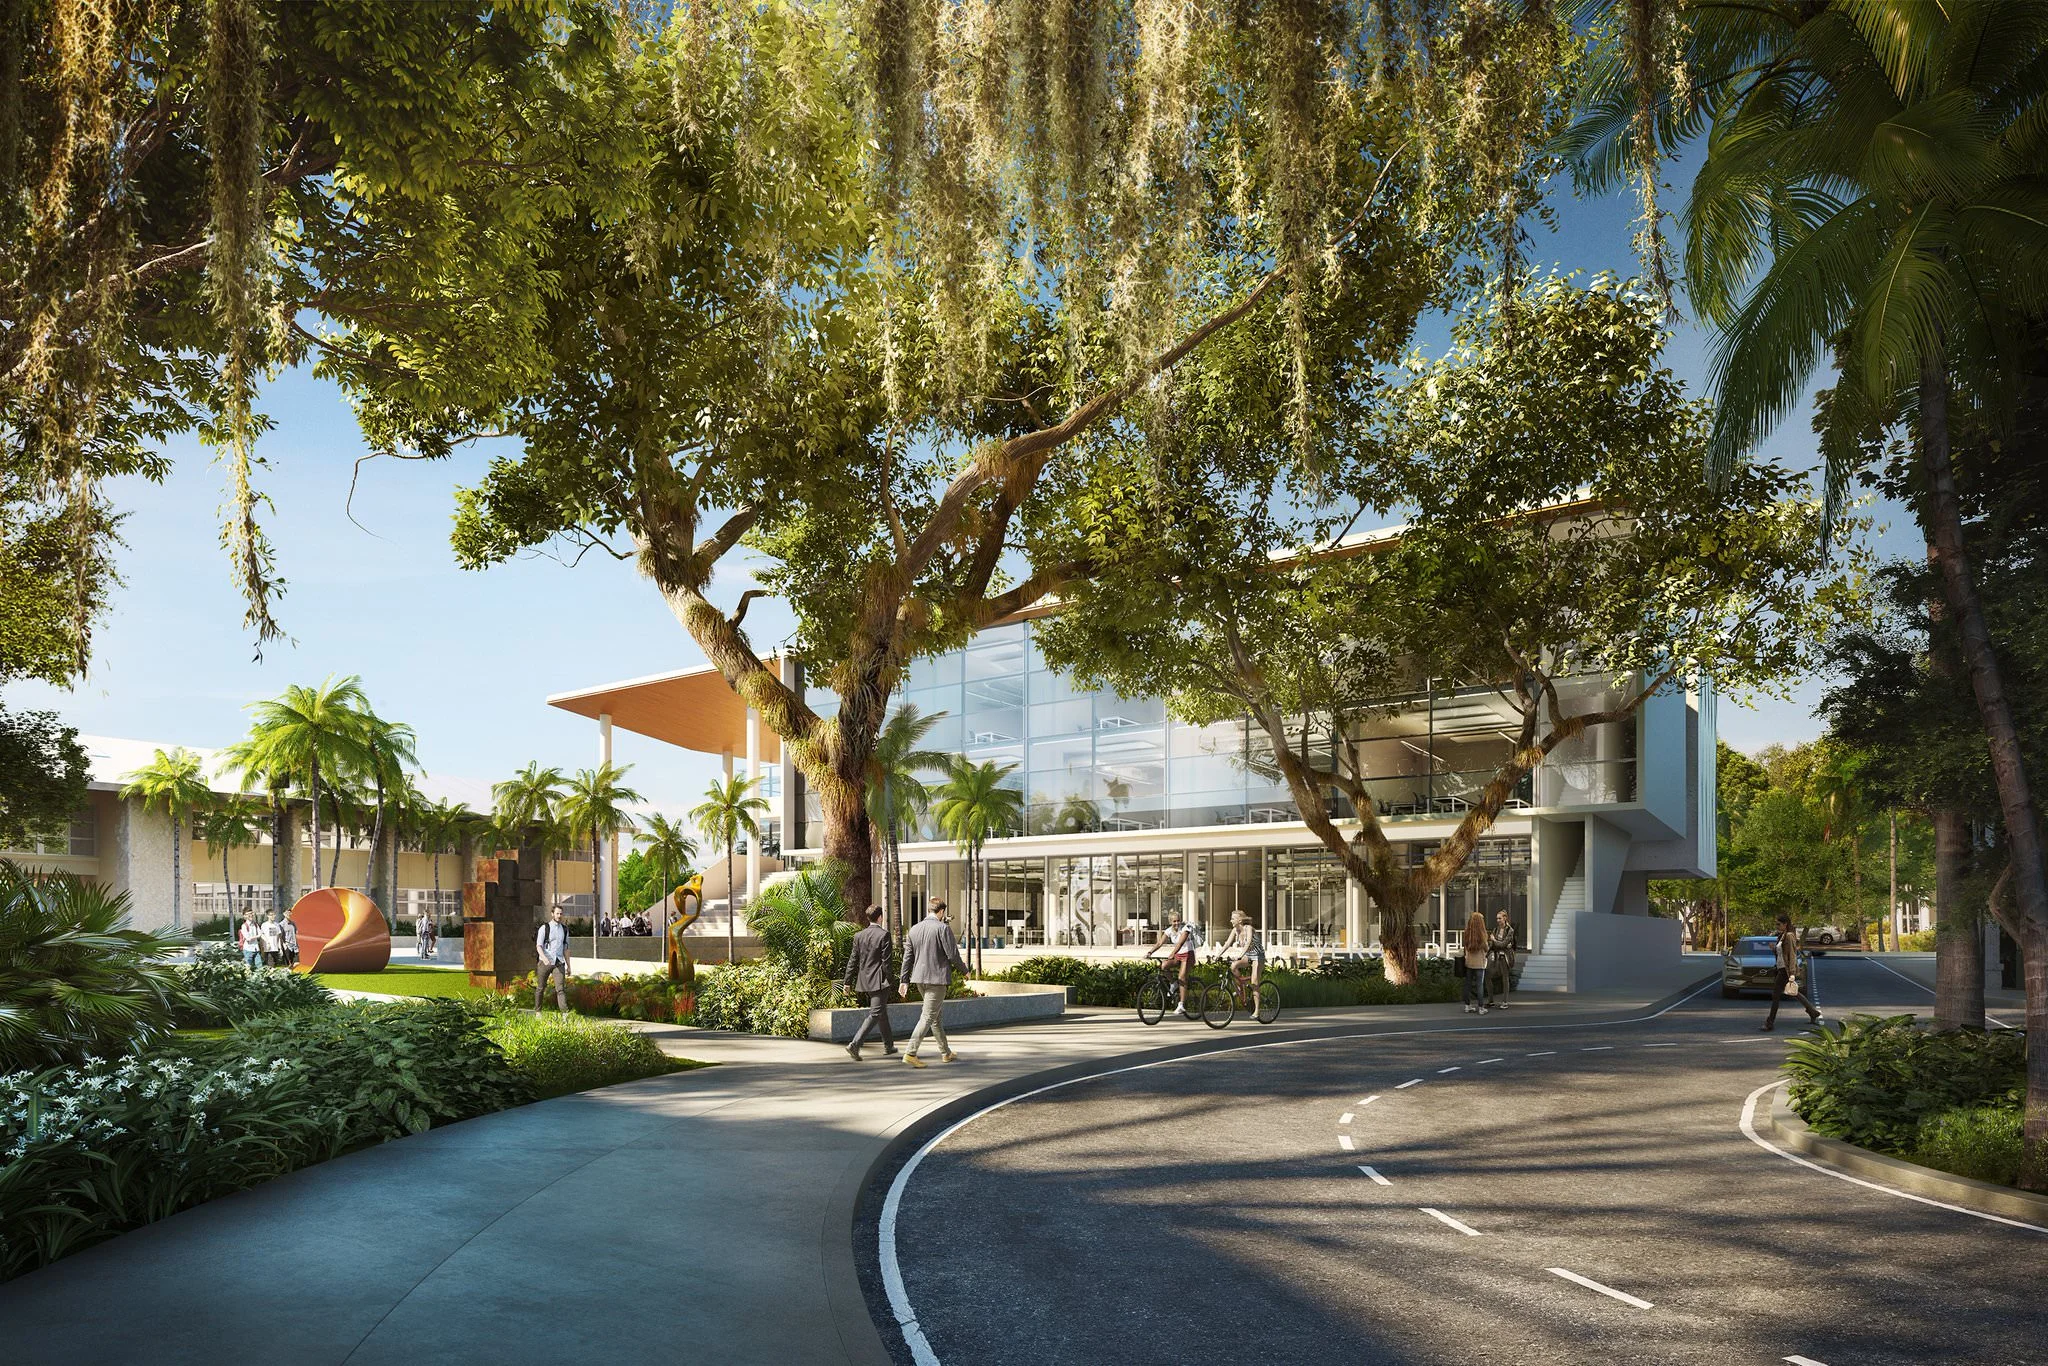
Ransom Everglades School Breaks Ground On Perkins+Will-Designed STEM Center
Ransom Everglades School has broken ground on their new three-story STEM Center designed by Perkins+Will. The new 45,000 SF building will feature 10 flexible classrooms, fabrication and maker labs, a rooftop outdoor lab, solar technology, a reconfigurable multi-purpose conference and a 200 person auditorium.
Read More
Berkowitz Contemporary Foundation Reveals New Rene Gonzalez-Design Coming To Edgewater
The Berkowitz Contemporary Foundation has revealed new plans for their proposed Edgewater location at 2626 Biscayne Blvd., replacing a previous Arquitectonica-design with one by Rene Gonzalez Architects.
Read More
Virgin Continues Push Into South Florida, Reveals New PortMiami Terminal For Virgin Voyages
Just days after Virgin Trains USA announced it had taken a minority stake in Brightline and presented plans to the Securities and Exchange Commission for permission to conduct an initial public offering of stock, Richard Branson has continued his push into South Florida as Virgin Voyages prepares to launch.
Read More
Metronomic Reveals $74 Million Mixed-Use Transformation of Grand Avenue in West Coconut Grove
West Coconut Grove, one of the hottest neighborhoods for development in Miami that has seen a massive transformation over the past 3 years, will be getting a massive new mixed-use project on the Grand Avenue corridor. Metronomic is under contract to purchase a 12 property assemblage at 3280-3461 Grand Avenue for $25 million with a closing date set in mid-February 2019. Metronomic, led by Ricky Trinidad, has proposed a $74 million, 297,000 SF mixed-use development that would feature luxury apartments, affordable housing, retail, office space, community parks, public parking and a 44-key hotel. Trinidad hopes receive FAA approval to build a rooftop helipad. The project is designed by Pablo Burgos of Burgos Lanza & Associates and Carl Levin of CLAD Architects.
The project would be built in multiple phases with the first being Metronomic Place, which will feature a boutique office building and the hotel component at 3280 Grand Avenue. Metronomic expects to break ground on Metronomic Place before the end of 2018 after locking down a $6.8 million construction loan financed by Fuse Funding. Metronomic Place will rise 5-stories and will feature the 44-key hotel, 5,000 SF of Class A Office Space, 3,200 SF of ground floor retail. Phase 2 would begin in March after the closing and would include the build-out of the rest of the project to be completed within 2 years. Phase 2 will include 38 furnished micro units, 82 luxury apartments rentals and 40 affordable housing units along with a public area for farmers markets and stage for live performances.

Zyscovich Architects-Designed Wynwood Quarter Project Revealed Including Micro-Units
Bel-Invest’s Zyscovich Architects-designed Wynwood Quarter project has been revealed as the developer has submitted plans for the first building for review by the Wynwood Design Review Committee.
Read More
Jo Palma Tabbed To Design The Basel Miami, Reveals New Renderings Of Proposed 36-Story Tower in Downtown Miami
Sean McCormick, whose family has owned 111 SW 3rd St. in Downtown Miami since 1970, has tabbed Jo Palma to design the new 36-story tower that will replace the existing warehouse on the property. Palma was behind the design for Cayan Tower in Dubai which is currently the tallest twisting tower in the world.
Read More
Renderings of the Miami Beach Convention Center Hotel via: Miami Beach Connect.
Voters Approve Privately Funded Miami Beach Convention Center Hotel
In the highly anticipated election on Tuesday night, Miami Beach residents approved the construction of an 800-room convention center hotel. The referendum needed a 60 percent vote in order to lease public land from the city and passed at 64 percent in its third attempt to bring a headquarter hotel to Miami. The hotel will be built on a city-owned parking lot adjacent to the newly renovated convention center.
The previous attempt in 2016 failed due to concerns over the size, originally twice as large as the current proposal, and traffic congestion. The tourism bureau estimates Miami Beach lost at least $250 million in economic revenue over the last several years because it was unable to accommodate larger scale conventions.
South Beach resident Andres Montejo, 43, said that the convention center hotel was one of the issues that drove him to the polls. Montejo, a businessman who travels frequently for work, said that the other cities he visits already have hotels connected to their convention centers.
“A convention center is great, but without a hotel it’s just another convention center,” he said after casting his ballot at Miami Beach Senior High School. “Anybody that travels ... you know that’s how the game works. It’s like that all over the world.”
Other residents, annoyed with the constant flow of construction and resulting noise and traffic in the area, decided to vote against the hotel.
The hotel will connect to the convention center via a pedestrian bridge and include a 53-foot podium containing parking, meeting spaces and ballrooms as well as two 185-foot-tall wings of hotel rooms. Voters authorized the lease and the construction of an 800-room hotel with a maximum height of 185 feet, but specifics of the hotel design will be evaluated by the city’s Design Review Board at a later date.
The group behind the proposal — Turnberry’s Jackie Soffer, Terra Group’s David Martin, Miami Design District developer Craig Robins and architecture firm Arquitectonica — emphasized that the hotel would be roughly 100 feet shorter than the previous proposal and include six times more space for cars to queue on the property so that they don’t spill onto the street.
“This is the right project for our city at the right time, and Jackie, Craig and I look forward to working with the community to deliver a hotel that will make Miami Beach proud,” said developer David Martin.
On a related ballot item, residents voted to earmark the guaranteed hotel rent payments for traffic reduction measures, stormwater projects and education initiatives, rather than sending the money to the city’s general fund where it could be used for a broader range of expenses.
According to the terms of the lease agreement, the hotel will have to pay Miami Beach either fixed rent totaling $16.6 million over the first 10 years or a percentage of hotel revenue, whichever is greater. Miami Beach estimates that the city will also collect $96 million in taxes from the hotel over the next 30 years.
Article by: Katya Demina